Skip to content

Our sectors / Residential

A place
to call home.

Good residential engineering starts with the people who will live there—and the team bringing it to life.

Explore our approach
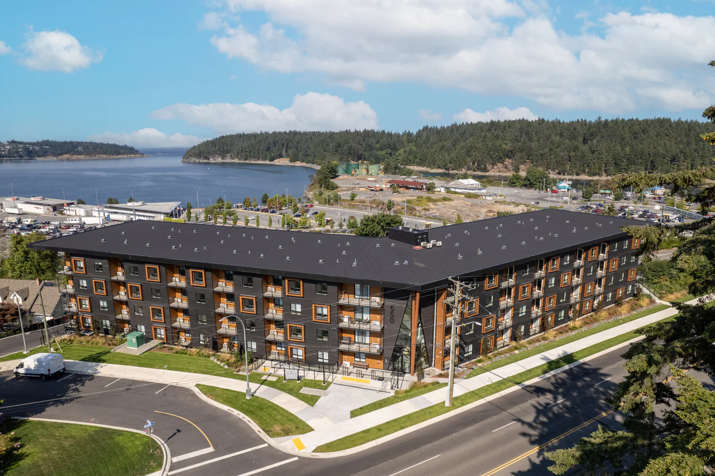
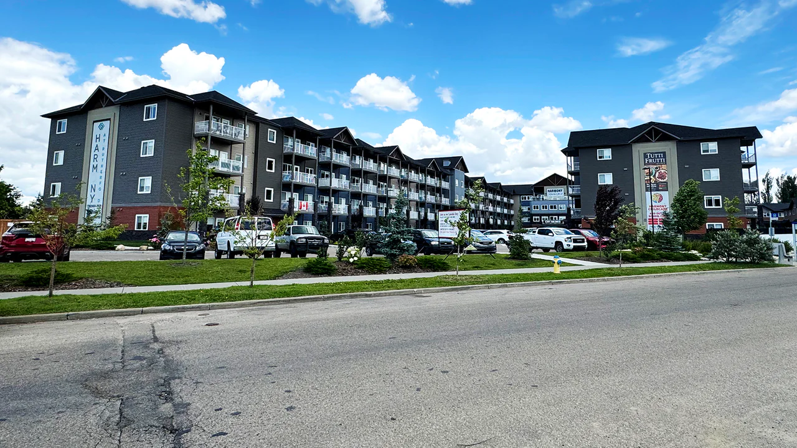
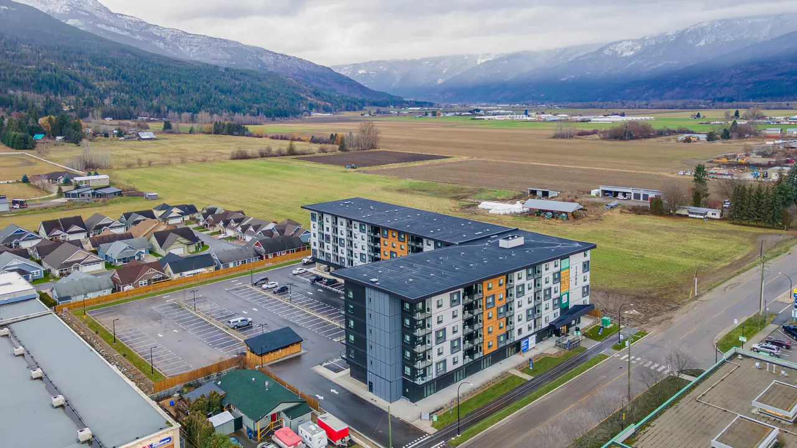
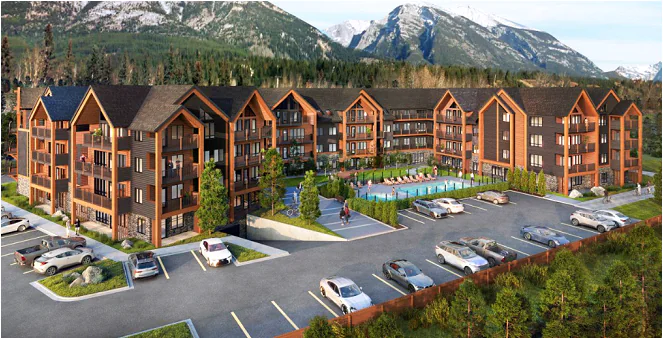
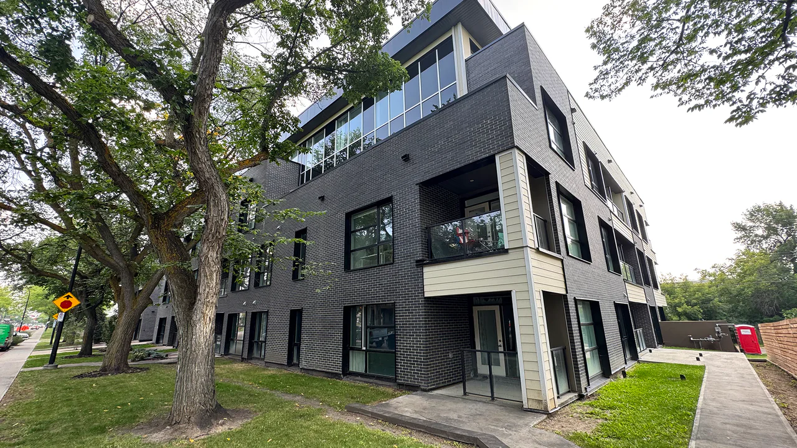
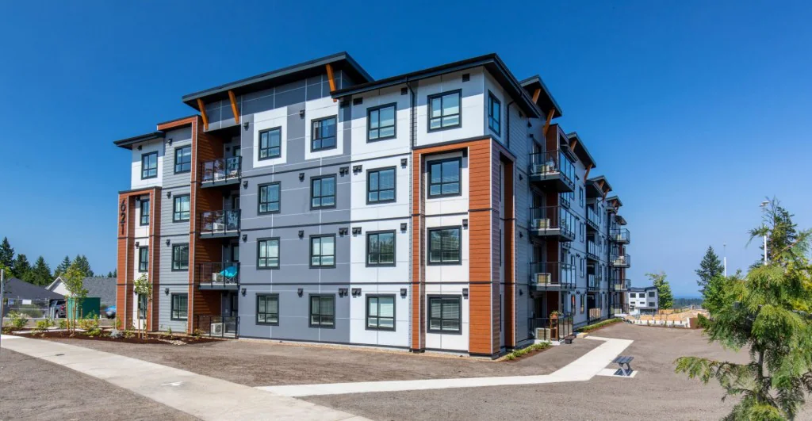
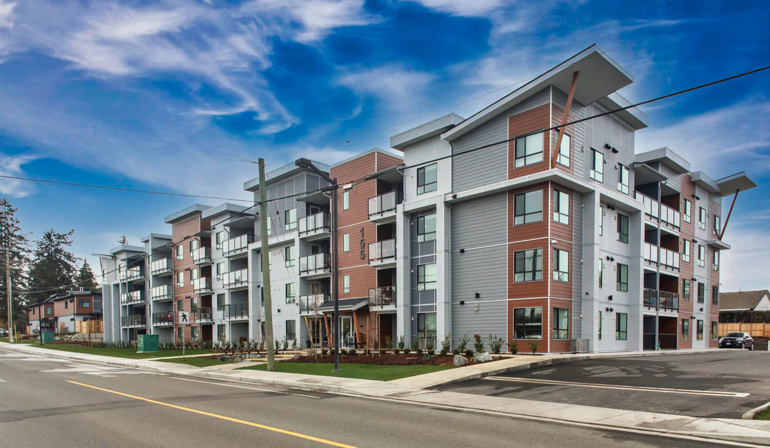
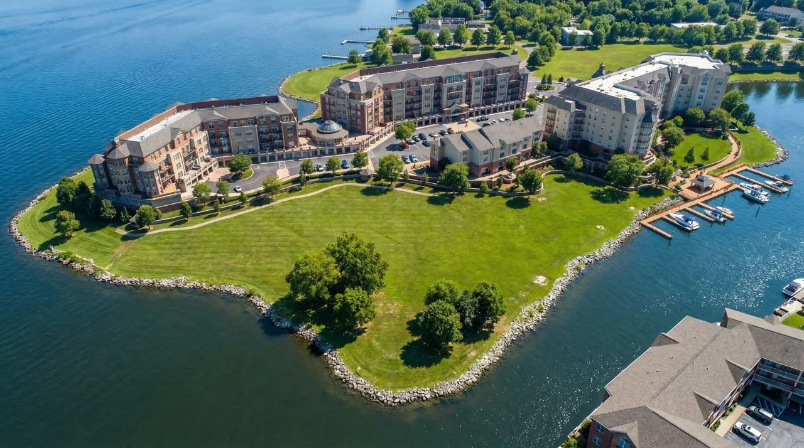
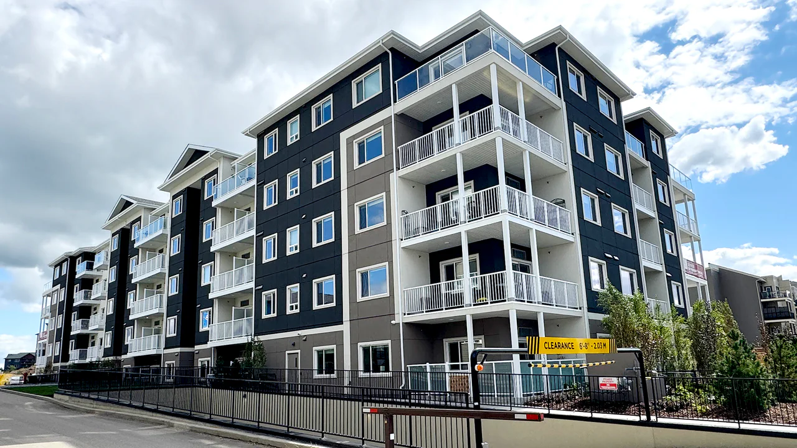
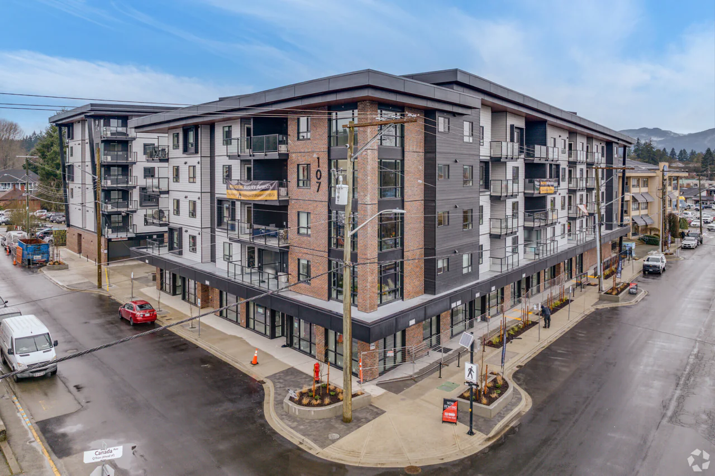
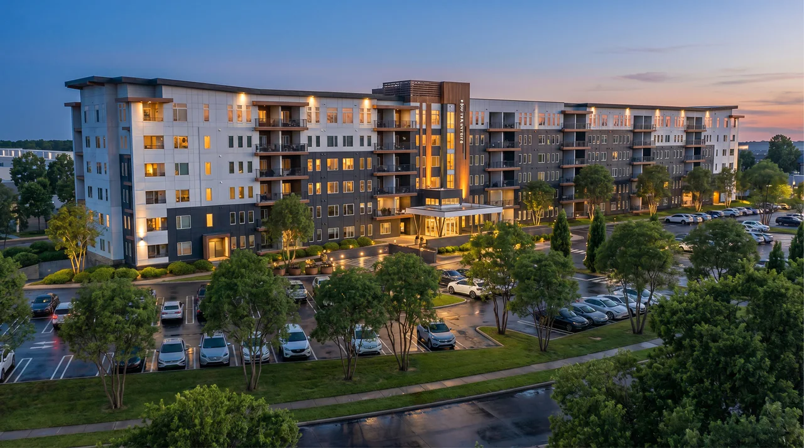
Nanaimo, British ColumbiaThe Regatta ↗

The thinking behind the work

Start with people.
Build from there.

Why we do it. How we approach it.
What we bring to your project.

Why

Because a home has to work for the people who live in it.

A home is where everyday life happens. Comfort, dependable services and thoughtful use of resources matter to the person opening the front door. They also matter to the owner looking after the building. Our purpose in residential work is to connect those human needs with the decisions that shape a development.

Start with the people. Keep the life of the building in view.

How

By bringing the right questions together, early.

The structure affects service routes. The heating strategy affects electrical capacity. Site levels affect access and drainage. We bring civil, structural, mechanical, electrical, fire-protection and energy-modelling thinking into the same conversation, comparing options while the design can still respond.

Coordinate the interfaces. Make the choices clear. Carry them through.

What

Engineering that follows the whole residential journey.

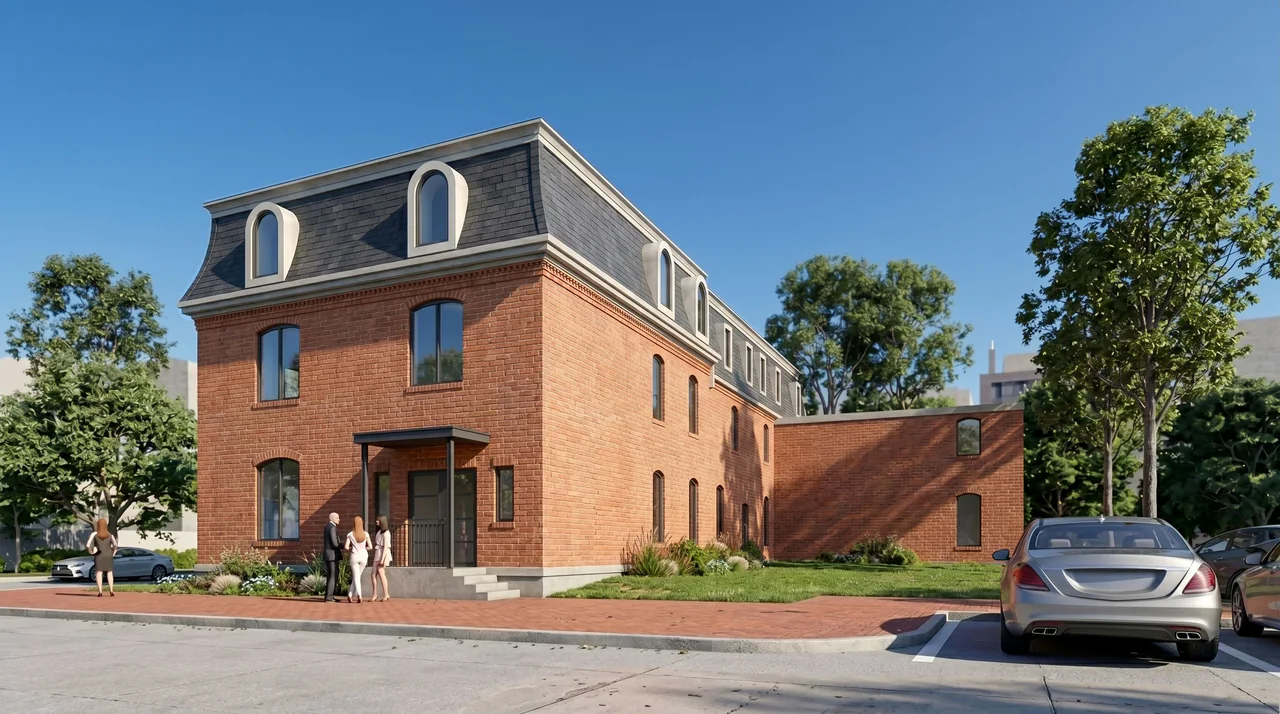
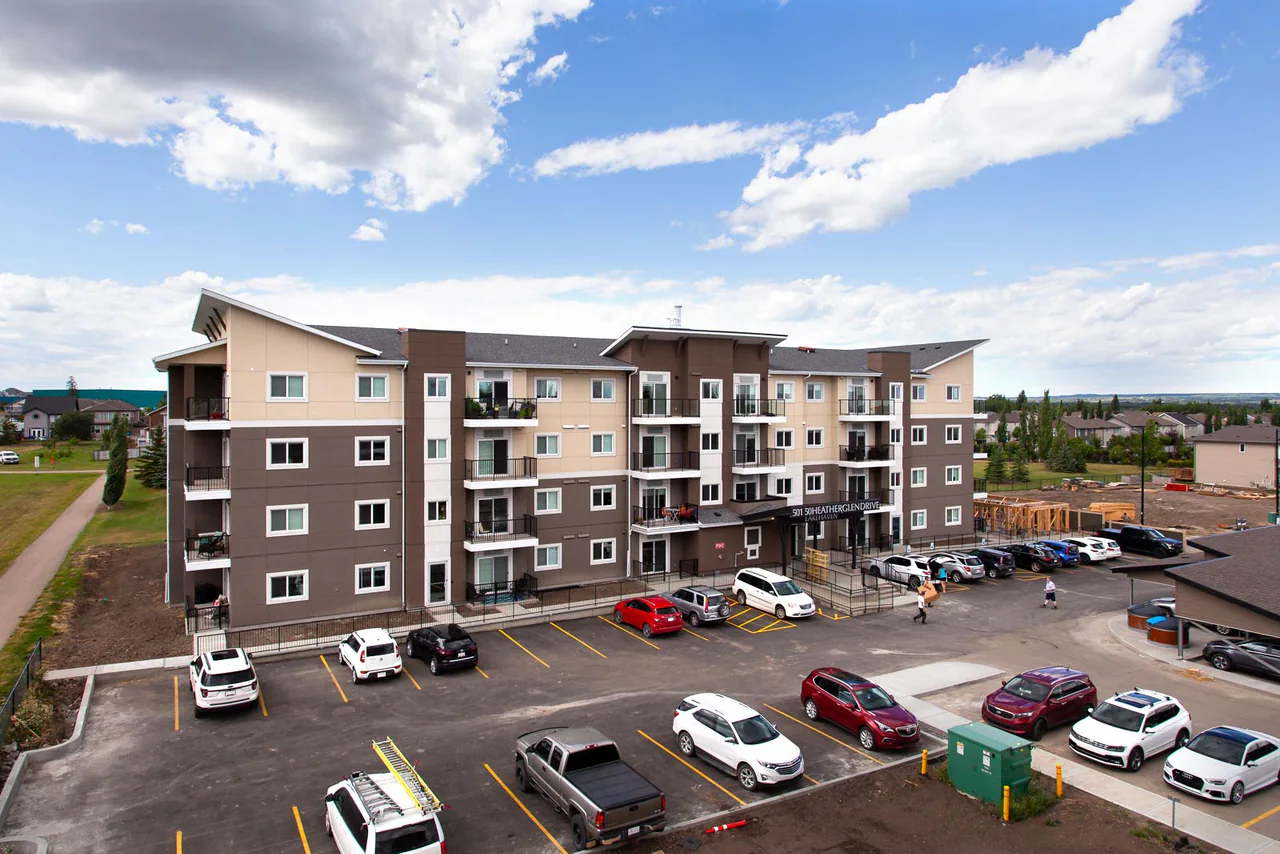
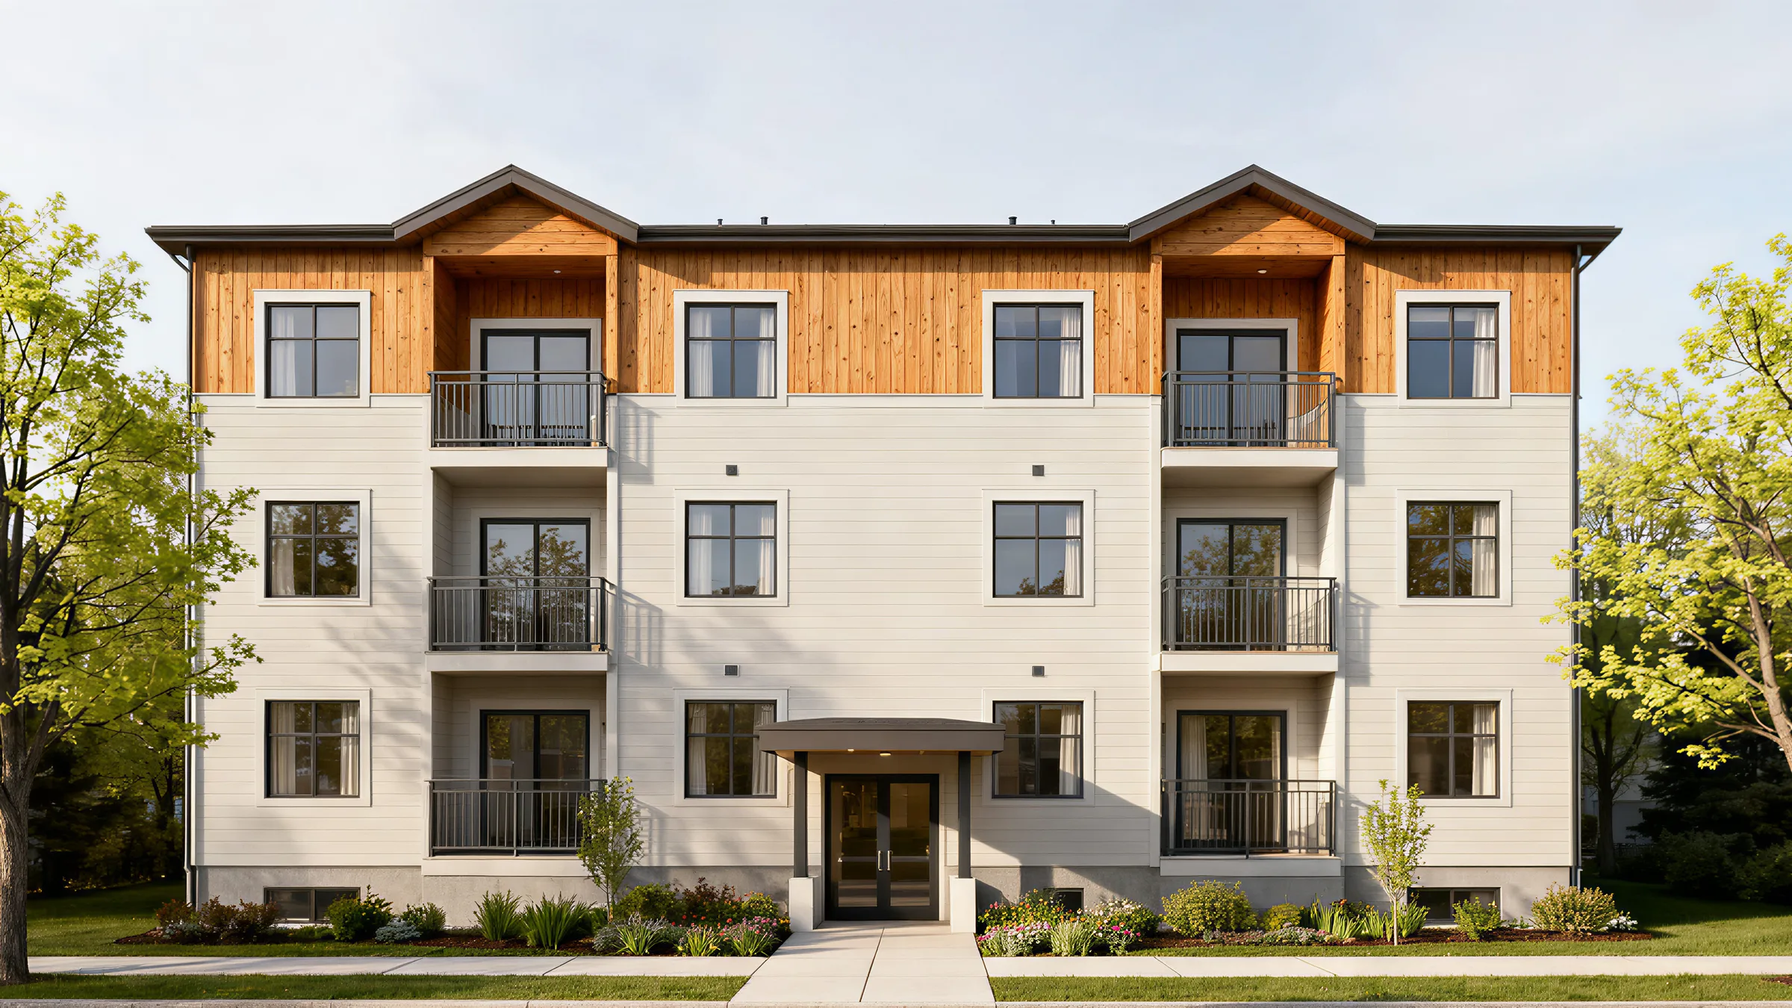
From site feasibility and coordinated design to construction support, commissioning and building renewal, we shape our scope around the project. Our residential portfolio spans rental communities, apartments and townhomes, and modular student housing. Each asks for a different combination of expertise.

One connected approach. A scope built around your building.

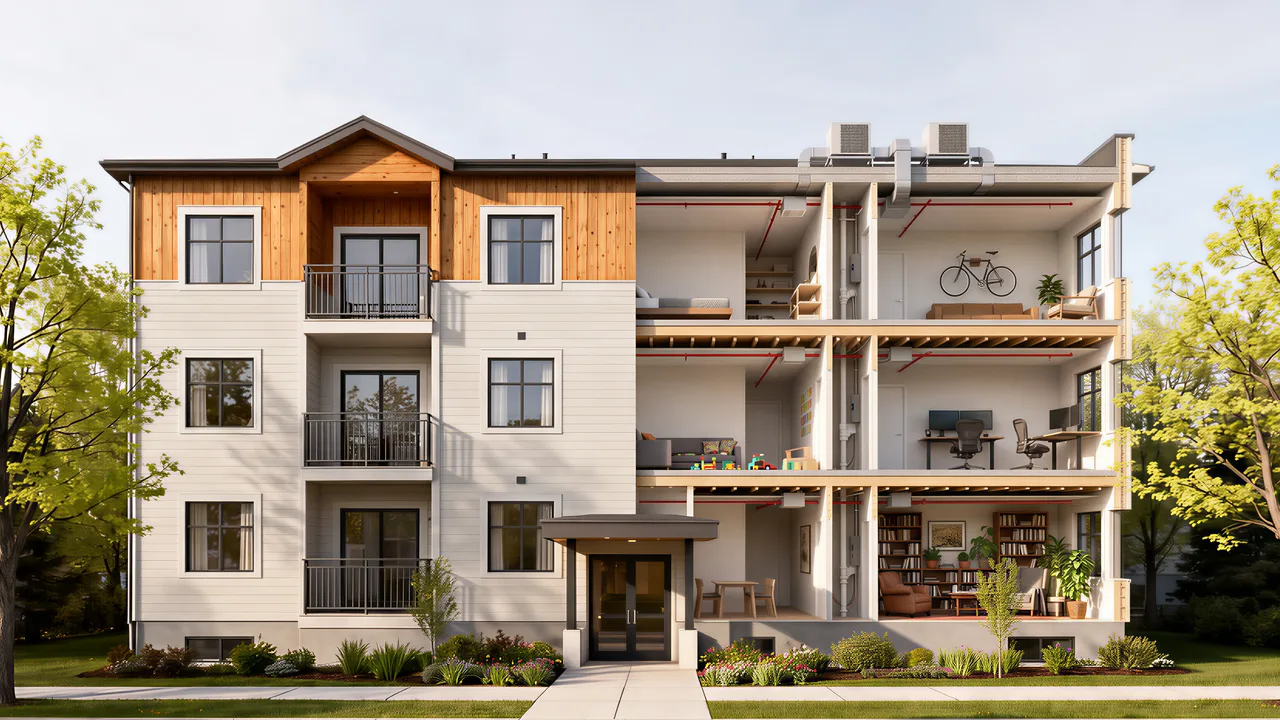
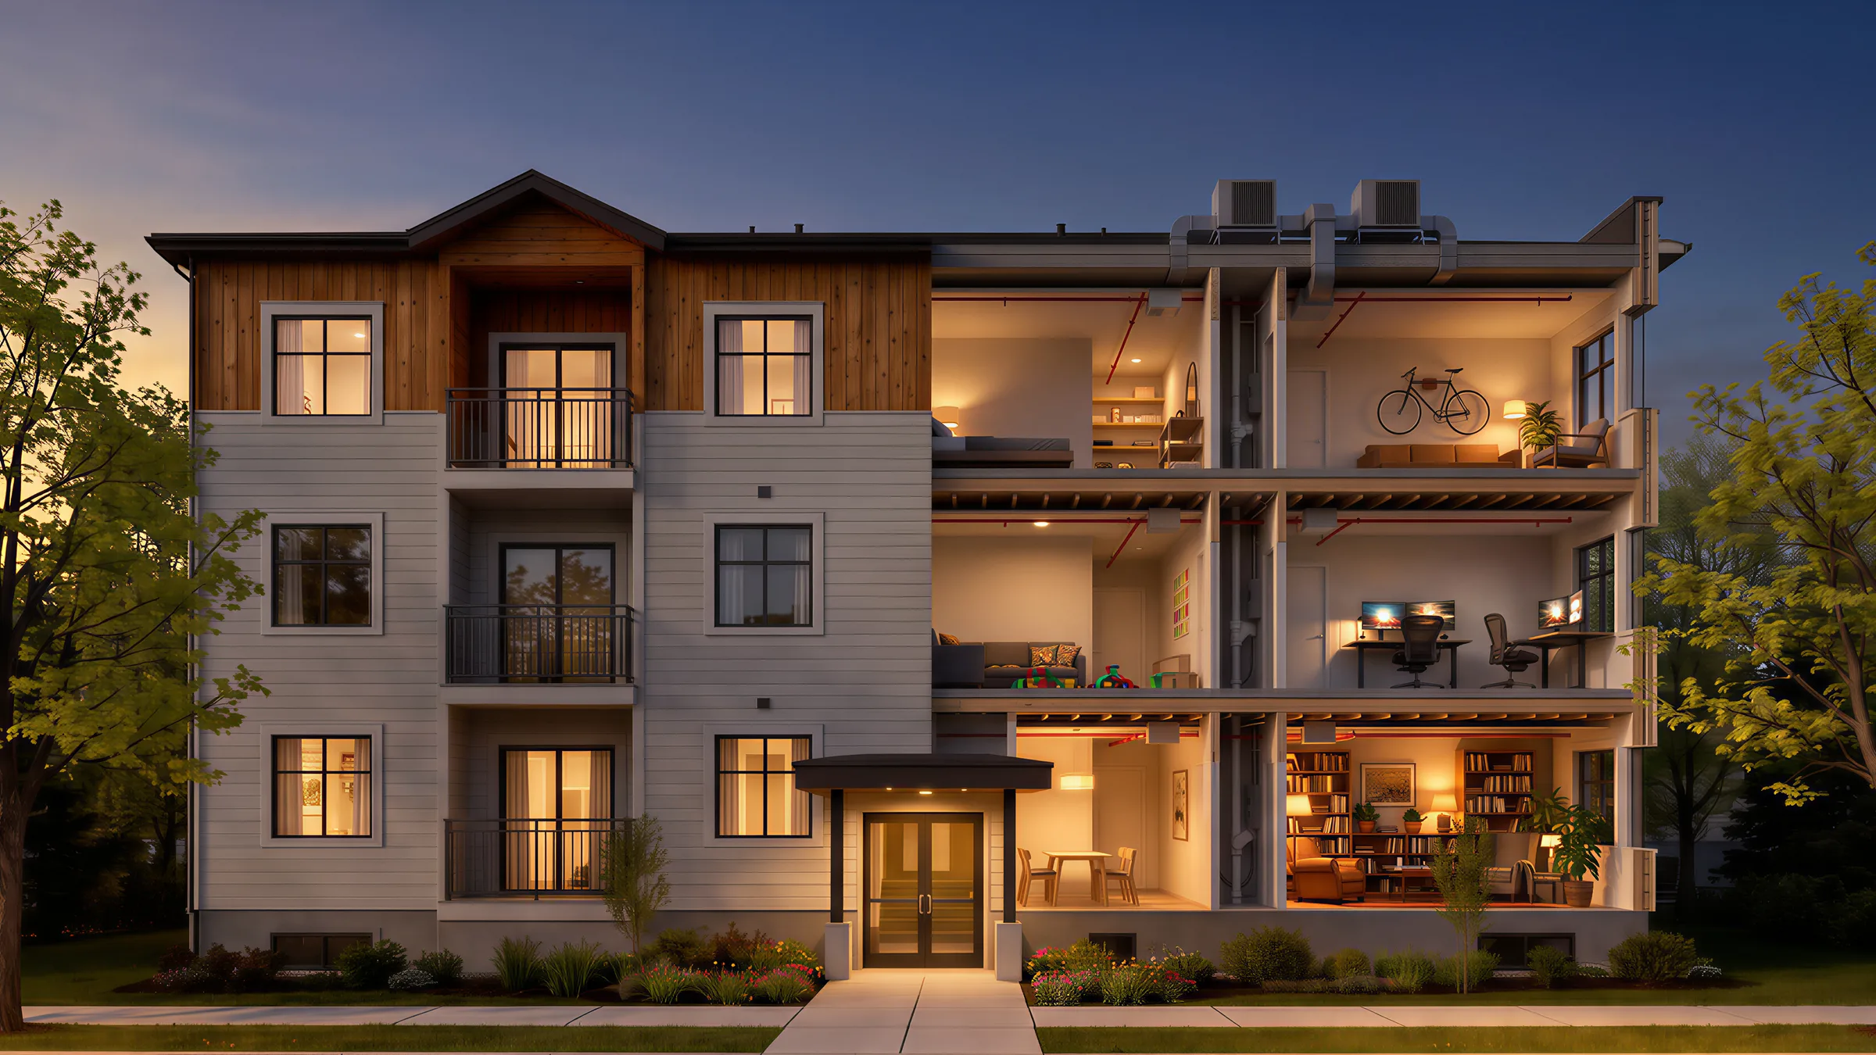
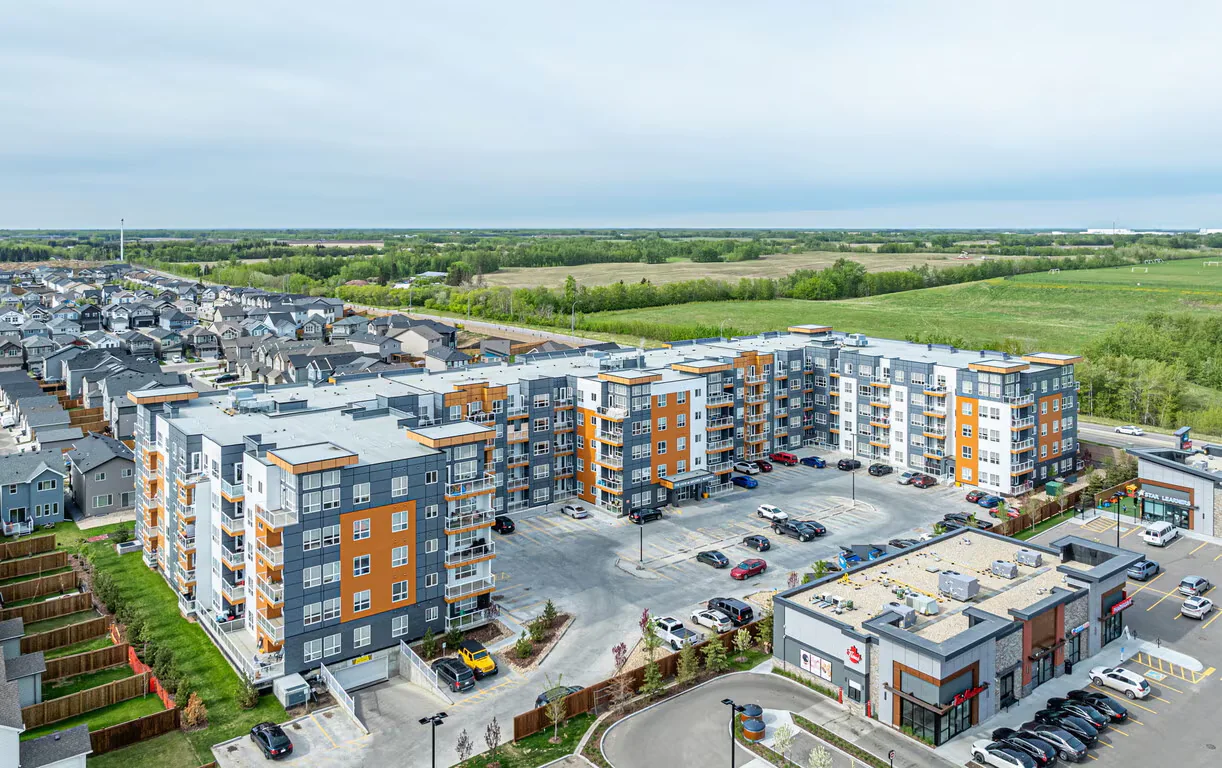
Cutaway of a four-storey apartment building showing furnished suites with the plumbing stacks, sprinkler pipes and ventilation behind the walls.

Behind the walls of home

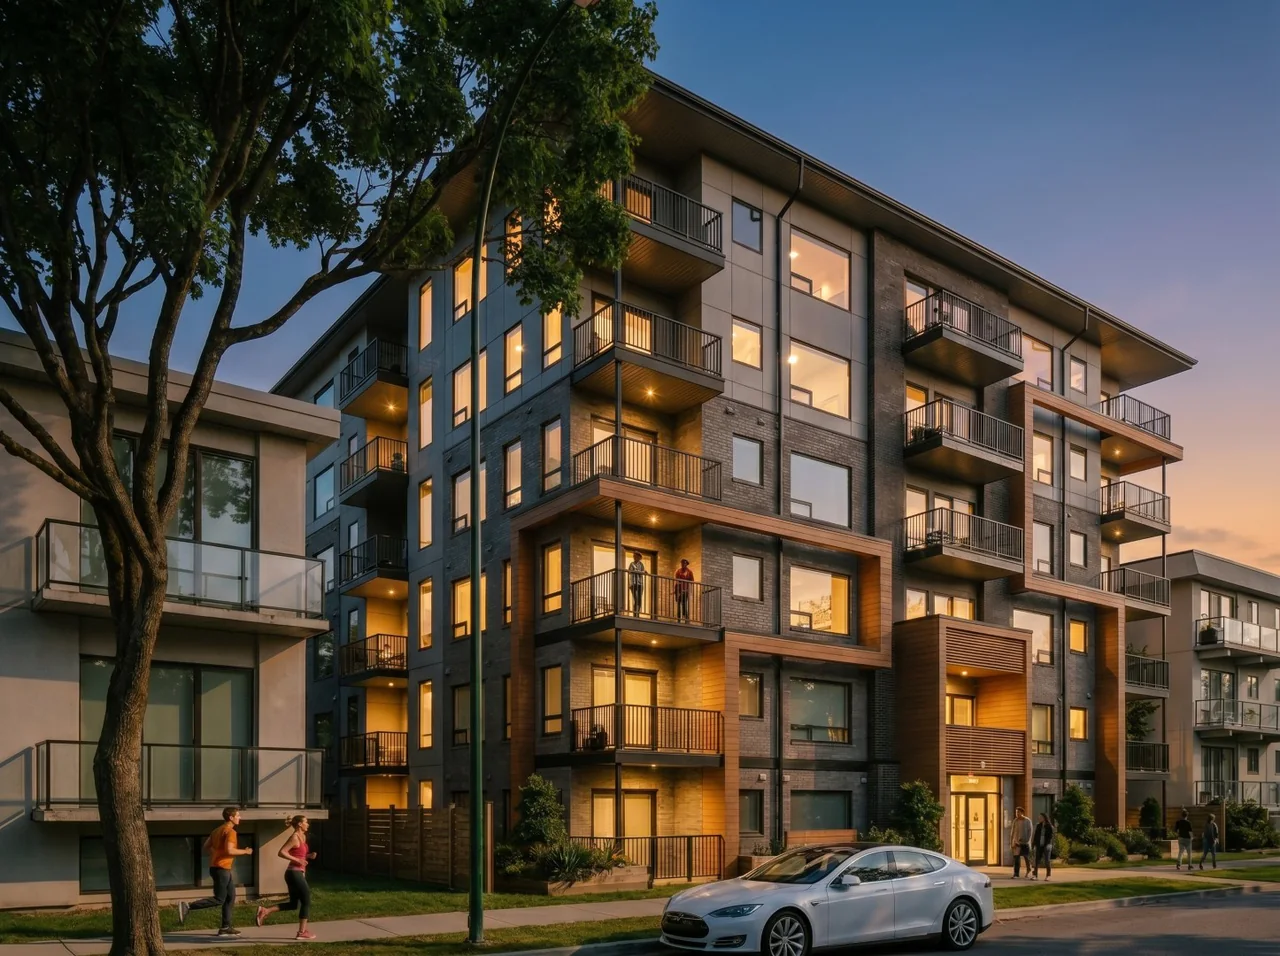
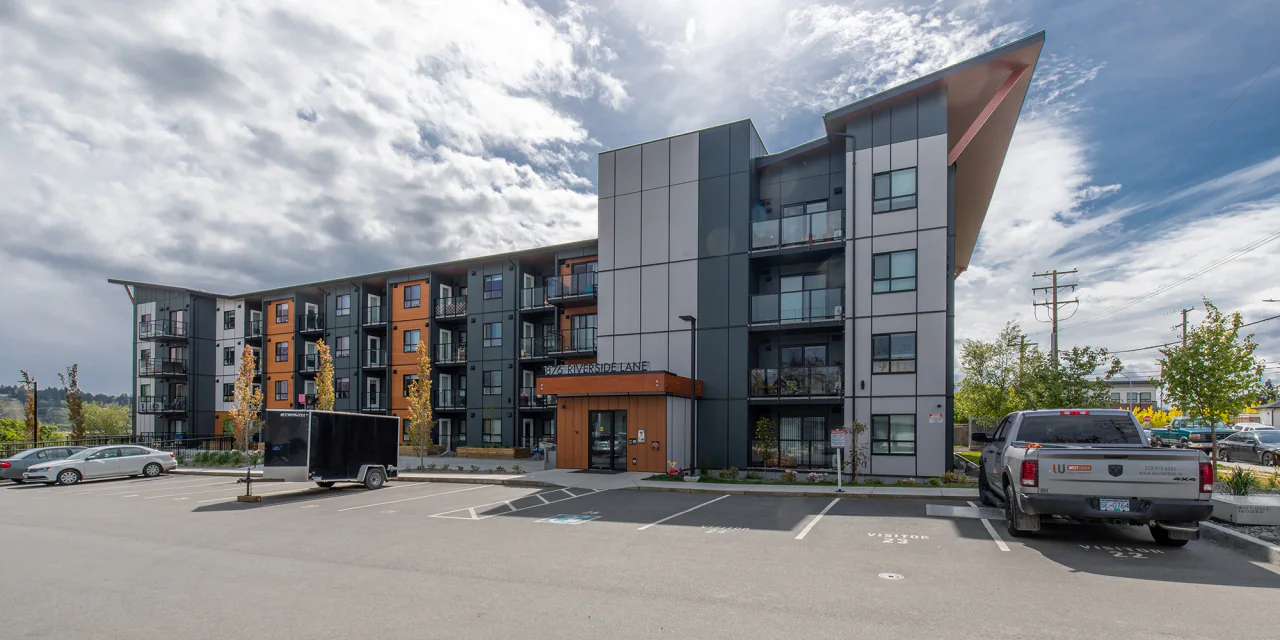
From the street,
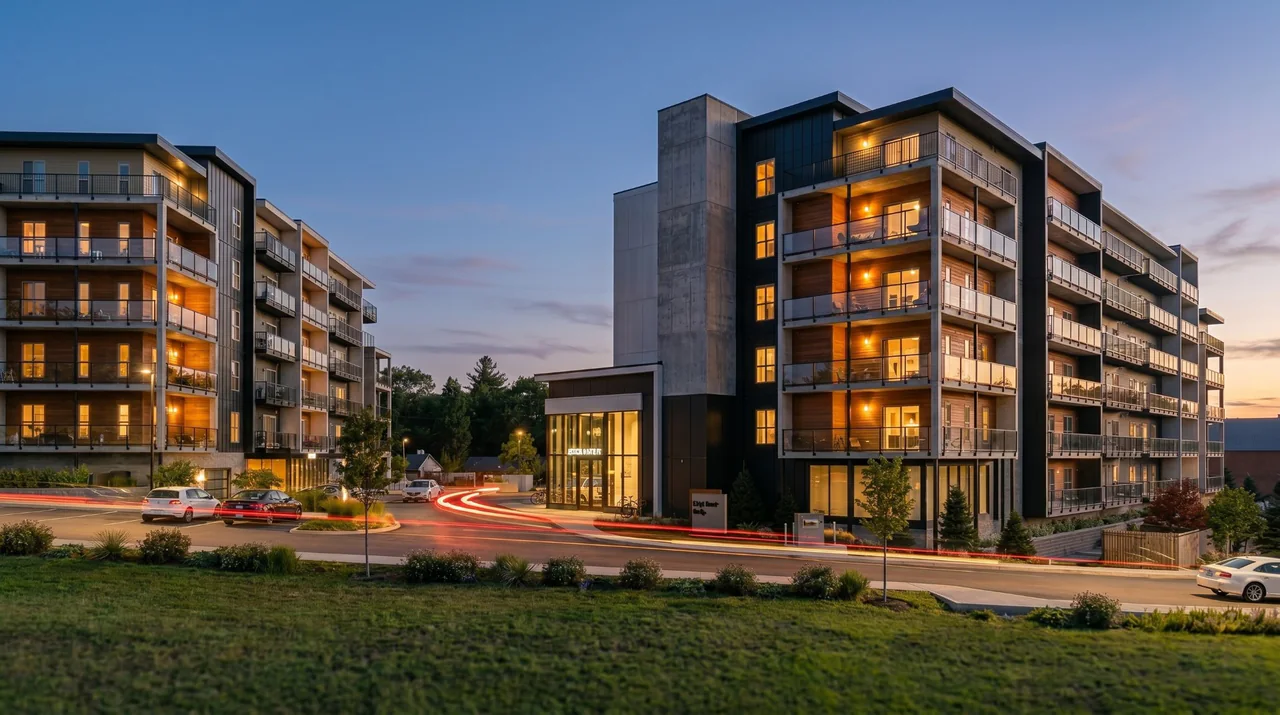
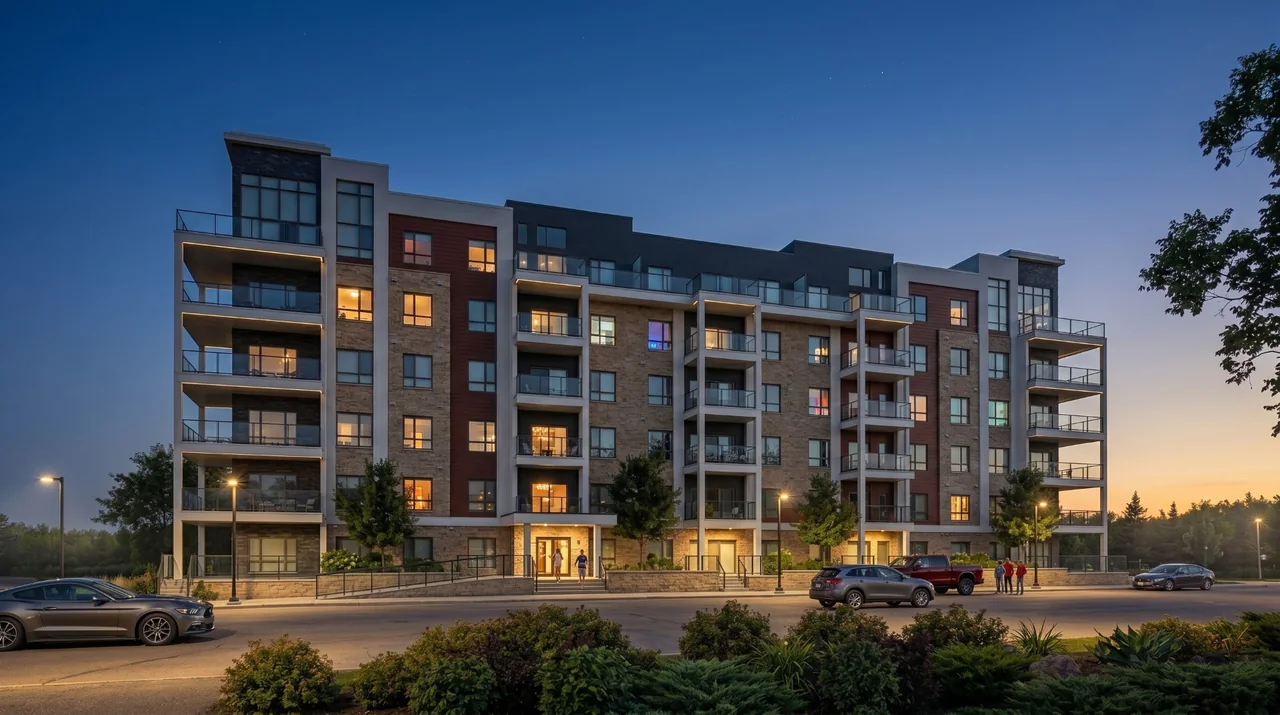
four storeys of windows.

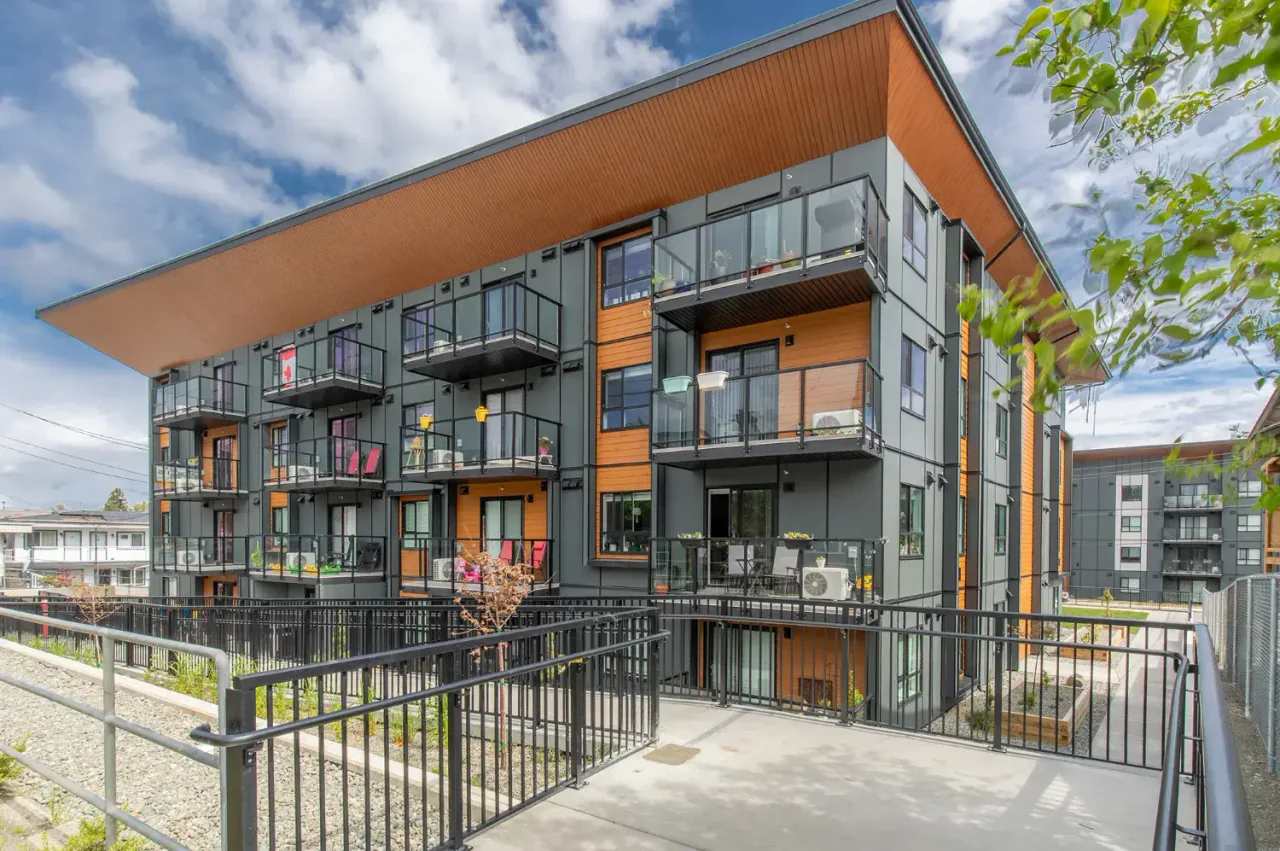
Behind the walls,
water, air and sprinklers for every suite.

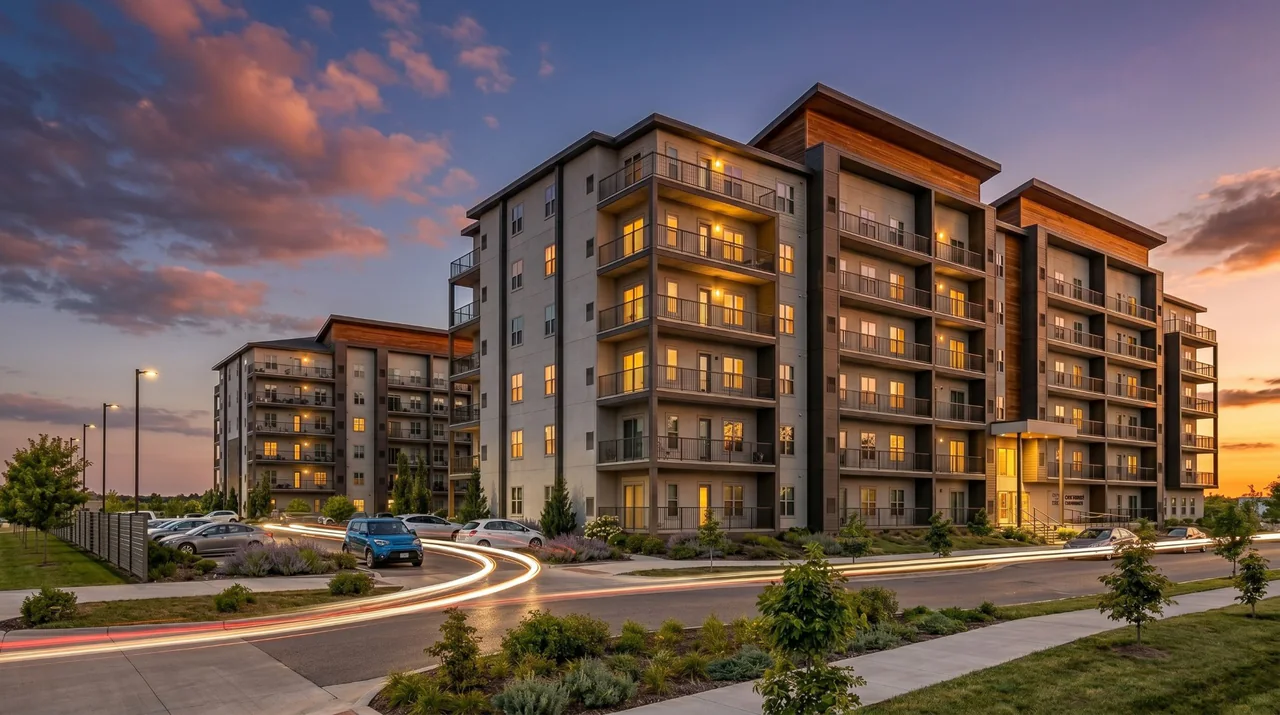
By evening,
every light is a different life.

How it works

Between two homes,
five quiet systems.

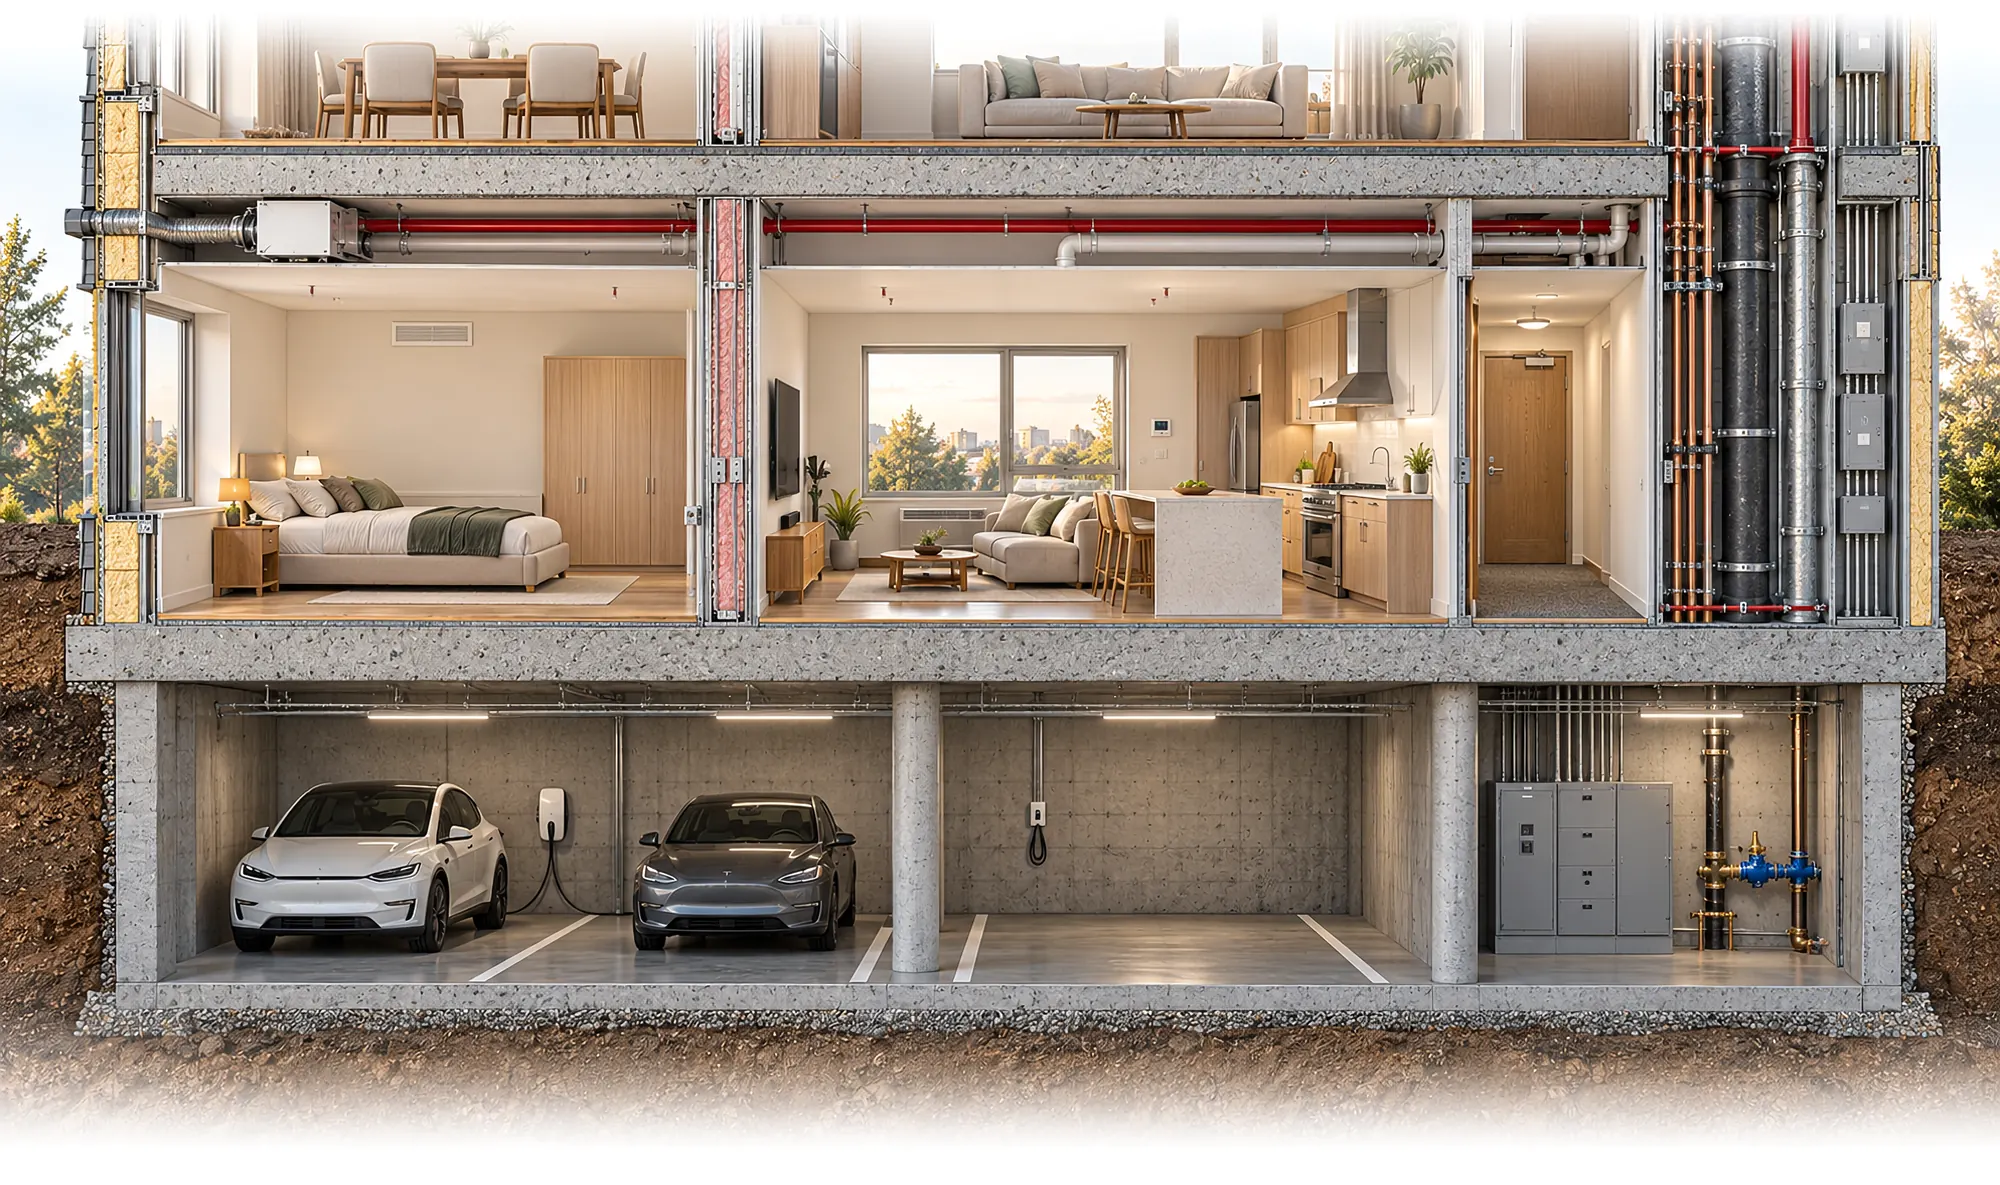
A wall, a floor and a shared riser are all that separate one household from the next. Choose a concern to see what engineering is quietly doing there, and what an owner should settle first.

Conceptual section, not to scale. Assemblies, sizes and requirements are set by each project’s design and the authorities having jurisdiction.

Sound

The wall everyone shares.

Walls, floors and pipes that keep one suite’s evening out of the next.

What engineering is quietly doing

  • Party walls and floors are built as separating assemblies: layers, cavities and absorbent fill, specified by the architect and an acoustic consultant. We coordinate the structure and services that decide whether those layers stay intact.
  • Footsteps travel through the slab, not the air, so floor structure and finishes are chosen together.
  • Equipment is isolated and drains are wrapped and kept away from bedrooms; ducts avoid a straight path from one suite to the next.
  • Outlets and boxes are kept off opposite faces of the same wall bay, or sealed, so the wall is not perforated.

Settle first

  1. Who is accountable for the acoustic design: the architect, a consultant, or both, and when it is reviewed.
  2. Where bedrooms back onto living rooms, kitchens, bathrooms, mechanical rooms or the elevator.
  3. The floor structure and finish types the suites will use, before services are routed through them.

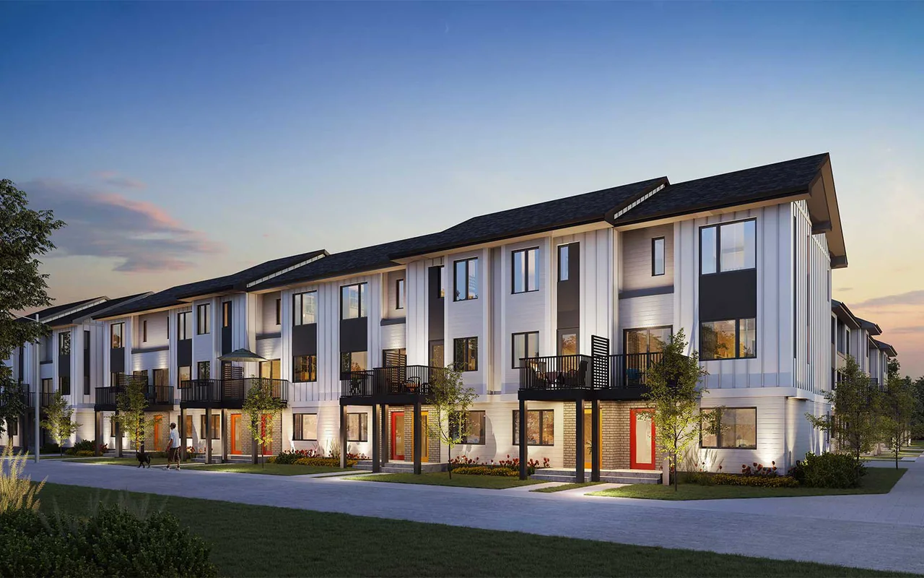
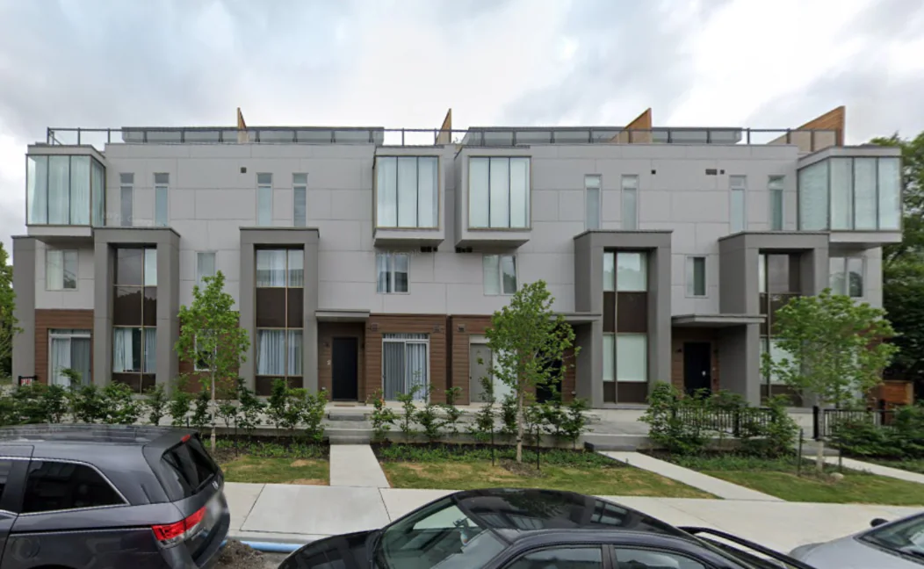
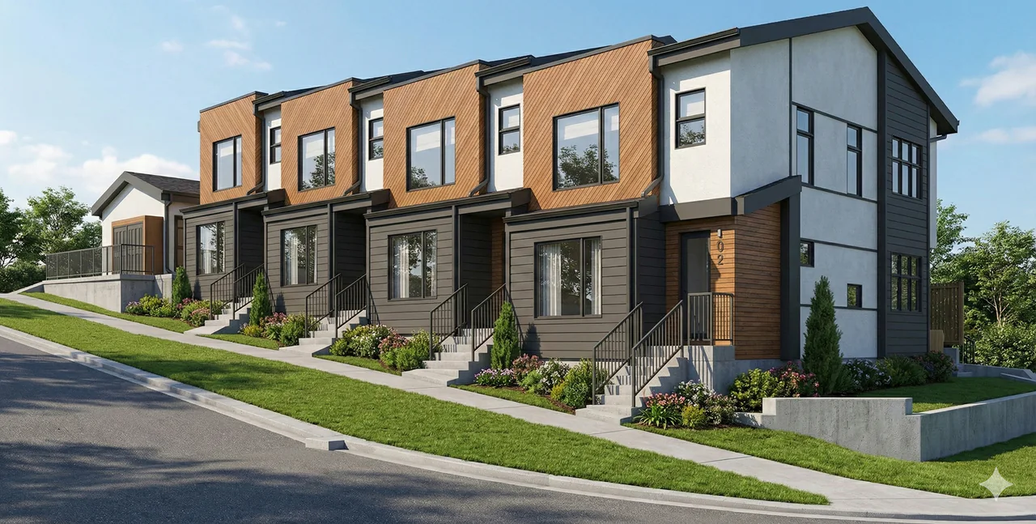
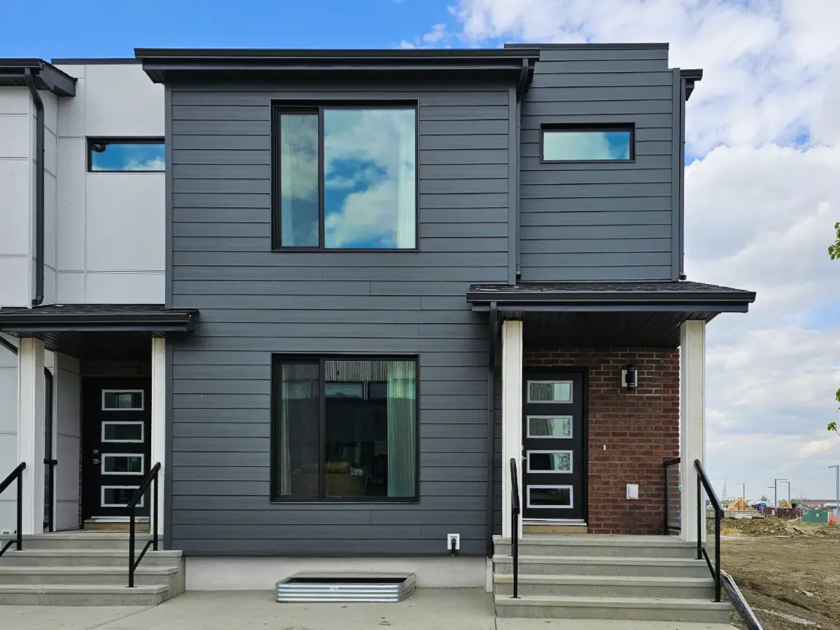
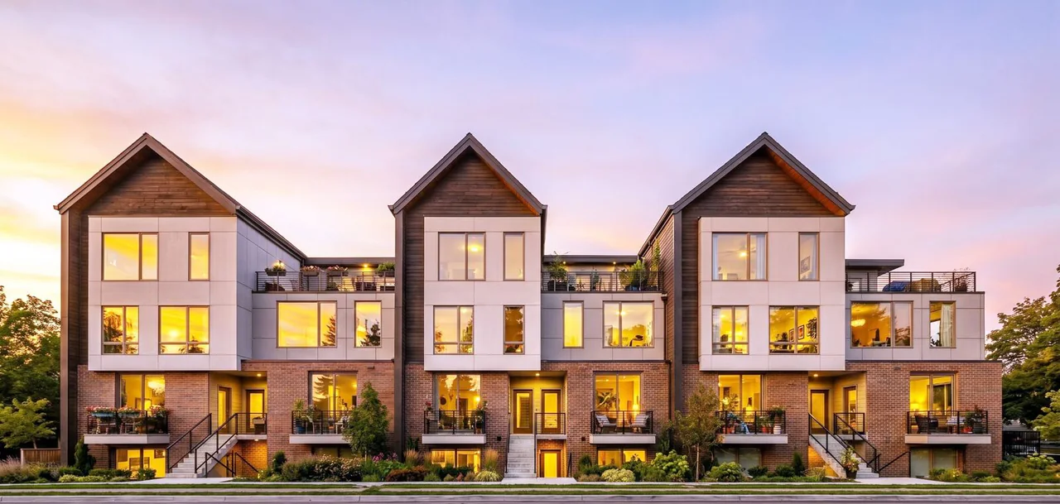
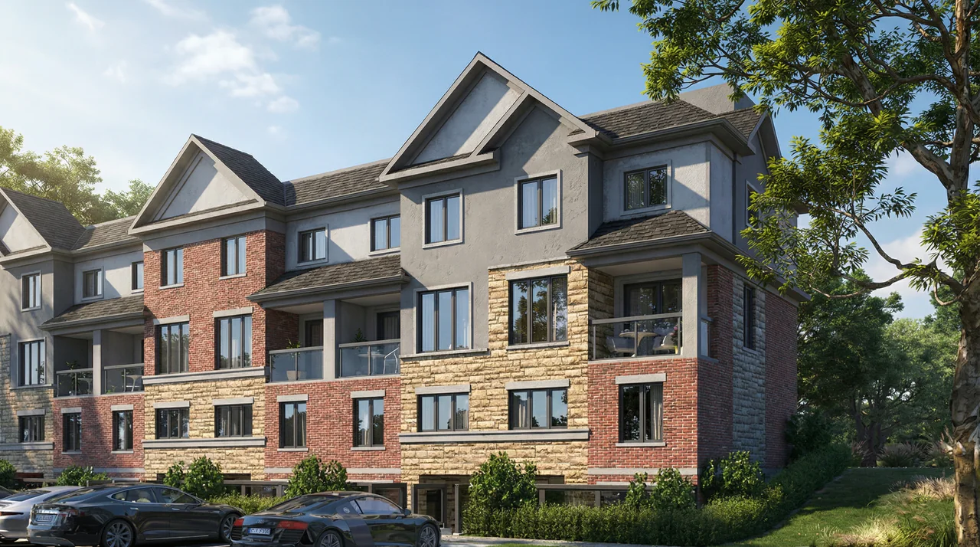
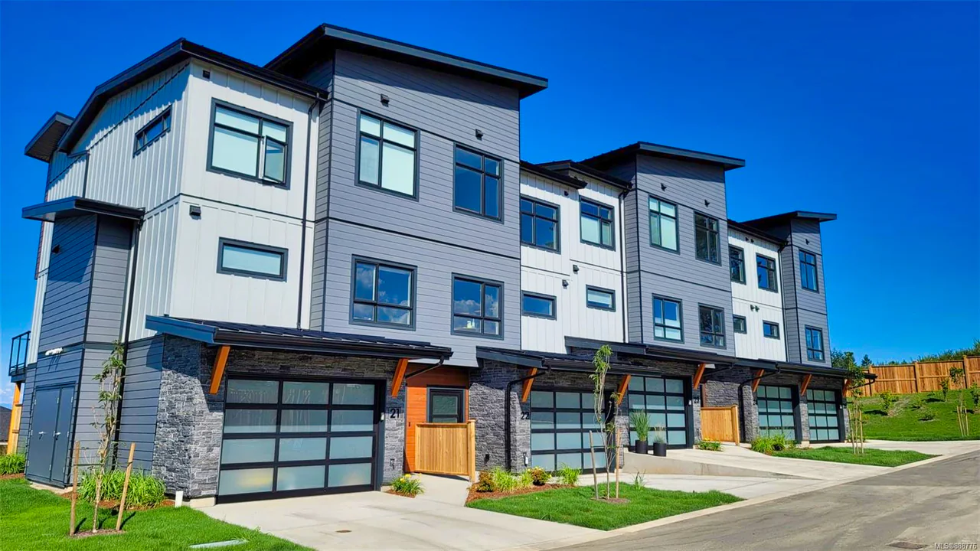
Seen inBurnhamthorpe Townhouses ↗76 stacked townhouse units in six three-storey buildings, where homes share walls and floors.

Fire

Separations that hold. Sprinklers that reach.

Rated walls and floors, sprinkler coverage and every penetration stopped.

What engineering is quietly doing

  • Each suite is separated from its neighbours, the corridor and the floors above and below. Walls run slab to slab and floor assemblies continue unbroken.
  • Sprinkler layouts reach every suite, corridor and storage space. We calculate the water supply and coordinate heads with ceilings, bulkheads and lighting.
  • Every pipe, duct and cable that crosses a separation is detailed, sleeved and firestopped, with dampers where ducts pass through.
  • Corridor doors, closers, alarm devices and emergency lighting are coordinated with the architect so the whole system works together.

Settle first

  1. The building classification and storey count confirmed by your code consultant, because they drive the rest.
  2. Where the sprinkler riser, any fire pump and the fire-department connection will sit.
  3. How many trades will penetrate each separation, and who is responsible for stopping every one.

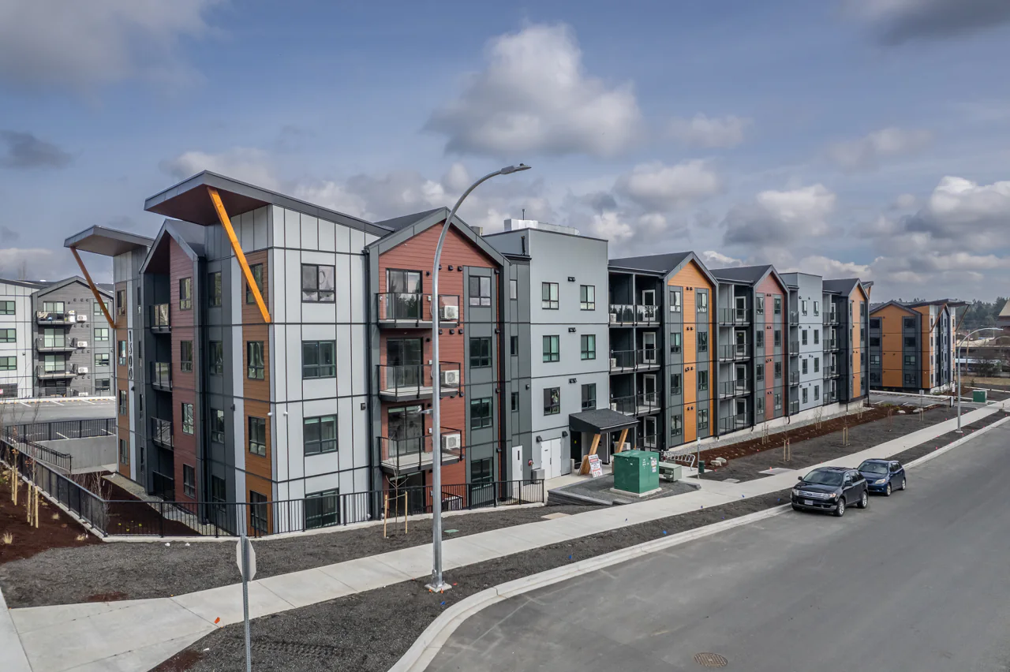
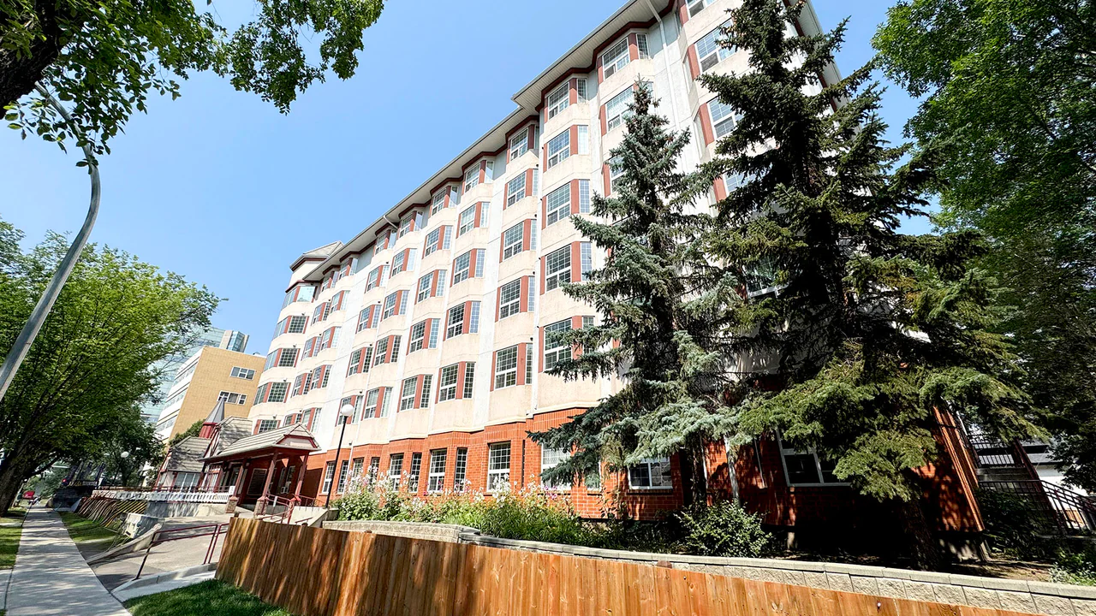
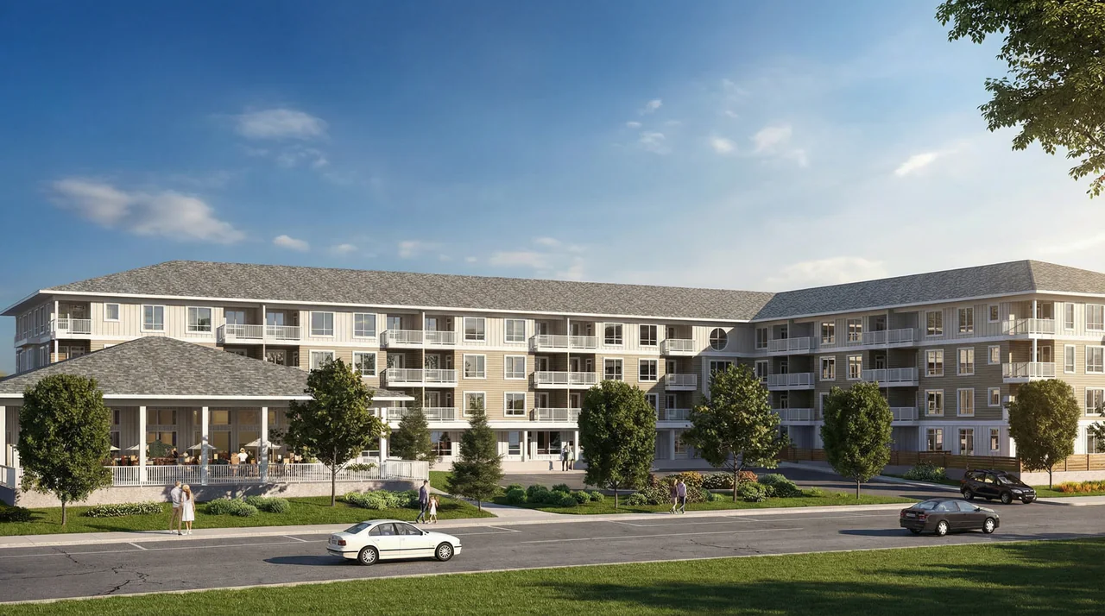
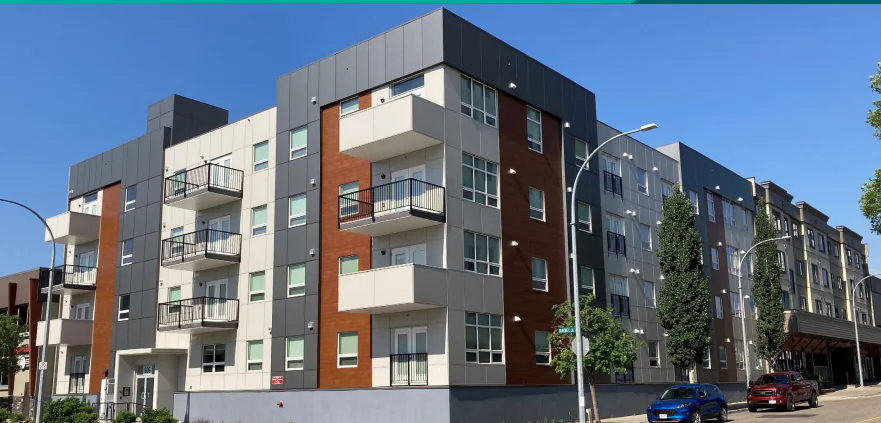
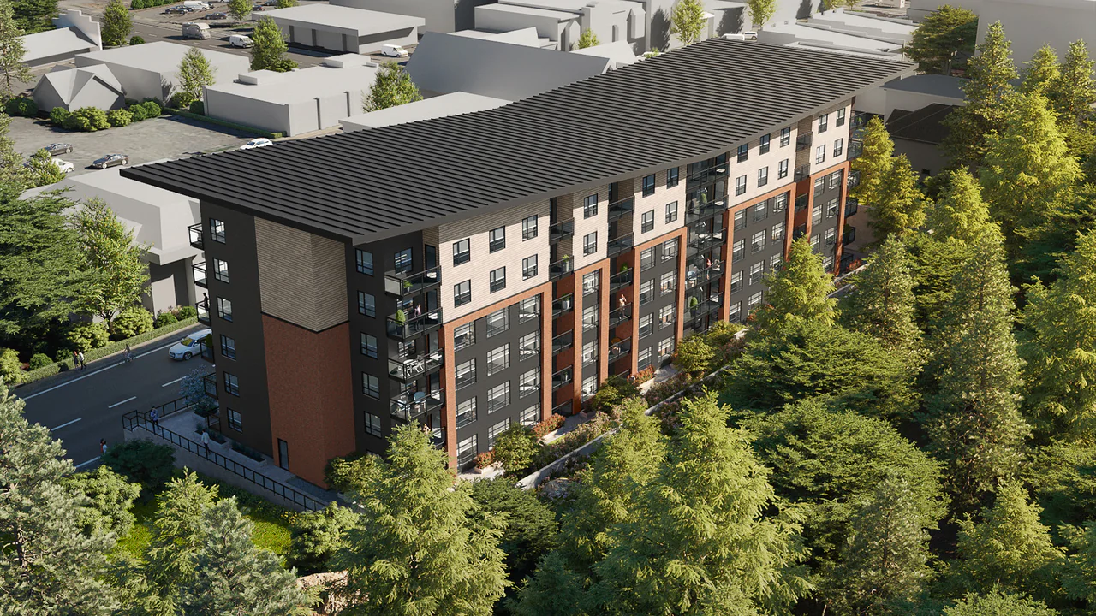
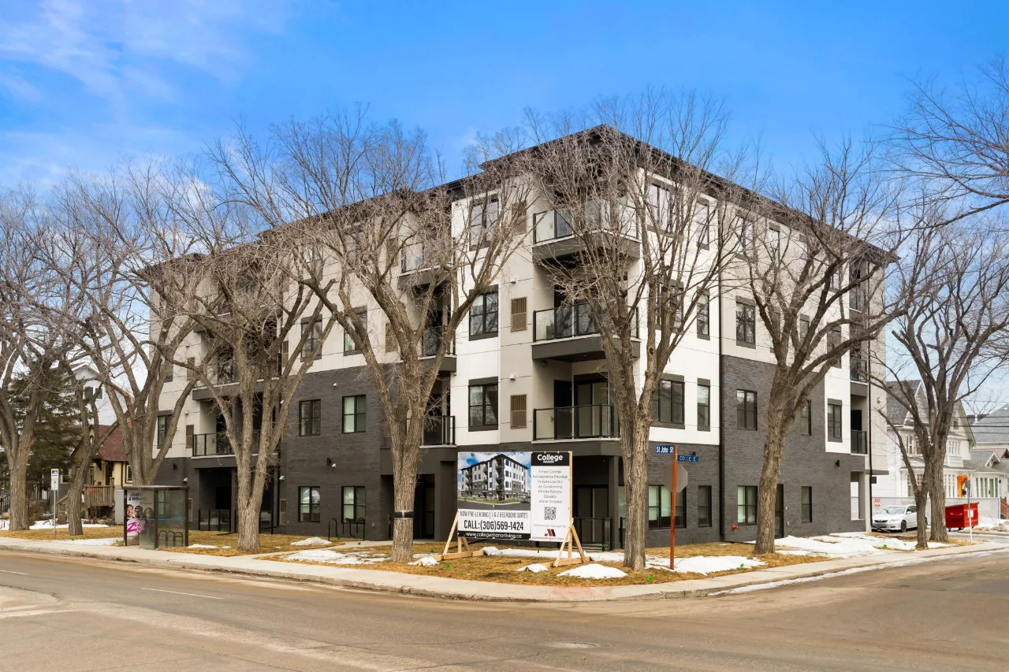
Seen inCollege Manor ↗Full fire protection engineering for a 57-unit, four-storey building: system design, hydraulic calculations, construction documents and contract administration.

Water

One riser. Every tap.

A shared riser, balanced pressure and drains that carry it all away.

What engineering is quietly doing

  • Cold water, hot water and drainage run in a shared riser, stacked above one another. Kitchens and bathrooms back onto the same wet wall so one set of pipes serves both.
  • Pressure is balanced floor by floor so the top suite and the bottom suite see a similar flow, and fixtures are protected from excess pressure.
  • Each suite has its own shut-off, reachable from the corridor, so one repair does not close the building.
  • Drains are vented, sloped and routed through the floor build-up; where pipes cross floors and walls they are sleeved, supported and firestopped.

Settle first

  1. Wet-wall locations on every floor, so stacks stay aligned from the parkade to the roof.
  2. The hot-water strategy: a central plant, a heater in each suite, or heat pumps.
  3. Where riser access, shut-offs and meters will sit, so maintenance never means entering a suite.

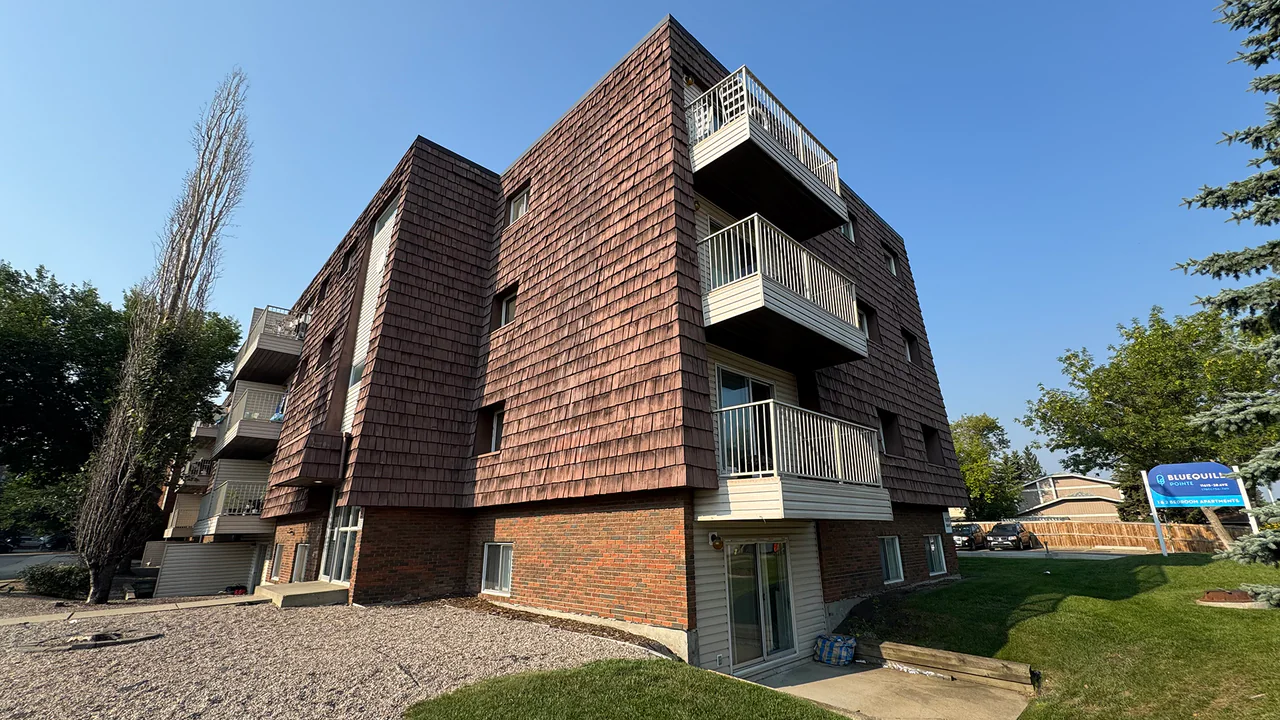
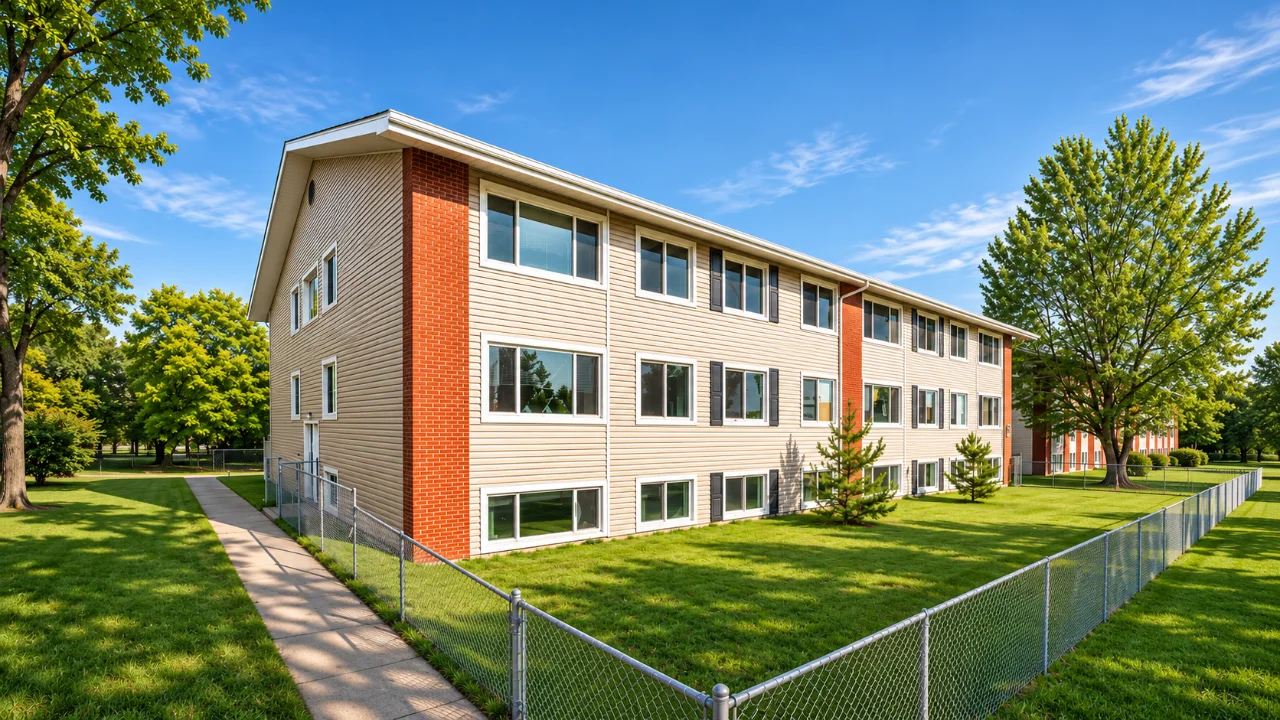
Seen inRutherford Place ↗Heating, ventilation, plumbing, electrical and fire safety upgrades in an 18-suite wood-frame apartment building.

Heat & air

Each suite its own weather.

Fresh air, heating and cooling that follow the suite, not the neighbours.

What engineering is quietly doing

  • Fresh air arrives and stale air leaves continuously, usually through a heat-recovery unit, so a closed-up suite never feels stuffy.
  • Heating and cooling equipment is sized to each suite and its exposure, with its own thermostat, so a neighbour’s choices do not set your temperature.
  • Kitchen and bathroom exhaust is ducted to outdoors, never through a neighbouring suite, and corridor air is supplied so doors close easily.
  • Sealed walls and floors keep cooking smells and smoke from moving between suites.

Settle first

  1. The heating and cooling source: electric, heat pump, gas or district. It sets equipment space, electrical load and operating cost.
  2. Whether suites have cooling on day one or the building is only made ready for it.
  3. The energy targets or program, such as CMHC MLI Select, before the mechanical concept is chosen.

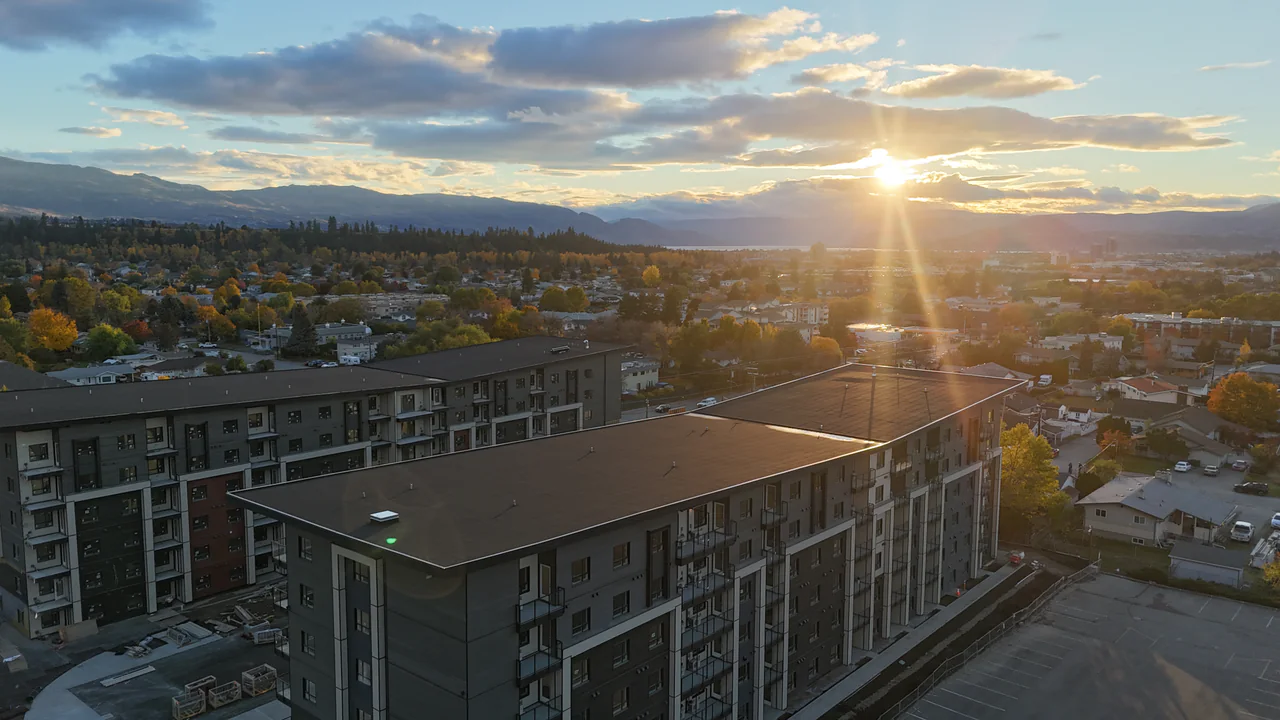
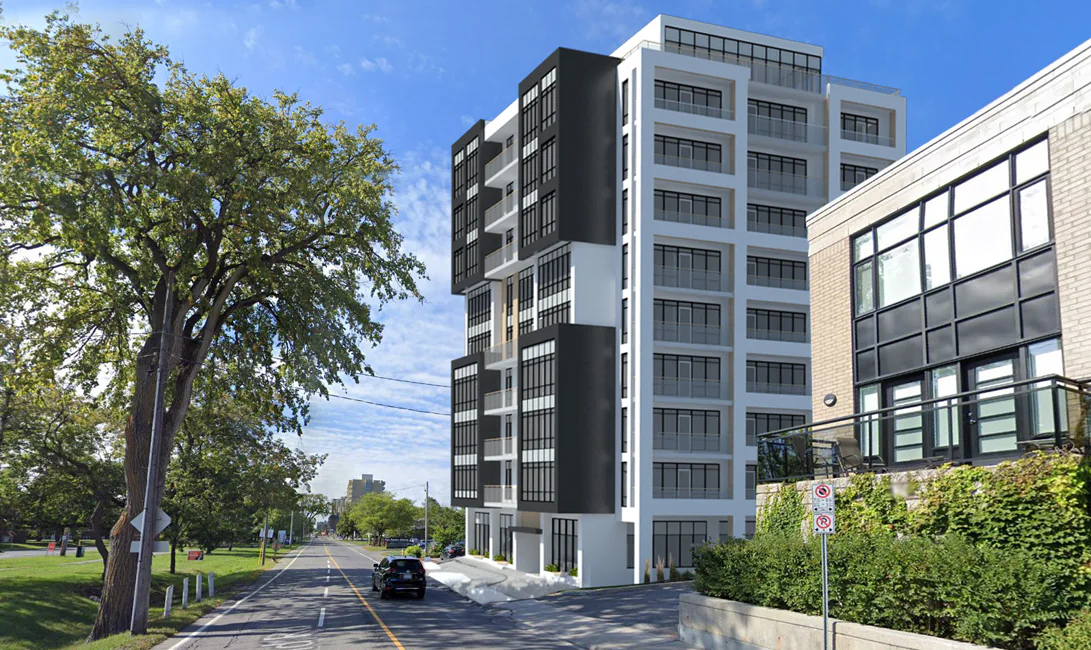
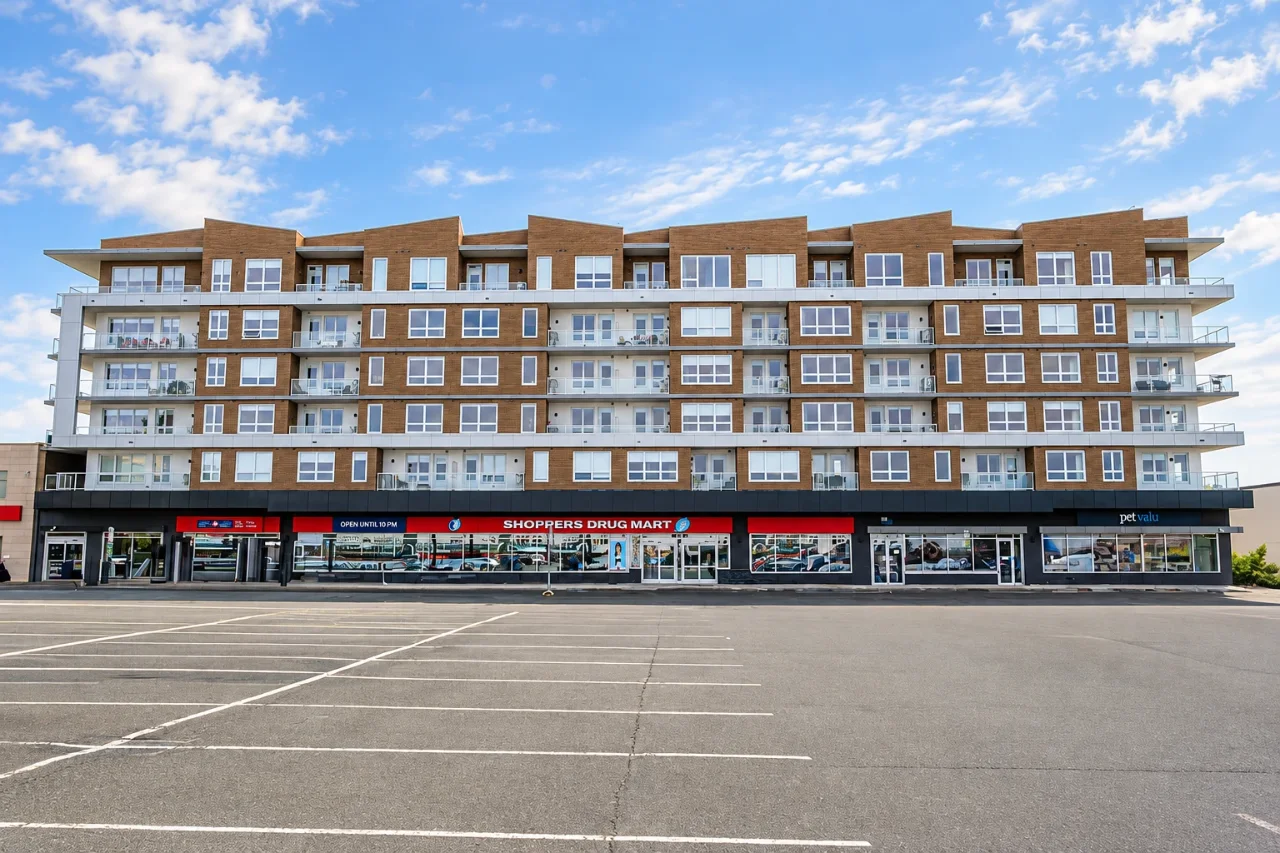
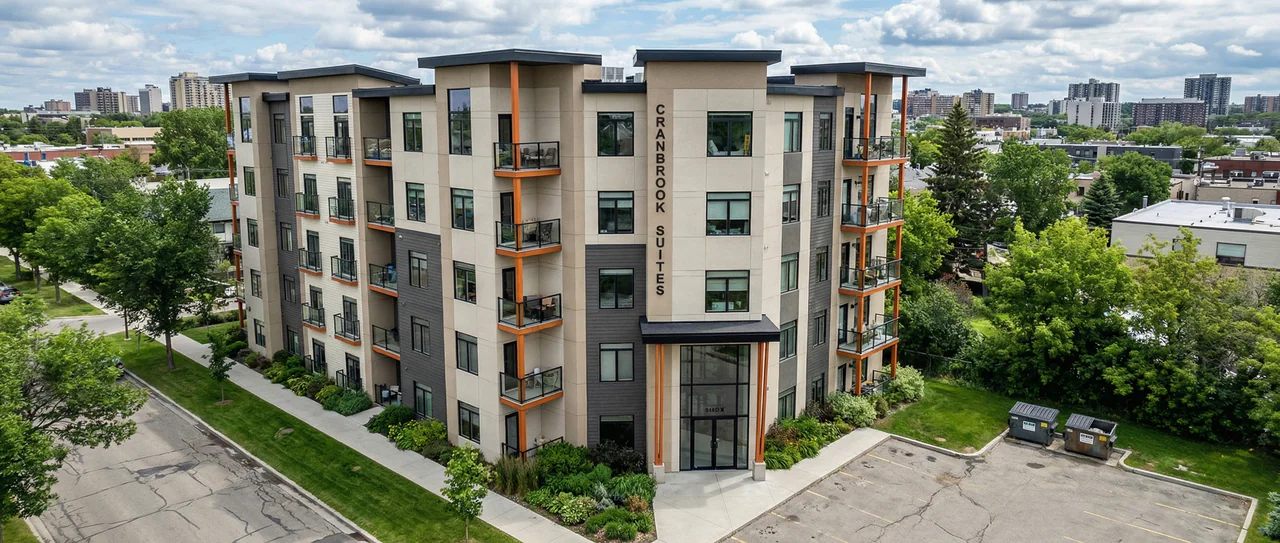
Seen inCranbrook Suites ↗Energy modelling for the CMHC MLI Select program on a five-storey, 49-unit building.

Power & EV

A meter for every door. A plug for every stall.

Service size, suite meters and panels, and parking made ready to charge.

What engineering is quietly doing

  • The utility service enters at a main switchboard. A riser feeds a meter and a panel for each suite, so every household controls and pays for its own use.
  • The service size comes from the loads: suites, heating and cooling, elevators, corridors and parking. Electric heating and EV charging change the total, so capacity is planned early.
  • Parking is made EV-ready: conduit, space and capacity are set aside, with load management so more stalls can charge without a larger service.
  • Life-safety and common-area power are kept separate from suite power.

Settle first

  1. Whether the building will heat electrically. It sets the service size and the utility application.
  2. How many stalls need a charger on opening day, and how many should simply be ready.
  3. Where the electrical room, meters and transformer go, with clear access and ventilation.

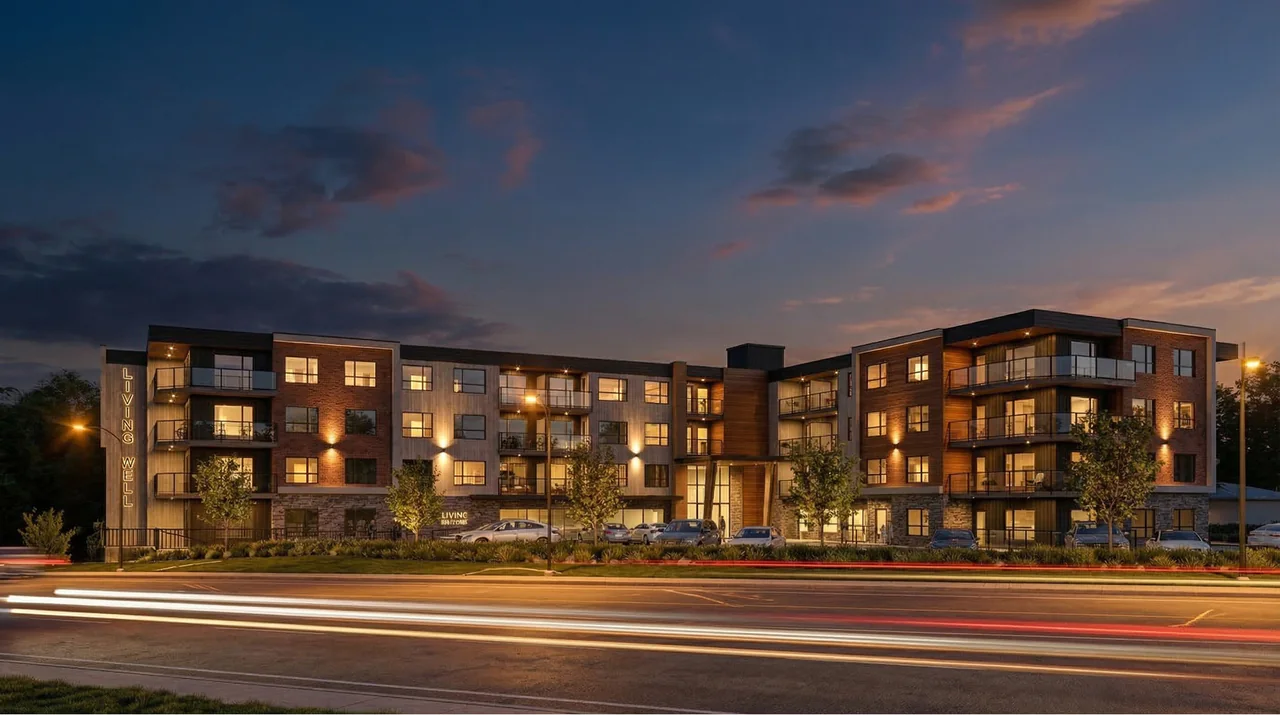
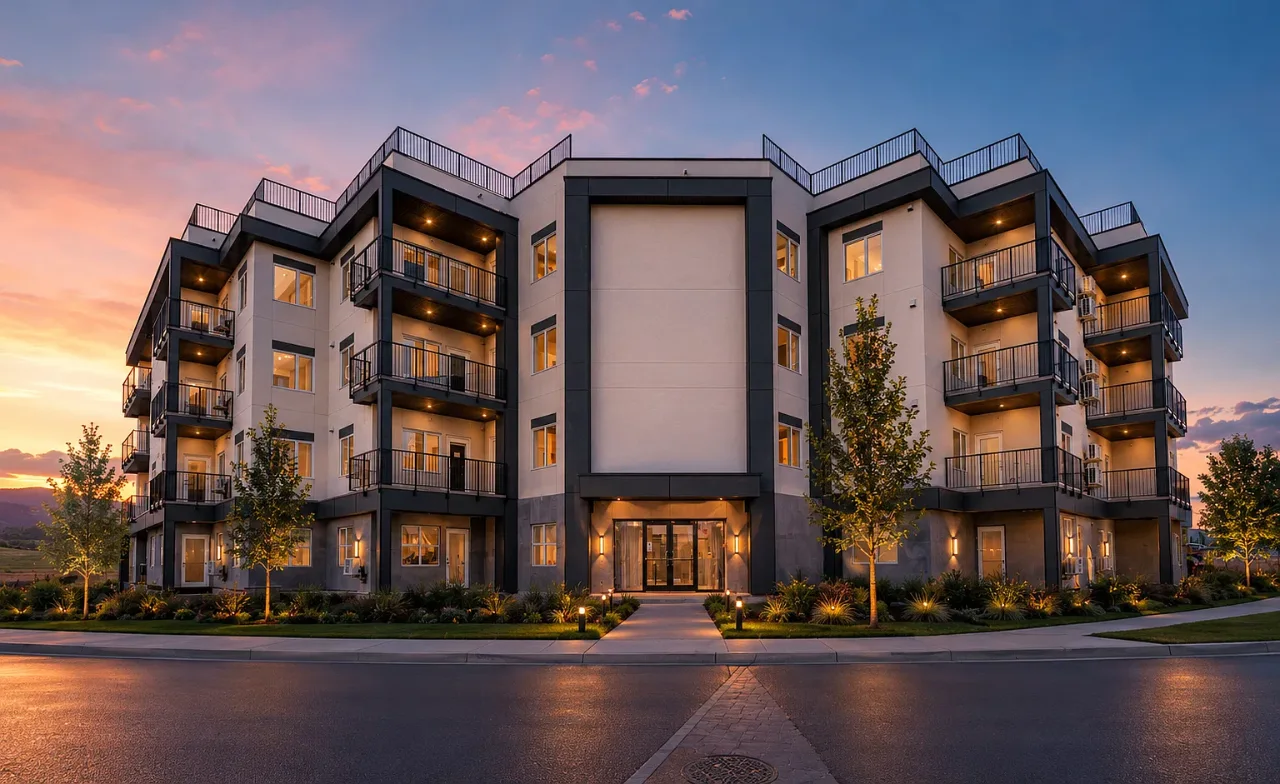
Seen inThe Regatta ↗Four storeys of rental suites over secure underground parking with EV charging.

Who we work with

Your priorities.
A shared brief.

Residential projects bring commercial decisions and everyday life into the same conversation. The site has to work. The building has to be buildable. And the systems behind the walls have to serve people long after handover. We connect those questions through integrated engineering.

Developers who have come back

  • WestUrban Developments
  • Alliance MJ Developments
  • Artlife Developments
  • Distrikt Developments
  • Eagle Crest Construction
  • Ironclad Developments
  • Bayview Group
  • GillBuilt Homes
  • PRP Holdings
  • RMS Group

Developers & owners

Understand the site constraints, system options and long-term operating implications before key commitments. Align the engineering scope with the development brief and the decisions ahead.

Architects & design teams

Protect the architectural intent while resolving structure, equipment space and service routes. Bring coordinated engineering information into the design as it develops.

Contractors & manufacturers

Work from coordinated drawings, defined interfaces and clear responsibilities. Carry design intent through submittals, construction questions and modular factory-to-site connections.

Residential, in detail

The decisions that
make a home work.

Connected engineering decisions.
Considered around your brief.

Make the site work

What needs to be resolved before the building takes shape?

Grading, stormwater, water and sewer connections can influence the development from the outset. We assess servicing and infrastructure constraints, coordinate with the relevant authorities, and carry the agreed approach into detailed civil design.

  • Site feasibility and servicing
  • Grading and stormwater strategy
  • Offsite connection coordination

Find the right structural approach

How do the homes, parking and shared spaces fit together?

The structural system needs to support the layout, materials and construction approach. Foundations, framing and service openings are considered together, with structural input into new buildings, changing uses, restoration and repair.

  • Concrete, steel, wood and hybrid structures
  • Foundations and framing
  • Coordination with building services

Design for everyday comfort

How will the building feel and function when people move in?

Heating, cooling, ventilation and domestic water systems shape daily life. Equipment choices, controls and maintenance access need to work with suite layouts and shared spaces. We compare system options around the building’s loads and the owner’s operating priorities.

  • HVAC and plumbing design
  • Controls and equipment coordination
  • Maintenance access and commissioning

Plan the electrical capacity

What does the building need now, and what might change?

Power distribution, lighting, communications and life-safety systems need a coordinated approach. Electrified heating and EV charging introduce connected decisions about loads, capacity and space. We consider those interfaces alongside mechanical design and the project brief.

  • Distribution and load planning
  • Lighting and life-safety systems
  • EV charging infrastructure

Integrate fire protection

How do protection systems fit within the whole building?

Sprinkler, standpipe and fire-pump design involves water supply, routing and space as well as the applicable design criteria. We coordinate fire-protection systems with structure and building services, with calculations and testing scoped to the project.

  • Sprinkler layouts and hydraulic calculations
  • Standpipes and fire pumps
  • Water-supply and system coordination

Test performance before committing

Which design choices support the project’s energy ambitions?

Modelling is most useful while there are still options to compare. We test system strategies using coordinated design information and building-fabric inputs supplied by the architect and envelope specialists. The modelling purpose—design comparison, compliance or program documentation—sets the method and outputs.

  • Energy and carbon analysis
  • Design-option comparisons
  • Applicable CMHC program documentation
Where we work

Many ways
to come home.

Housing types and delivery approaches bring different priorities to the engineering brief.

Rental communities

Balance repeated suite layouts with shared amenities, serviceability and the owner’s long-term operating needs.

The Regatta ↗

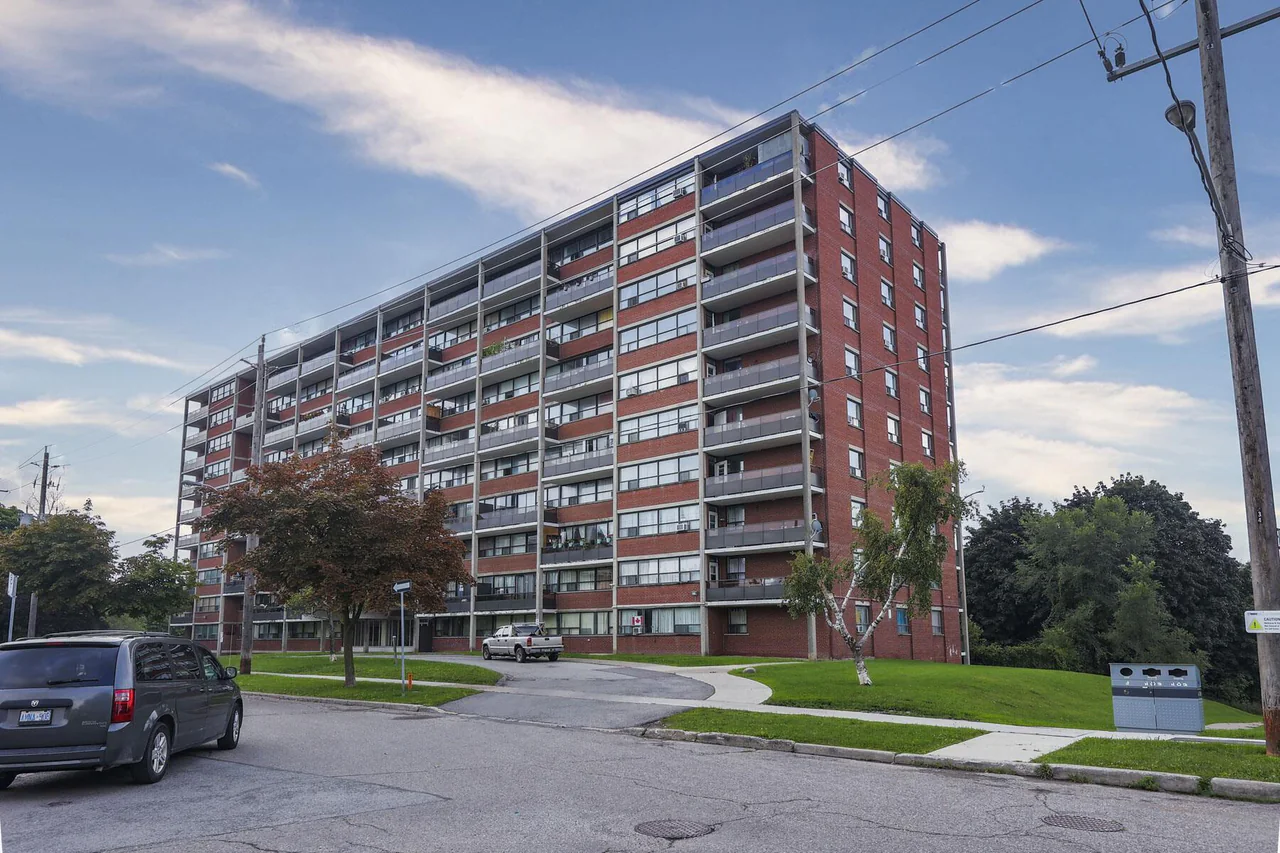
Existing residential buildings

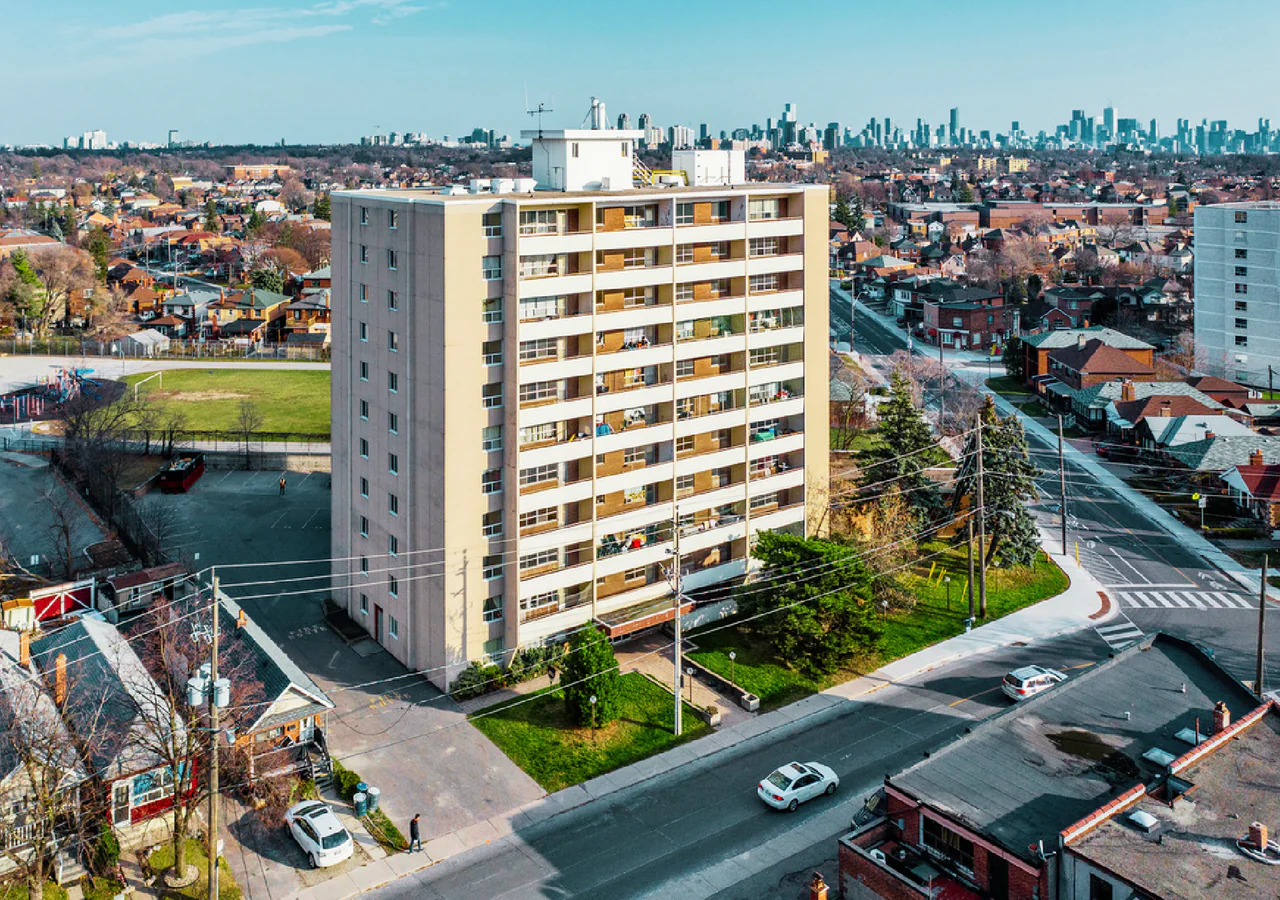
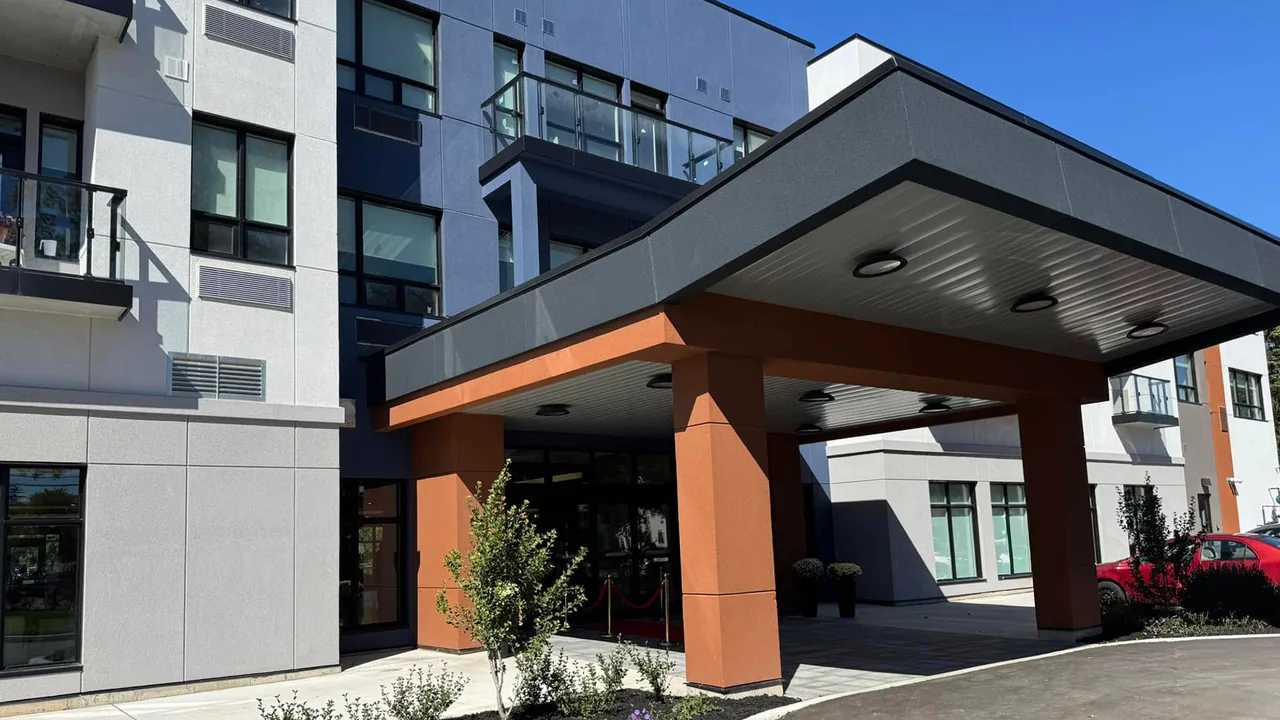
Understand condition, prioritize capital work and plan system upgrades, restoration or repair around the building’s next chapter.
Building assessments ↗

How the work moves forward

From first questions
to what comes next.

How we work ↗
  1. Before the design is fixed

    Understand

    Establish the brief, review available site and building information, and identify constraints, investigations and engineering scope.

  2. At concept and schematic design

    Compare

    Explore structural and system options together. Make the implications for space, servicing, performance and operation visible.
  3. Through detailed design

    Coordinate

    Develop drawings, specifications and calculations. Resolve interfaces with the architect, consultants and relevant authorities.

  4. During construction
    Support

    Review submittals, respond to design questions and carry out scoped site reviews. Support commissioning and system verification.

  5. Through the building’s life

    Look ahead

    Use assessments, energy studies and capital planning to inform maintenance, upgrades, restoration and renewal.
The appointment defines the services, deliverables and review stages for your project.

Our residential experience

The thinking,
in place.
All residential projects ↗

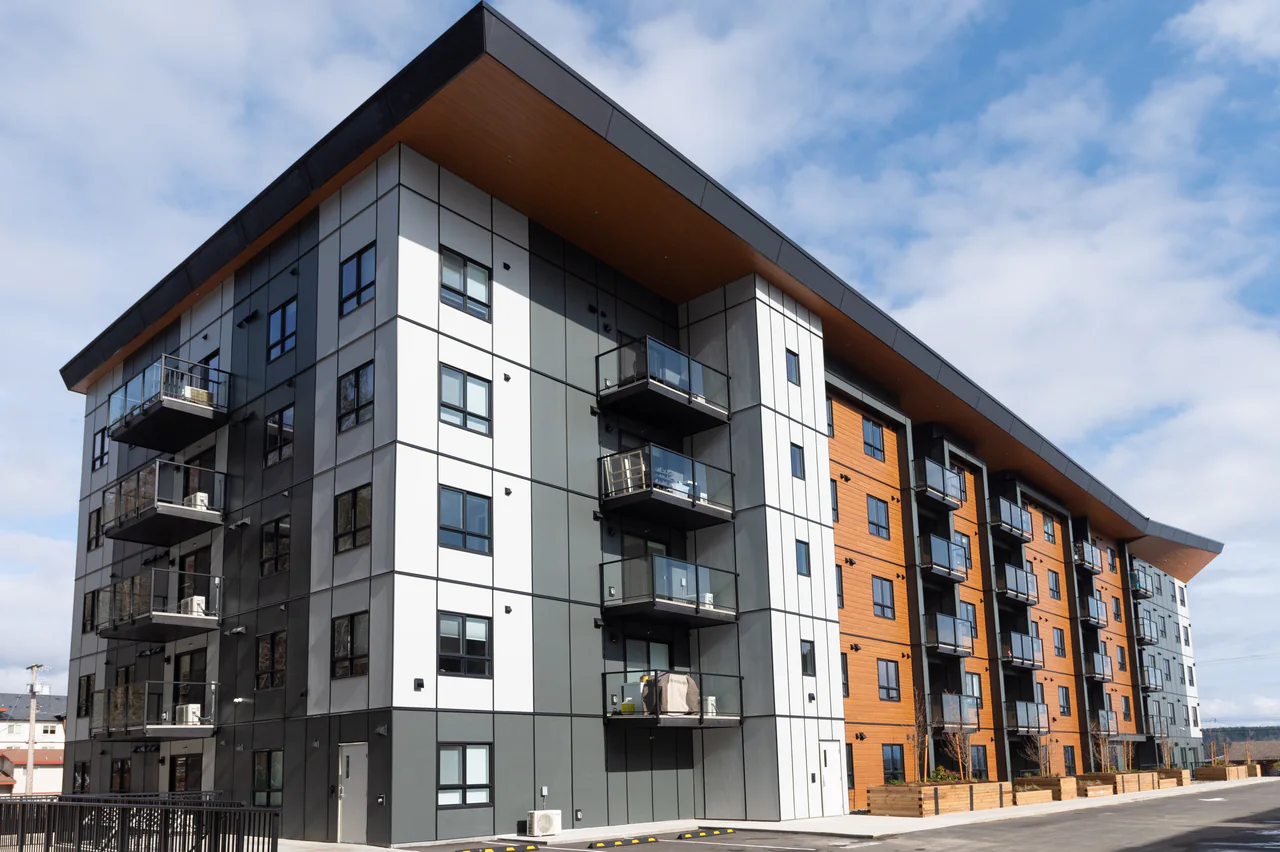
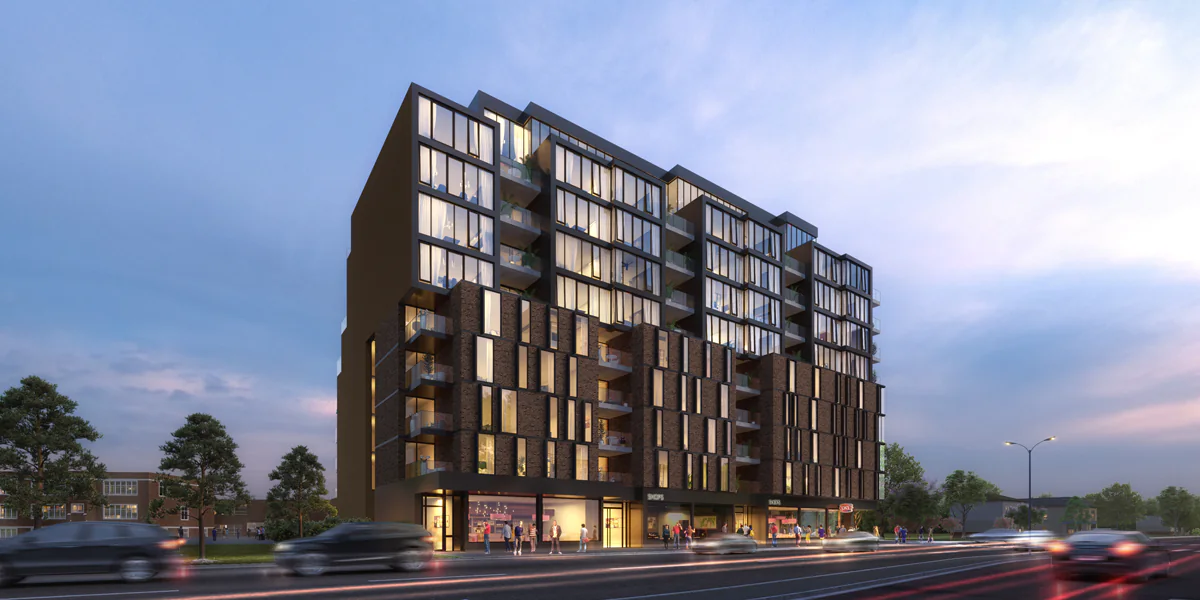
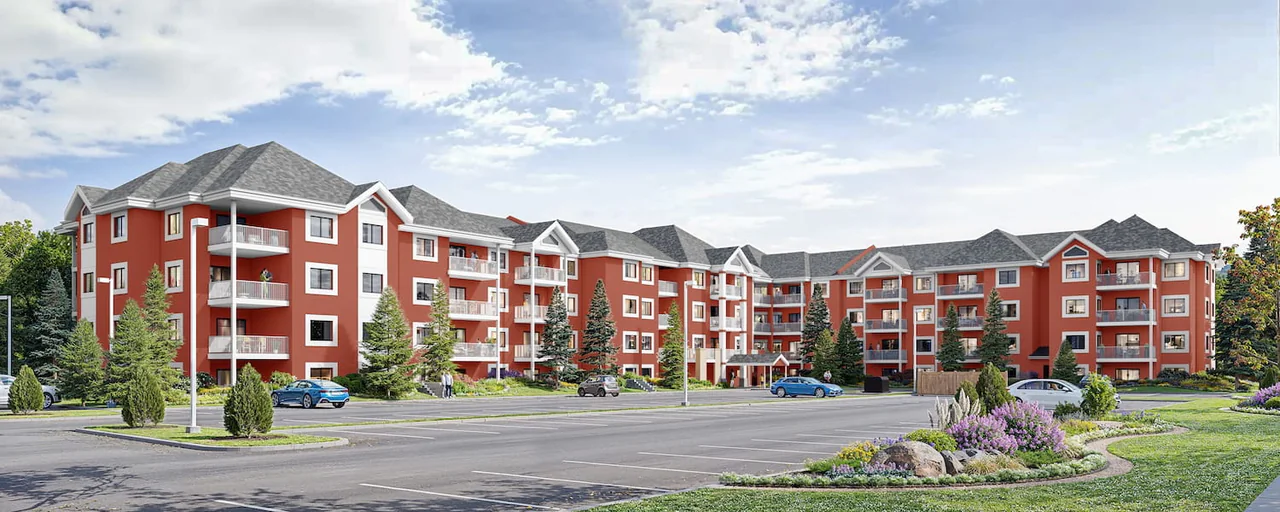
The Regatta

Nanaimo, British Columbia

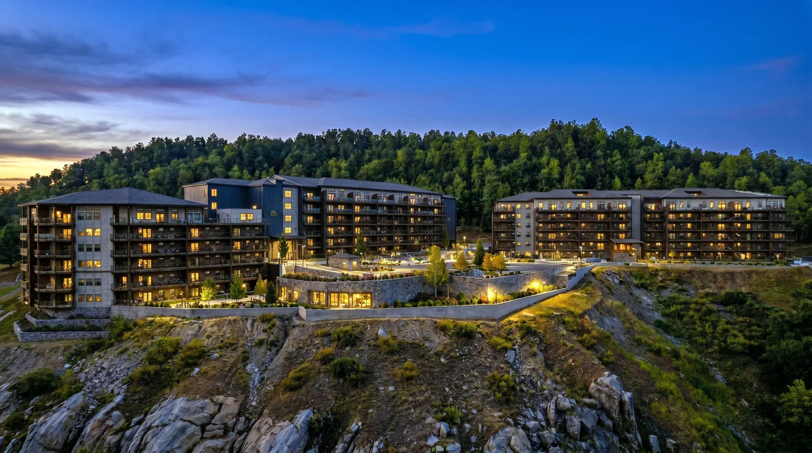
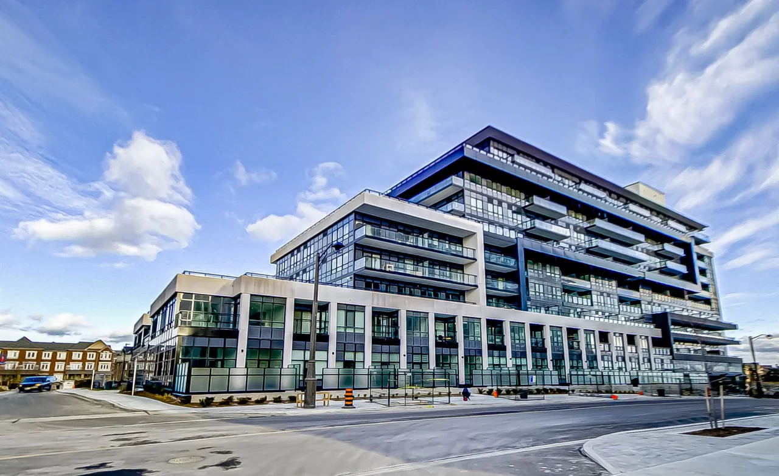
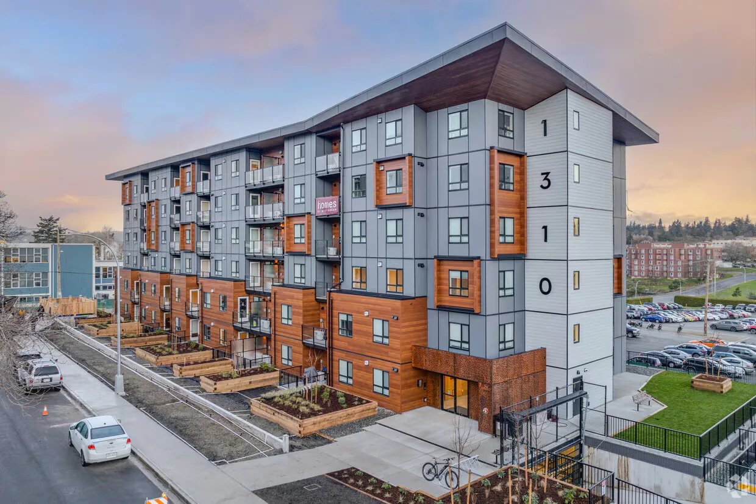
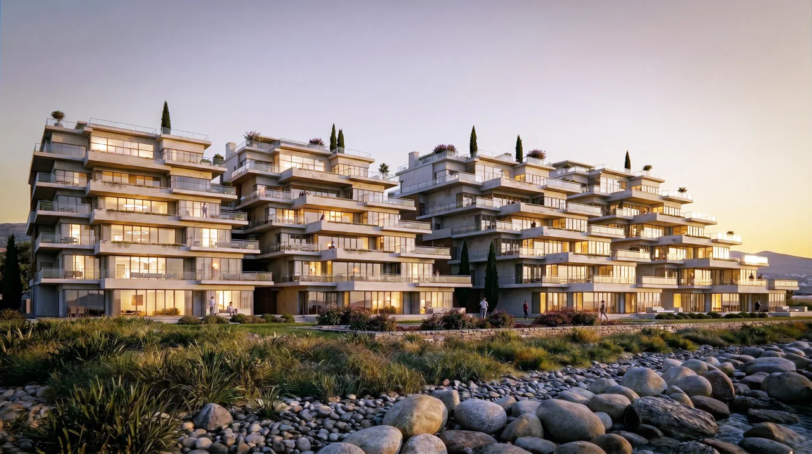
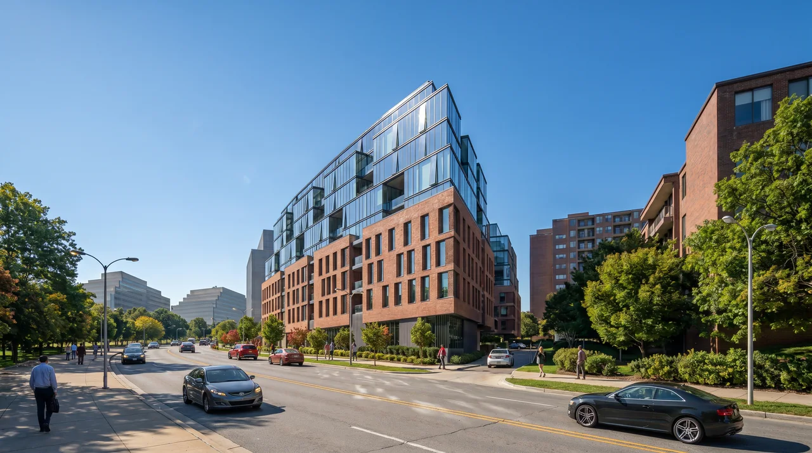
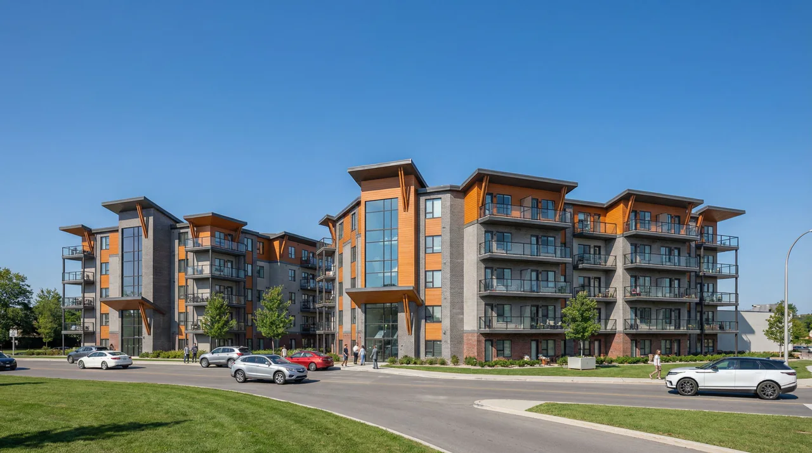
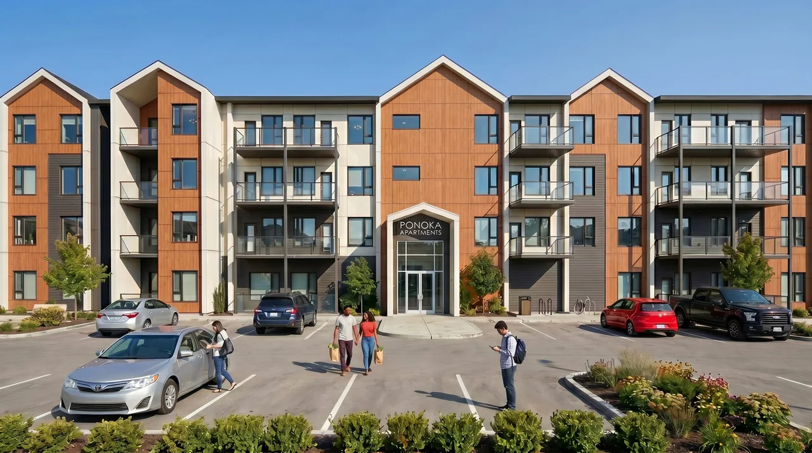
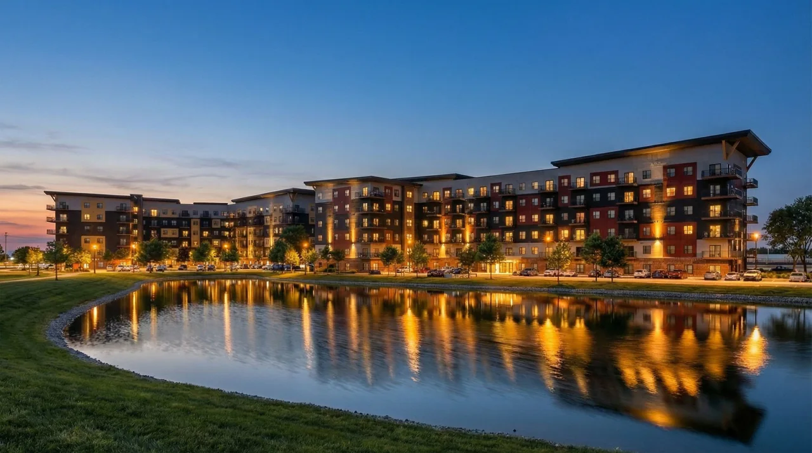
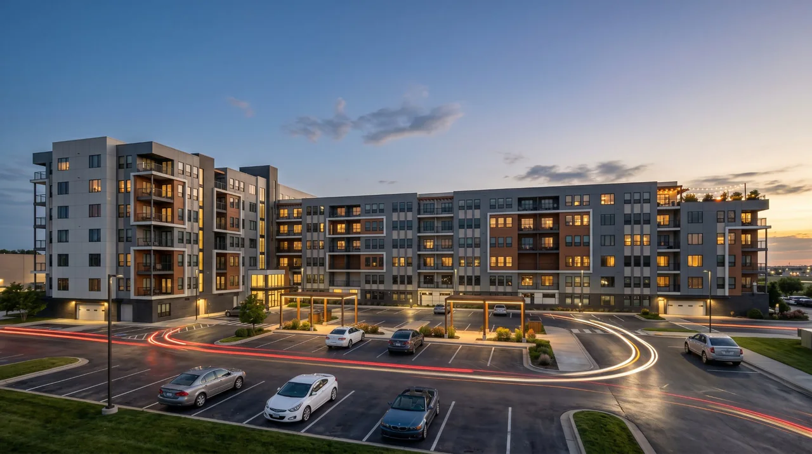
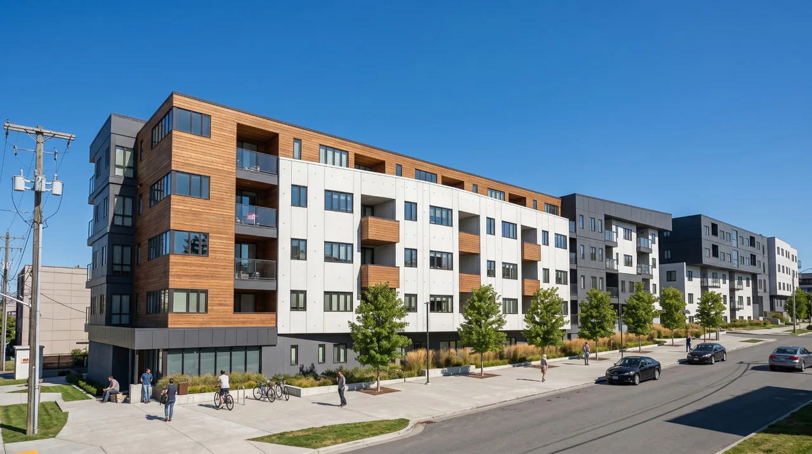
A four-storey rental community overlooking Departure Bay. Studio, one- and two-bedroom homes sit alongside shared amenities, underground parking and EV charging. The project brings everyday residential needs into a coastal setting.

Design Works’ role

Electrical Engineering / Energy Modelling / Mechanical Engineering

Explore the project ↗

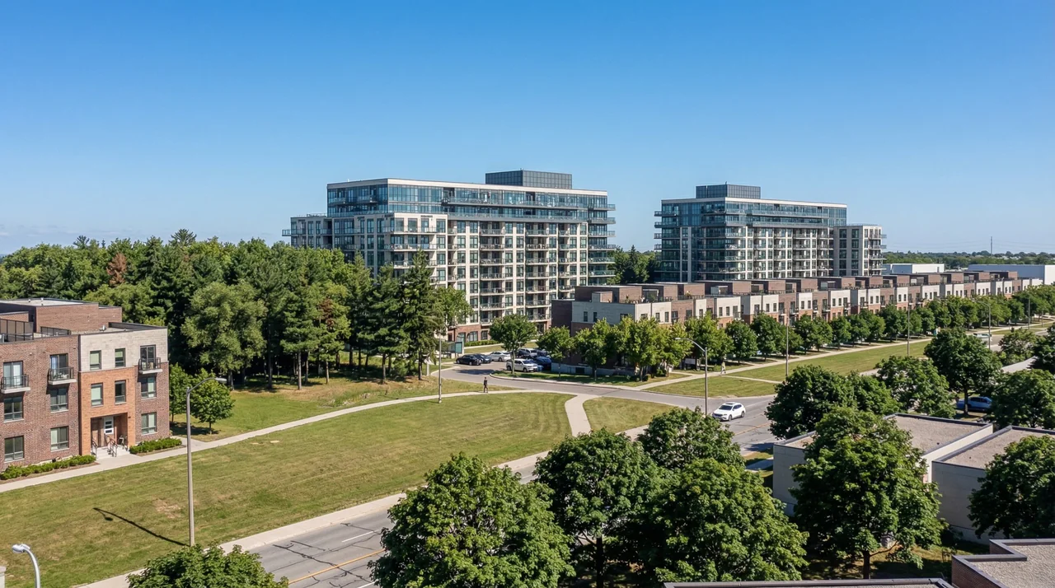
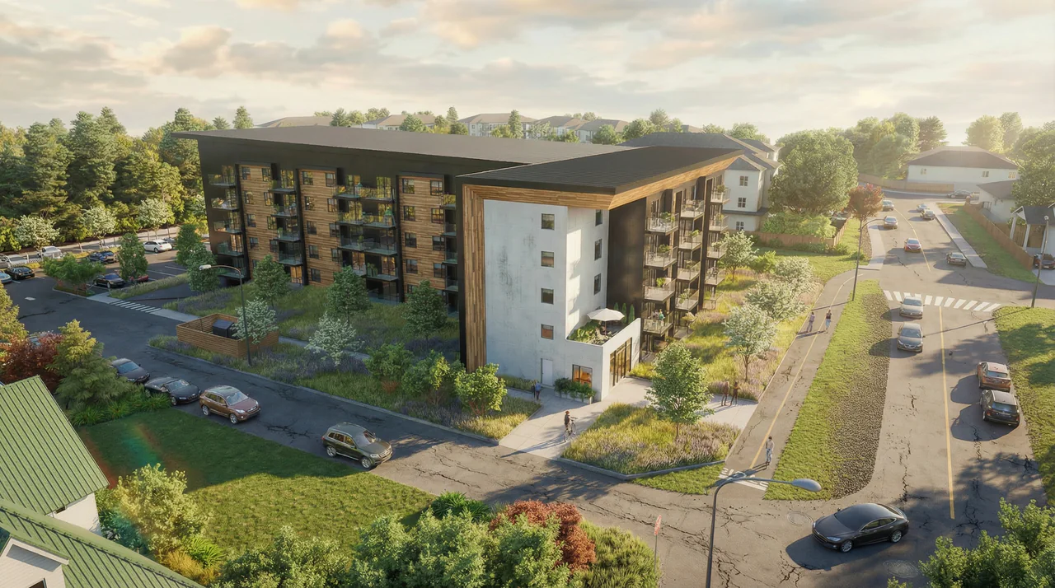
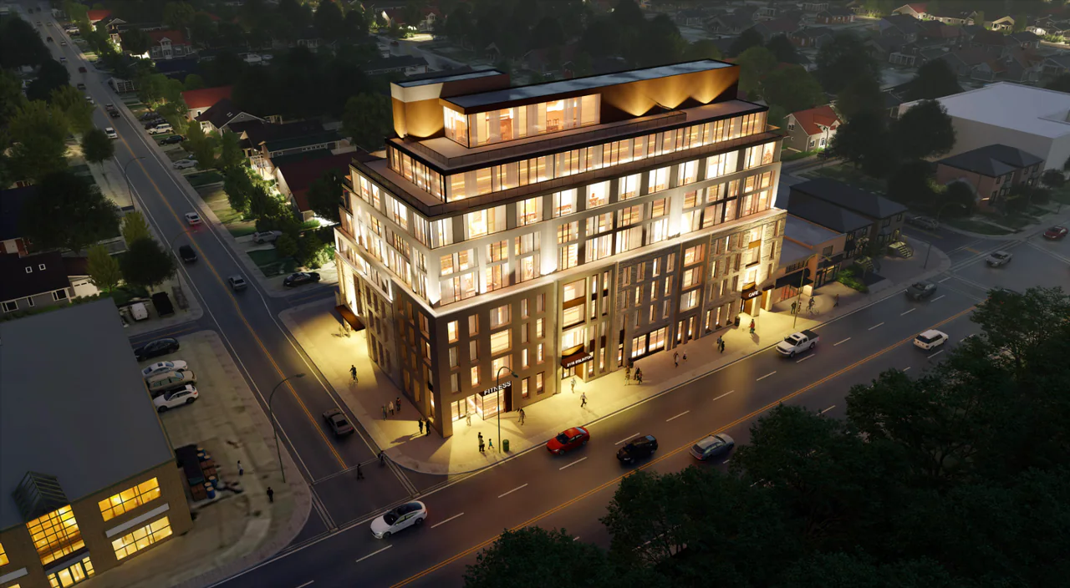
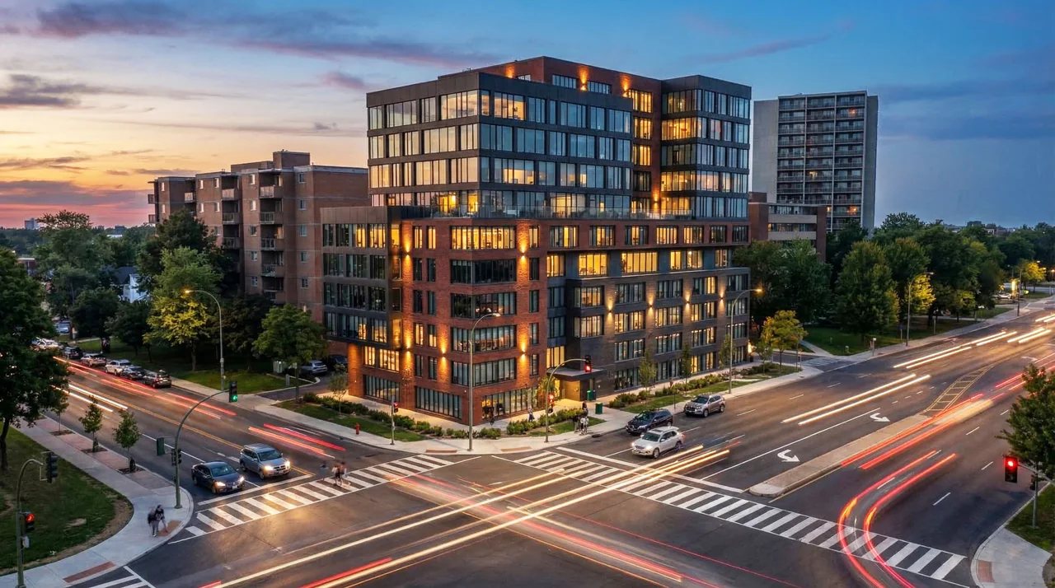
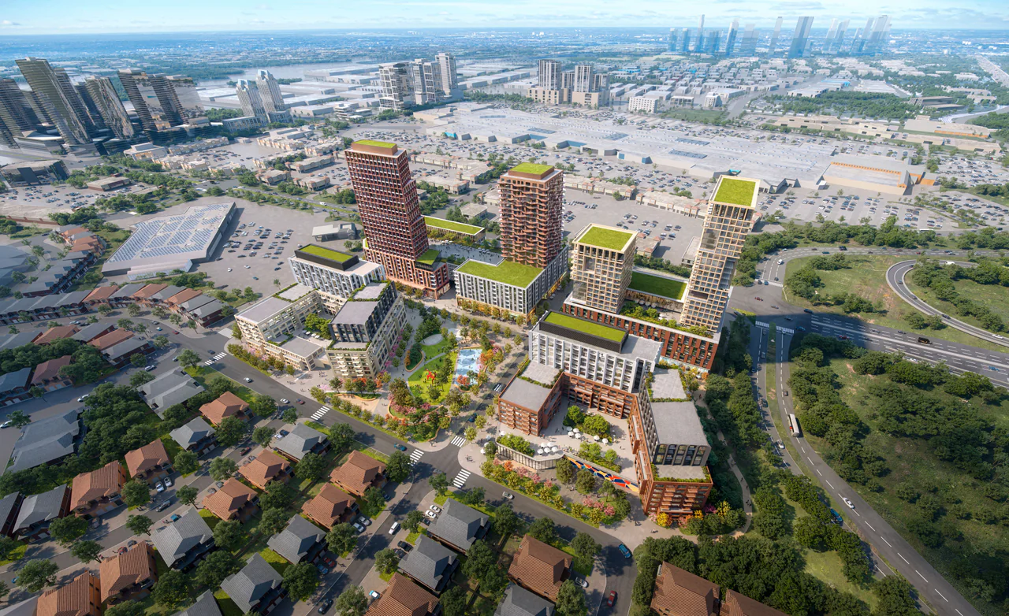
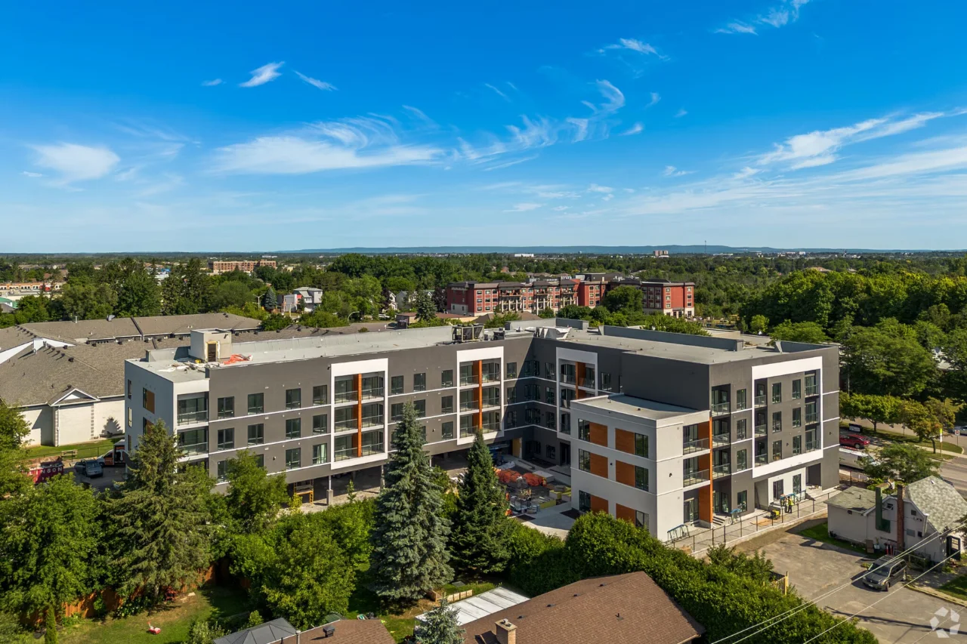
Essex Apartments and Executive Flats

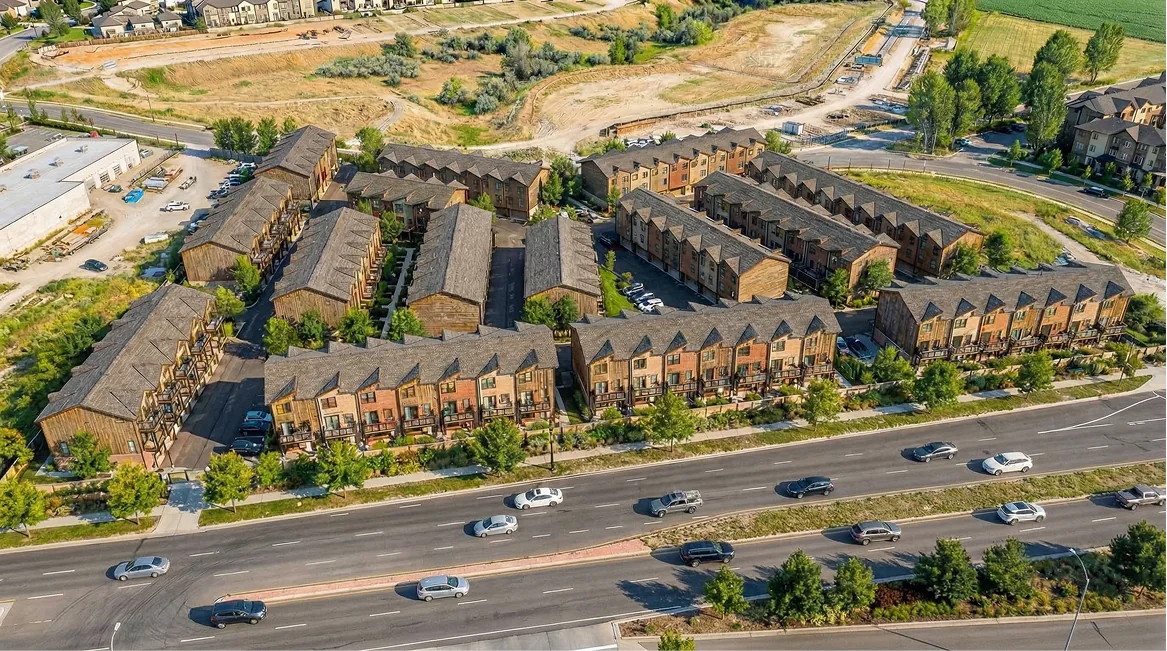
Ottawa, Ontario

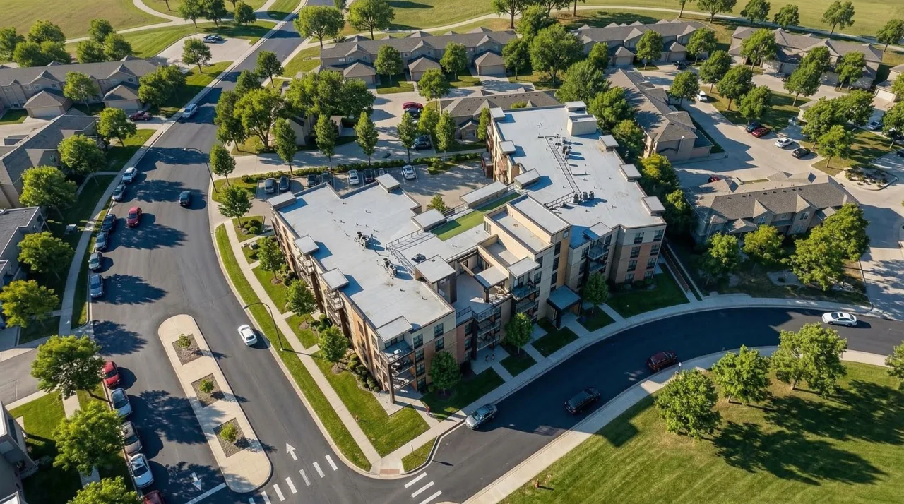
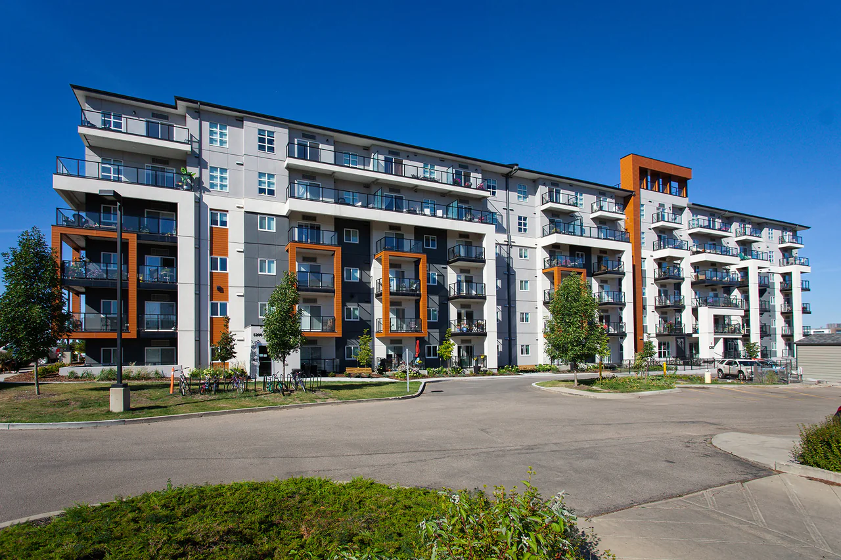
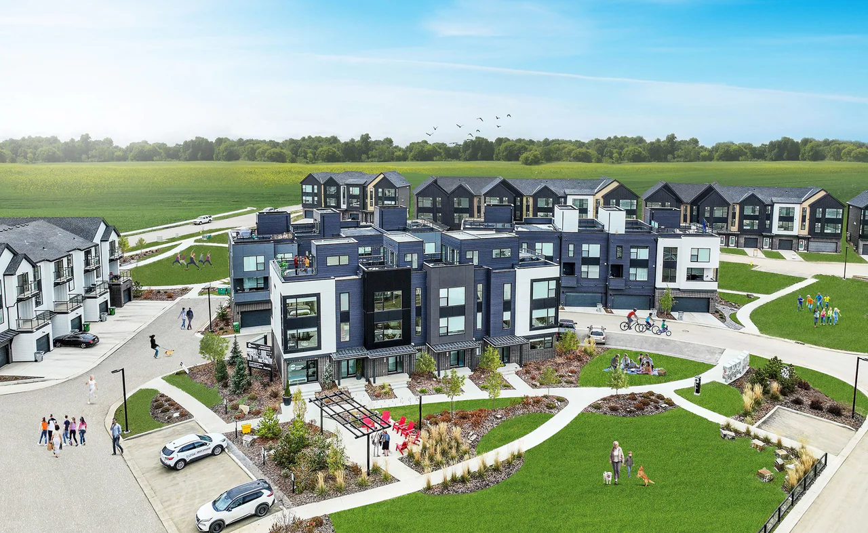
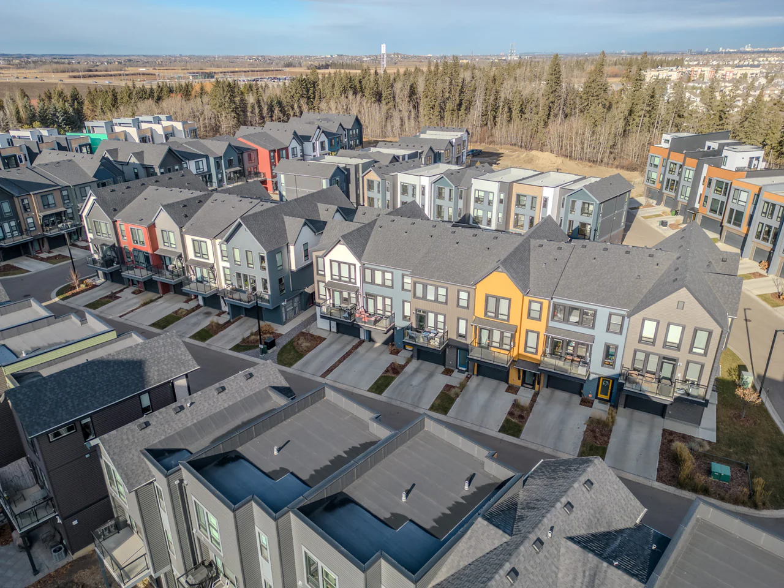
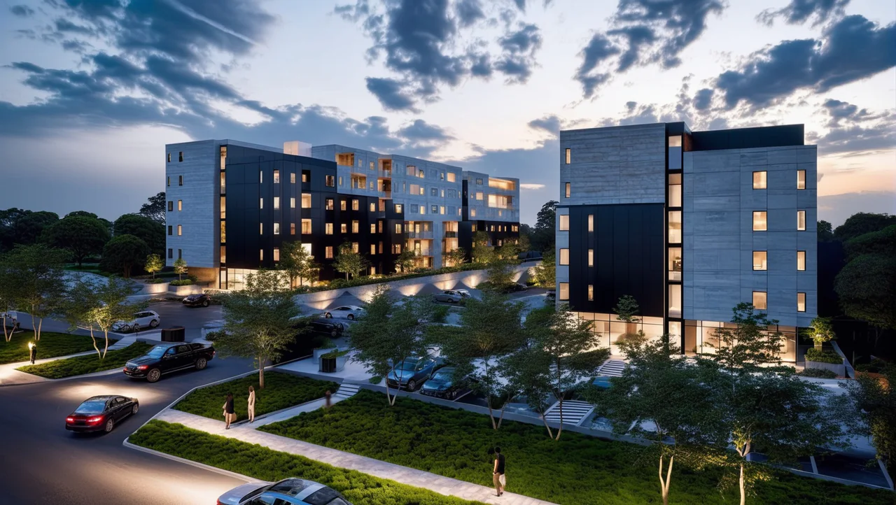
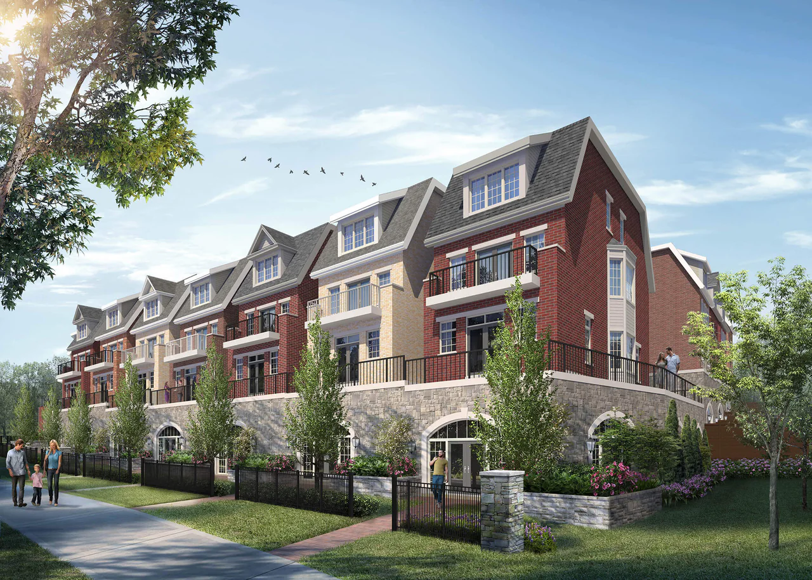
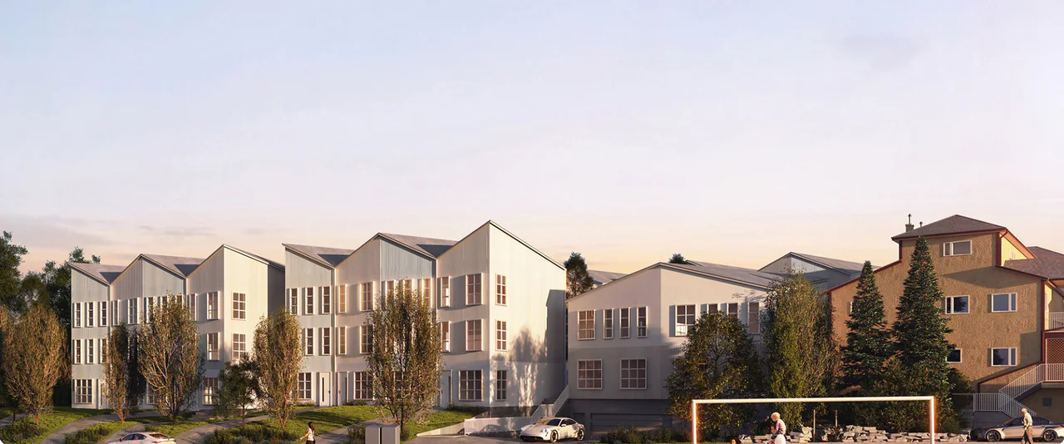
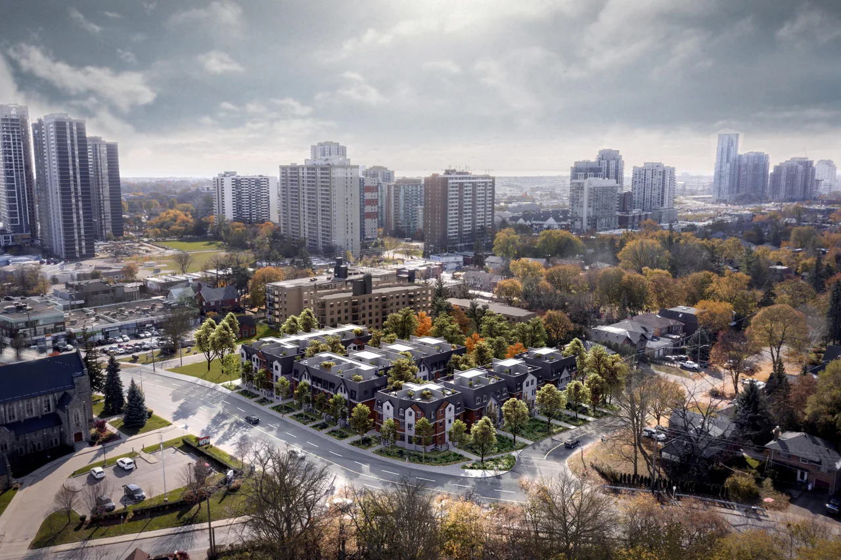
Two apartment buildings and a collection of stacked townhouses form one residential development. Surface and underground parking accompany a mix of housing types, demonstrating the range of layouts and building forms that a residential team must coordinate.

Design Works’ role

Electrical Engineering / Energy Modelling / Lighting Design / Mechanical Engineering / Rendering & Drafting / Structural Engineering / Sustainable Design

Explore the project ↗

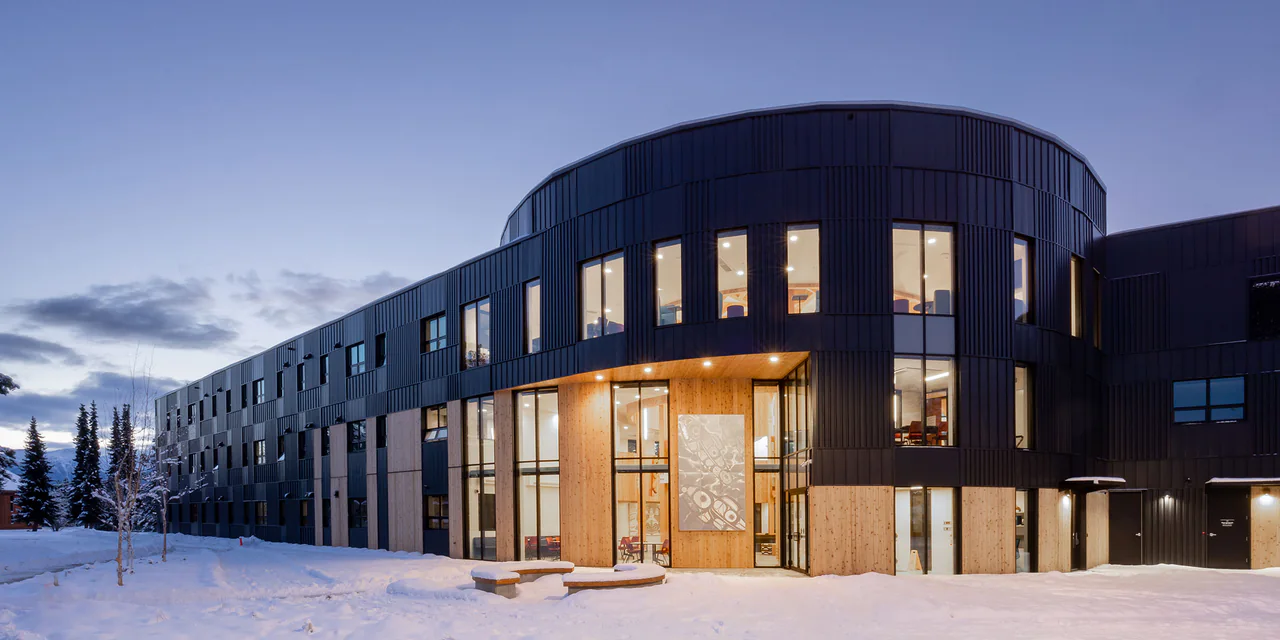
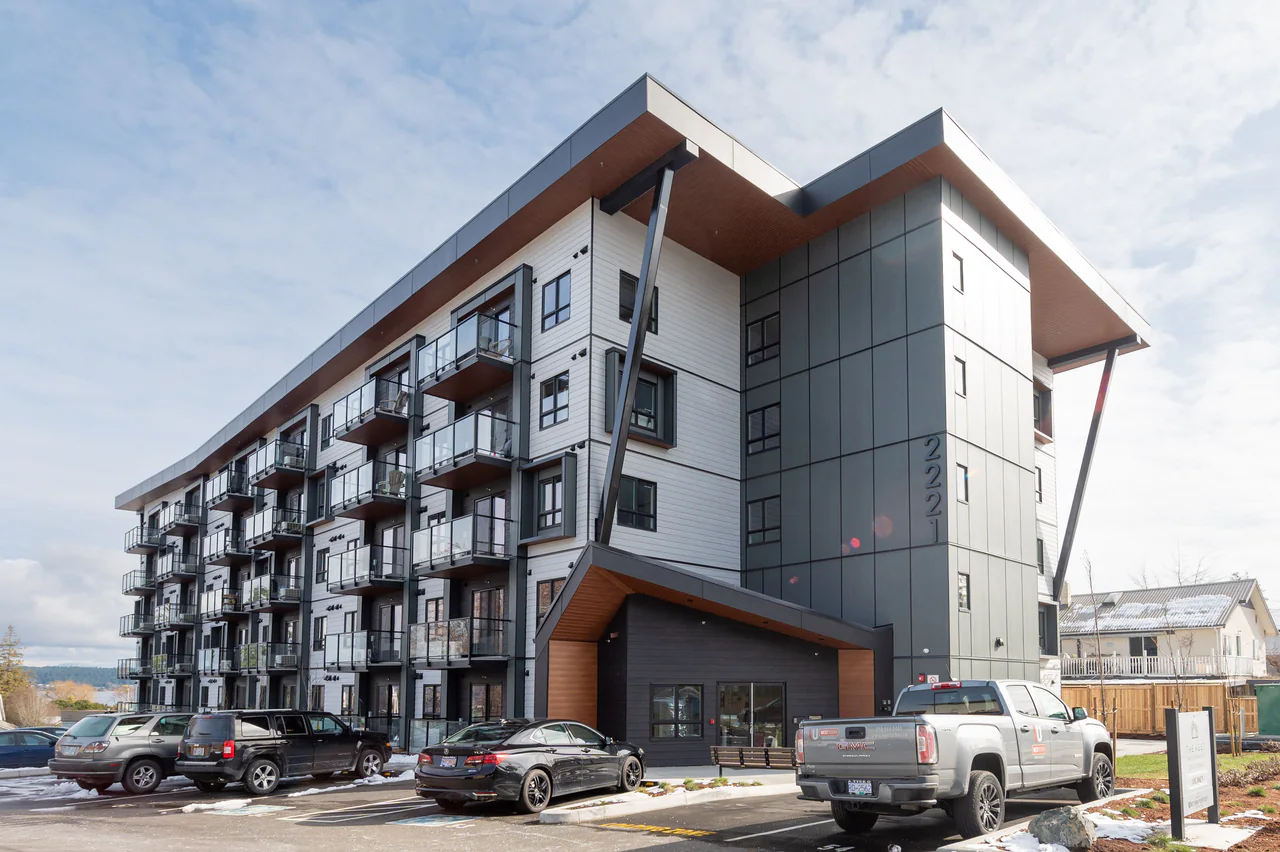
Wii Gyemsiga Siwilaawksat Student Building

Terrace, British Columbia

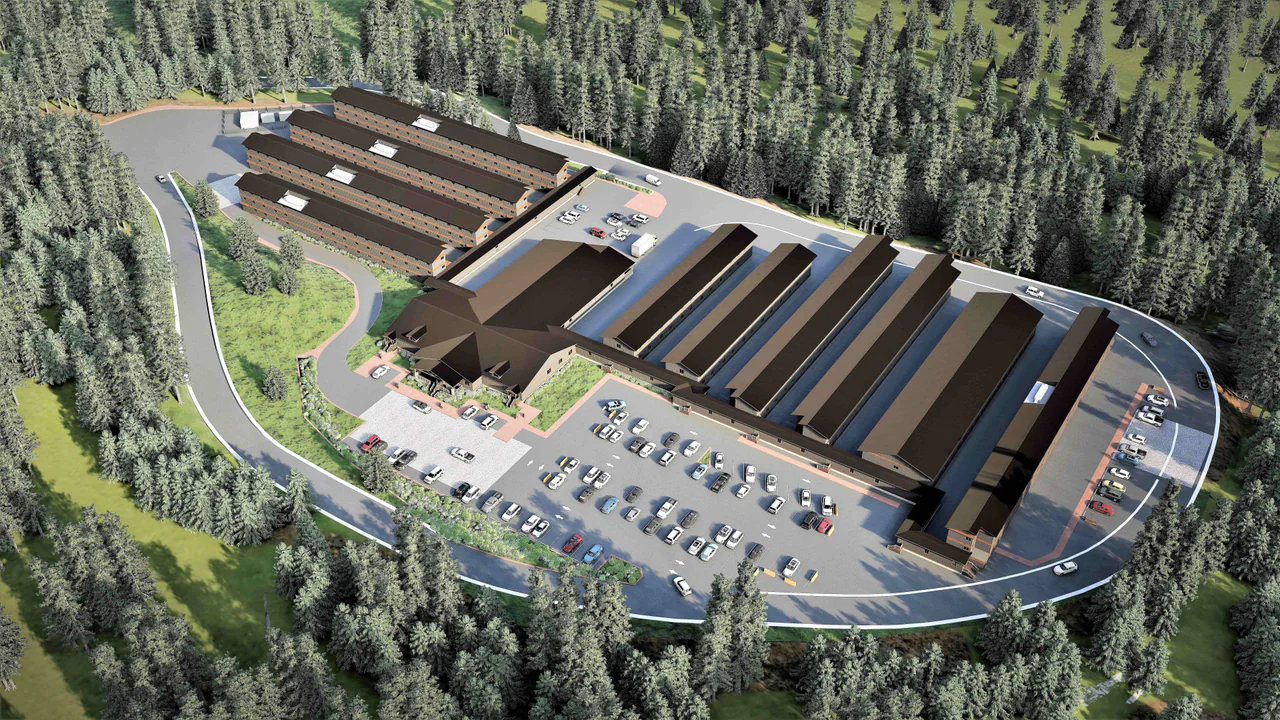
A three-storey student residence assembled from 30 modular units, providing 108 beds. The project brings structural, mechanical, electrical, fire-protection and modular expertise together around a repeatable accommodation model.
Design Works’ role

Structural Engineering / Mechanical Engineering / Electrical Engineering / Fire Protection / Modular Design
Explore the project ↗

More homes, from Campbell River to St. John’s.

109 more of our 112 published residential projects. Filter by the kind of home.

The expertise behind it

Modular design ↗Sustainable design ↗Building assessments ↗Lighting design ↗Land development ↗

Good questions

What people
ask us first.

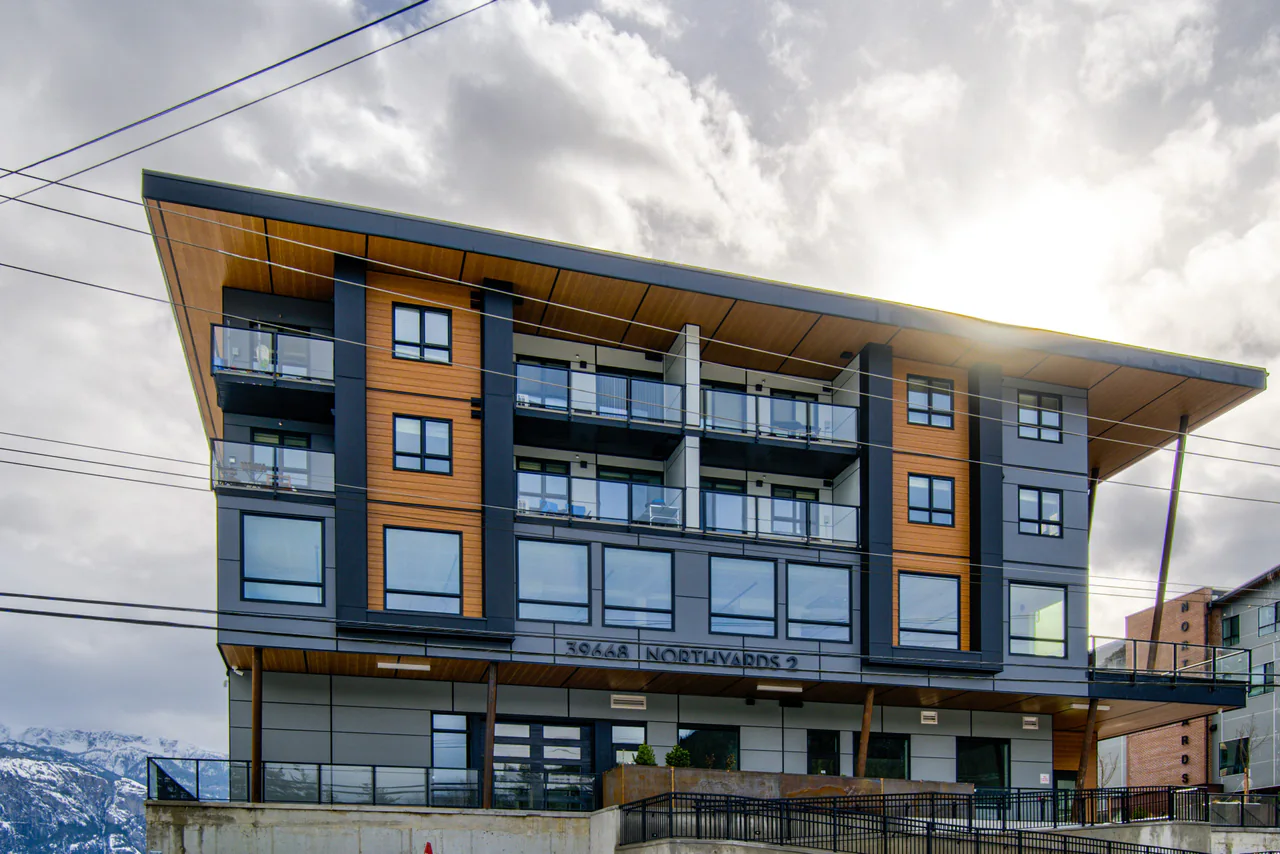
When should we bring engineering into the project?

As early as the decisions require it. Site servicing, structural options, equipment space and performance targets can influence feasibility and concept design. An initial conversation can define the information needed, the disciplines to involve and the next useful piece of work.
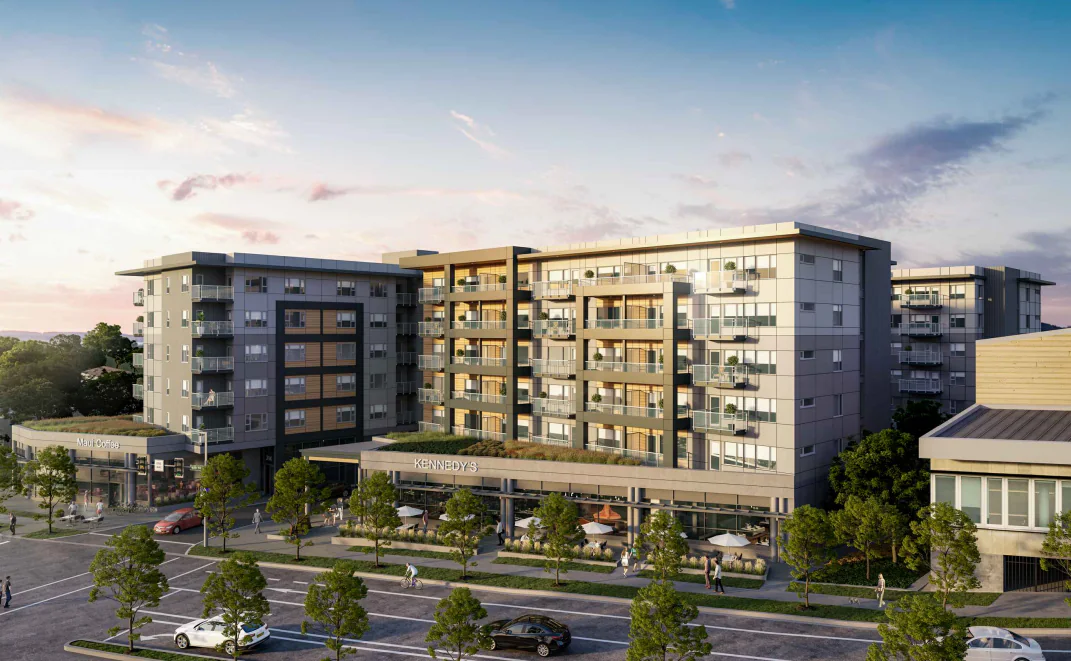
What should we bring to the first conversation?

Bring what you have: the site or building location, your development brief, concept drawings, available surveys or existing records, the intended delivery approach and any known schedule or performance targets. We can identify the gaps and establish a scope around the next decision.
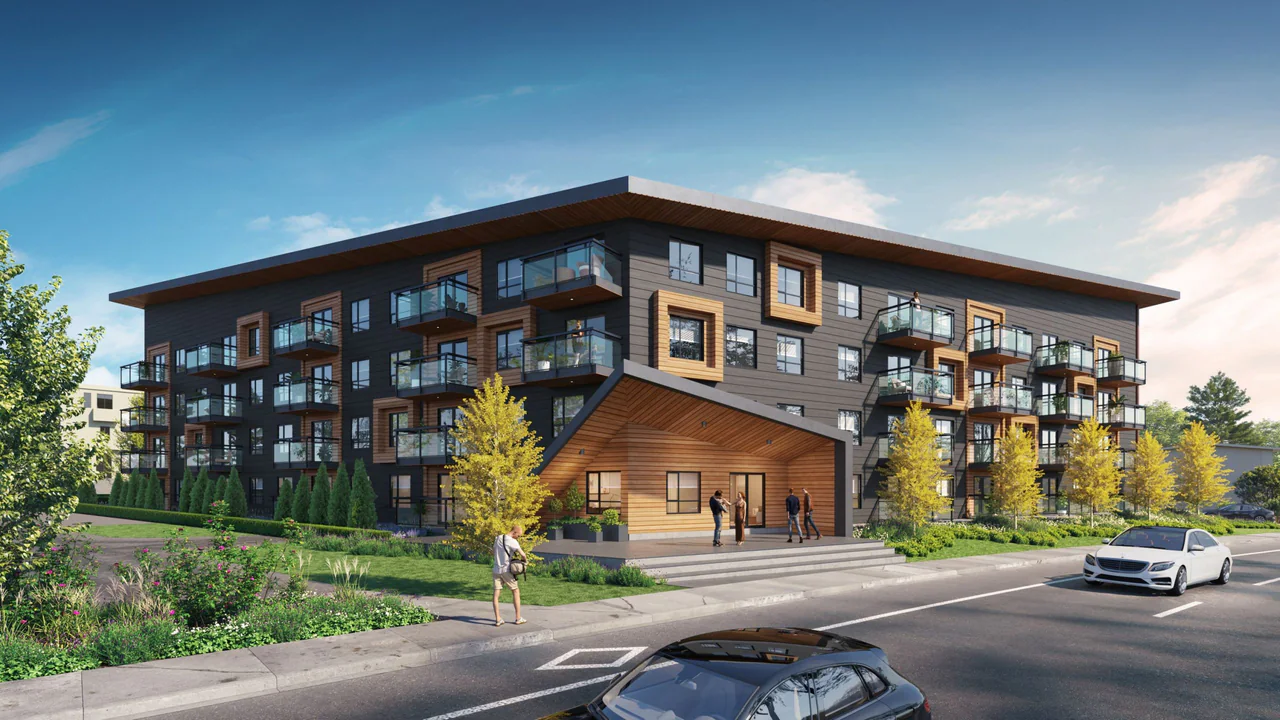
Can you support an existing building as well as a new development?

Yes. Our published services include building assessments, capital planning, energy studies, system retrofits, restoration and repair. The assignment starts with the decision you need to make and the systems that need investigation. Building-envelope consulting sits outside our scope.

How does modular delivery change the engineering conversation?

The manufacturer and design team need to define the division of factory and site work early. Permanent structural connections, service interfaces, access and testing requirements all influence the module design. We coordinate our engineering with the manufacturer and the responsible transport and lifting specialists.

Who is responsible for sound between suites?

Wall and floor sound separation is normally set by the architect, often with an acoustic consultant. Our part is the structure and building services around it: floor systems, equipment and pipe isolation, duct routes and every penetration. We raise it early so it sits in someone’s scope.

Can you plan for EV charging and electric heating?

Yes. Electrical engineering sizes the service and plans EV-ready parking, while mechanical design and energy modelling compare heating options. Electric heating and chargers change the same total load, so we look at them together, early, with the utility.

For engineers & technologists

See yourself in the work?

Meet the team↗Explore careers↗

Your next project / Residential

Let’s start with your next question.

A site to explore, a design to develop or a building with more life ahead.

Let’s talk about it