A day in the school
A school day,
room by room.
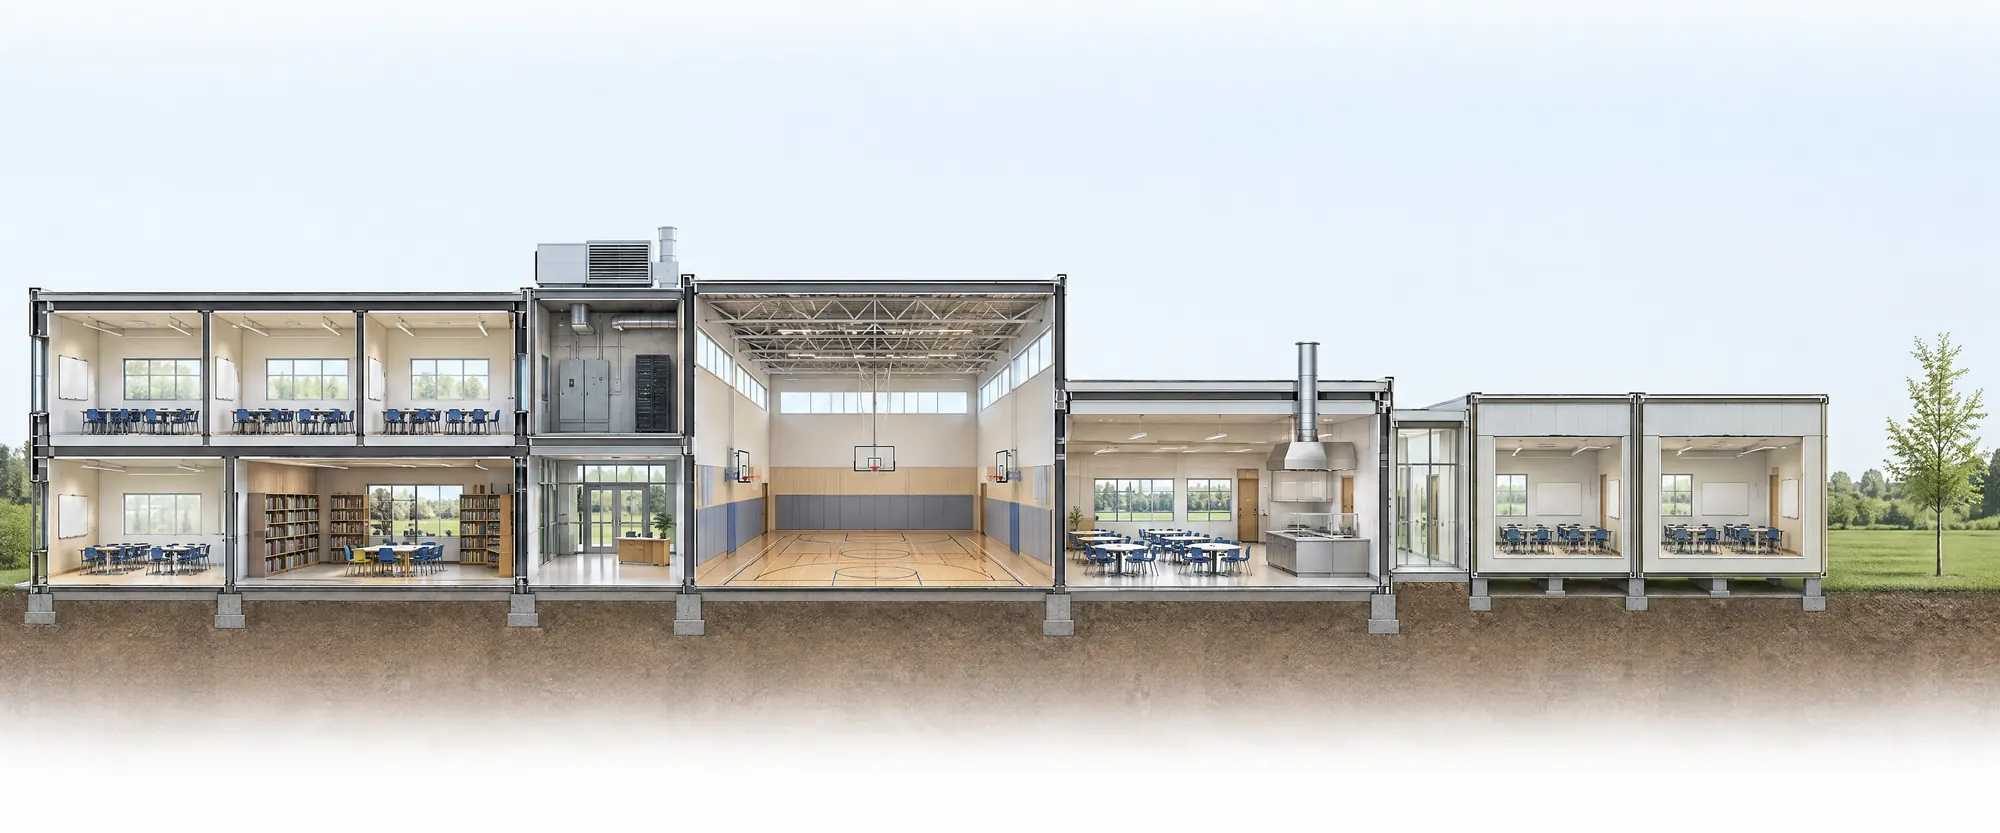
Scroll through one day in a typical school, from the first bus to the next September. Watch which rooms light up and what the engineering is doing in each. A conceptual drawing, not any one school’s plans.
- Arrival
- Class
- Gym
- Lunch
- After school
- Summer
- Next year
8:15 AMNext September
Cutaway of a school across one day: classrooms and a library, an entry with the mechanical room and a rooftop air handler above it, a clear-span gym, a commons and kitchen, then a link and two modular classrooms and the lawn kept for a later wing. Rooms light up as they are used while fresh air, daylight, power and data, and the structure are shown at work.Service entranceOutdoor air inHeat recoveryAir follows the roomDaylightPower and dataClear span, no columnsKitchen exhaustWing set back, lockedOpen to the communityLink to the corridorPiers and foundationsPower and data extendedRoom for the next wingSpare capacity in the panel
- Fresh air
- Daylight
- Power and data
8:15 AM. The building wakes before the children do.
Before the first bus the ventilation has been running, and the rooms have been flushed with outdoor air and brought to temperature. Power and data enter at one service point beside the mechanical and electrical rooms, and the entry vestibule keeps winter out of the front hall.
- Ventilation before occupancy
- One service entrance
- Entry vestibule
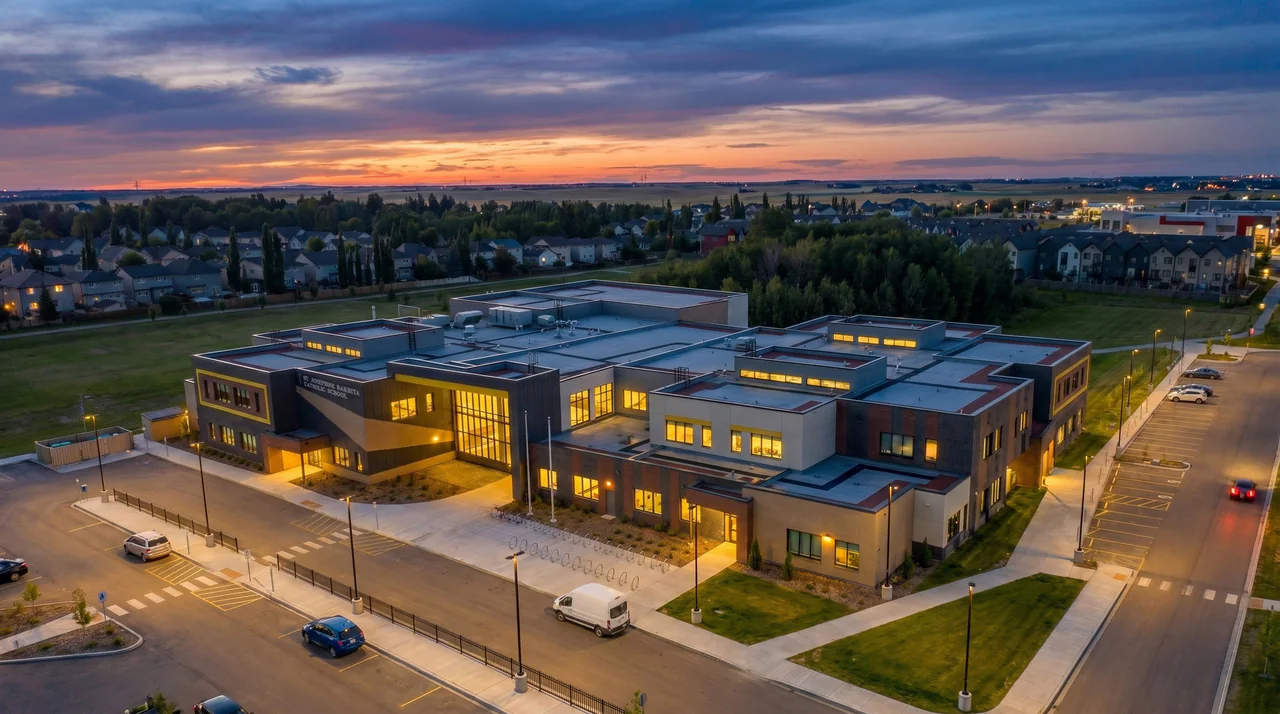
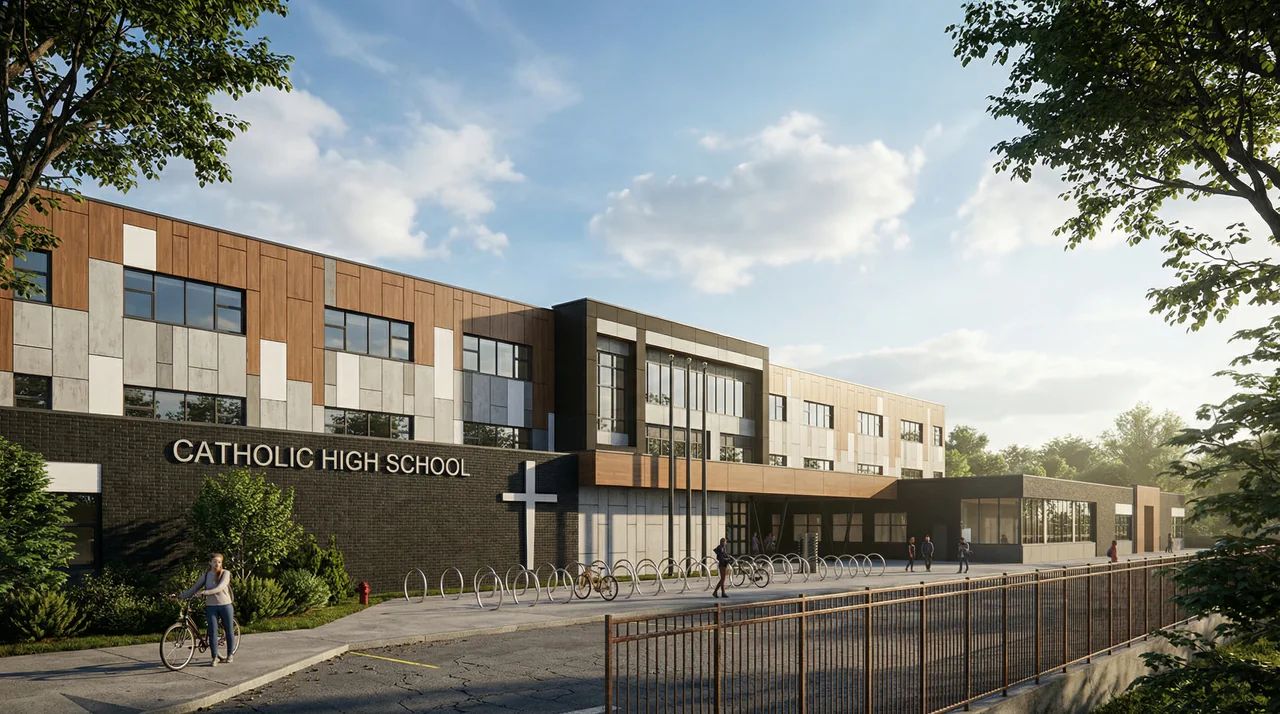
St. Josephine Bakhita is a two-storey K–9 school designed for up to 905 students. Design Works provided mechanical and civil engineering and energy modelling. St. Josephine Bakhita Catholic ↗
10:00 AM. A full classroom, and fresh air that keeps up.
A classroom fills and the air has to keep pace. Ventilation follows the room’s occupancy, heat recovery returns warmth from the exhaust to the incoming air, daylight comes in at the window wall and lighting controls take over where it fades. Power and data arrive at the teaching wall.
- Ventilation by occupancy
- Heat recovery
- Daylight and lighting controls
- Power and data
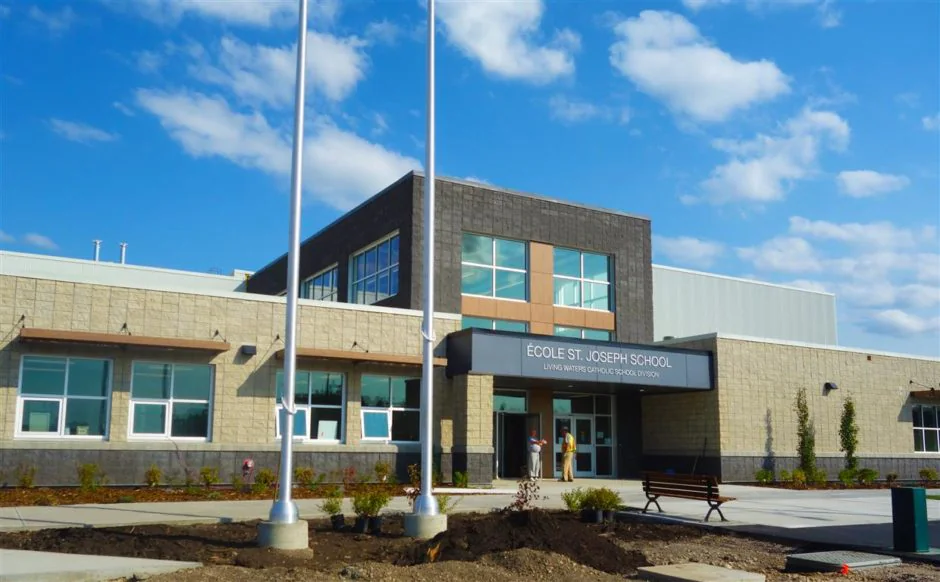
St. Joseph School in Whitecourt (2017) uses displacement ventilation, hot-water radiant panels, enthalpy wheels and core-type heat recovery ventilators, with occupancy controls and demand-controlled ventilation. Design Works provided mechanical engineering. École St. Joseph 4-12 Replacement School ↗
11:15 AM. A whole school in one room.
The gym takes everyone at once and clears again in minutes. That asks for a clear-span roof with no columns on the floor, large volumes of air moved quietly, lighting that serves a game and an assembly equally, and finishes that take a ball.
- Clear-span roof
- Large-volume ventilation
- Lighting and sound
- Durable finishes
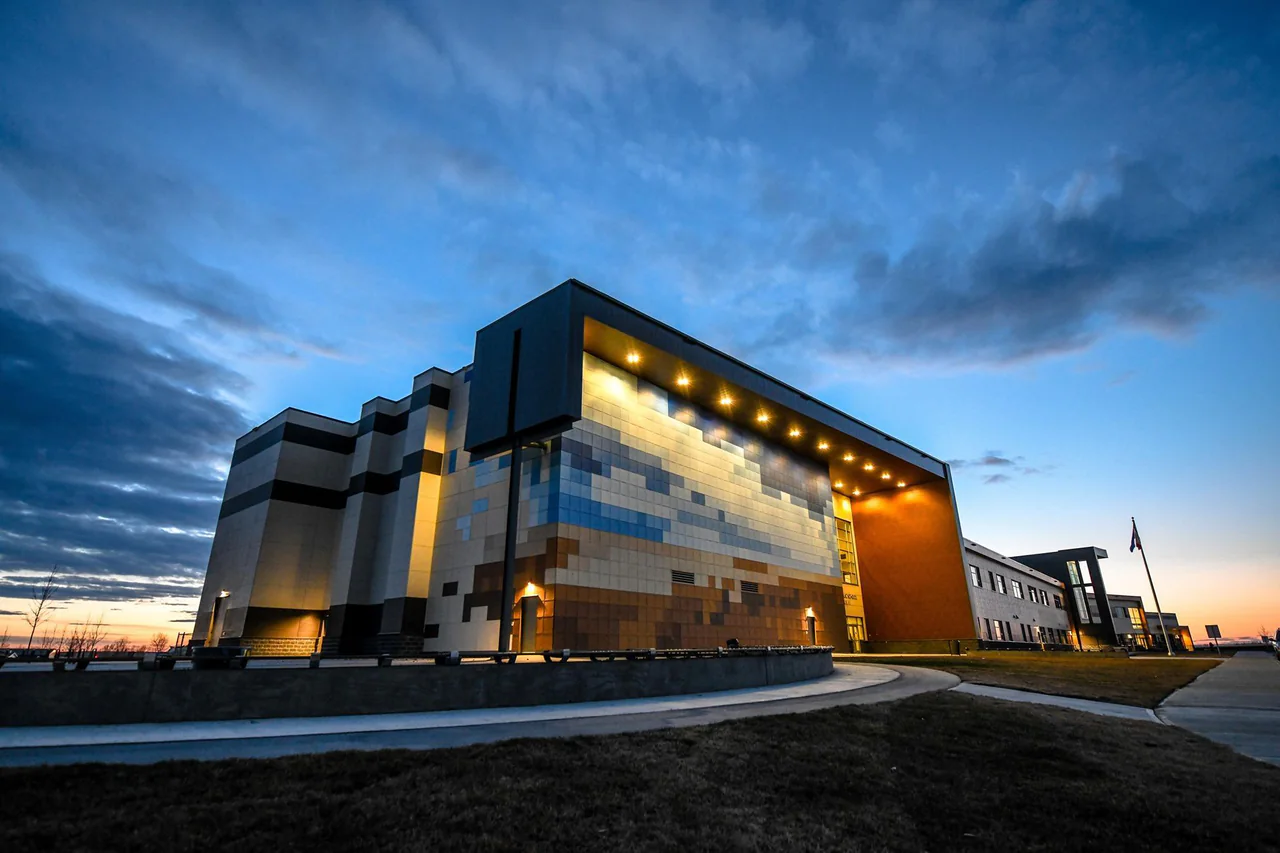
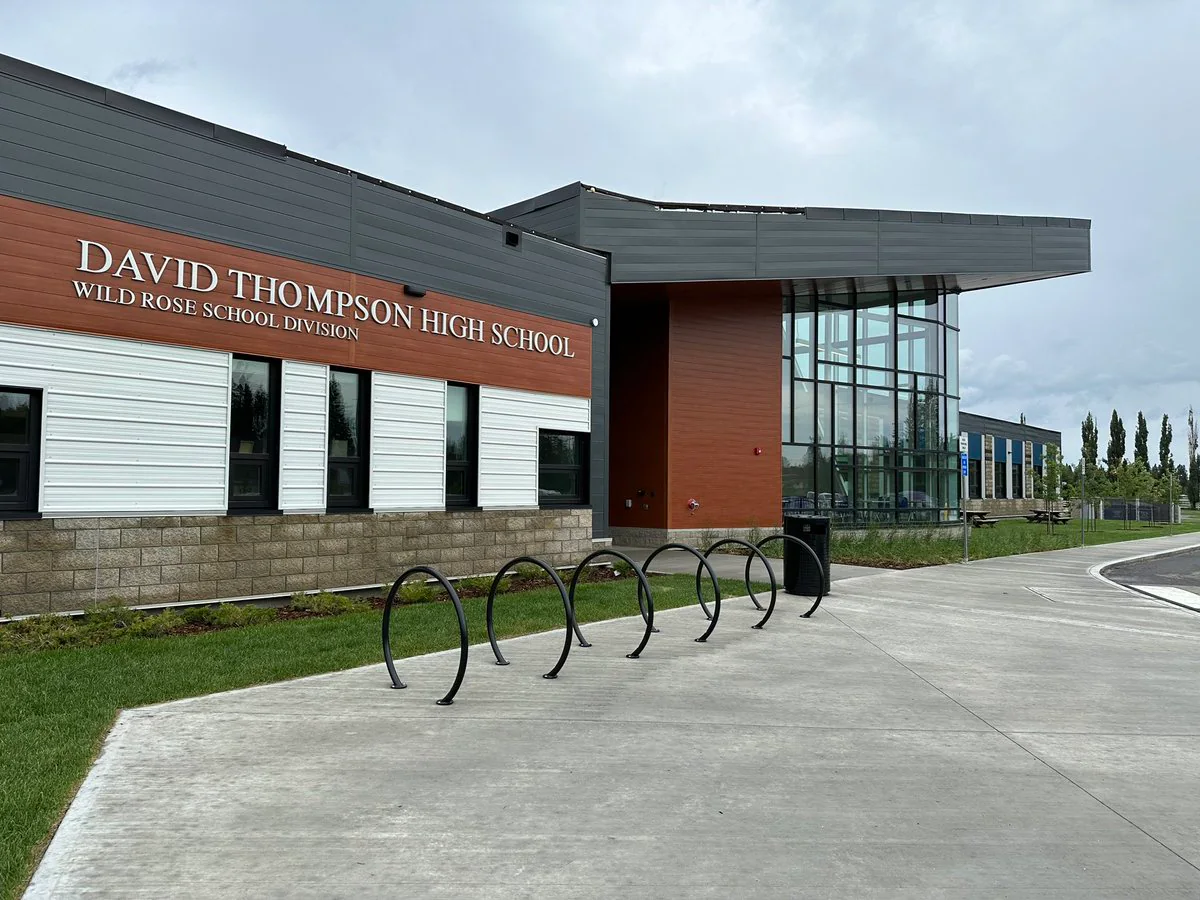
The new David Thompson High School in Leslieville has a larger gymnasium and specialized trades spaces for welding and construction. Design Works provided mechanical engineering. David Thompson High School ↗
12:00 PM. Lunch, and the kitchen is the busiest room.
The commons and kitchen peak for an hour. Cooking exhaust has to be captured and replaced with make-up air, the equipment needs its own power, and the commons ventilation has to follow the crowd in and out.
- Kitchen exhaust and make-up air
- Equipment power
- Ventilation that follows the crowd
Charlotte Small Elementary in Condor has classrooms, a gymnasium, a library and multi-purpose spaces. Community fundraising and Clearwater County paid for a larger kitchen. Design Works provided mechanical engineering. Charlotte Small Elementary School ↗
6:30 PM. After the last bell, the school is the neighbourhood’s.
The gym and library are booked by leagues, clubs and homework groups while the classroom wing is locked. Zoned controls and separate schedules keep the open rooms comfortable and the empty wing set back, and a dedicated entry keeps the community where it belongs.
- A separate entry and a secured wing
- Zoned heating, cooling and lighting
- Schedules by room
July. The addition arrives.
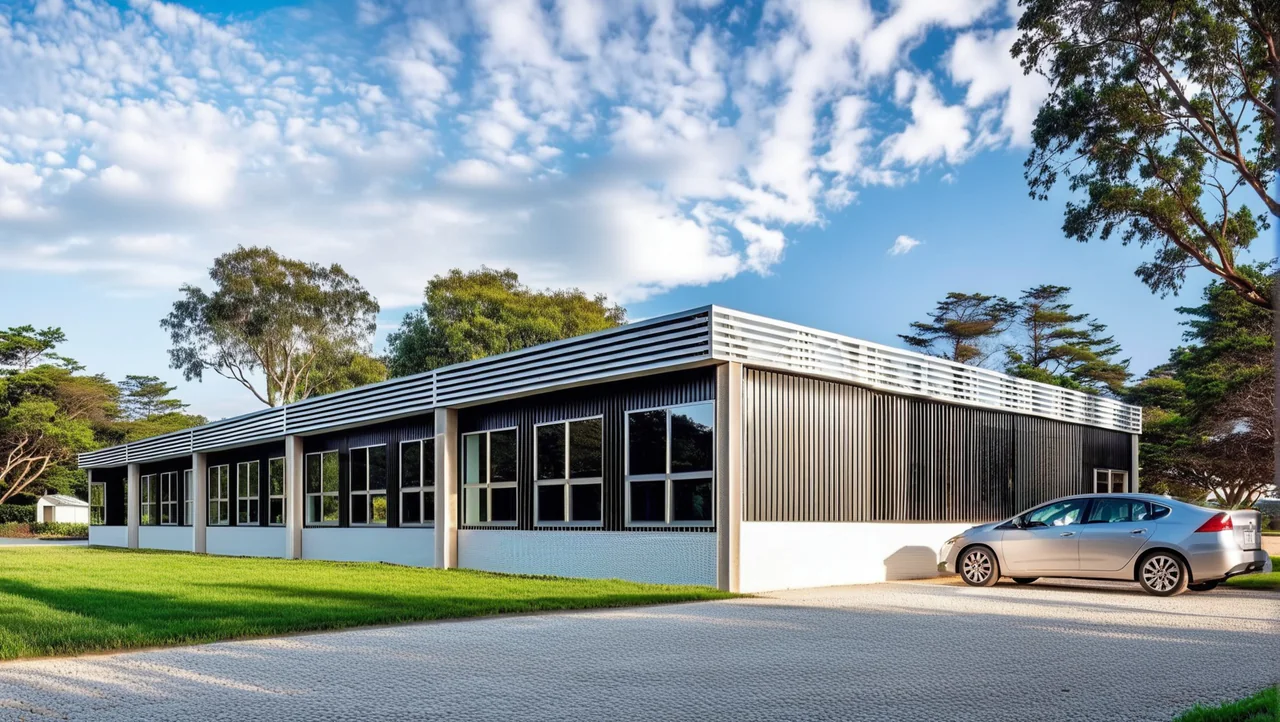
Summer is when the building changes. Modular classrooms are built off site, set on piers and tied into the existing school: a link to the corridor, the heating and ventilation, the electrical service and data, and the grading around them. In Yellowknife, five 24 ft × 50 ft classroom units were designed for off-site fabrication and quick installation, and can be moved as needs change.
- Piers and foundations
- Link to the existing corridor
- Services tied in
- Site grading
At St. John Paul II School in Grande Prairie, Design Works designed and integrated six modular classroom units into the existing site, with a new gym, planned to cause minimal disruption to daily operations. St. John Paul II School ↗
8:15 AM. Next September, with room to grow.
What makes an addition easy is decided early: spare capacity in the panel and the plant, a site with room to build and a structure that can be extended. The additions we have designed run from a 1,800 sq ft extension at Doe River Colony School to a 3,500 sq ft addition at Buffalo Head Prairie and full blocks of modular classrooms.
- Spare electrical and mechanical capacity
- Service stubs at the edge of the site
- A structure that can extend
A 3,500 sq ft addition to an existing school about 20 km south of La Crete, designed to integrate with the existing building. Design Works provided mechanical and electrical engineering. Buffalo Head Mennonite School ↗