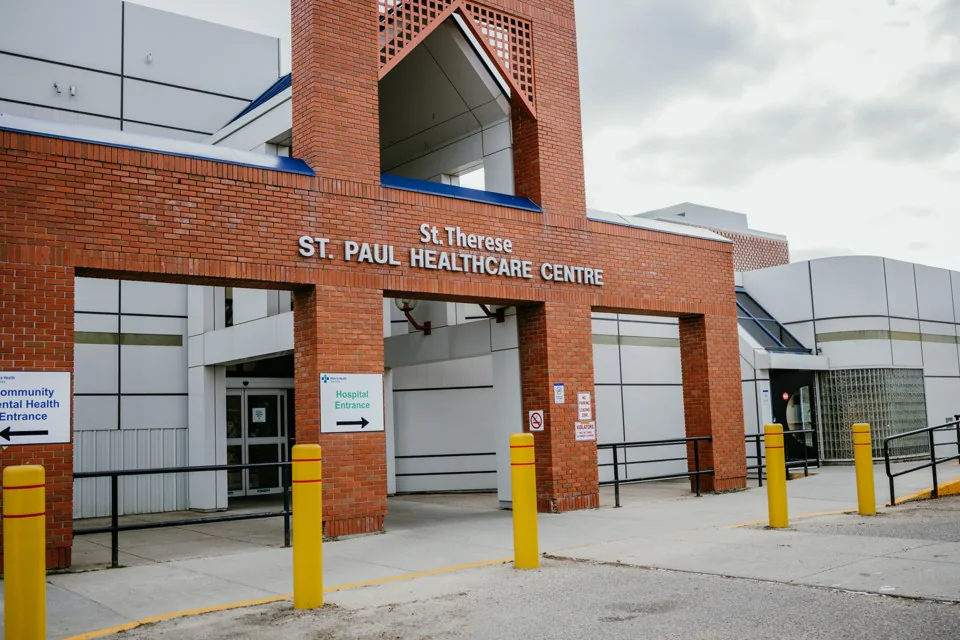
Nobody walking into a clinic thinks about air movement, circuit loads or where the sink’s hot water comes from. They notice whether it feels calm, private and safe. A healthcare building works when the engineering has done its job quietly, room by room, and keeps doing it while the clinic is open.
Air
Ventilation zoned by room use, with cleaner spaces and dirtier spaces kept apart where the care model calls for it.
Equipment
Power, plumbing and, where a practice needs them, medical gas, brought to the chair, the sink and the sterilizer.
Continuity
Life safety, back-up power for critical items, and construction planned so care carries on.
Awake while the town sleeps
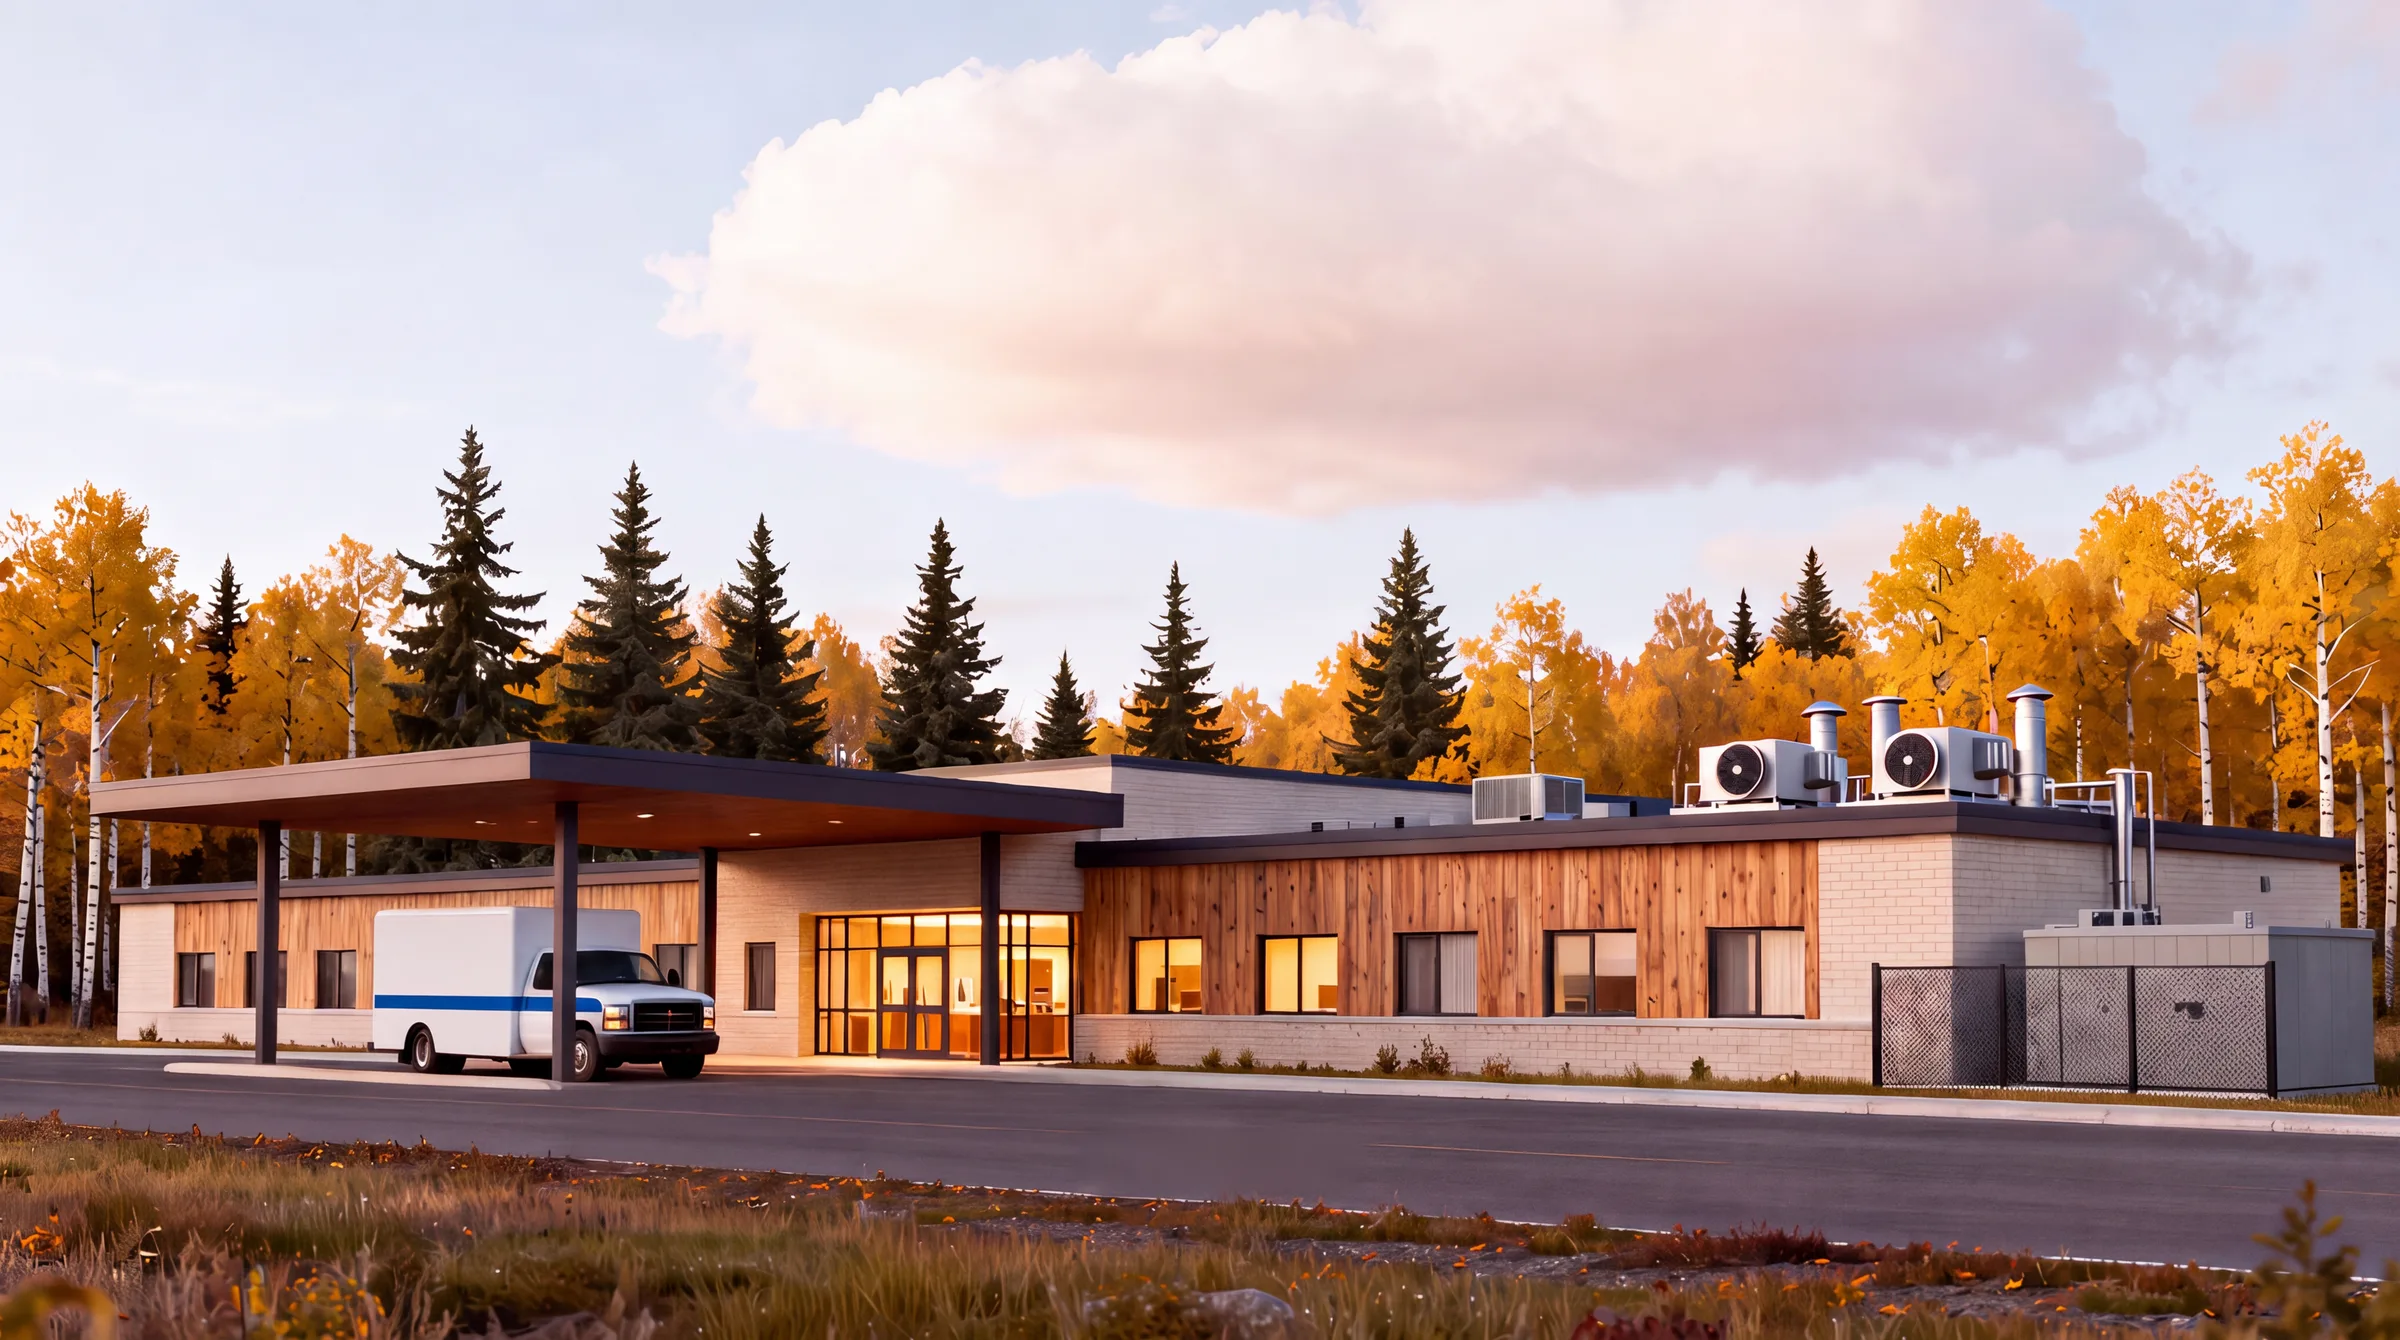
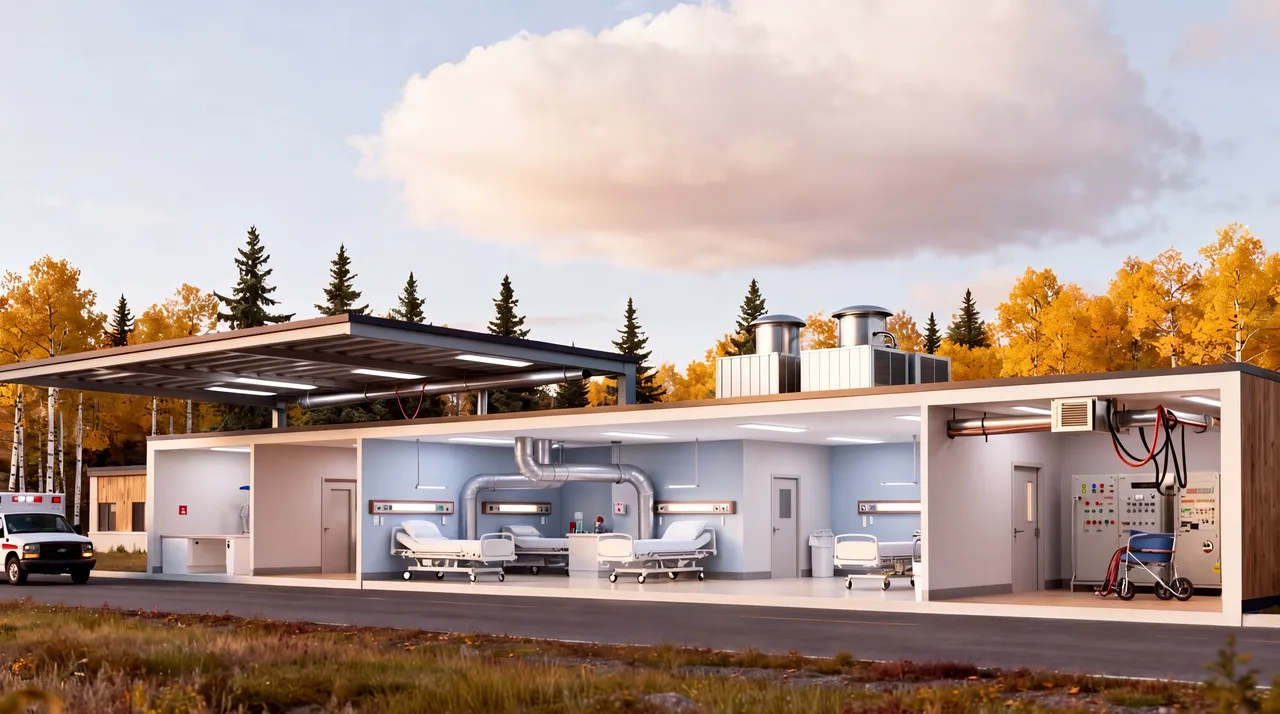
From the road, a quiet building in the trees.
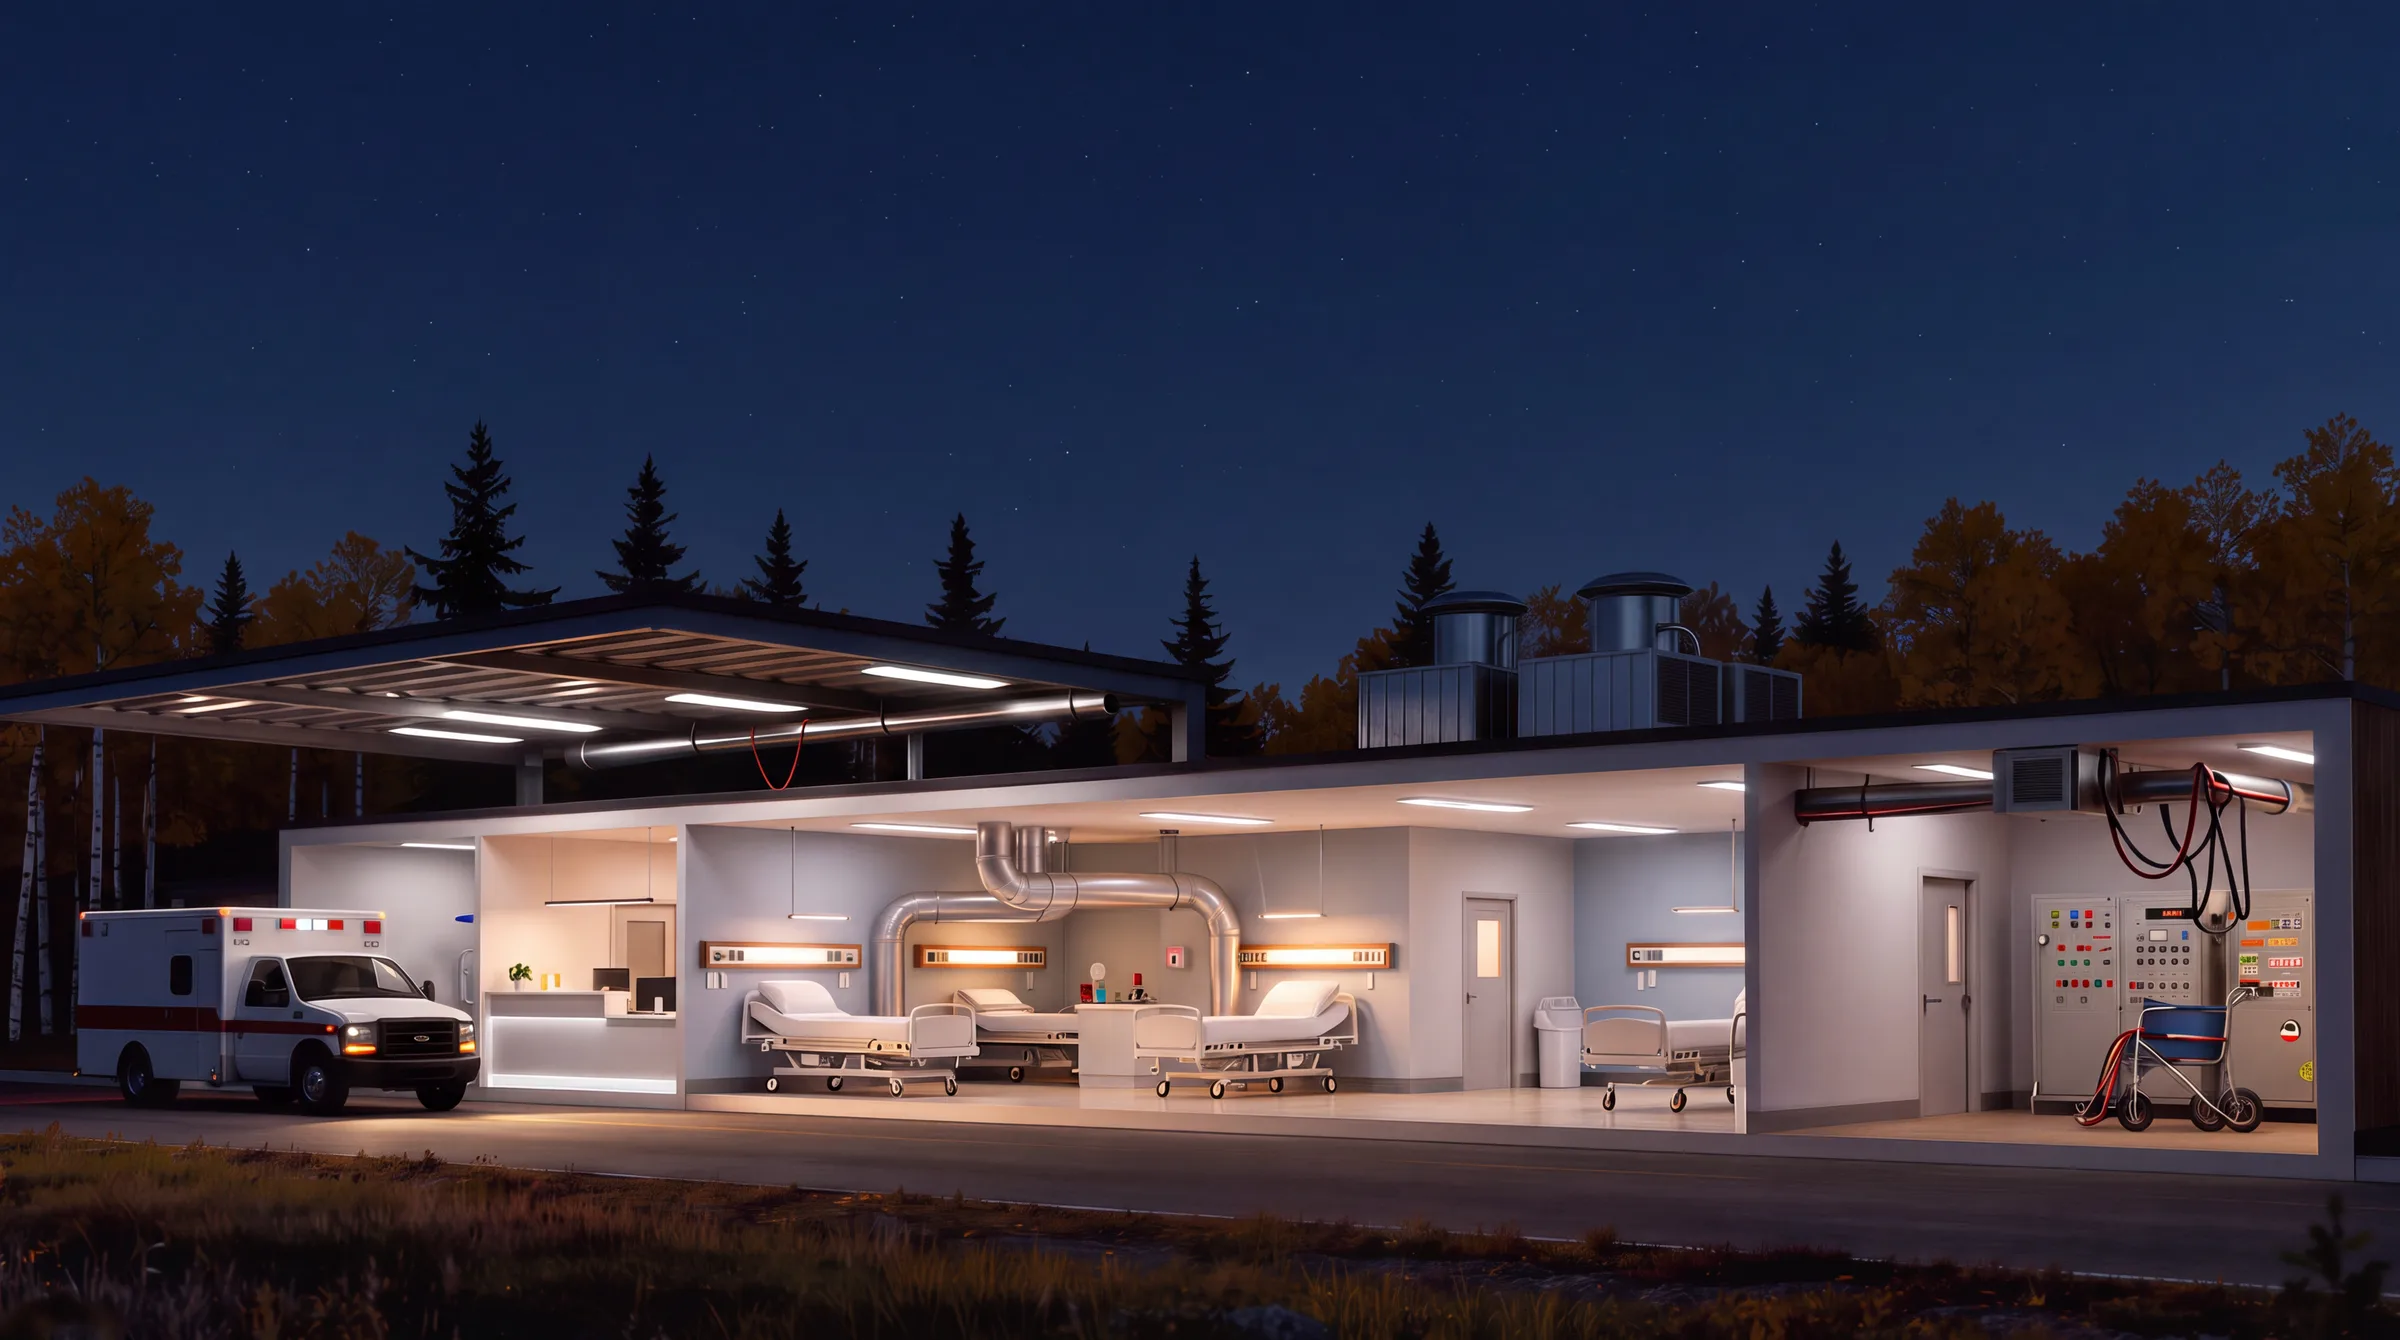
Behind the walls, air, gases and power.
While the town sleeps, the building stays awake.
A patient’s path through the air
Follow one visit. See what’s engineered around it.
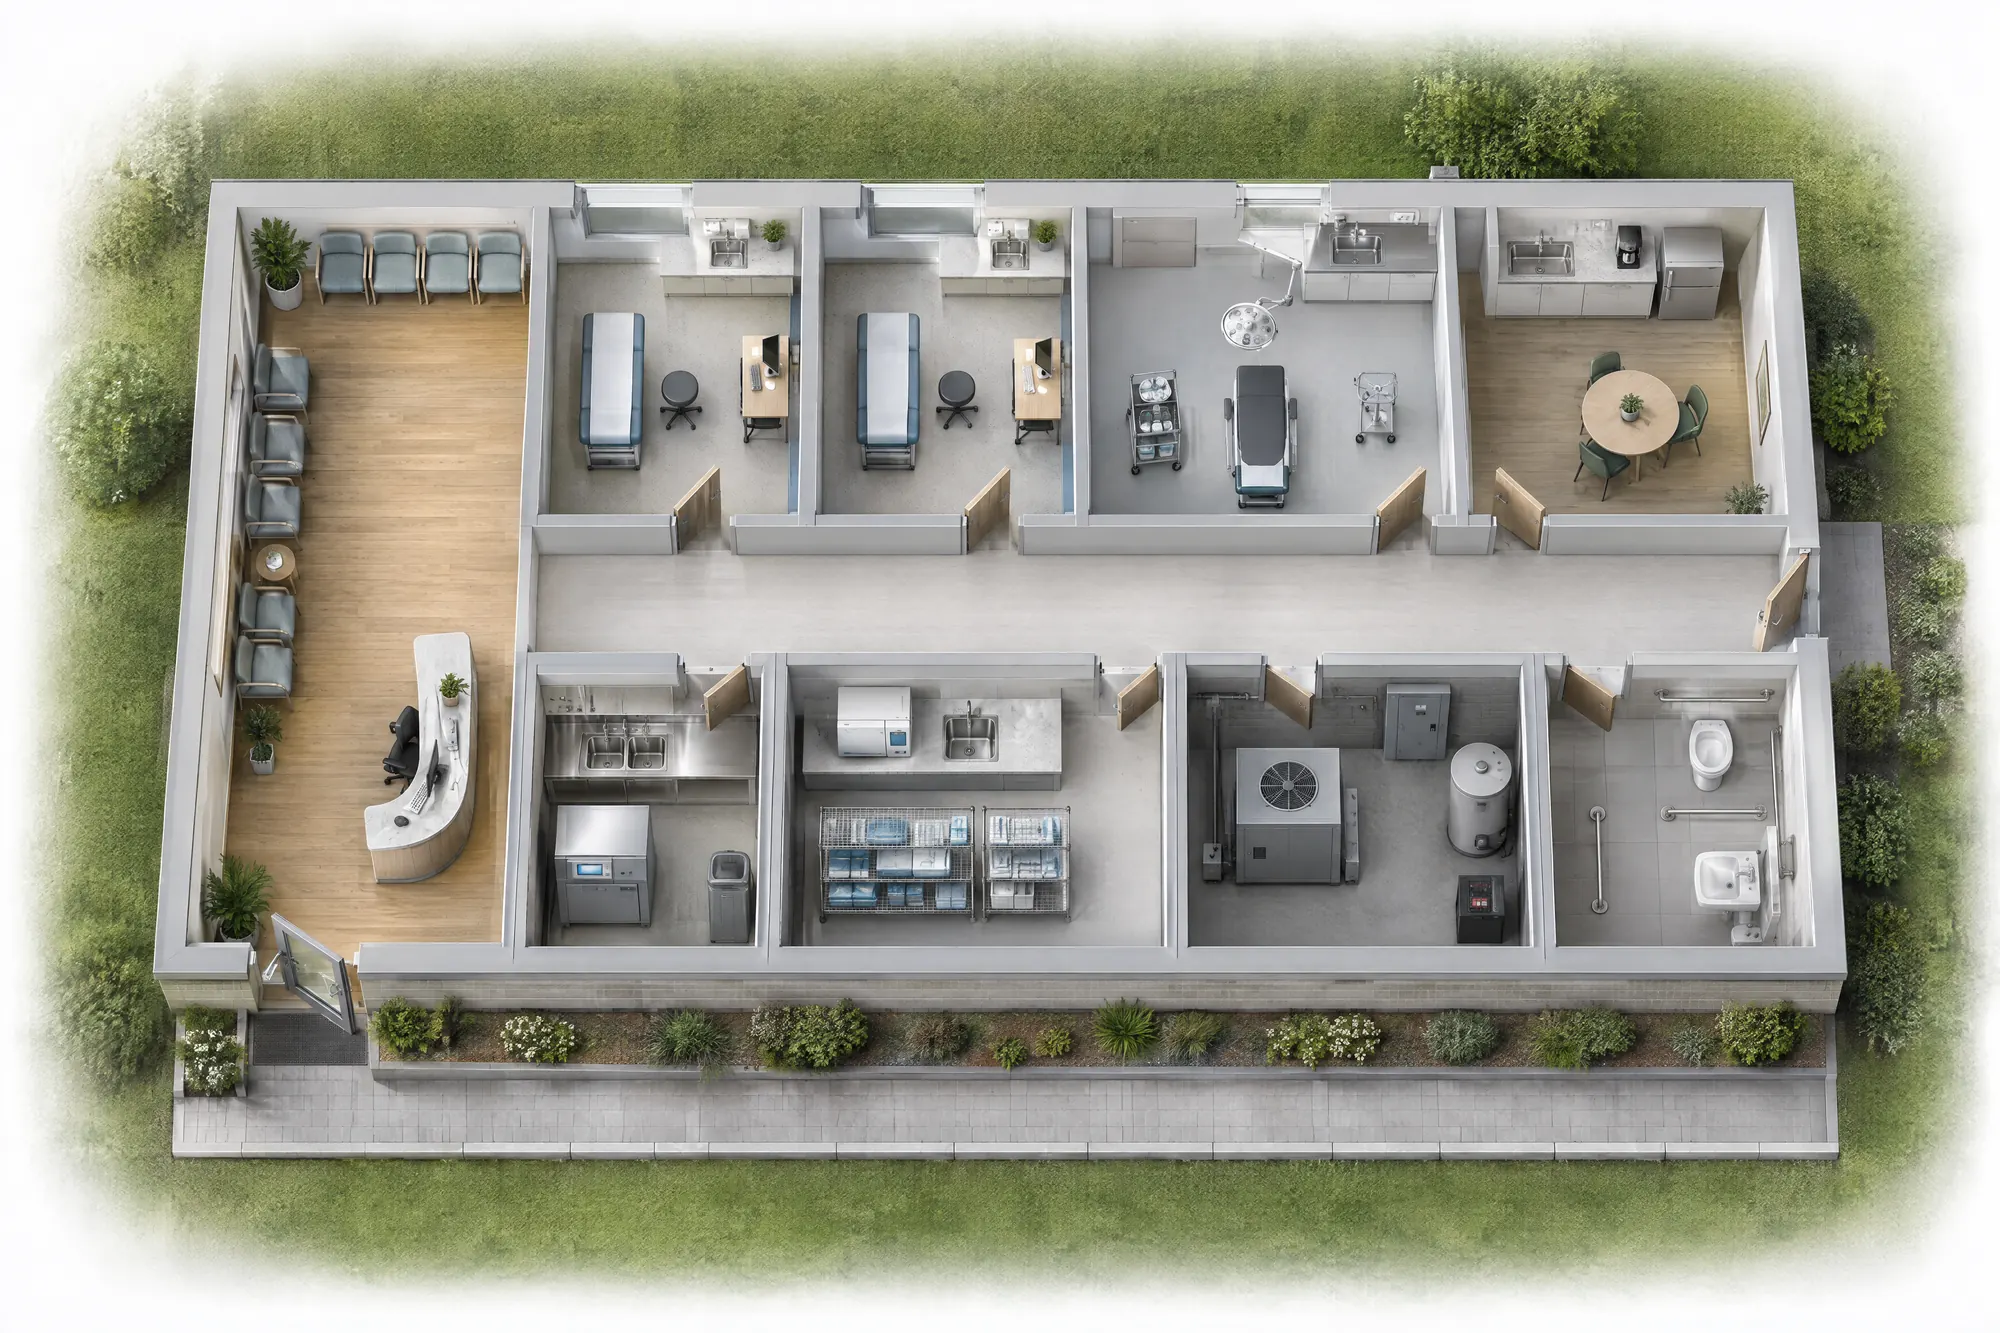
Scroll through a conceptual clinic plan, from the front door to the way out, and watch the air, light, power and water that quietly surround the patient at every step. The plan is a teaching drawing, not any one project’s layout.
Arrive
Exam
Procedure
Clean & dirty
Ceiling
Way out
Renovation
Plan of a small clinic, followed through one patient visit. The patient arrives at reception and waits in a room with its own ventilation zone and even light; is called to an exam room with a sink, sound-separated walls and task light; moves to a procedure room with dedicated circuits and ventilation set by the clinical brief; instruments flow from a dirty utility to a clean utility while air drifts toward the dirty side; air-handling, hot water and electrical distribution sit above the ceiling and in the mechanical room; the route out is lit and marked with back-up power for critical items; and a temporary partition keeps part of the clinic open while another part is renovated.
Own ventilation zoneEven, glare-free lightAccessible entryPrivate reception counterHot and cold water at the sinkSound-separated wallsTask light and power at the tableDedicated circuits for equipmentVentilation set by the clinical briefGas and suction where usedOne-way instrument flowAir drifts toward the dirty sideDedicated exhaust, straight outdoorsDucts to every zoneAir-handling unitHot-water supplyElectrical panelExit signsEmergency lightingFire alarm and sprinklersBack-up power for critical itemsTemporary partitionDust and air controlServices kept liveShutdowns planned with the clinic
Air
Water
Power & light
Life safety
One visit10:35 AM
Arrival and waiting
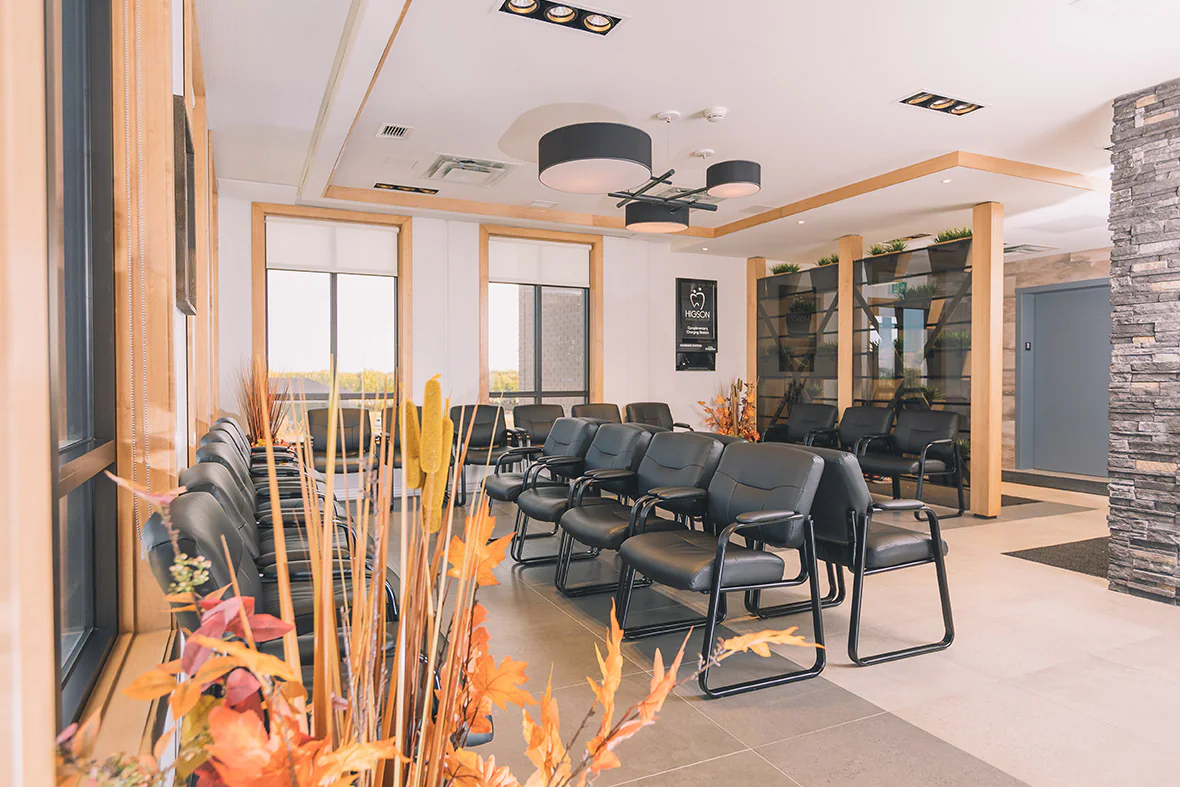
The visit starts with a front door, a reception counter and a place to sit. The waiting area is its own ventilation zone, so a crowded afternoon never changes the air in the exam rooms. Lighting is even and glare-free, the entry is easy to find and easy to use, and the counter is placed so a conversation at it stays private.
Ventilation zoning
Comfortable light
Accessible entry
Private reception
The exam room
Called through, the patient reaches a small room with a sink, a table and a door that closes properly. Hot and cold water come to the sink, sound-rated walls keep the conversation inside, and light and receptacles are placed around the exam table rather than around the ceiling grid.
Sink with hot and cold water
Sound-separated walls
Task lighting
Power at the table
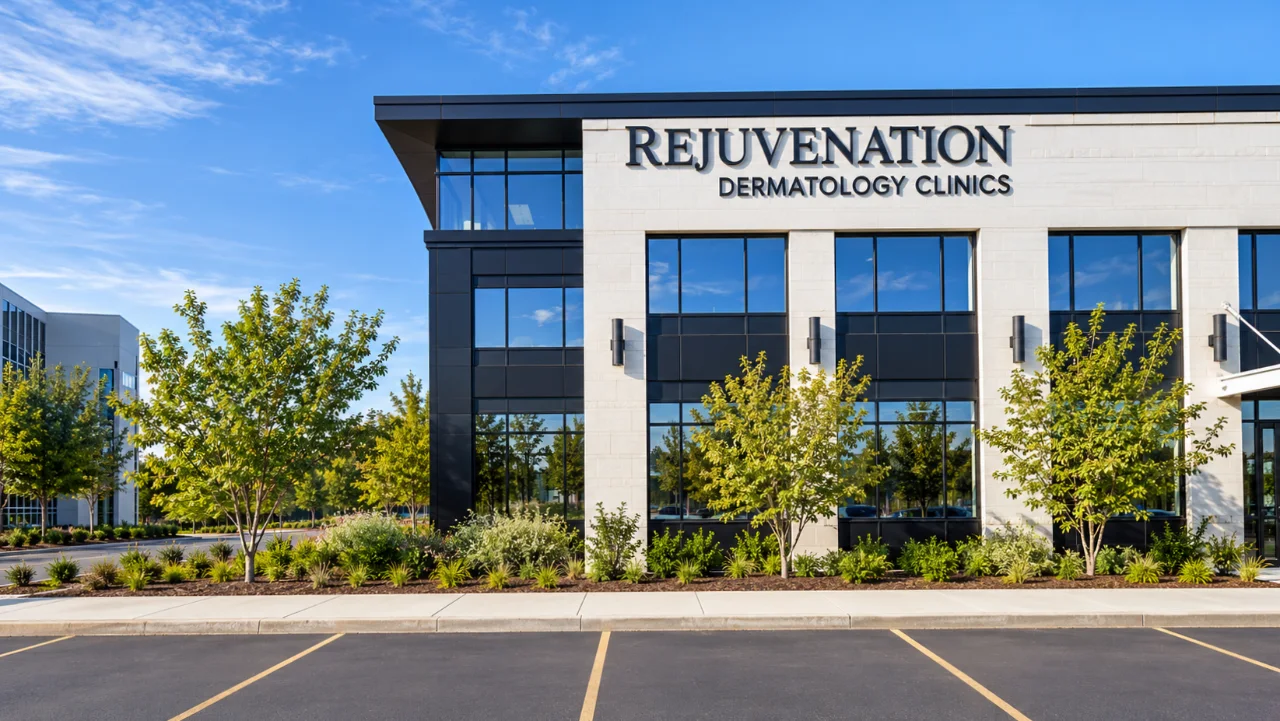
For Rejuvenation Dermatology Clinics in Windermere, Design Works engineered the HVAC and plumbing, coordinated site servicing with the developer and utilities, and inspected the work during construction. Rejuvenation Dermatology Clinic Edmonton South ↗
The procedure room
A procedure room asks more of the building. Equipment needs power on circuits sized for it, light has to be brighter and better controlled, and the room’s ventilation and its pressure relationship with the corridor are set by the clinical team’s brief. Where a practice uses medical gas, the outlets and the pipework behind them are planned with the room.
Dedicated circuits
Ventilation set by the brief
Medical gas where used
Controlled lighting
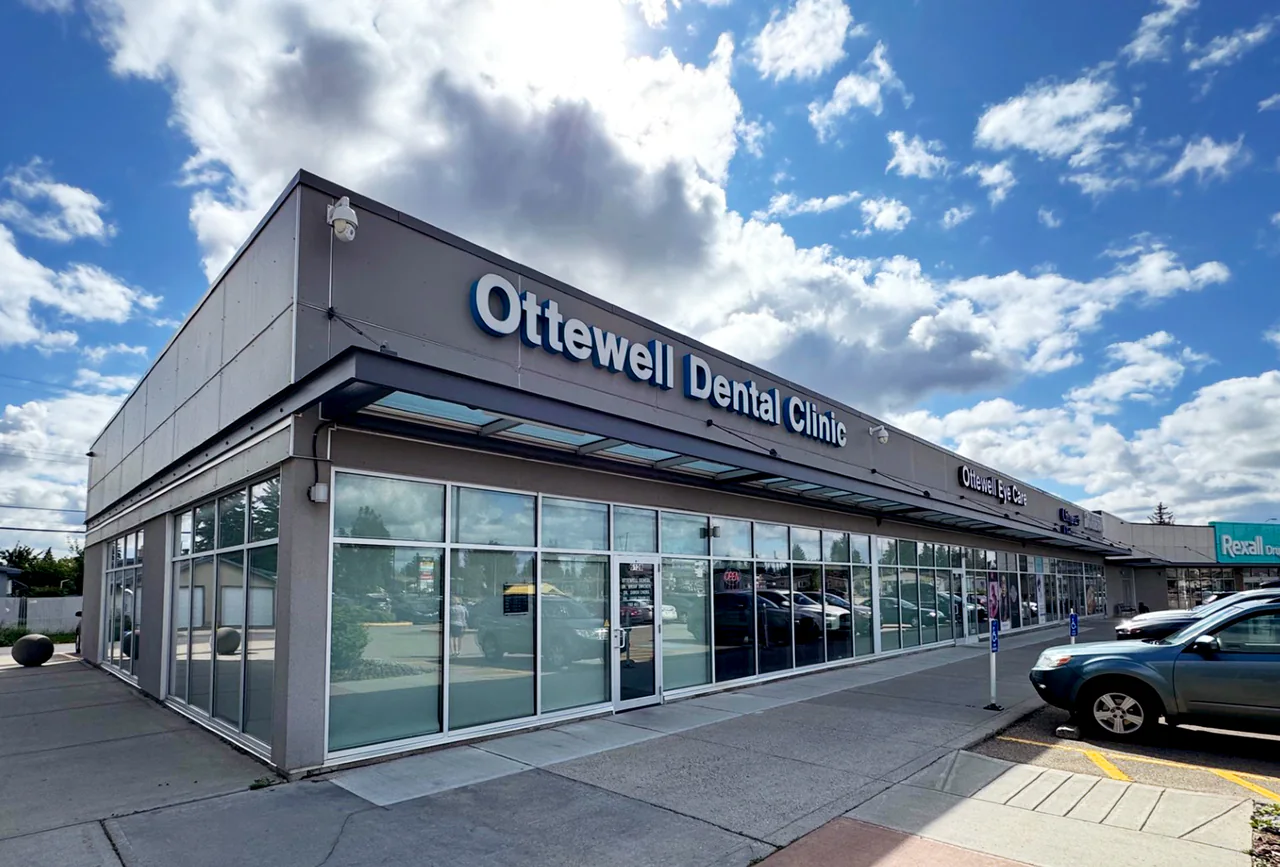
At Ottewell Dental Clinic the scope included HVAC for patient comfort and infection control, medical gas provisions, and power distribution for dental chairs, sterilization equipment and imaging technology. Ottewell Dental Clinic ↗
Clean in, dirty out
Instruments travel one way: from the dirty utility, where they are cleaned, to the clean or sterile room, then back to the procedure room. Where the care model calls for it, the clean side is held at a higher air pressure than the dirty side, so air drifts toward the dirty utility, and the dirty utility’s air is exhausted straight outdoors instead of returning to the clinic.
One-way instrument flow
Clean-to-dirty air movement
Dedicated exhaust
Separate sinks
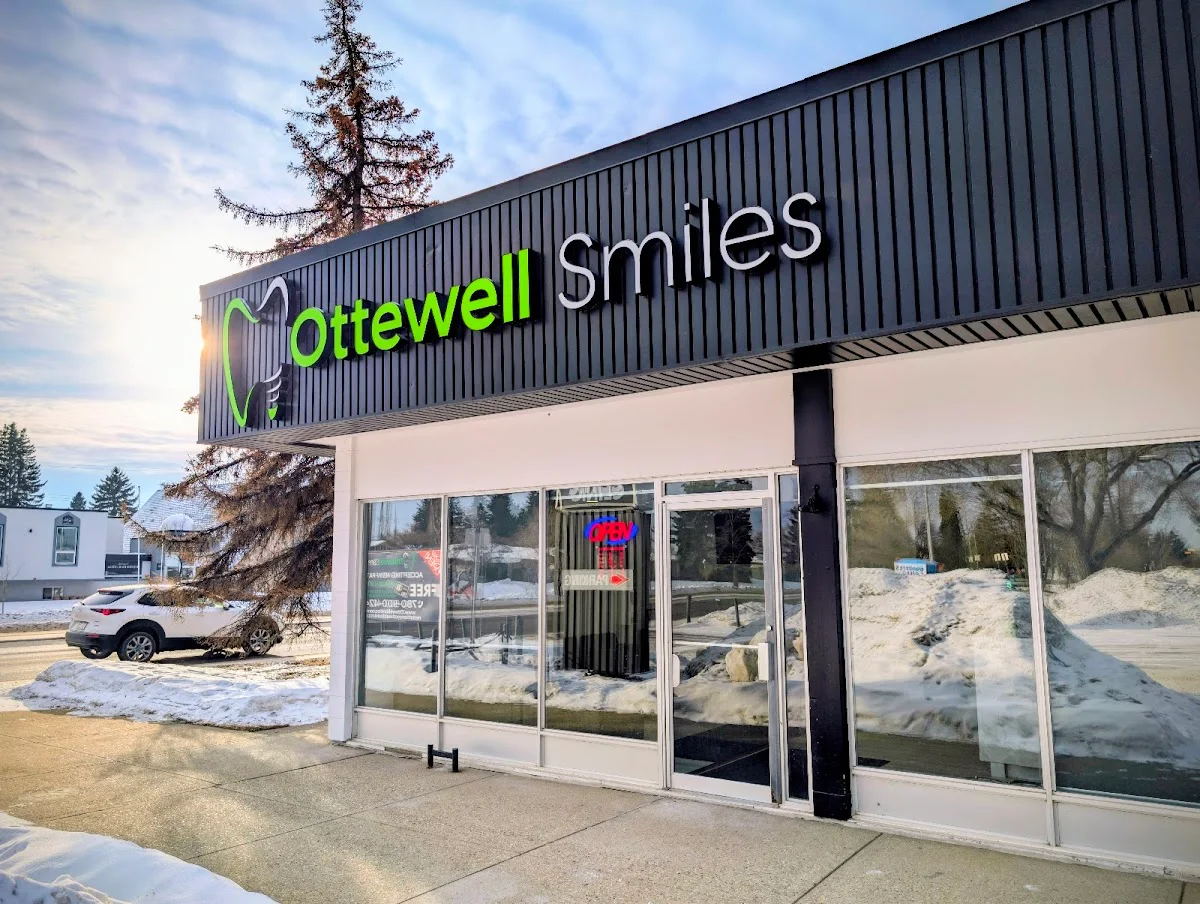
Ottewell Smiles combines treatment rooms with sterilization and support areas, with specialized HVAC, plumbing, electrical, lighting, communication, fire alarm and security systems tailored to dental equipment. Ottewell Smiles ↗
Behind the ceiling
Above the corridor ceiling, everything the patient never sees comes together. An air-handling unit in the mechanical room feeds ducts to each zone, hot water is generated and distributed, and an electrical panel splits power into the circuits each room needs. Services are routed so the plant can be reached and maintained without closing a treatment room.
Air handling
Ducts to every zone
Hot-water supply
Electrical distribution
The way out
Whether the visit has ended or an alarm has sounded, the route to the door is lit, marked and clear. Exit signs and emergency lighting are on back-up power, the fire alarm tells everyone at once, and sprinklers and fire-rated separations are coordinated with the room layout. Critical items, the ones the clinical team names, stay on back-up power when the grid does not.
Exit signs
Emergency lighting
Fire alarm and sprinklers
Back-up power for critical items
Open through the renovation
Most clinics are built into space that already exists, and many stay open while it is changed. A temporary partition and dust barrier close off the work area, air is controlled so dust stays on the construction side, services to the open side stay live, and any shutdown is planned with the clinic, not announced to it.
Temporary partitions
Dust and air control
Services kept live
Planned shutdowns
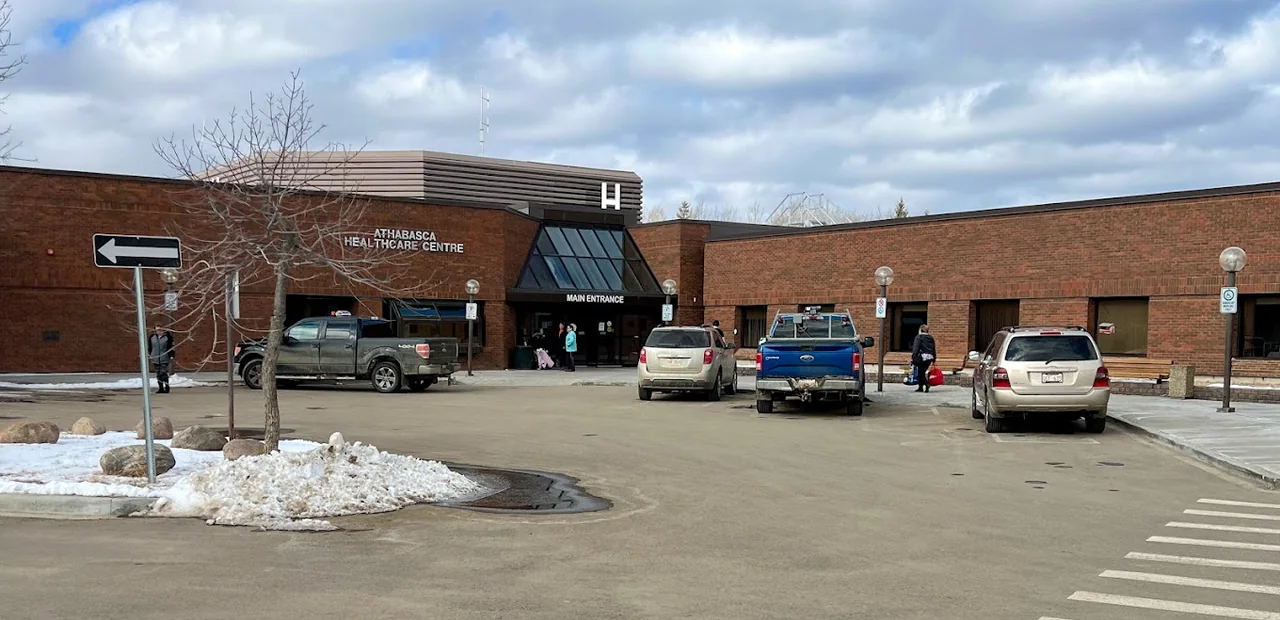
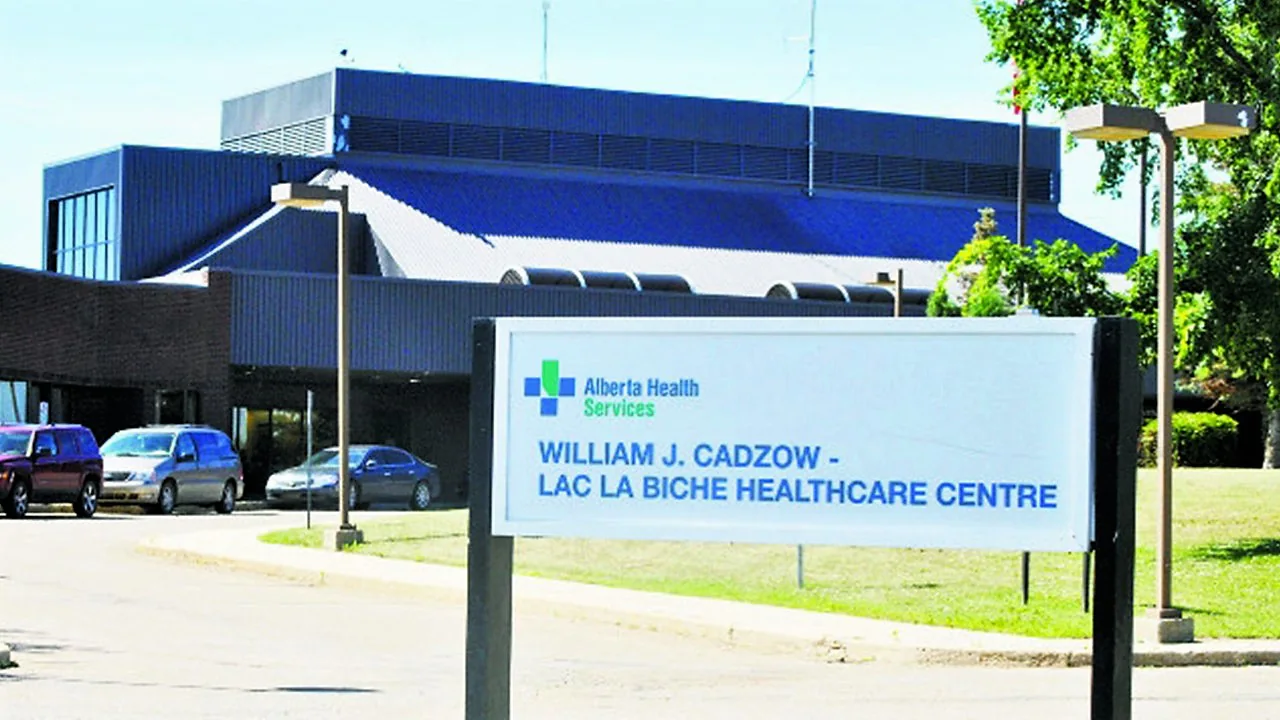
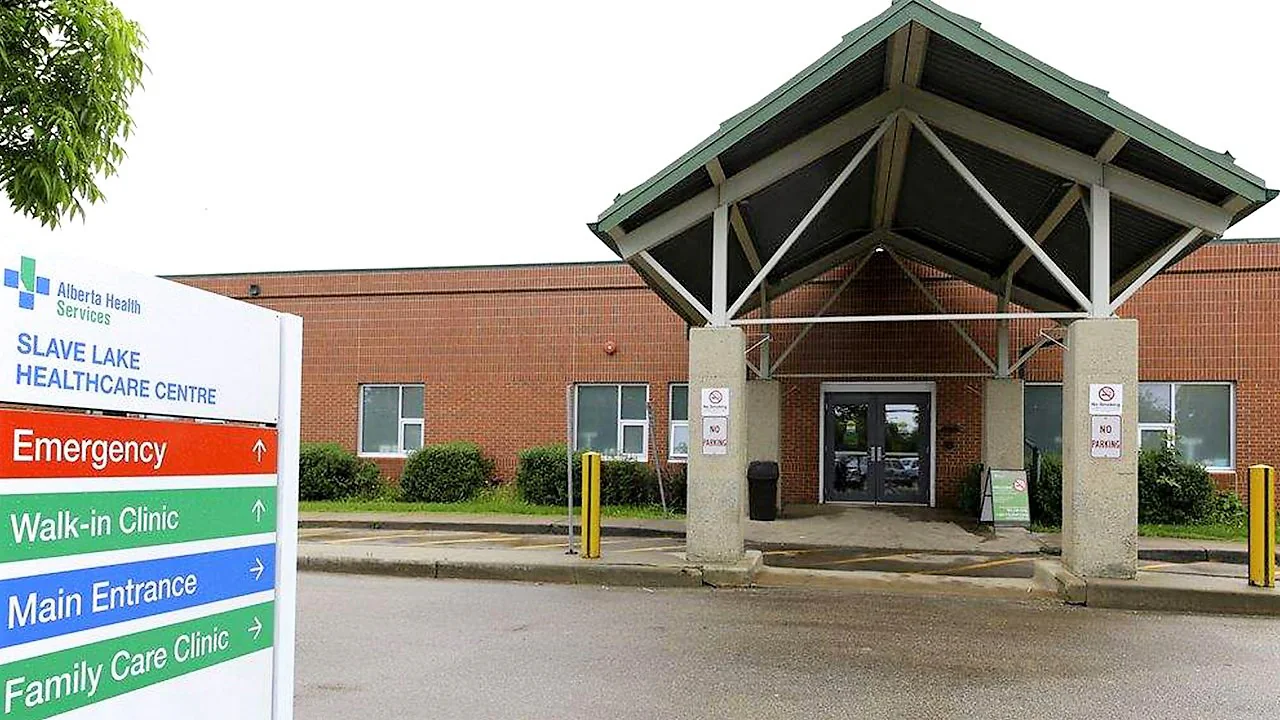
At Lac La Biche Healthcare Centre, a security systems upgrade was planned to limit disruption to hospital operations. At Slave Lake Healthcare Centre, the design was planned around a hospital in daily operation. William J. Cadzow – Lac La Biche Healthcare Centre ↗
Before you appoint an engineer
What to settle with your engineer.
The questions a clinic owner or operator should be able to answer, and the published work behind our answers.
Which rooms need their own air?
Waiting, exam, procedure, sterilization and utility rooms rarely share air requirements. The clinical team sets the brief; the engineer turns it into zones, pressure relationships and exhaust. Ottewell Dental Clinic’s HVAC was designed for patient comfort and infection control.
What equipment is going in, and what does it draw?
Chairs, sterilizers and imaging each have power, water and, sometimes, gas requirements that the drawings have to meet. Ottewell Dental Clinic’s power distribution was designed for dental chairs, sterilization equipment and imaging technology.
A shell that suits the lease may not suit the services. At 97 St. Medical Centre, tenant fit-ups followed a 2020 shell permit, beginning with a clinic and pharmacy in 2022, with structural, civil, mechanical and electrical engineering and energy modelling behind them.
Sometimes, with planning. At Lac La Biche Healthcare Centre the security upgrade was planned to limit disruption to hospital operations, and at Slave Lake Healthcare Centre the design was planned around a hospital in daily operation.
Who coordinates with our architect and contractor?
We join the team you already have. At Ottewell Smiles, Design Works stayed involved through construction documentation, bidding and contract administration, on a project for Dualita Architecture.
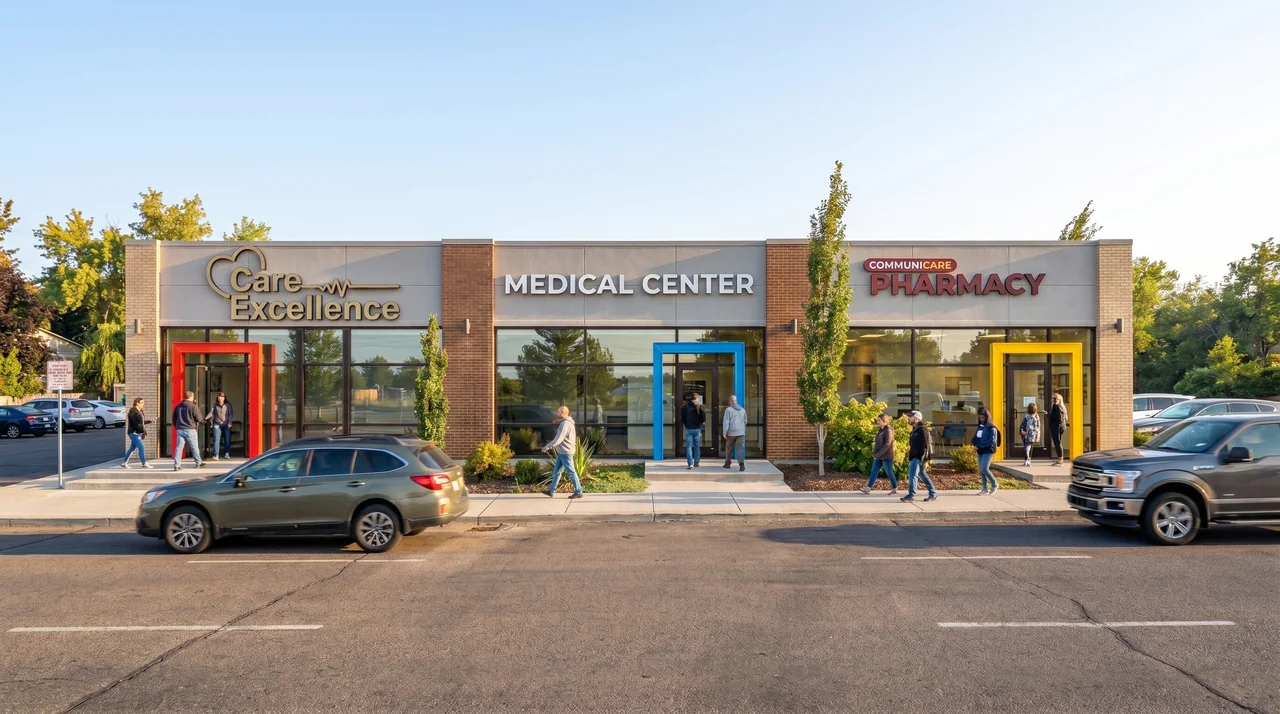
A pharmacy brings its own requirements. At Careexcellence Medical Centre, our mechanical, electrical and structural team worked with the architect to integrate the pharmacy’s unique requirements into the walk-in clinic’s systems.
Why we do it. How we approach it. What we bring to a healthcare facility.
WhatHowWhy
Why
Because patients should only have to think about their care.
Comfort, privacy and safety are not extras in a clinic. They come from the air, the light, the water and the walls, and from engineers who treated the room as part of the care.
How
By starting with the care model, then the room.
The clinical team defines what each room is for and the equipment it holds. We turn that brief into zones, loads, services and construction sequences, and flag early where a specialist needs to decide.
What
Building engineering for clinics and hospitals.
Mechanical, electrical, fire-protection and structural engineering, lighting and energy modelling, from tenant improvements and dental suites to security-system upgrades in operating hospitals.
Who we work with
A brief from the clinic. A drawing set for the build.
Healthcare projects bring several voices to one room. We translate between them.
Clinic and practice owners
Dentists, physicians, therapists and pharmacists fitting out or renewing a space, with a room schedule and a lease to match.
Health authorities and hospital operators
Upgrades to buildings that have to keep running, planned in phases with the people who run them.
Architects and clinical planners
Room layouts and specialist requirements coordinated with ductwork, plant, power and structure before they reach the contractor.
Contractors and equipment suppliers
Equipment connections, submittals and site questions answered against one coordinated set of drawings.
Healthcare work
Clinics, practices and hospitals.
Published projects across dental, medical, wellness and hospital settings, shown in the engineering scope our teams delivered.
A dermatology clinic fitted out in southwest Edmonton’s Windermere area. Design Works engineered the HVAC and plumbing, coordinated site servicing with the site developer and utilities, and inspected the work during construction.
A new dental clinic with specialized mechanical and electrical systems behind it: HVAC for patient comfort and infection control, medical gas provisions, and power for dental chairs, sterilization equipment and imaging technology.
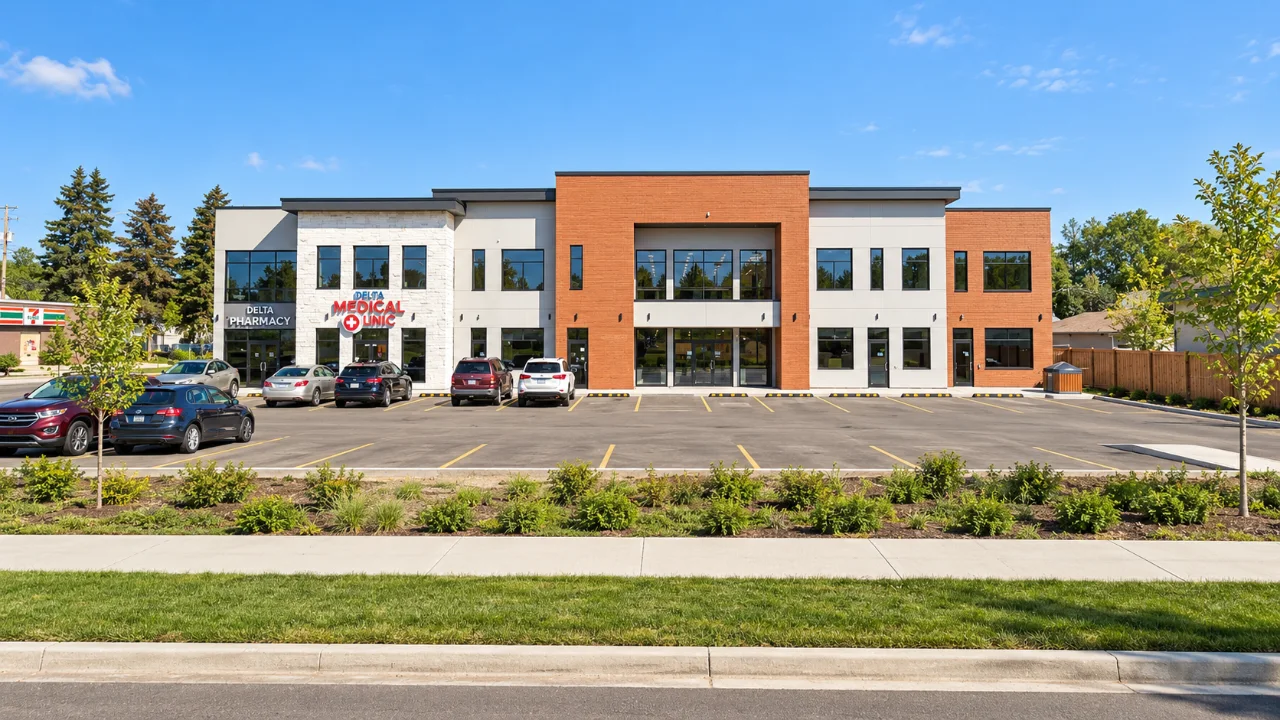
A two-storey commercial building in Edmonton’s Alberta Avenue neighbourhood, laid out for seven to eight tenant spaces. The City issued the shell permit in 2020; fit-ups followed, beginning with a clinic and pharmacy in 2022.
No. The owner and the responsible clinical specialists set the care model and the room requirements. We coordinate the building engineering against that agreed brief and tell you where a specialist’s input is still needed.
What helps at the first meeting?+
A room schedule, the equipment list, the base-building drawings, any known service capacities, your operating hours and the clinical team’s requirements. They tell us what to investigate and what to put in the scope.
Can a clinic stay open during a renovation?+
Often, with planning: phased work, temporary partitions, controlled air and dust, protected services and shutdowns scheduled with the operator. Our hospital security upgrades at Lac La Biche and Slave Lake were planned around hospitals in daily operation.
Do you design medical gas?+
On Ottewell Dental Clinic the scope included medical gas provisions alongside HVAC and power distribution. What any one practice needs is set by its clinical team and the standards that apply, and we confirm responsibilities with you before design.
Can you join an architect-led team?+
Yes. Many of our clinic projects have come through architects, including Dualita Architecture, Kasian Architecture and C-Architecture, with our mechanical, electrical and structural engineers inside the team.