The alarm sounds
Crews move from living and work areas to the apparatus bay by the shortest, clearest route. Circulation, station alerting and lighting are designed around those seconds.
- Station alerting
- Clear circulation
- Emergency lighting
Our sectors / Defence & Public Safety
Fire, police, EMS, emergency-operations and defence facilities, engineered to keep working when they’re needed most.
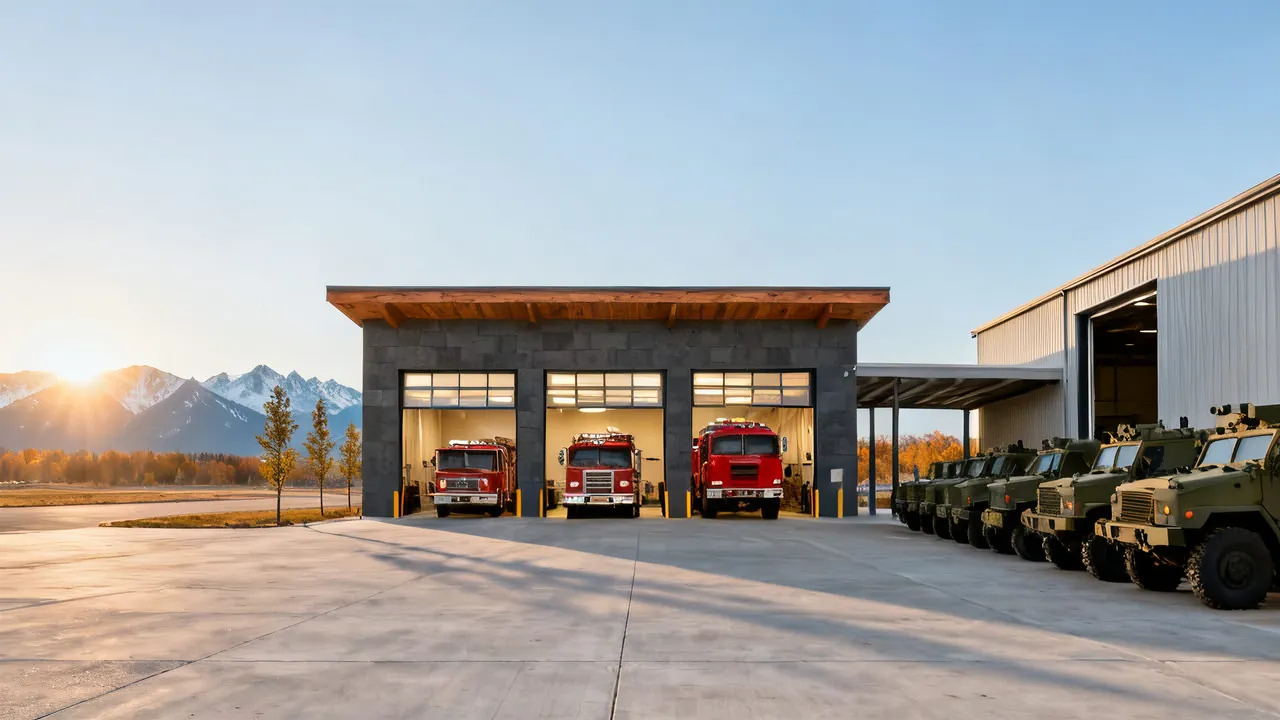
See how it worksArmy base
Defence & public safety
A fire hall, an ambulance base or an operations centre is a working tool. Its doors, power, air and communications have to perform on the worst day of the year—and keep performing the day after. That changes how we design the structure, the systems and the security.
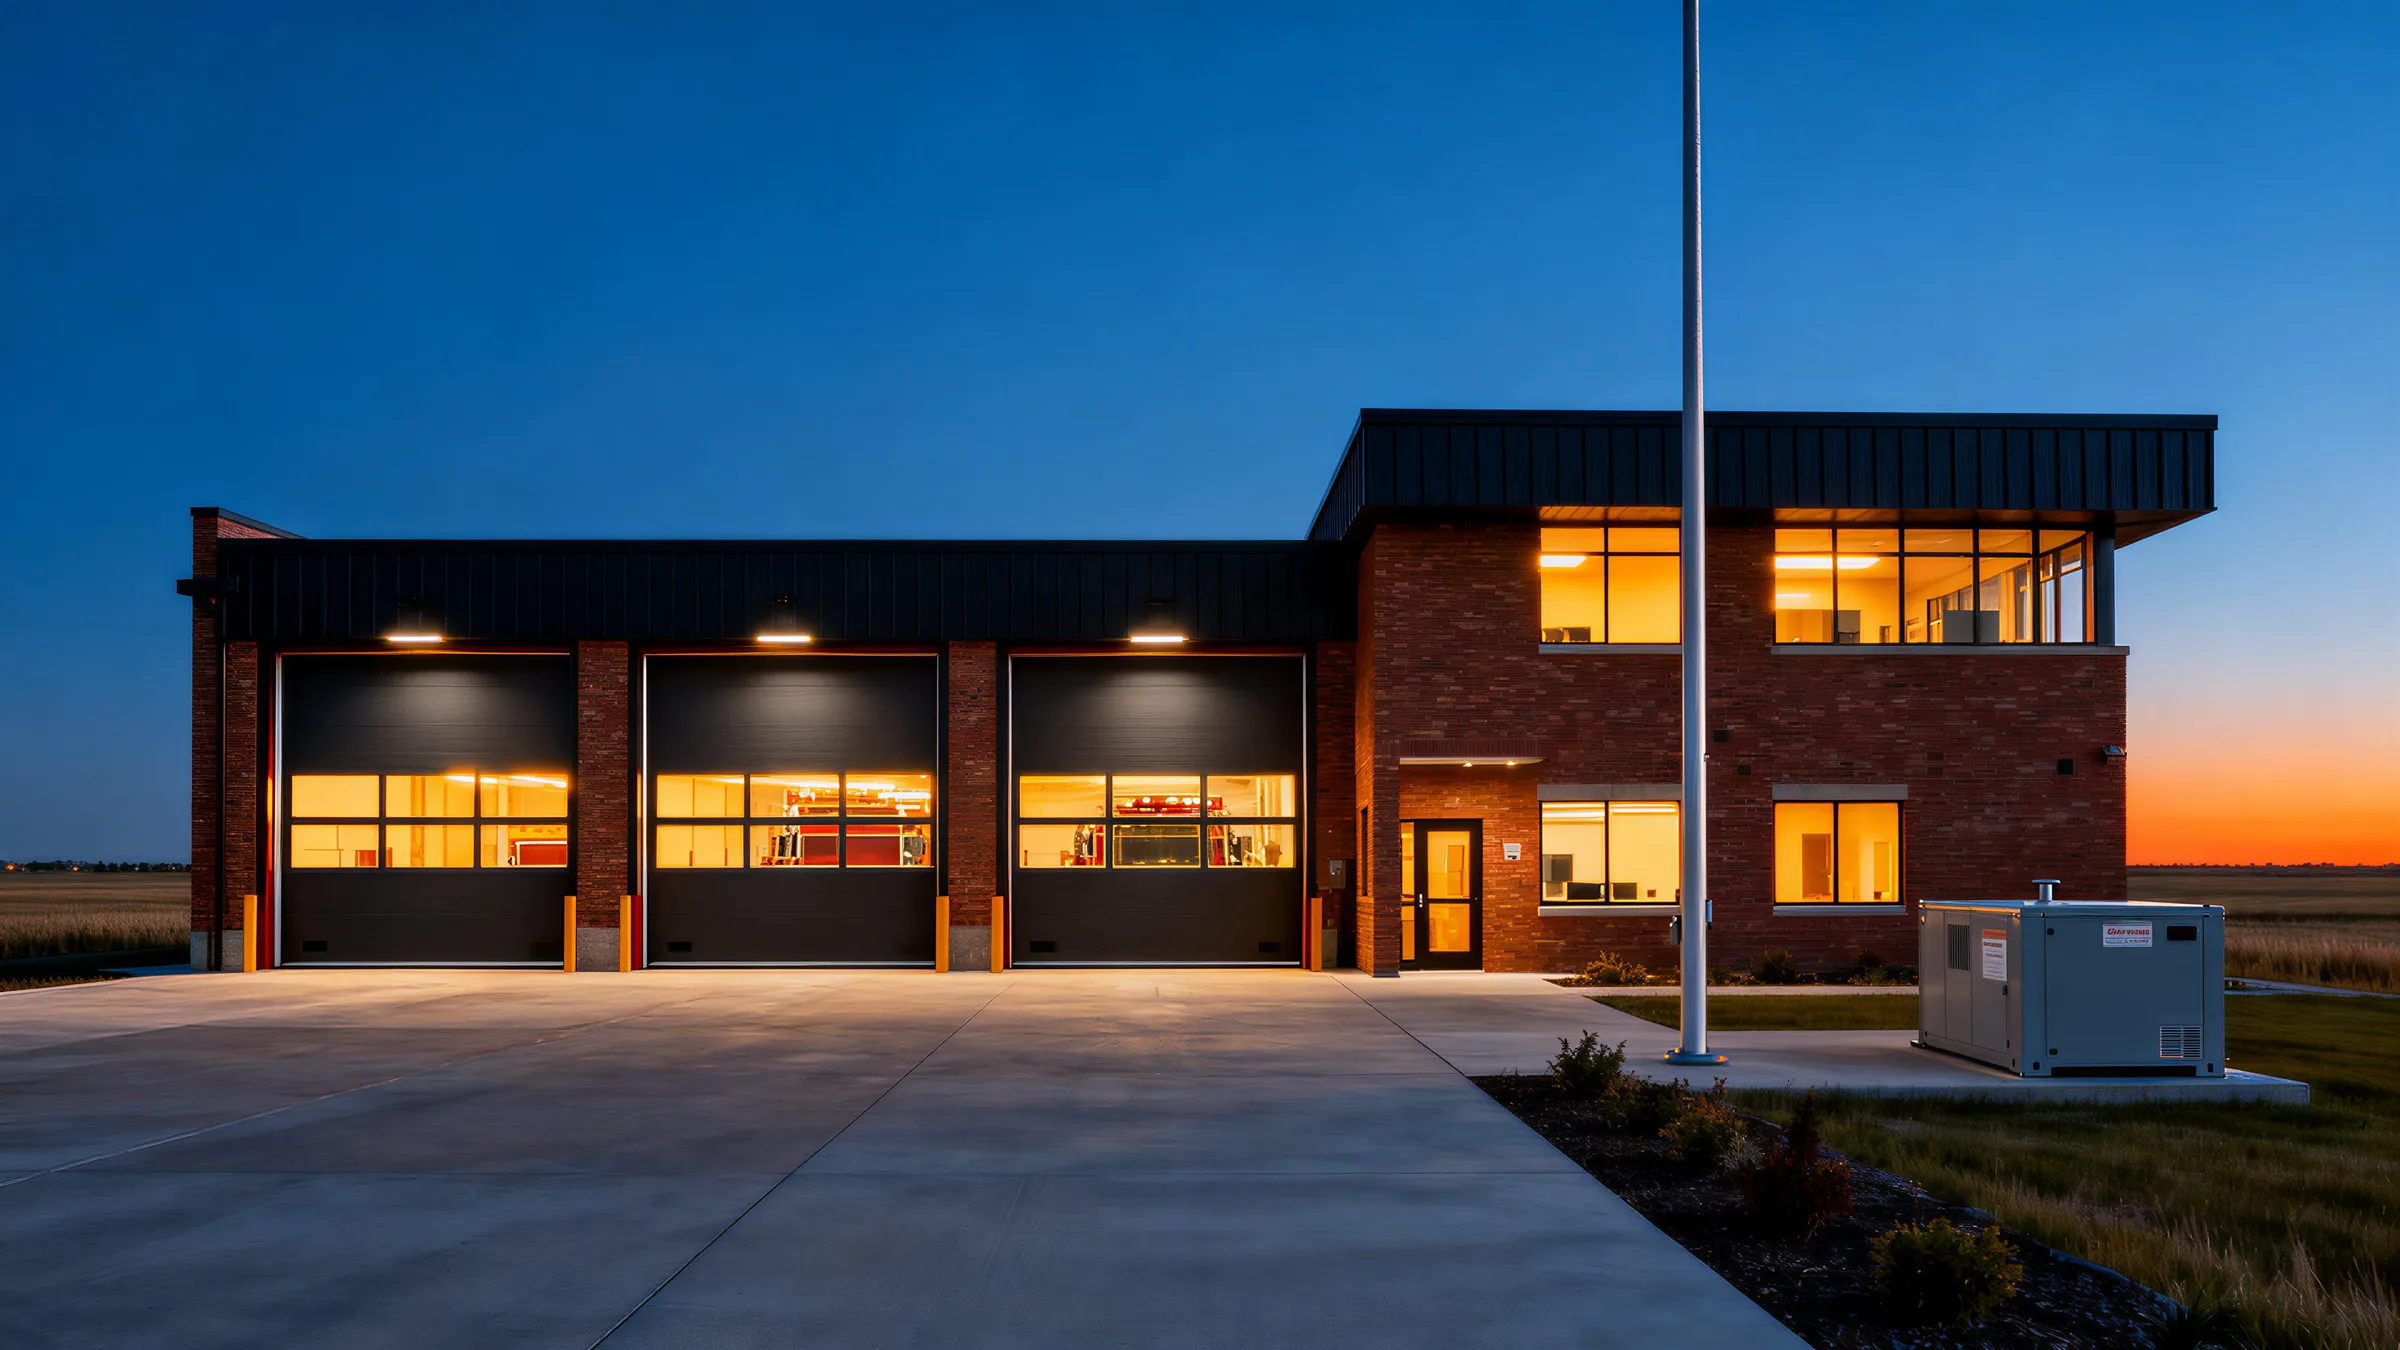
Every night,
a station waits for the call.
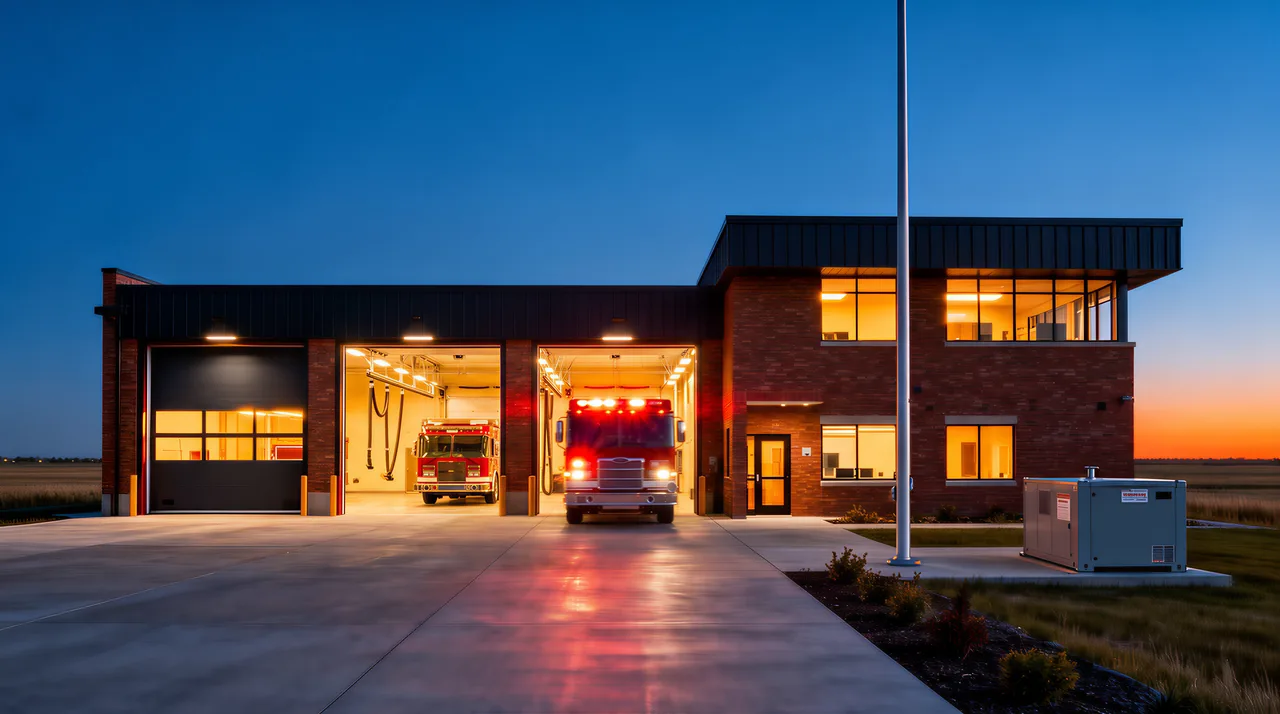
Doors up. Lights on.
Out in seconds.
Behind the doors,
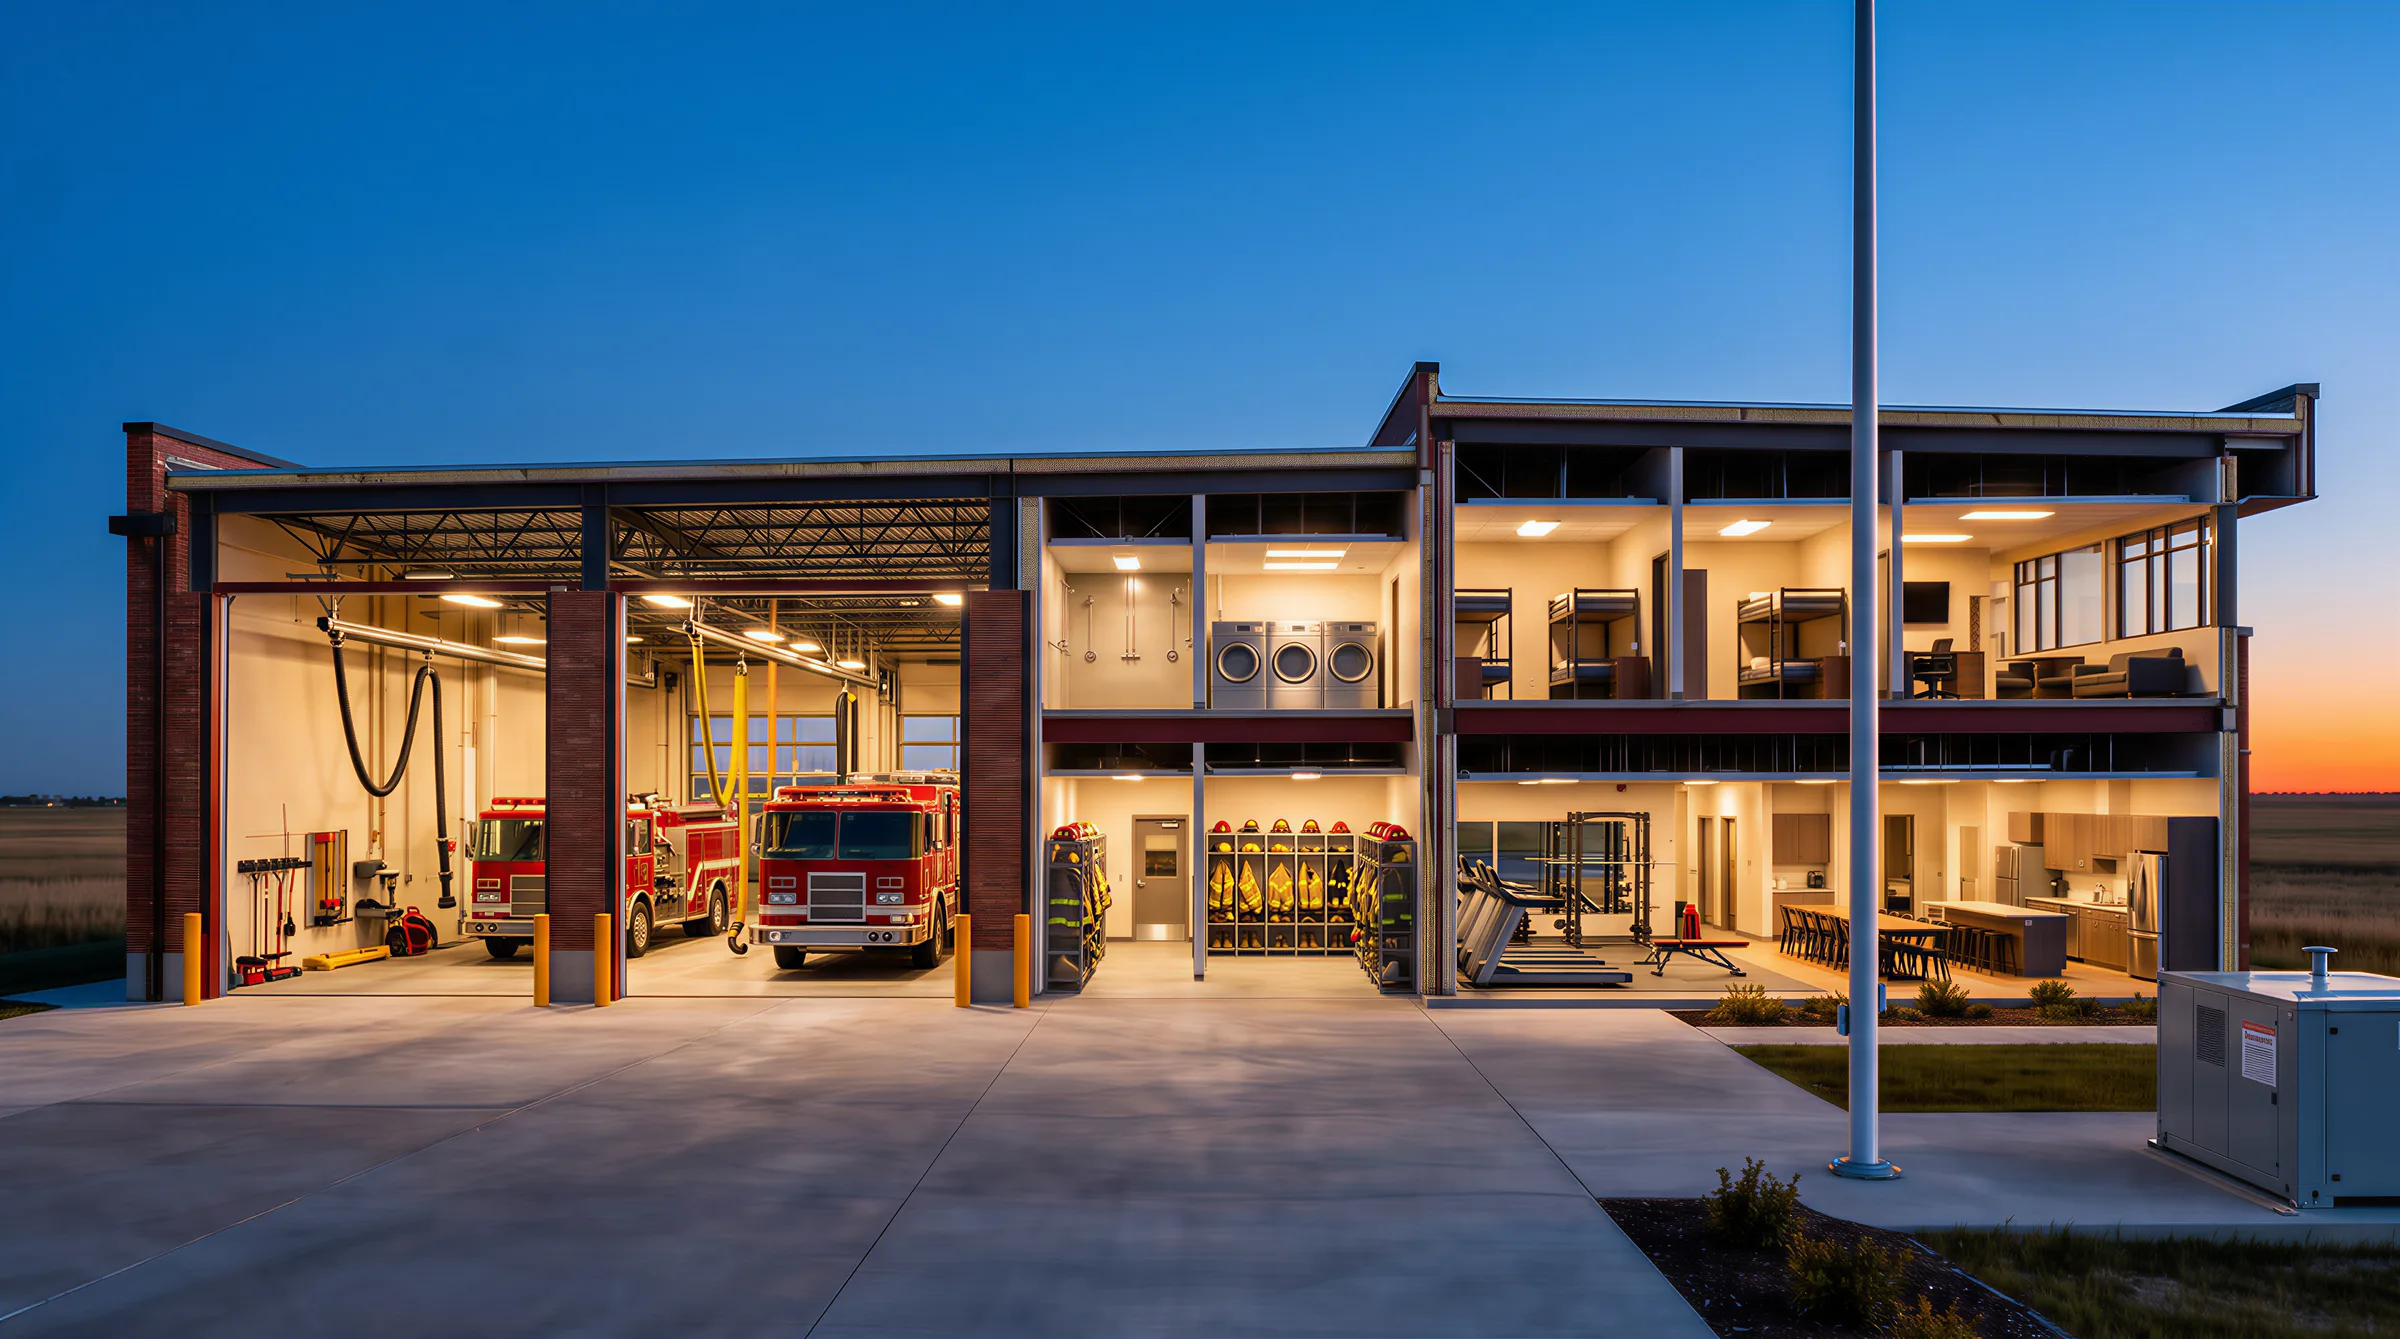
a building designed around the crew.
Inside a response station
Scroll through a fire and rescue station from the alarm to the return—and see how zoning, air, power and security are drawn around the crews.
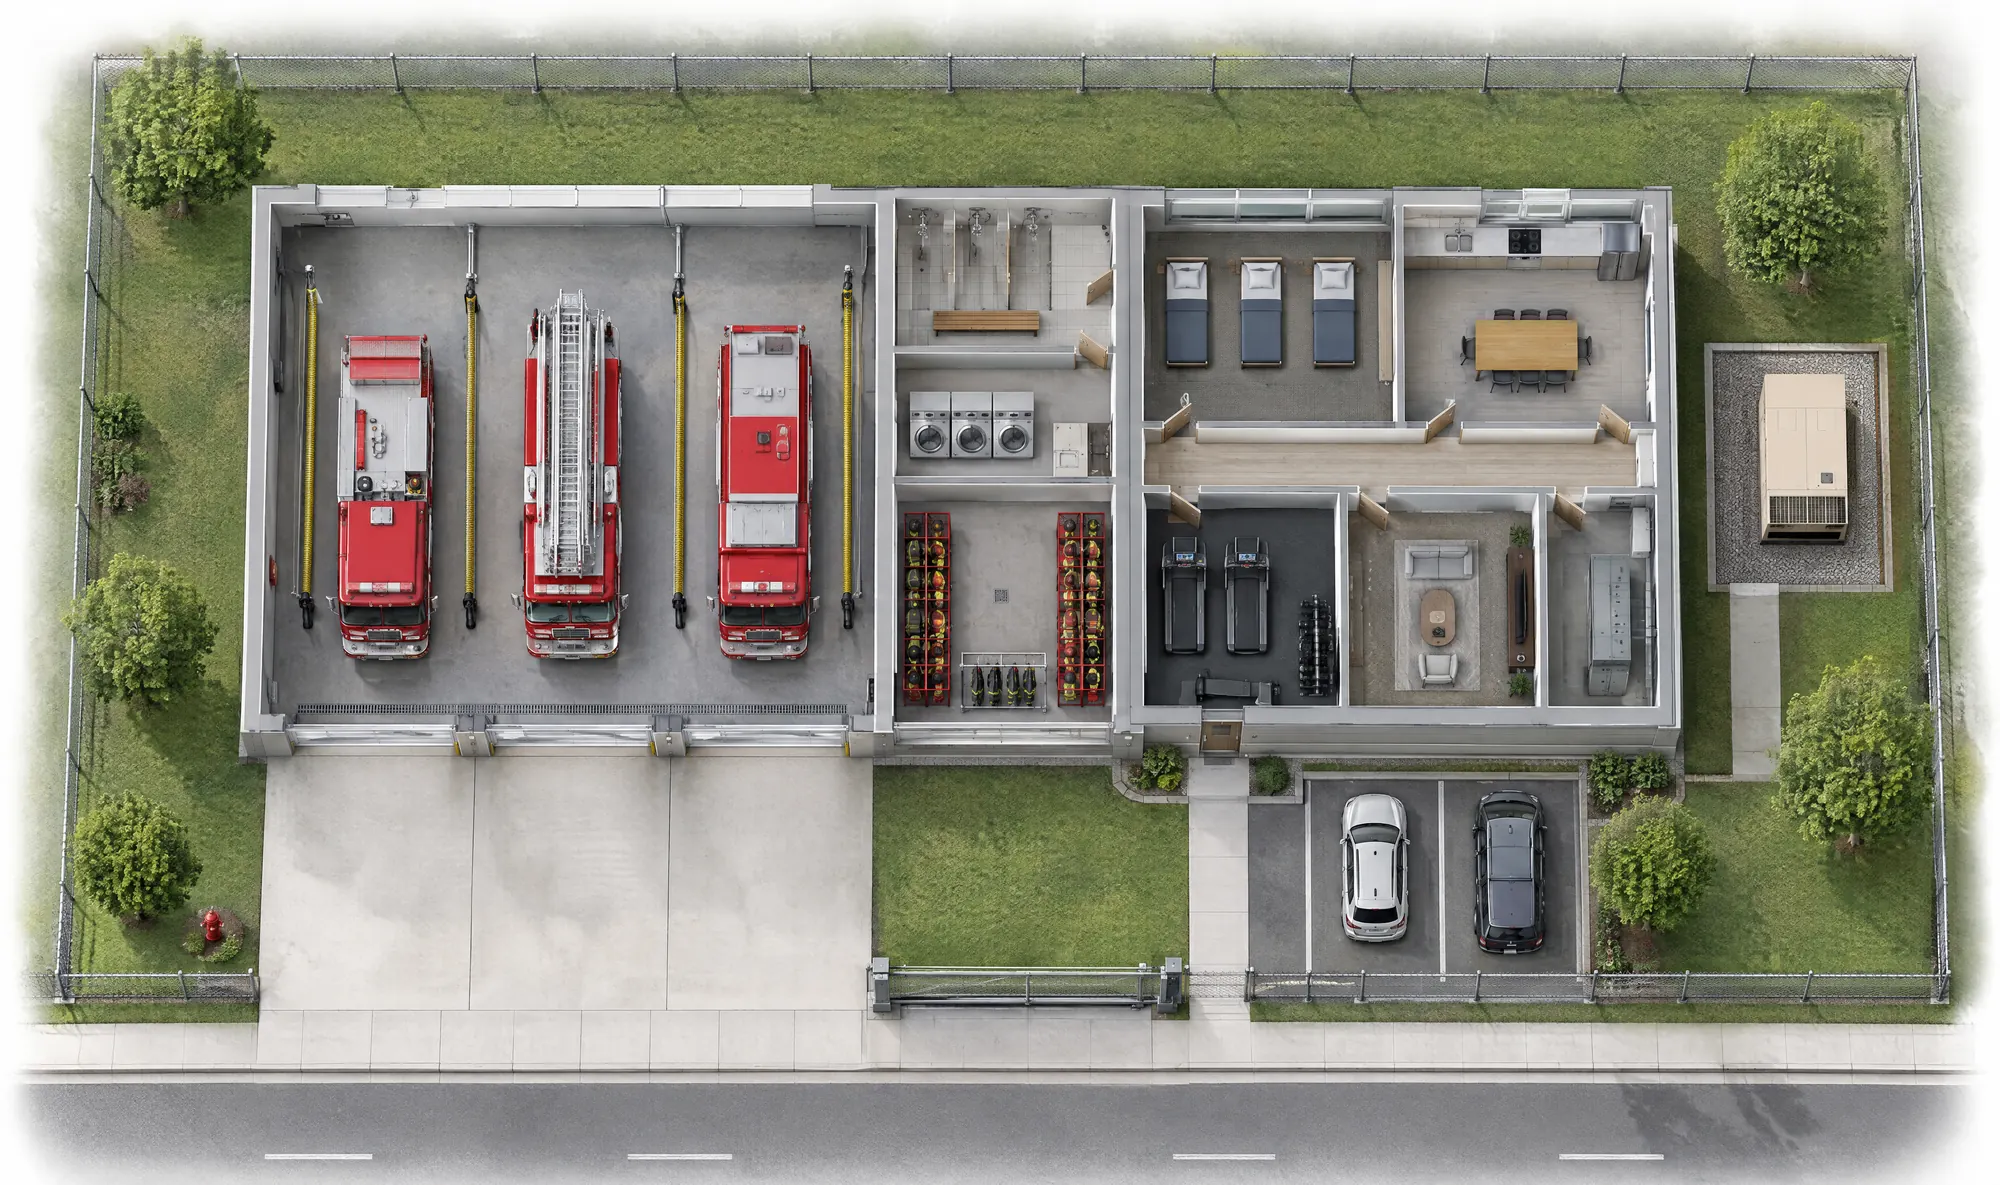
Crews move from living and work areas to the apparatus bay by the shortest, clearest route. Circulation, station alerting and lighting are designed around those seconds.
Long clear spans, heavy slabs, wide doors that open every time, and vehicle exhaust capture so diesel fumes never reach the rest of the building. It’s the station’s hot zone.
Contaminated gear and people return through a warm zone: decontamination showers, extraction laundry and ventilated gear storage between the bay and the clean areas.
Sleeping, kitchen and fitness areas stay clean and quiet. Air pressure, door placement and separate ventilation keep contaminants from following crews in.
A standby generator with automatic transfer, protected fuel and critical circuits for alerting, communications, doors and life safety—designed to the applicable CSA standards for emergency power.
A post-disaster structure, a secured site and integrated security systems. When the event is over, the station is still standing and still working.
At Lac La Biche Healthcare Centre, we designed a complete upgrade of access control, CCTV and intrusion detection, integrated with the existing building systems. William J. Cadzow – Lac La Biche Healthcare Centre
Facilities
The facilities we design for, and what makes each one different.
Apparatus bays, hot/warm/cold zoning, decontamination, exhaust capture, alerting and post-disaster structure.
Secure public interfaces, controlled zones, evidence and detention areas, and integrated access control and surveillance.
Vehicle and aircraft bays, crew quarters, medical supply storage and round-the-clock readiness—as at our CanWest Air medevac hangar.
Protected rooms for coordination and communications, with redundant power, cooling and connectivity.
Classrooms, simulation spaces and live-training areas with the ventilation, drainage and durability they demand.
Accommodation, maintenance shops, hangars and support buildings, often in remote locations and built to exacting requirements.
The thinking behind the work
Why we do it. How we approach it. What we bring to a public-safety facility.
Why
Firefighters, paramedics, police and service members spend their shifts in these buildings. Their health, readiness and safety depend on how well the facility is designed.
How
We start with how crews move, respond and recover, then work with the owner, architect and specialists on the structure, systems, continuity and security that support that operation.
What
Post-disaster structural design, mechanical systems for contamination control and 24/7 operation, standby power and critical distribution, security systems integration, and civil and site work.
Who we work with
Public-safety and defence projects bring specialist requirements and strict procurement. We work inside both.
Fire halls, police and EMS stations and emergency operations centres planned around the service’s operations and budget.
Accommodation, training, maintenance and hangar facilities engineered to the owner’s requirements and the procurement rules that apply.
A coordinated engineering team for structure, systems and security, ready to join a prime-led design team.
Systems the crews and maintenance teams can rely on, test and maintain—around the clock, every day of the year.
Related work
Round-the-clock aviation, hospital security and public-sector buildings: the related work our teams bring.
Our published portfolio does not yet include a completed fire, police or defence facility. These projects show the related experience behind this sector.
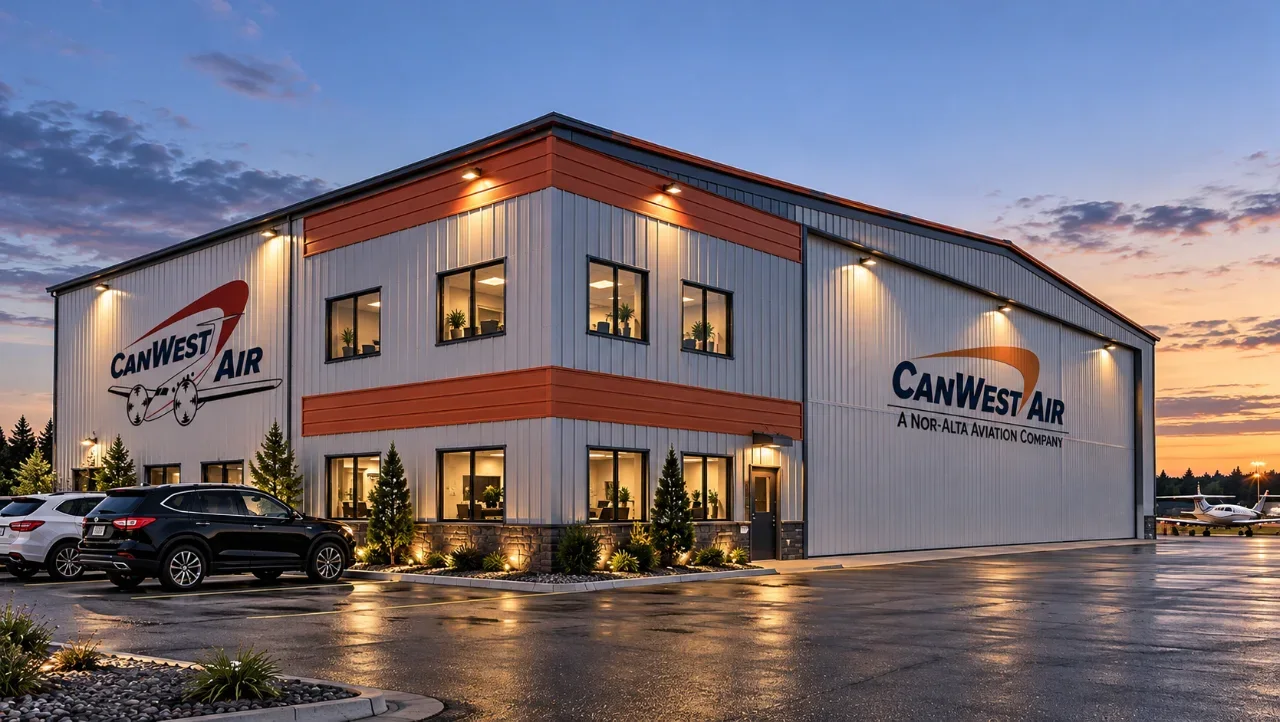
Medicine Hat, Alberta
A new hangar supporting medevac air operations, with living quarters and offices for round-the-clock medical flight services. Specialized HVAC, hangar-door operations, aircraft fuelling and servicing, and functional living and working spaces in one mission-critical facility.
Mechanical Engineering / Electrical Engineering / Energy Modelling
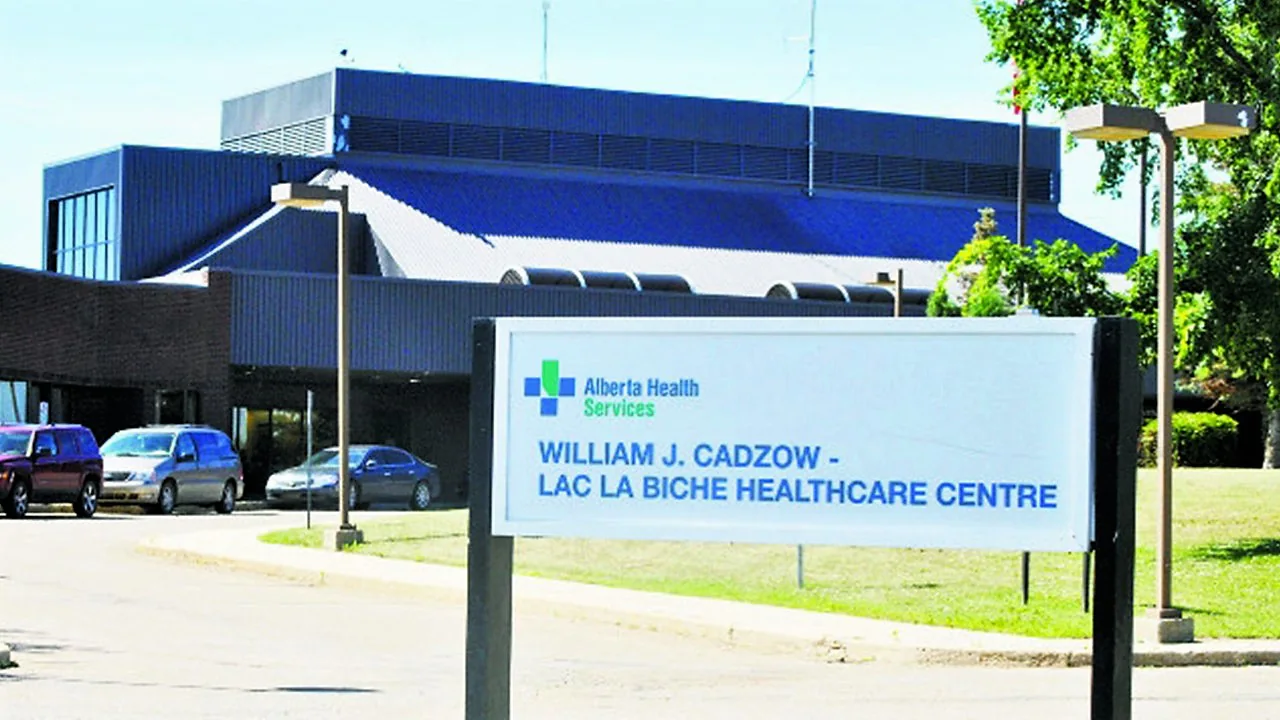
Lac La Biche, Alberta
A complete upgrade of a hospital’s security infrastructure—access control, surveillance and intrusion detection—integrated with existing building systems and phased to keep the hospital operating.
Electrical Engineering
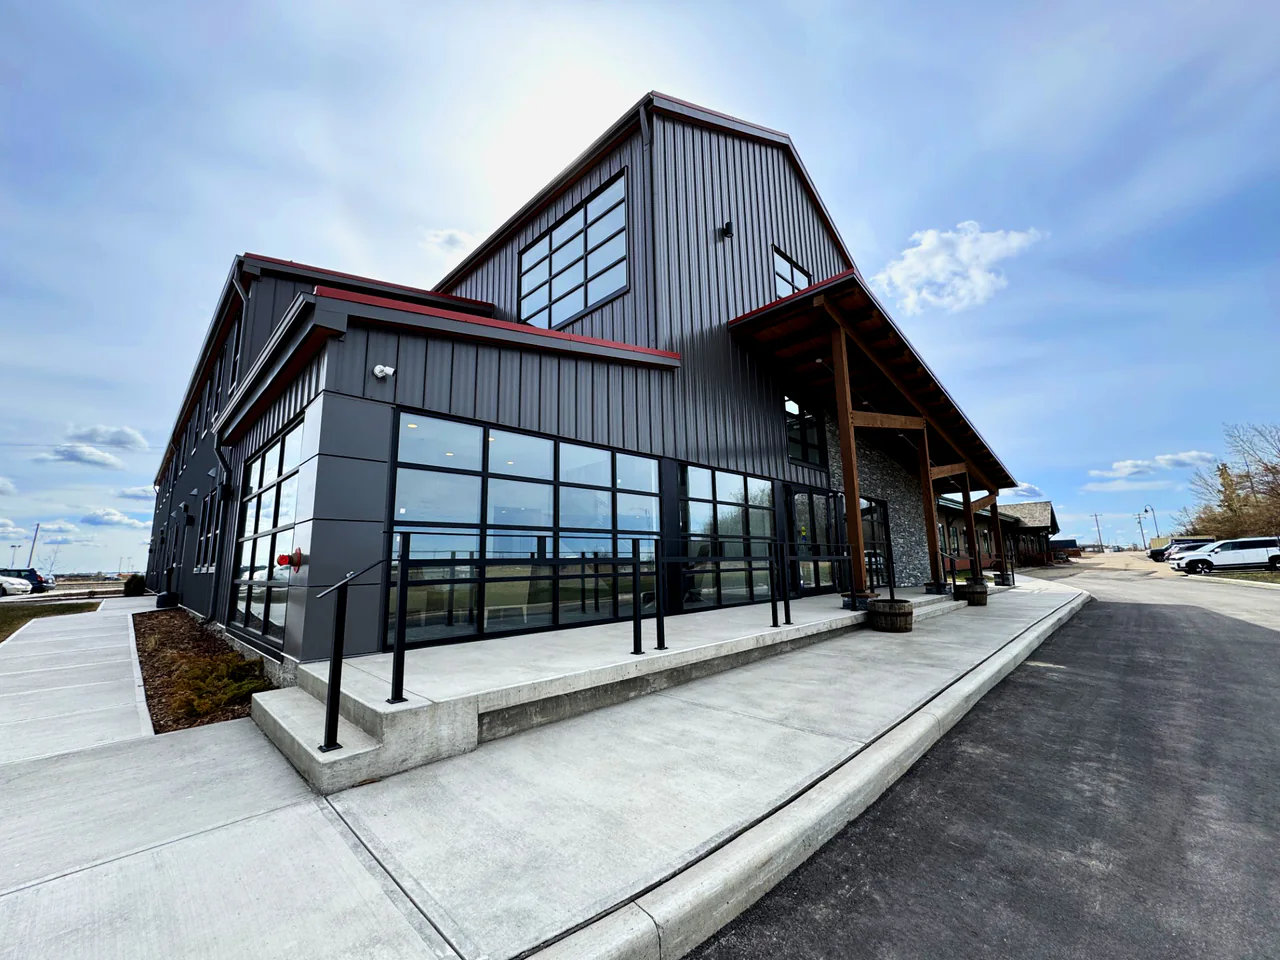
Nisku, Alberta
An office expansion for the Rural Municipalities of Alberta, giving its team room to grow and its member communities a place to gather. Civil, structural, mechanical, electrical and energy modelling.
Civil Engineering / Structural Engineering / Mechanical Engineering / Electrical Engineering / Energy Modelling
The expertise behind it
Good questions
The National Building Code places buildings such as fire, police and ambulance stations in a post-disaster importance category. Structural design loads increase, and the building and its essential systems are expected to remain operational after a major event.
Security requirements are set contract by contract, through the federal Contract Security Program for defence work. We confirm the screening a project requires with you before we’re appointed.
Most construction for the Department of National Defence is procured through Defence Construction Canada, with consultant requirements set in each solicitation. We review those requirements with you—or with the prime consultant—before committing to a team.
Yes. Generator and transfer equipment, critical distribution, uninterruptible power for communications and the integrated testing that proves the systems work together.
Yes. Most public-safety projects are led by an architect or prime consultant; we provide coordinated structural, mechanical, electrical and civil engineering within that team.
For engineers & technologists
Your next project / Defence & Public Safety
Tell us about the service, the site and the requirements. We’ll bring the engineering.