
.webp)





Technology That Moves Projects Forward
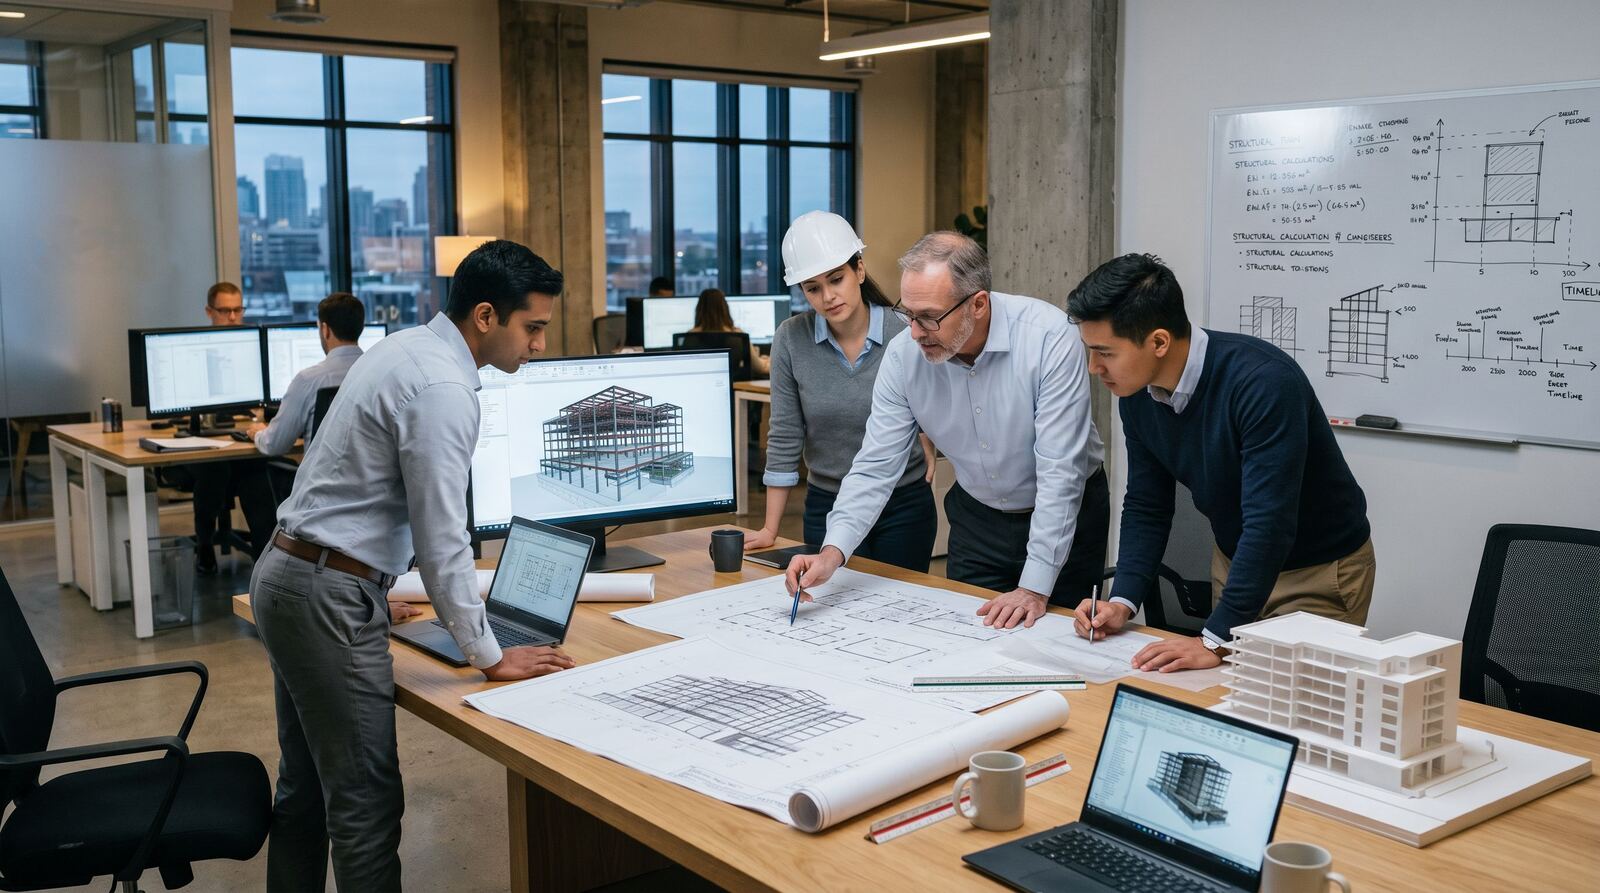
At Design Works Engineering, technology isn't a phase — it's the foundation of how we work. Our integrated digital environment links 16 offices across three countries through a single coordinated workflow, keeping every discipline, every stakeholder, and every decision aligned from concept to construction. Fewer surprises, faster sign-offs, and buildings that perform exactly as engineered.
How We Engineer Smarter
Design Works Engineering integrates advanced tools and methodologies across every discipline. Our technology-driven approach means better coordination, fewer surprises, and outcomes that perform exactly as designed.
BIM & 3D Coordination
Every project is built virtually before it's built physically. BIM enables real-time coordination between disciplines, early clash detection, and a single shared model that keeps all stakeholders aligned from design through construction. Problems get solved on screen — not on site.
Energy Modelling
Our engineers run energy simulations from the earliest design stages, testing performance under real-world conditions. The result: buildings that meet code, hit sustainability targets, and cost less to operate — with performance validated long before ground is broken.
Modular & Prefabrication Design
We design with fabrication in mind from day one. Prefabricated assemblies and modular components reduce on-site labour, compress construction schedules, and improve quality control — a decisive advantage on projects in remote locations or high-cost labour markets.
Digital Project Delivery
Cloud-based coordination tools, real-time document management, and digital review workflows keep projects moving efficiently regardless of location. Our 16-office network runs on shared platforms that eliminate information silos and accelerate decision-making.
Sustainability Analysis
From passive design strategies to net-zero modelling, we integrate environmental analysis at every stage. Our tools evaluate embodied carbon, thermal performance, and lifecycle operating costs — helping clients meet regulatory requirements and ownership goals simultaneously.
Reality Capture & Digital Twins
LiDAR scanning, drone photogrammetry, and 360° site documentation create a precise digital replica of existing conditions before design begins. We carry that digital twin through the entire project lifecycle — giving owners a living, intelligent model they can use for facility management, future renovations, and long-term capital planning.
Our Technology Stack
We invest in the platforms that set the industry standard. Every tool in our stack is chosen for precision, interoperability, and the ability to connect our teams across disciplines and time zones — so every project benefits from our full collective capability.
See Our Technology in Action
Explore a portfolio of 7,000+ projects where our integrated engineering approach delivered measurable results — on time, on budget, and built to last.
View Projects