

.webp)






Mechanical Engineering
Mechanical Systems Built for How the Building Actually Gets Used
Mechanical Engineering that Accounts for the Whole Building
Mechanical systems are the most expensive, most energy-intensive, and most frequently modified systems in any building. Done well, they run quietly in the background for 25 years. Done in isolation from the envelope, the electrical service, the structural bay, or the future use case, they become the single biggest source of occupant complaints, operating-cost overruns, and mid-life replacement capital.
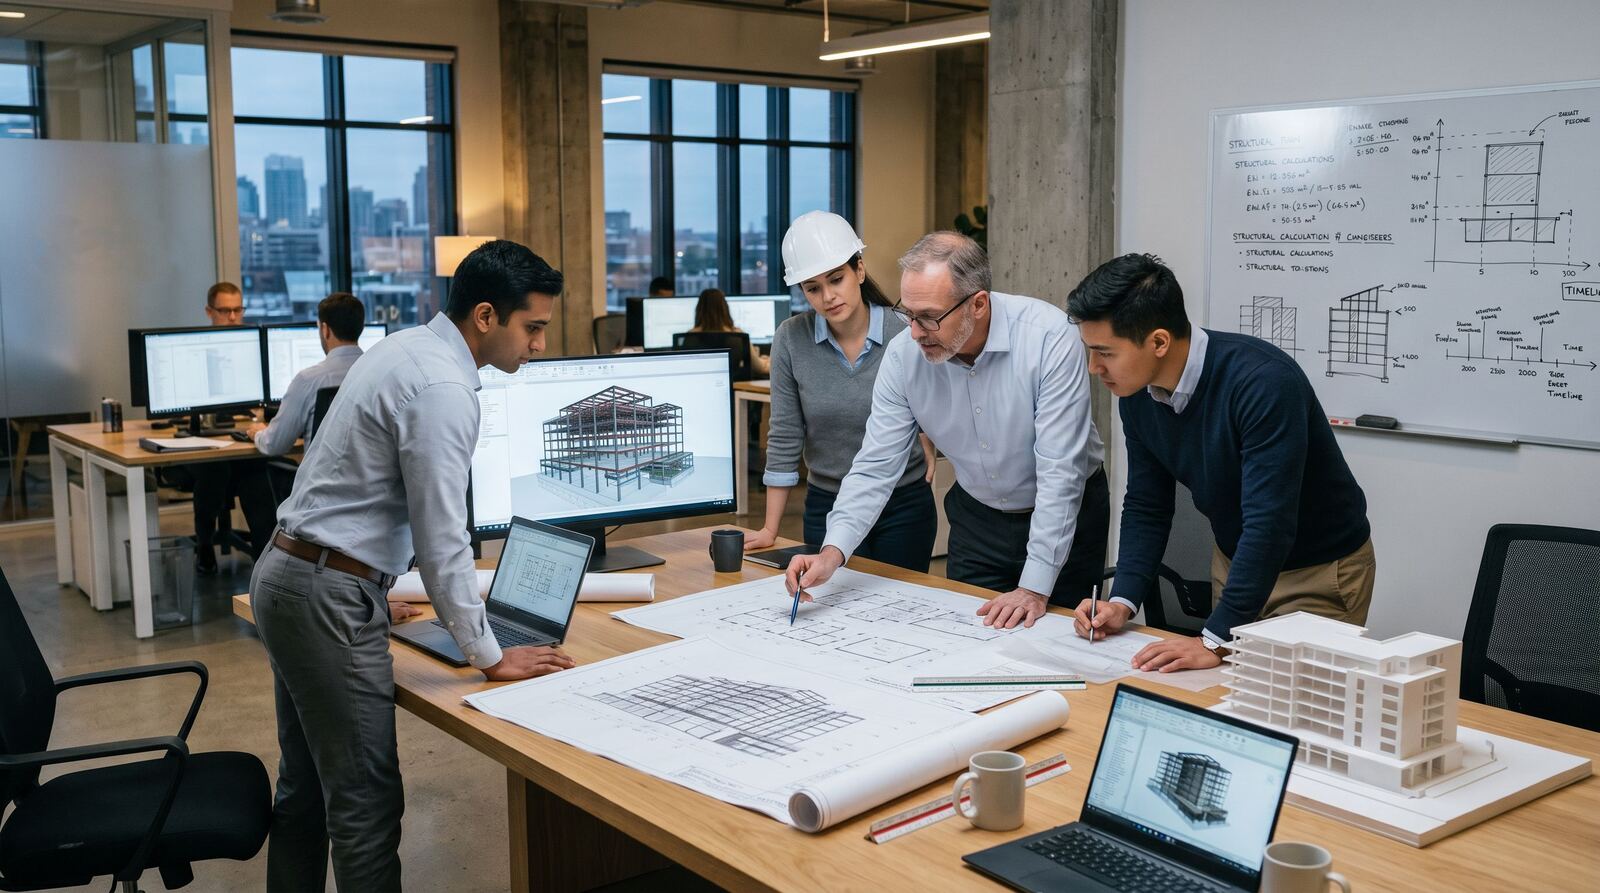
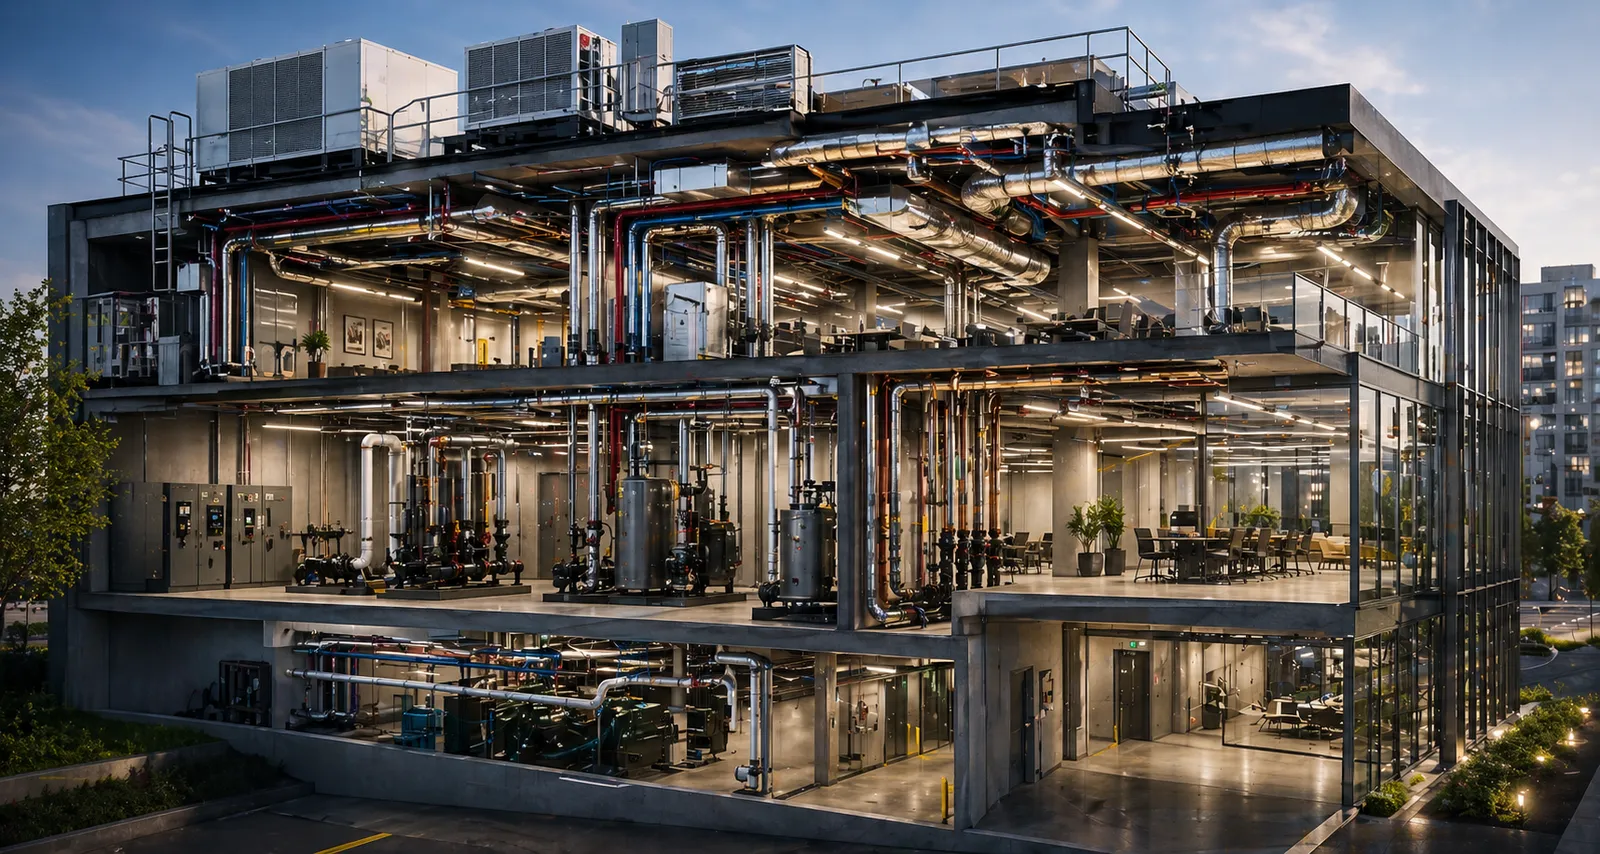
DWE's mechanical team designs HVAC, plumbing, medical gas, and specialty systems as part of a coordinated whole. Our mechanical engineers sit in the same studio as our electrical, structural, civil, fire protection, and lighting teams. The decisions that would otherwise surface in RFIs are resolved while they're still in drawings, not invoices: equipment rooms that don't fit, electrical service that can't feed the heat pumps, plumbing risers that clash with the structural grid.
Designed for the Climate, Designed for the Use Case
A warehouse in Saskatoon and a long-term-care home in Toronto have almost nothing in common mechanically. We don't pretend they do. Our approach starts with the climate, occupancy, use schedule, and the owner's operating priorities, and works back to equipment selection, not the other way around. Our team has designed mechanical systems for the full spectrum of Canadian project types, from cold-climate industrial camps to high-humidity indoor-agriculture facilities to healthcare suites with strict pressurization and redundancy requirements.
That lets us make the hard calls well: where variable refrigerant flow earns its premium, where a simple constant-volume rooftop system is the right answer, where hydronic hybrids pay back, and where the dual-fuel reality of today's utility environment changes the electrification math compared with five years ago.
Built for Maintenance, Built for Modification
The single most underrated design decision in mechanical engineering is the provision of maintenance access. Filters that can't be changed, valves that can't be reached, and controls that require a bucket lift don't just cost operating dollars; they slowly destroy performance as maintenance gets deferred and commissioning drifts. Our mechanical designs prioritize access, service clearance, and labelled component identification, so the crew that has to keep the building running in year 12 can actually do the job the drawings contemplated.
We also design for change. Tenancy churn, occupancy reconfigurations, and equipment upgrades are normal events in a 50-year building life, not anomalies. Where we can, we right-size plant rooms, leave riser capacity for future connection, and plan control systems so future zones don't require a full re-sequence of operations.
Electrification and the Net Zero Conversation
Every commercial and multi-family project now has to answer the electrification question: how much of the building runs on gas today, and what would it take to move it to heat pumps, hydronic loops, and electric domestic hot water tomorrow? We don't treat that as a separate sustainability consultation. We price it, size it, and sequence it as part of the mechanical design, so our clients can see the capital, energy, and operating-cost impacts of all-electric, dual-fuel, and phased-conversion scenarios before they commit.
Built to Fit the Way You Build
On an architect-led project, our mechanical team delivers equipment selections, shaft drops, and ceiling-plenum coordination inside your Revit model on your review cadence, with options presented for discussion rather than single-answer decisions handed down. On a developer-led program, mechanical scope is sized, priced, and sequenced at schematic so the electrification story, the CMHC energy conversation, and the plant-room footprint are resolved before tender, not after. On design-build, drawings are biddable, specifications are tight enough that substitutions go one way, and shop drawing reviews come back on the turnaround the site actually needs. The mechanical team you hire is the mechanical team that shows up on site.
Scope of Services
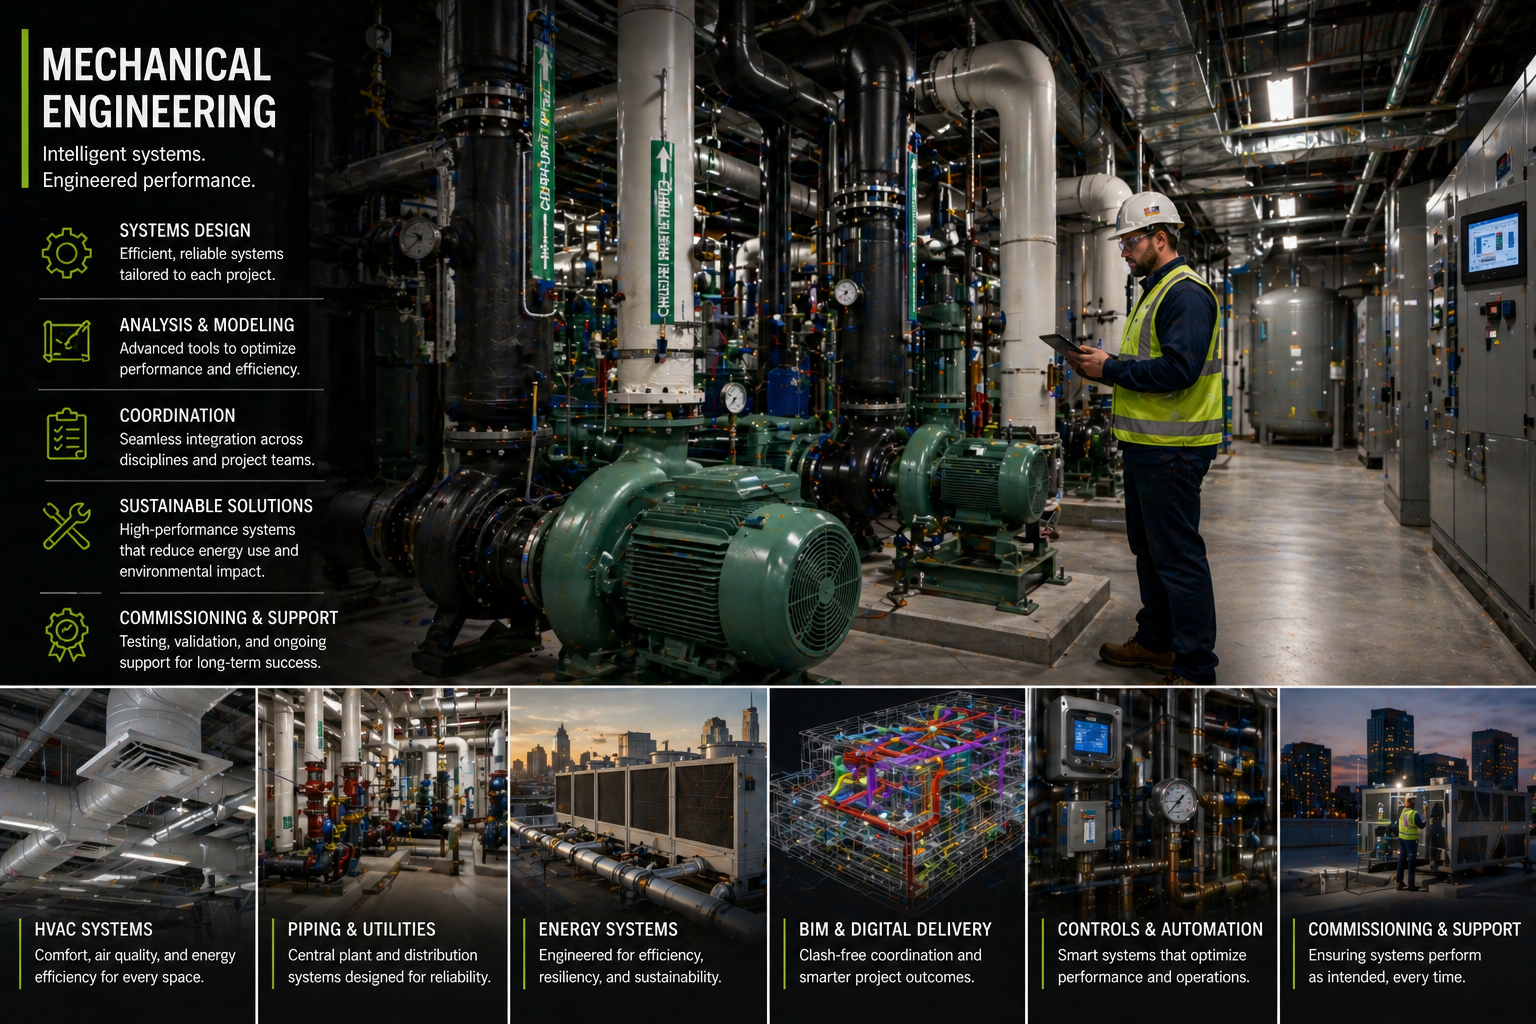
- HVAC system design: Load calculations, equipment selection, ducted and hydronic distribution, heat-pump and VRF systems, chillers, boilers, and packaged rooftop systems, specified to the climate, the occupancy, and the owner's operating-cost priorities.
- Plumbing system design: Domestic cold and hot water, sanitary and storm drainage, fixture and fitting specification, water-heater sizing, recirculation and balancing, and code-compliant venting, coordinated with civil site servicing and architectural fixture selection.
- Medical gas systems: Oxygen, medical air, vacuum, nitrous oxide, and nitrogen distribution systems for healthcare and institutional projects, designed to CSA Z7396 requirements, with alarms, zone valves, and redundancy aligned to the program of use.
- Specialty mechanical for healthcare: HVAC pressurization, anteroom and isolation-room design, operating-room air change rates, infection-control sequencing, and dedicated outdoor-air strategies that meet CSA Z317.2 and the expectations of provincial health authorities.
- Indoor agriculture and controlled-environment climate: Dehumidification, CO₂ supplementation, precise temperature and humidity sequencing, and lighting-coordinated cooling for growing rooms, with redundancy and energy recovery that protect crop value and operating margin.
- Industrial mechanical systems: Process ventilation, make-up air, heat recovery, compressed-air distribution, and industrial plumbing for warehouse, manufacturing, and oilfield camp applications.
- Commercial kitchen and laundry mechanical: Grease-exhaust hoods, make-up air, laundry-room pressurization, and utility service sizing for multi-family, hospitality, and institutional food-service operations.
- Net Zero and electrification strategies: Heat-pump selection (air-source, water-source, ground-source), hydronic loop design, all-electric domestic hot water strategies, and phased gas-to-electric conversion plans for existing buildings, priced and sequenced with staged capital plans.
- Energy recovery and heat recovery: Run-around loops, enthalpy wheels, plate heat exchangers, and recoverable-heat strategies from industrial and refrigeration systems, integrated into the base HVAC design rather than added as an afterthought.
- Building automation and controls: Sequence-of-operations authoring, BAS point-list development, graphical front-end specification, and controls-contractor scope definition, designed so the building actually runs the way it was designed.
- Commissioning support: Design-phase reviews against commissioning requirements, functional test script development, and coordination with third-party commissioning agents for LEED, Zero Carbon, and CMHC projects.
- Net-zero-ready roughing-in: Future heat-pump pad space, riser capacity, and electrical provisions built into today's design so tomorrow's electrification retrofit is an upgrade, not a demolition.
- Mechanical retrofits and replacements: Like-for-like replacement engineering, system upgrades to reduce energy and improve comfort, and staged modernization plans for occupied buildings where shutdown windows are tight.
- Investigation and failure analysis: Diagnostic site reviews on underperforming mechanical systems, with root-cause reporting and remediation engineering, not just observations.
- Construction administration: Shop drawing review, site reviews, deficiency tracking, and commissioning sign-off, so the installed system matches the design intent and the final certification.
Featured Projects

Buster's Pizza, Donair & Pasta WEM
.webp)
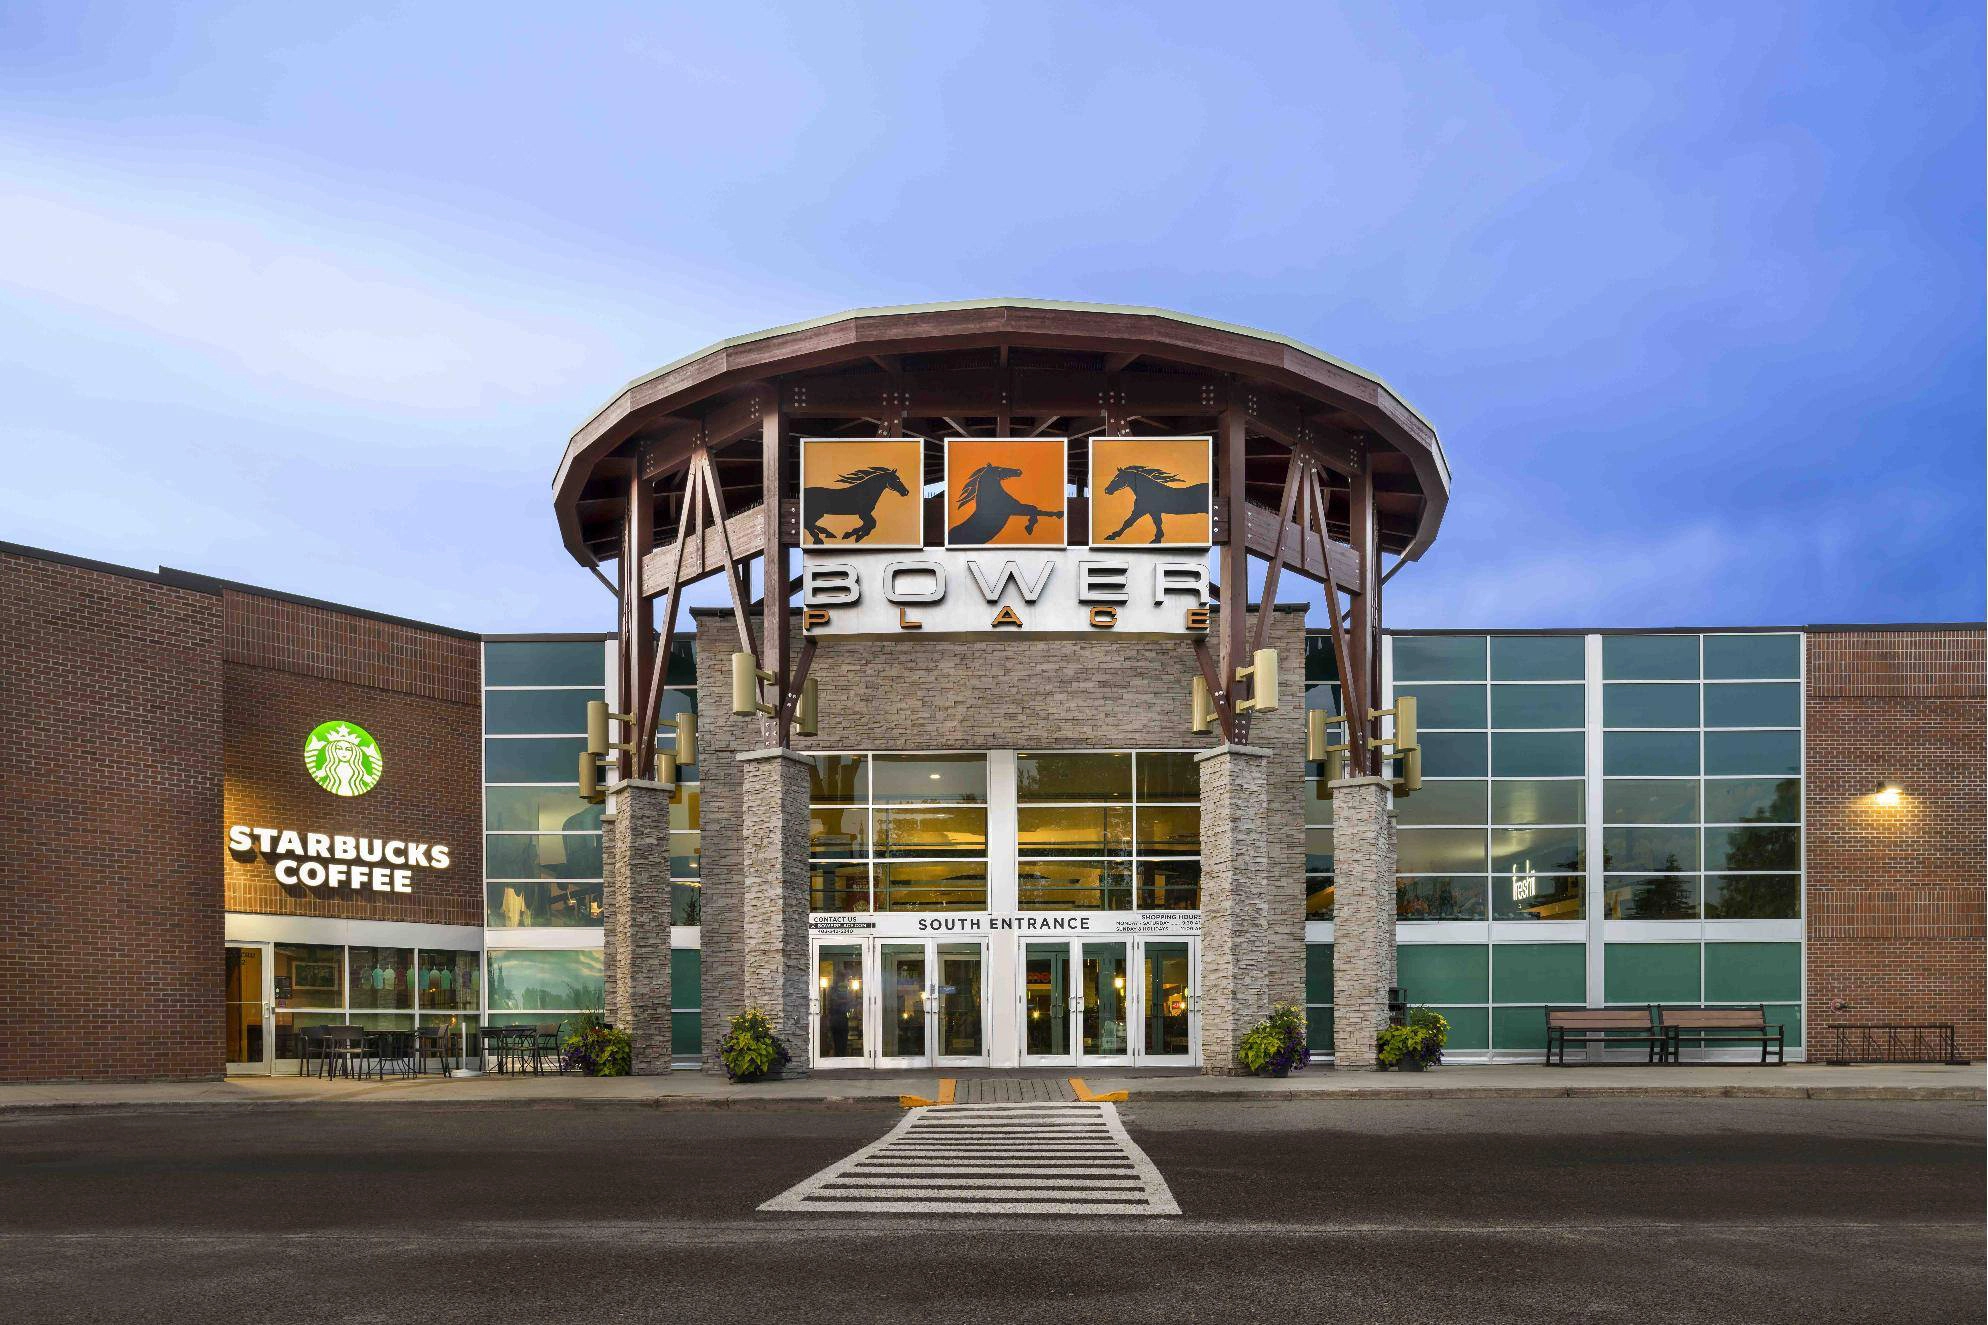
Bower Place Hudson's Bay Re-Demise

Toremide Towers