Skip to content

Our sectors / Civic & Community

One building.
A whole day.

Pools, libraries, halls, childcare and clubs under one roof, engineered so the building works as hard as the community does.

See how it works
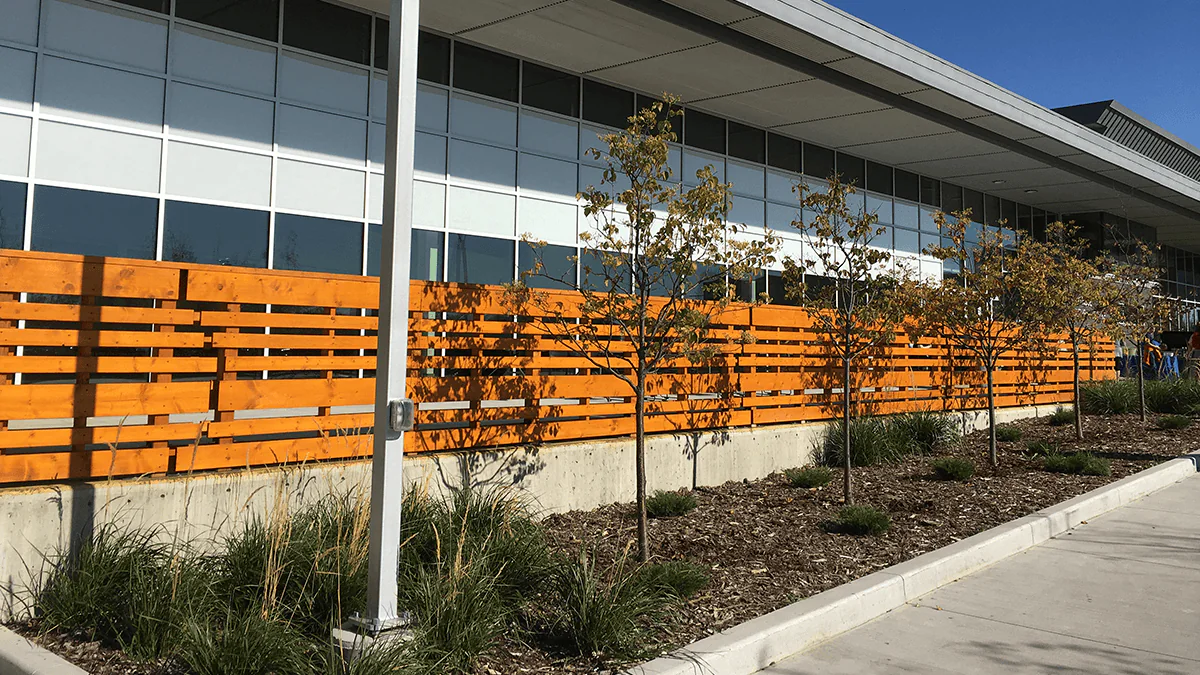
Sherwood Park, AlbertaThe Nourish Centre ↗

Civic & community engineering

The busiest building in town
never runs just one way.

On a single Saturday a community centre can hold early swimmers, a children’s room, a seniors’ lunch, after-school sport and an evening rental. Its engineering is judged by how quietly it shifts between them: air that follows the crowd, light that matches the activity, and doors that open only where they should.

Many uses, one roof
Libraries beside arenas, childcare beside halls, a kitchen beside a warehouse. We plan structure and services around how the rooms are really used.
Open to the public
Welcoming at the door, secure by zone: access control that lets one wing stay open while the rest of the building locks.
Run by small teams
Systems an operations crew can understand, schedule and maintain for decades, not systems that only the designer can tune.
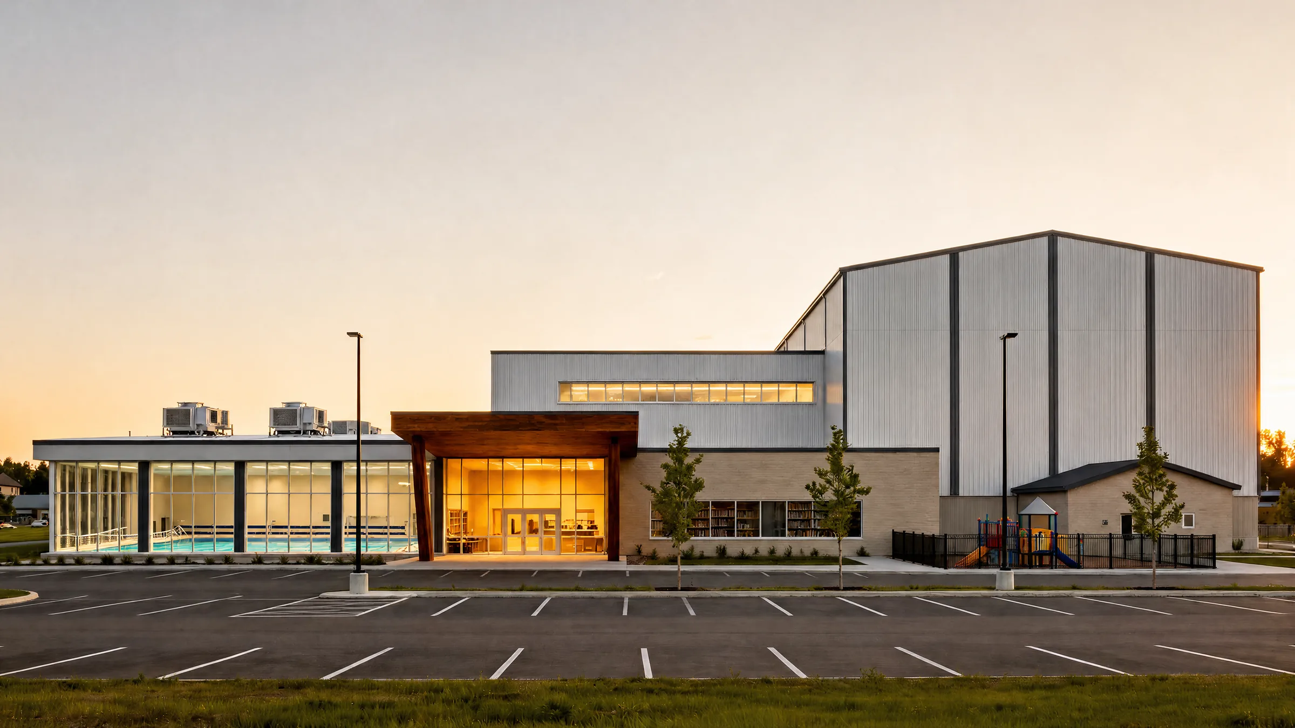
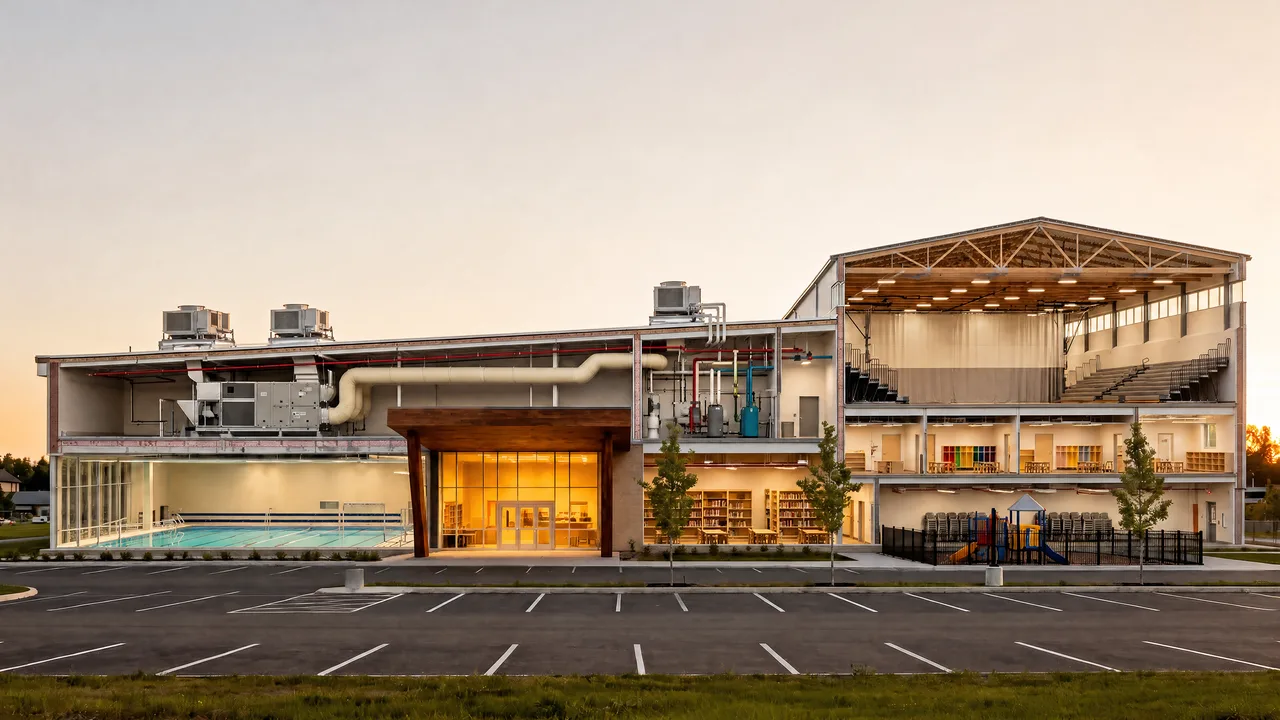
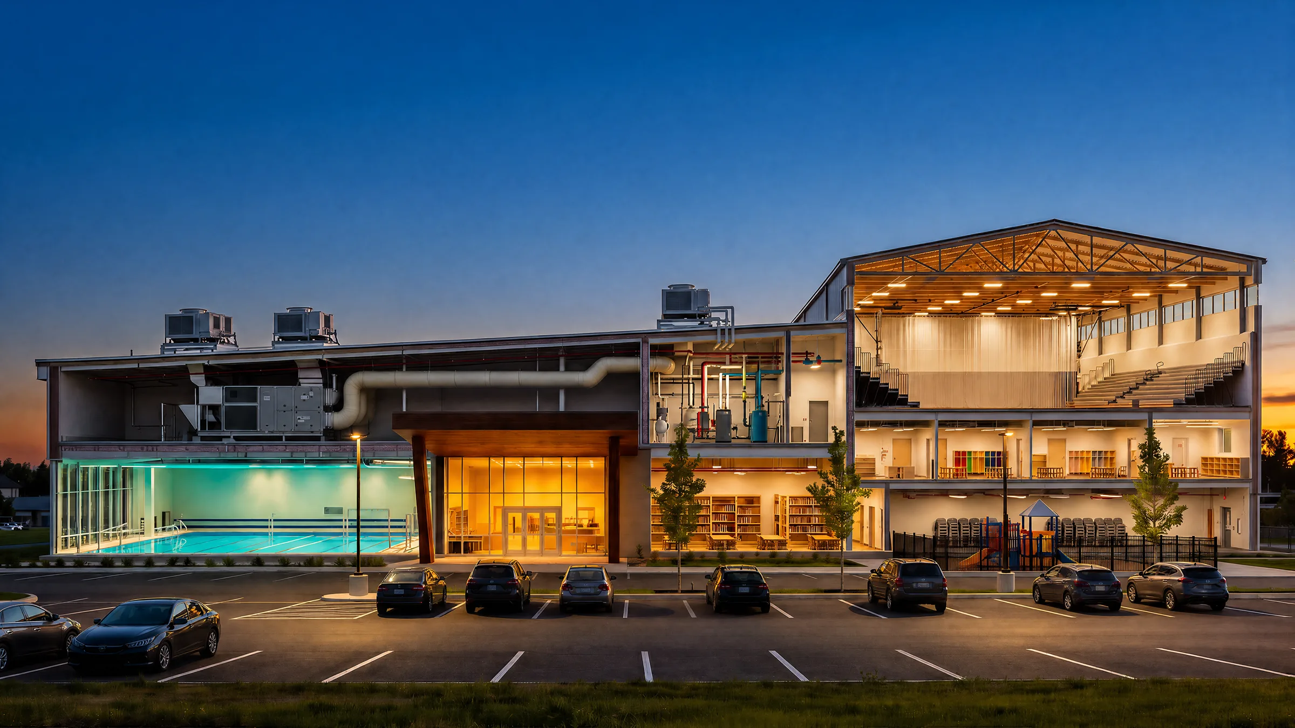
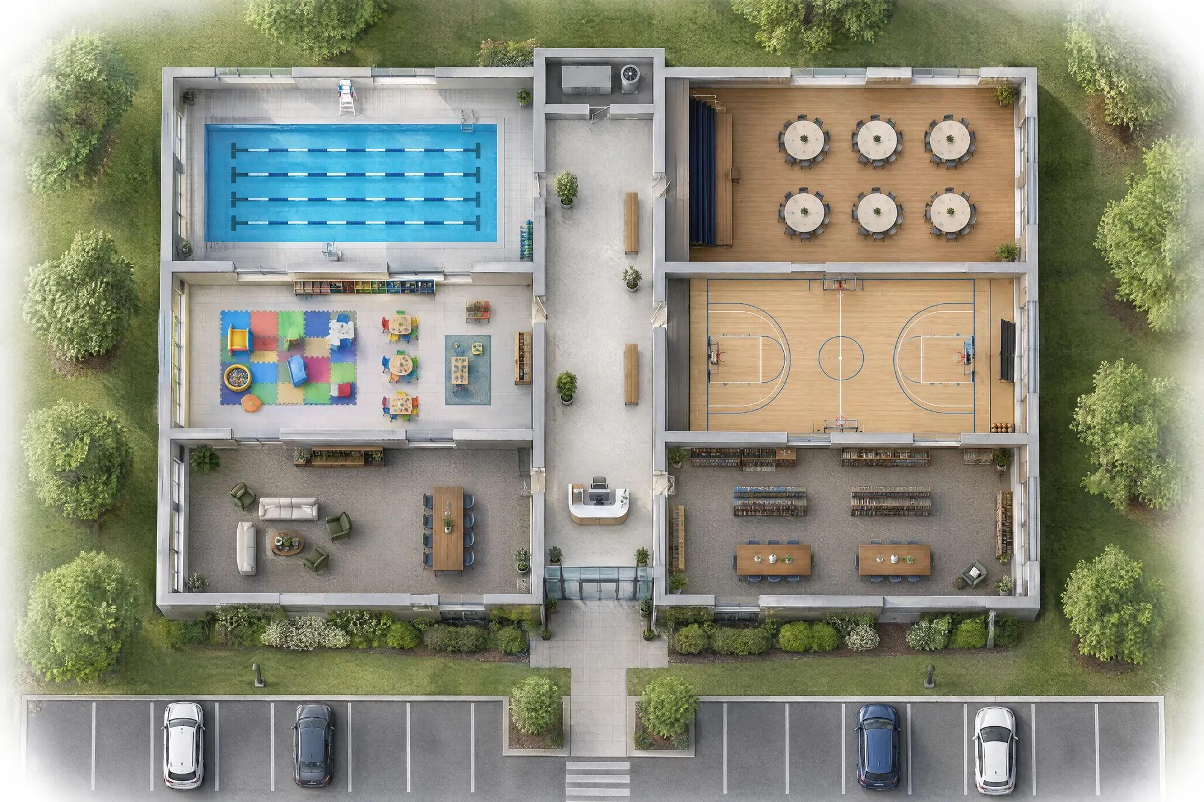
Cutaway of a community recreation centre showing the pool, library, gymnasium and childcare rooms, with ducts running from the rooftop units.

One building, a whole day

Before the doors open,
the building is already at work.

Pool, library, gym, hall.
Air, water and power for every room.

First swim at dawn.
Last event at night.

A day in the building

One building,
a whole day.

Move the clock, press play or just scroll. Watch who is in each room, then see what the air, the lights and the doors are doing about it. A conceptual community centre, not a specific project.

12:30 PMMidday

In use: Pool (open swim), Childcare (programs), Seniors (lunch club) and 2 more

Air
2 rooms at full flow, 1 at setback2 rooms at full flow, 1 at setback.
Lighting
5 lit, 5 daylight-trimmed5 rooms lit, 5 trimmed back by daylight.
Doors
5 open, 1 locked5 rooms open with the lobby; 1 other room is locked.

Conceptual drawing and an invented schedule, not a specific building.

Morning · 7:00 AM

Before the doors open

The first people through the door are swimmers and the children’s room. The pool hall has to stay warm and dehumidified without letting that air drift into the lobby, while childcare needs steady fresh air, a comfortable room and an entrance only staff and families can use. The air handling is already ramping up before the doors unlock.

  • Pool-hall dehumidification
  • Ramp-up before opening
  • Secure childcare entry

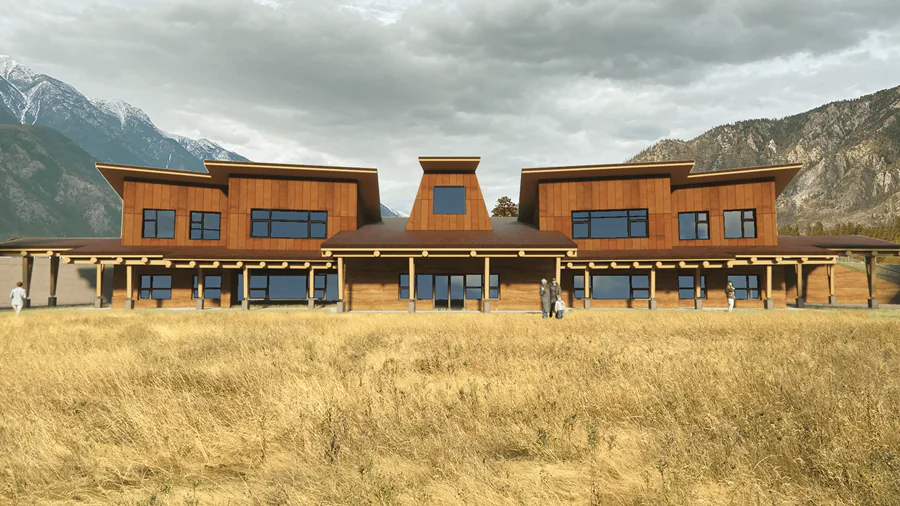
The Nzen’man’ (Birds Nest) Centre in Lytton, BC will include 66 licensed child care spaces, a Family Resource Centre and a cultural gathering room. Design Works is contributing hydraulic calculations and fire sprinkler layouts for the building permit. Nzen'man' Birds Nest
Midday · 12:30 PM

Seniors, books and daylight

Lunch club and the library fill the quieter wing while the rest of the building idles. Ventilation follows the people rather than the floor area, and daylight does part of the lighting job: electric light trims back near the windows and comes up in the deep rooms. Under all of it, the structure has to stay sound, which is why older halls get a careful look at their bones.

  • Ventilation that follows people
  • Daylight-trimmed lighting
  • Structure of older halls

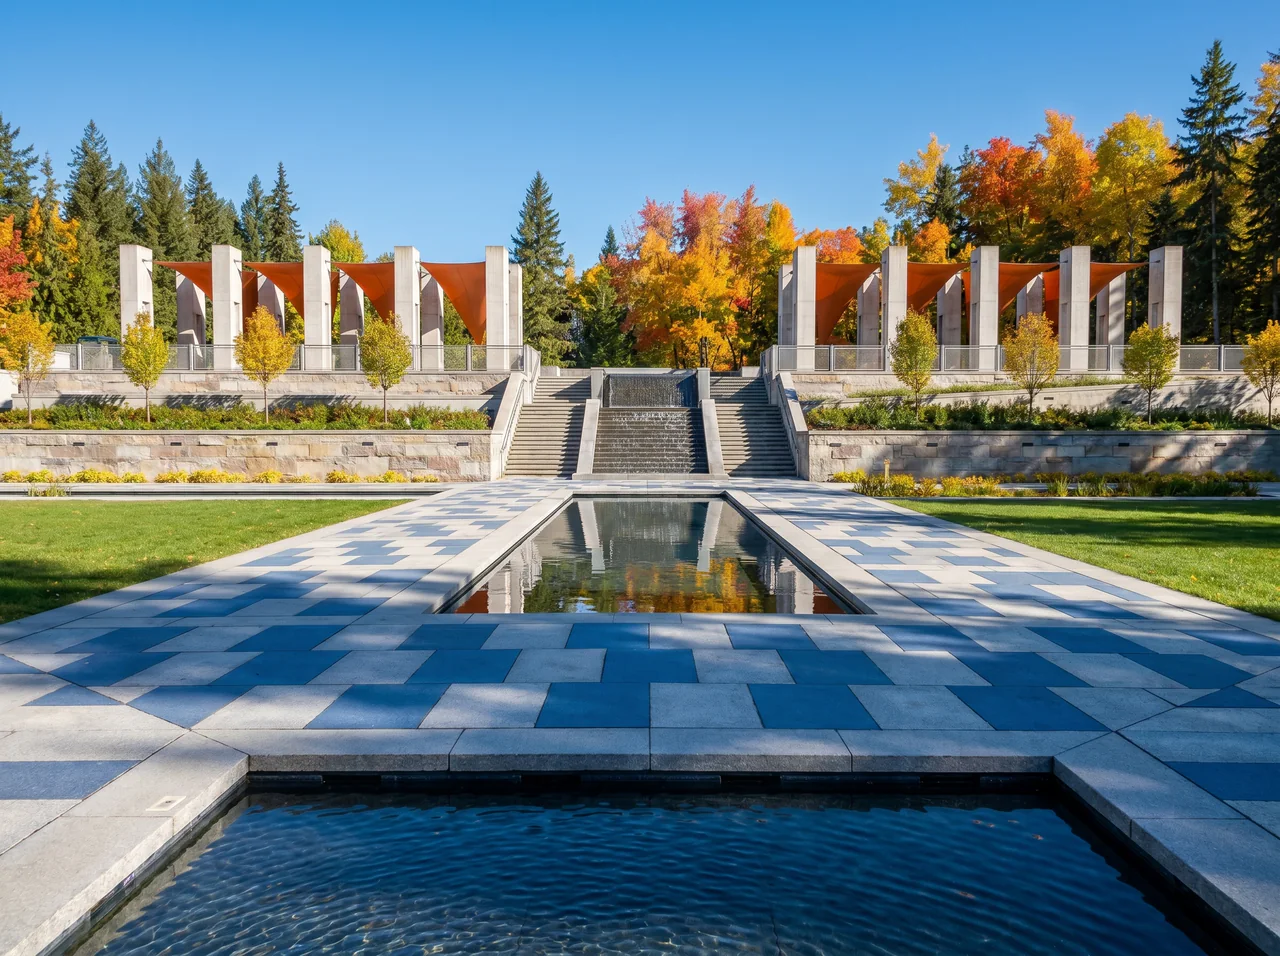
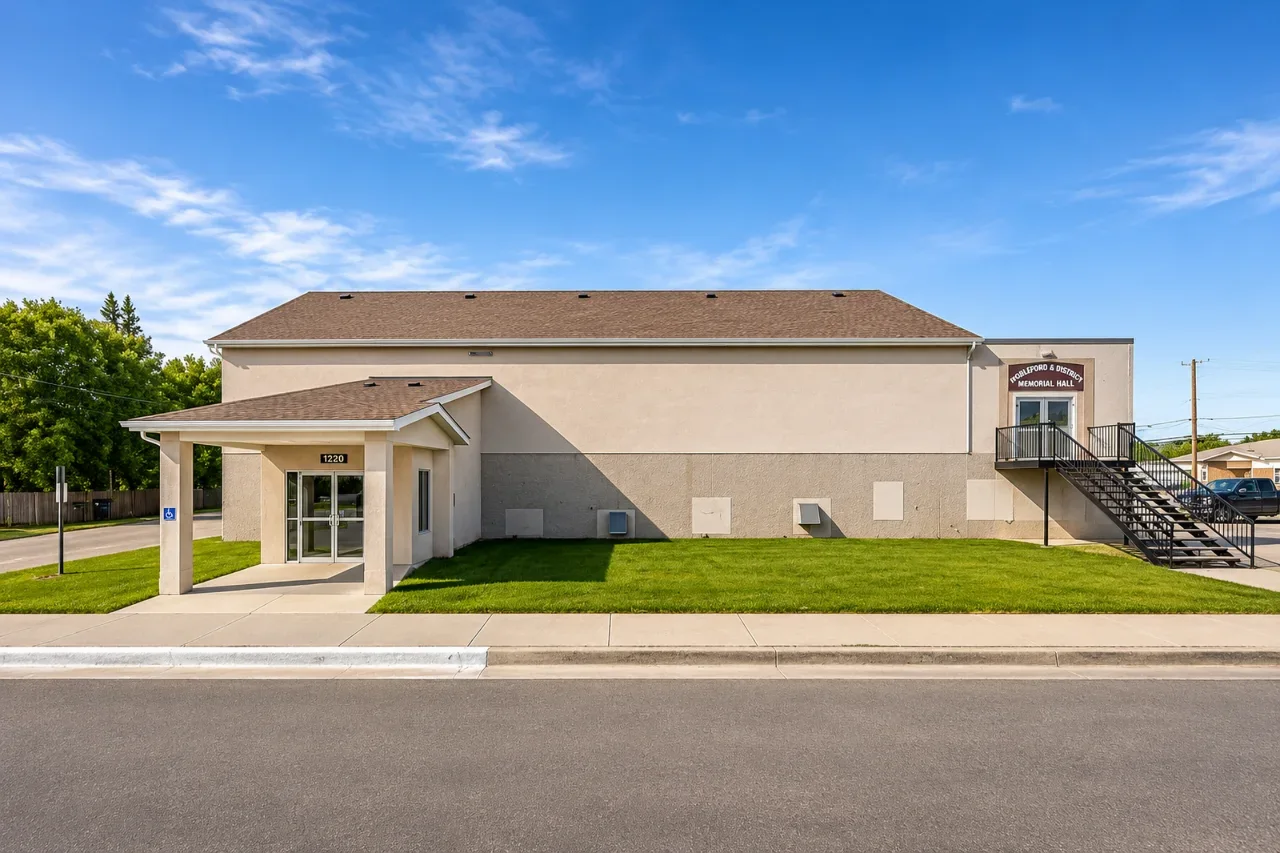
Strasbourg Memorial Hall holds a 300-seat theatre, the Seniors’ Drop-Inn Centre and the Parkland Regional Library. Our structural scope for its upgrades includes a site review of the existing foundation walls, structural analysis and engineered drawings and specifications for repairs or reinforcement. Strasbourg Memorial Hall

Afternoon · 4:00 PM

Youth in every room

School lets out and the gym, the pool and the library’s homework club fill at once. It is the building’s peak: the most people, the most fresh air, the most noise. Change rooms, exits and the lobby all see the crowd together, and systems that idled at noon have to reach full flow without drafts or hum.

  • Peak ventilation
  • Change rooms and exits
  • Crowds in the lobby

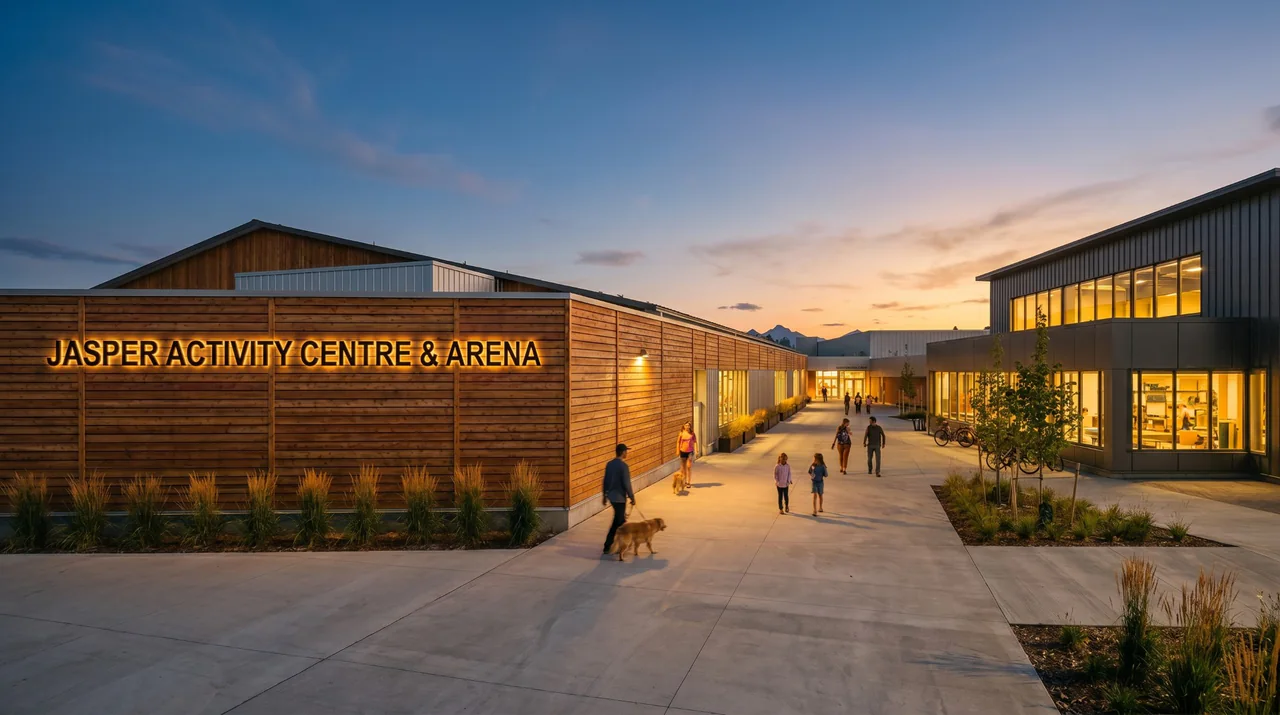
The Jasper Activity Centre houses the town’s arena and its fitness and aquatic centre. A $20.4 million renovation added arena dressing rooms, renovated aquatic change rooms and a new elevator and accessible entrances, and upgraded mechanical and electrical systems. The facilities reopened in February 2025. Design Works provided civil engineering. Jasper Activity Centre

Evening · 7:30 PM

One wing stays open

The pool, gym and library lock for the night, but the hall is booked. Access control divides the building into zones so the hall, the lobby and the washrooms stay open and nothing else does. The hall’s lights go to an event scene and its air handler runs for a full room, while cleaners and security see the same zones on their panel.

  • Access zones
  • Event lighting scene
  • Full-room ventilation

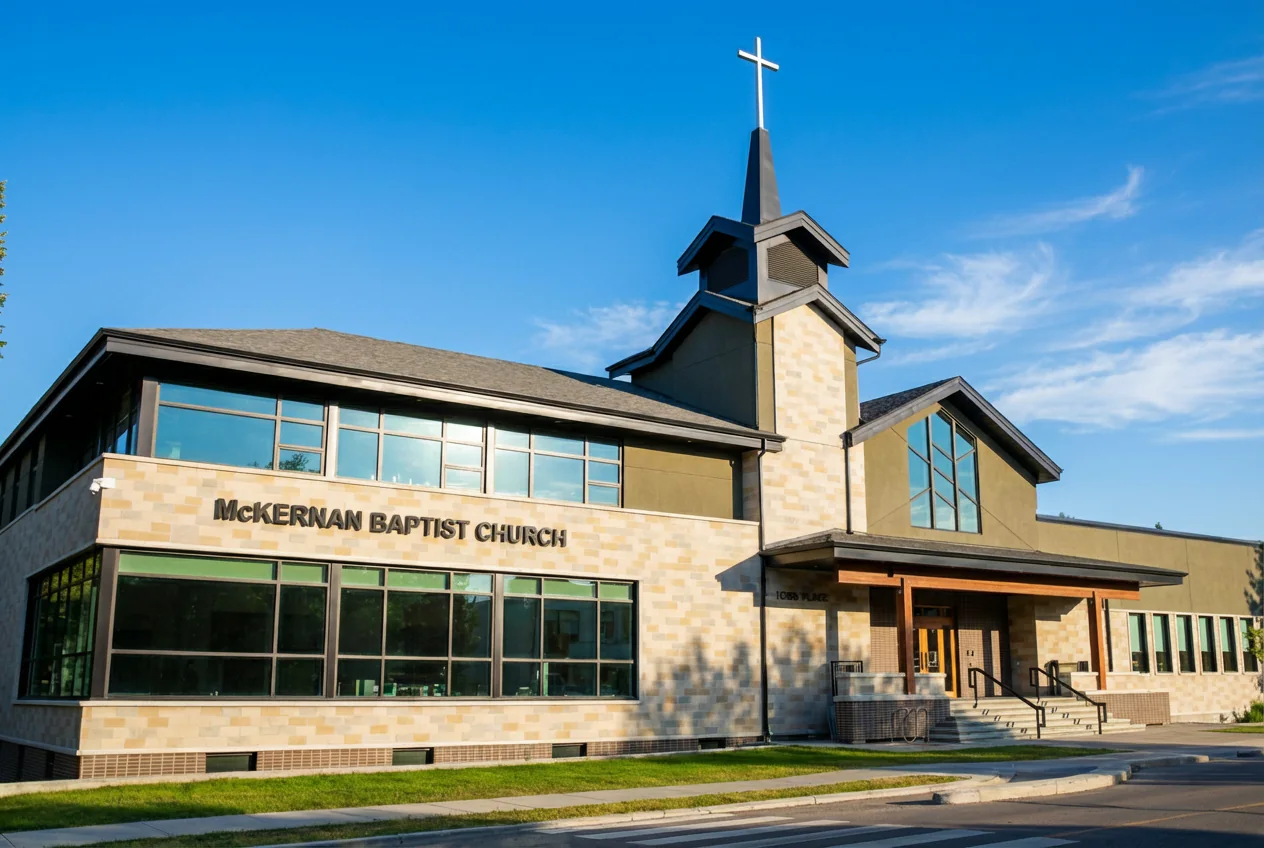
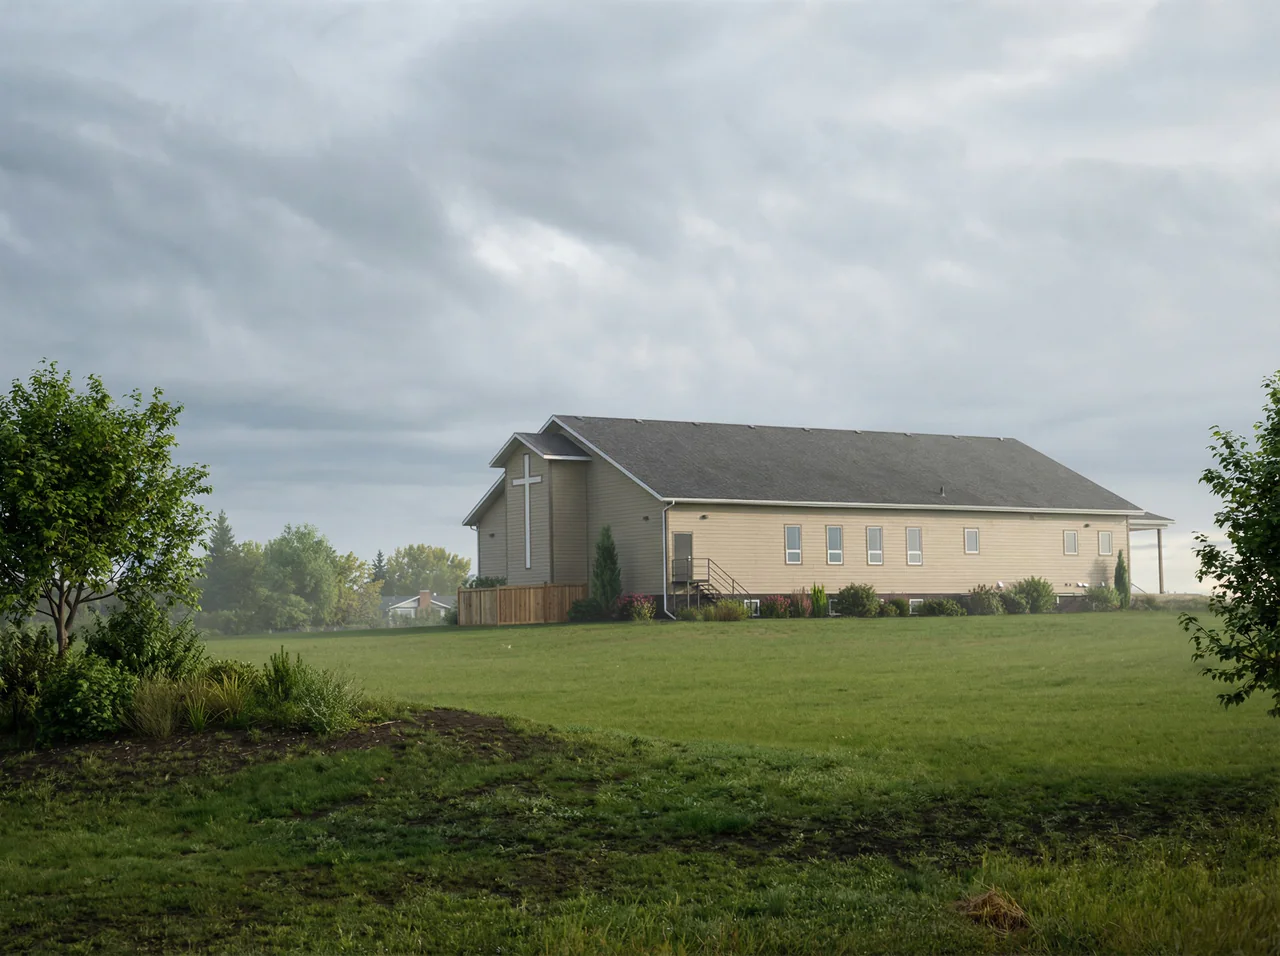
At McKernan Baptist Church in Edmonton, a new HVAC system heats and cools the sanctuary so services, weddings and community events can be held year-round. Design Works provided structural and mechanical engineering. McKernan Baptist Church

After hours · 11:00 PM

Quiet, not off

Rooms drop to setback, lights fall to a security scene and the intrusion system arms. The pool hall keeps dehumidifying through the night, because a pool hall that stops dehumidifying lets moisture condense on its own walls and roof. Outside, the way home stays lit for anyone leaving late.

  • Setback ventilation
  • Security lighting
  • Intrusion detection

The South Montrose Concourse in Grande Prairie is a public concourse about 30 metres wide and 180 metres long, linking City Hall and the Centre for Creative Arts with a weather-protected route and a space for public events. Design Works provided lighting design and rendering and drafting. Mamawe Concourse

Before the programme is final

What a community building
should be asked.

The questions we raise early, each answered with something we have actually worked on.

Can it run only the rooms in use?

That is a zoning decision. We separate air handling, lighting and access by room use and schedule so a seniors’ lunch does not light and heat a hall. The day drawing above shows the idea.

Can one building hold many uses?

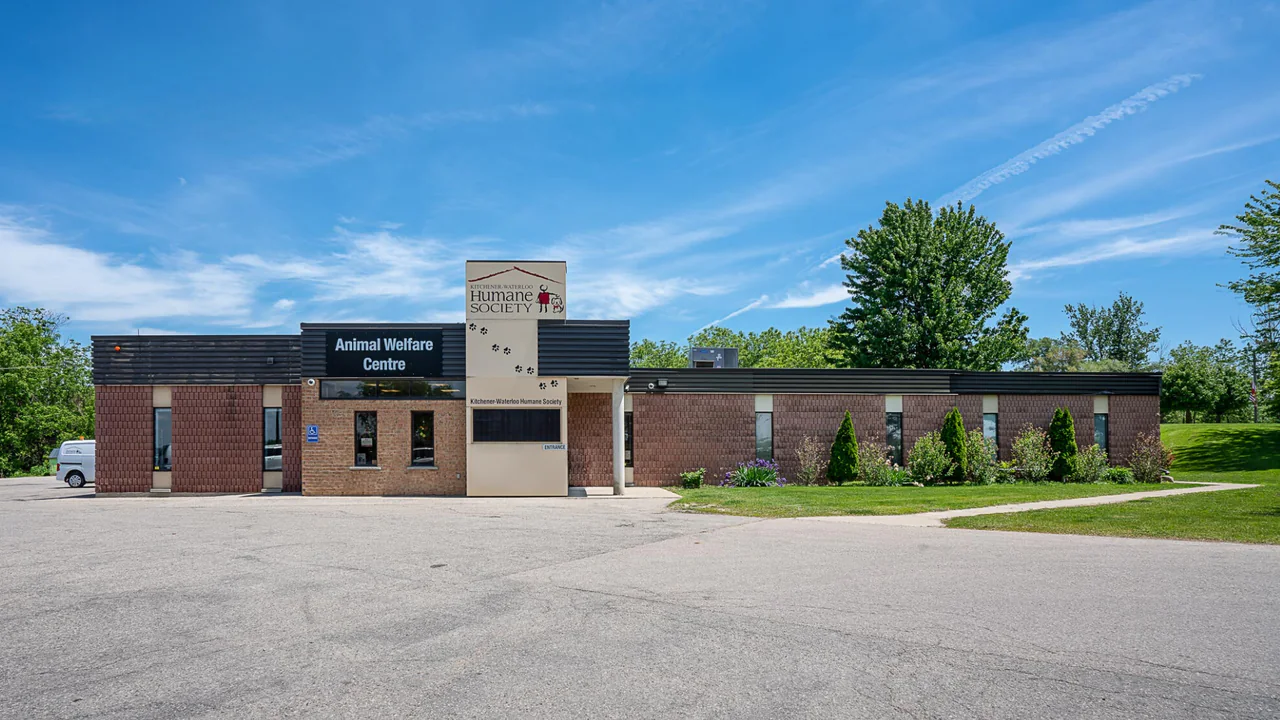
Centrum Polonia in Edmonton is a 20,000 sq ft multi-use community building with a restaurant, library, museum and other amenities, an all-electric hub with geothermal heating. Our scope was mechanical engineering and energy modelling.

Centrum Polonia

Can an older hall stay in service?

At Strasbourg Memorial Hall our scope includes a site review of the existing foundation walls, structural analysis and engineered drawings and specifications for repair or reinforcement, helping keep the building safe, functional and community-ready.

Strasbourg Memorial Hall

Does it work for children and families?

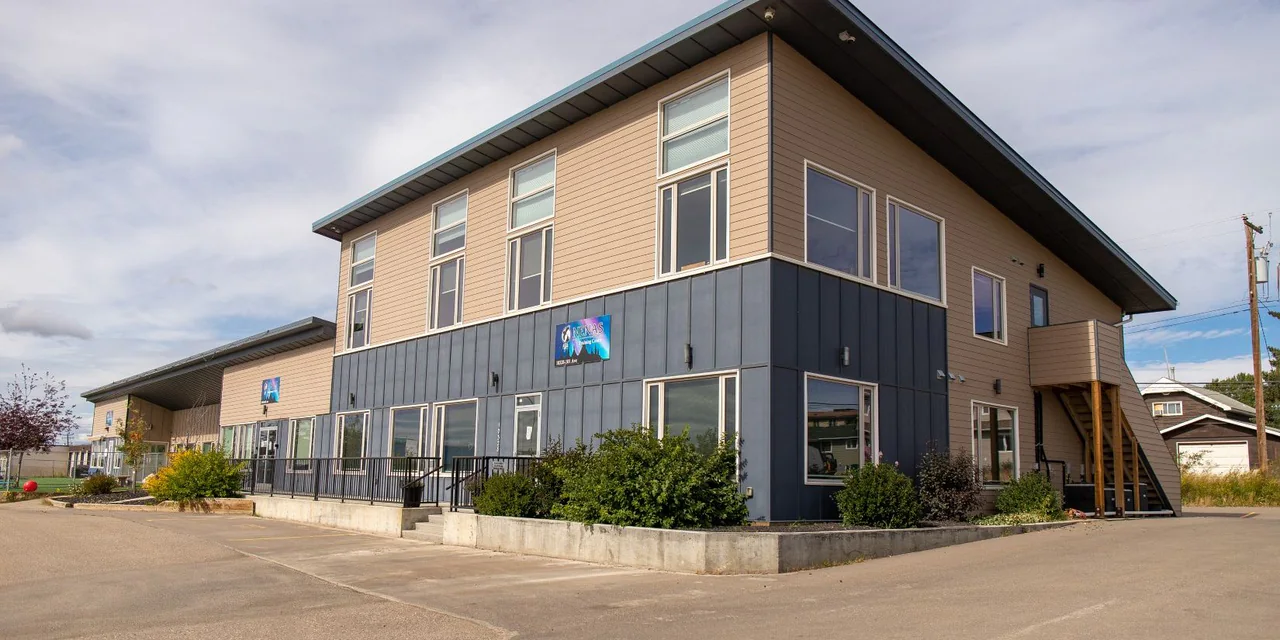
The NENAS Headstart and Office Centre in Fort St. John combined a new 6,600 sq ft addition with renovations to the existing facility. We provided structural, mechanical and electrical engineering.

N.E.N.A.S. Addition

Can one team cover the whole building?

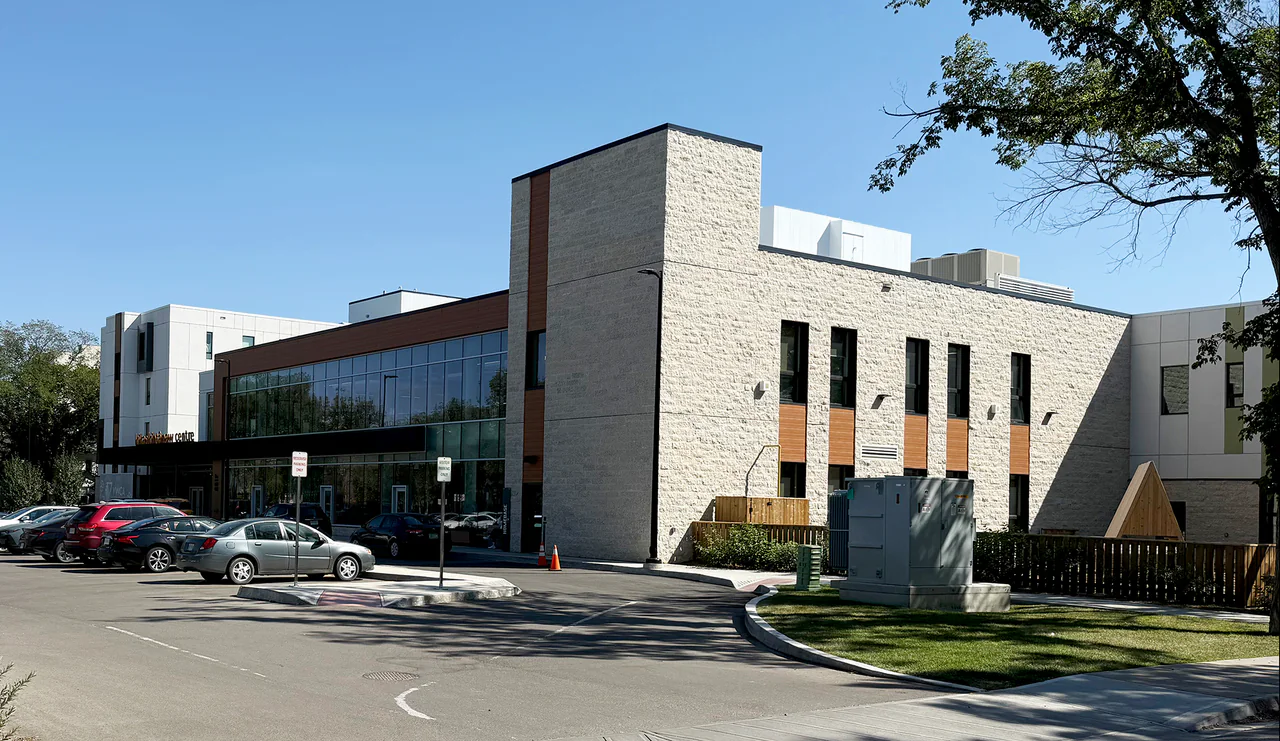
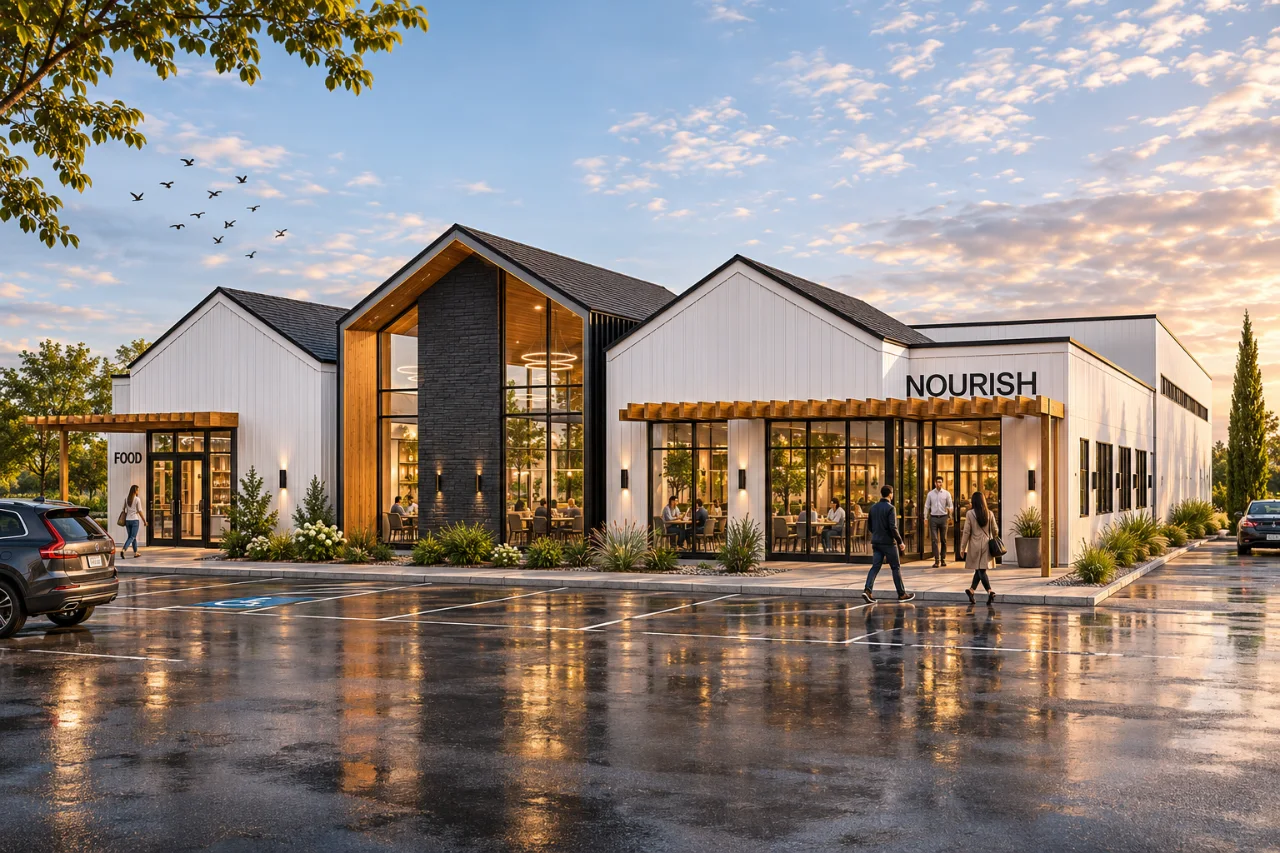
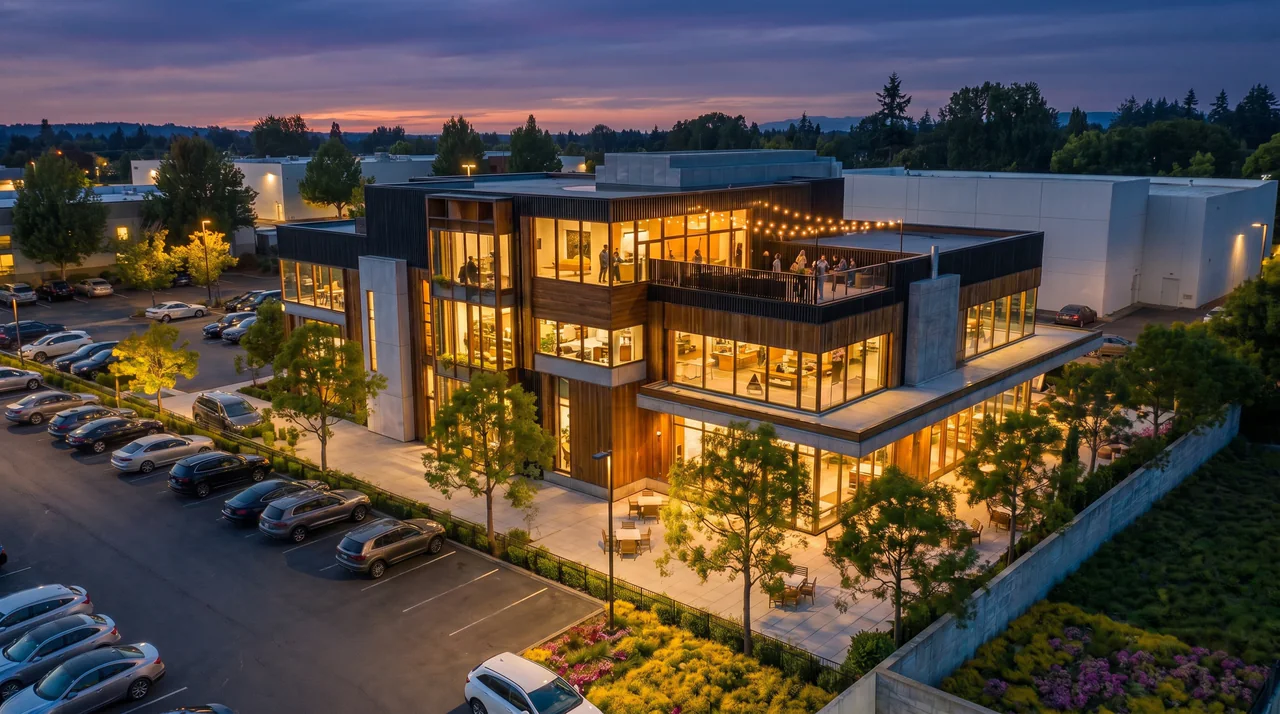
The Nourish Centre brings a food pantry, a community kitchen, warehouse space and offices into one single-level, 14,249 sq ft building. We provided structural, mechanical and electrical engineering and energy modelling.

The Nourish Centre

What about the ground around it?

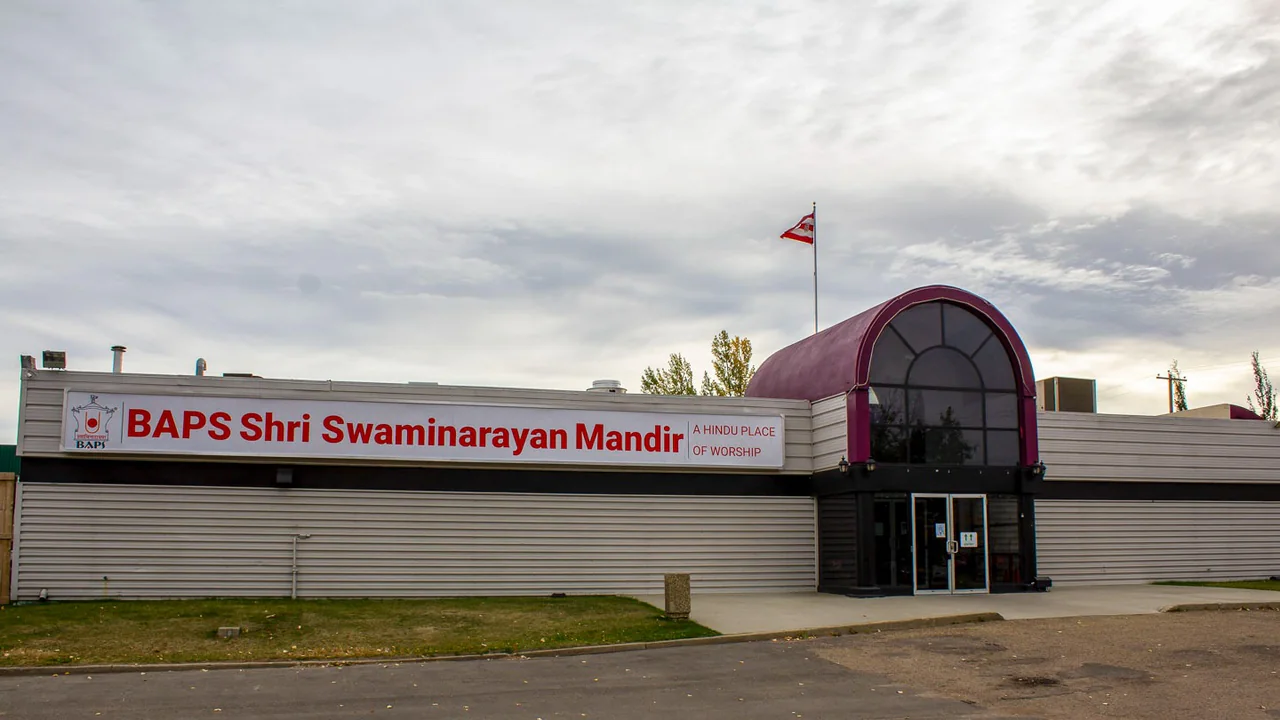
At the BAPS Shri Swaminarayan Mandir in Edmonton, our civil scope revised parking-lot grading to move water to catch basins while keeping gentle, pedestrian-friendly slopes for visitors of all ages.

BAPS Shri Swaminarayan Mandir

The thinking behind the work

A place for everyone.
Engineered for every hour.

Why we do it. How we approach it. What we bring to a community facility.

Why

Because a community building is where a town actually meets.

First swims, library cards, seniors’ lunches, league nights and weddings happen in the same walls. The people who use the building should never have to think about its systems, and the people who run it should be able to.

How

By starting from the day, not the drawing.

We ask who is in each room at each hour, then decide the structure, zoning, air, light and security around that rhythm, together with the owner, the architect and the operations team.

What

Whole-building engineering for public places.

Structural, mechanical, electrical and fire-protection design; energy modelling and lighting; civil and site engineering; and condition assessments for the halls and recreation centres a community already owns.

Who we work with

Many voices.
One brief.

Community projects are shaped by councils, committees, congregations and volunteers as much as by owners. We work in all of those rooms.

Municipalities & public owners

Recreation centres, halls and public places planned around programmes, budgets and the condition of what is already there.

Faith & cultural communities

Places of worship and heritage centres engineered for quiet daily use and large gatherings, as at McKernan Baptist Church and Centrum Polonia.

Non-profits & service agencies

Hubs for food, family and care, such as The Nourish Centre in Sherwood Park, where one team covered structure, mechanical, electrical and energy modelling.

Architects & operators

A coordinated engineering team for the drawing, and systems the operations crew can run once the doors are open.

Civic work

Gathering places,
engineered.

Community hubs, halls, recreation centres and places of worship across Canada.

Several of these were led by other architects and engineers. Each card lists Design Works’ role as recorded on the project page.

The Nourish Centre

Sherwood Park, Alberta

  • 14,249 sq ft
  • Single level
  • Pantry, kitchen, warehouse, offices

A new single-level community hub in Sherwood Park for the Strathcona Food Bank Association: a grocery-style food distribution pantry, a community kitchen, warehouse space and administrative offices in one accessible building. Designed by Kasian Architecture, with Clark Builders as construction manager.

Design Works’ role

Structural Engineering / Mechanical Engineering / Electrical Engineering / Energy Modelling

Centre Polonia

Edmonton, Alberta

  • 20,000 sq ft
  • All-electric
  • Geothermal heating

A multi-use community building in Edmonton designed to serve the Polish community, with a restaurant, library, museum and several other amenities. The facility brings diverse functions under one roof, supporting community gatherings and the preservation of Polish heritage.

Design Works’ role

Energy Modelling / Mechanical Engineering

Strasbourg Memorial Hall

Strasbourg, Saskatchewan

  • 300-seat theatre
  • Historic hall

Structural engineering for upgrades to the historic multi-use hall in Strasbourg, Saskatchewan. It holds a 300-seat theatre, the Lions Den, the Seniors’ Drop-Inn Centre and the Parkland Regional Library. Our scope: a detailed review of the existing foundation walls, structural analysis and engineered drawings and specifications.

Design Works’ role

Structural Engineering

More places to gather, across the country.

Community hubs, recreation and entertainment, places of worship and public places we have engineered.

All civic & community projects

The expertise behind it

Mechanical engineering ↗Electrical engineering ↗Structural engineering ↗Energy modelling ↗Lighting design ↗Fire protection ↗

Good questions

What people
ask us first.

Can you design a building that mixes uses?

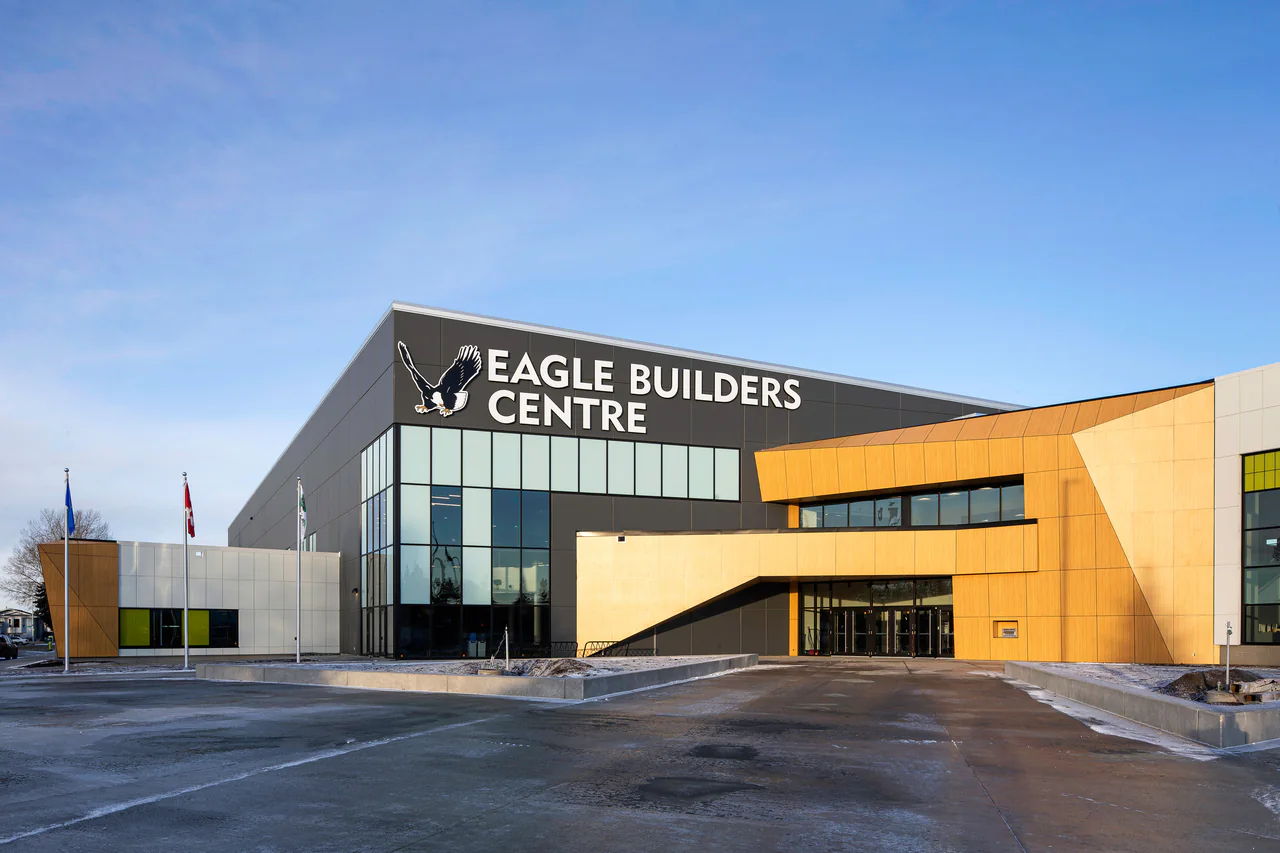
Yes. Eagle Builders Centre in Blackfalds pairs an ice arena with a 12,000 sq ft library and a multipurpose community room, and Centrum Polonia combines a restaurant, library and museum. We plan structure, services and zoning around how each use really runs. On Eagle Builders Centre our scope was civil engineering.

How do you keep childcare and public areas apart?

With separate entries, access-control zones and, where the programme calls for it, separate air handling. The requirements come from the licensing authority and the operator, and we confirm them with you before we design to them.

Do you work on older halls and churches?

Yes. Structural reviews and repairs, new HVAC for an existing sanctuary, and condition assessments that help an owner plan capital work. Strasbourg Memorial Hall and McKernan Baptist Church are examples.

Can you model the energy use of a community building?

Yes. We provided energy modelling for The Nourish Centre and Centrum Polonia, among others, so the owner can see how the building is expected to use energy before it is built.

Can you join an architect-led team?

Yes. Most of the community buildings we work on are led by an architect or a prime consultant; we provide coordinated engineering inside that team, or on our own for a single discipline.

For engineers & technologists

See yourself in the work?

Meet the team↗Explore careers↗

Your next project / Civic & Community

What does your community need next?

A new hub, an older hall that needs a second life or a recreation centre that has outgrown its systems. Tell us who will use it and when.

Let’s talk about it