


Drawn to
be built.
How we fit in One coordinated set of drawings.
Answers through construction,
on design-build and tendered work.
Eagle Builders Centre / Blackfalds, AlbertaDesign Works Engineering / Working with contractors
On your team
On a design-build, we are the builder’s engineers. On every project, we stay with it through construction.
Senior engineers sign off on the work, attend meetings, and remain available after handover.
How we work, step by stepIn one team
Six disciplines.
One set of drawings.
Clients receive one coordinated set of drawings, a single point of accountability, and a team organized by discipline but unified by project.


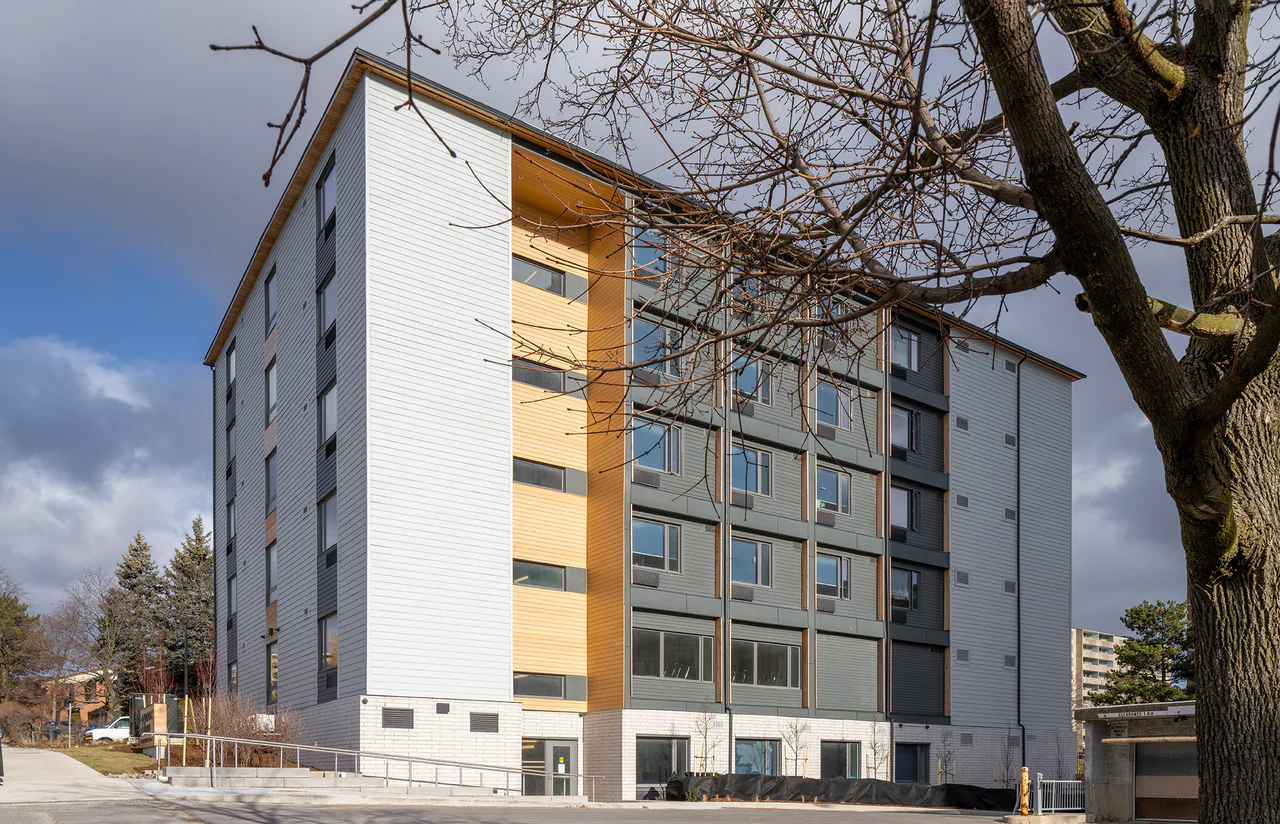
Structural · Mechanical · Electrical · Civil · Fire Protection · Energy Modelling
All six, onDundalk House, Toronto- One shared modelBIM is our source of truth: all six engineering disciplines work on one shared model, with clash detection built into the process.
- Senior engineers, start to finishSenior engineers sign off on the work, attend meetings, and remain available after handover.
- Modelled from day oneNet-zero energy modelling is integrated from project start, so performance shapes the design rather than documenting it.
- One point of contactMost firms hand you off when projects cross provincial lines. One point of contact, one contract, one consistent standard of quality.
From each discipline
What reaches
your site.
Responsibilities and deliverables are established with the project team.
Engineering disciplines
- Structural EngineeringWe can compare structural materials and framing approaches against the proposed spans, building use, site conditions and construction priorities.
- Mechanical EngineeringCoordinated drawings, specifications, submittal review and construction-stage responses.
- Electrical EngineeringDrawings, schedules and defined construction, commissioning and integrated-testing responsibilities.
- Civil EngineeringConstruction drawings, erosion-control information and municipal close-out records.
- Fire ProtectionHydraulic calculations, layouts, specifications and construction-stage review.
- Energy ModellingAnalysis supporting system choices and proposed substitutions.
Specialist services
- InspectionsField-review records, identified deficiencies and recommendations for follow-up.
- Land DevelopmentCoordinated civil documentation and construction-stage review.
- Lighting DesignFixture schedules, controls narratives and defined substitution-review requirements.
- Modular DesignFactory documentation, service connections and defined factory and site review scopes.
- Rendering & DraftingDrafting, BIM preparation and record-documentation support within the agreed scope.
- Sustainable DesignMechanical, electrical, structural and site systems are coordinated in the same practice. Full commissioning and post-occupancy measurement connect the performance strategy to testing and operation, with responsibilities and deliverables defined for the assignment.
- Surveying & GeomaticsLayout, control and as-built information matched to the features being constructed.
Published projects
Built
together.
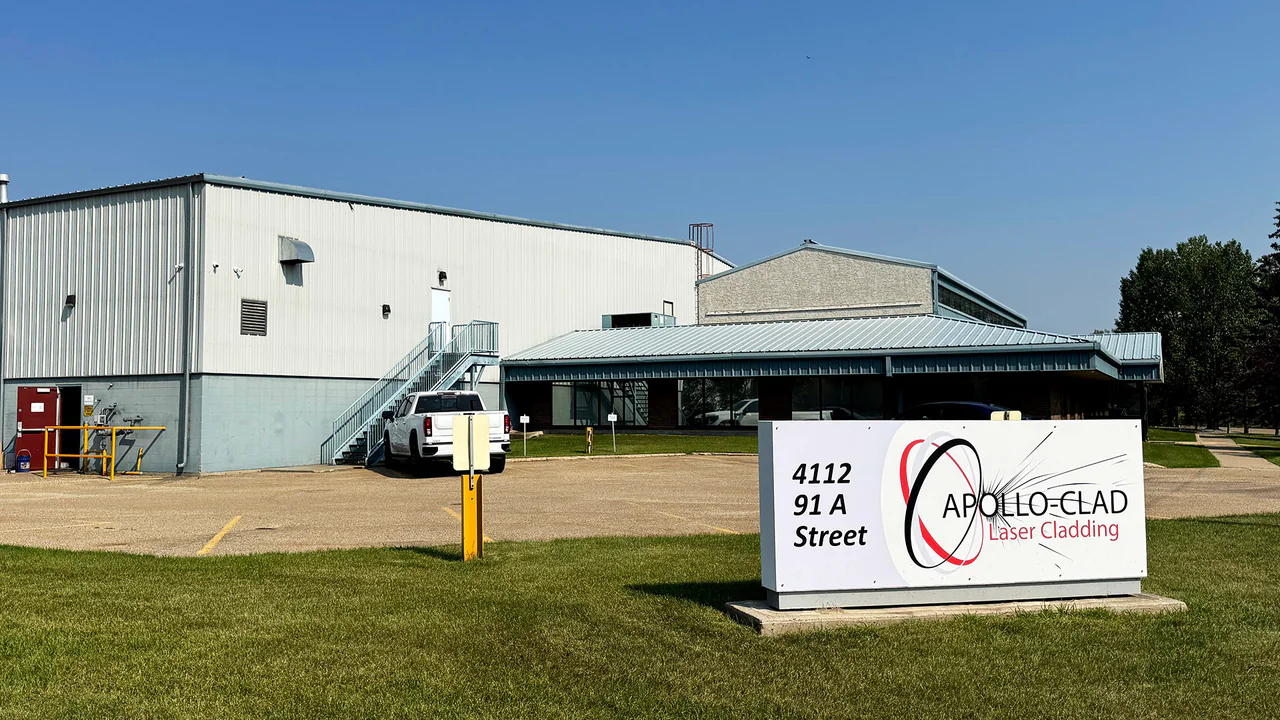
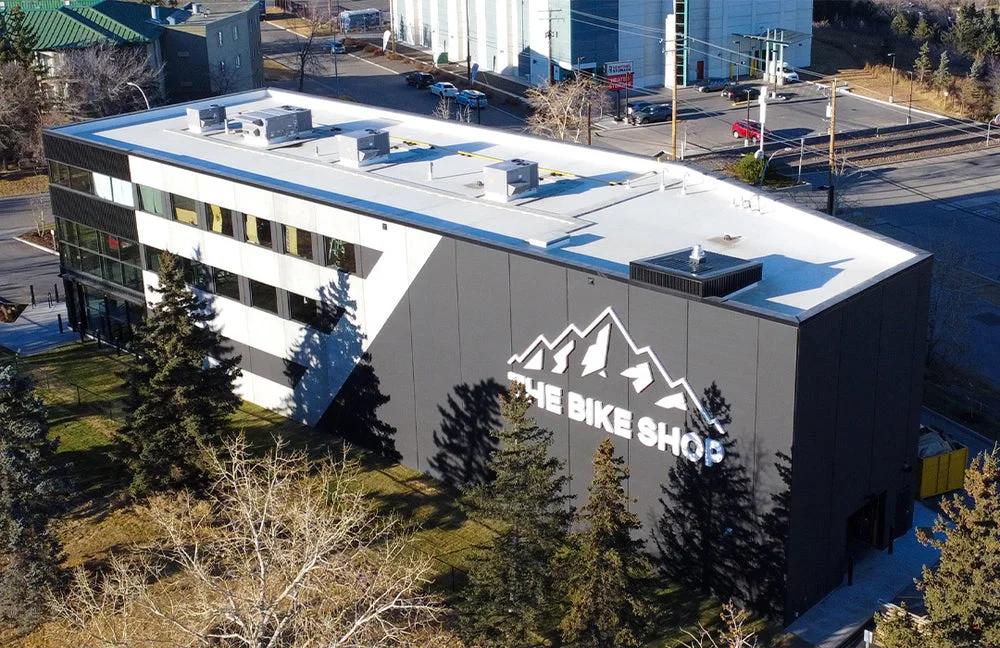
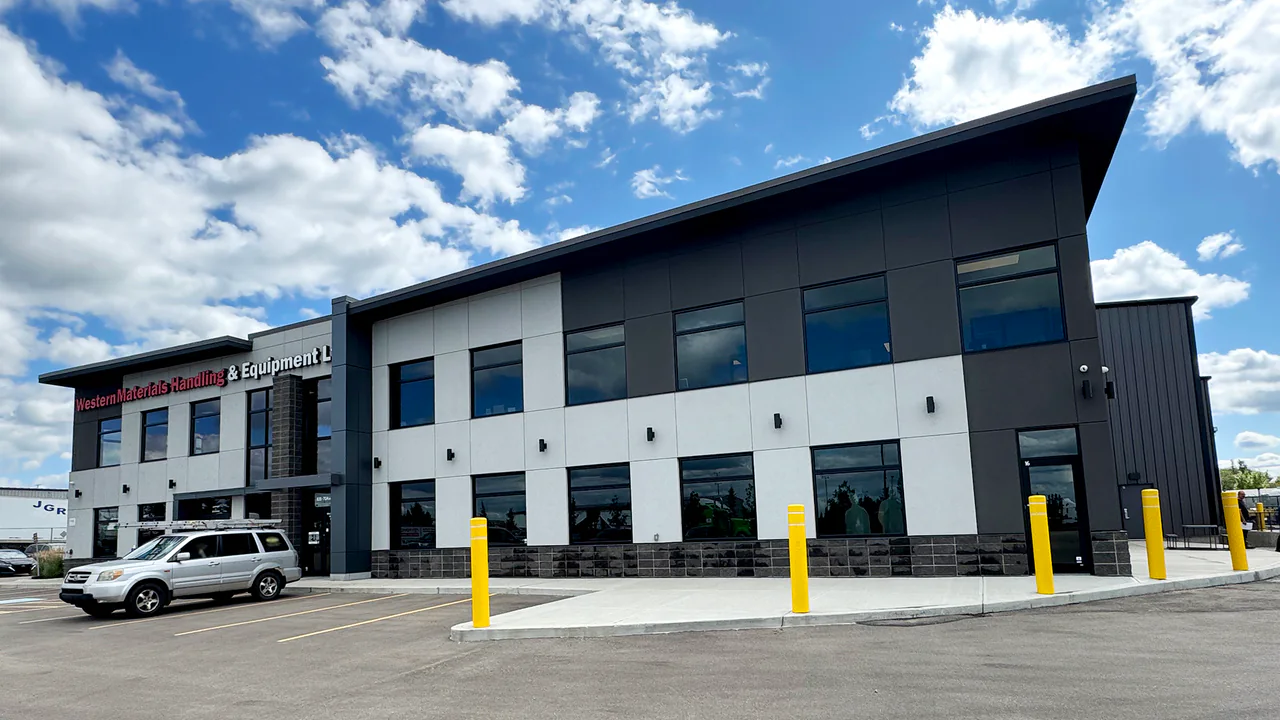
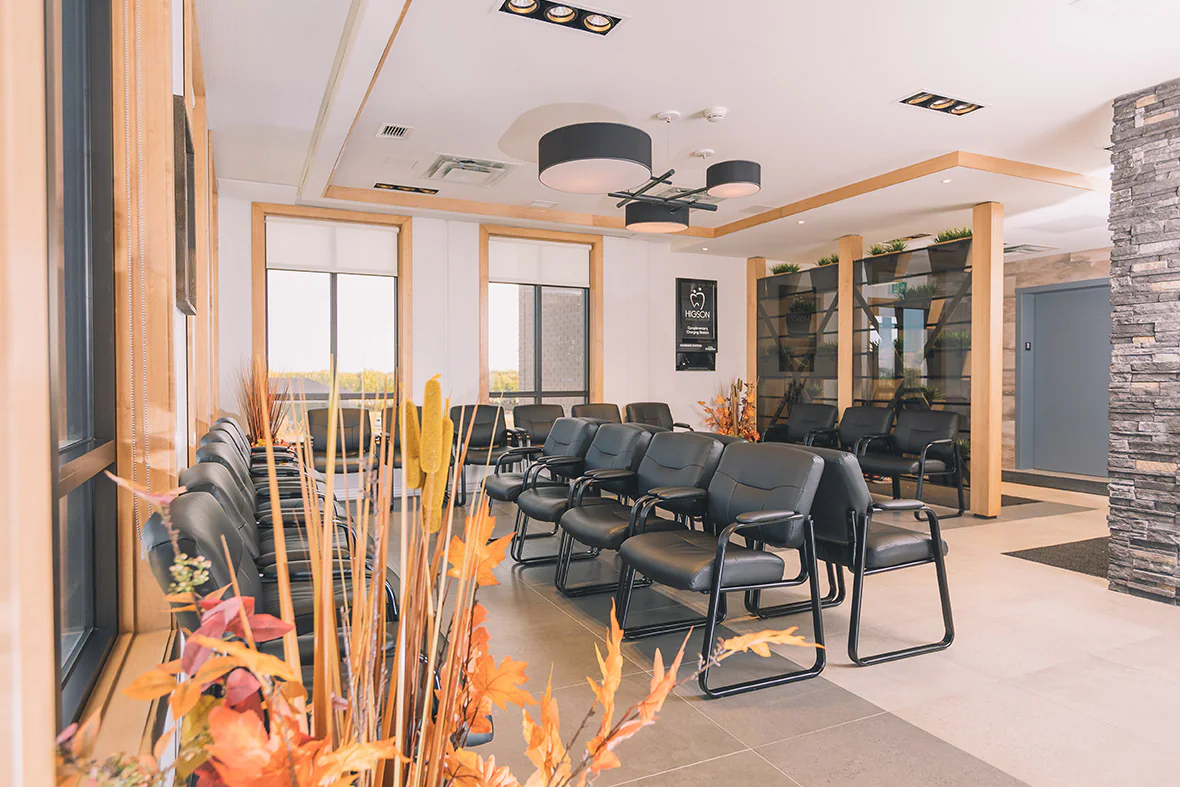
Contractors and builders with more than one published project with us.
Eagle Crest Construction
Fillmore Construction
TurCon Construction
Ansept Construction
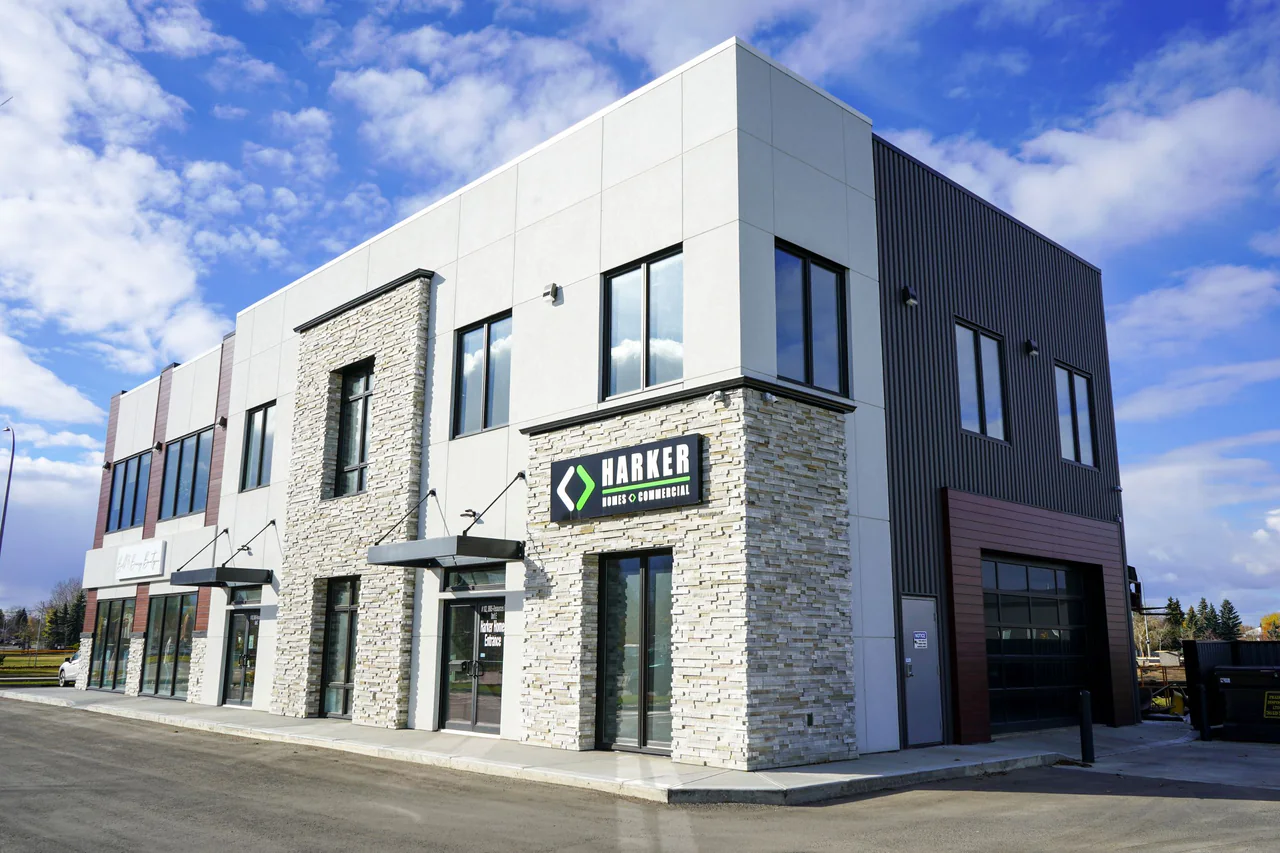
Harker Homes (R. Harker Construction Ltd.)
Kingsway Builders

“Another successful project! You always give great service and I count on you to get things done right and on time. Keep it up!”
