↑↓ to choose ↵ to open esc to close · press / anywhere to search
Our sectors / Office & Headquarters
The floor plate changes its mind.
Offices engineered for the first tenant and the next: a structure, core and risers that stay put, and air, light and power that can move with the plan.
A head office is planned around one team on one day. The building has to carry the next team, and the one after that. Good office engineering separates what is fixed, the structure and the core, from what will change, and makes the changing part cheap to change.
Head offices
Owner-occupied buildings that hold a growing team, a reception, meeting rooms and sometimes a shop or boutique under the same roof.
Multi-tenant buildings
Floor plates, business parks and mixed-use buildings that must suit one tenant or several, now and later.
Fit-outs
Tenant improvements and renovations that turn bare space, or someone else’s office, into a working floor.
Built for the next plan
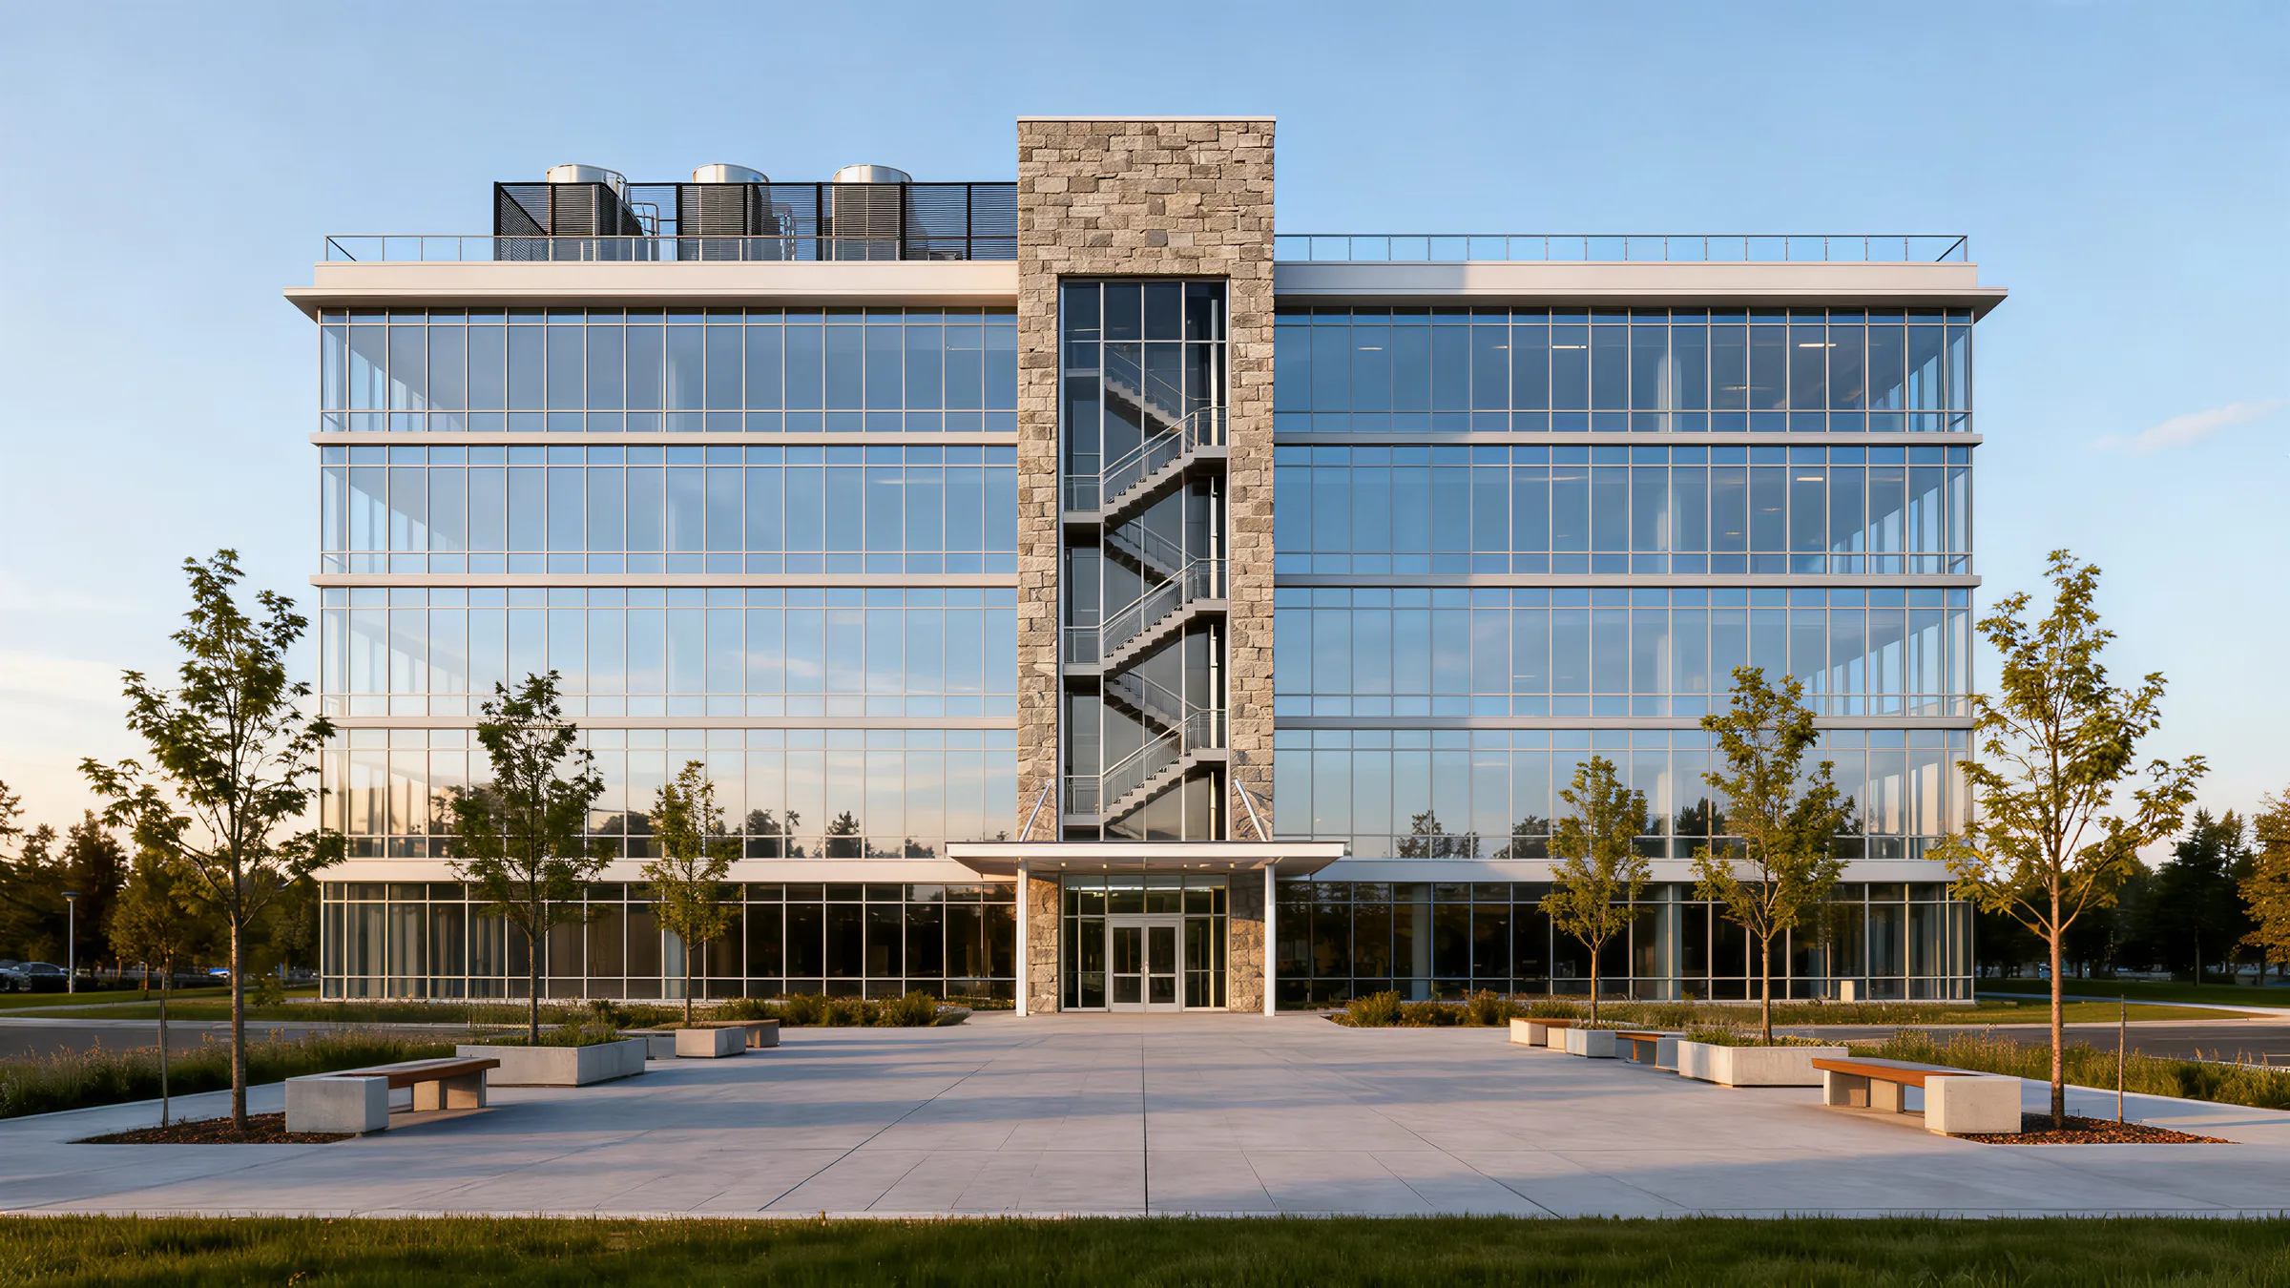
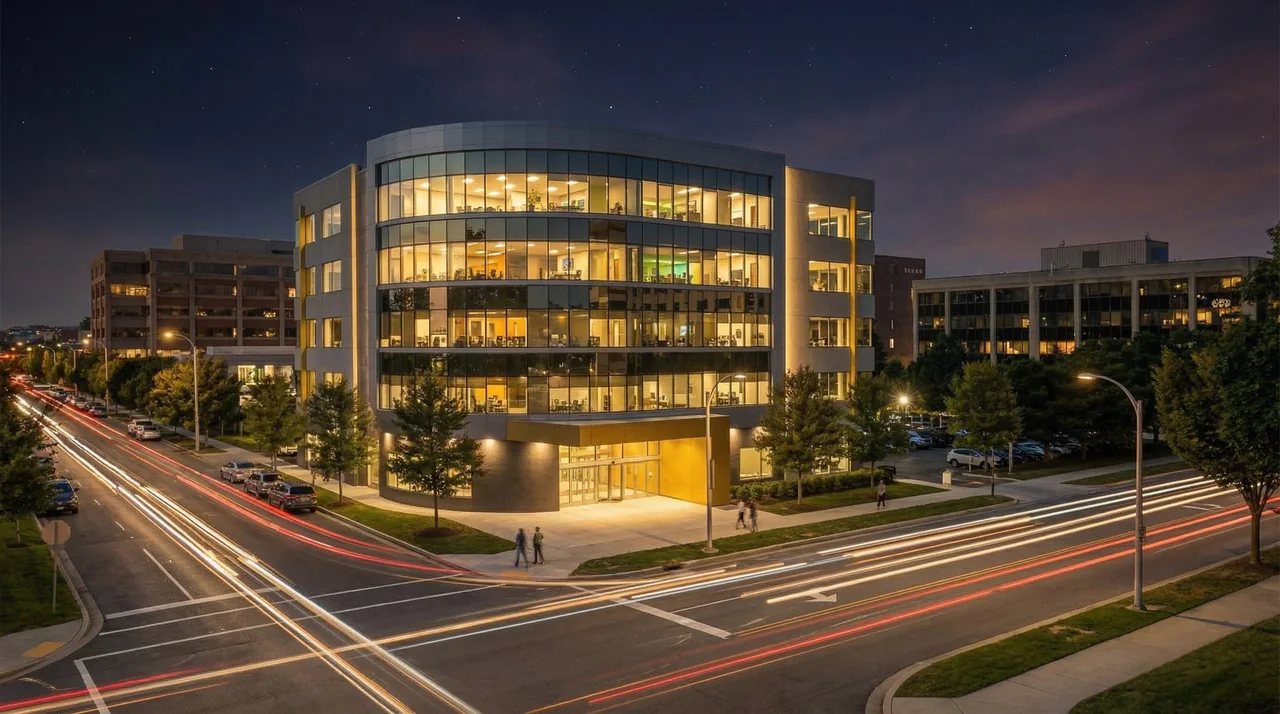
From the plaza, a glass box.
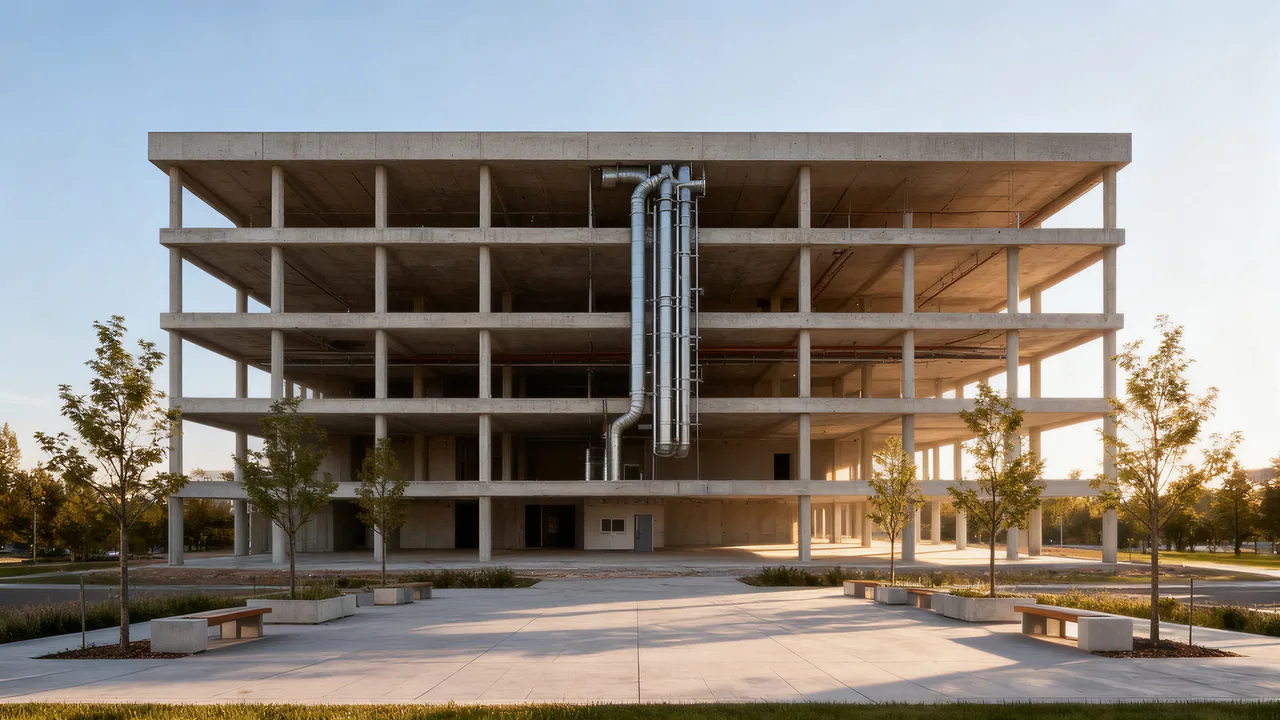
Underneath, a frame built to stay put.
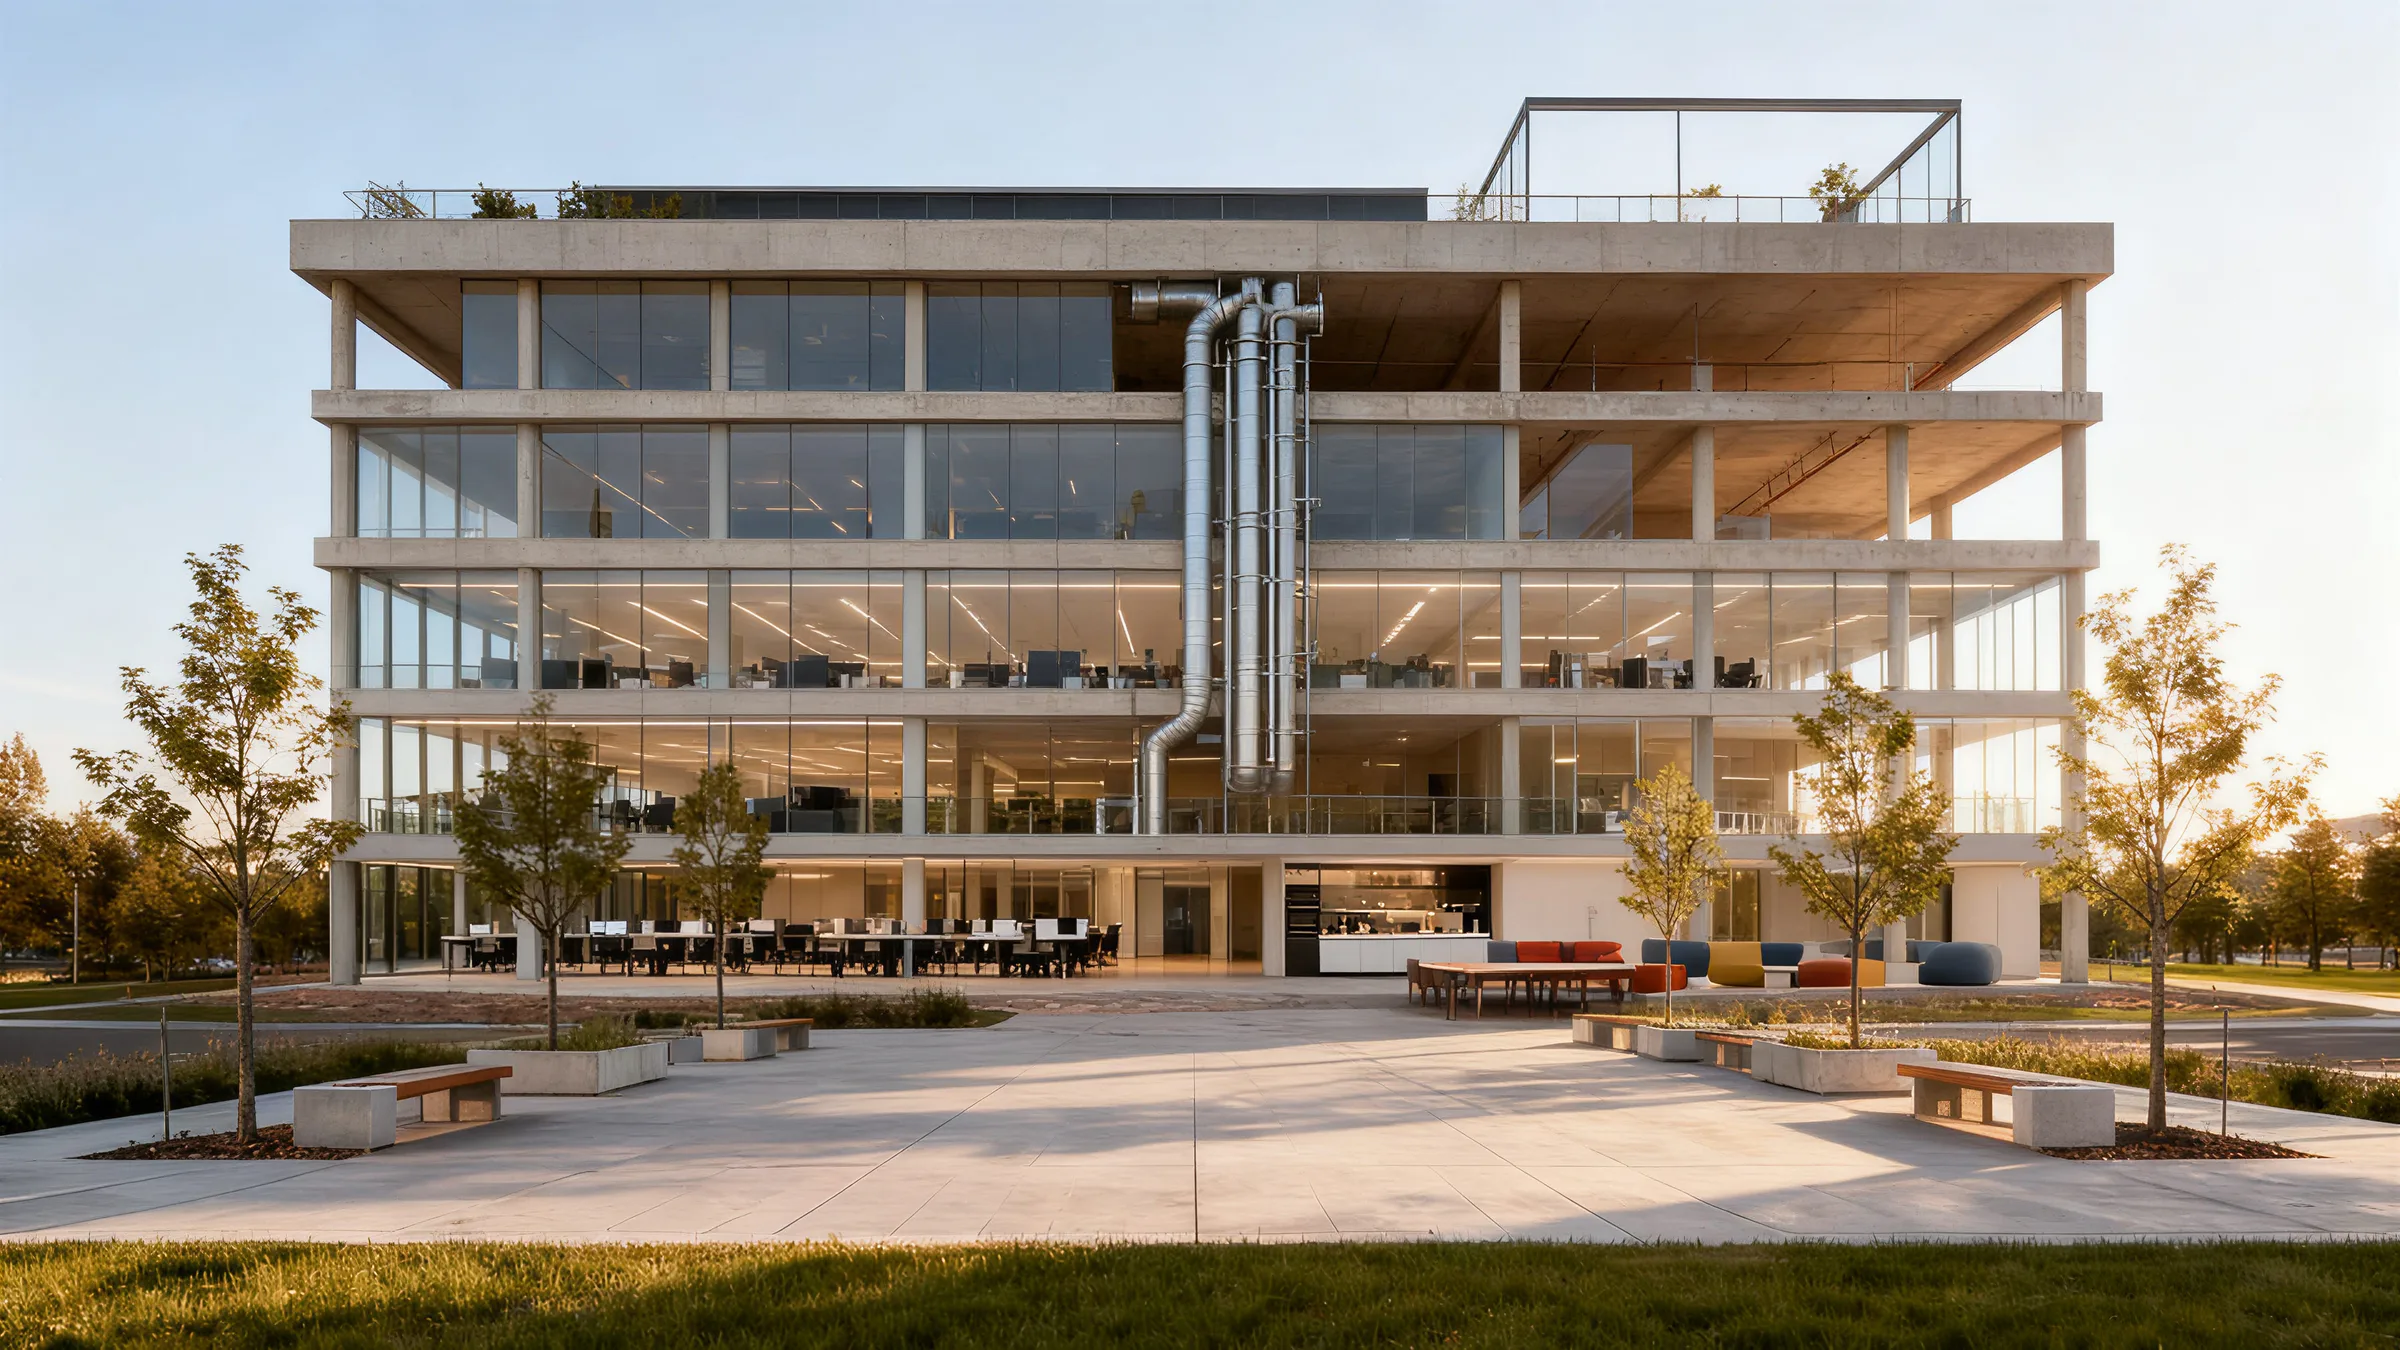
Everything inside can change its mind.
The floor plate
One floor. Many plans.
Scroll through the life of an office floor: the shell and core, the first fit-out, the next tenant. Then re-plan it yourself, with the controls beneath the drawing.
Shell & core
First fit-out
Next tenant
Re-plan
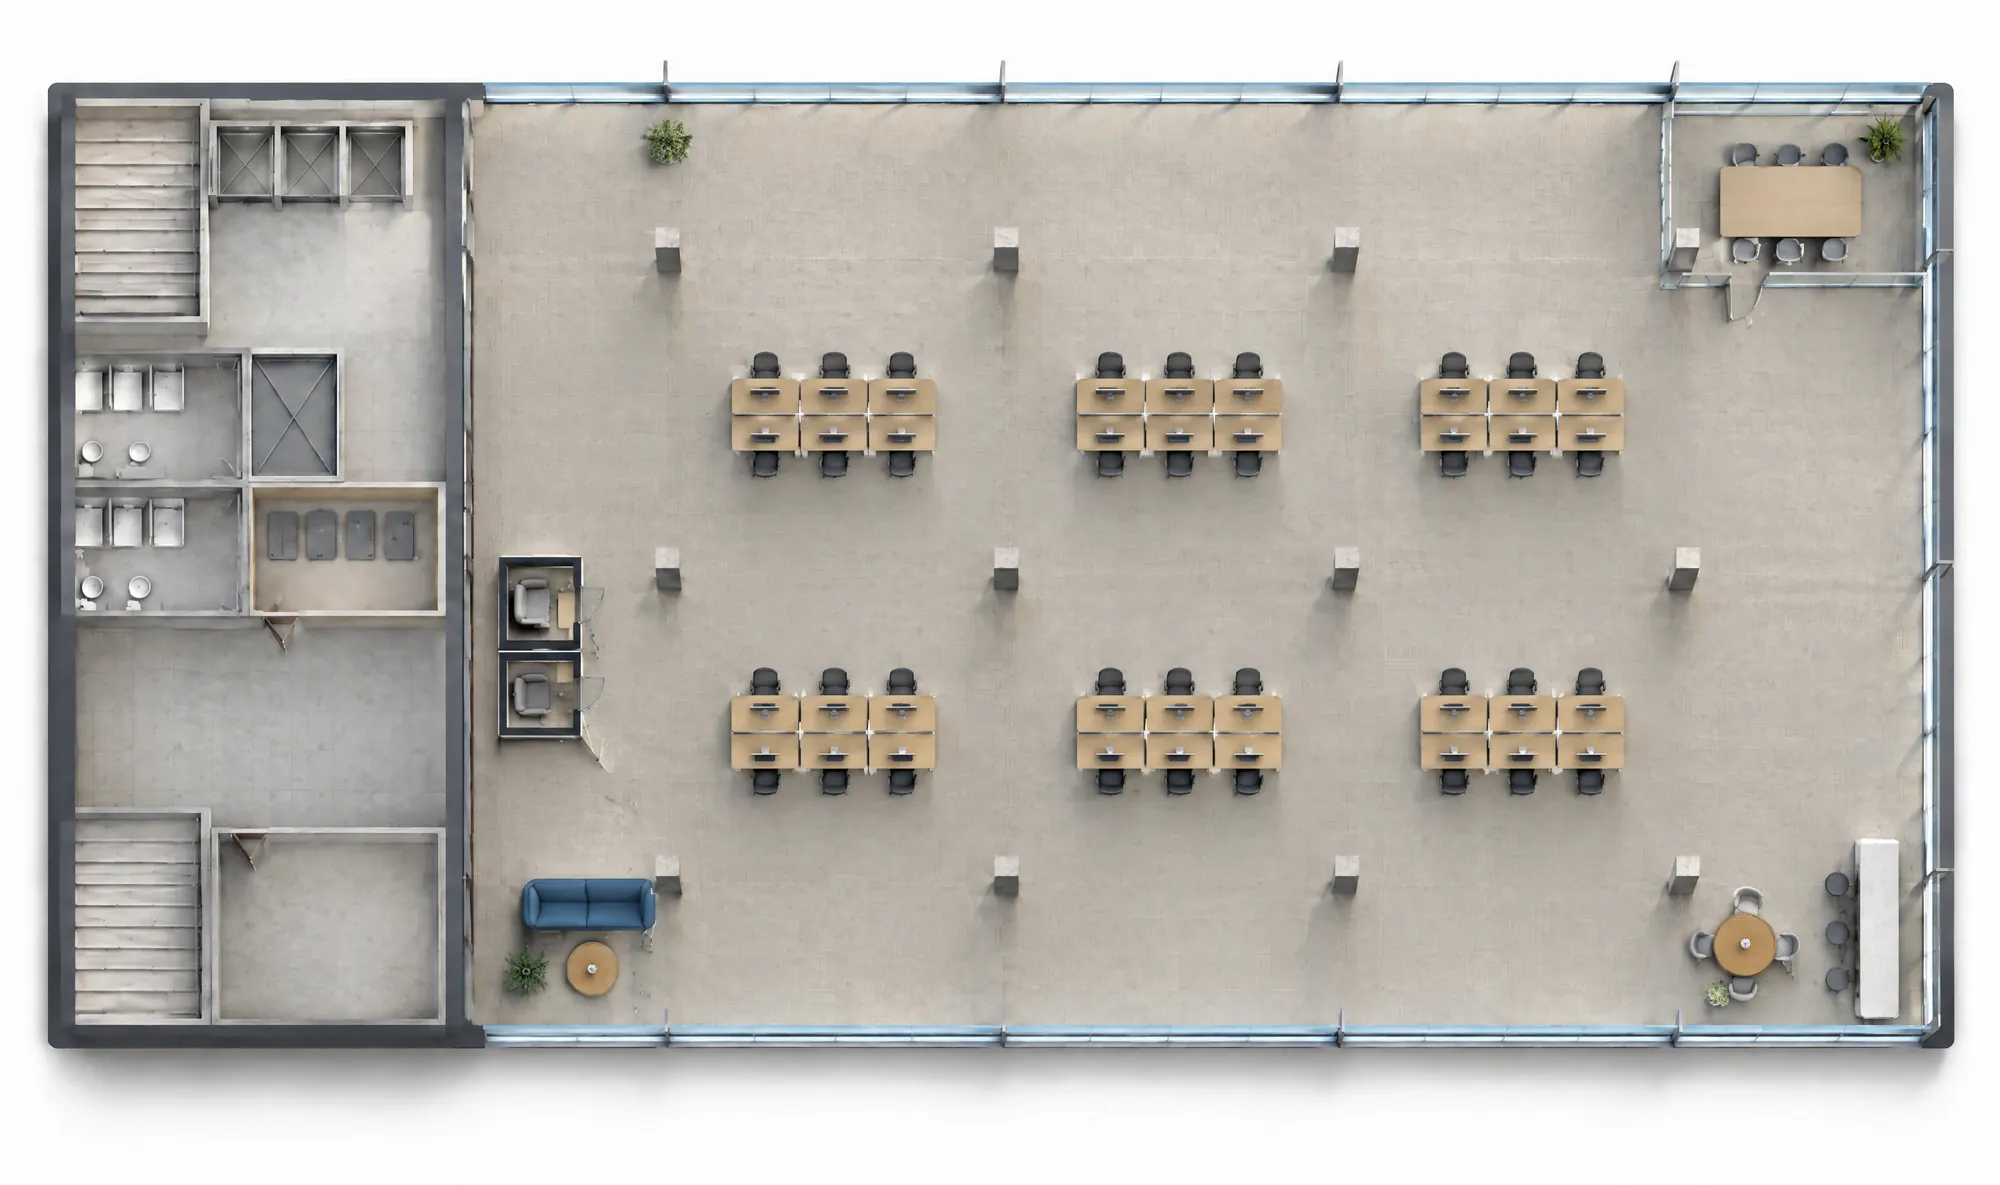
Plan of an office floor in the Open plan layout, showing partitions, furniture, air zones and diffusers, lighting, and floor boxes. The columns, core, risers and backbones are the same in every layout.
Core: stairs, lifts, washroomsMechanical riserElectrical and data roomColumn gridAir backbonePower and data backboneZone with its own thermostatDiffusers on one gridFloor boxes at each podRows dim near windowsBoardroom: its own zoneEach room has a diffuserHuddle: dimming and sensorFloor box under the tableTwo offices, one thermostatIT room coolingSwitching per officeDedicated IT circuit
Open plan: desk pods in a large, open floor.
Air
Lighting
Power & data
Structure and core: fixed
Shell and core: what stays
Every floor starts as a plate: columns on a grid, a core with stairs, lifts, washrooms and risers, and a perimeter wall. These choices are the hardest to change, so they are made for the second tenant as well as the first. Base-building air and power arrive at the core as backbones that every fit-out will branch from.
Column grid
Stairs, lifts, washrooms
Mechanical and electrical risers
Air and power backbones
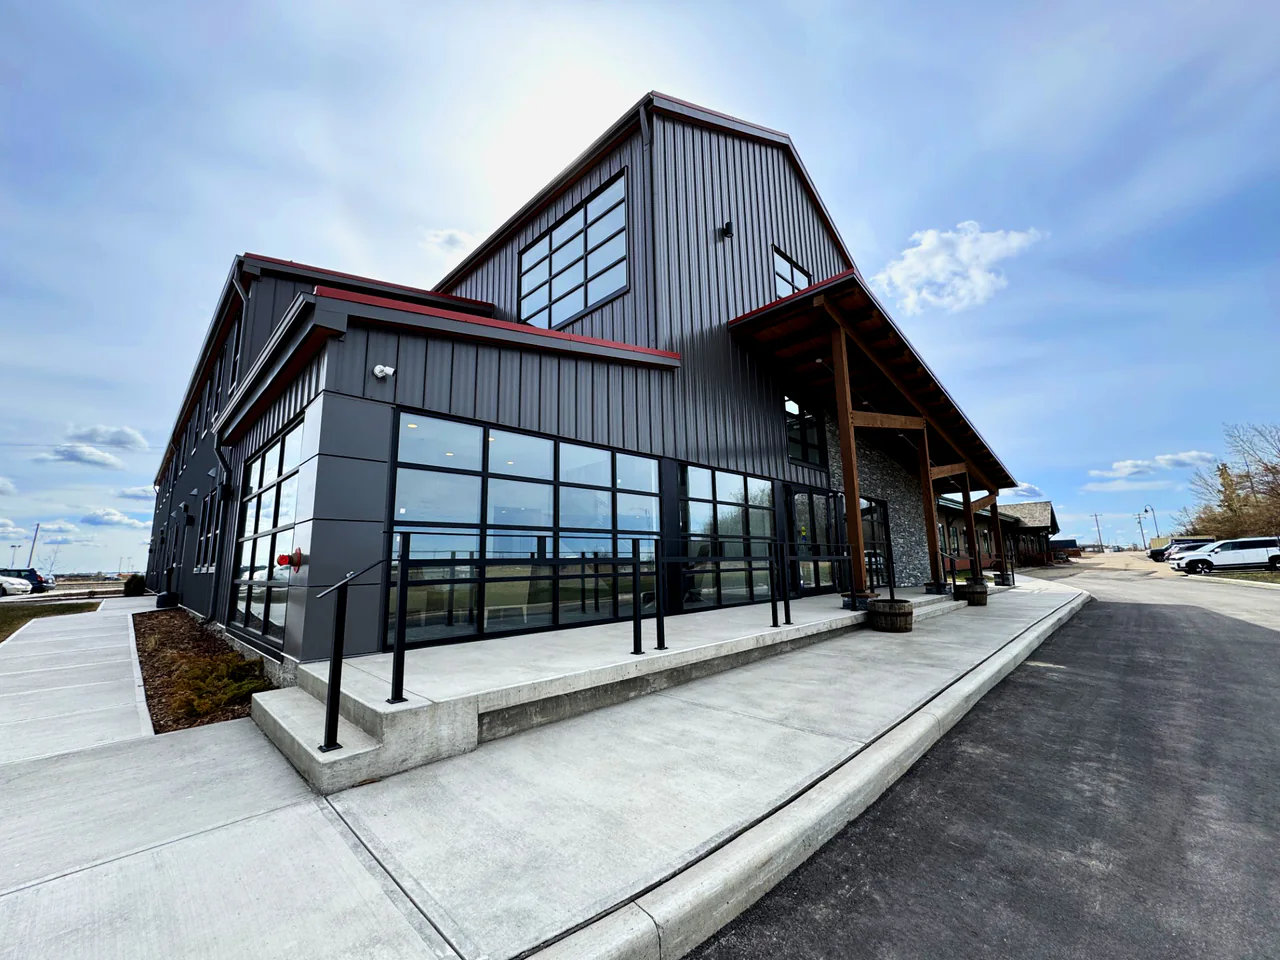
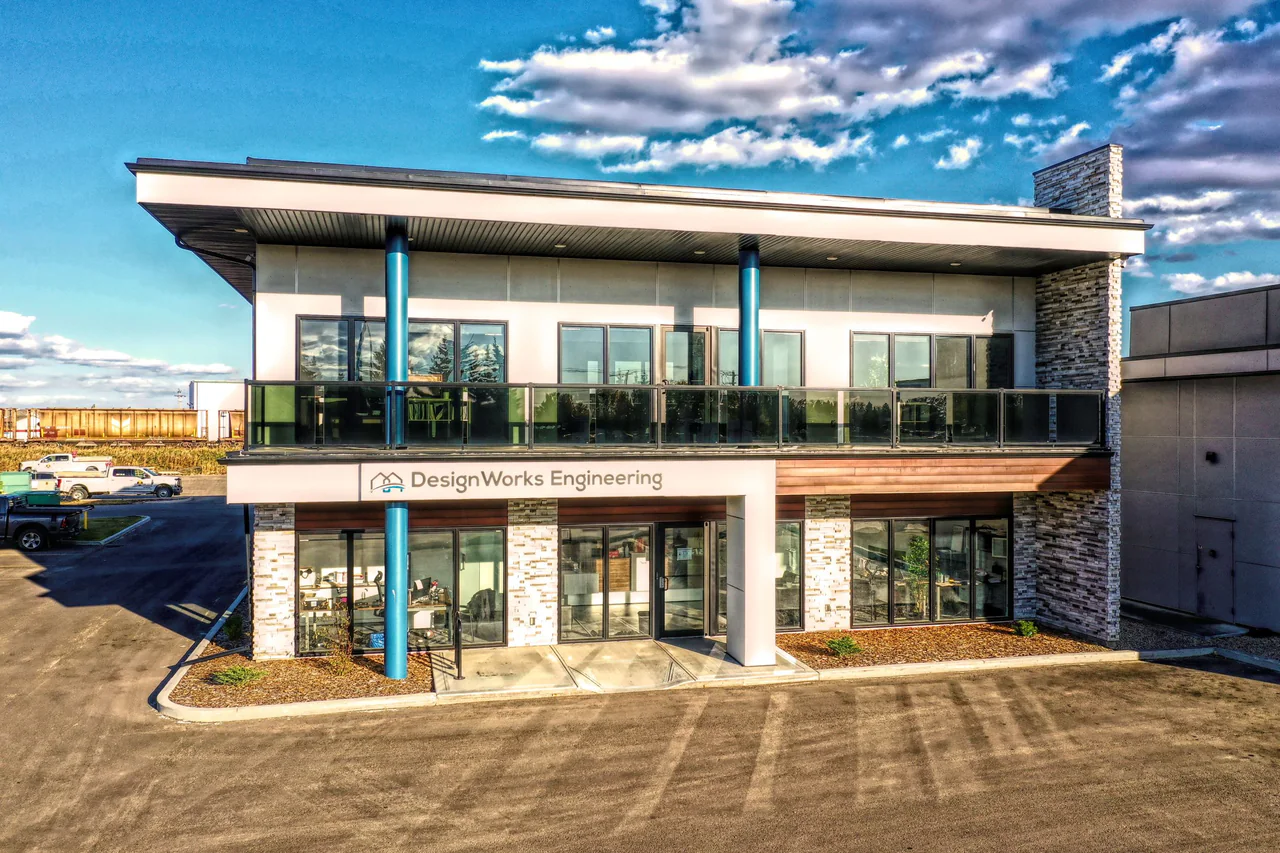
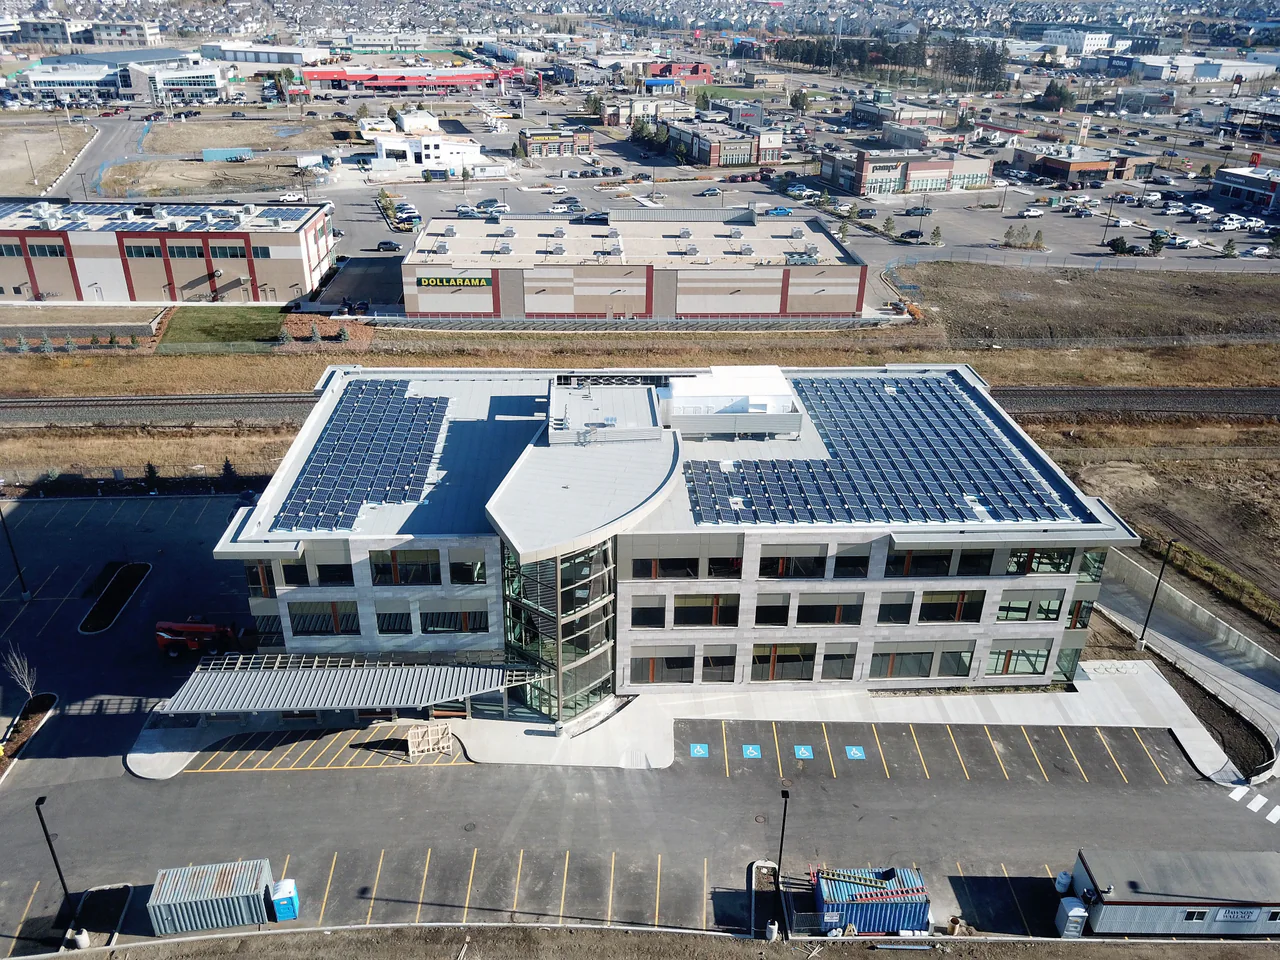
The Rural Municipalities of Alberta expansion in Nisku is a two-storey building, 8,000 sq ft on the main floor and 4,000 sq ft above. Our team provided civil, structural, mechanical and electrical engineering and energy modelling. Rural Municipalities of Alberta Expansion ↗
The first fit-out
The first tenant draws a plan: desks, meeting rooms, a kitchen. The engineering follows it. Air zones each get a thermostat, diffusers go on the ceiling grid, lighting runs in rows and floor boxes land where the desks will be. All of it branches from the backbones, so none of it touches the structure.
Air zones
Diffuser layout
Lighting zones and controls
Floor boxes, power and data
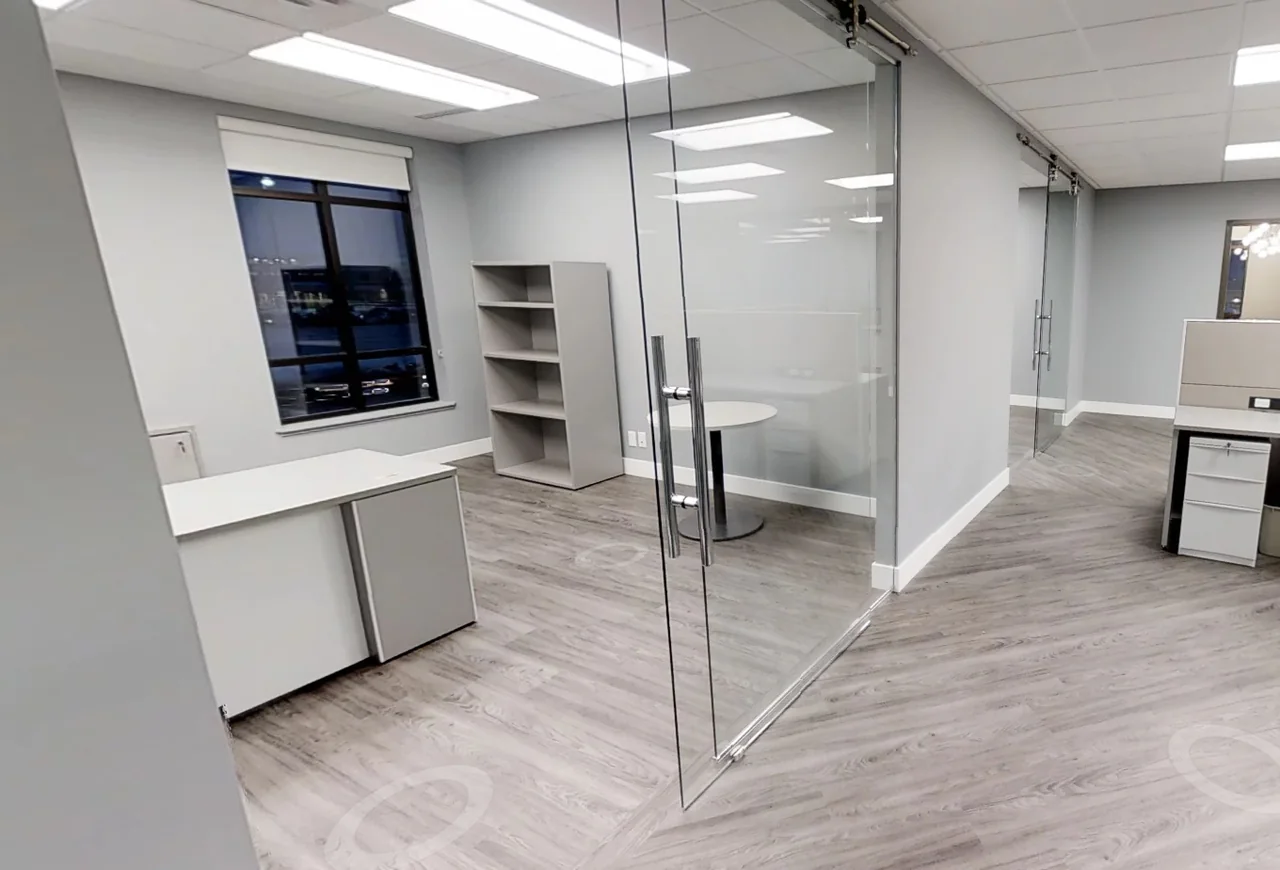
NuVista Energy’s tenant improvement turned a bare commercial space into a working office: 10 private offices, 2 boardrooms, a kitchen, a reception and an open cubicle area, with integrated mechanical, electrical and fire-protection systems. NuVista Energy ↗
The next tenant
Leases end and companies grow. The next tenant wants private offices where the last one wanted open desks. Partitions come down and the branches are re-run: new zones, diffusers re-centred, lights re-switched, boxes moved. The columns, core, risers and backbones are exactly where they were.
Partitions re-drawn
Zones re-cut
Diffusers re-centred
Boxes moved
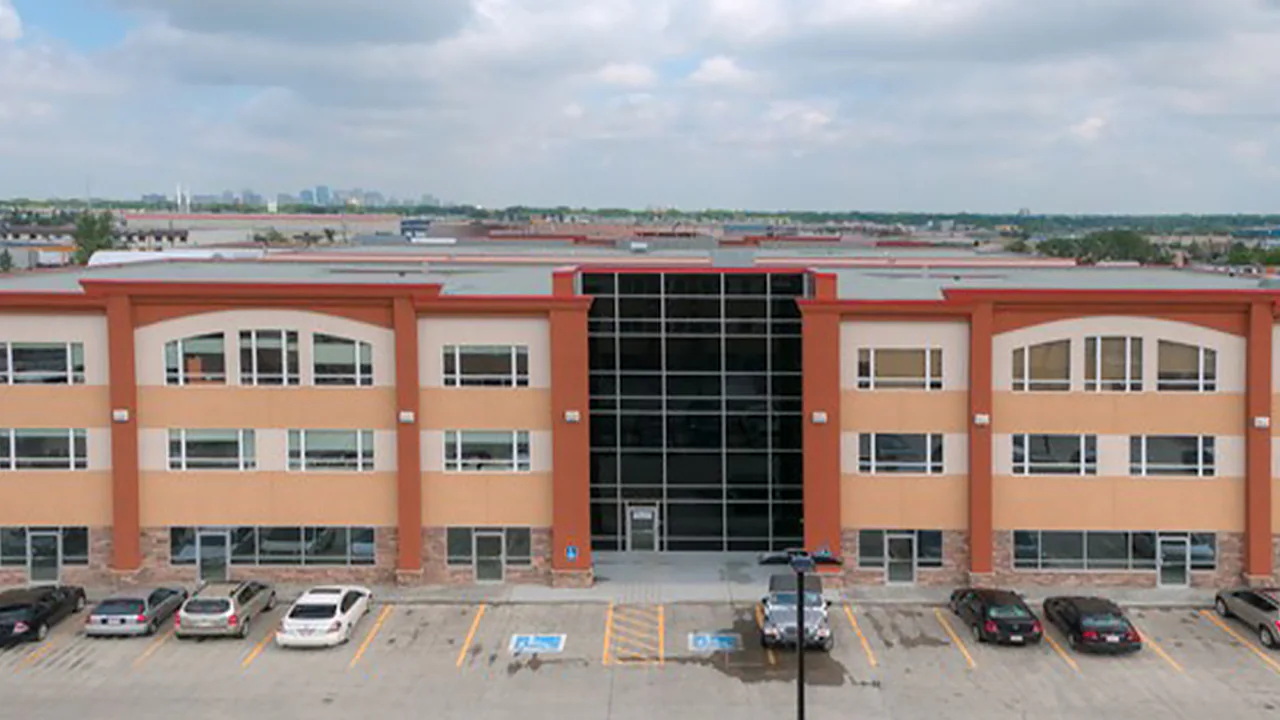
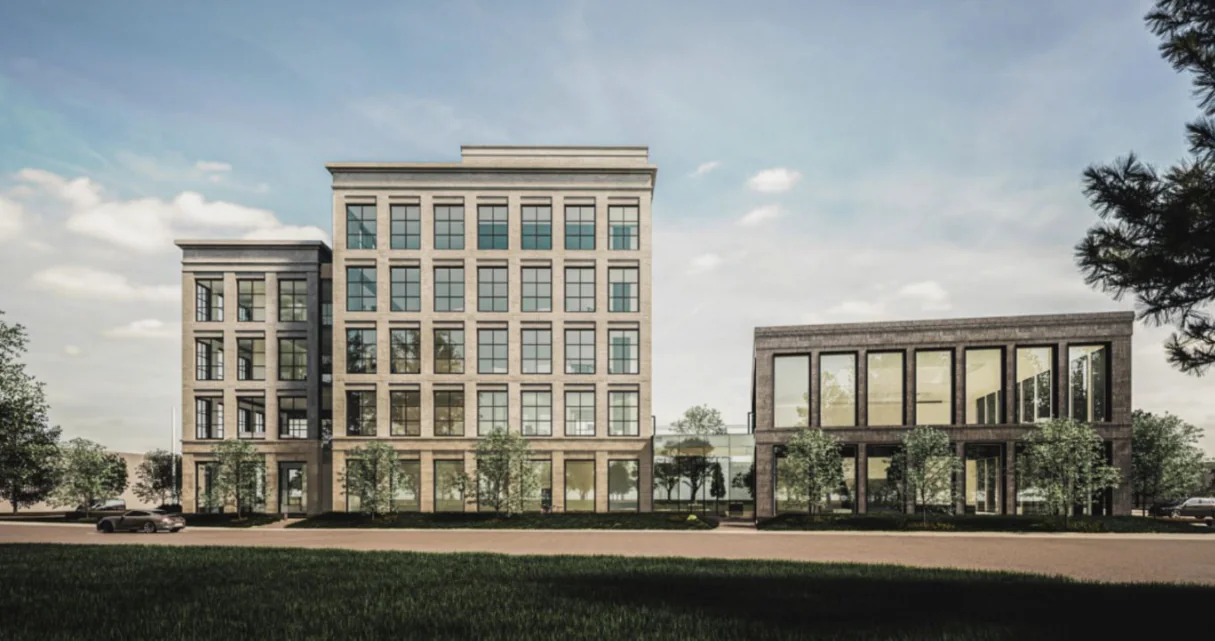
Highpoint’s five storeys offer about 50,000 sq ft on floor plates of roughly 7,800 to 8,800 sq ft, suited to single or multiple office tenants. Highpoint Office Building ↗
Re-plan it yourself
Switch the floor between three ways of working and watch what the engineering does. Turn layers on and off to follow one system at a time, or strip the floor back to its shell and core to see what never moves.
Open plan
Air A few large zones, each with its own thermostat, because the sunny corner and the interior do not need the same air. Diffusers sit on one regular grid.Light Continuous rows, dimmed by daylight along the windows and switched off by occupancy sensors.Power & data Floor boxes on a regular grid under the desk pods, so a pod can move without opening the ceiling.
Collaboration-heavy
Air Zones follow the rooms. A full boardroom needs far more air and cooling than an empty one, so each meeting room gets its own control.Light Dimming and scenes in the meeting rooms, with sensors so an empty room goes dark.Power & data Floor boxes under the long tables, and screen and AV outlets at the wall of each huddle room, with data to match.
Private offices & quiet
Air A thermostat for each pair of offices, and its own cooling for the IT room, separate from the comfort cooling.Light Switching and dimming for each office, with vacancy sensors, and fixtures re-centred over each desk.Power & data Outlets and data at each desk, and a dedicated circuit and a home-run of cabling for the IT room.
Stays in every plan. The columns, the core, the risers and the air and power backbones are in the same place in all three plans. Everything that branches from them is what changes.
Before you appoint us
What to ask your office engineer.
Four questions an owner or tenant should put to the engineer, answered with projects we have published.
Will this floor cope with the next tenant?
Ask which systems are backbone and which are branches, and where the structure, core and risers sit. Highpoint’s floor plates of roughly 7,800 to 8,800 sq ft were planned for single or multiple office tenants.
Who draws the line between base building and fit-out?
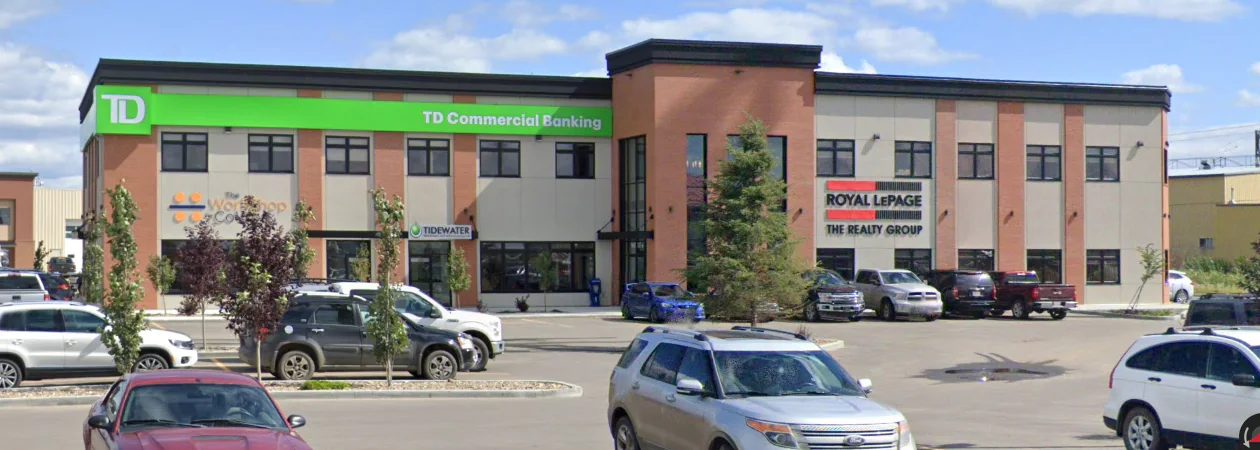
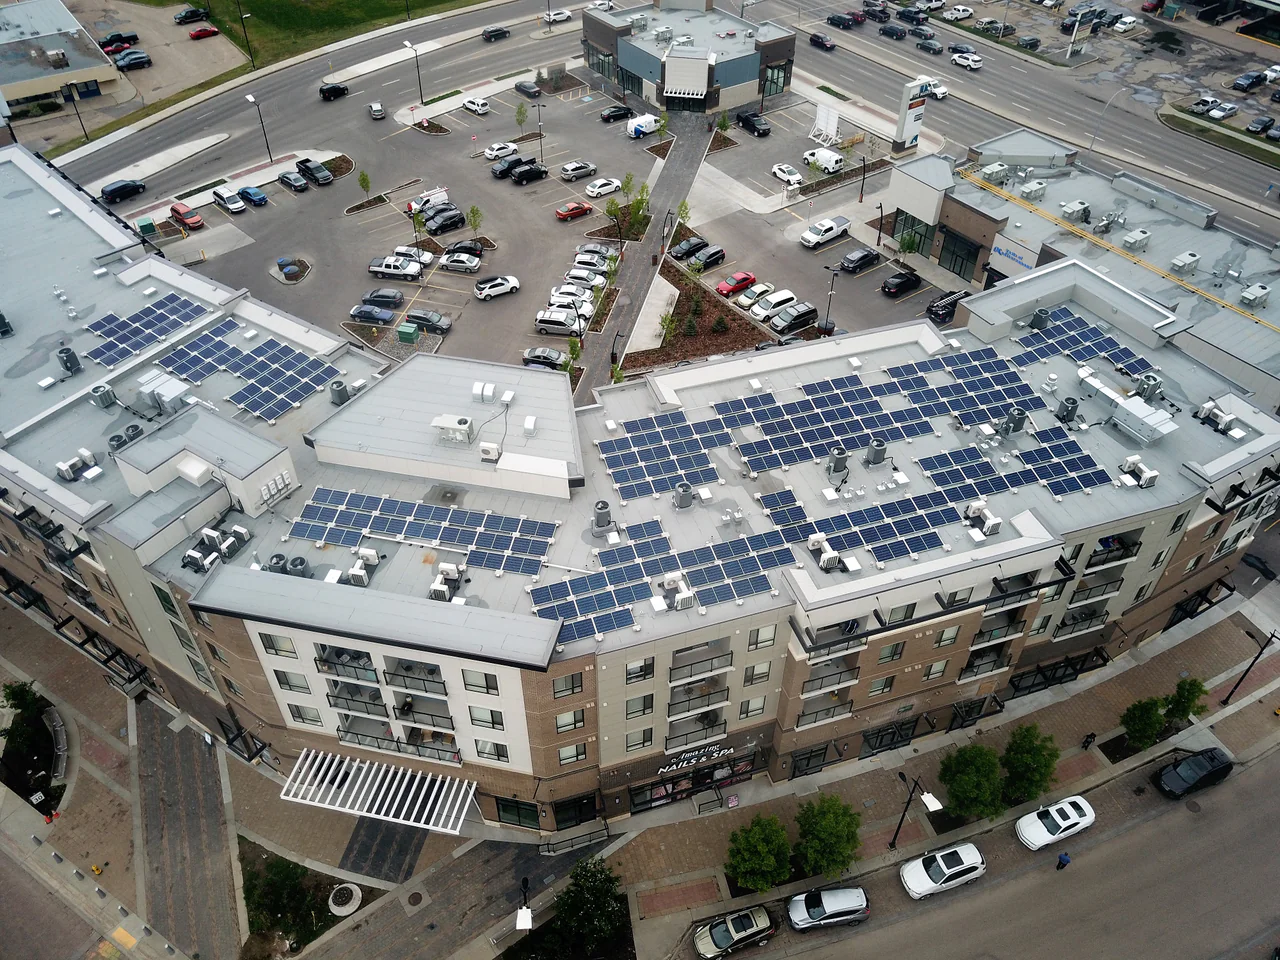
Someone has to decide, early, what the landlord provides and what each tenant builds. At Mill District Plaza, designed for tenant comfort and energy performance, building controls manage the systems for a mix of professional and commercial tenants.
Can one team cover the whole building?
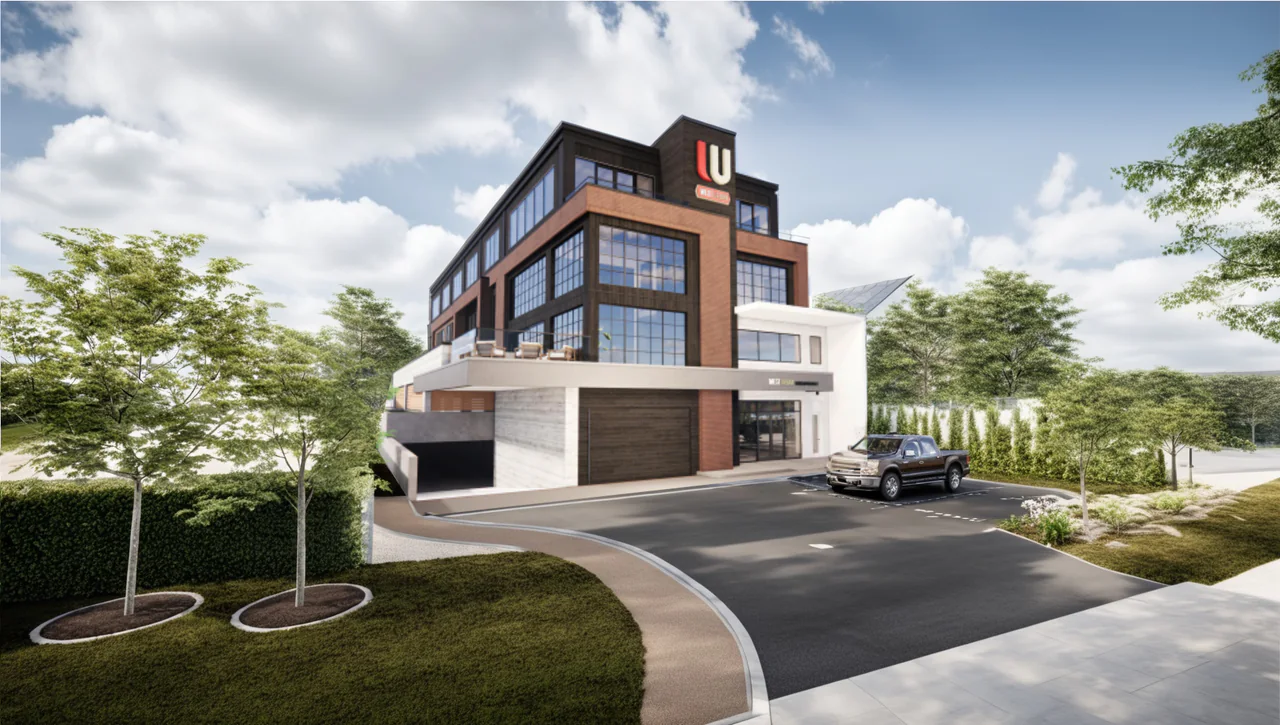
For the Rural Municipalities of Alberta expansion we provided civil, structural, mechanical and electrical engineering and energy modelling. For the West Urban Head Office in Campbell River: mechanical, electrical, fire protection and energy modelling.
Do you take on small and historic work?
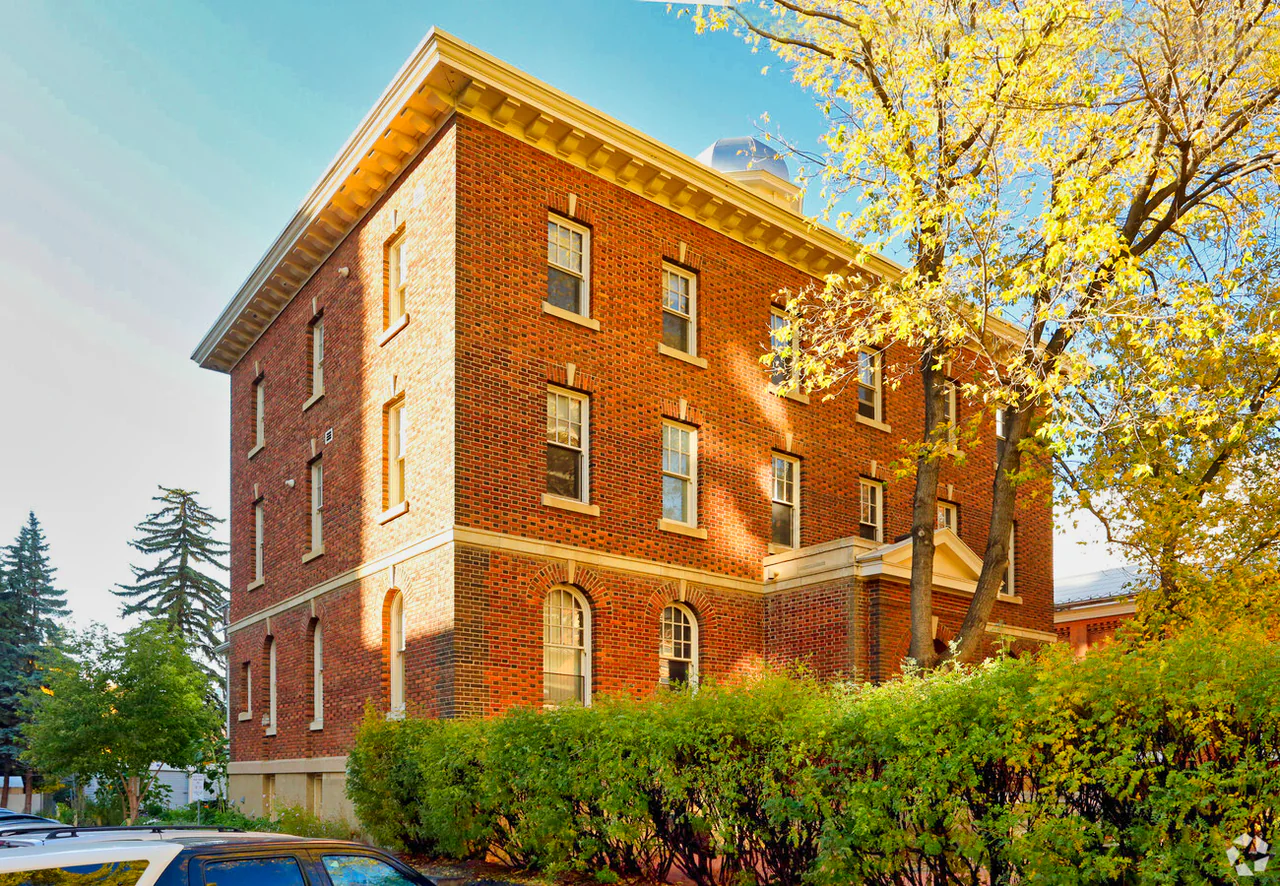
NuVista Energy was a complete tenant improvement of a bare commercial space. The Oblates Mansion renovation upgraded the main floor and basement of a 1929 Provincial Historic Resource, fitting new mechanical, electrical and fire-protection systems within the existing structure.
The thinking behind the work
Plan for the next tenant, not just the first.
Why we do it. How we approach it. What we bring to an office.
WhatHowWhy
Why
Because people work best in a building that fits how they work.
A workplace is judged in the morning, in a meeting, on a hot afternoon. Comfort, light and dependable power are what people notice, and what a facilities team inherits and pays to change.
How
By separating what stays from what changes.
We set out the backbone with the owner and architect first: structure, core, risers and the main air and power routes. Then we design the branches so a new plan can reuse them. Occupancy, tenant mix and likely change are discussed before the ceiling is drawn.
What
From the base building to the tenant fit-out.
Structural, mechanical, electrical and fire-protection engineering, lighting design and energy modelling, with civil and site design where a project needs it, for head offices, multi-tenant buildings, business parks and tenant improvements.
Who we work with
The owner signs the lease. Everyone lives with the plan.
An office has several clients at once. We write for the person deciding what to build, the person fitting it out and the person who will run it.
Owners & developers
Floor plates that suit one tenant or several, and a clear line between base-building work and tenant work.
Tenants & occupiers
A fit-out that is comfortable on day one and inexpensive to change when the team changes.
Architects & interior designers
Diffuser layouts, lighting zones and floor boxes coordinated with the ceilings, partitions and furniture they are drawing.
Contractors & facilities teams
Coordinated drawings, controls that are sensible to operate, and access to the equipment that needs servicing.
Office work
Real floors. Real tenants.
Expansions, head offices, multi-tenant buildings and fit-outs across Alberta, British Columbia and Ontario.
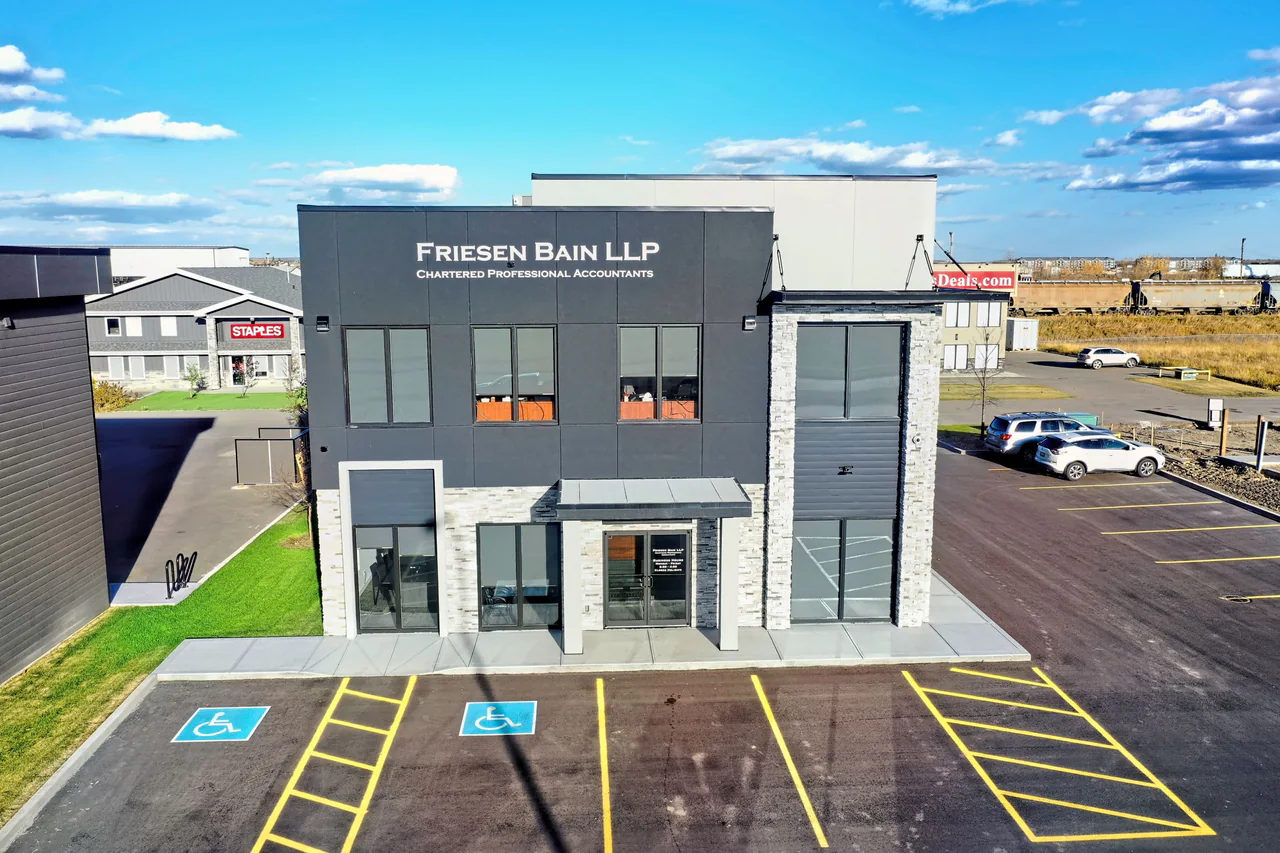
An expansion that gives the association room to grow and a place for its members and the communities they serve to meet: 8,000 sq ft on the main floor and 4,000 sq ft on the second, visible from Highway 2.
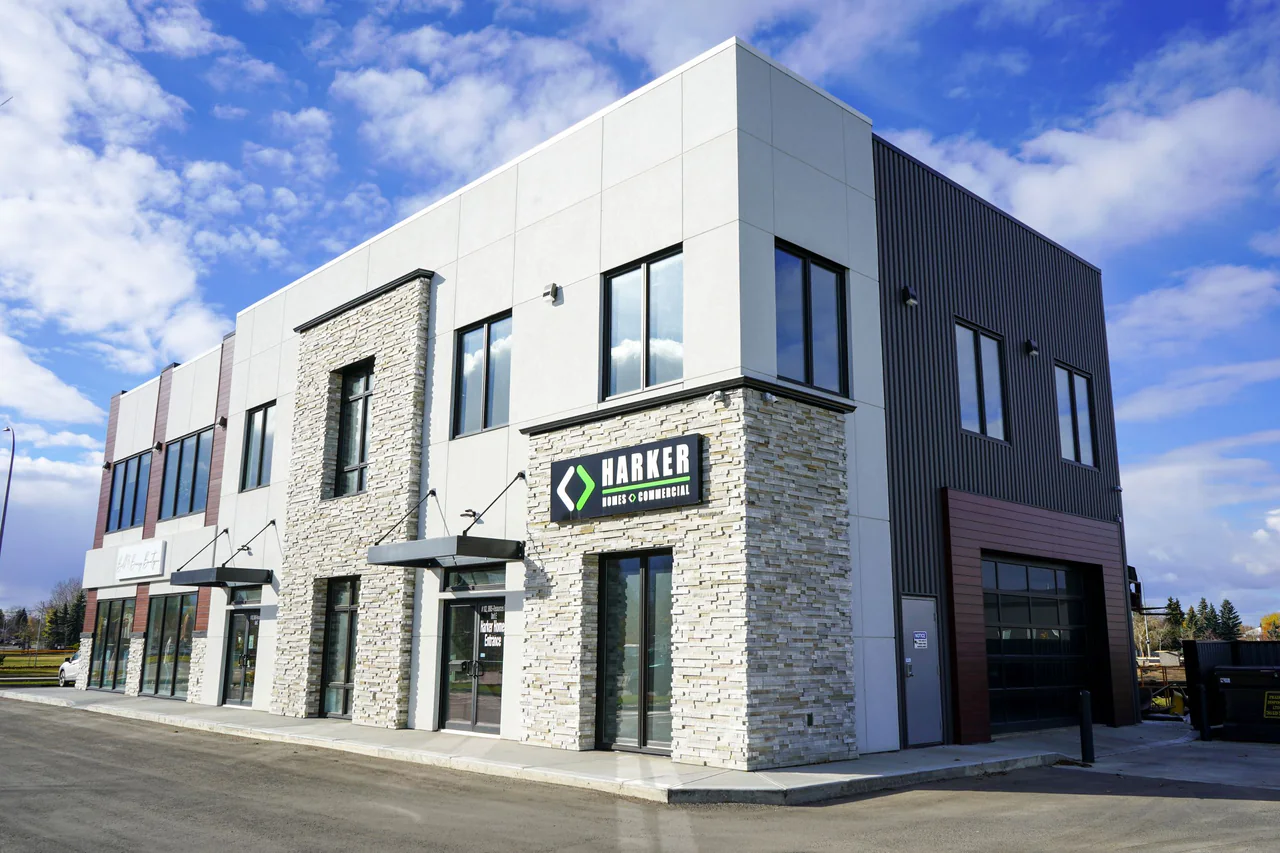
A complete tenant improvement that turned a bare commercial space into a working office, planned to balance privacy, collaboration and circulation, with mechanical, electrical and fire-protection systems integrated.
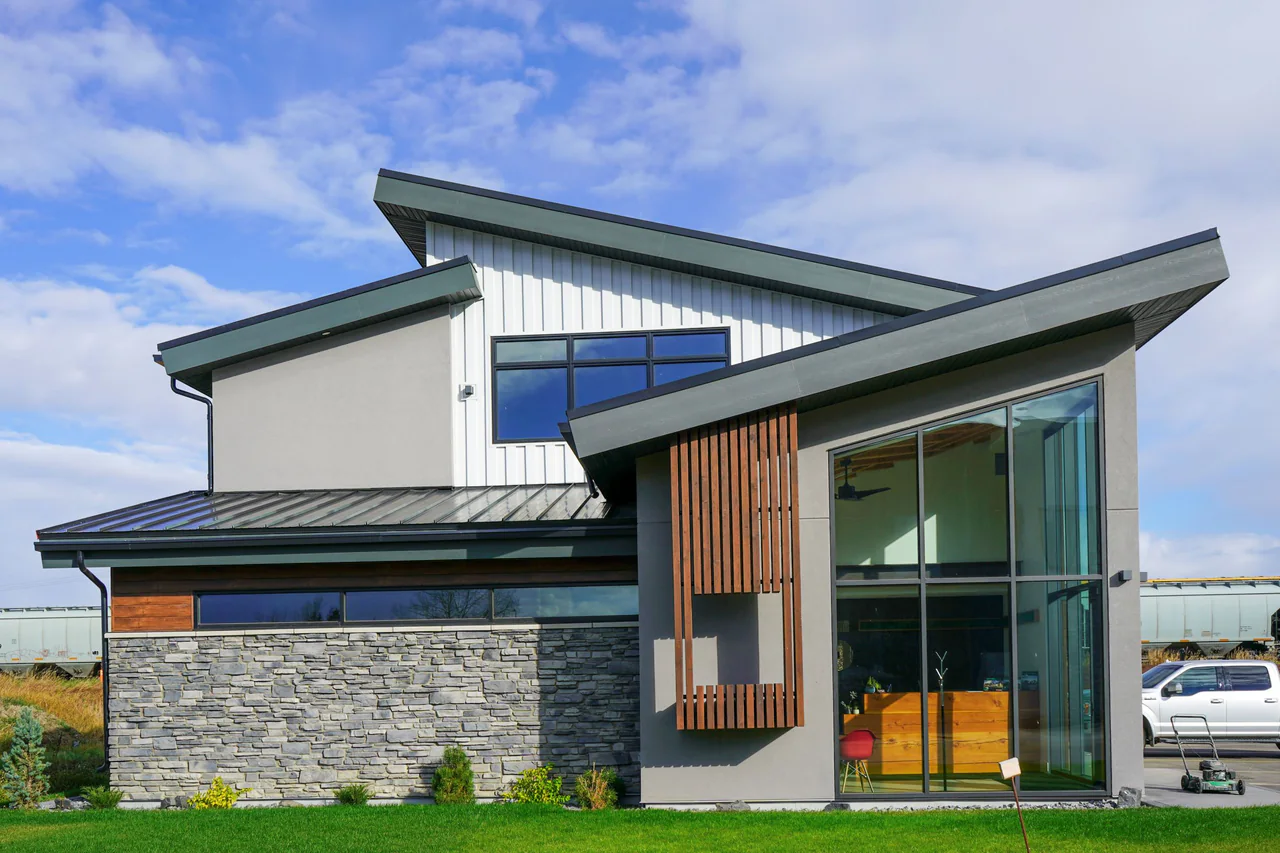
Three three-storey office-warehouse buildings and a four-storey office building over an underground parkade, heated and cooled by an earth energy system serving water-source heat pumps, with a dedicated outdoor air system that recovers heat from exhaust air.
Design Works’ role
Civil Engineering / Mechanical Engineering
More offices, by the way they are used.
Head offices, multi-tenant buildings and fit-outs our teams have engineered.
It depends on the structure, the service capacity and the proposed use. We start with the records you have and a scoped review, and name the investigations needed before a team commits to a fit-out.
How do base-building and tenant scopes connect?+
Define who owns each shared system, where tenants connect and who designs, tests and reviews each part. Those interfaces should be settled before detailed design, not discovered on site.
Do you work with the architect and interior designer?+
Yes. Our work follows their plan: ceilings, partitions and furniture decide where diffusers, lights and floor boxes go. The Rural Municipalities of Alberta expansion was designed by Gardner Architecture.
Can you model the energy use of an office before we build?+
Yes. Energy modelling compares system choices on the proposed schedules and design inputs. It explains trade-offs and documents the approach; how a building is operated is a separate matter.
Do you design fire protection as well?+
Yes. Fire protection was part of our scope on the West Urban Head Office, so it is coordinated with the ceilings, partitions and services rather than added afterwards.