Skip to content

Our sectors / Hospitality & Leisure

A warm welcome.
Thought through.

Hotels, restaurants, fitness clubs and venues—engineered for the guest in front, and for the building working behind them.

See how it works
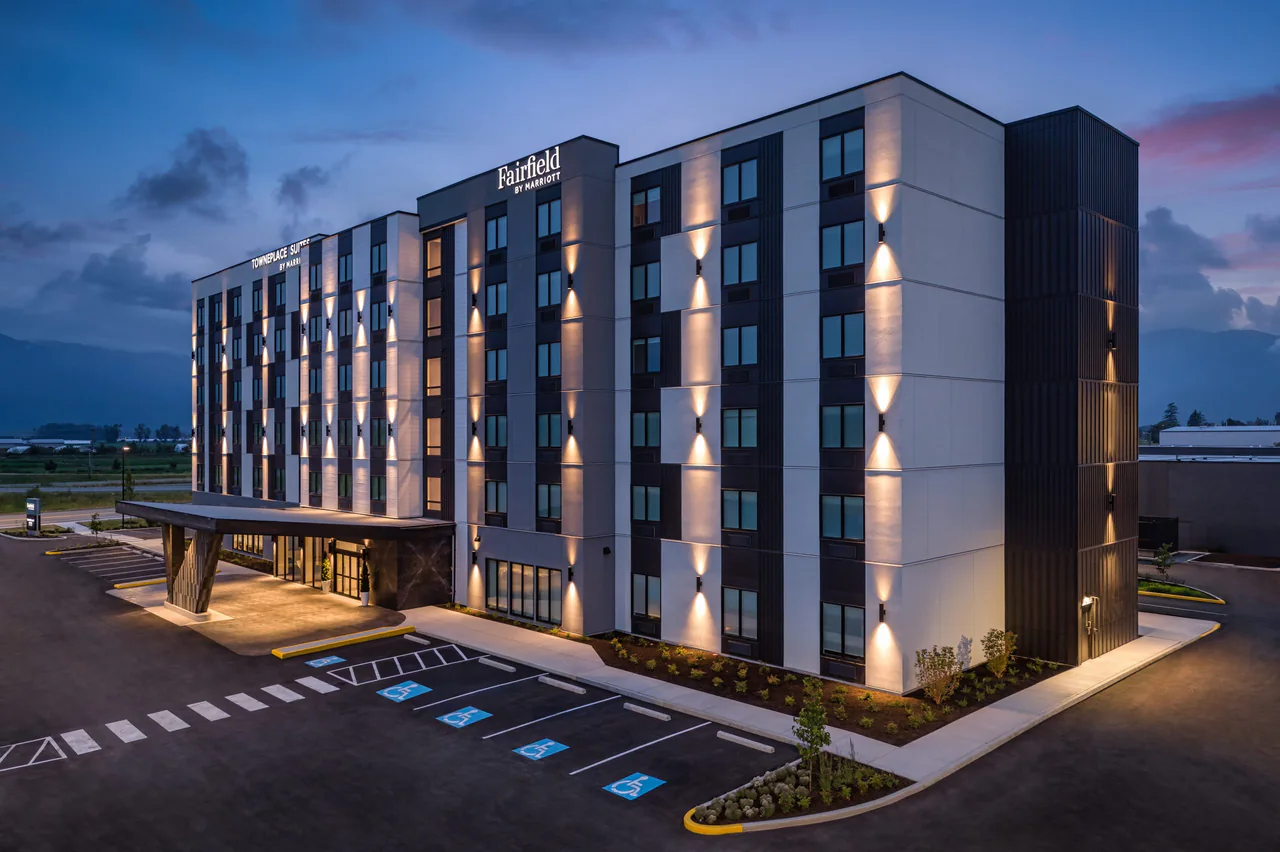
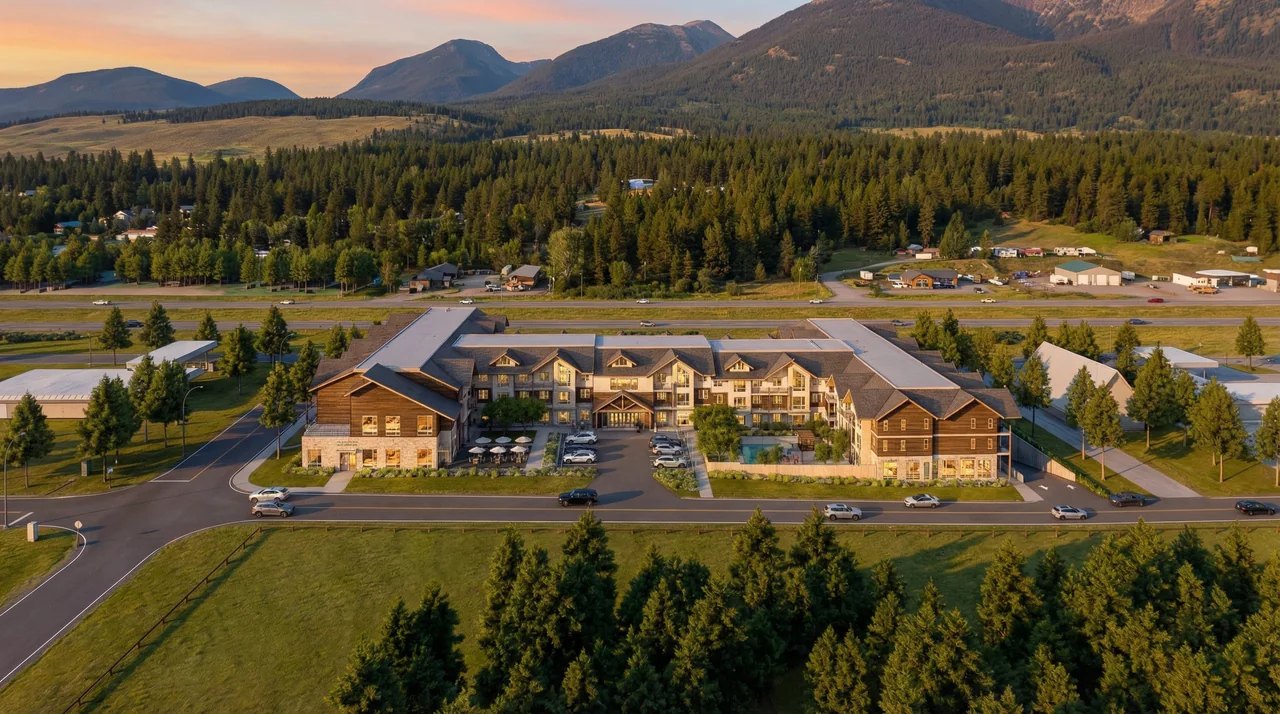
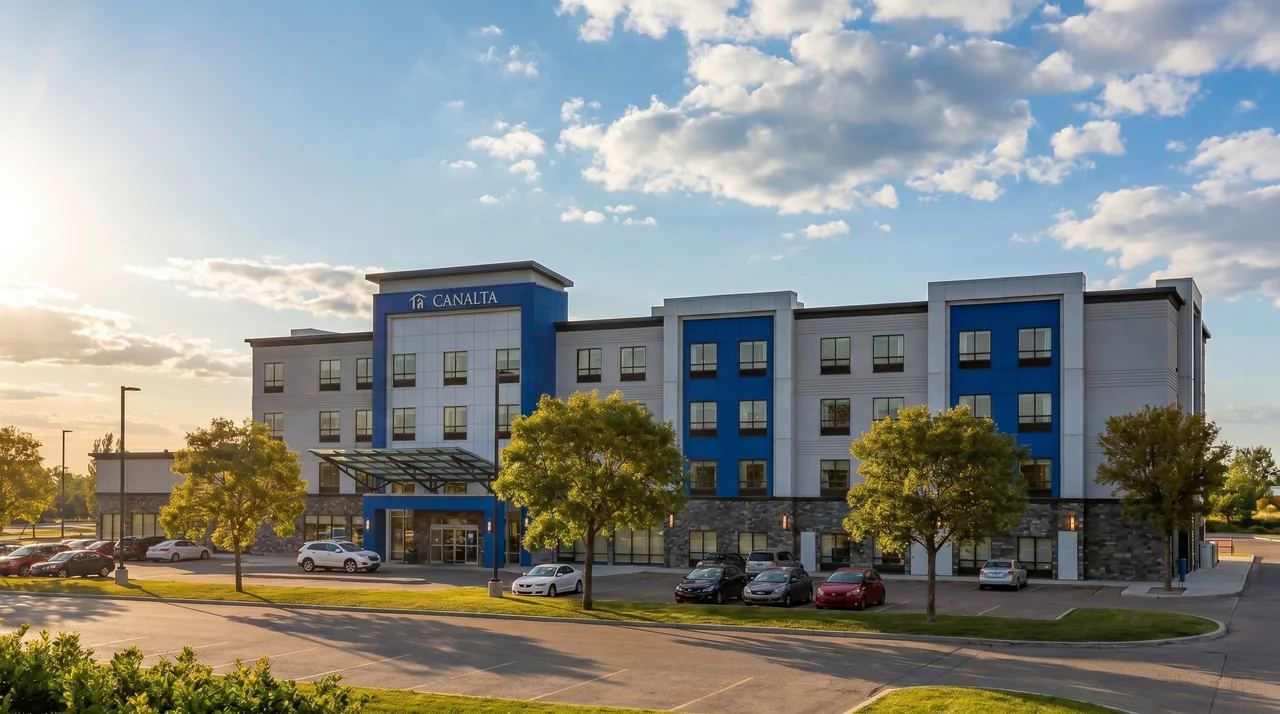
Chilliwack, British ColumbiaFairfield Inn & TownePlace Suites by Marriott Chilliwack ↗
Hospitality & leisure engineering

The guest sees the room.
The plant runs the night.

A guest notices a room that is warm when they arrive, hot water that comes at once and a quiet night. Behind that sit a kitchen exhaust fan, a pool dehumidifier, a laundry, a sprinkler riser and a generator. Our hospitality work is judged by the guest’s day and by the operator’s.

Hotels & resorts
New builds, expansions, renovations and rebrands—from a six-storey dual-brand hotel to a 1911 landmark.
Restaurants & cafés
Kitchen fit-outs where exhaust, make-up air, plumbing and power meet the base building, for franchisees and independents alike.
Venues & leisure
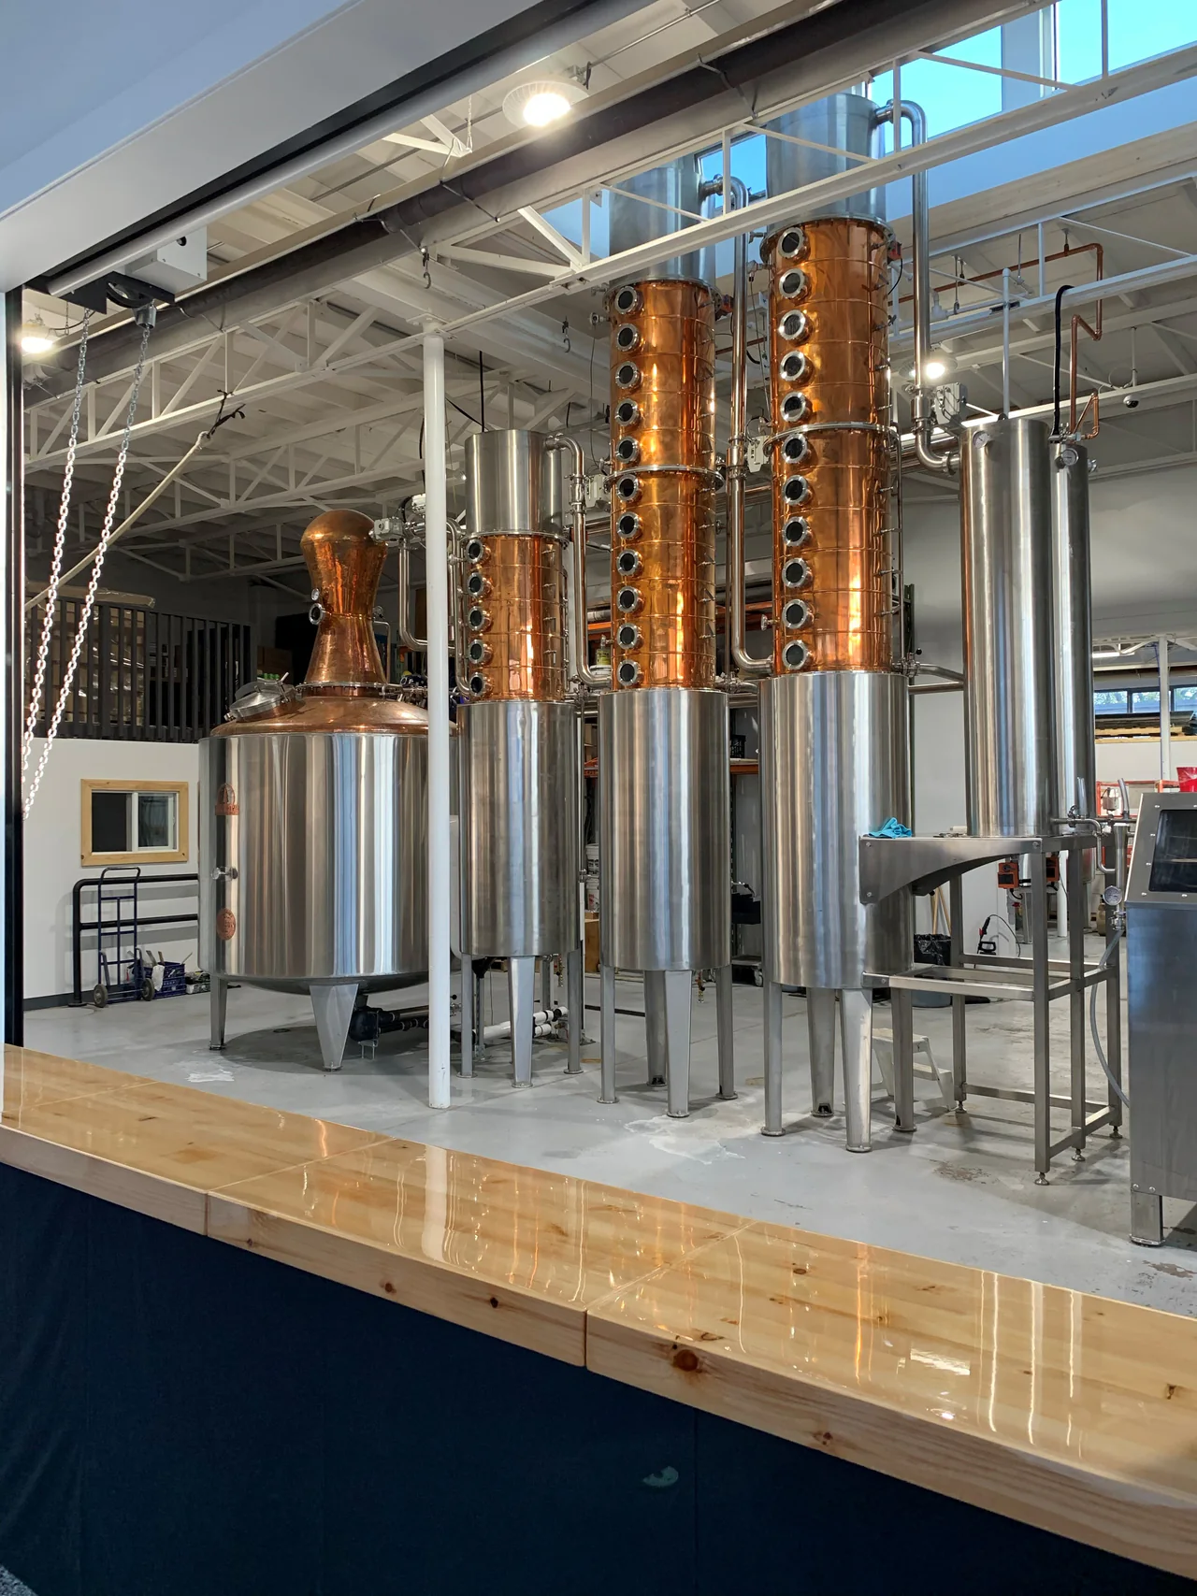
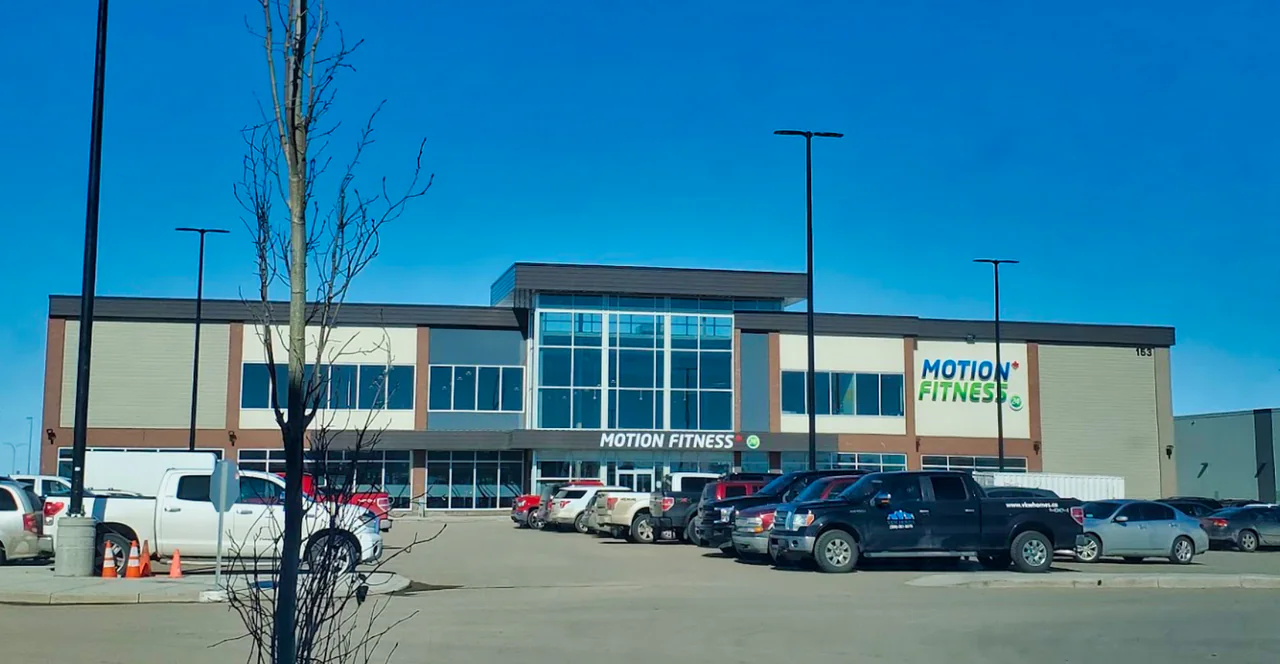
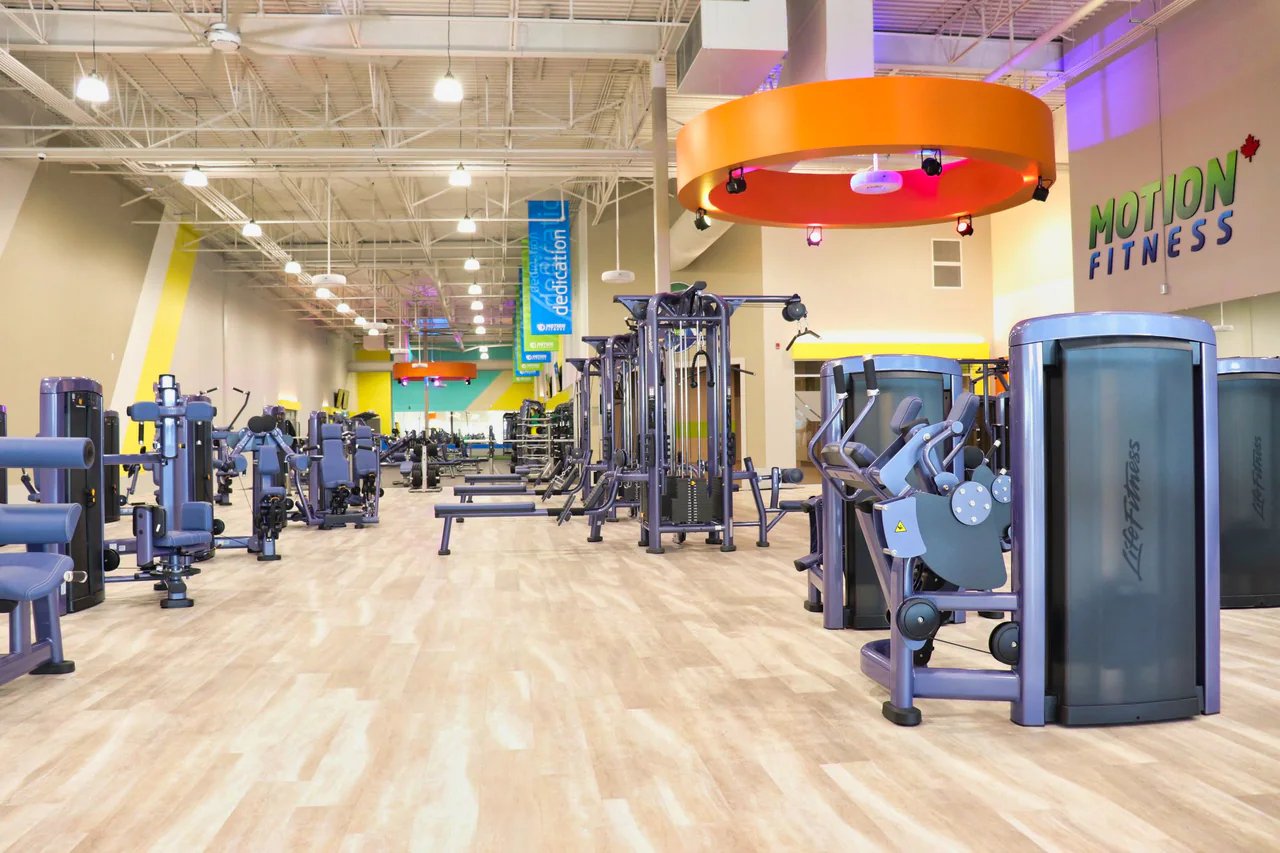
Fitness clubs, a craft distillery, a golf clubhouse and a convention centre conversion.
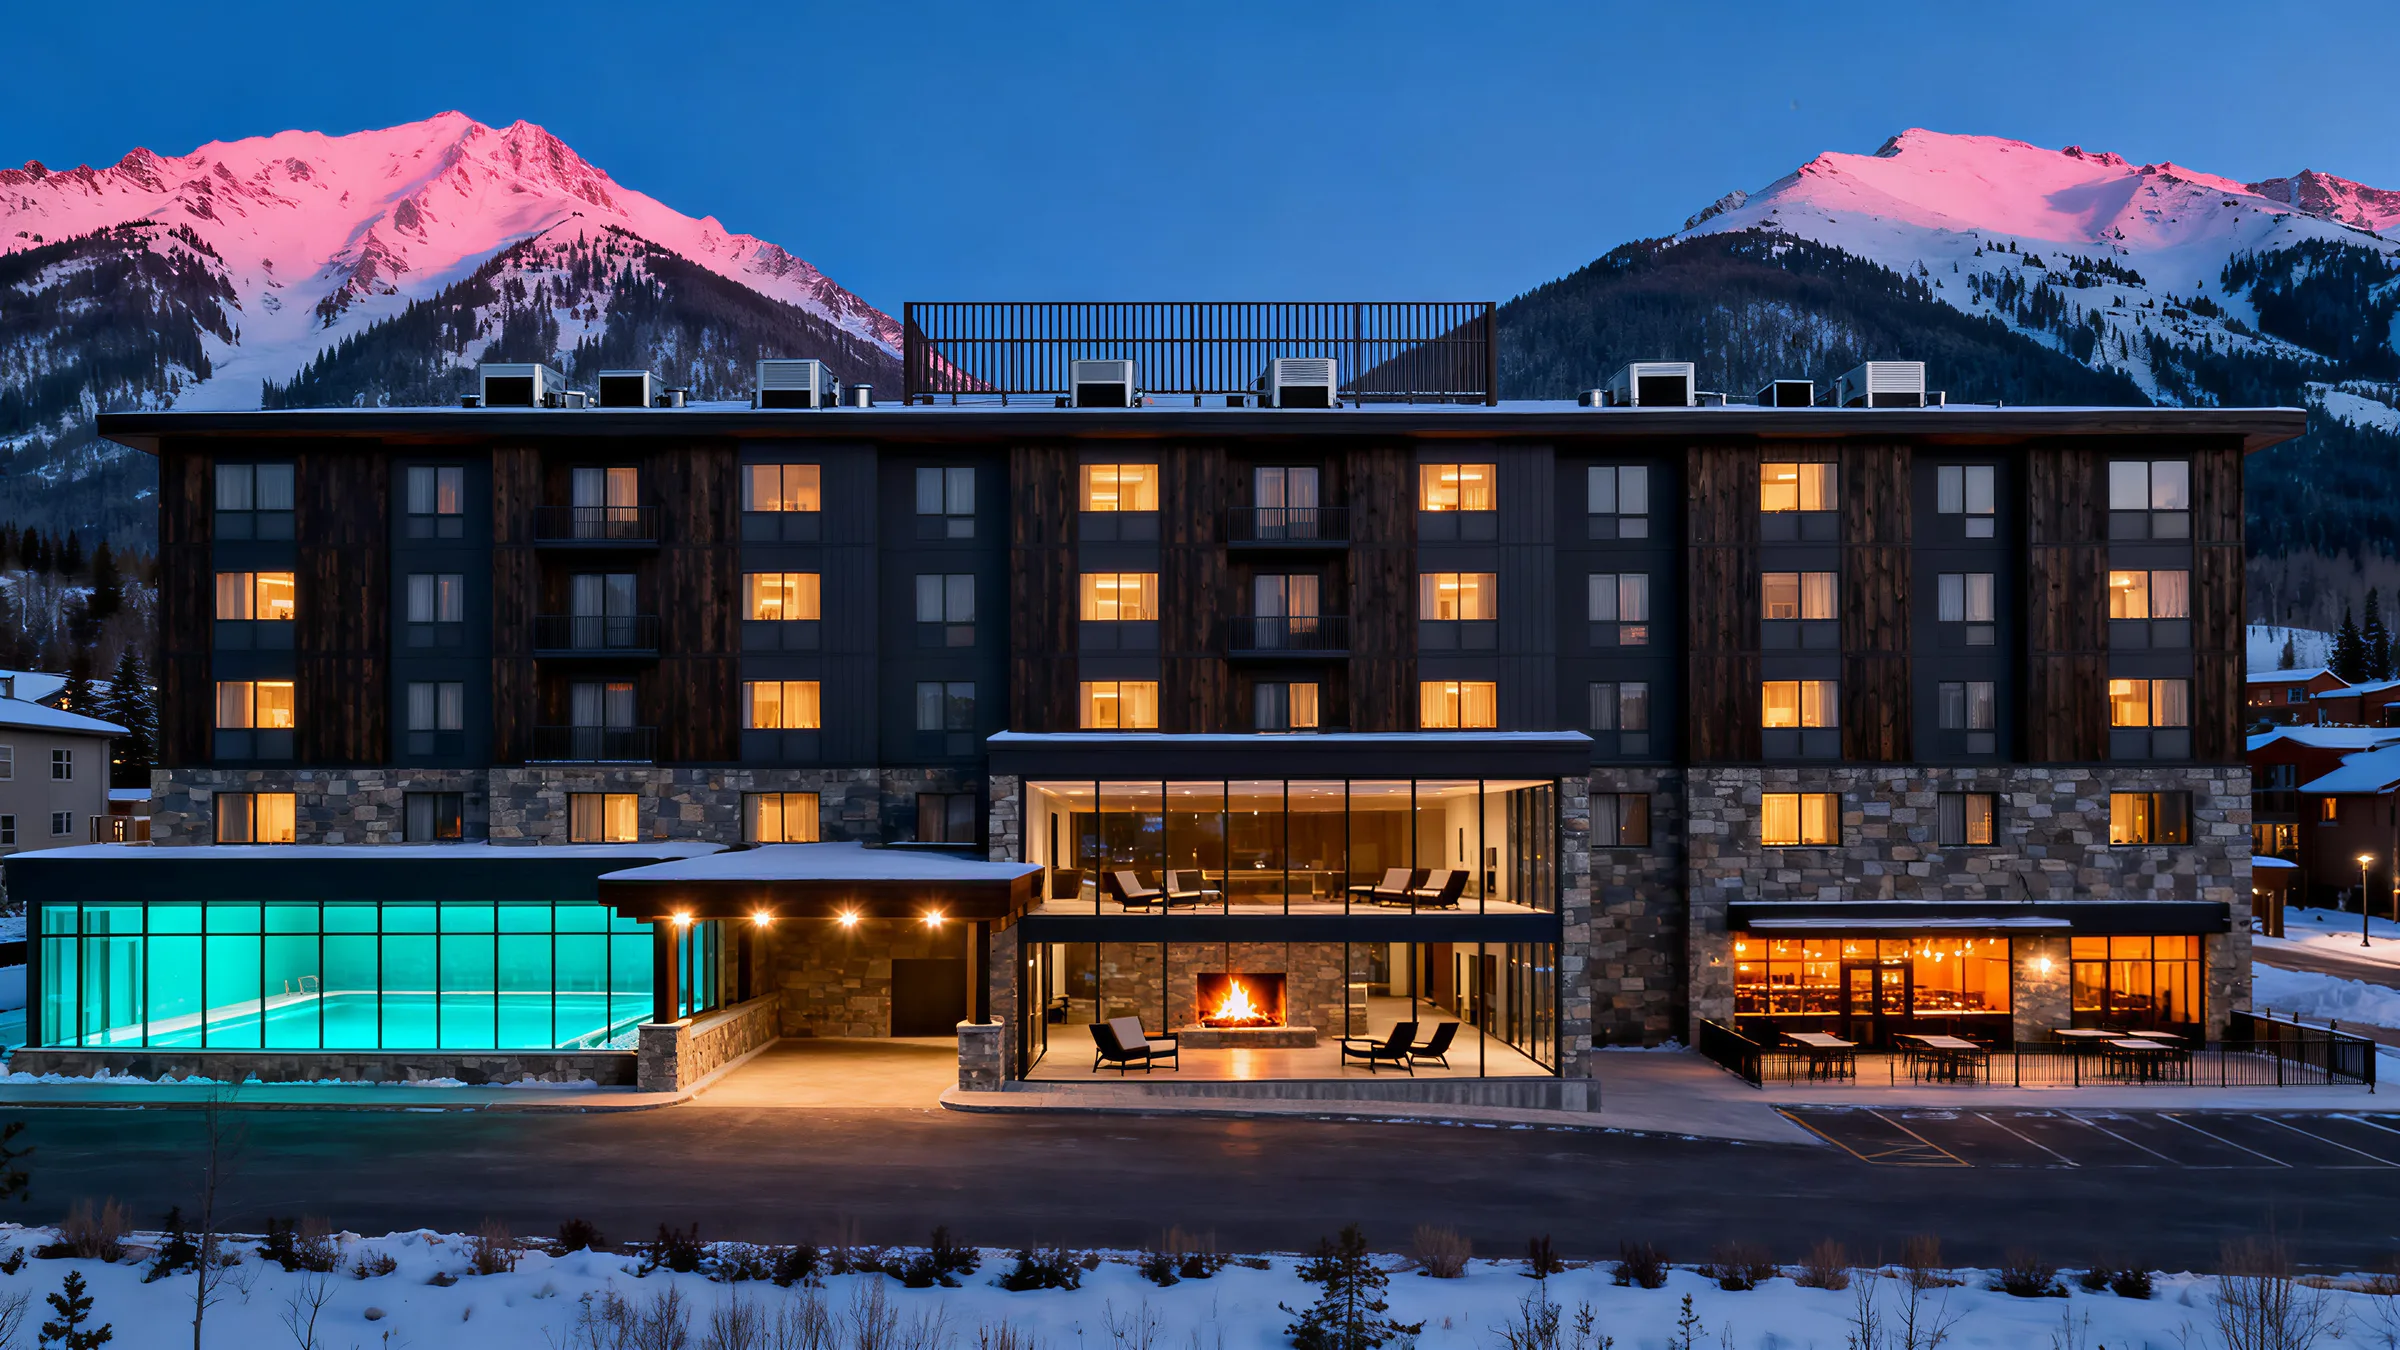
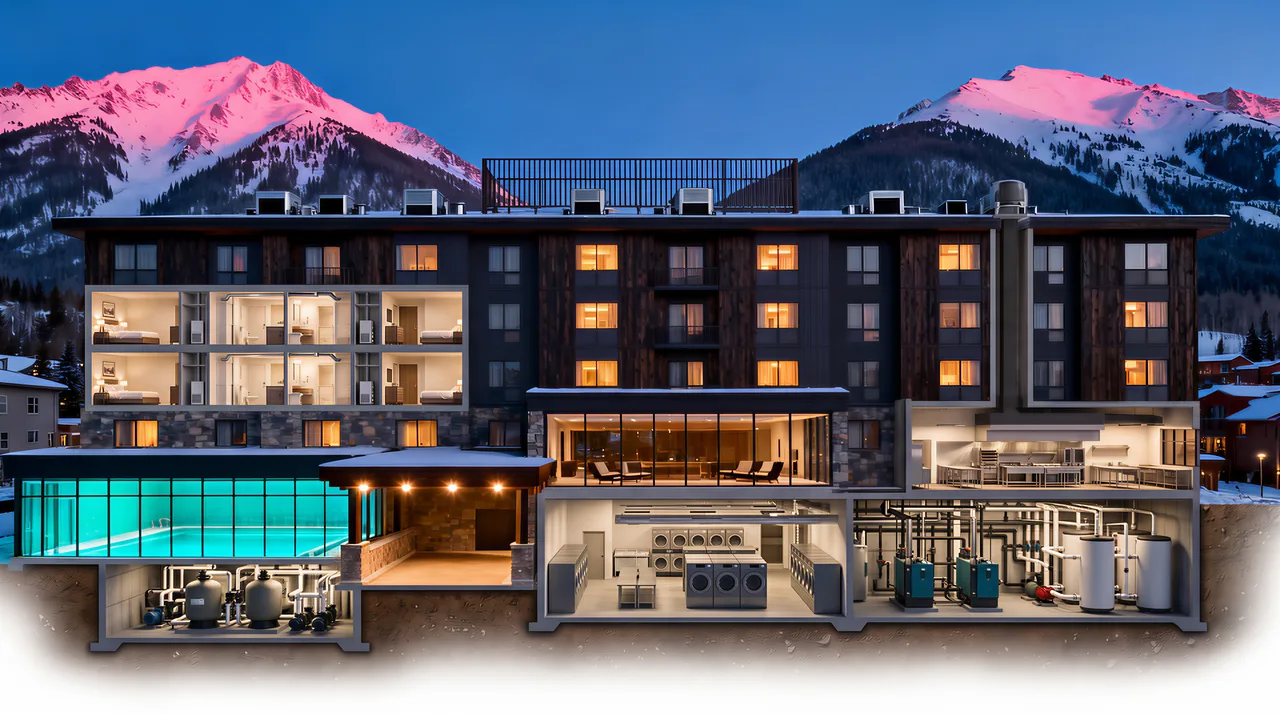
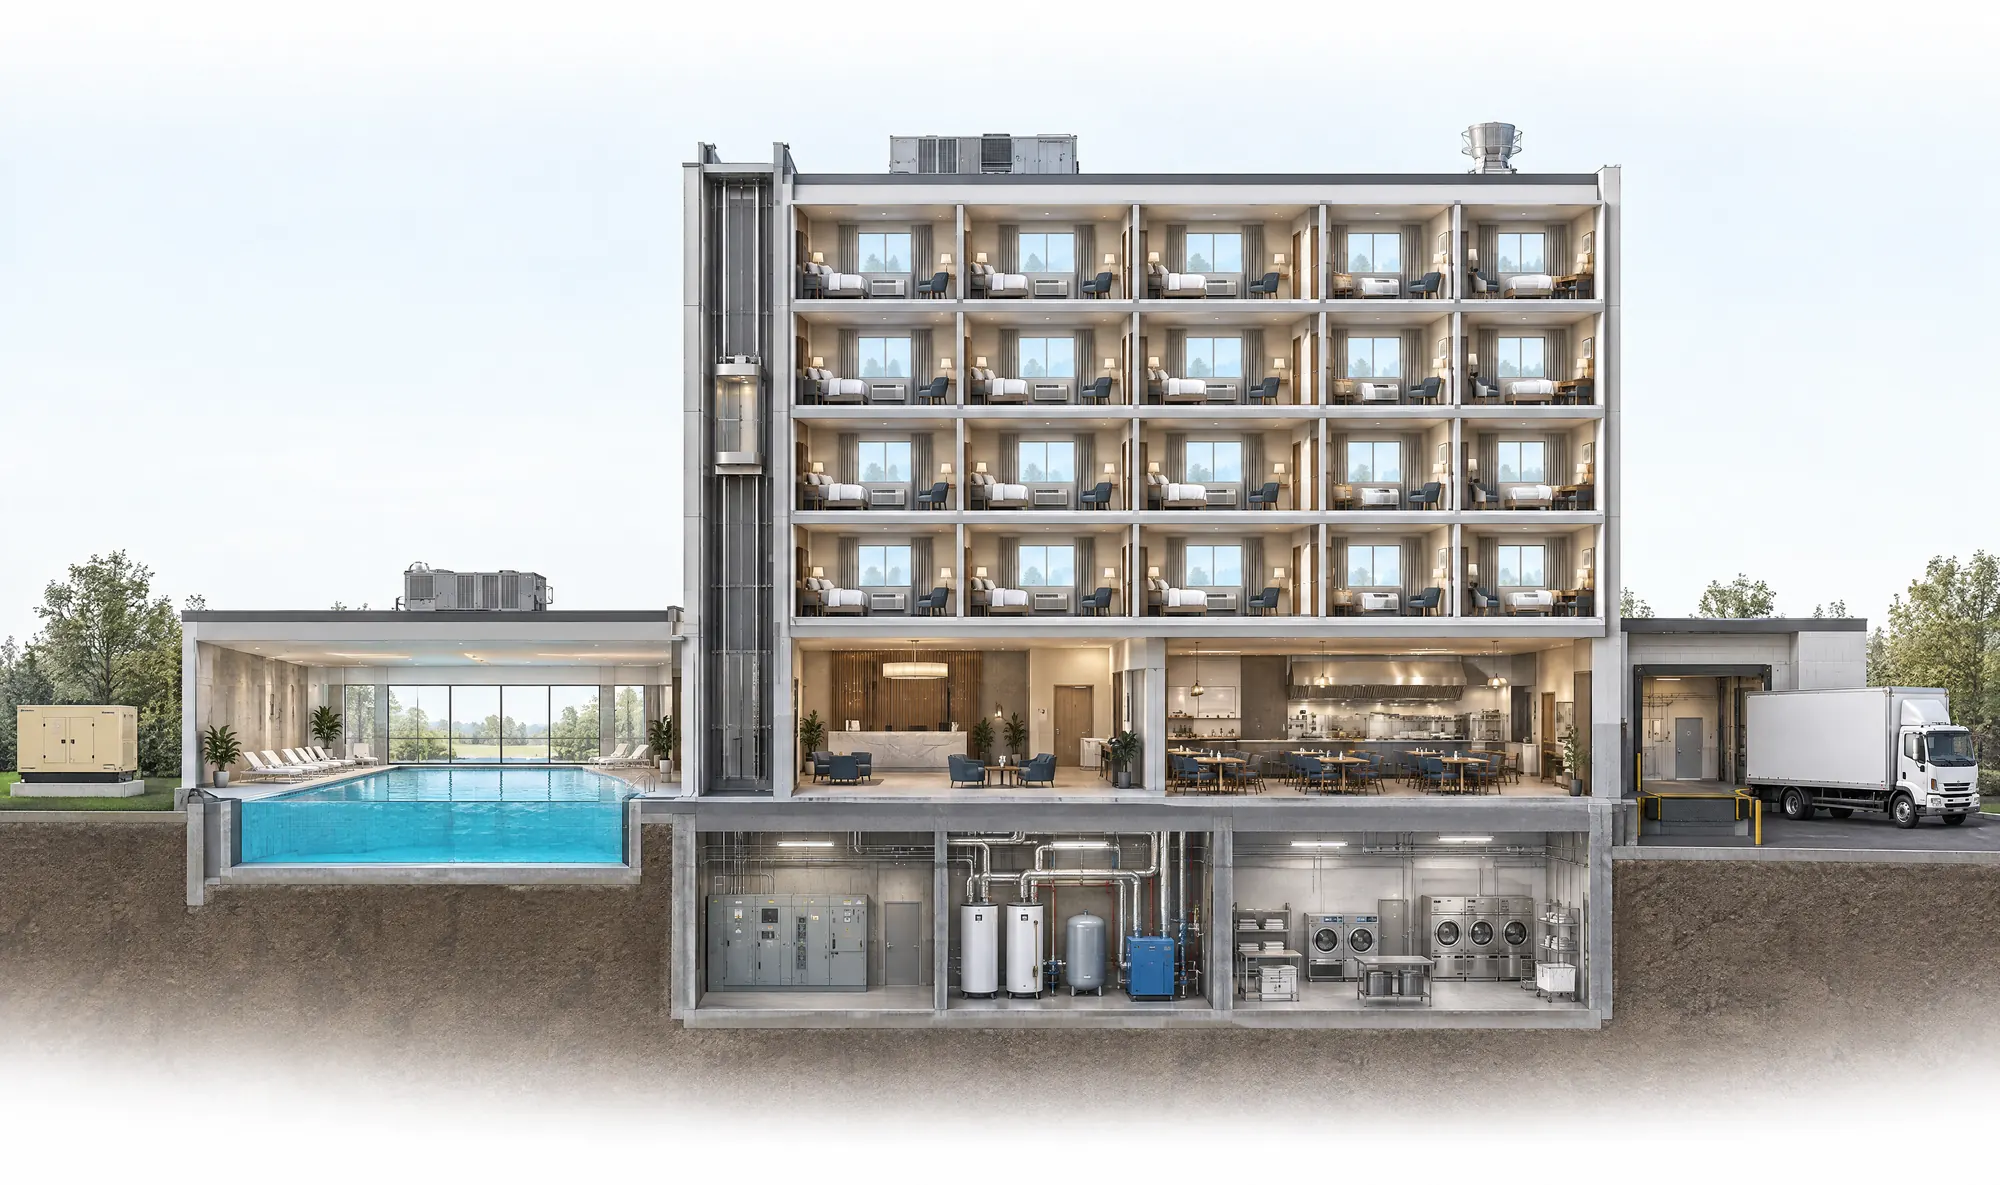
Cutaway of a mountain hotel at dusk showing guest rooms, the commercial kitchen and its exhaust riser, and the laundry, boiler and pool equipment rooms beneath.

The welcome, and what makes it work

Out front,
a fire, a pool, a warm room.

Out back and below,
the kitchen, laundry and plant that make it so.

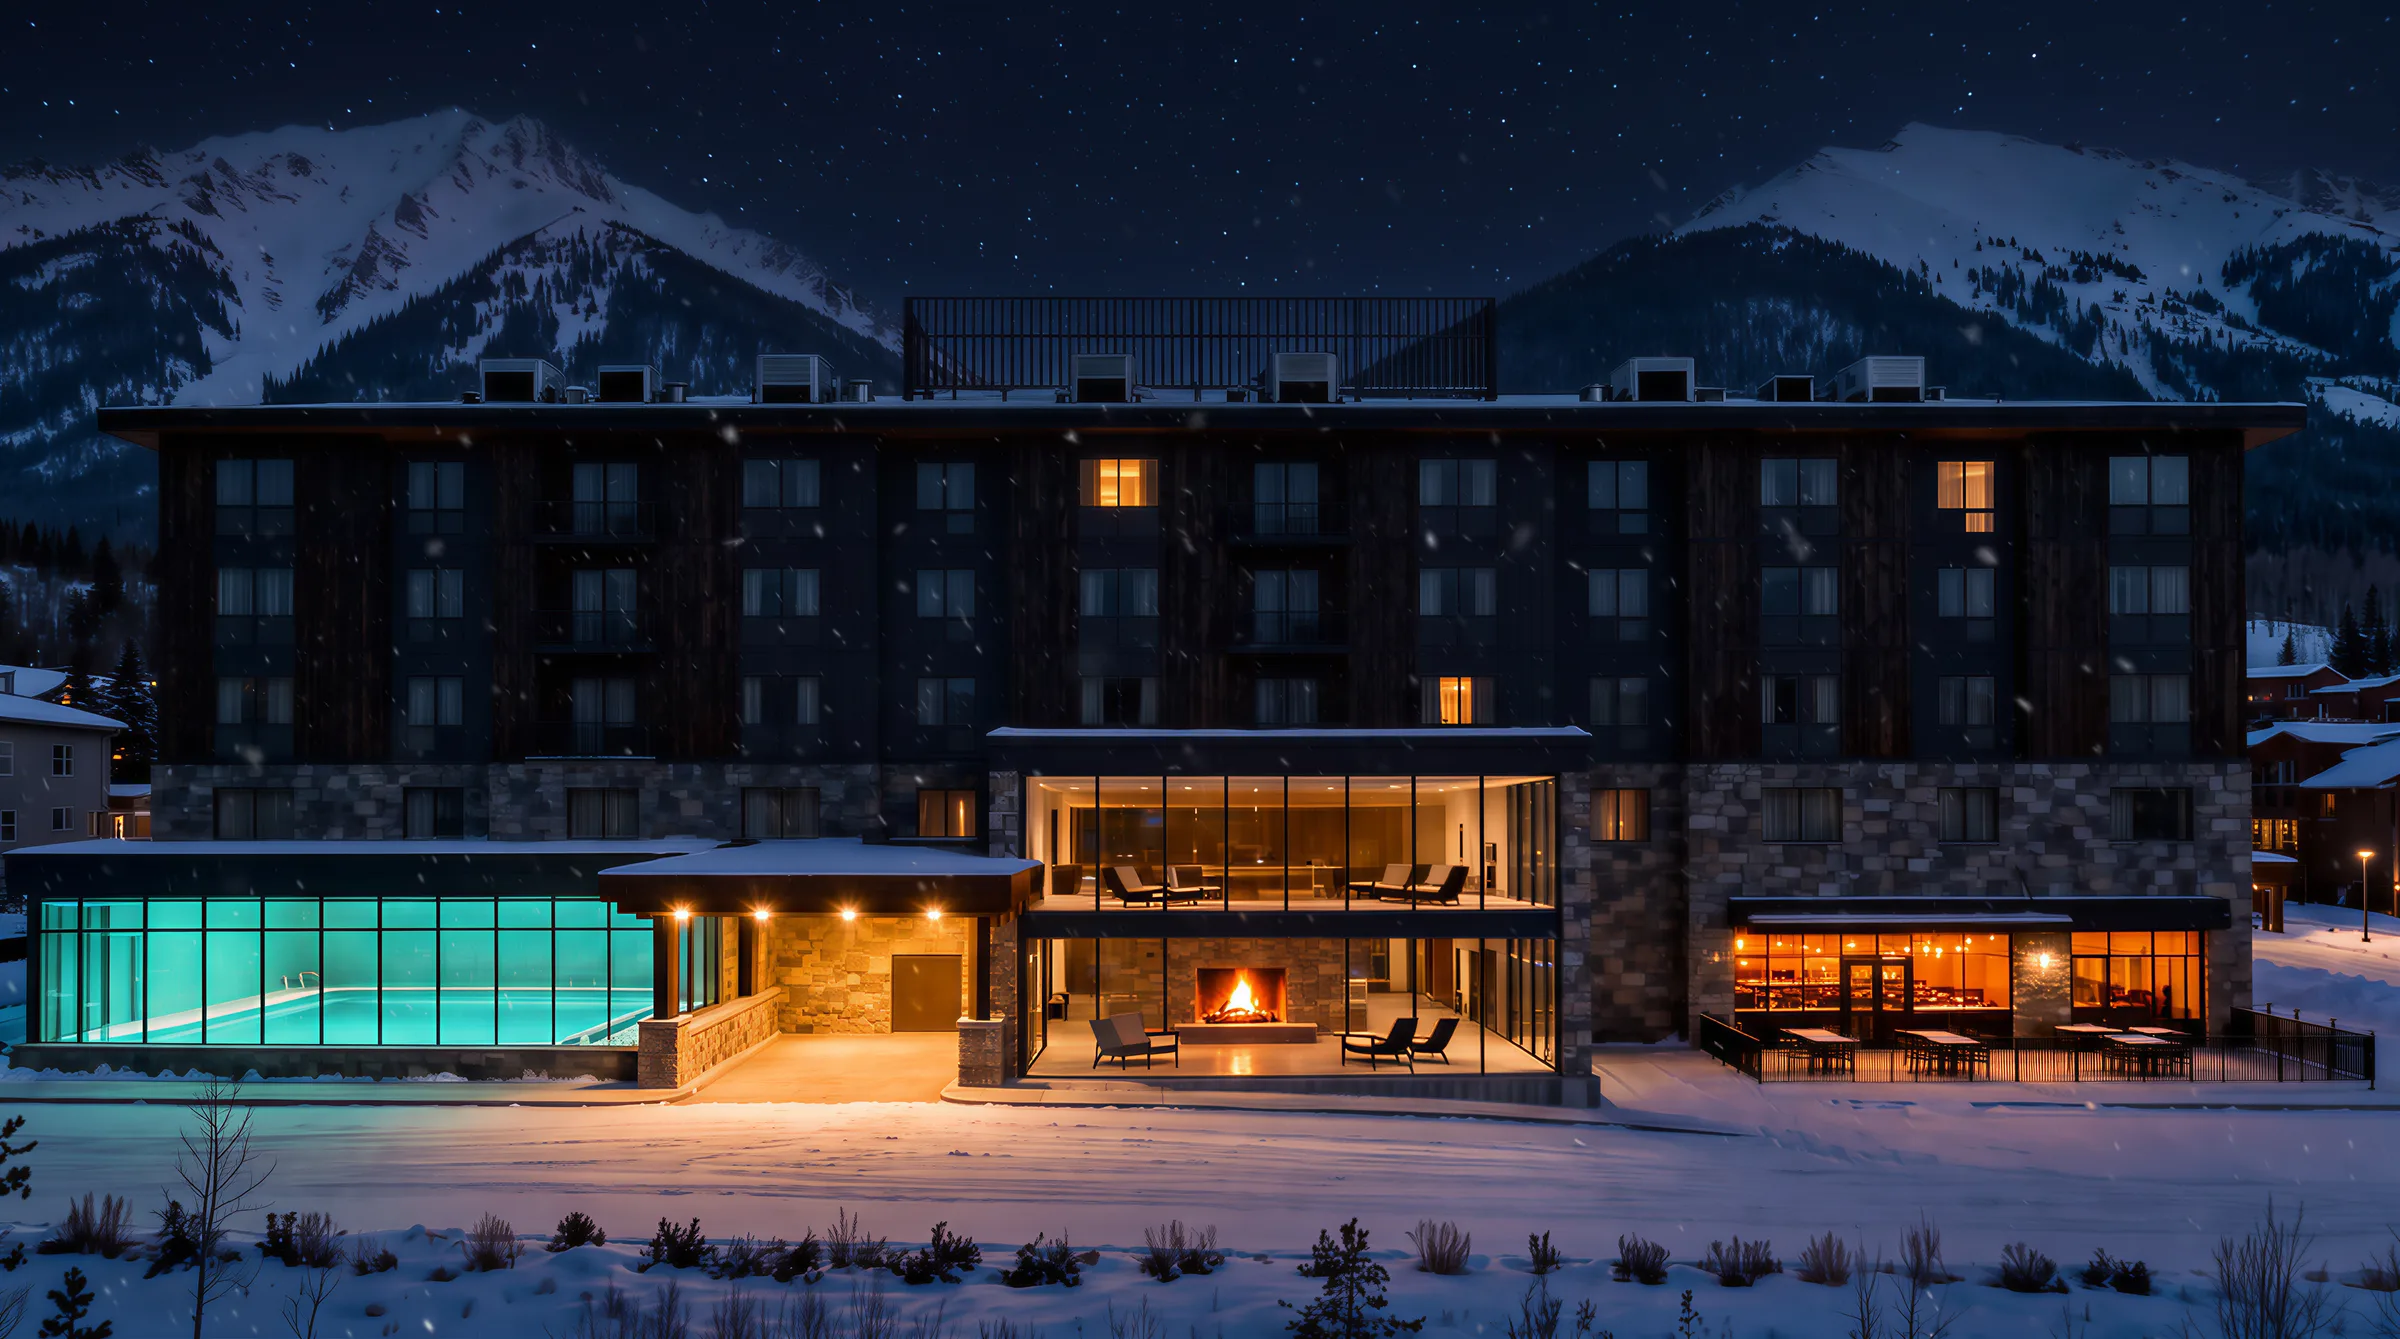
Long after check-in,
the building keeps working.

One building, two shifts

The hotel has
two shifts.

Scroll through a guest’s day, from 3:00 PM to 11:00 AM, and watch what the building does behind the walls. A typical mid-rise hotel, drawn to explain the systems; it is not any project’s plans.

  • Air
  • Hot water
  • Sprinklers
  • Back-up power

3:00 PM Check-in

The room is ready before the key is cut.

The guest
A key, a lift, and a room that already feels right.
The building
Terminal units hold every room; corridors are supplied with fresh air.

Check-in is the end of a long preparation. A terminal unit holds the room at a comfortable temperature, the corridor is supplied with tempered outside air, and the lights come on in a space that already feels right. Rooms repeat by the dozen, so one sound decision is multiplied across every floor.

  • Guest-room heating and cooling
  • Corridor ventilation
  • Controls the operator can run

In Chilliwack, a 60-suite TownePlace Suites and a 90-room Fairfield Inn share one six-storey building. Design Works provided mechanical and electrical engineering, fire protection and energy modelling. Fairfield Inn & TownePlace Suites by Marriott Chilliwack

6:30 PM Dinner

Dinner is a ventilation problem.

The guest
A table, a menu and a warm dining room.
The building
The hood fan removes the cooking; make-up air replaces what it takes.

Over the cooking line a hood captures heat, grease and smoke, and a fan carries it out through the roof. Whatever that fan removes has to come back as make-up air, or the dining room starts to pull doors open. Hood, exhaust, make-up air, kitchen plumbing and fire suppression are designed as one set.

  • Hood exhaust
  • Make-up air
  • Kitchen plumbing
  • Hood fire suppression

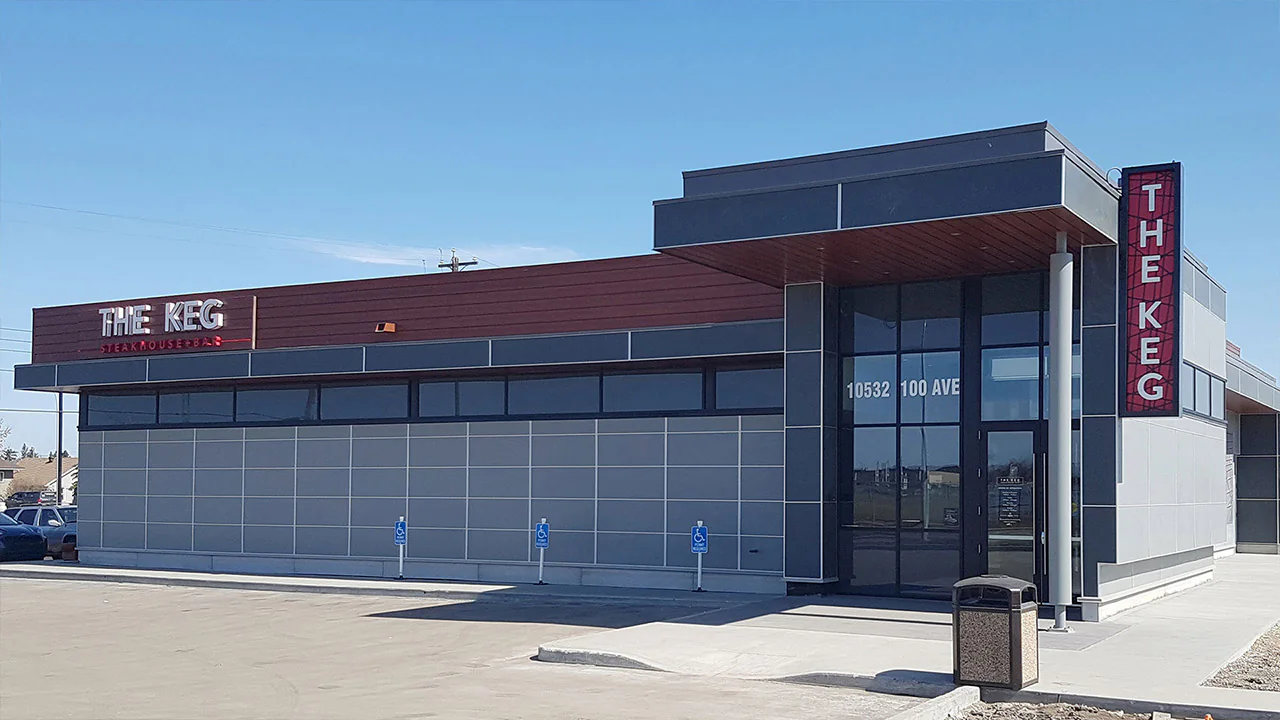
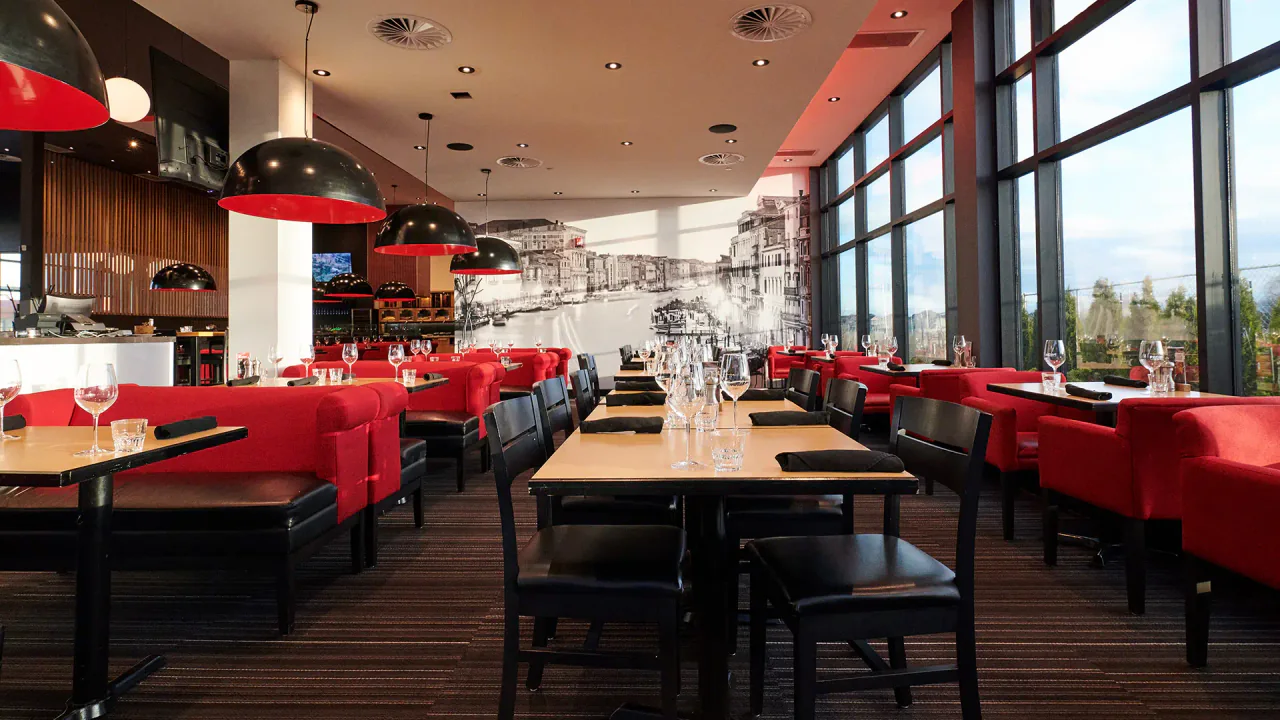
For The Keg in Grande Prairie, our mechanical engineers designed heating, ventilation and air conditioning, kitchen exhaust and supply air, and plumbing for the commercial kitchen and dining areas. The Keg Steakhouse + Bar – Grande Prairie

9:00 PM Swim and shower

A pool never stops evaporating.

The guest
A swim, then a long hot shower.
The building
The pool hall stays dry; the hot water plant meets the evening peak.

Pool water puts moisture into the air all day. A dedicated dehumidification unit keeps the hall dry, so humidity does not condense on glass or soak into the roof, while the hot water plant in the basement meets the evening shower peak through a recirculating loop.

  • Pool hall dehumidification
  • Domestic hot water plant
  • Recirculation loop

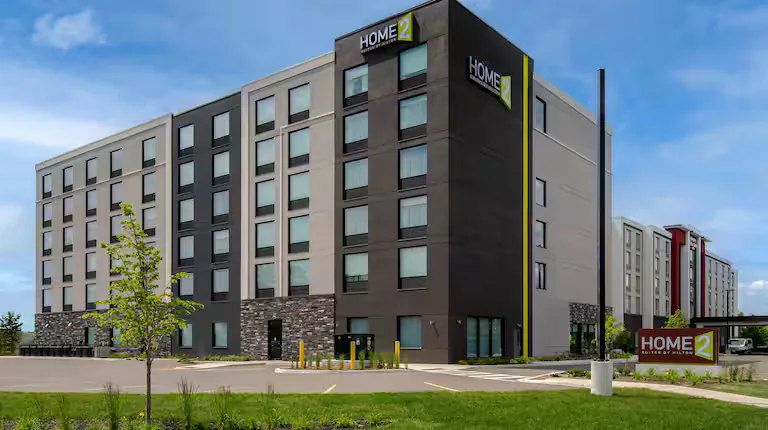
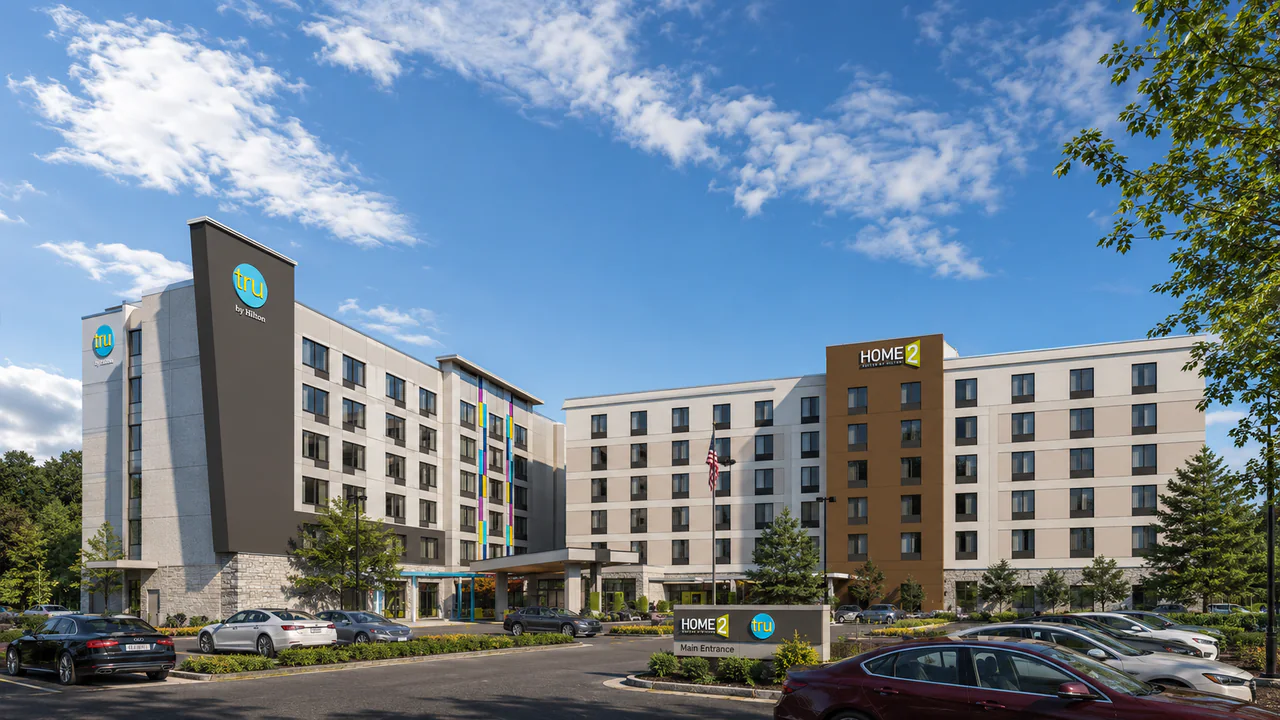
Home2 Suites in Thunder Bay combines 90 suites, an indoor pool, a fitness centre and EV charging stations. The engineering focused on energy-efficient mechanical and electrical systems for 24/7 operation. Home2 Suites by Hilton Thunder Bay

11:30 PM Overnight

The quiet hours are when it matters.

The guest
Lights out, and a quiet night.
The building
Sprinklers, alarm and exit lighting stay on duty; the generator stands ready.

With the guests asleep, the sprinklers are on duty on every floor, alarm devices watch the corridors and exit lighting stays on. If the grid drops, a generator and transfer switch carry the life-safety loads. Life safety is designed with the building, then tested until the owner trusts it.

  • Sprinklers
  • Fire alarm and exit lighting
  • Back-up power and transfer switch

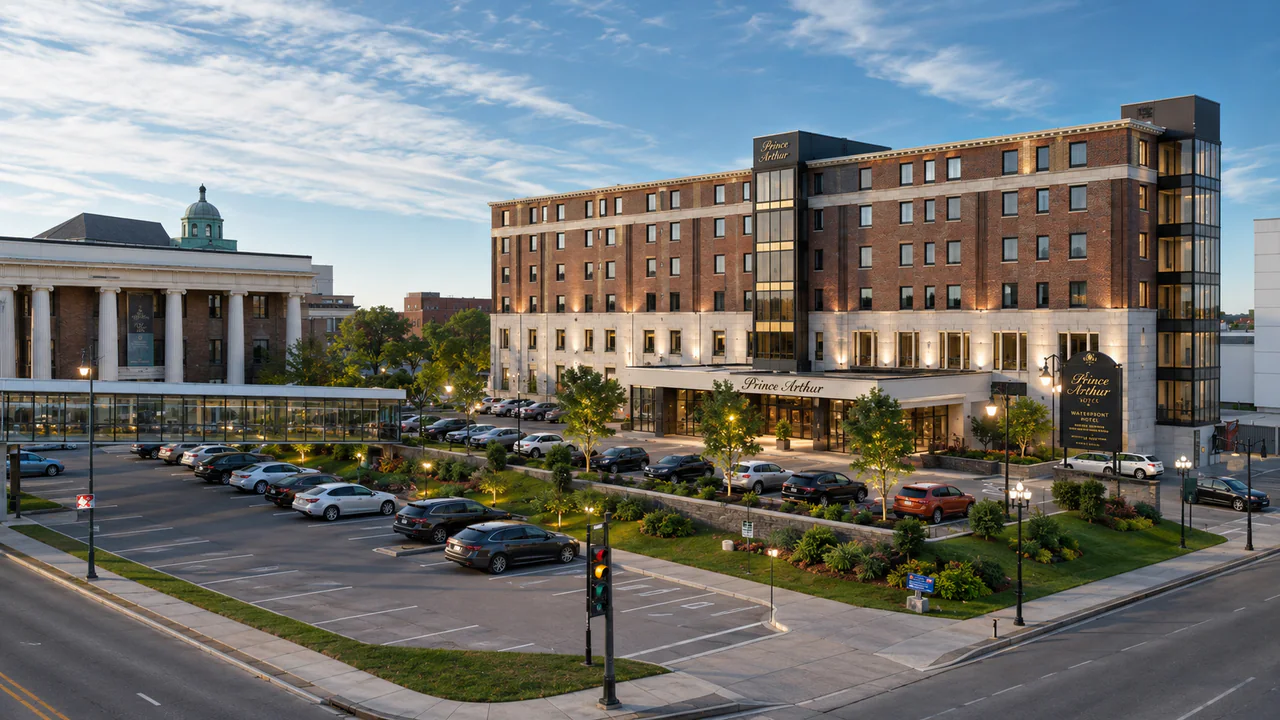
At the six-storey Prince Arthur Hotel in Thunder Bay, built in 1911, the renovation replaces the mechanical, electrical and fire protection systems while keeping the building’s historic features. Prince Arthur Thunder Bay

6:00 AM Early morning

The laundry has already started.

The guest
Coffee, and clean towels.
The building
The laundry runs hot and wet; dryers exhaust outside.

Towels and linens are a daily industrial process. Washers need hot water and drains, dryers need a path to outside, and the room needs the air it exhausts. These loads are easy to forget in a design and hard to fix once the walls are closed.

  • Laundry hot water and drains
  • Dryer exhaust
  • Make-up air
  • Space and access

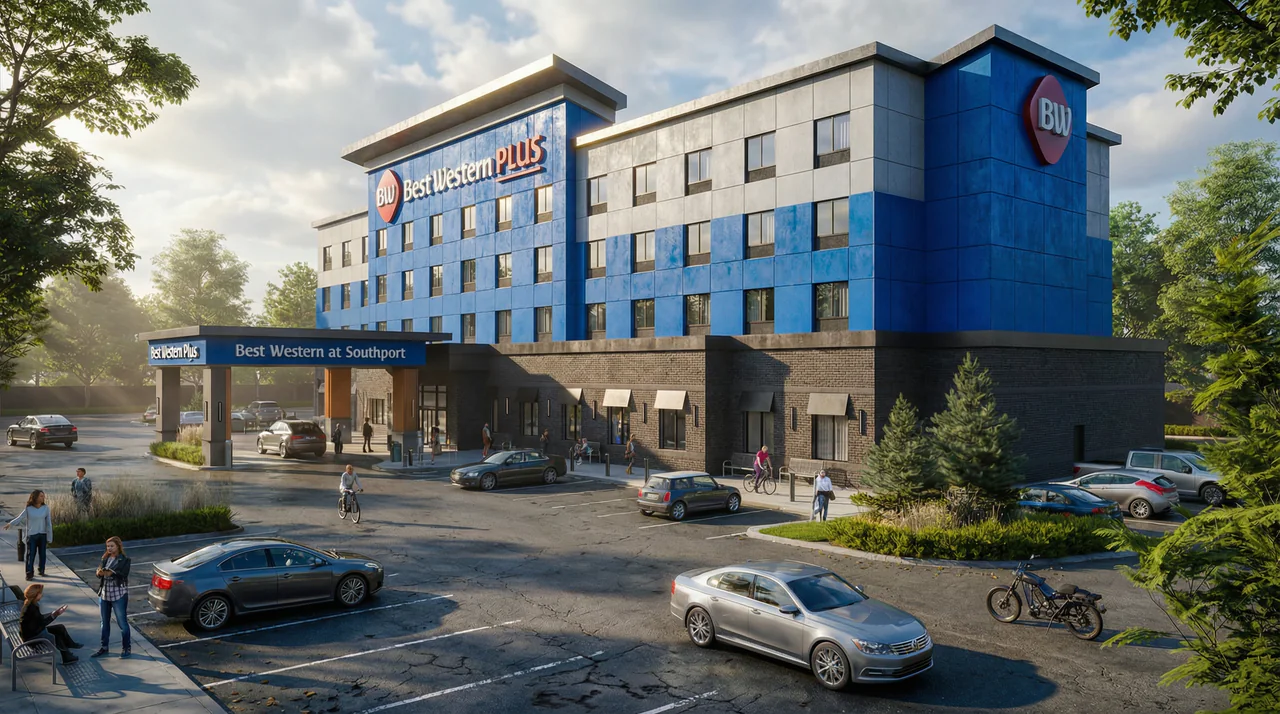
The Best Western Plus planned for Devon, Alberta puts suites with kitchens, banquet and meeting rooms, a pool and a hot tub under one roof. Each adds its own load to the plant. Best Western PLUS

11:00 AM Check-out

Check-out, and the day starts again.

The guest
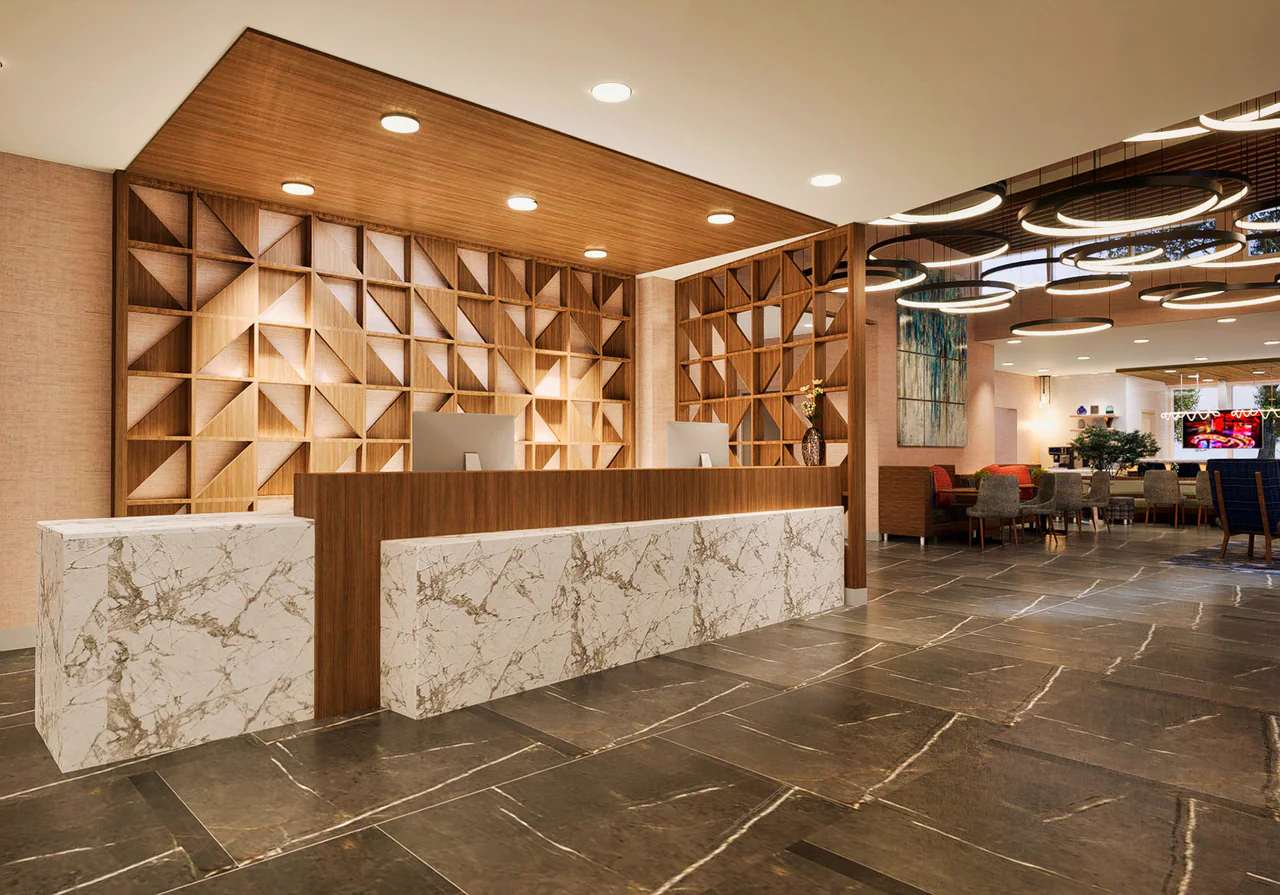
A last look at the lobby.
The building
The dock takes deliveries; rooms reset to their overnight setback.

The dock takes the morning’s deliveries, the rooms reset and the building returns to its overnight setback until the next arrival. Hotels are renovated, rebranded and expanded within the same shell, so the plant, the shafts and the structure should leave room for the next decision.

  • Deliveries and access
  • Setback and controls
  • Room for expansion

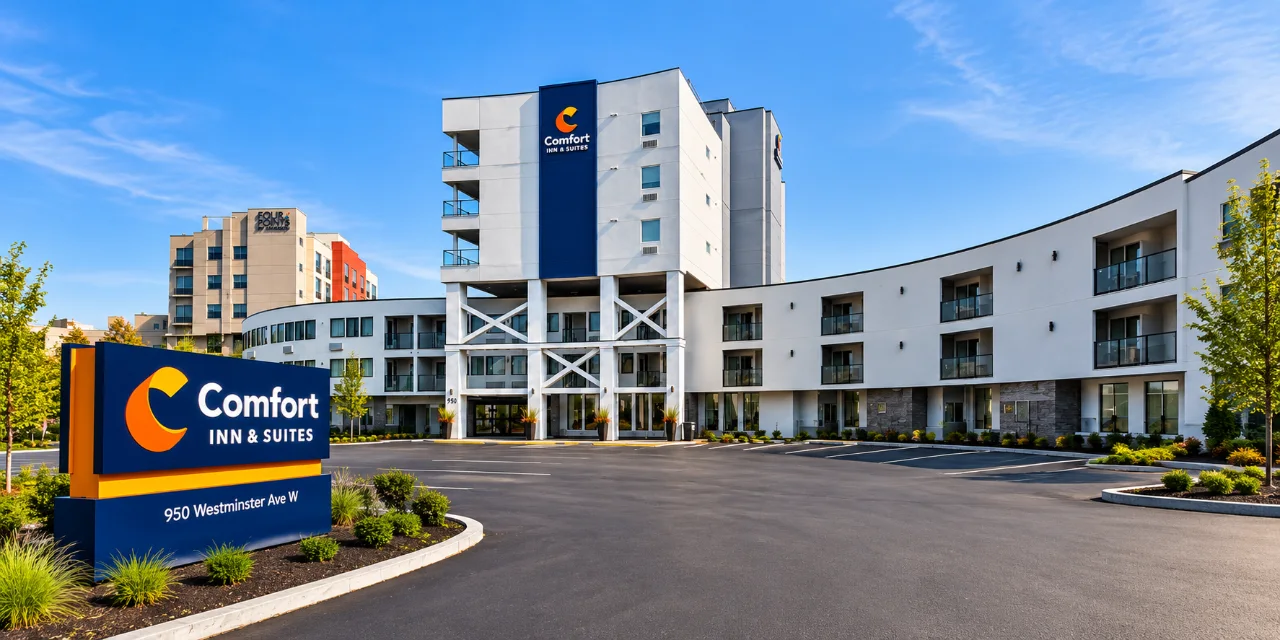
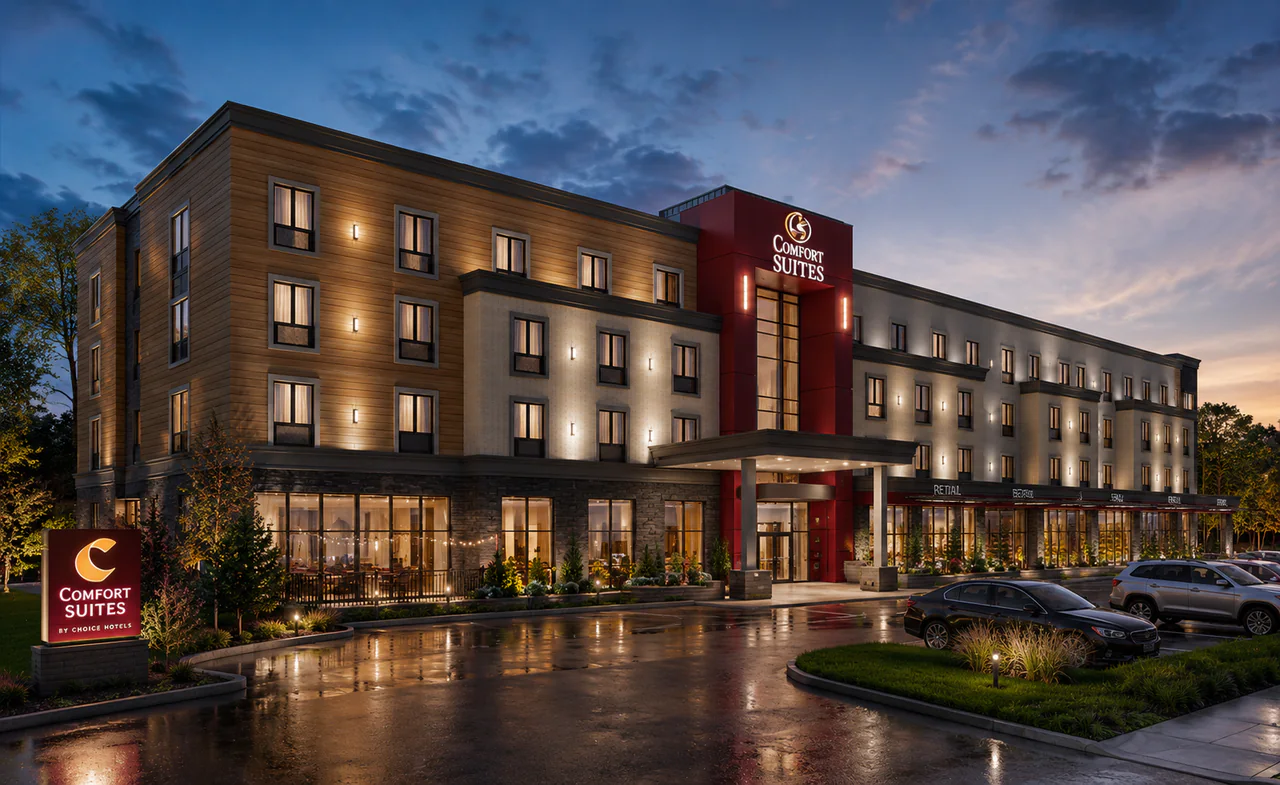
In Penticton, the 1960s Skiers Motel Hotel grew from 36 to 88 rooms and reopened in 2026 as a Comfort Inn & Suites. Design Works provided structural, mechanical and electrical engineering, energy modelling and fire protection. Comfort Inn & Suites Penticton

Before you appoint us

What an operator
should ask its engineer.

The questions owners and franchisees put to us most, answered from the published project records.

Have you worked to our brand’s standards?

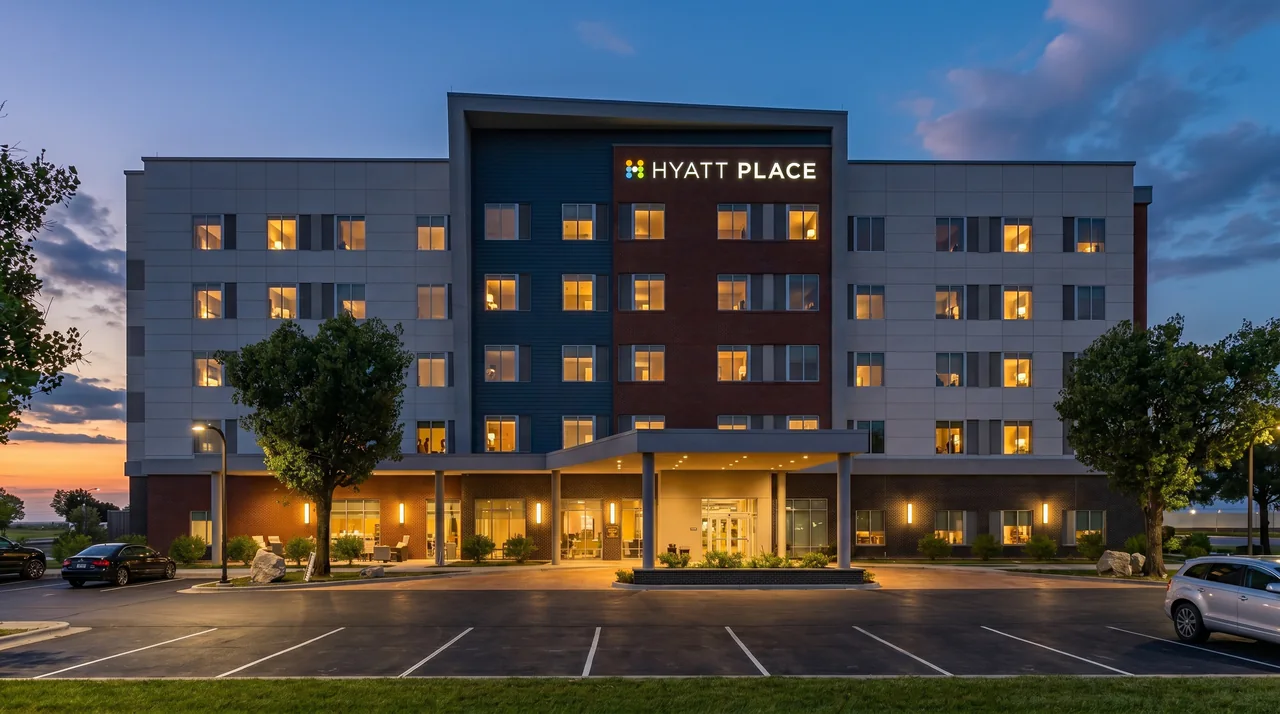
Our published work includes Marriott, Hilton, Hyatt and Best Western hotels, and franchise restaurants such as KFC and Church’s. Scope varies from structural-only to full building services, so each project record lists exactly what we provided.

Will the kitchen, make-up air and fire protection be designed together?

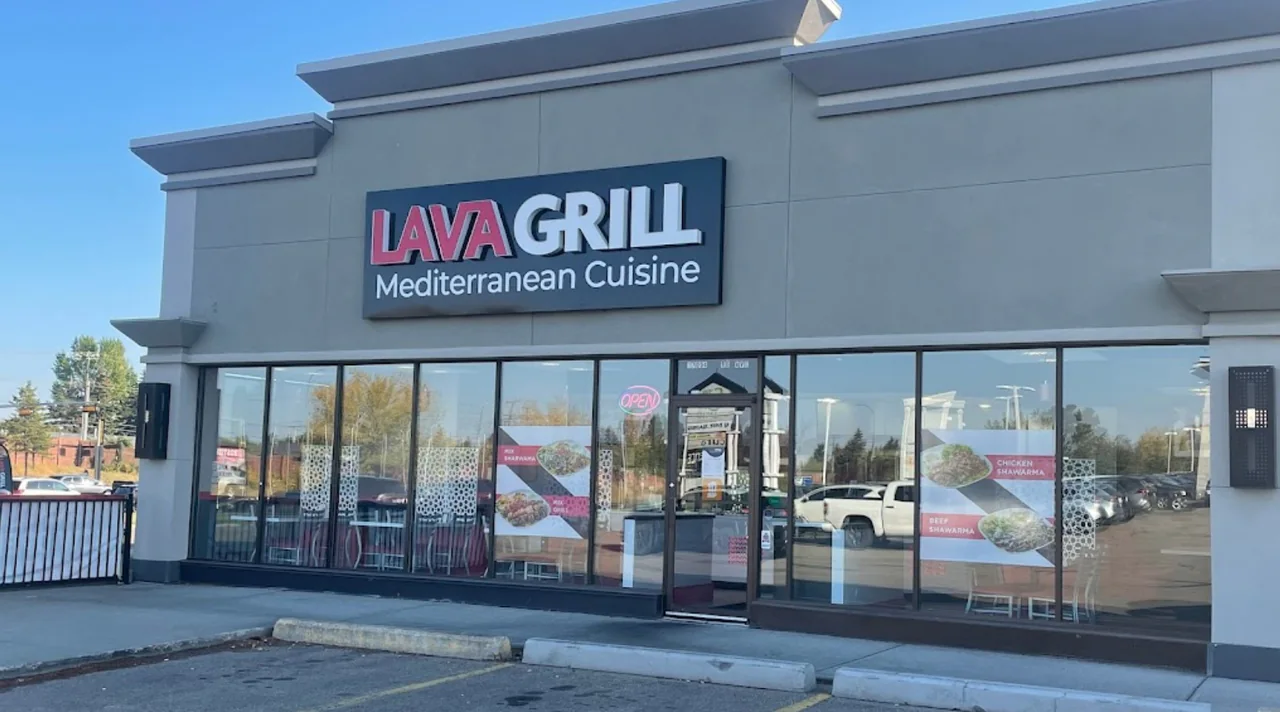
That is how we approach it. The Keg in Grande Prairie covered kitchen exhaust and supply air; Pacini Restaurant’s fire protection design addresses kitchen suppression, egress and occupant load; Lava Grill’s fit-out included commercial kitchen systems, HVAC and electrical infrastructure.

Can you work inside an existing or historic building?

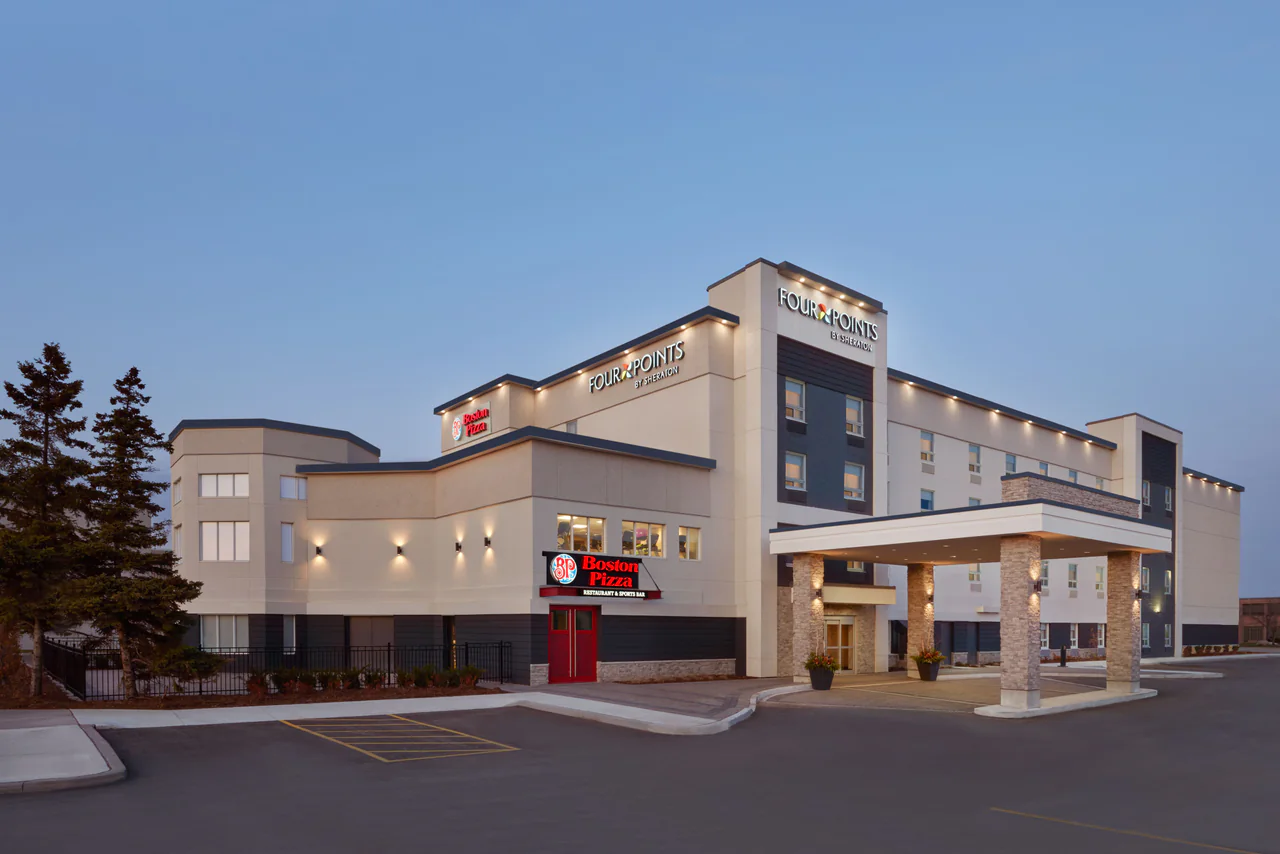
Yes. The Prince Arthur Hotel is a six-storey building from 1911; the Canada Permanent Building, from 1910, was adapted for a bar, showroom and offices; and at Four Points by Sheraton in Vaughan an existing gym became a pool area.

Can you repeat a design across many sites?

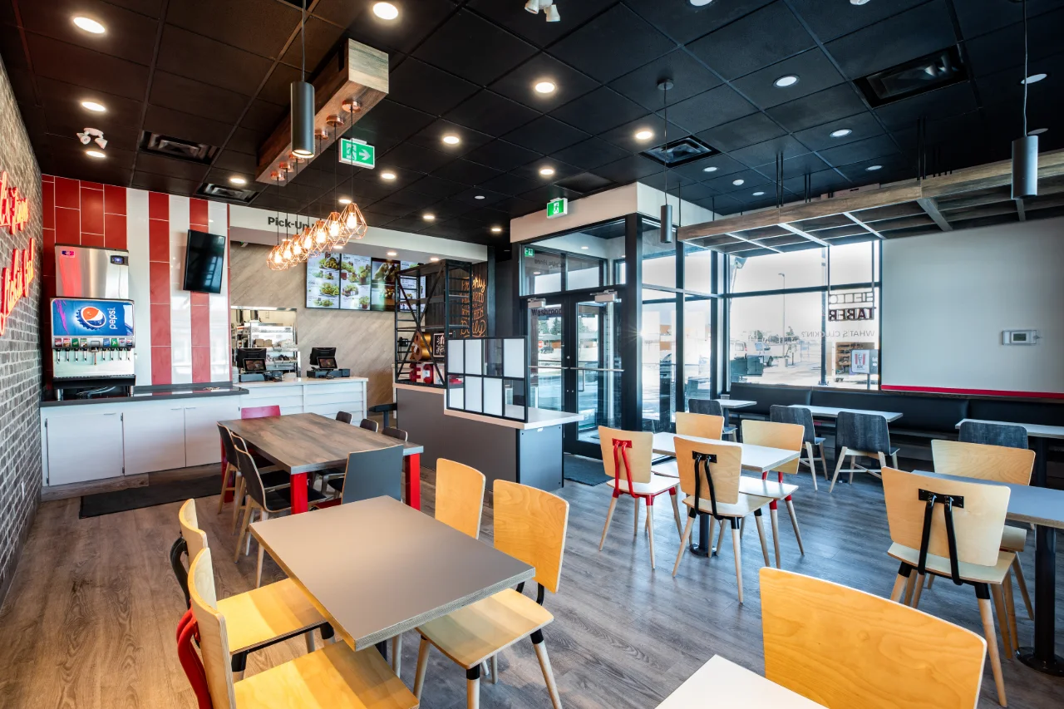
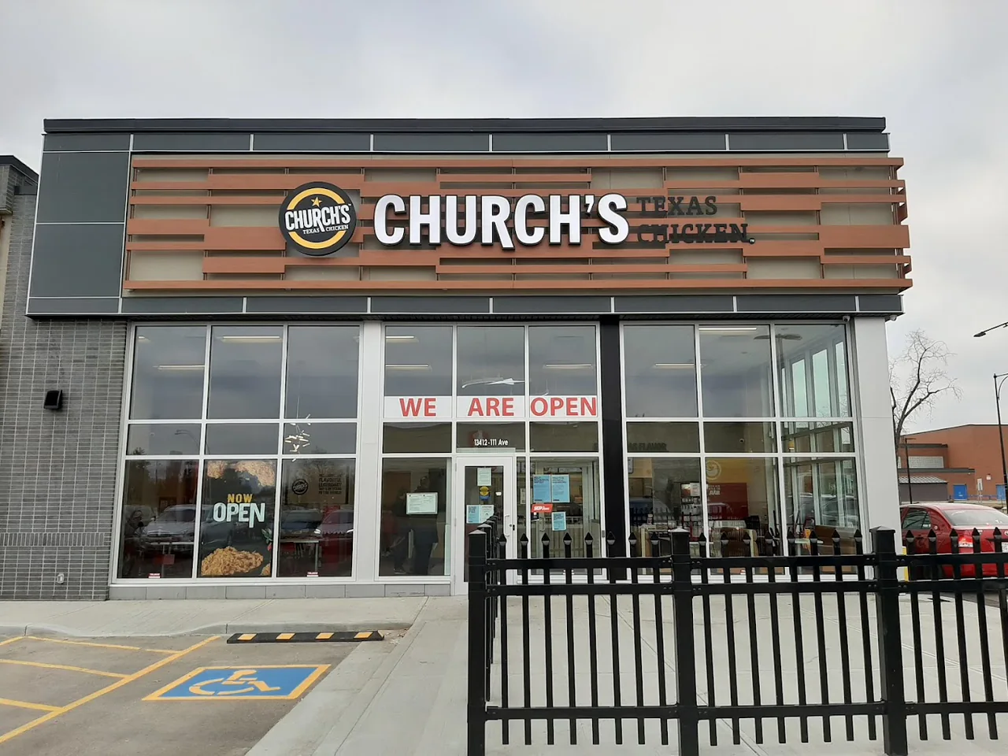
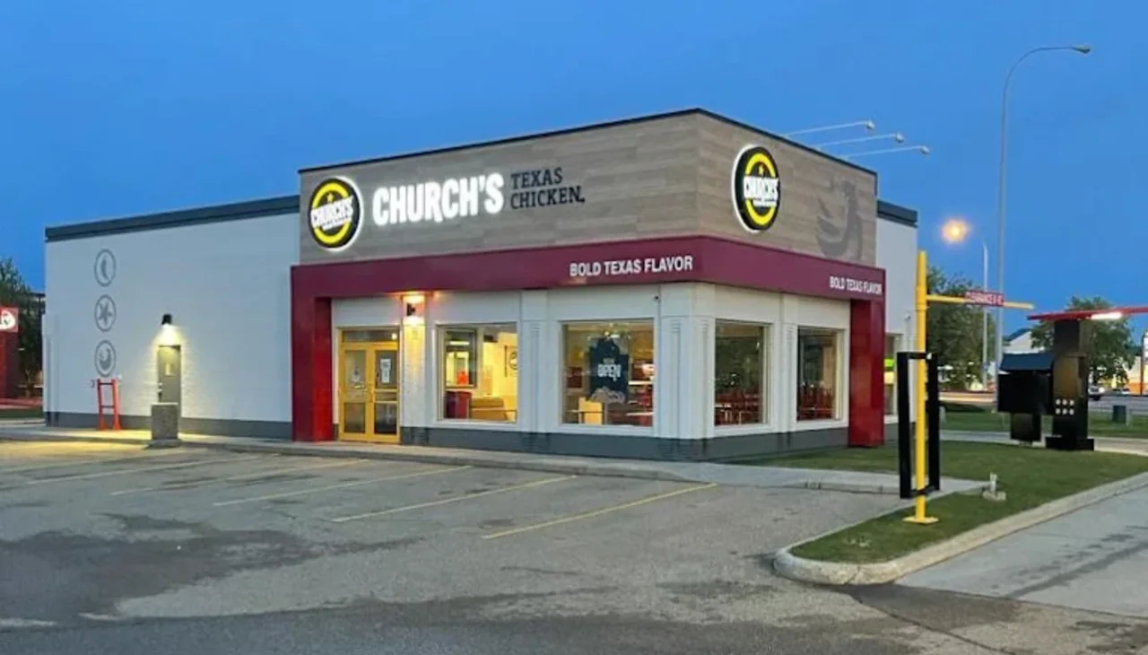
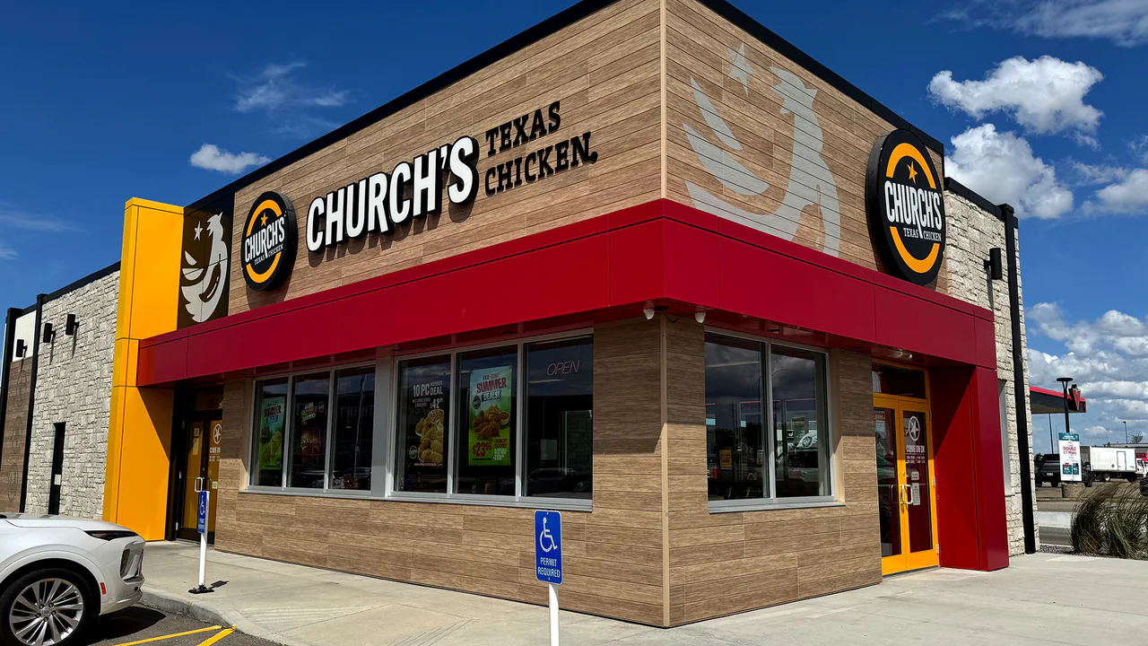
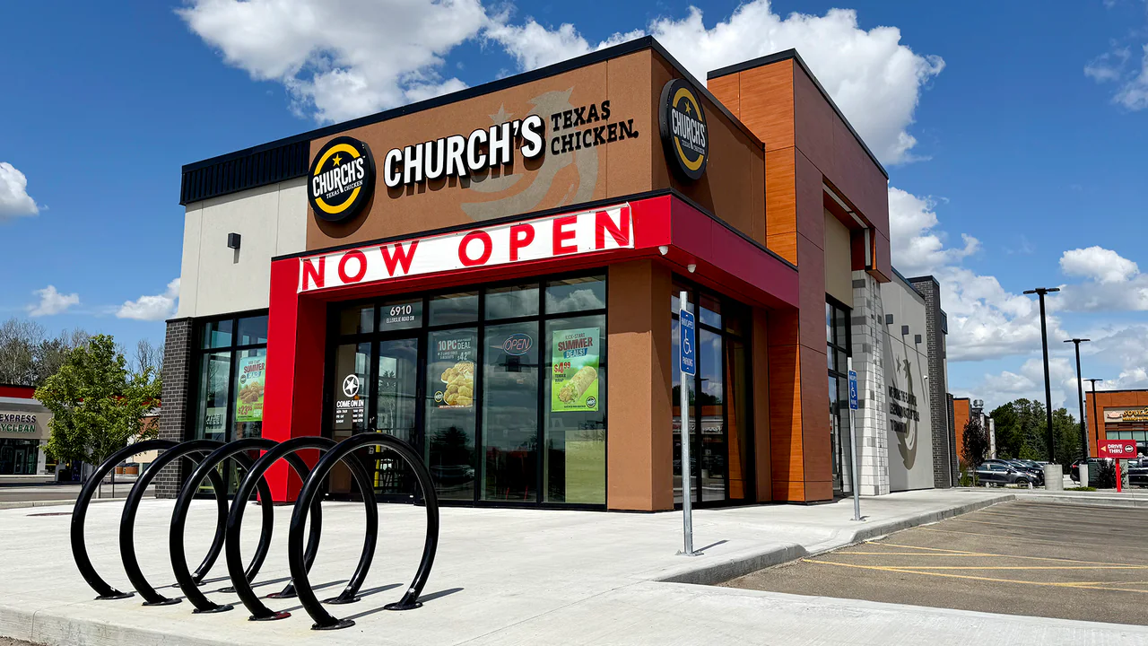
Our KFC record notes one of several locations completed across Canada, and four Church’s Texas Chicken restaurants in Alberta appear in our portfolio, each fitted to the brand’s standards and its own shell.

Can one team cover the whole building?

At Comfort Suites in Edmonton, a 120-unit hotel with a commercial component, Design Works provided structural, mechanical and electrical engineering, energy modelling, lighting design, and rendering and drafting, working with Kumar Architecture.

Do you work outside Canada?

Our published hospitality work includes a Fairfield Inn & Suites in Lebanon, Indiana and a resort and condo hotel in Kissimmee, Florida. Licensing and code requirements are confirmed for each jurisdiction at the outset.

The thinking behind the work

A welcome people notice.
A building they don’t.

Why we do it. How we approach it. What we bring to a hospitality project.

Why

Because a good stay is mostly invisible.

Guests remember the warmth of the room, the speed of the shower and the quiet of the night. Those are engineering results, and they are also the operator’s daily running costs and the owner’s reputation for years.

How

By designing the second shift first.

We start with the brand brief and the operating day: the kitchen, the laundry, the pool, the plant room and the dock. Then we coordinate them with the lobby, the rooms and the architect’s intent, so nothing behind the wall is discovered after it is built.

What

From a franchise kitchen to a 40-storey tower.

Mechanical, electrical, structural and civil engineering, fire protection, energy modelling and lighting design for hotels, restaurants, fitness clubs and venues, new or renovated, in Canada and the United States.

Who we work with

The brand sets the standard.
The operator lives with it.

Hospitality projects are shared between the people who invest, design, build and run them. We write for each of them.

Hotel owners & developers

Room counts, brand standards and opening dates are fixed early. We compare servicing and plant options before the layout is, and keep the assumptions visible.

Franchisees & restaurateurs

A tenant improvement in an existing shell is mostly a conversation about the kitchen: hood, make-up air, drains, power and what the base building can give you.

Architects & interior designers

Terminal units, diffusers, lighting and structure are part of the interior. We coordinate them with the intended guest experience.

Operators & contractors

Maintenance access, phasing and changeovers belong in the brief. We define the interfaces between base-building systems and specialist equipment.

Hospitality work

Built to open.
Built to operate.

Hotels across Canada and the United States, and the restaurants, fitness clubs and venues around them.

Scope differs by project: some are full building-services designs, others structural-only or renderings. Every record lists what Design Works provided.

Fairfield Inn & TownePlace Suites by Marriott Chilliwack

Chilliwack, British Columbia

  • 150 guest rooms
  • 134 surface parking stalls
  • Opened 2025

A six-storey, dual-branded Marriott hotel at the Lickman Road interchange, on the former Fraser Gateway Centre site: a 60-suite TownePlace Suites and a 90-room Fairfield Inn. Construction started in autumn 2023.

Design Works’ role

Mechanical Engineering / Electrical Engineering / Energy Modelling / Fire Protection

Home2 Suites by Hilton Thunder Bay

Thunder Bay, Ontario

  • 90 suites
  • Indoor pool
  • Meeting space for up to 120

A six-storey extended-stay hotel with kitchenette suites, an indoor pool, a fitness centre and EV charging stations, less than ten minutes from Thunder Bay International Airport. Engineering focused on energy-efficient systems for 24/7 operation and Hilton brand standards.

Design Works’ role

Electrical Engineering / Mechanical Engineering / Structural Engineering / Fire Protection / Energy Modelling

Prince Arthur Thunder Bay

Thunder Bay, Ontario

  • Built 1911
  • Six storeys

A waterfront landmark renovated inside and out: guest rooms reconfigured, common areas updated, and mechanical, electrical and fire protection systems replaced while its historic features stay.

Design Works’ role

Energy Modelling / Civil Engineering / Electrical Engineering / Mechanical Engineering / Structural Engineering / Building Assessment Reports

Hotels, kitchens and clubhouses.

40 more published projects, from a franchise fit-out to a 40-storey hotel.

All hospitality & leisure projects

The expertise behind it

Mechanical engineering ↗Electrical engineering ↗Fire protection ↗Energy modelling ↗Lighting design ↗Building assessments ↗
Good questions

What people
ask us first.

What should the operator provide at the outset?

The brand standards, the proposed room and amenity schedule, kitchen and laundry requirements, equipment information and maintenance preferences. They establish loads, space requirements and who is responsible for what.

Can the building stay open during the work?

That becomes a specific planning question. We review the proposed work with the owner and contractor, identify the systems affected and define the engineering information needed for agreed stages and shutdowns.

Do you design to brand standards?

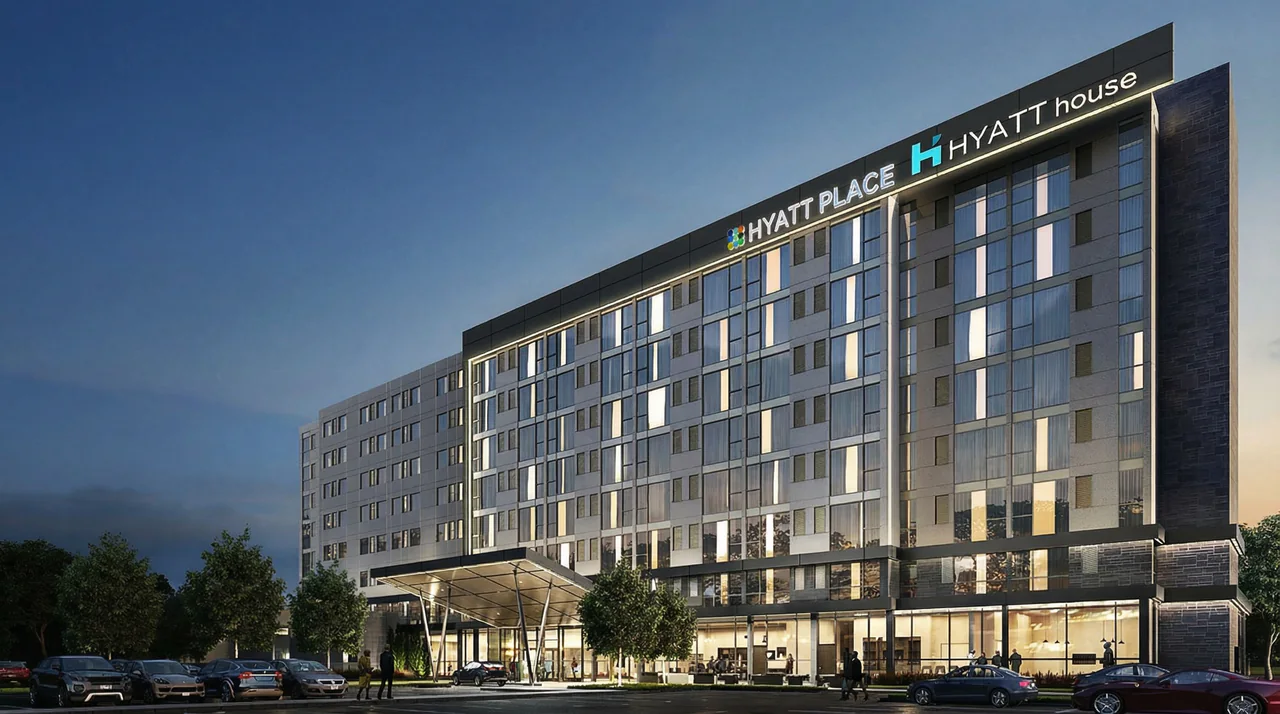
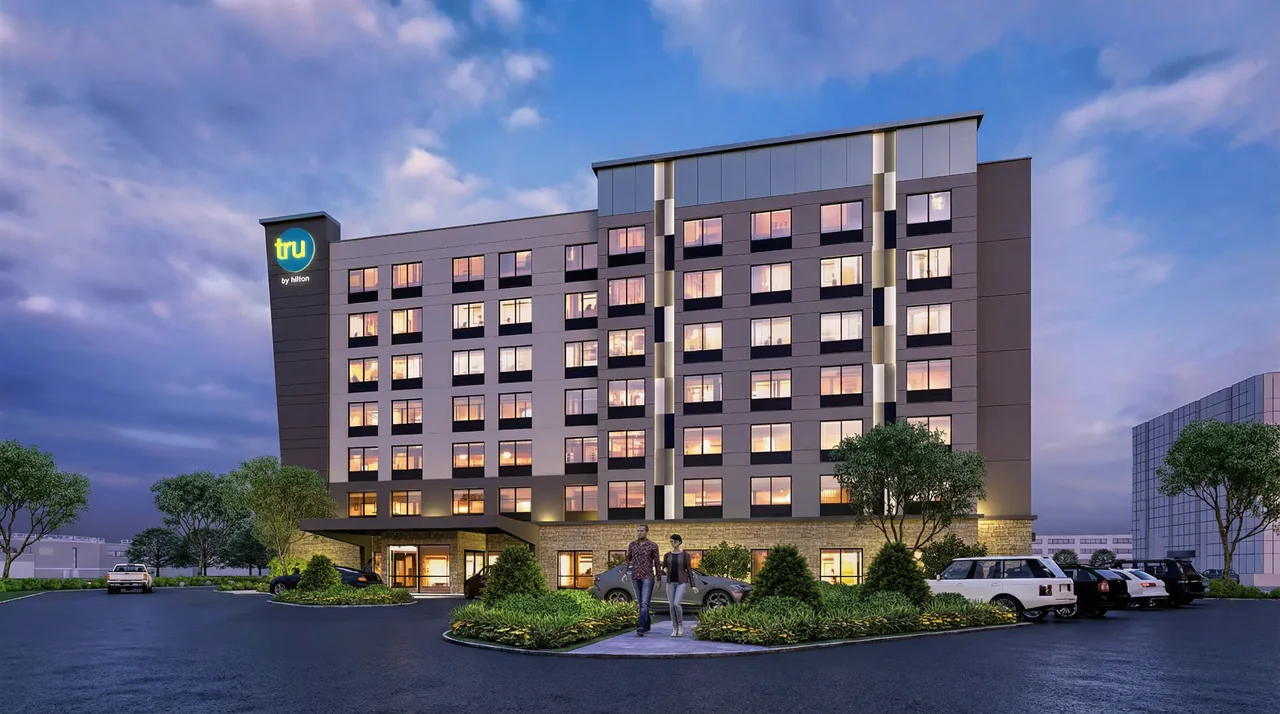
Yes. Our records note Hilton brand standards for Tru by Hilton and Home2 Suites, and KFC’s brand standards for the La Crete restaurant. Standards change by brand and over time, so we ask for the current version at the start.

Do you design the kitchen itself?

We engineer the building side of a kitchen: hood exhaust and make-up air, plumbing, power and fire protection. The equipment layout comes from the operator’s kitchen designer or supplier, and we coordinate the two.

Can you take on a heritage hotel?

Review of the existing building comes first. At the Prince Arthur Hotel our scope included building assessment reports alongside civil, structural, mechanical and electrical engineering and energy modelling.

For engineers & technologists

See yourself in the work?

Meet the team↗Explore careers↗

Your next project / Hospitality & Leisure

What’s your next opening?

A new build, a rebrand or a kitchen fit-out. Let’s talk it through.

Let’s talk about it