A cultural place is judged by what people feel in it: the light through a screen, the sound of water, a room that stays comfortable when it is full. The engineering is what makes that possible and then gets out of the way. A slender structure behind the stone. Lighting that takes over at dusk. Drainage that keeps the garden walkable after rain. Air that is right for a quiet morning and a crowded evening.
Light
Daylight shaped by screens, eaves and openings, and lighting that takes over as it fades.
Water
Reflecting pools, drainage and the plant beneath the garden that keeps both working in a northern climate.
Ground
Foundations, grading and structure that carry the building and the landscape without competing with them.
The garden above, the work below
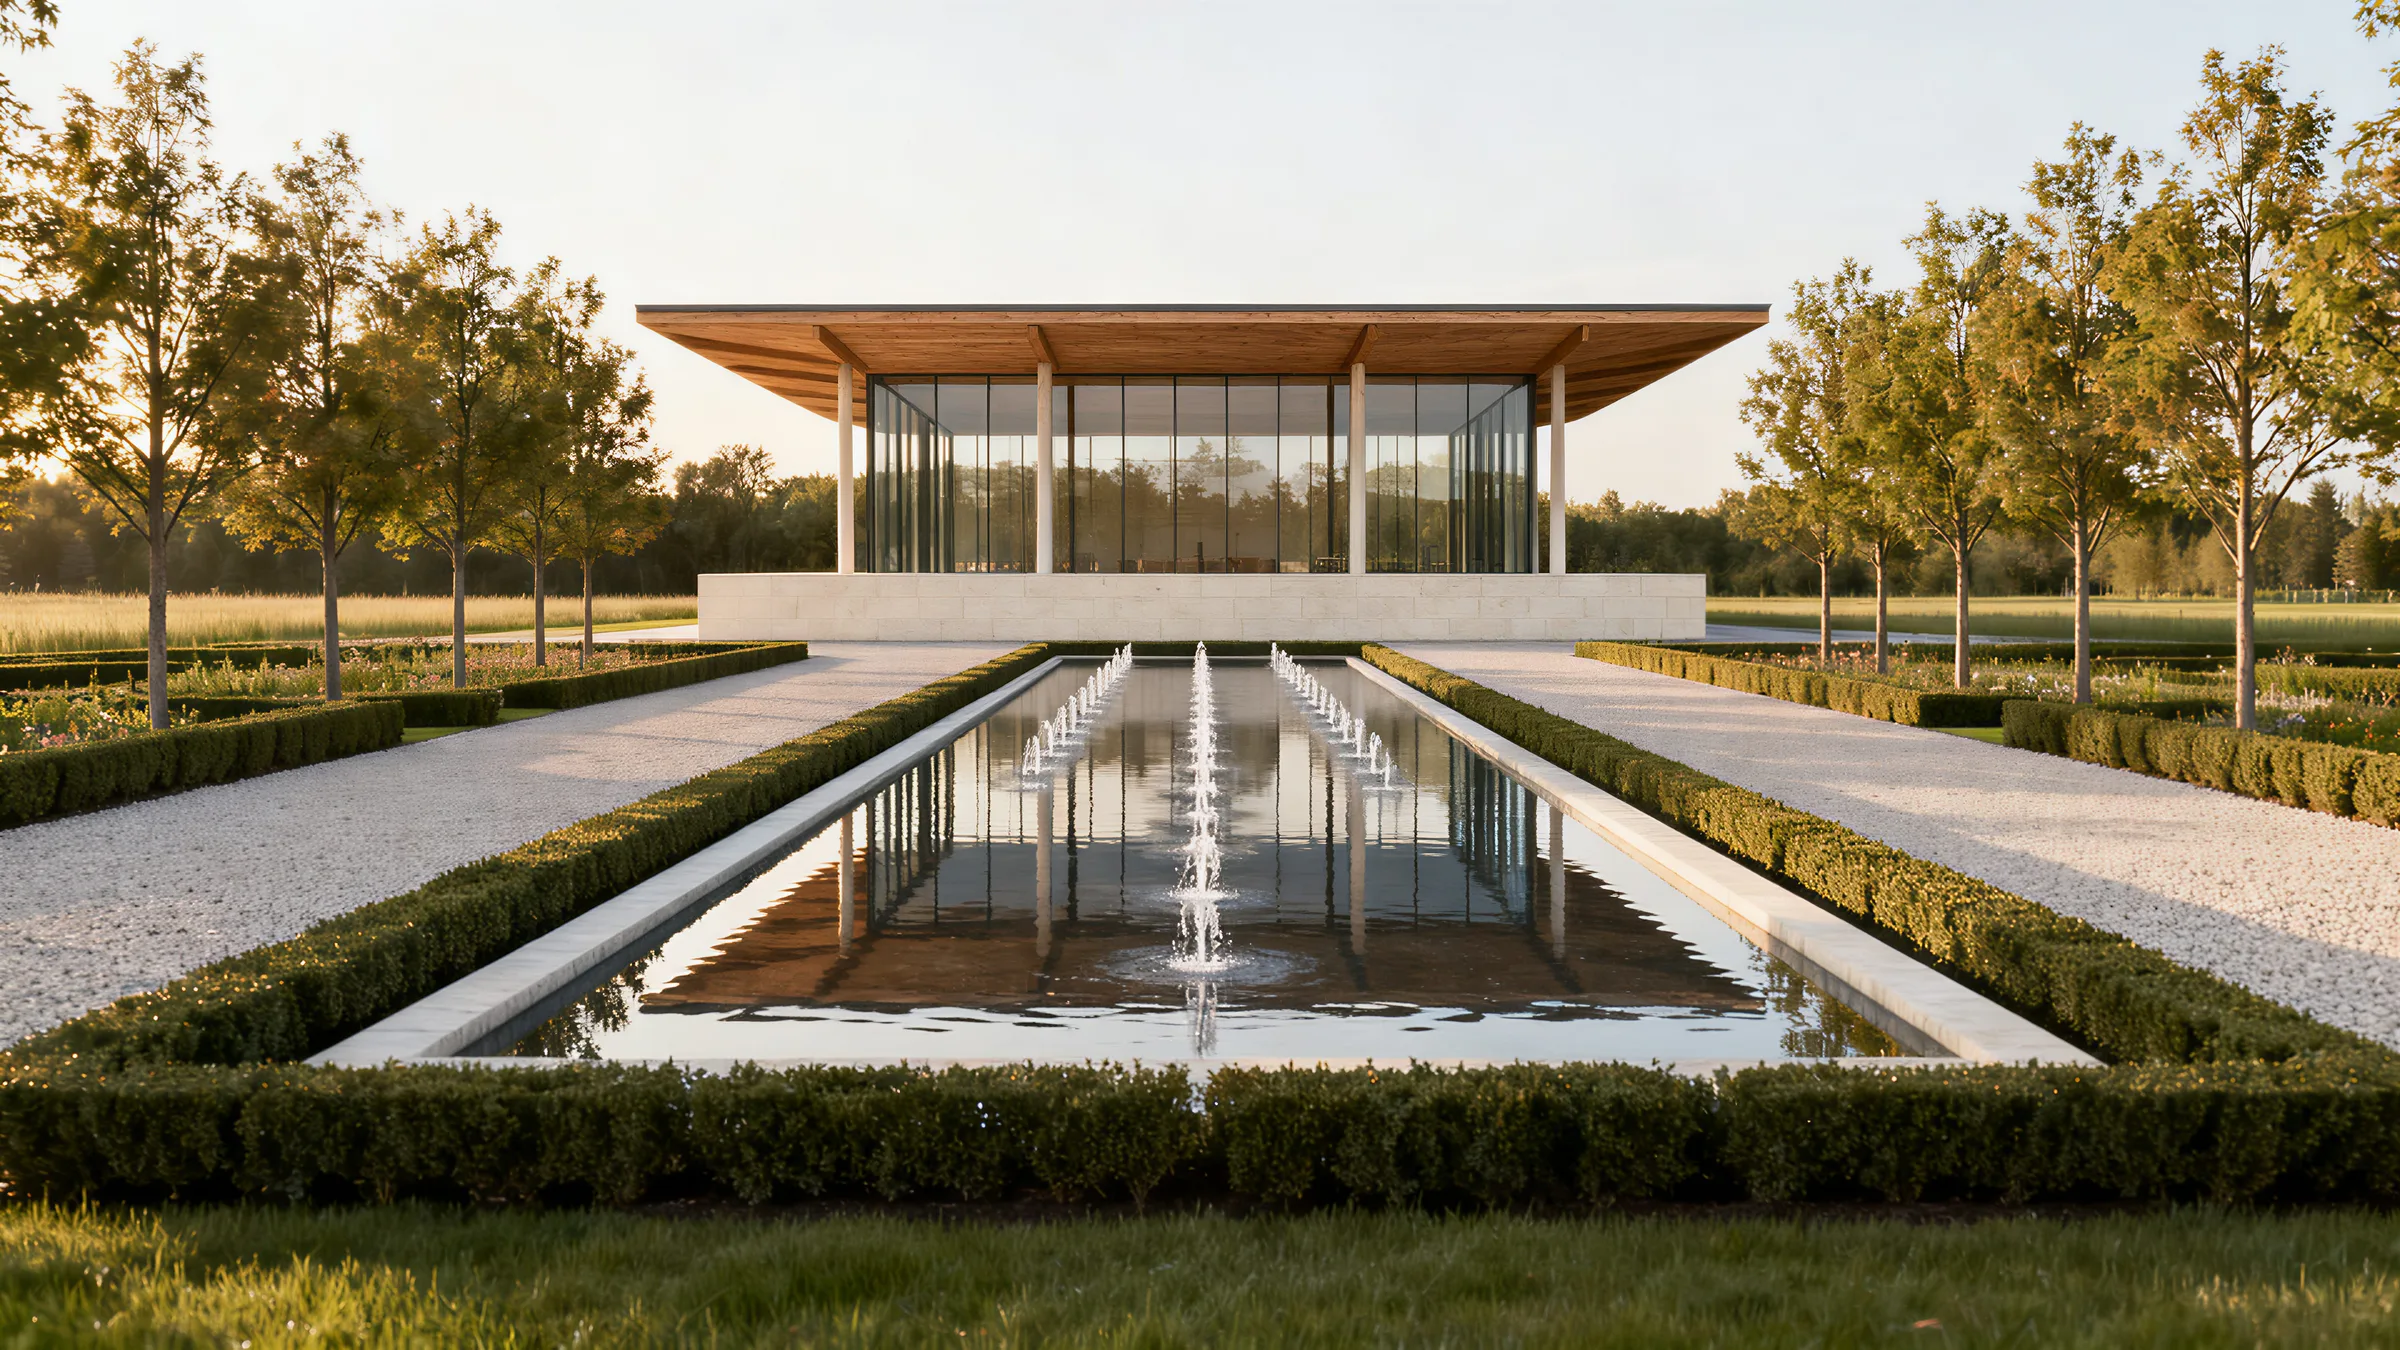
A quiet place to gather.
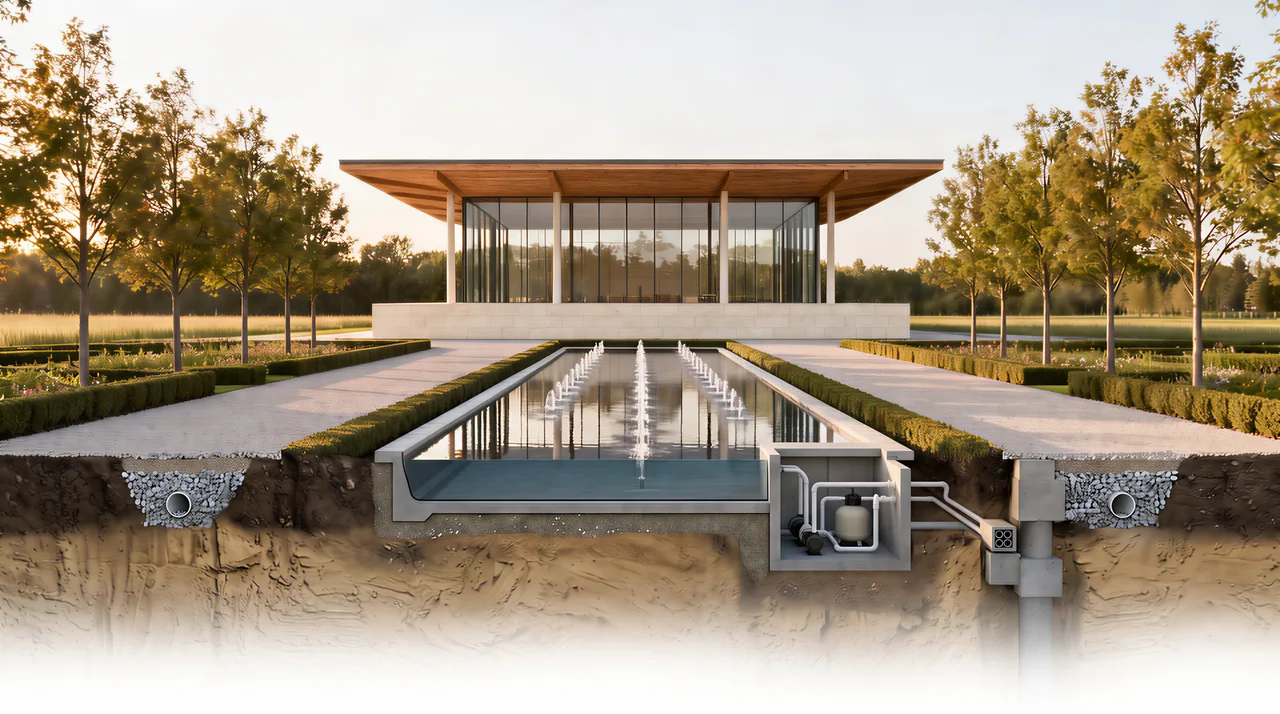
Beneath the water, the work that keeps it still.
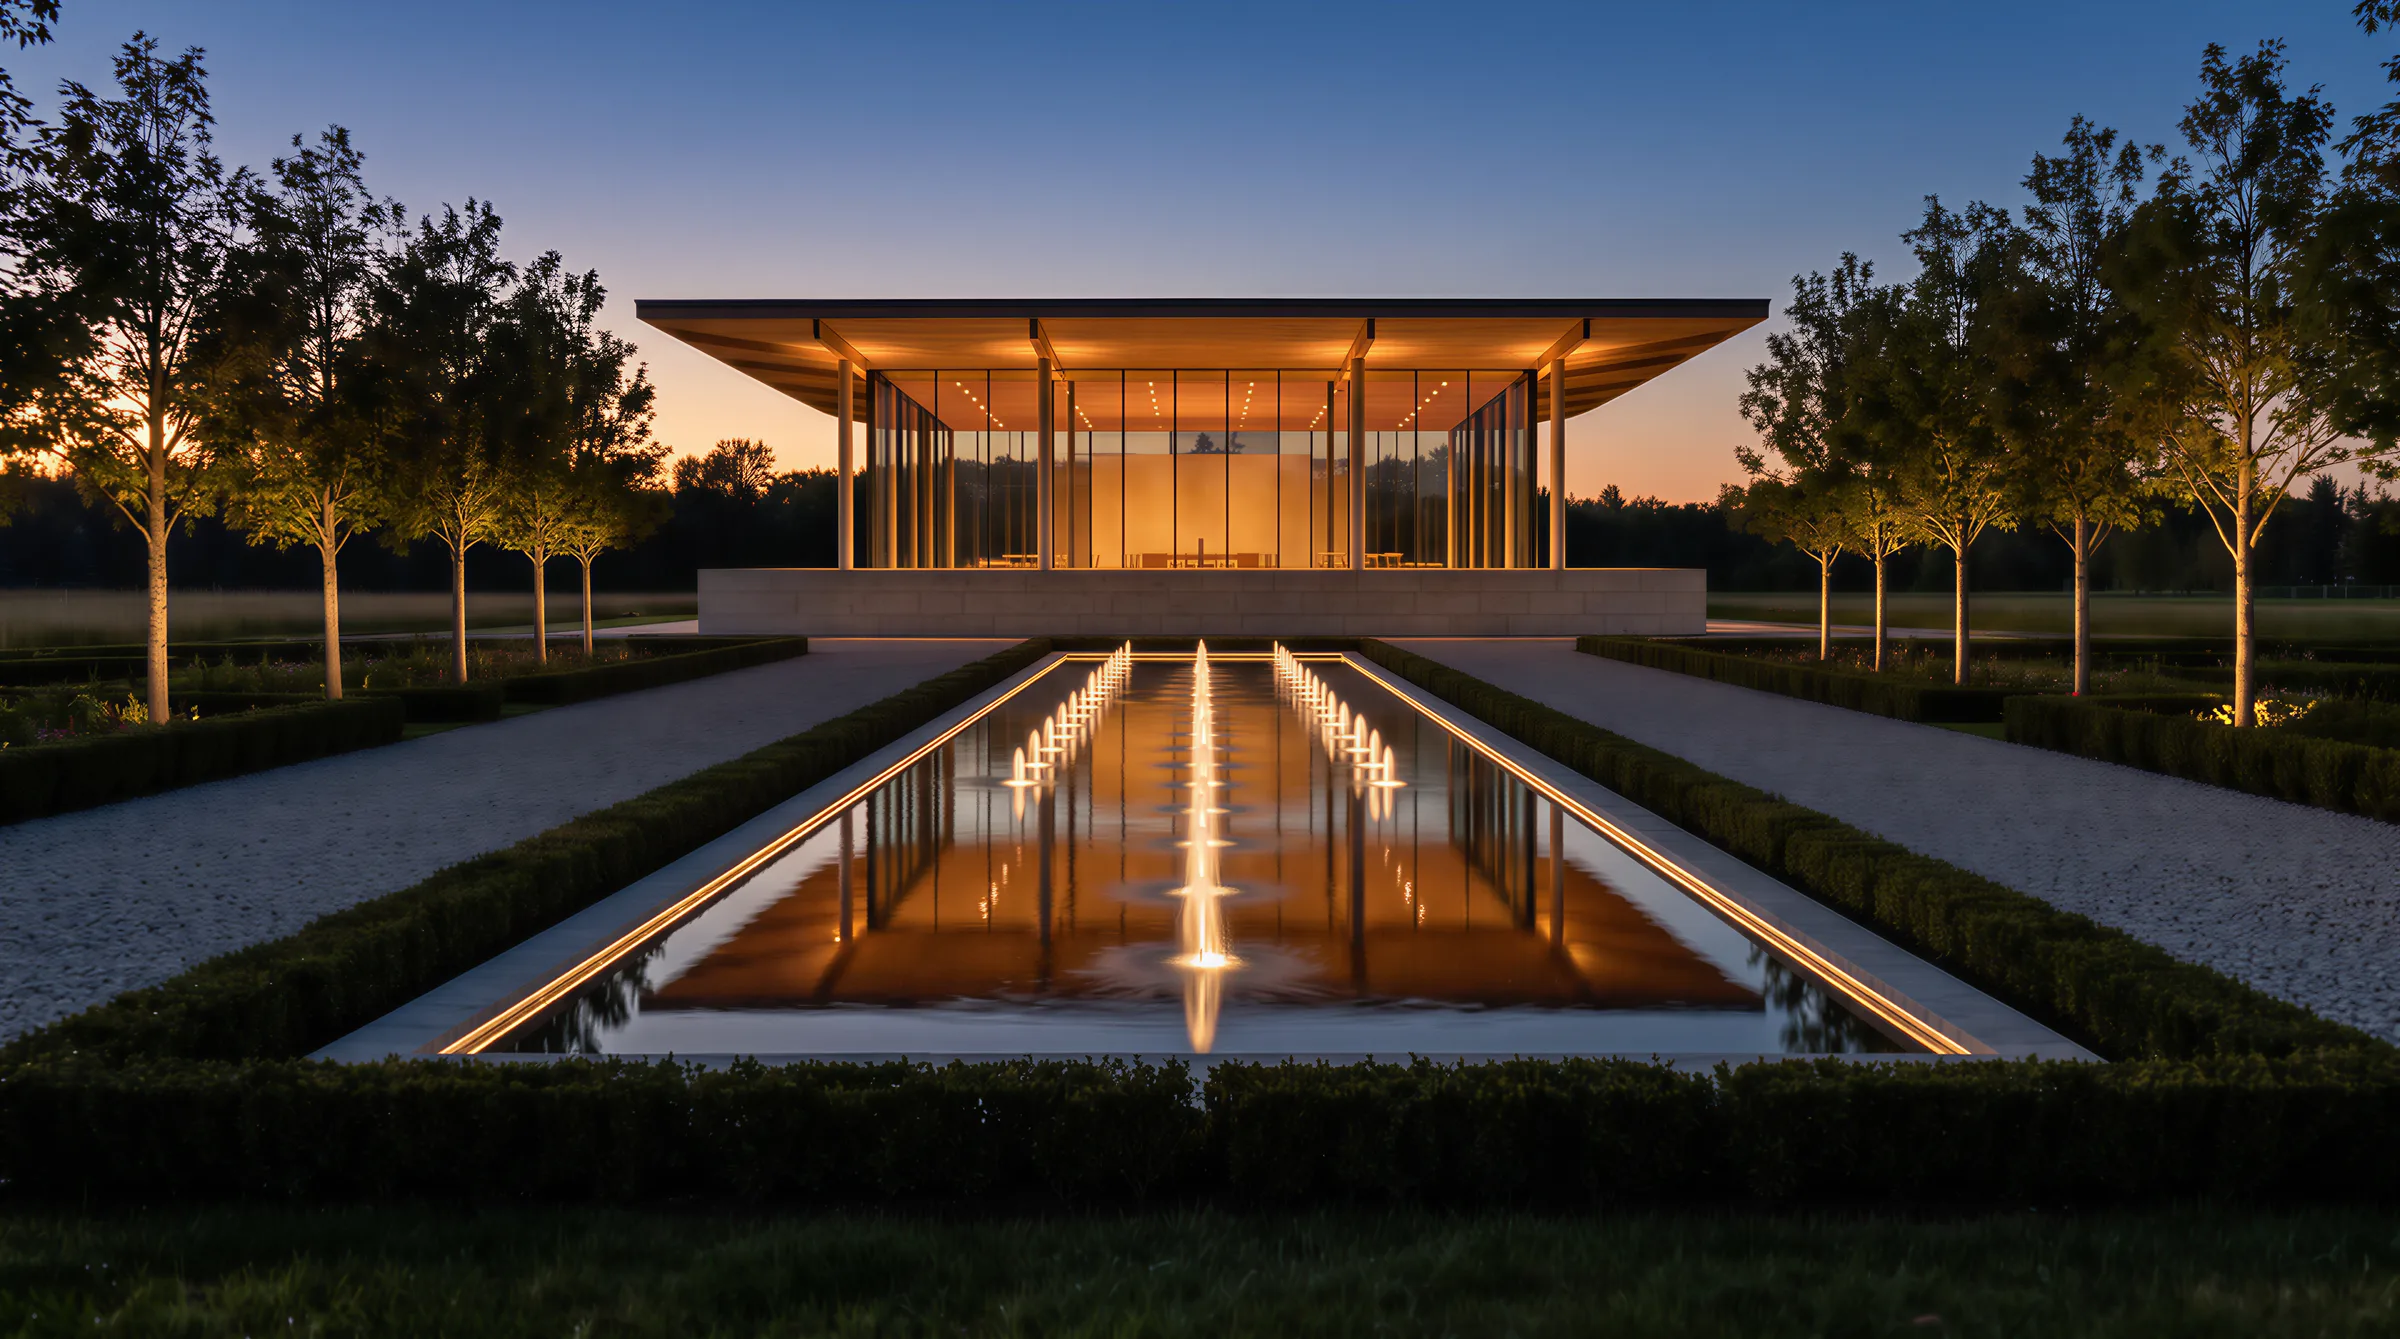
At dusk, the light does the rest.
Light, water, ground
Light, water, ground.
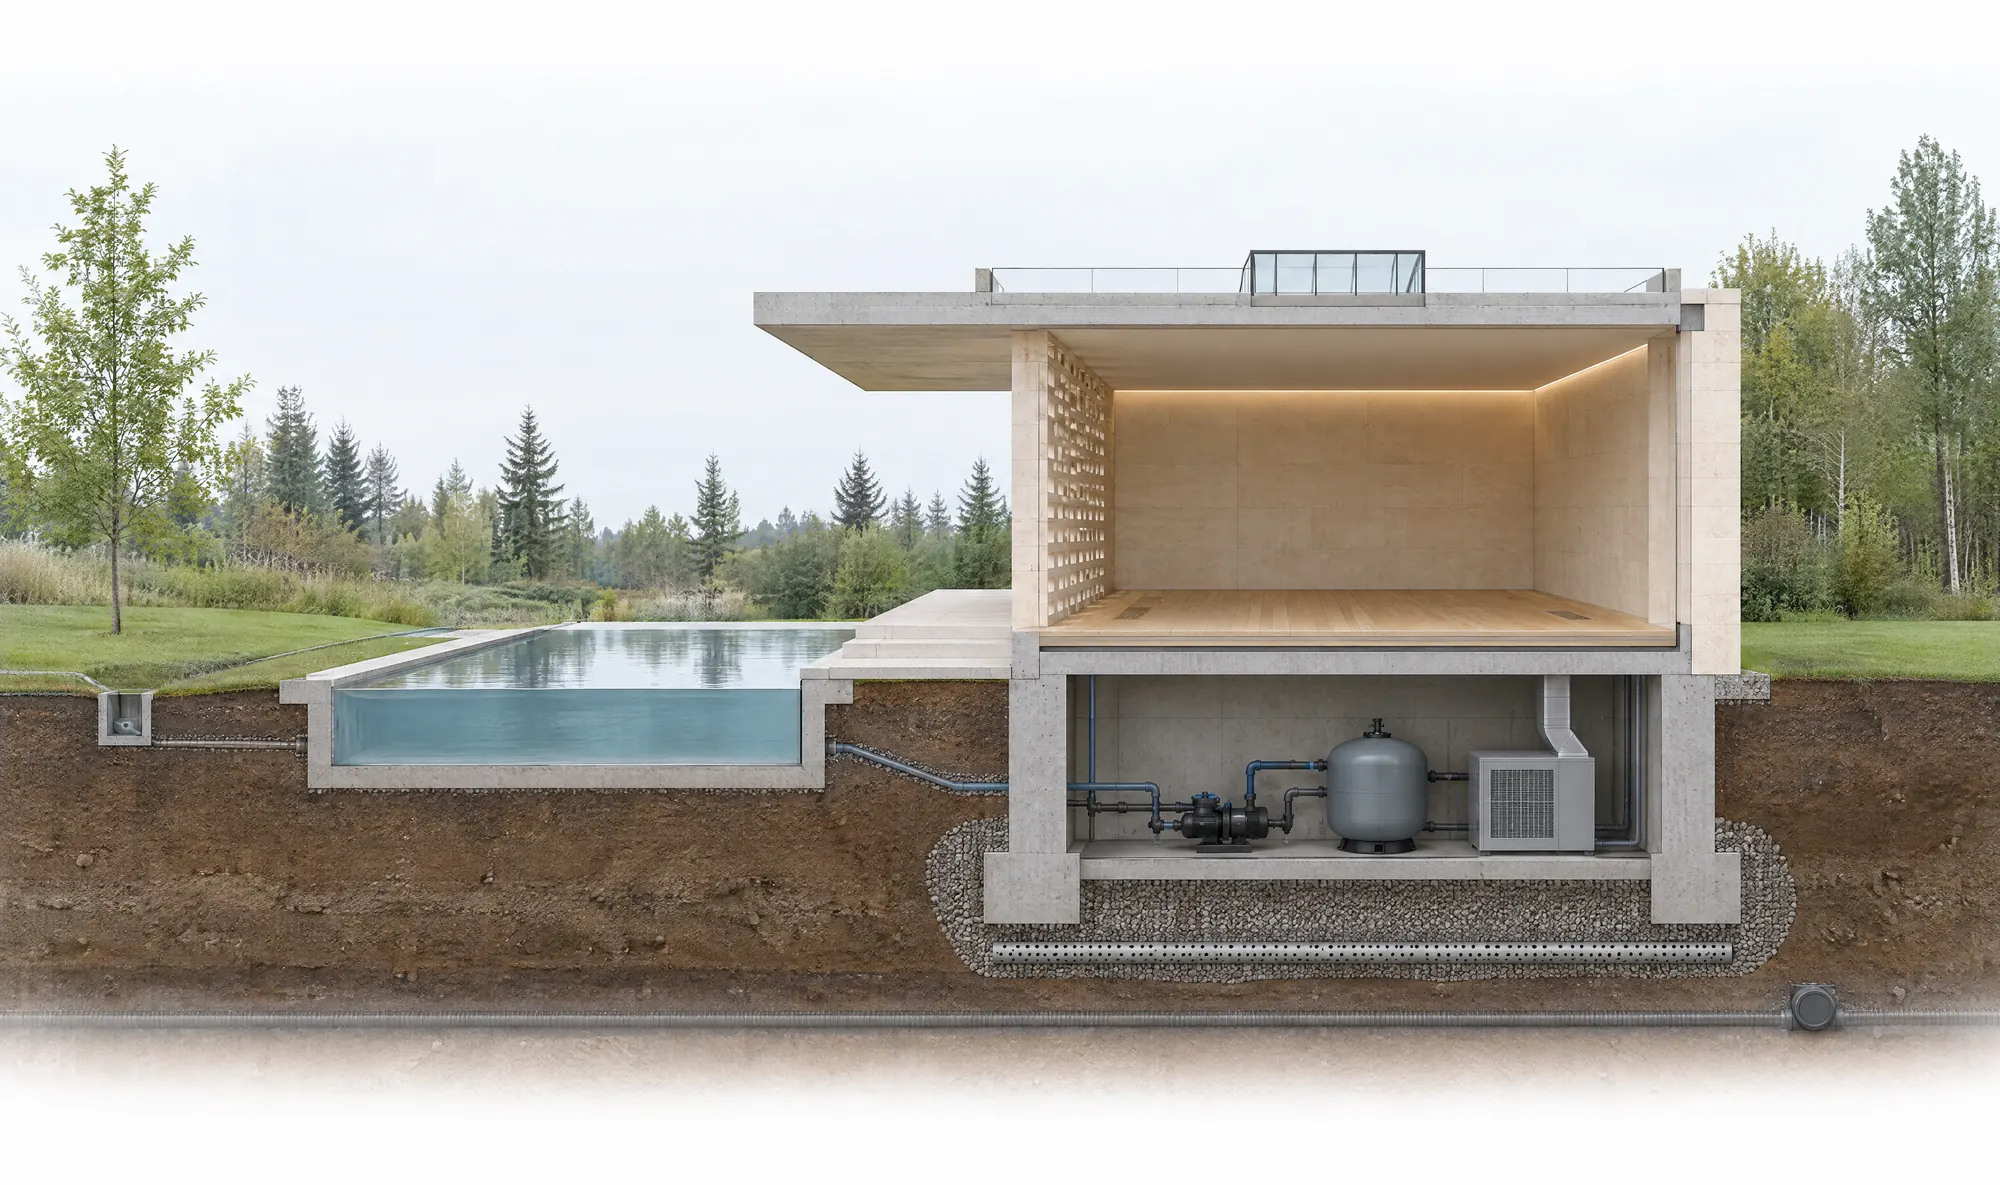
A hands-on study of a garden pavilion in a northern garden. Move the sun, change the season and look through four lenses to see what the engineering is quietly doing. A conceptual drawing, not any one project’s plans.
11:00 AMSpring / autumn · sun 28° high · daylight
Conceptual section through a garden pavilion and its garden. Sunlight crosses the sky and falls through the roof eave, a patterned stone screen and a skylight into the hall; a reflecting pool sits in the garden, a pump room with a filter and an air handler lies under the hall, drains and a subdrain run through the ground to the storm sewer, a slim structure stands behind the stone on footings below frost, and fresh air rises from the floor of the hall. The sun, season and lighting change with the time of day.
Deep eave shades the summer sunPatterned screenSkylightLighting takes over at duskReflecting poolPump room belowSwaleCatch basinPerforated subdrain at the footingTo the storm sewerSlim frame behind the stoneFootings below frostRoof beamsAir rises from the floorAir handler out of sightExhaust through the roof
Sunrise7:30 AMNoon1:38 PMSunset7:45 PM
Conceptual section of a garden pavilion in a northern climate; the sun path is approximated for about 53° N. Not any project’s plans.
Season
Look through
Light: let it in, then shape it.
A patterned screen breaks the sun into the room. A deep eave shades the high summer sun and lets the low winter sun reach far inside. A skylight lights the middle of the hall at midday. At dusk the building’s own lighting takes over and the same pattern glows outward into the garden. Architecture, lighting and controls are coordinated so that the effect is designed, not accidental.
Screens and eaves
Daylight and glare
Dusk lighting and controls
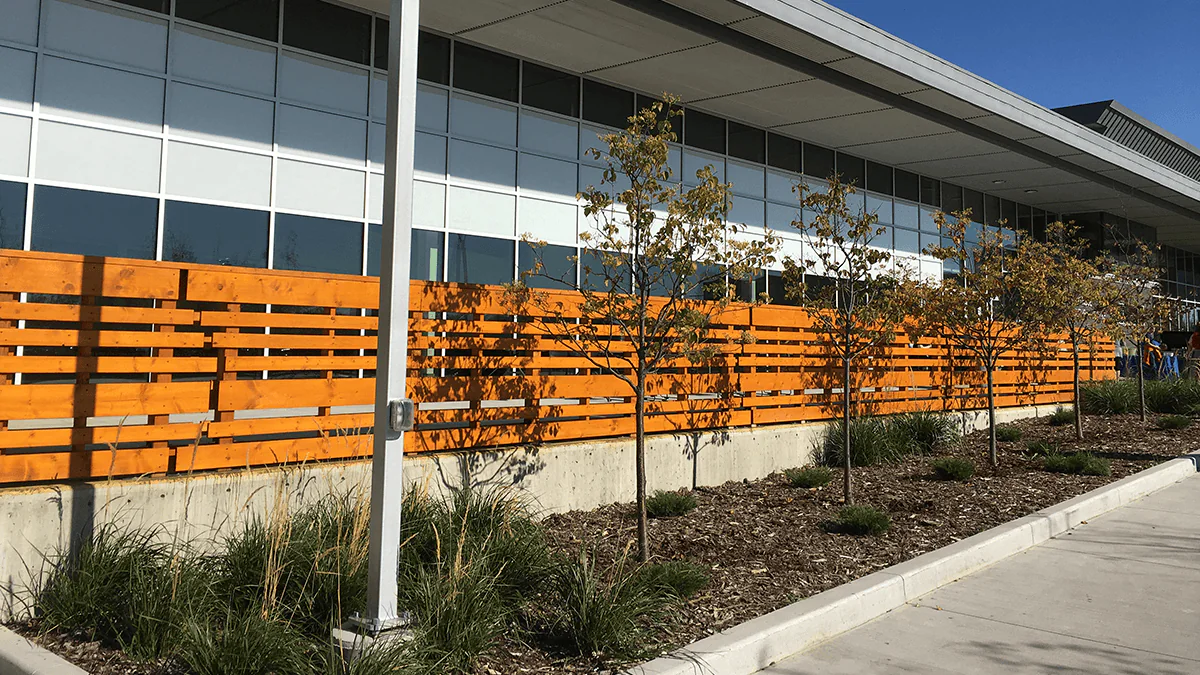
In Grande Prairie, Design Works provided lighting design for the South Montrose Concourse, a public concourse about 30 m wide and 180 m long linking City Hall with the Centre for Creative Arts. Mamawe Concourse ↗
Water: keep it clean, keep it moving, keep the rest dry.
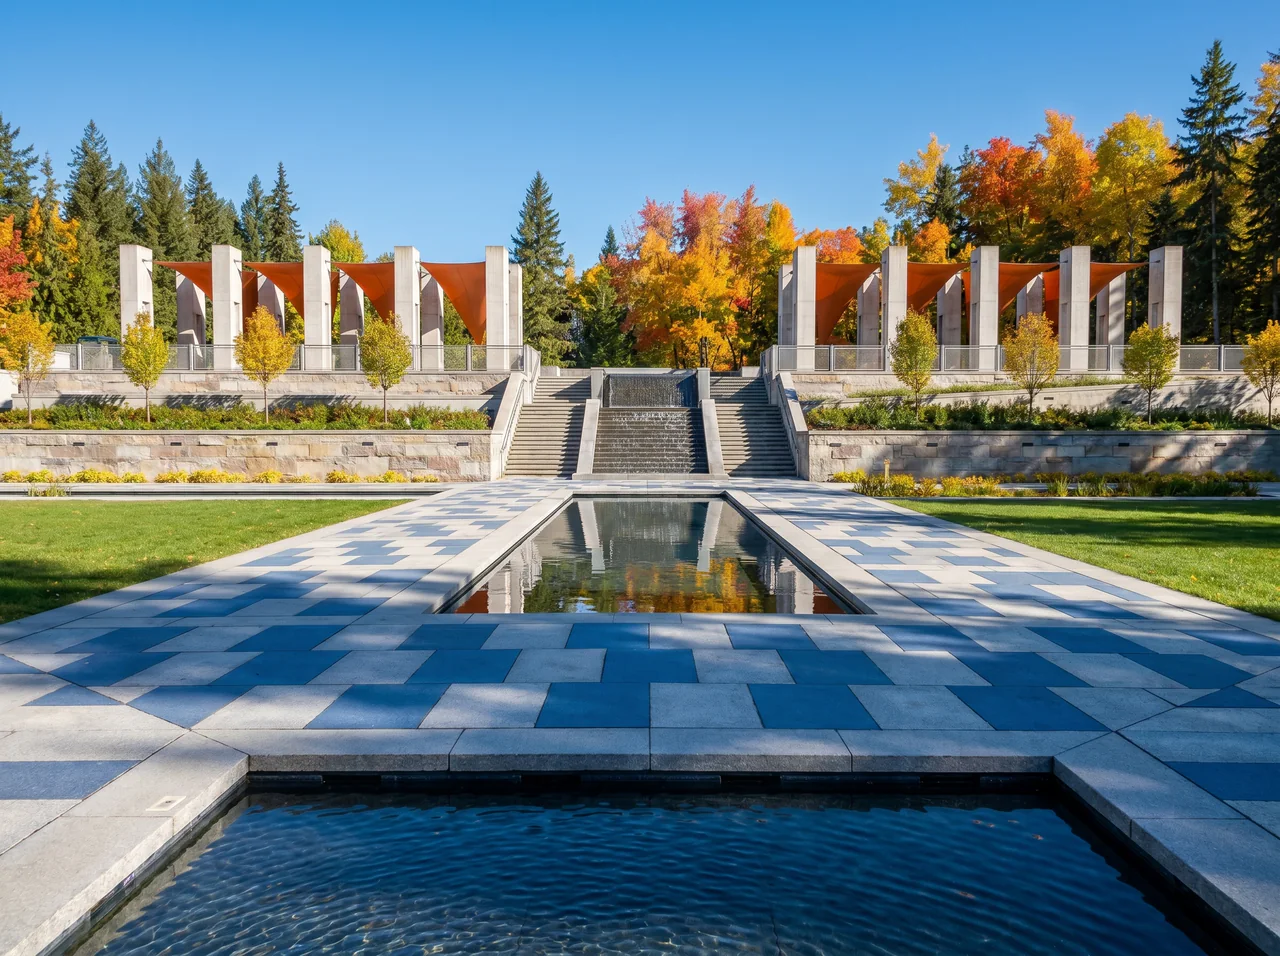
A reflecting pool is a small machine: a pump and filter room below the garden, pipes, and somewhere for the water to go in a storm. Around it the site is graded so that rain runs to swales and area drains, perforated subdrains protect the foundations and the storm connection ties into the city’s system. At the Aga Khan Garden in Parkland County, reflecting pools and a waterfall are part of the design; Design Works provided civil engineering.
Pool plant below grade
Swales and area drains
Perforated subdrains
Storm connection
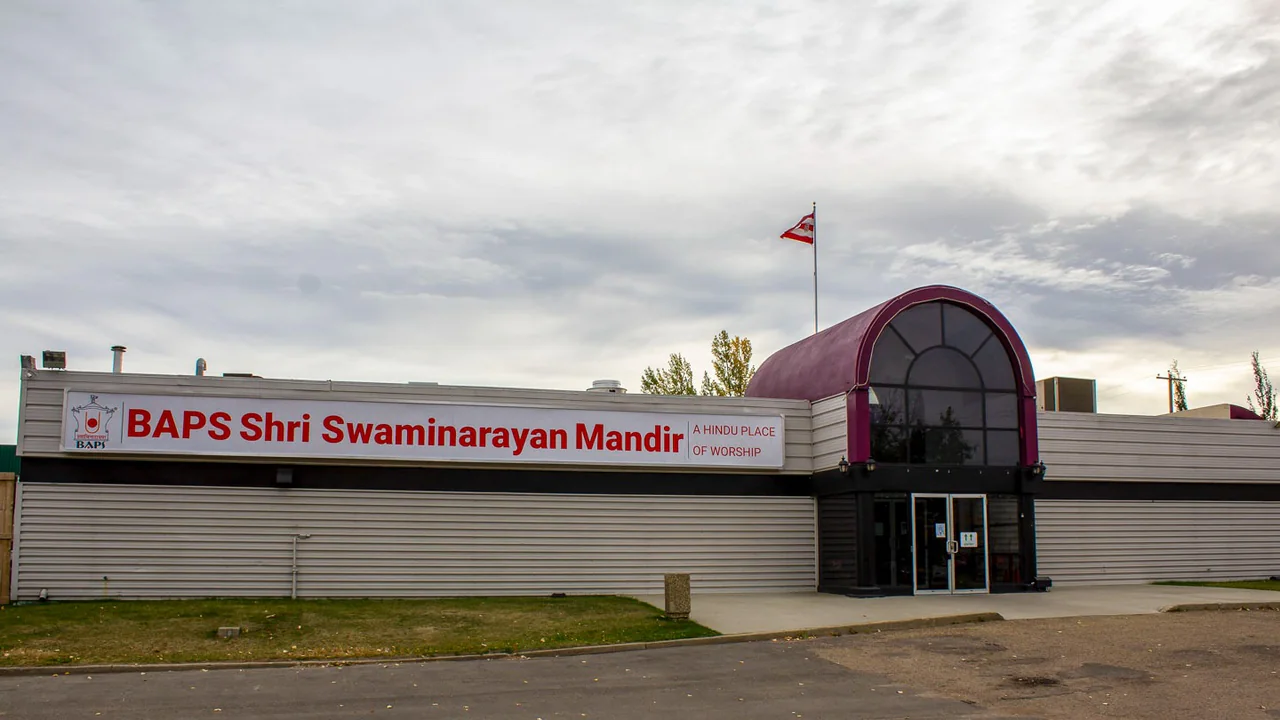
At Edmonton’s BAPS Shri Swaminarayan Mandir, Design Works revised parking-lot grading so water flows to catch basins on gentle, pedestrian-friendly slopes, with swales, perforated subdrains and area drains, a storm connection to existing infrastructure and a sanitary stub for future expansion. Design Works donated 50% of its fee. BAPS Shri Swaminarayan Mandir ↗
Ground: a frame that gets out of the way.
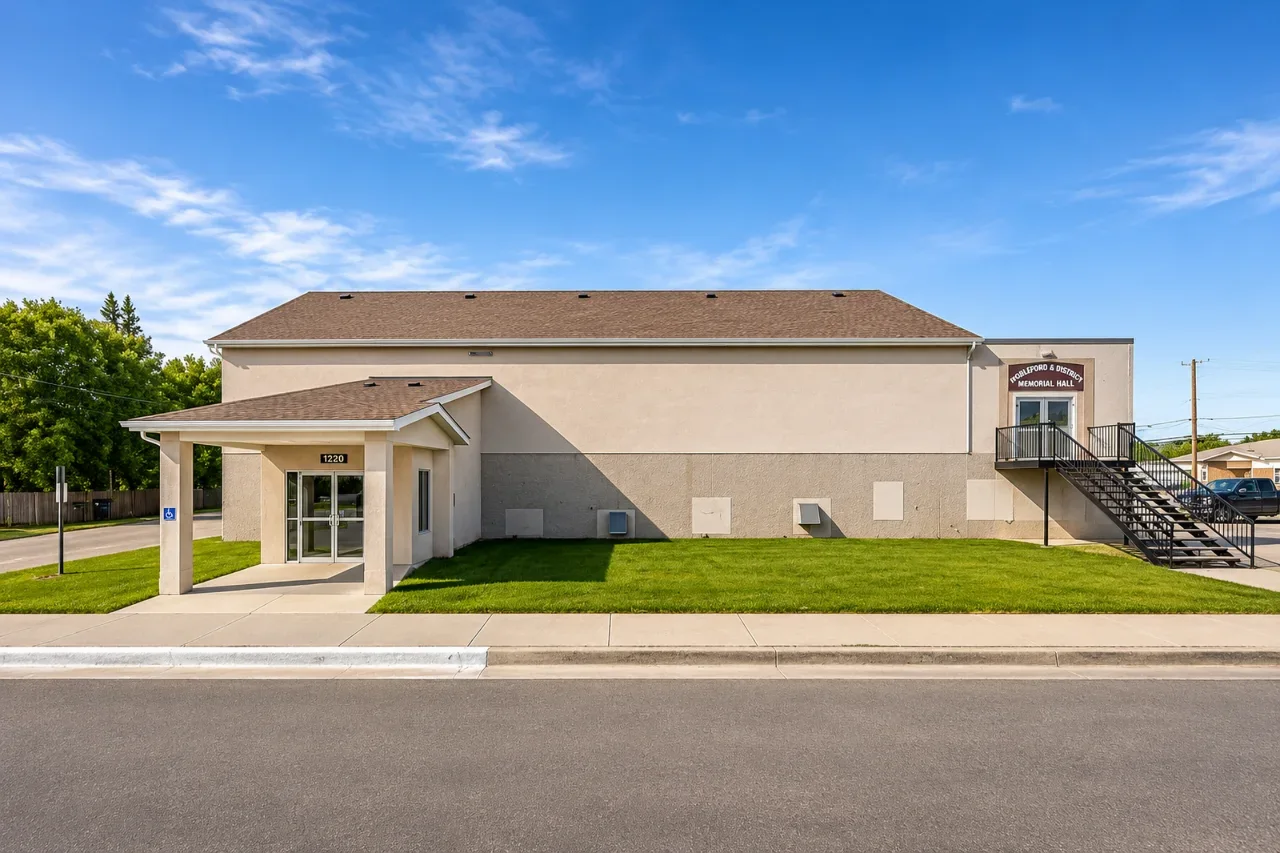
Behind the stone the structure is as slender as it can be, so walls can be screens and the roof can float. Footings sit below frost, and the services share one trench so nobody digs up the garden later. In Strasbourg, Saskatchewan, Design Works is providing structural engineering for upgrades to a historic memorial hall: a review of its foundation walls and engineered repairs or reinforcement, so a community keeps a hall it loves.
Slender frame behind the stone
Footings below frost
Foundation review of older halls
Strasbourg Memorial Hall is a multi-use community facility with a 300-seat theatre, home to the Last Mountain Theatre Company and Angela’s Dance Academy. Strasbourg Memorial Hall ↗
Air: comfortable when it’s empty and when it’s full.
A hall that holds a quiet morning and a crowded evening needs air that adjusts: cooling in summer, heat in winter, fresh air that follows the crowd and a plant room that is out of sight and out of earshot. At Centrum Polonia in Edmonton, a community building with a restaurant, library and museum, Design Works provided mechanical engineering and energy modelling for an all-electric building with geothermal heating.
Fresh air that follows the crowd
Cooling and heating that suit the season
A plant room out of sight
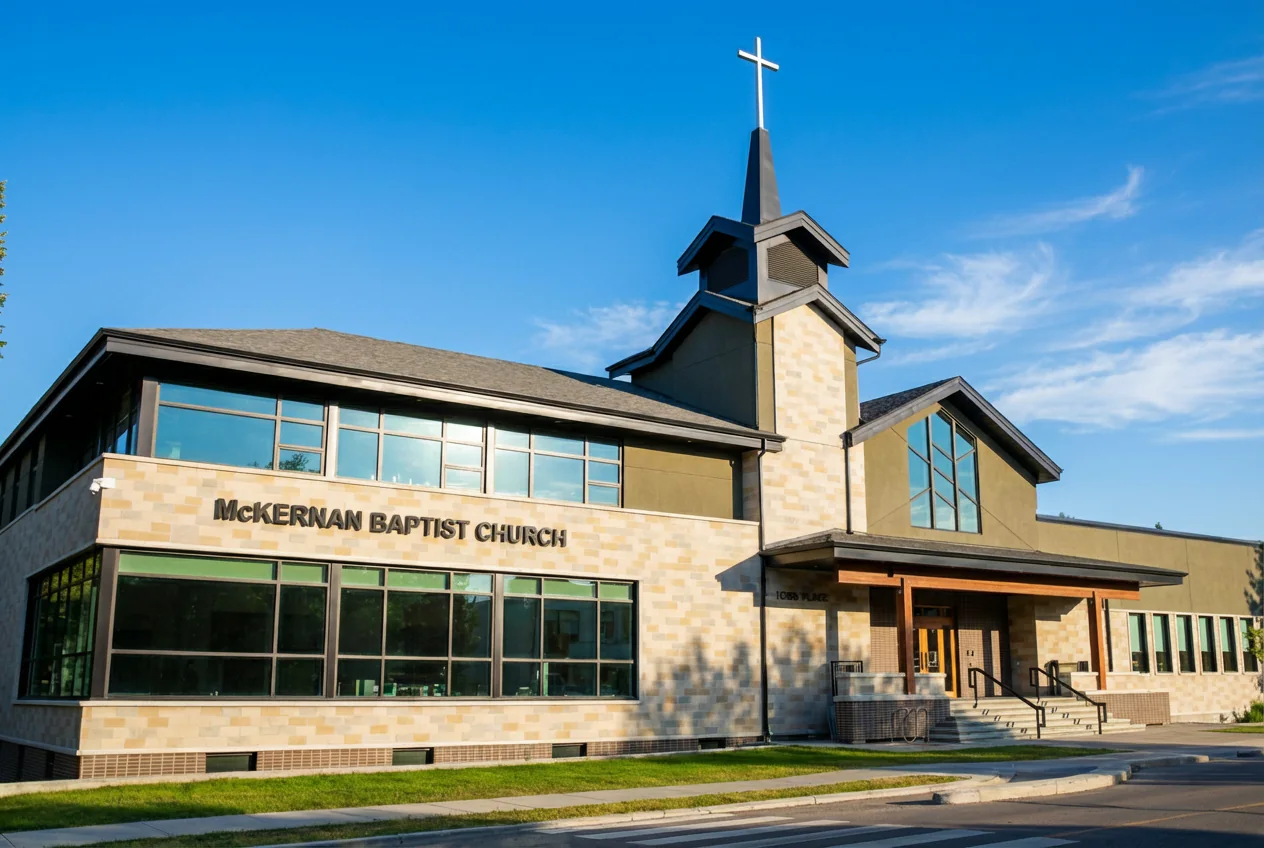
McKernan Baptist Church in Edmonton added a new HVAC system to its sanctuary after the sanctuary was reroofed, so services, weddings and community events can be held year-round. Design Works provided structural and mechanical engineering. McKernan Baptist Church ↗
The thinking behind the work
Places of meaning. Engineering that serves.
Why we do it. How we approach it. What we bring to a cultural place.
WhatHowWhy
Why
Because a place of meaning deserves engineering that serves it.
A pavilion, a garden or a hall holds a community’s memory and celebrations. People come for the experience, not the engineering, so our job is to make it work and then disappear.
How
By starting with the experience.
We listen for what the place is for: who gathers, when, how the light should fall and where the water should be. Then we fit the structure, services and site around that, working inside the architect’s and landscape architect’s intent.
What
Civil, structural, mechanical, electrical and lighting.
Civil and site engineering for gardens and grounds, structural work for halls and upgrades, mechanical and energy design for comfort, and electrical and lighting design for atmosphere and safe use.
Who we work with
The designers lead. We make it stand.
Cultural places are led by architects, landscape architects and the communities who commission them. We join those teams early and keep to their intent.
Clients on these projects
University of Alberta & Aga Khan Development Network
Williams Engineering
BAPS Mandir Development
Polish Heritage Society
Town of Strasbourg
City of Grande Prairie
Communities & cultural organizations
Societies, congregations, universities and municipalities caring for places of gathering, worship and performance.
Architects & landscape architects
Engineering coordinated with form, material and landscape, with the specialist requirements made explicit.
Prime consultants & engineers
Civil, structural, mechanical and lighting design inside a larger team, as we did with Williams Engineering at the Diwan Pavilion.
Operators & facilities teams
Plant that is reachable, controls that suit events and quiet days, and a garden or hall that is simple to look after.
What we did, exactly
Be clear about what the work was.
Our published cultural-adjacent projects are mostly civil, structural, mechanical and lighting scopes. This is what each record says.
What did Design Works do at the Diwan Pavilion?
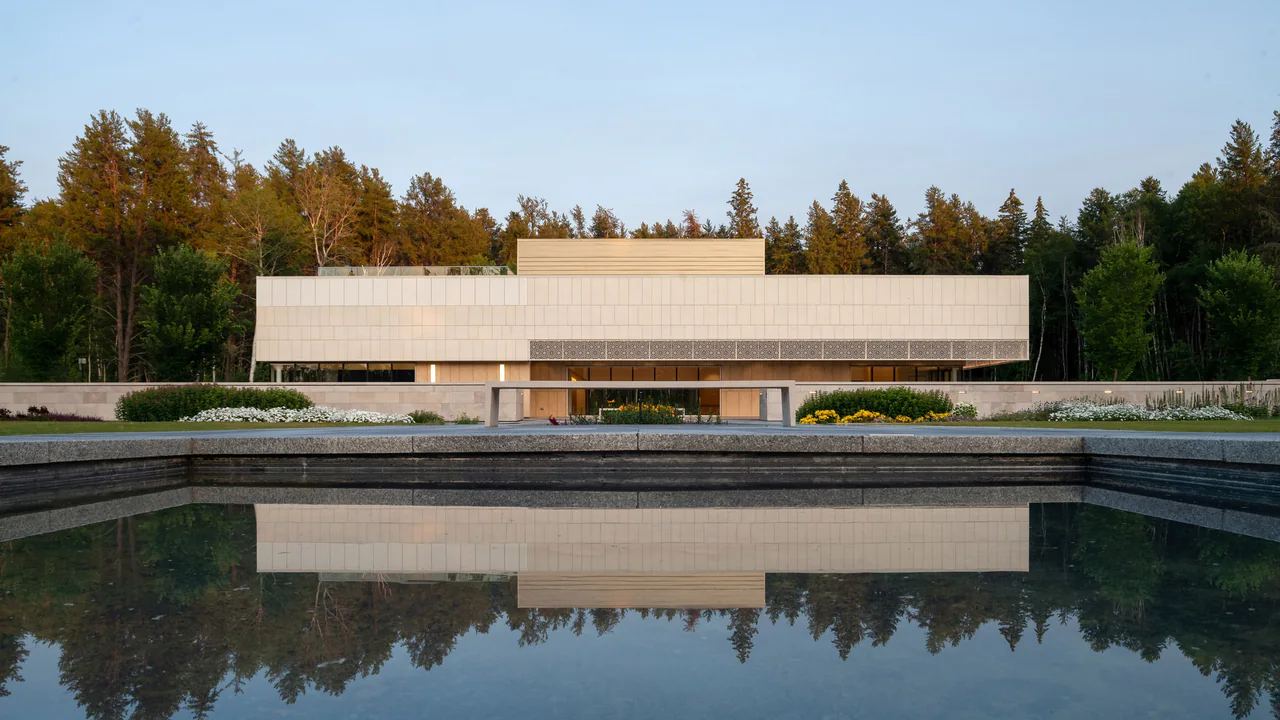
Civil engineering, working with Williams Engineering. The two-storey limestone pavilion completes the Aga Khan Garden at the University of Alberta Botanic Garden and was inaugurated in September 2022.
Civil engineering for drainage and servicing around Edmonton’s BAPS Shri Swaminarayan Mandir, designed to City of Edmonton standards, with 50% of our fee donated.
Not as new buildings in our published portfolio. We are providing structural engineering for upgrades to the Strasbourg Memorial Hall and its 300-seat theatre, and mechanical engineering and energy modelling for Centrum Polonia, a community building with a library and a museum.
Yes. At the South Montrose Concourse in Grande Prairie, Design Works provided lighting design and rendering and drafting for a weather-protected concourse about 30 m wide and 180 m long, linking City Hall with the Centre for Creative Arts.
McKernan Baptist Church in Edmonton added a new HVAC system to its sanctuary after the sanctuary was reroofed, so services, weddings and community events can be held year-round. Design Works provided structural and mechanical engineering.
Civil, structural, mechanical, electrical and lighting work on places where communities gather.
Our published portfolio has no project tagged as a cultural facility. These records show the related experience, each described as its project record states it, and most were civil, structural or mechanical scopes.
A two-storey limestone event pavilion that completes the Aga Khan Garden at the University of Alberta Botanic Garden, with a central event space, a rooftop terrace and patterned screens drawn from Islamic design. Designed by AXIA Design Associates, with Kasian Architecture as architect of record; Design Works provided civil engineering, working with Williams Engineering.
A contemporary Islamic garden for a northern climate, designed by landscape architects Nelson Byrd Woltz, with forest paths, granite and limestone terraces, reflecting pools, a waterfall and fruit orchards around Calla Pond. Design Works provided civil engineering.
A multi-use community building in Edmonton designed to serve the Polish community, with a restaurant, library, museum and other amenities under one roof. Design Works provided mechanical engineering and energy modelling.
Design Works’ role
Energy Modelling / Mechanical Engineering
More places of gathering, engineered.
Places of worship, halls and public rooms our teams have worked on.
How are specialist cultural requirements incorporated?+
The owner and their specialists set requirements such as display conditions, acoustics or stage systems. We coordinate the building engineering against that agreed information.
Can you work inside an architect’s or landscape architect’s concept?+
Yes. Our pavilion and garden work was delivered inside designers’ concepts: AXIA Design Associates and Kasian Architecture at the Diwan Pavilion, and Nelson Byrd Woltz at the Aga Khan Garden.
Do you work on older and historic buildings?+
Yes. Our work on the Strasbourg Memorial Hall began with a site review of its existing foundation walls. For an older building we start from its condition and what the community needs it to do.
Do you design lighting?+
Yes. Design Works has provided lighting design for public places, including the South Montrose Concourse in Grande Prairie.
Do you work on places of worship?+
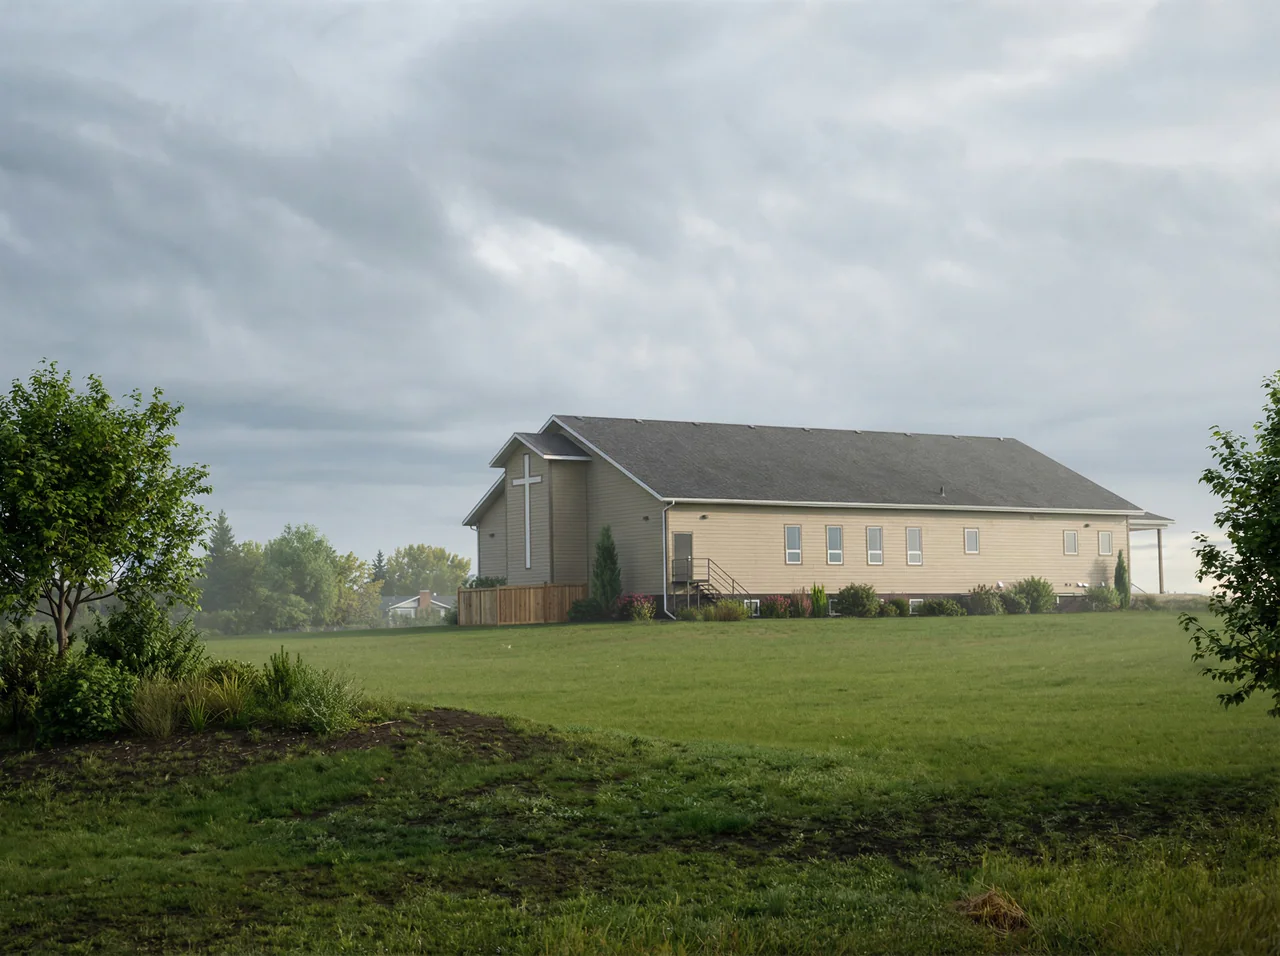
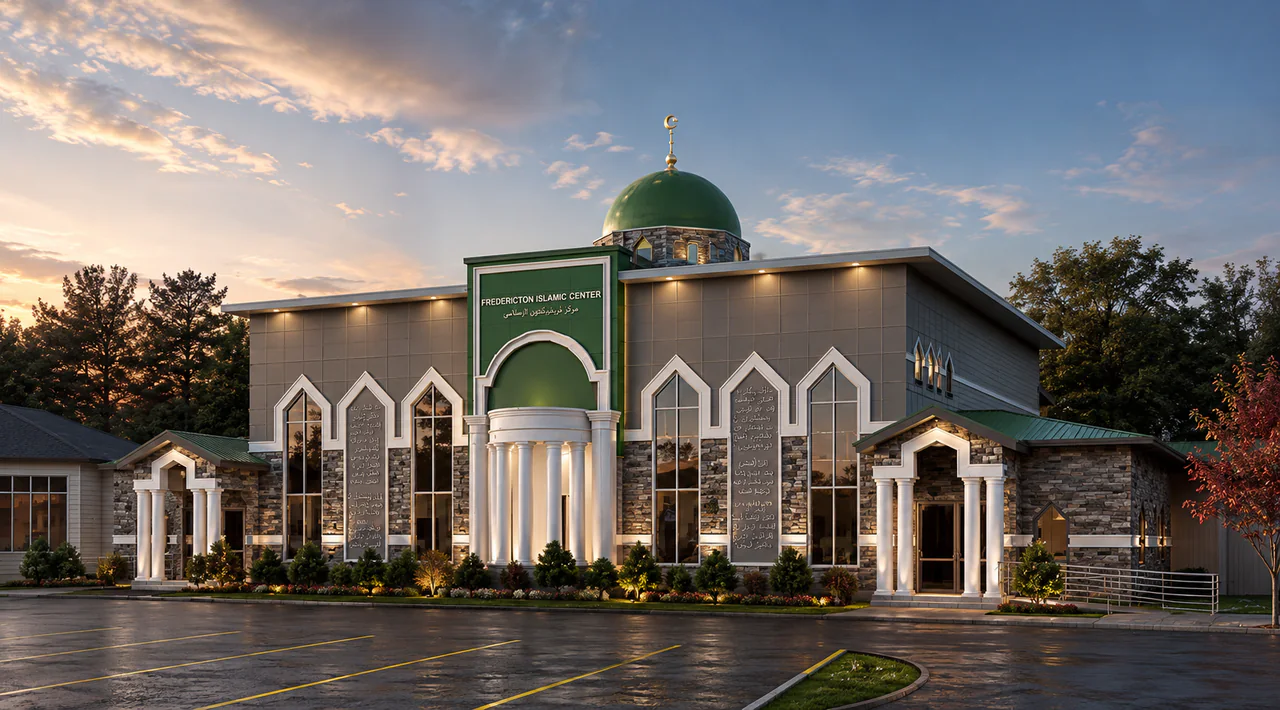
Yes: BAPS Shri Swaminarayan Mandir (civil), St. Albert Mosque (energy modelling), McKernan Baptist Church (structural and mechanical), Mountview Bible Fellowship Church (mechanical and electrical) and the Fredericton Islamic Centre (civil, mechanical and electrical).