↑↓ to choose ↵ to open esc to close · press / anywhere to search
Our sectors / Industrial
The building is the machine’s housing.
Structure for the heavy loads, services for the line, power, yards and room for the next bay: industrial buildings engineered around what happens inside.
The machine arrives later. The building must be ready.
An industrial building is judged by what it lets people do: lift, make, store, ship and grow. The owner’s process team defines the operation. Our part is the housing around it: the structure that carries the loads, the services that feed the line, the power, the yard and the room to add a bay.
Manufacturing & processing
Plants where the line, its exhaust and its utilities set the brief for the structure and the services.
Warehouses & distribution
Dock-heavy buildings with high clear heights, drive-in doors and yards sized for trucks.
Shops & service bays
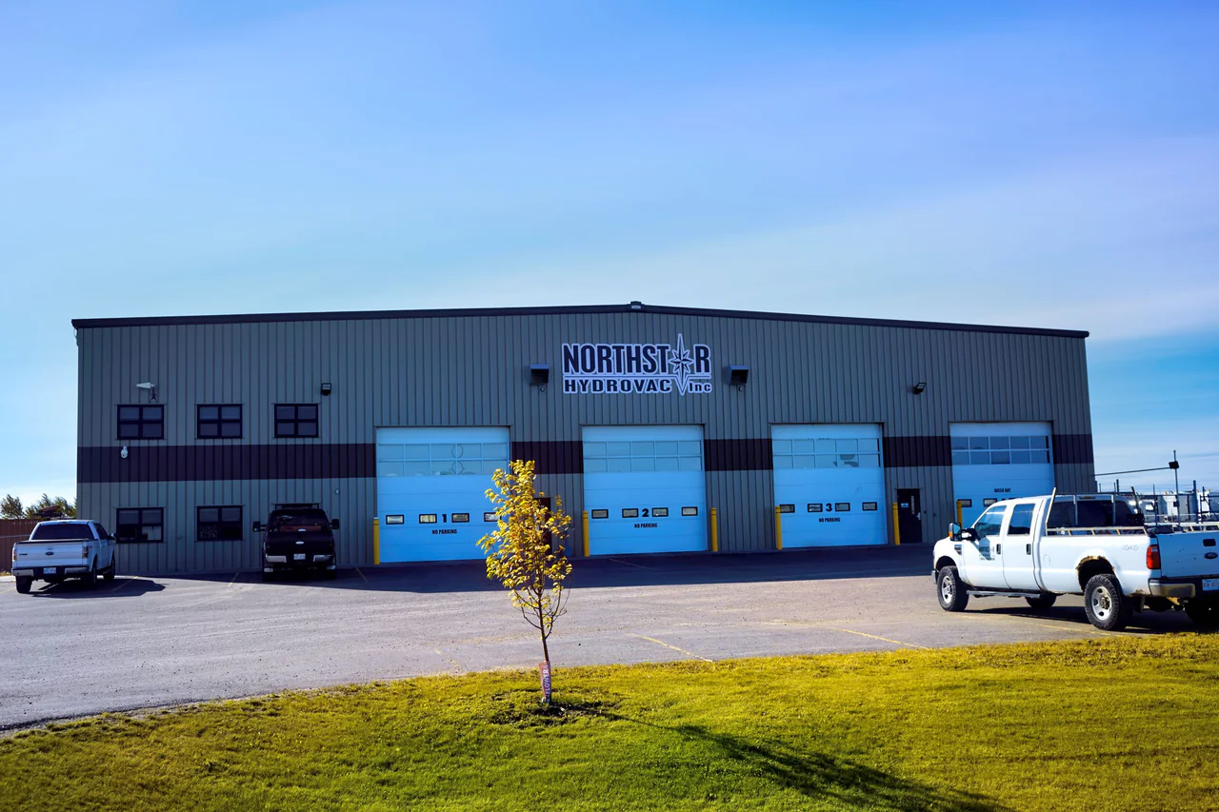
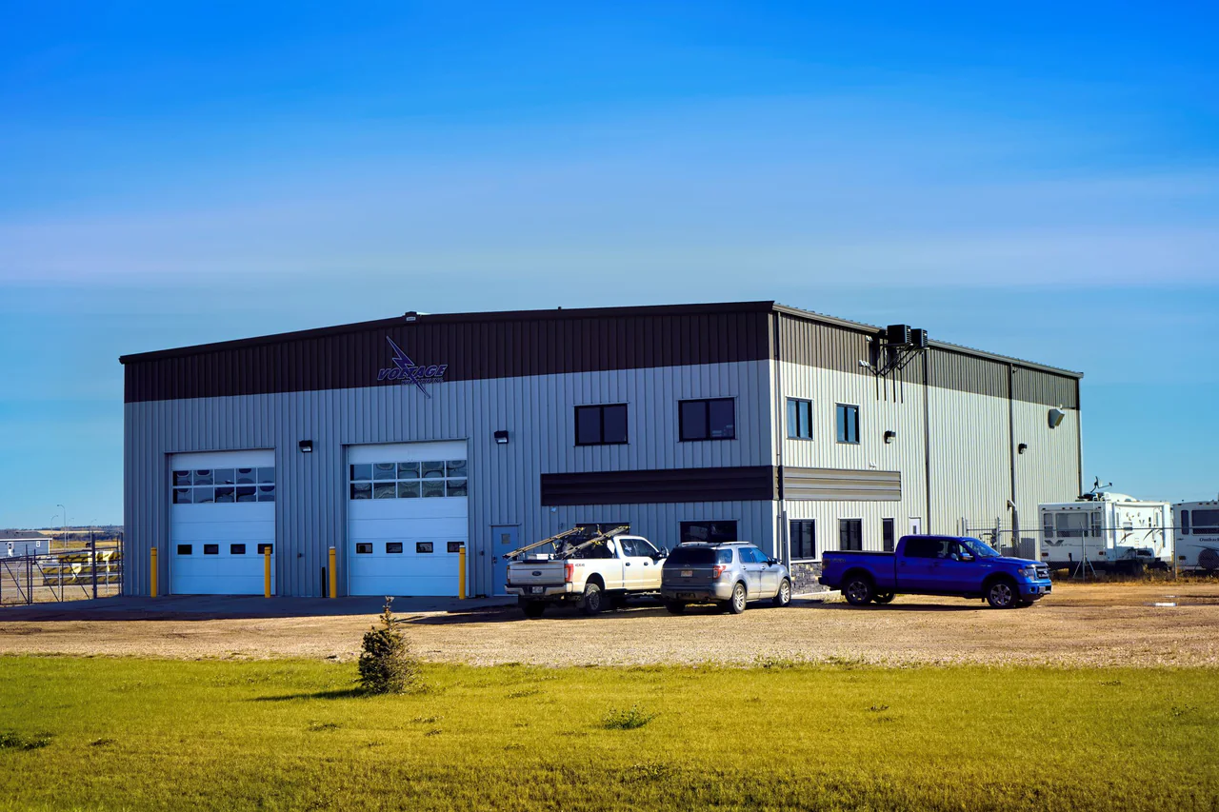
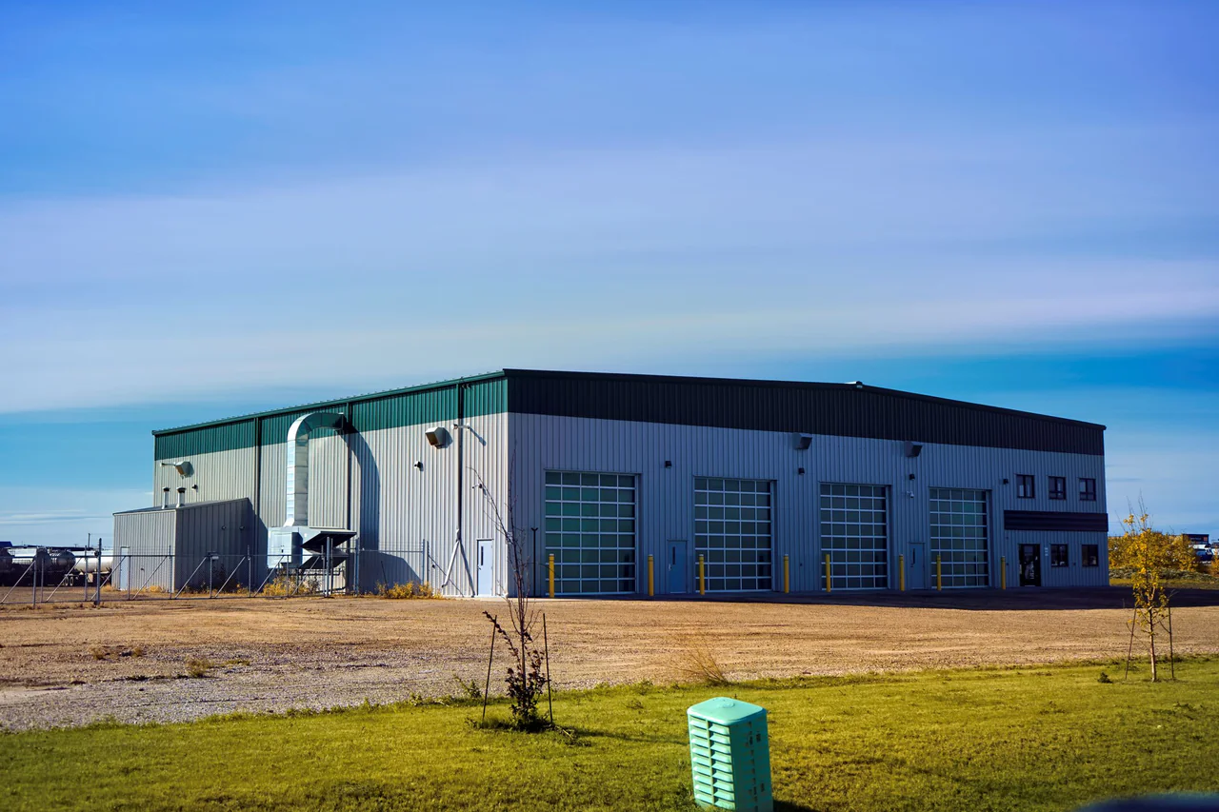
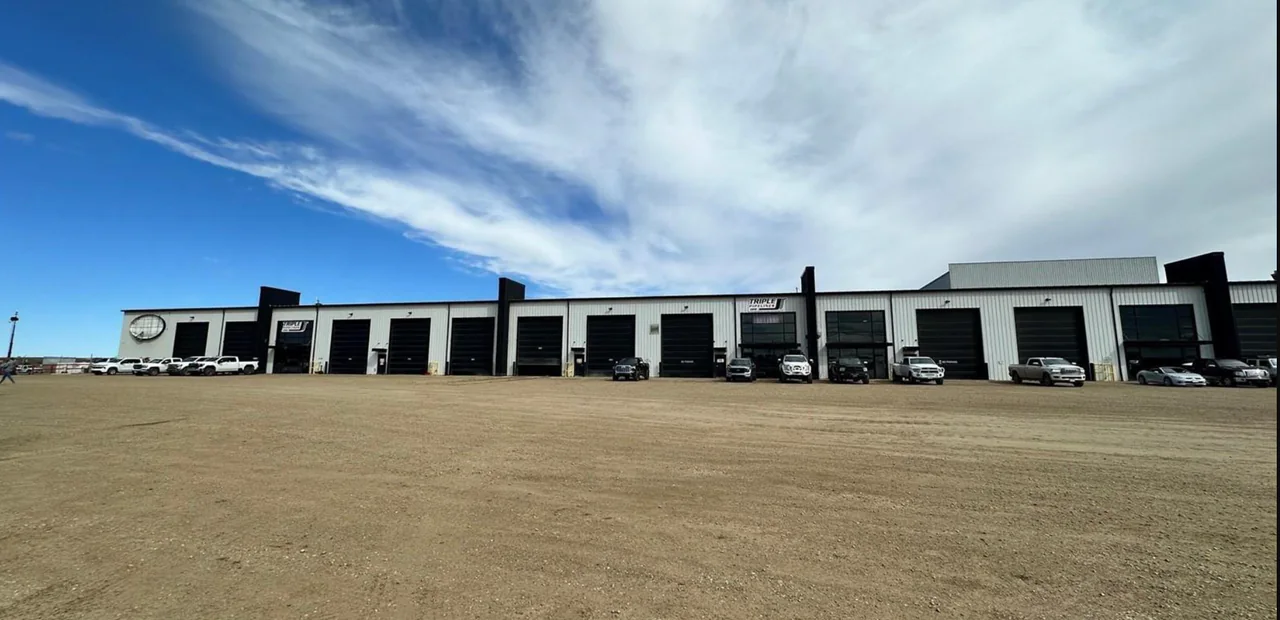
Crane-served shops with wash bays and offices under one roof, and the renovations that keep operations running.
Built around the line
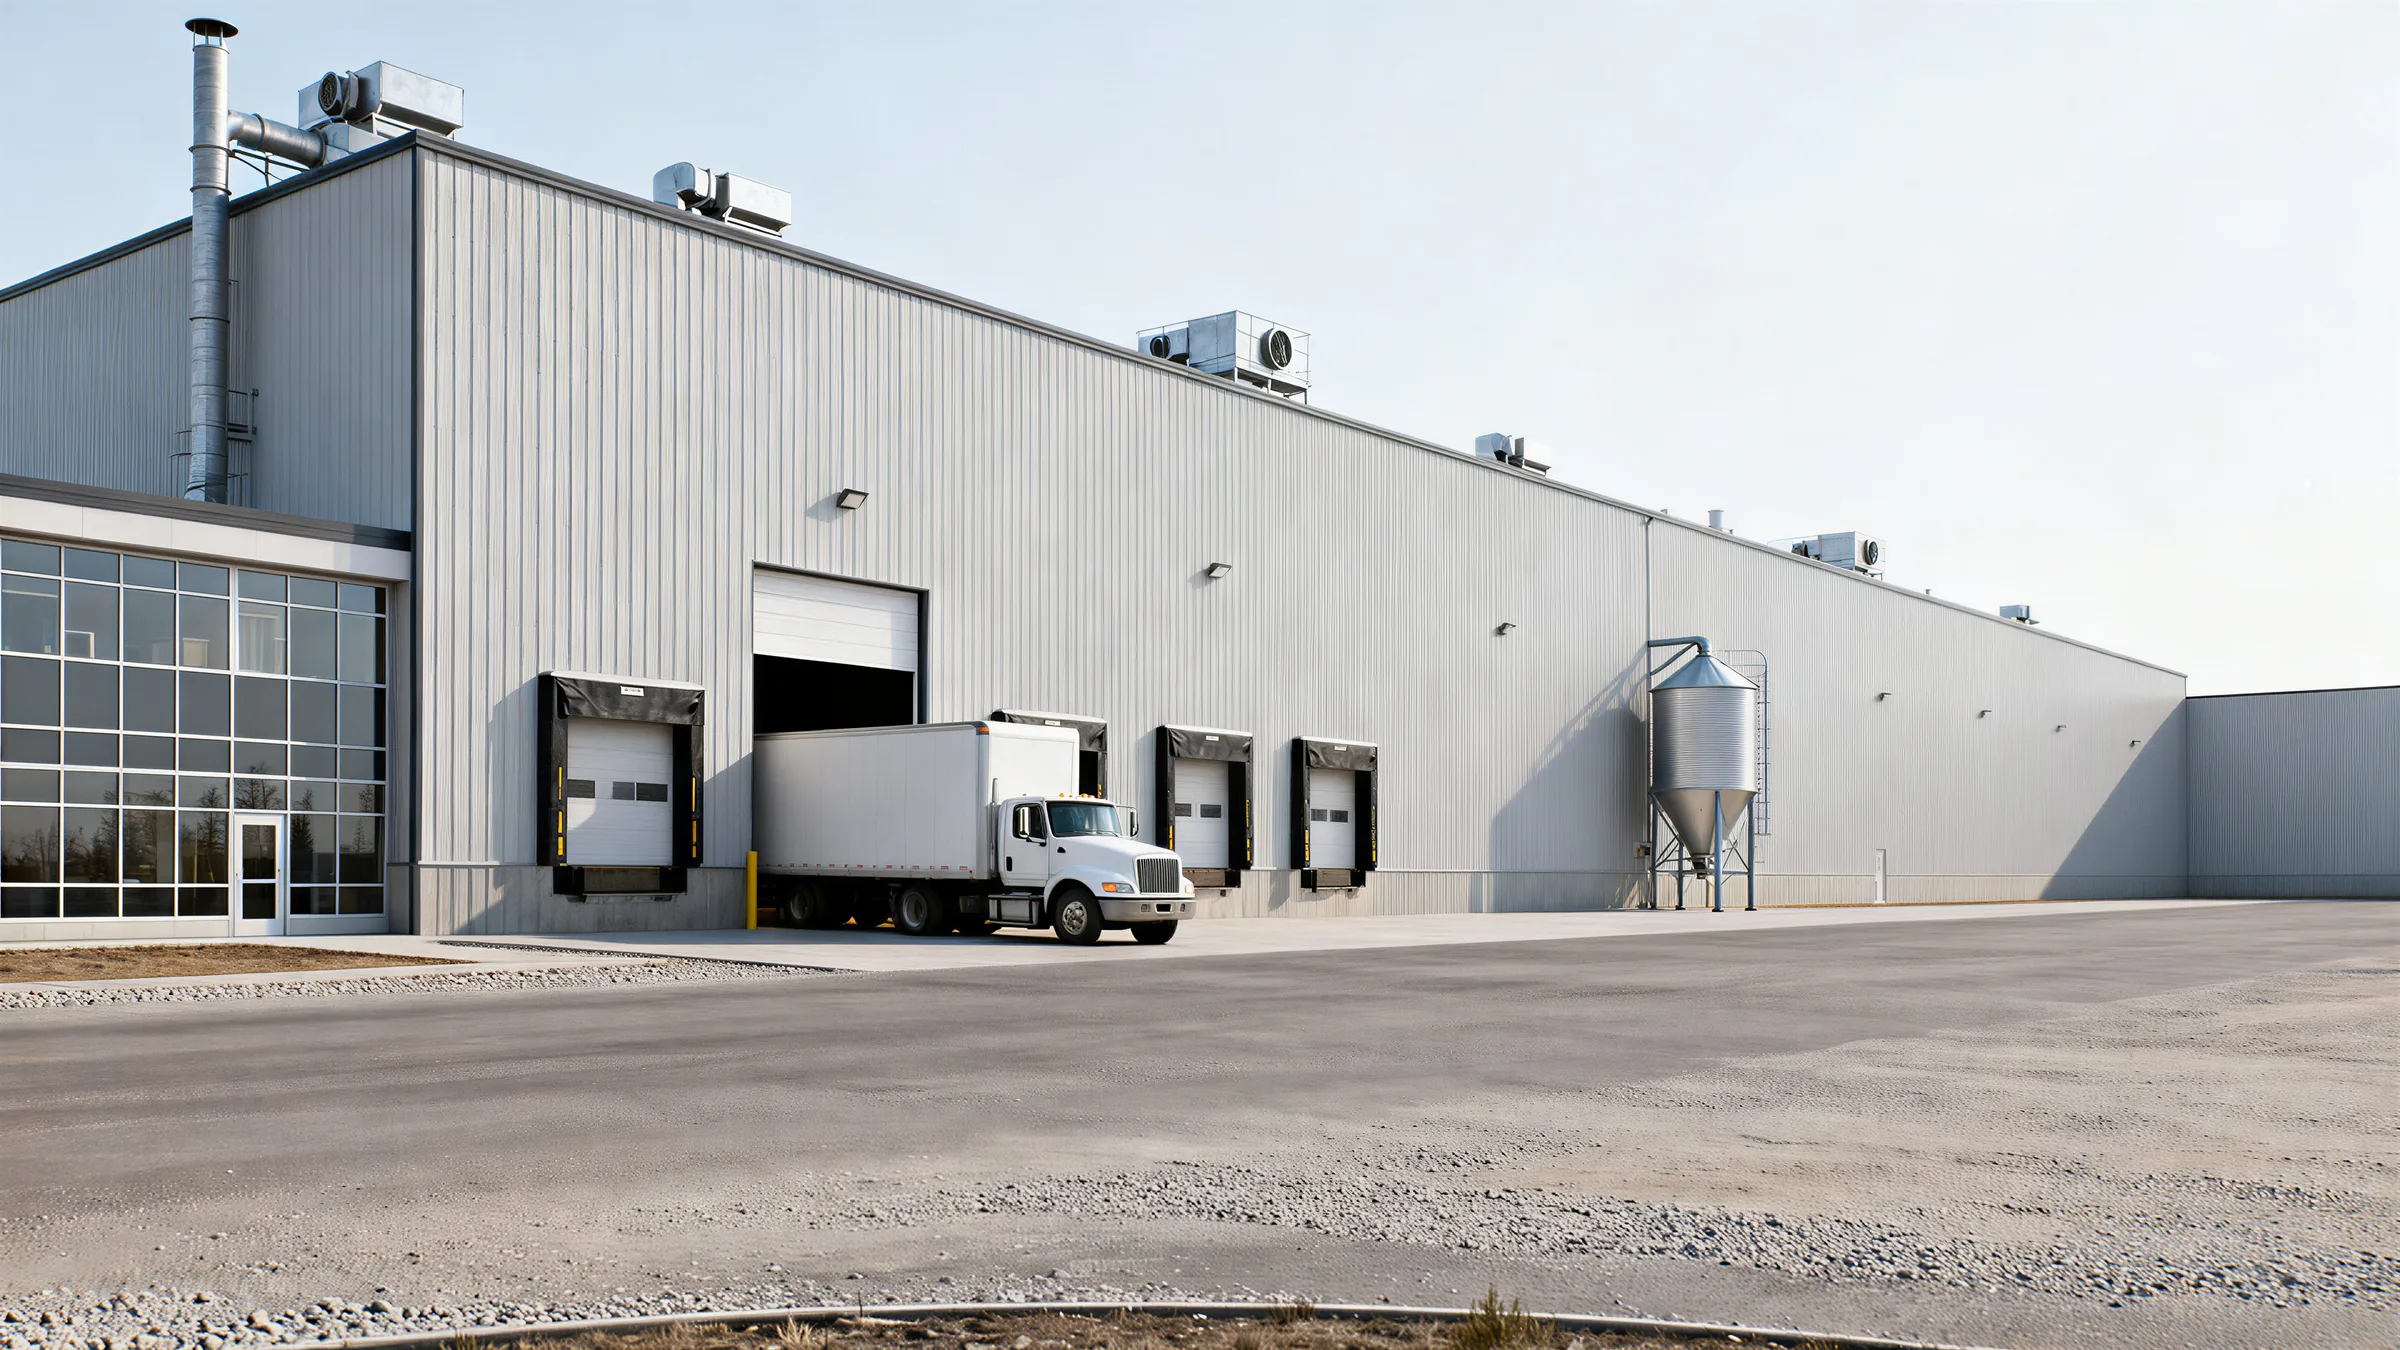
Outside, a shed. Inside, the line it was built around.
Crane, slab, power and air, sized to what happens inside.
And room left for the next bay.
Inside the plant
What a plant asks of its building.
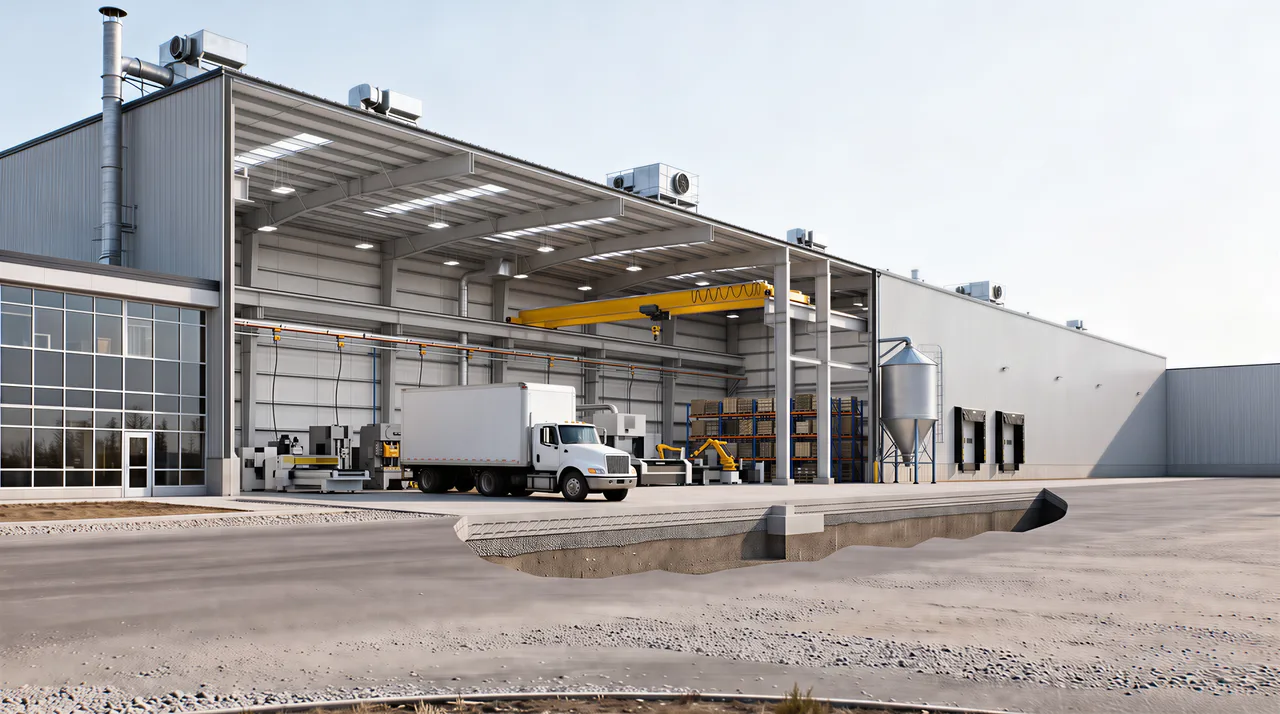
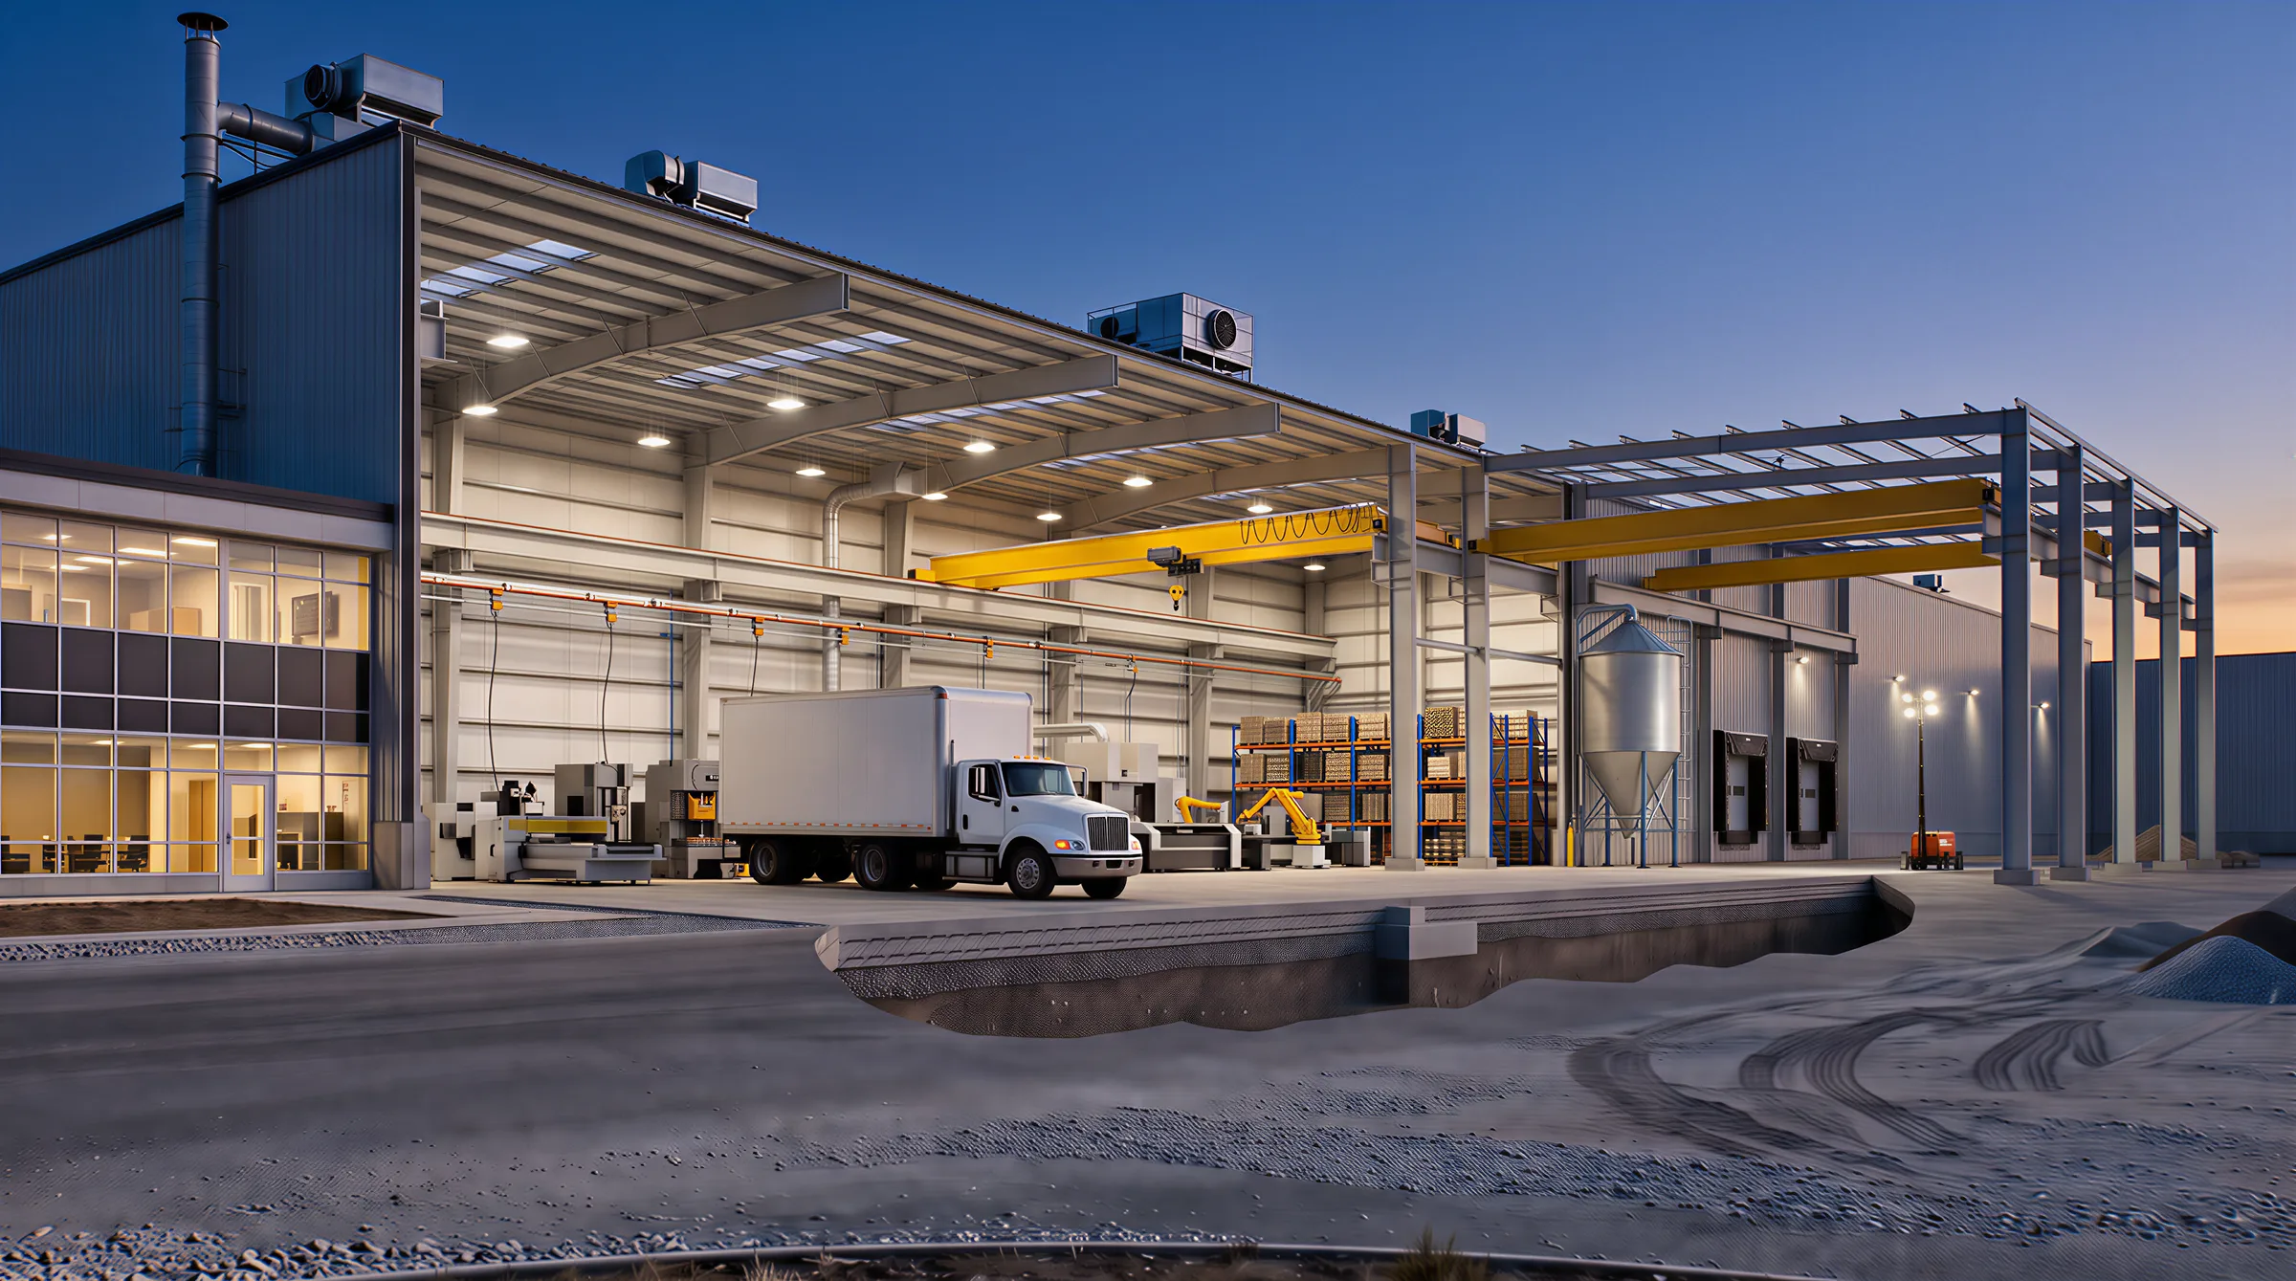
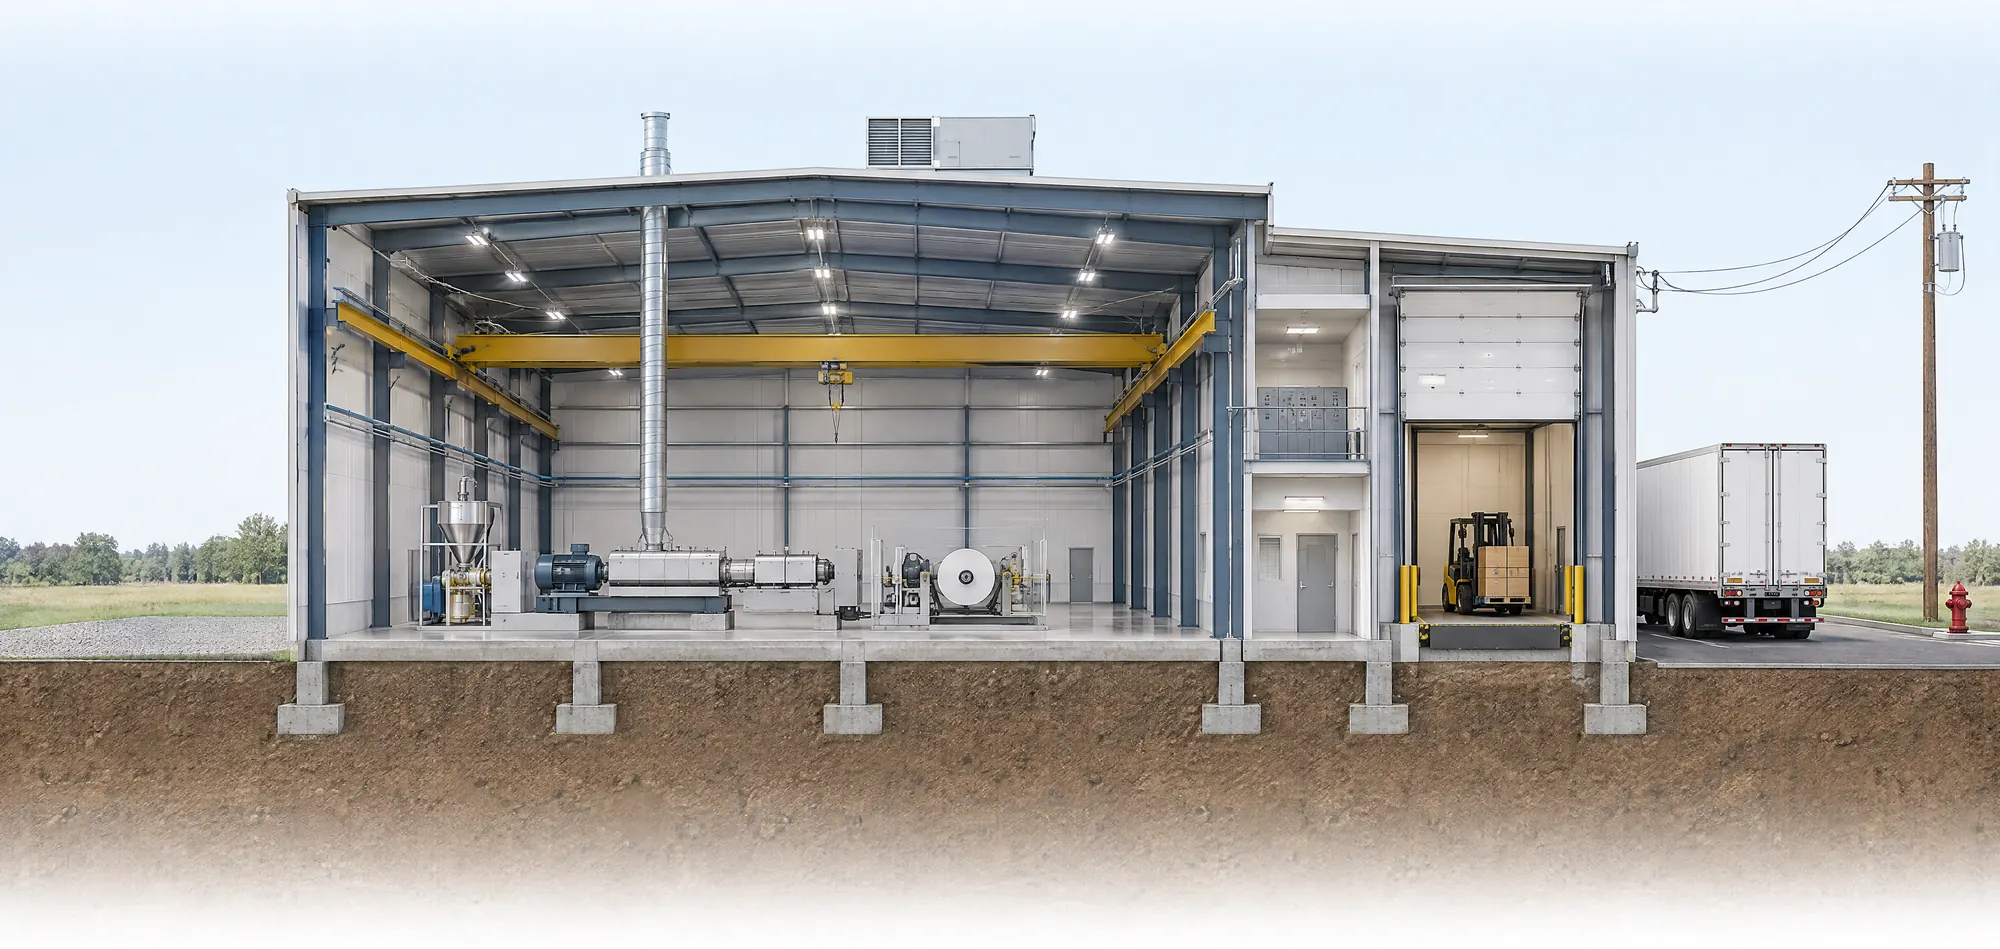
Scroll through a plant in section, one layer at a time: the loads, the process, the power, the movement and the next bay. The drawing is conceptual, not a specific project’s plan.
Loads
Process
Power
Movement
Growth
Long section through an industrial plant. A steel-framed production bay has an overhead crane on runway beams, a heavy slab with equipment pads and a production line with its exhaust duct and stack, a make-up air unit and a compressed-air header. A motor control centre on a mezzanine takes the electrical service from a utility pole and feeds a cable tray and high-bay lights. A dock door opens to a forklift and the truck yard, with turning space and a hydrant on a fire lane. A next bay is drawn in outline beside the existing end wall, with a removable panel, stubbed services and an extended crane runway.
Roof snow and windCrane runway beamHeavy slab and equipment padsFootings carry it to the groundProcess exhaust and stackMake-up air unitCompressed air headerThe line, on its padsOverhead serviceMotor control centreCable tray to every machineHigh-bay lightingDock door and levellerForklift route to stagingTruck turning spaceHydrant and clear fire laneNext bayRemovable end wallCrane runway extendsServices stubbed and capped
Loads. Crane runway beams · Heavy slab and pads · Column bases and footingsProcess. Process exhaust and make-up air · Compressed air · Drains and utility connectionsPower. Service entrance and transformer · Switchgear and motor control centre · Distribution to equipmentMovement. Dock doors and levellers · Truck yard and turning · Forklift aislesGrowth. Removable end wall · Stubbed services · Extendable crane runway
Loads
Process
Power
Movement
Growth
Start with the weight
Before anything is laid out we ask what is heavy and where it moves. An overhead crane puts its load on runway beams and columns. A machine stands on a pad that must not settle. Forklifts and loaded trucks work the slab every day. These loads set the foundations, the slab and the steel before the architecture is finished.
Crane runway beams
Heavy slab and pads
Column bases and footings
Equipment anchorage
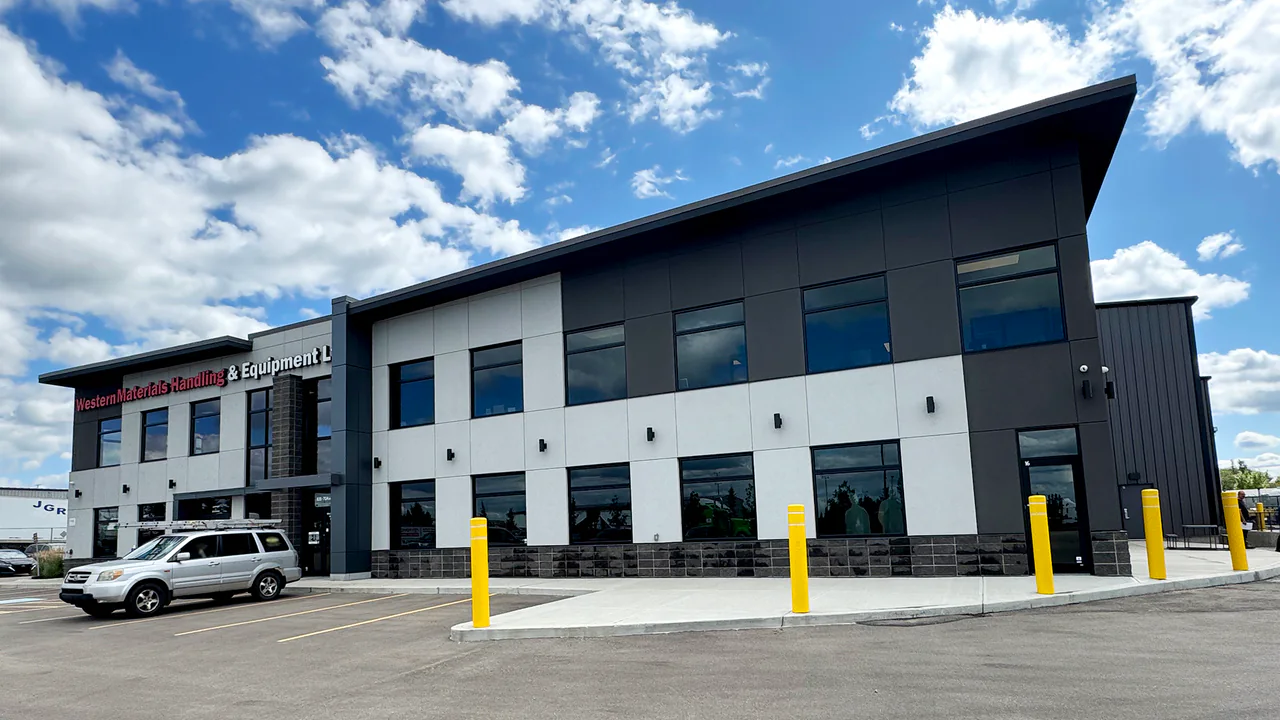
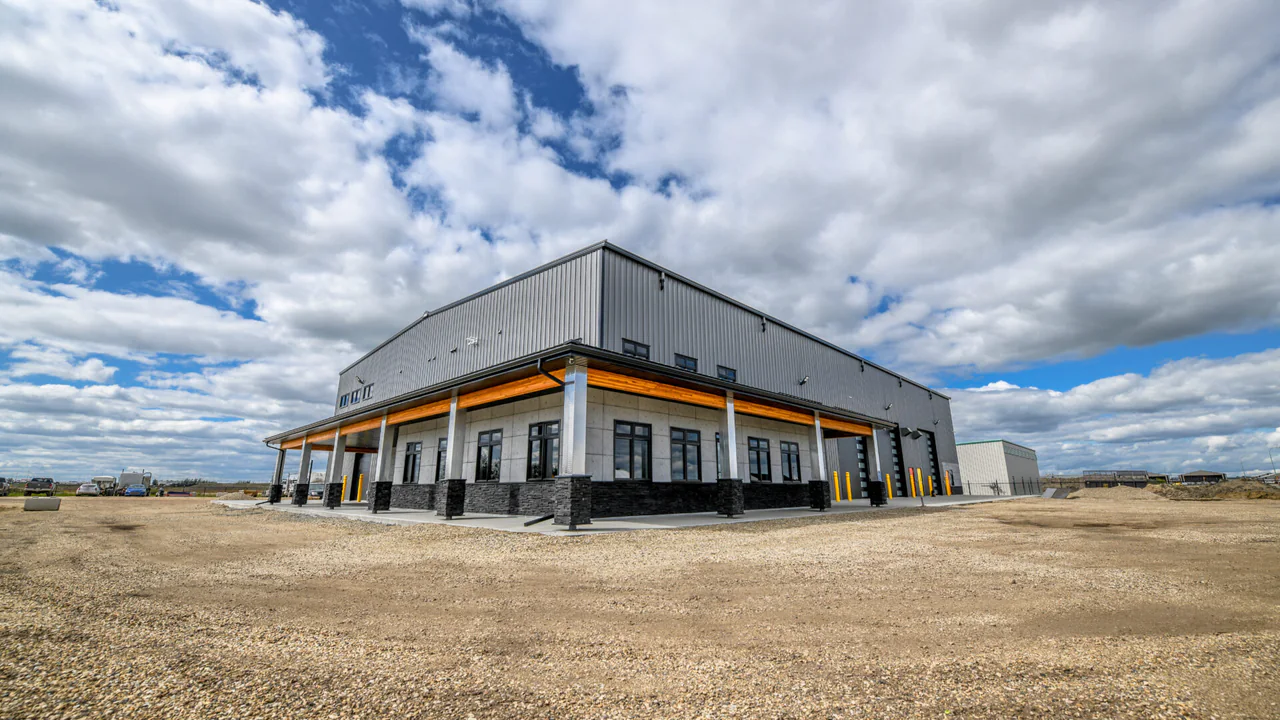
Fraser Brothers Roofing’s building in Acheson combines a two-storey office with a multi-zone shop served by overhead cranes for heavy equipment handling. Fraser Brothers Roofing ↗
The line, and what it breathes
The owner’s process team and the equipment vendors define the line. The building has to meet it: exhaust that carries heat, fumes or dust out through the roof, make-up air that replaces it, and the compressed air, water and drainage each machine needs. We coordinate those connections early, so the line and the building are drawn together.
Process exhaust and make-up air
Compressed air
Drains and utility connections
Maintenance access
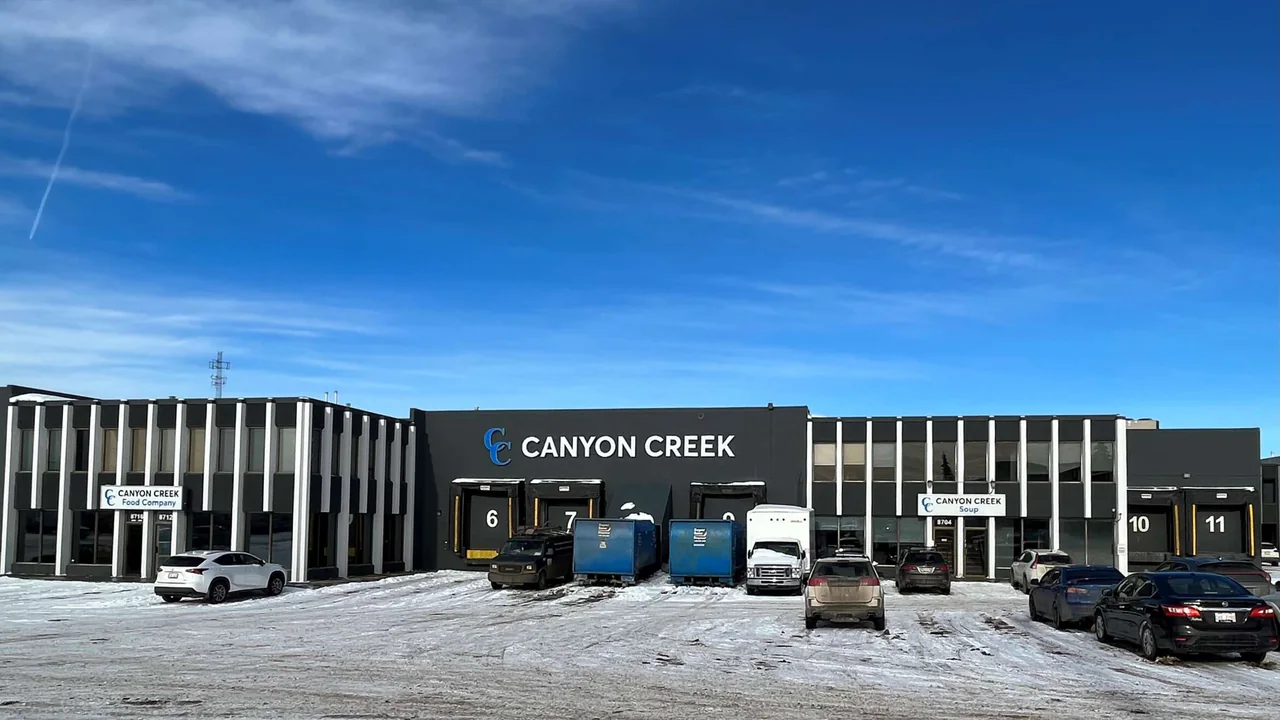
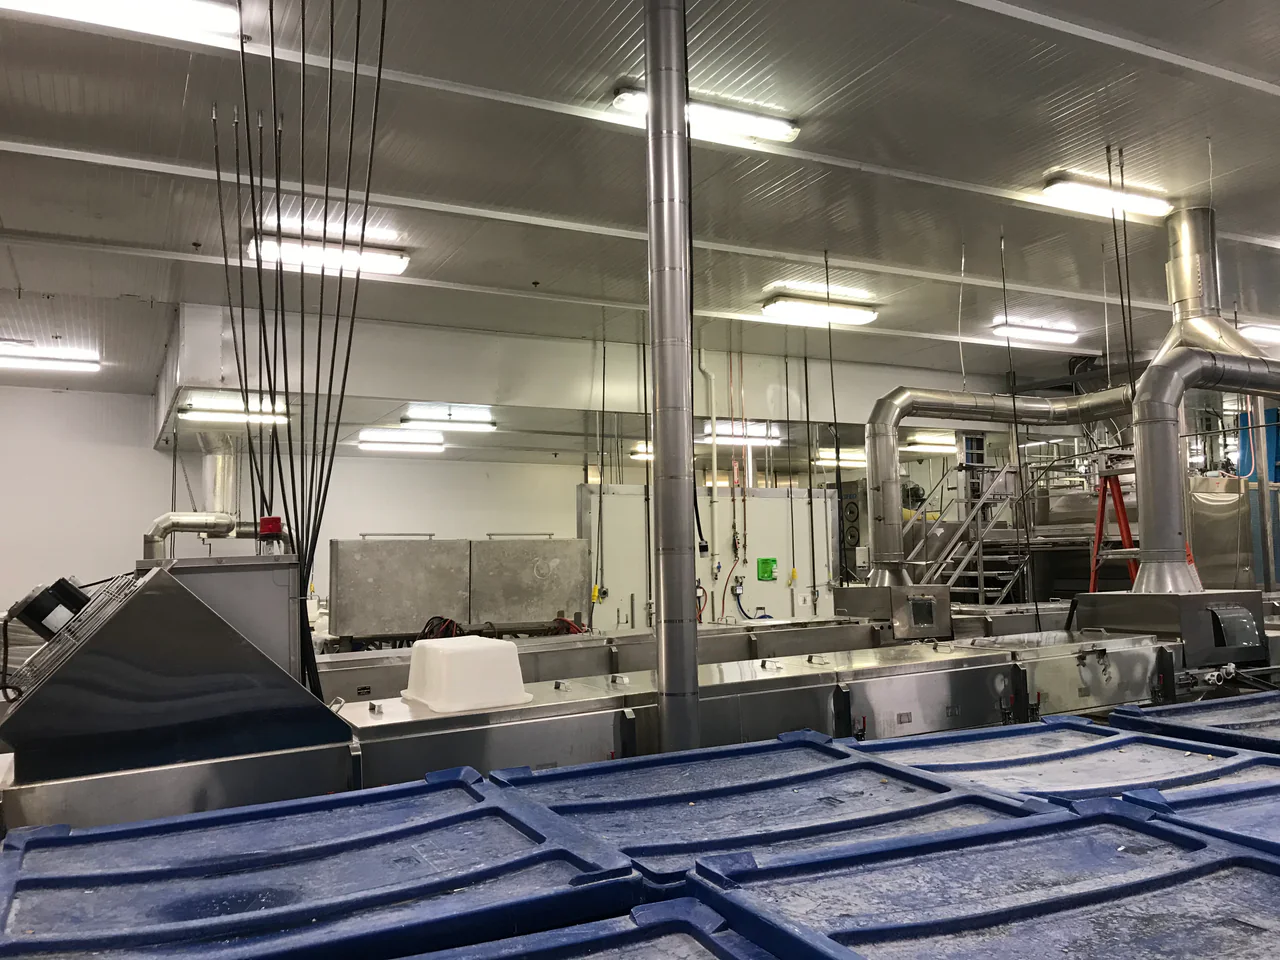
Canyon Creek is a 46,639 sq ft food processing facility with multiple shipping and receiving bays, kettles of different sizes and flexible packaging lines, coordinated inside a clean, controlled processing environment. Canyon Creek Food Company ↗
Power and light
A plant lives on its electrical service. Power enters at the service entrance, runs through the main switchgear to the motor control centre, and is distributed to every machine, with lighting, controls and the spare capacity that growth will want. Utility requirements and load calculations come first, because the utility has to approve the service.
Service entrance and transformer
Switchgear and motor control centre
Distribution to equipment
High-bay lighting
At 9929 Swanson Street in Fort St. John we brought a new 1,600 A, 600 V electrical service to two adjacent industrial sites: site planning to BC Hydro requirements, load calculations and utility intake documentation. 9929 Swanson Street ↗
Everything moves
Trucks arrive, forklifts shuttle, people walk, and a fire truck has to be able to reach the building. Dock doors, yards, turning space, drive-in doors, aisles and fire-access routes are planned with the building, because the site decides how material really flows.
Dock doors and levellers
Truck yard and turning
Forklift aisles
Fire access and hydrants
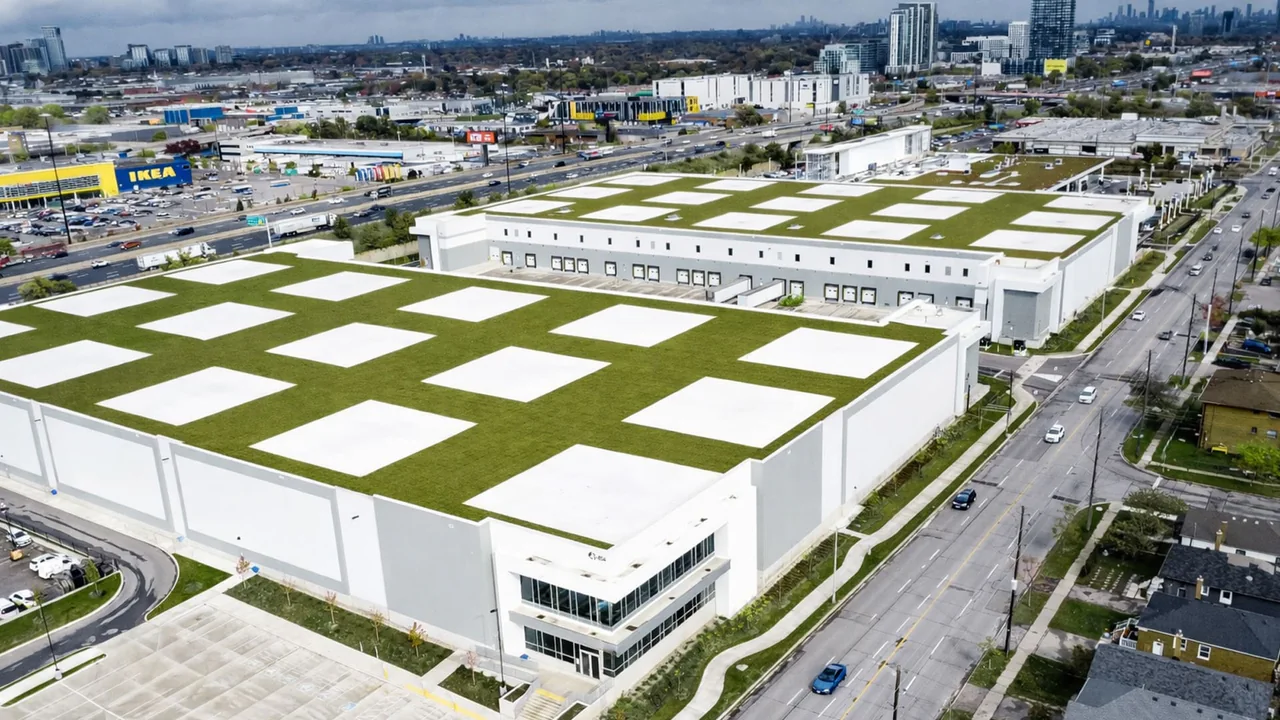
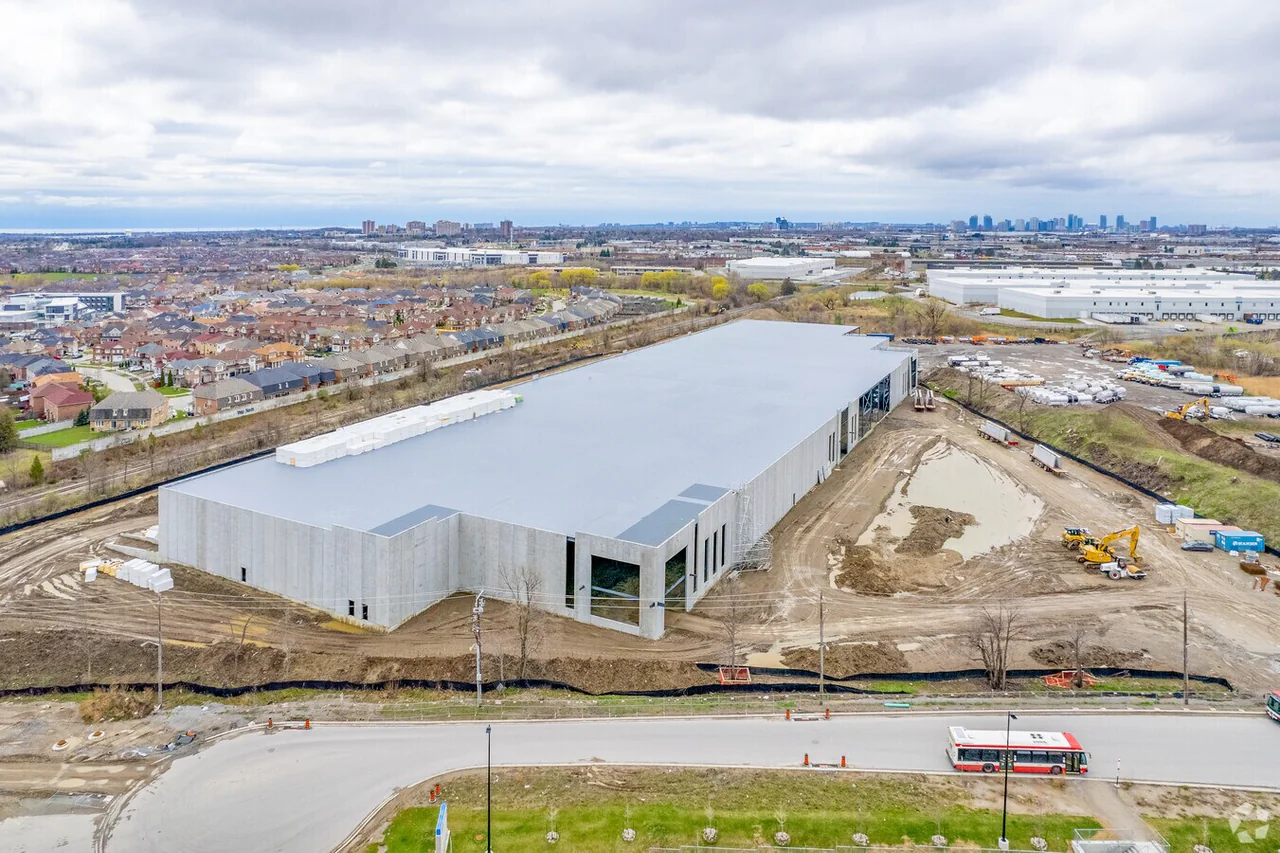
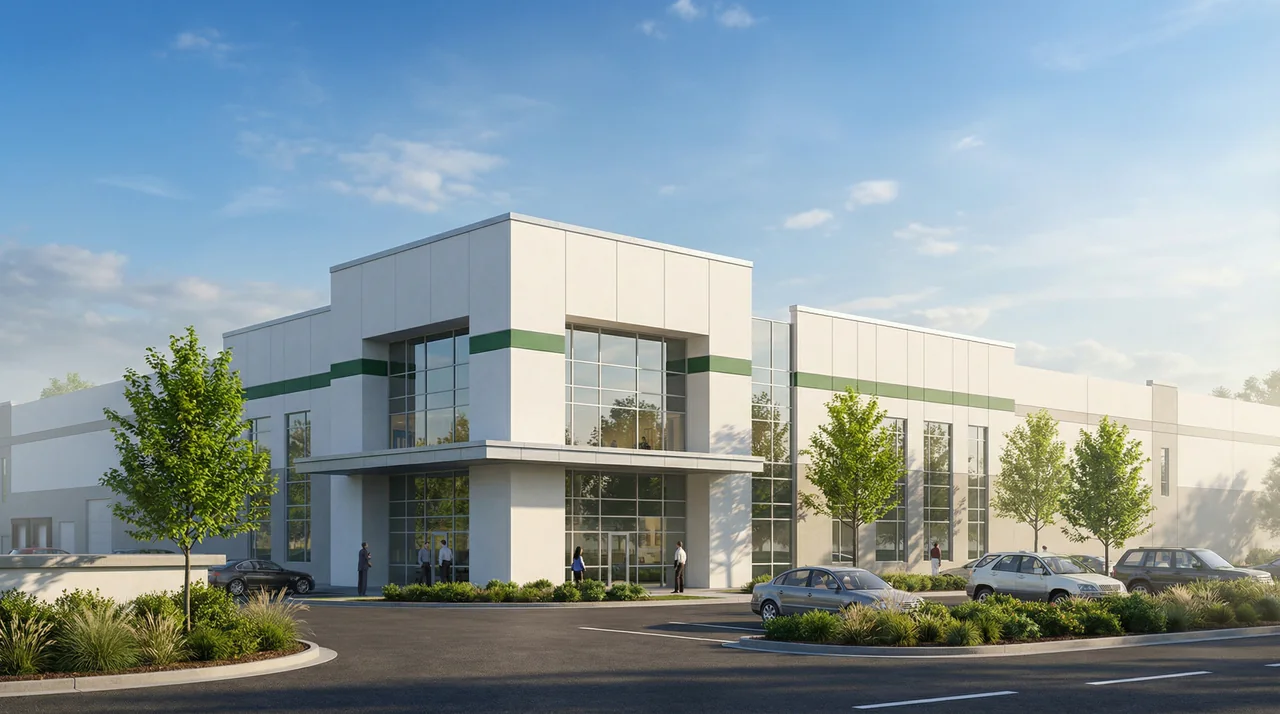
Prologis Evans Avenue Distribution Centre 2 is a last-mile logistics warehouse with a 36 ft clear height and 20 dock-level and two drive-in doors. Prologis Evans Ave Distribution Centre 2 ↗
Leave room for the next bay
Plants grow. A good first building is designed knowing about the second: an end wall that can be opened, a pad sized for the next machine, services stubbed out and capped, and a crane runway that can be extended. The extension then goes up without stopping the line.
Removable end wall
Stubbed services
Extendable crane runway
Pad for the next line
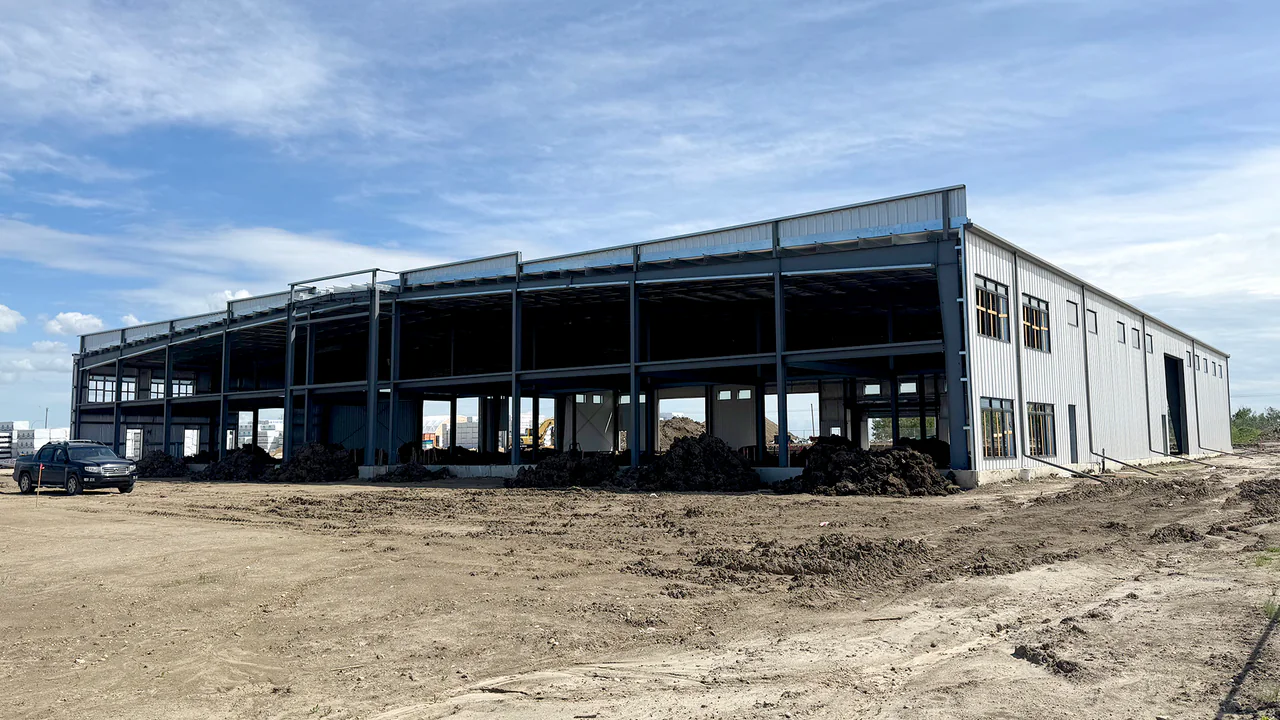
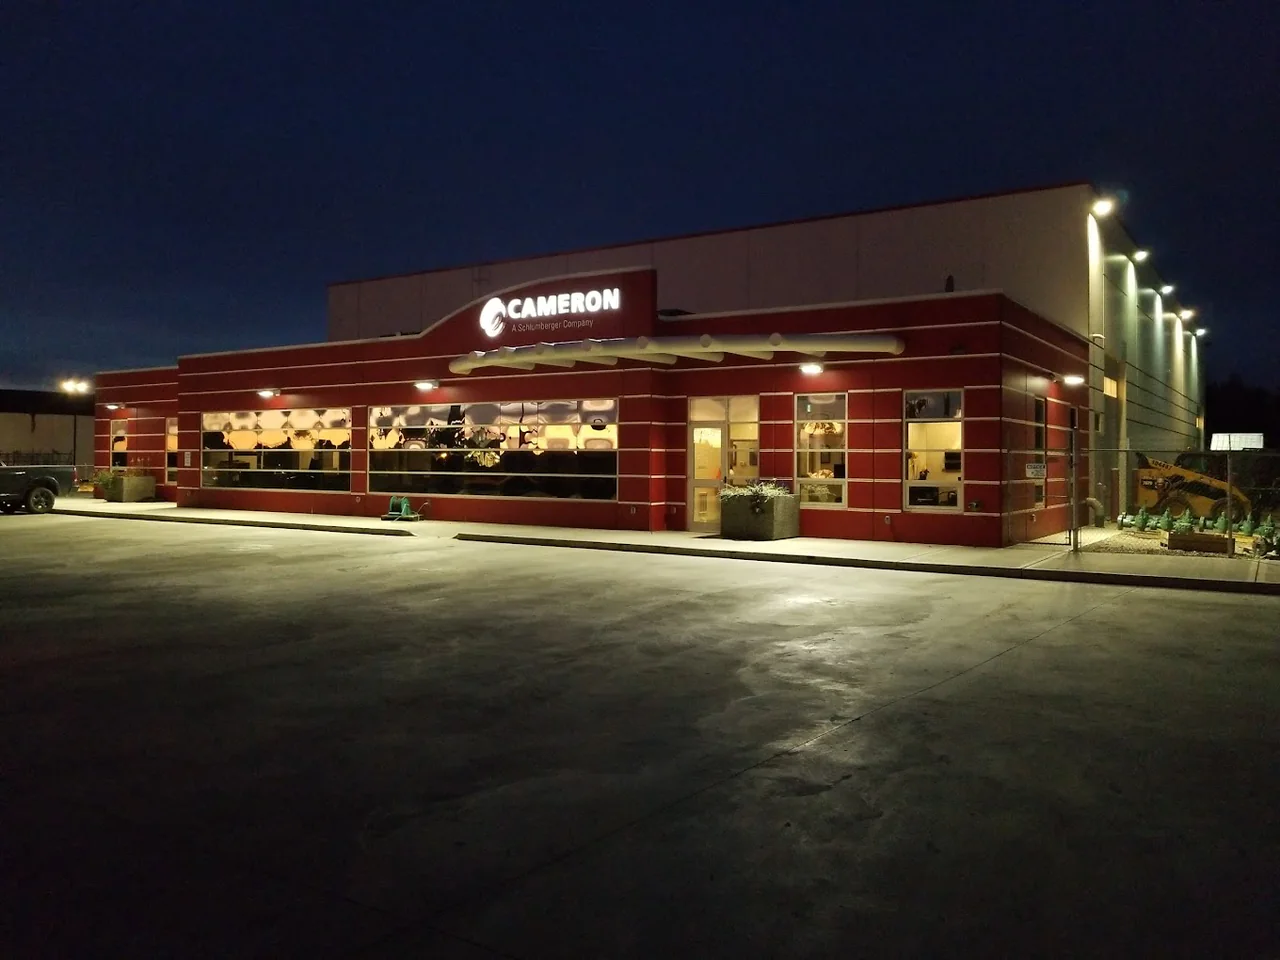
At Cameron Shop in Fort St. John our team is tying a 4,243 sq ft office addition and a 4,992 sq ft warehouse extension into an existing 12,500 sq ft warehouse. Cameron Shop ↗
Where the line meets the building
Agree the interfaces before the steel is ordered.
The line belongs to the process team and its vendors; the housing belongs to the building design. Most industrial surprises happen where the two meet, so we write the interfaces down first.
The process team brings
Equipment list and vendor drawings
Loads, clearances and anchorage
Utility demands: power, air, water, exhaust
Production flow and growth plans
We bring
Foundations, slab and steel for the loads
Building services and service routes
Power distribution and utility coordination
Site, yard, drainage and fire access
We agree together
Who is responsible for each connection
How equipment enters and is maintained
Sequence and shutdowns on an operating site
What the next bay will need
Before you appoint us
What to ask your industrial engineer.
Four questions an owner should put to the engineer, answered with projects we have published.
Who defines the process?
The owner’s process team and the equipment vendors. We design the building around their loads and connections, and the first conversation names who is responsible for each interface.
Can you work inside an operating building?
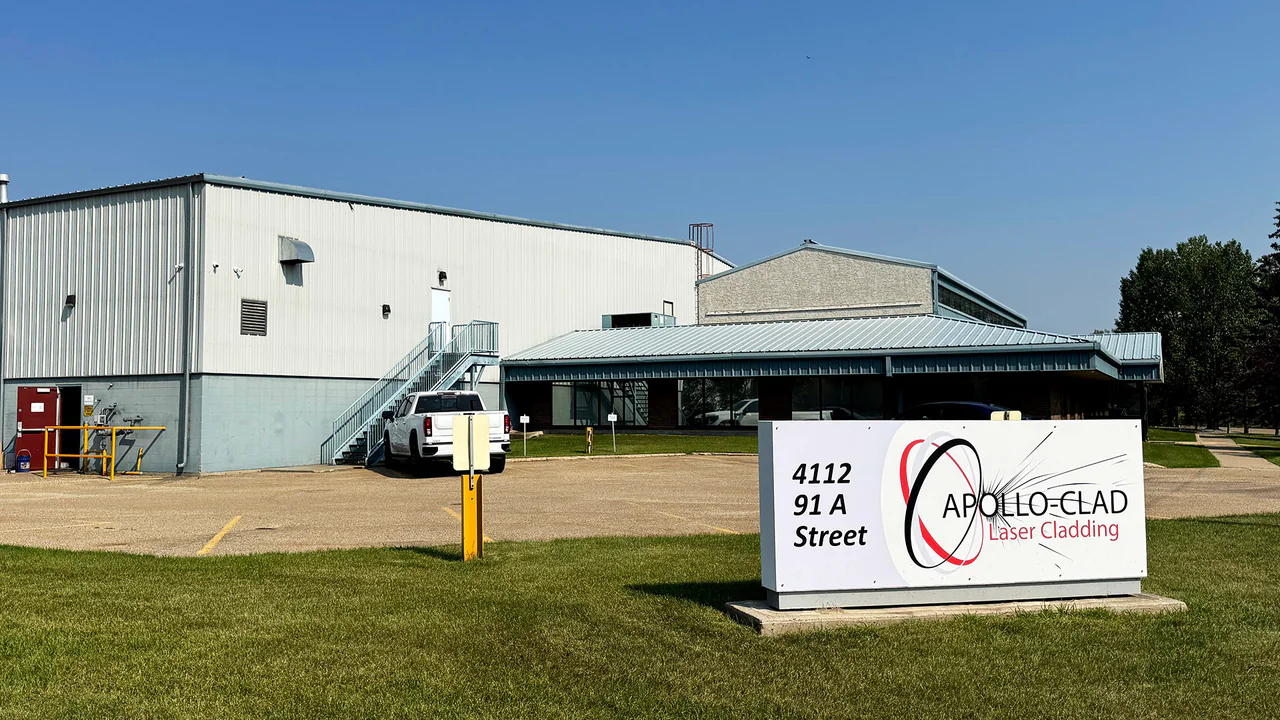
Apollo Shop Renovation was a 20,492 sq ft interior renovation of an industrial building in Edmonton’s Strathcona Industrial Park, permitted in December 2023 and occupied in December 2024. Cheemo Heritage Foods’ plant received a ventilation upgrade throughout.
Can you get us the power we need?
At 9929 Swanson Street in Fort St. John we brought a new 1,600 A, 600 V electrical service to two adjacent industrial sites: site planning to BC Hydro requirements, load calculations and utility intake documentation.
Will the building grow with us?
Cameron Shop ties an office addition and a warehouse extension into an existing warehouse. Gateway Industrial Park turned a former modular manufacturing plant into an industrial facility, adapting the layout to new operational requirements.
The thinking behind the work
The operation leads. The building follows.
Why we do it. How we approach it. What we bring to an industrial owner.
WhatHowWhy
Why
Because the building should serve the work inside it.
A useful plant gives the operation room to run and the maintenance team access to what needs attention. It also keeps the people in it safe, comfortable and able to find the way out.
How
By connecting the process brief to the structure and the services.
The owner’s process team and vendors define production. We turn that into structural loads, utility demands, service routes and building systems, and we name the interfaces and the specialists early, so nothing arrives on site without a place to go.
What
From the site to the roof.
Civil and site design, structural, mechanical and electrical engineering, energy modelling and fire protection for plants, warehouses and shops, and for the renovations and additions that keep an existing operation running.
Who we work with
The operation is the client. Many people deliver it.
An industrial project has an owner who runs it, specialists who equip it and contractors who build it. We write for all three.
Owners & operations managers
Equipment, workflow and growth turned into a clear building brief, including what an existing operation can and cannot tolerate.
Process specialists & vendors
Loads, clearances, utility connections and supports coordinated with the building, with each party’s scope written down.
Architects & steel-building suppliers
Structure, services and envelope that suit an engineered-steel frame and the architect’s plan. Several of our shops were delivered with Hiway Steel Structures.
Contractors & maintenance teams
Installation sequences, shutdown windows and access to the equipment that will need servicing.
Industrial work
Plants, shops and warehouses.
Manufacturing plants, distribution centres, crane-served shops and renovations across Alberta, British Columbia and Ontario.
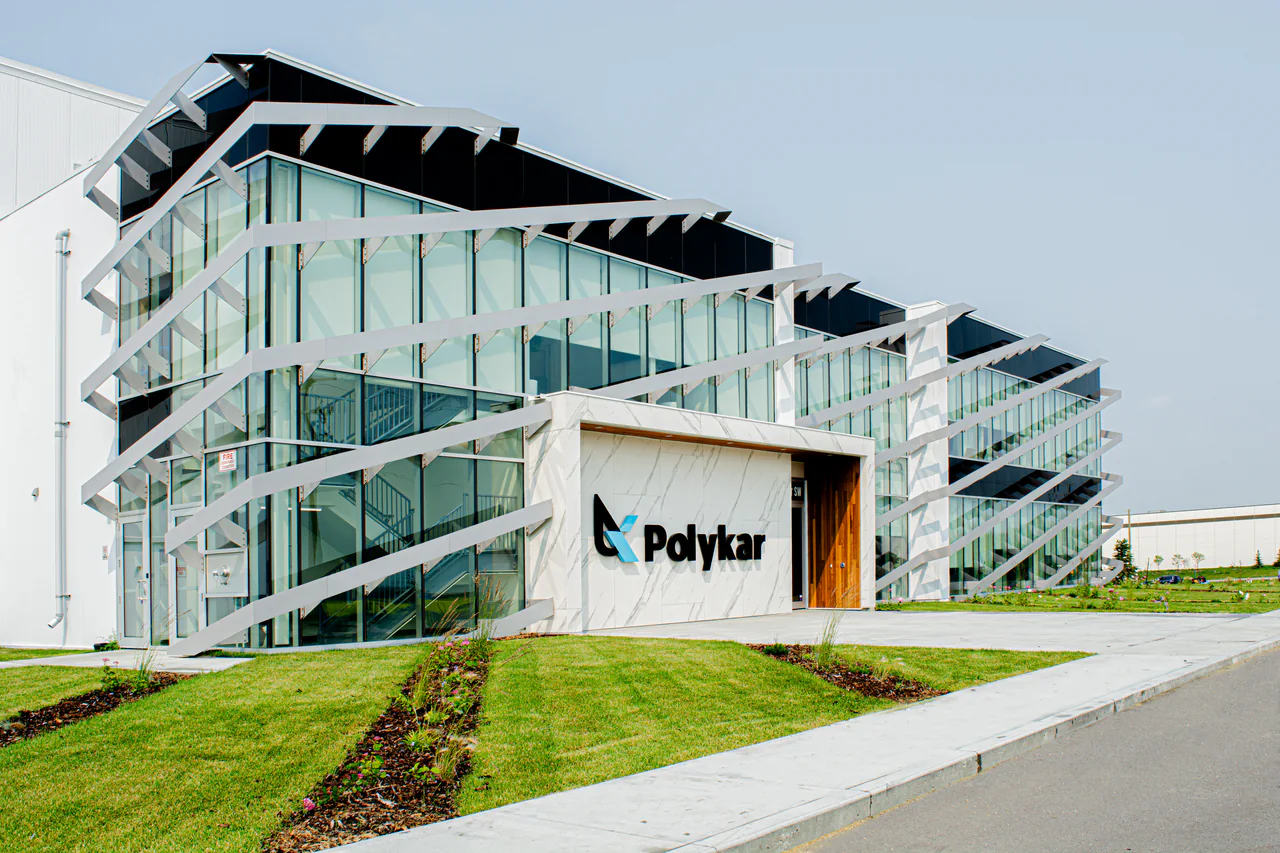
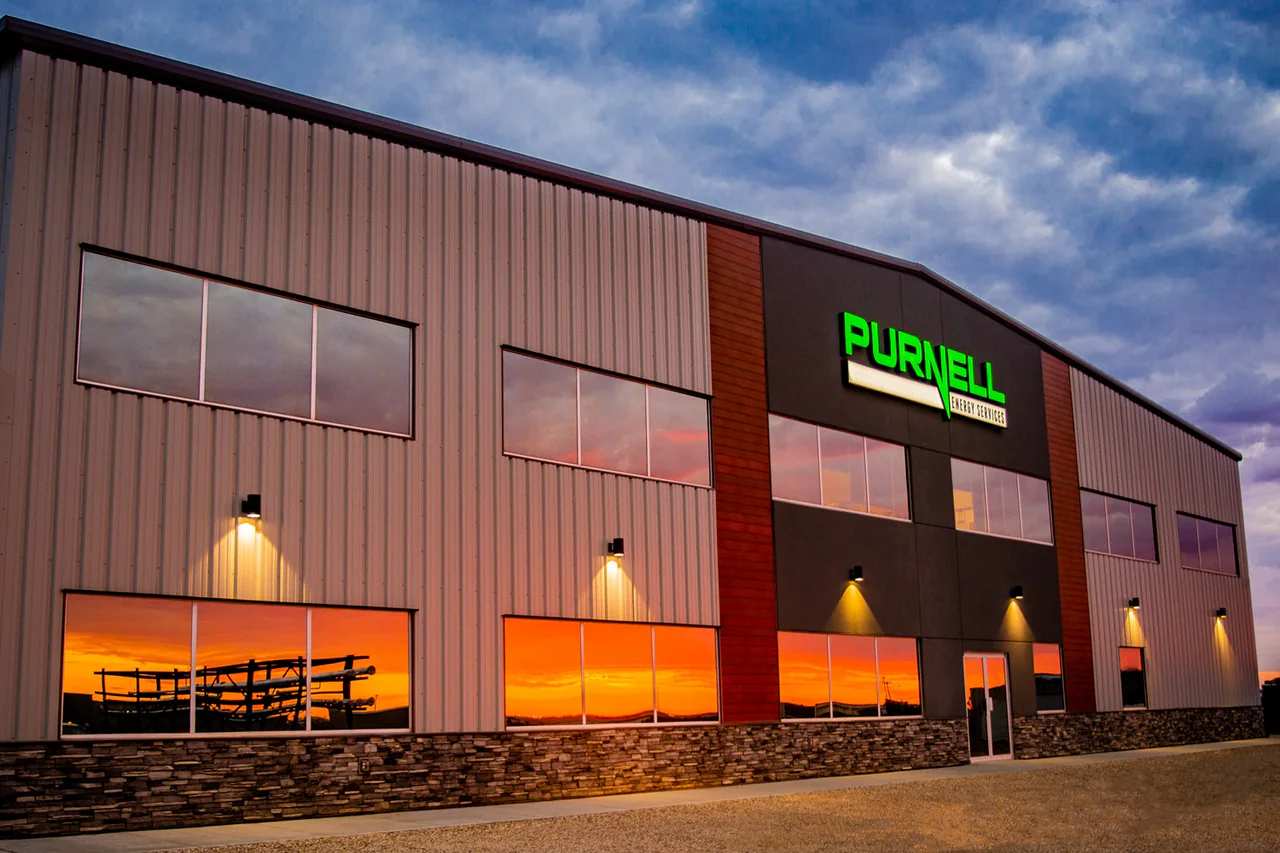
The packaging manufacturer’s expansion into Western Canada: a two-storey office wing at the front and a large production plant behind. Diagonal aluminium fins across the office façade refer to the extrusion of raw plastic into finished products such as bags. Designed by FarMor Architecture.
A food processing facility for high-volume production of soups, sauces, gravies and side dishes, with kettles of different sizes and flexible packaging lines. Designed to meet federal inspection requirements and QAI Organic Certification standards.
One of two mirror-image last-mile logistics warehouses on the site, designed by Powers Brown Architecture, with two drive-in doors, about 2,475 sq ft of office and a green roof, designed to pursue LEED Gold certification.
No. The process brief and the equipment come from the owner’s team and specialist vendors. Our scope is the building: structure, services, power and site, coordinated with those inputs, with the interfaces agreed at the start.
Can an expansion connect to a facility that is operating?+
We start with the records, the affected systems and the intended stages, reviewed with the owner and the contractor. That sets the investigations and the engineering needed for the agreed construction and connection strategy.
What do you need from us for a new plant?+
The equipment list and vendor information (loads, clearances, utility demands), the production flow, site and utility information, and the growth you expect. Gaps are normal; naming them is part of the first step.
Can you design for overhead cranes and heavy equipment?+
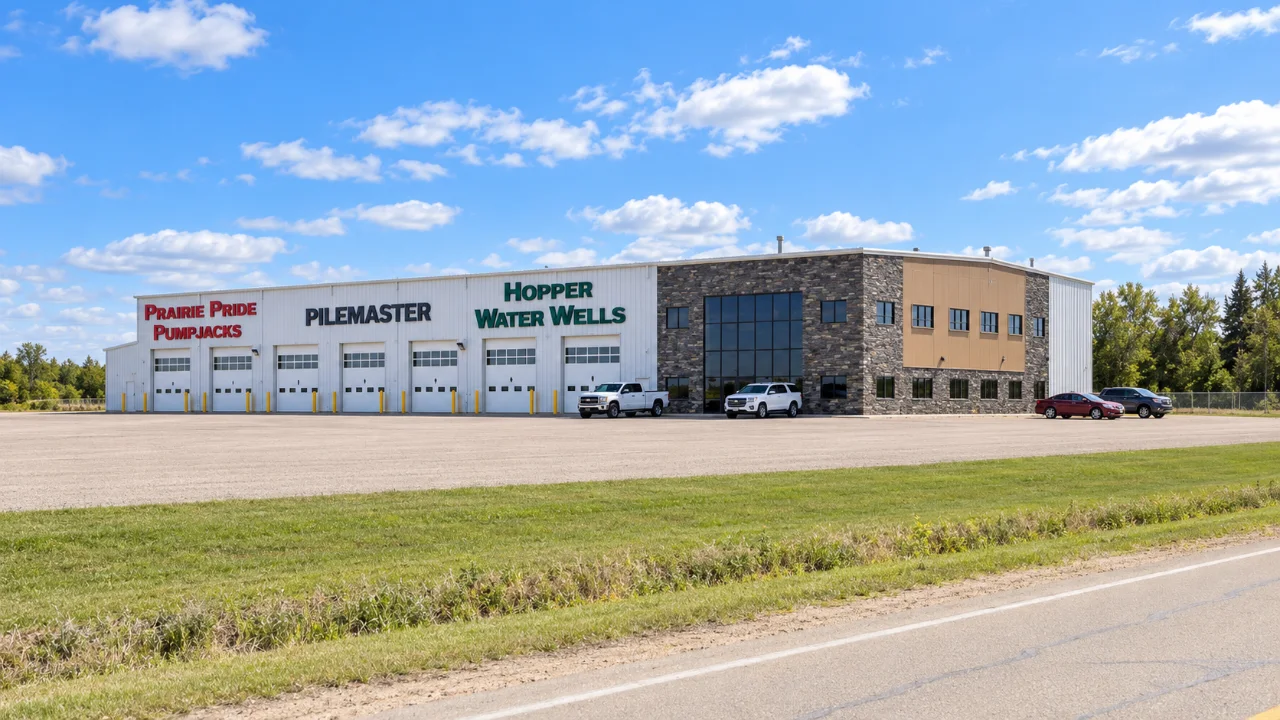
We design the building to carry them: runway supports, columns, slabs and pads, using the crane and equipment information from the supplier. Several of our shops, such as Pilemaster’s seven-bay building, include multiple overhead cranes.
Do you work with steel-building suppliers and contractors?+
Yes. Several of our shop-and-office projects were delivered with Hiway Steel Structures, and others with contractors such as Fillmore Construction.