Prologis Evans Ave Distribution Centre 2
Toronto, Ontario
43.6154° N/79.5323° W
450 Evans AvenueFor Prologis
The project
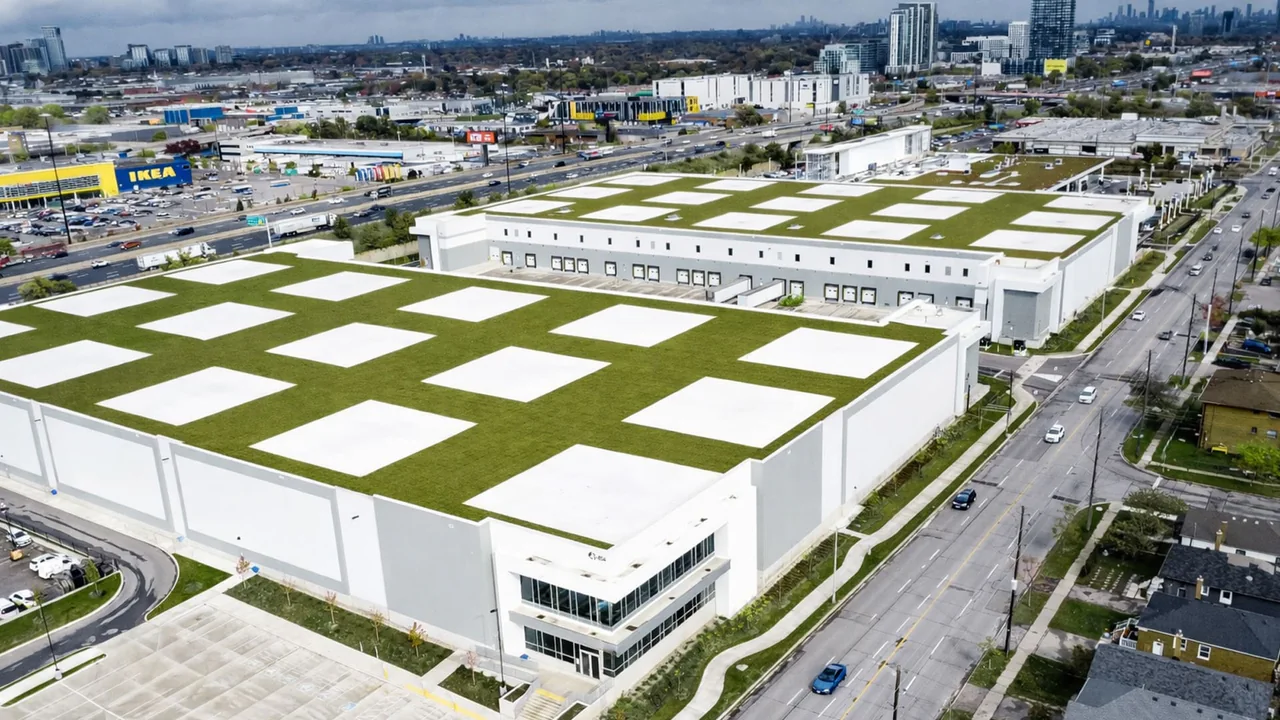
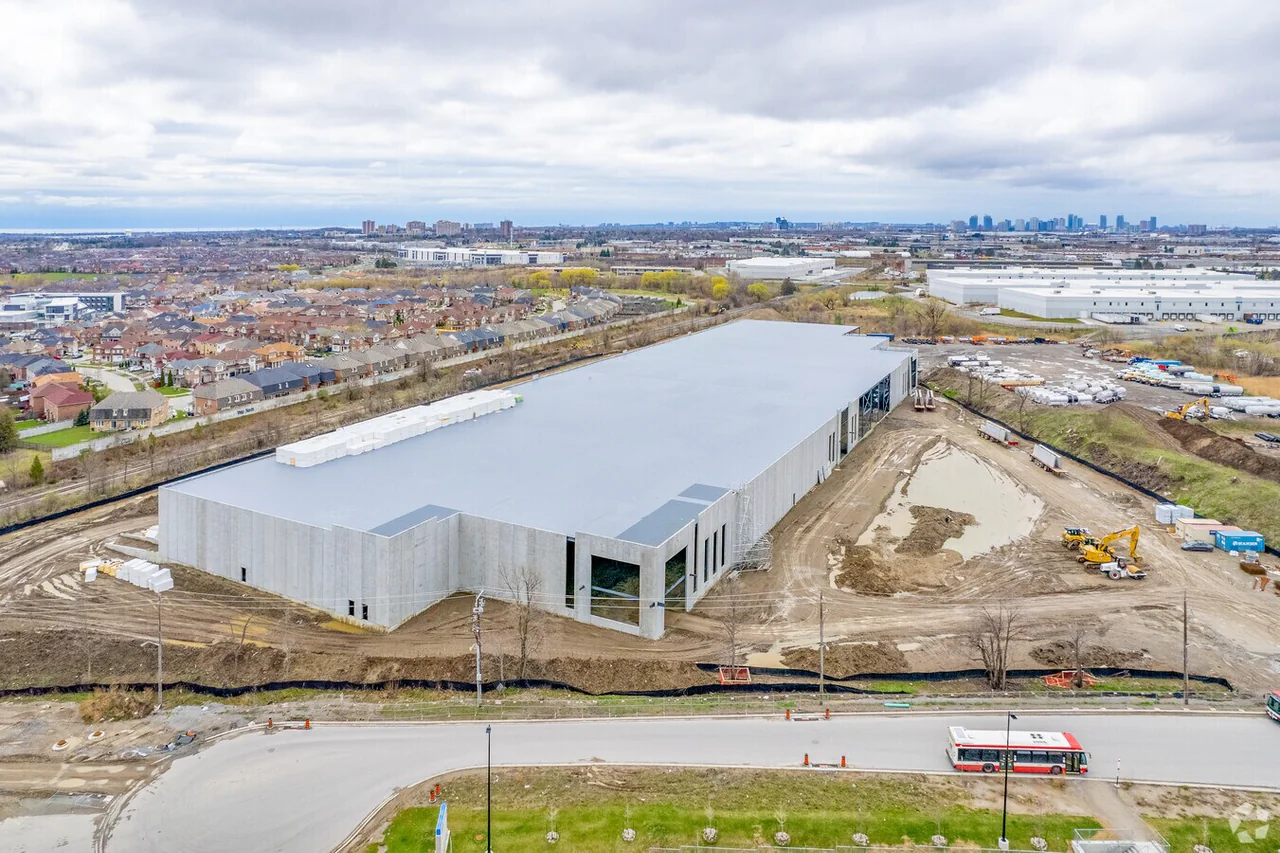
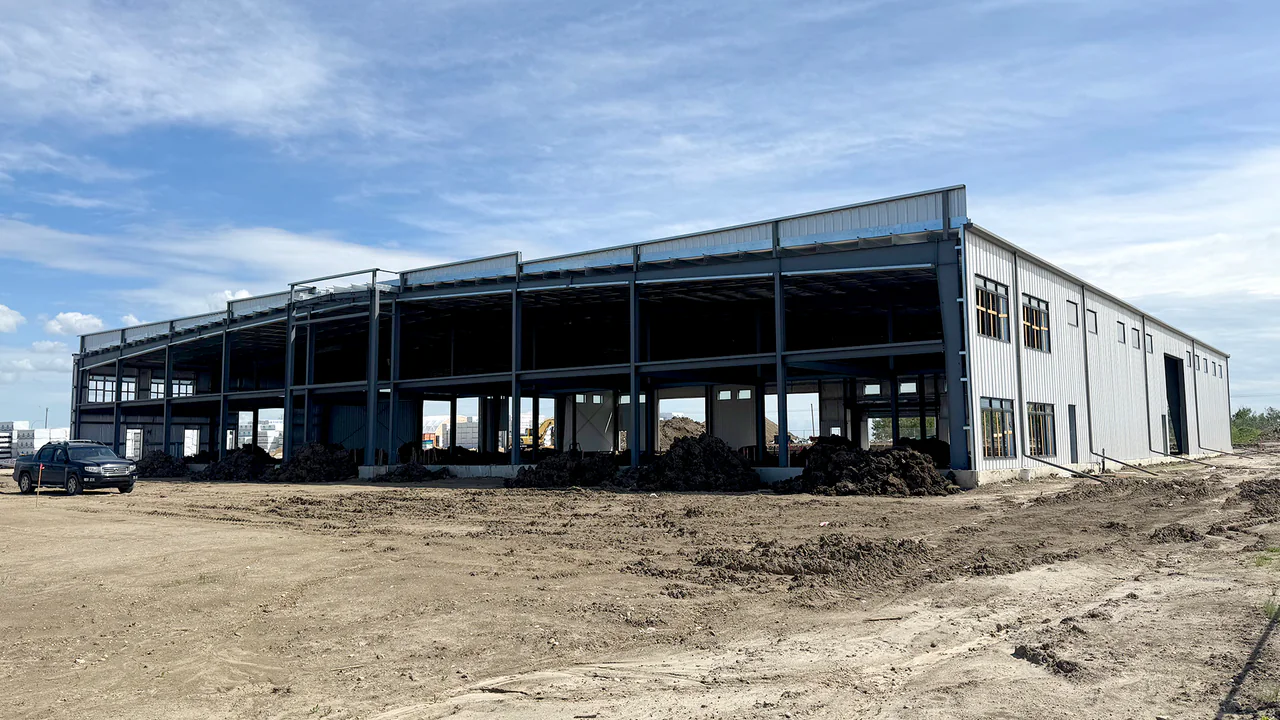
Prologis Evans Avenue Distribution Centre 2 is a single-storey last-mile logistics warehouse at 450 Evans Avenue in Etobicoke (Alderwood), built speculatively by Prologis. It is one of two mirror-image buildings on the site and was designed by Powers Brown Architecture. The building is complete.
The warehouse has a 36 ft clear height, 20 dock-level doors and two drive-in doors, with about 2,475 sq ft of office space. It has LED lighting, an ESFR sprinkler system, a 1,600 A, 600 V electrical service and a green roof, and it was designed to pursue LEED Gold certification. The two buildings share about 869 feet of frontage along the Gardiner Expressway. The site, about 17 acres, was previously a Cascades packaging plant that was demolished.
Design Works provided structural, civil, mechanical and electrical engineering and energy modelling.
- 158,610sq ft
- 36ft clear height
- 20dock-level doors
Gallery




Start anywhere. Think together.
Have a site in mind?
Our nearest office is in Toronto. Tell us where it is and what you are planning. The nearest office will pick it up.