Landmark Group Manufacturing Facility
Edmonton, Alberta
53.4203° N/113.4793° W
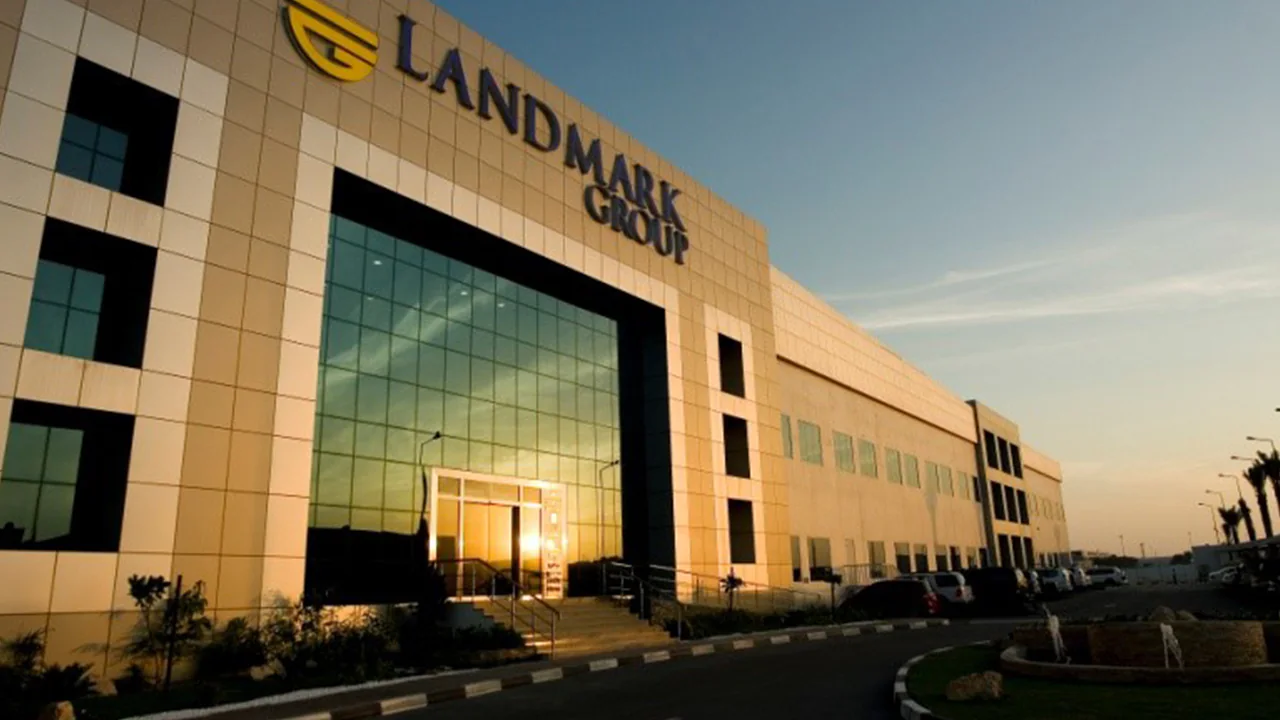
https://www.google.com/maps?q=Landmark+Homes+EdmontonFor Landmark Group Manufacturing Facility
The project
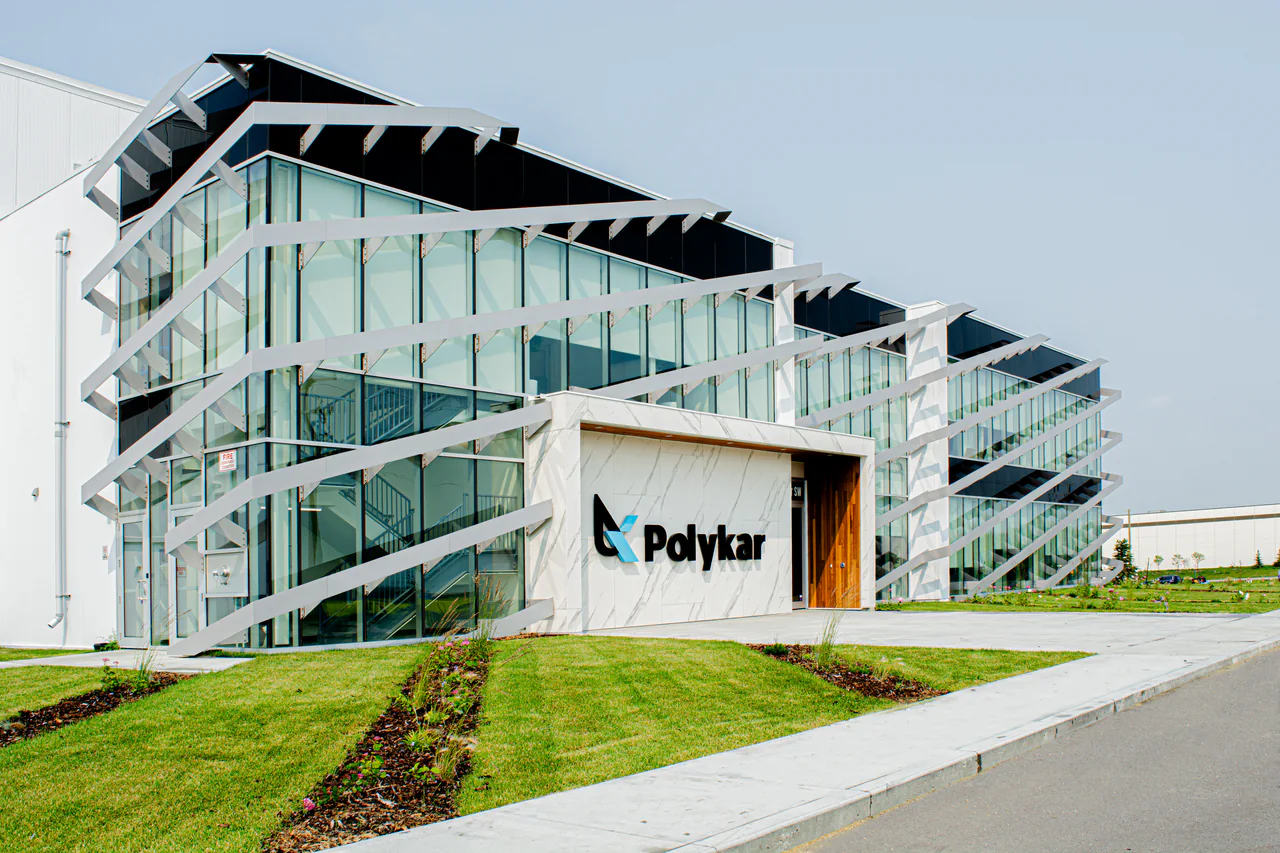
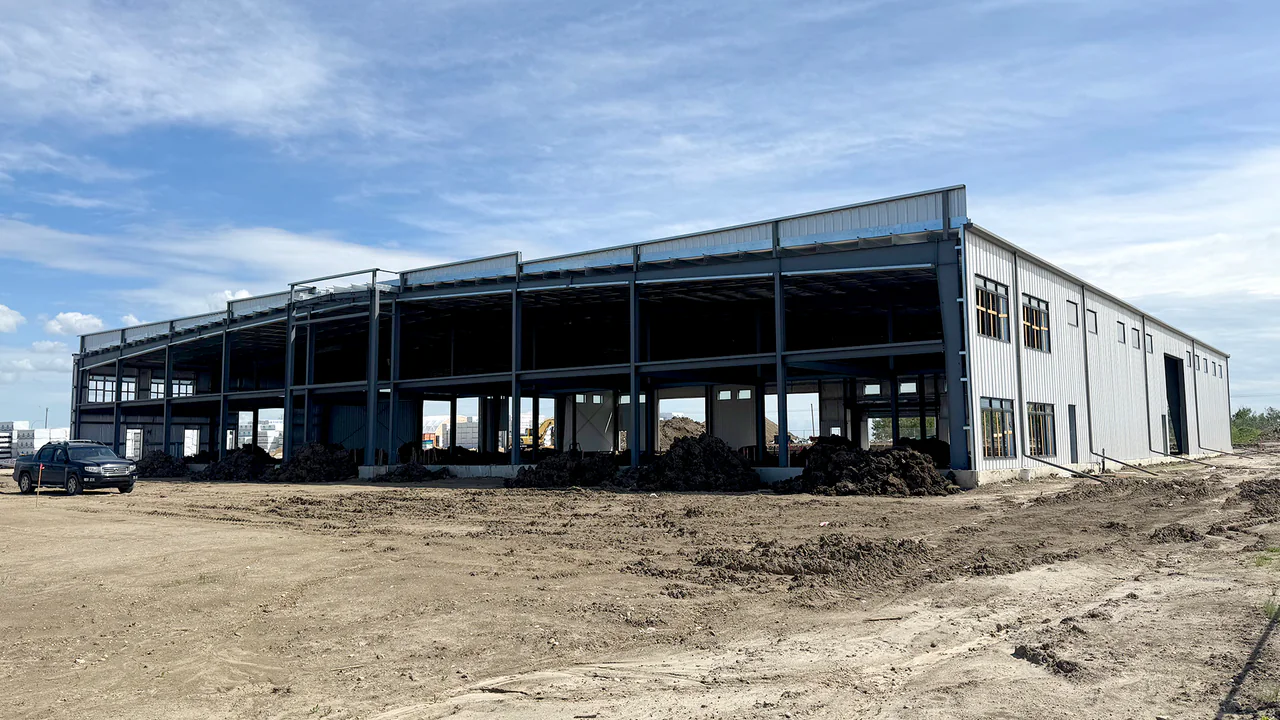
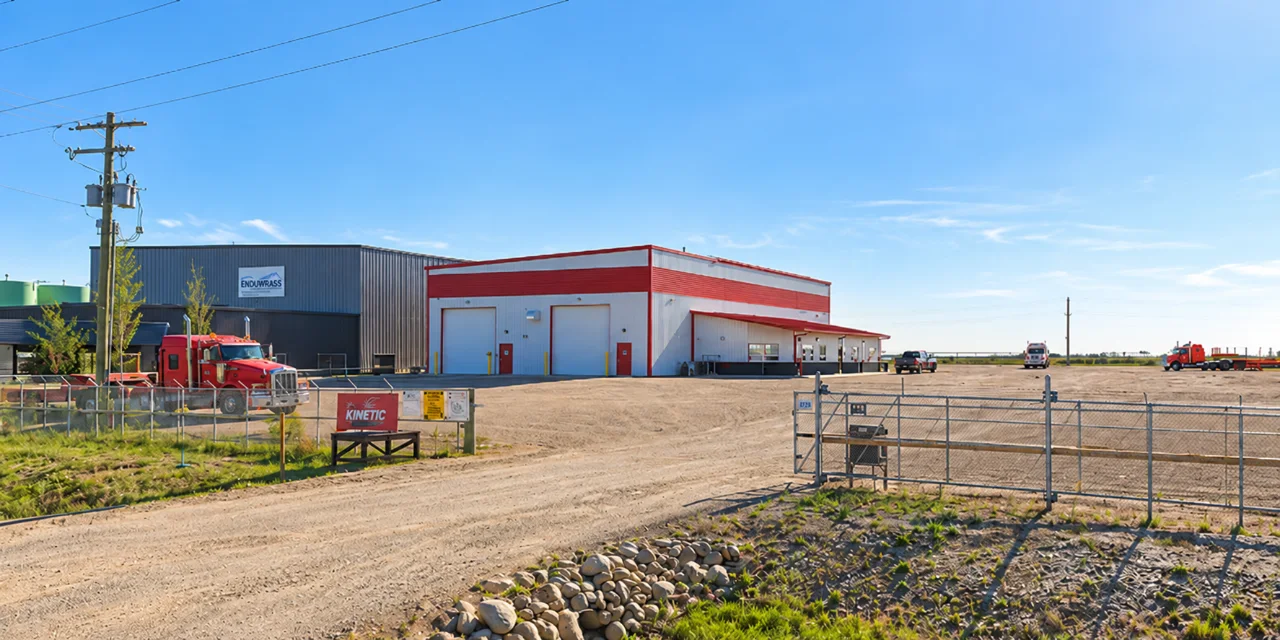
The Landmark Group Manufacturing Facility is an 83,000 sq ft industrial building in Edmonton, Alberta. It is an advanced centre for prefabrication of wall assemblies for the Landmark Group of Builders.
Vital Engineering, now part of Design Works, was contracted to analyze a variety of heating and cooling systems for the building. The systems studied were air curtains, solar heating of ventilation air, heat recovery, cogeneration, biomass and geothermal. Once an energy model was complete, each technology was compared on capital cost, return on investment, energy savings and CO2 reduction. The study also included a detailed life cycle cost analysis to optimize insulation values for the walls and roof. A biomass boiler burning waste wood from the construction processes could provide carbon-neutral space heating and partial energy independence, and it avoids disposing of the wood another way. Recommendations combined several technologies into one optimized, integrated system, accounting for how each affects the others, such as a solar transpired air collector affecting HRV performance.
DWE's work on the project was energy modelling and mechanical engineering.
- 83,000sq ft
Gallery
Start anywhere. Think together.
Have a site in mind?
Our nearest office is in Edmonton. Tell us where it is and what you are planning. The nearest office will pick it up.