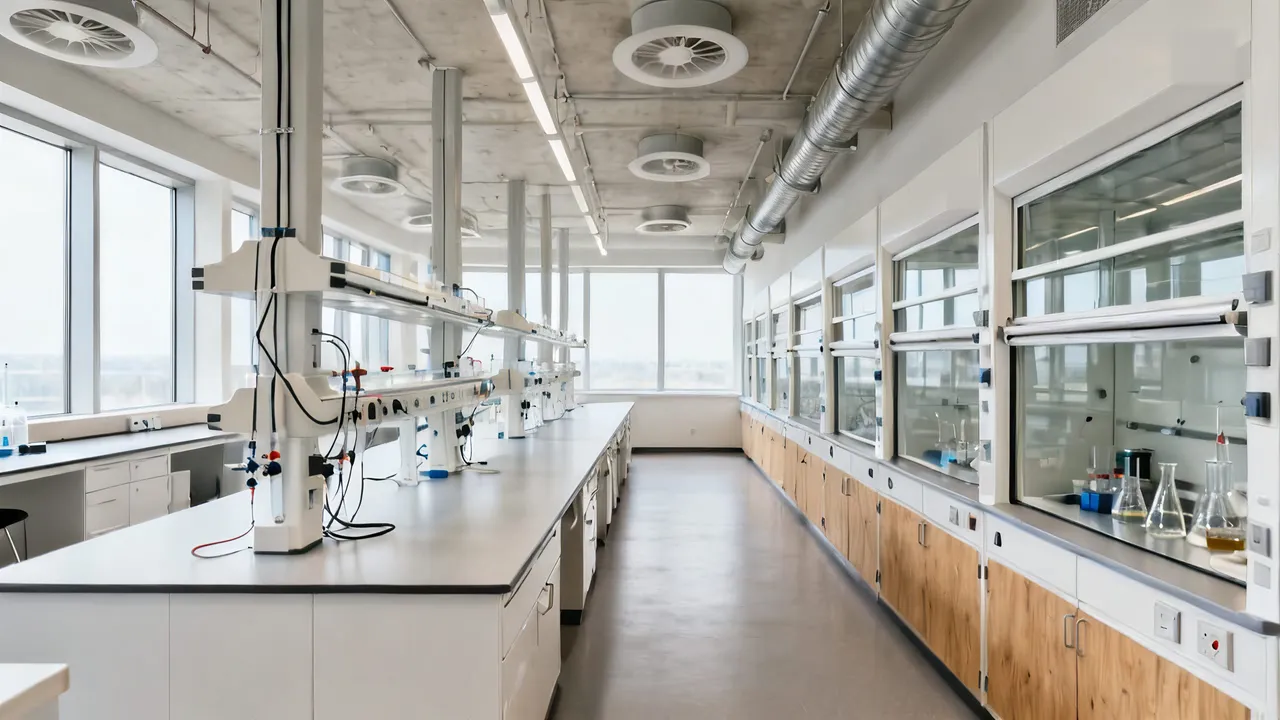
A laboratory is a tool built around an experiment.
A chemistry bench, a cell-culture room and an optics table can sit in the same building and ask for completely different things from it. The useful first question is never “what is a laboratory?” but “what will happen in this room?”, answered by the people who will do the work.
Air
Exhaust, make-up air and the pressure relationships that keep fumes, spores and drafts where they belong.
Services
Gases, water, drains, power and data, brought to the bench and agreed at each interface.
Structure
Floors that carry heavy equipment and stay still enough for sensitive instruments.
The air is the experiment’s first system
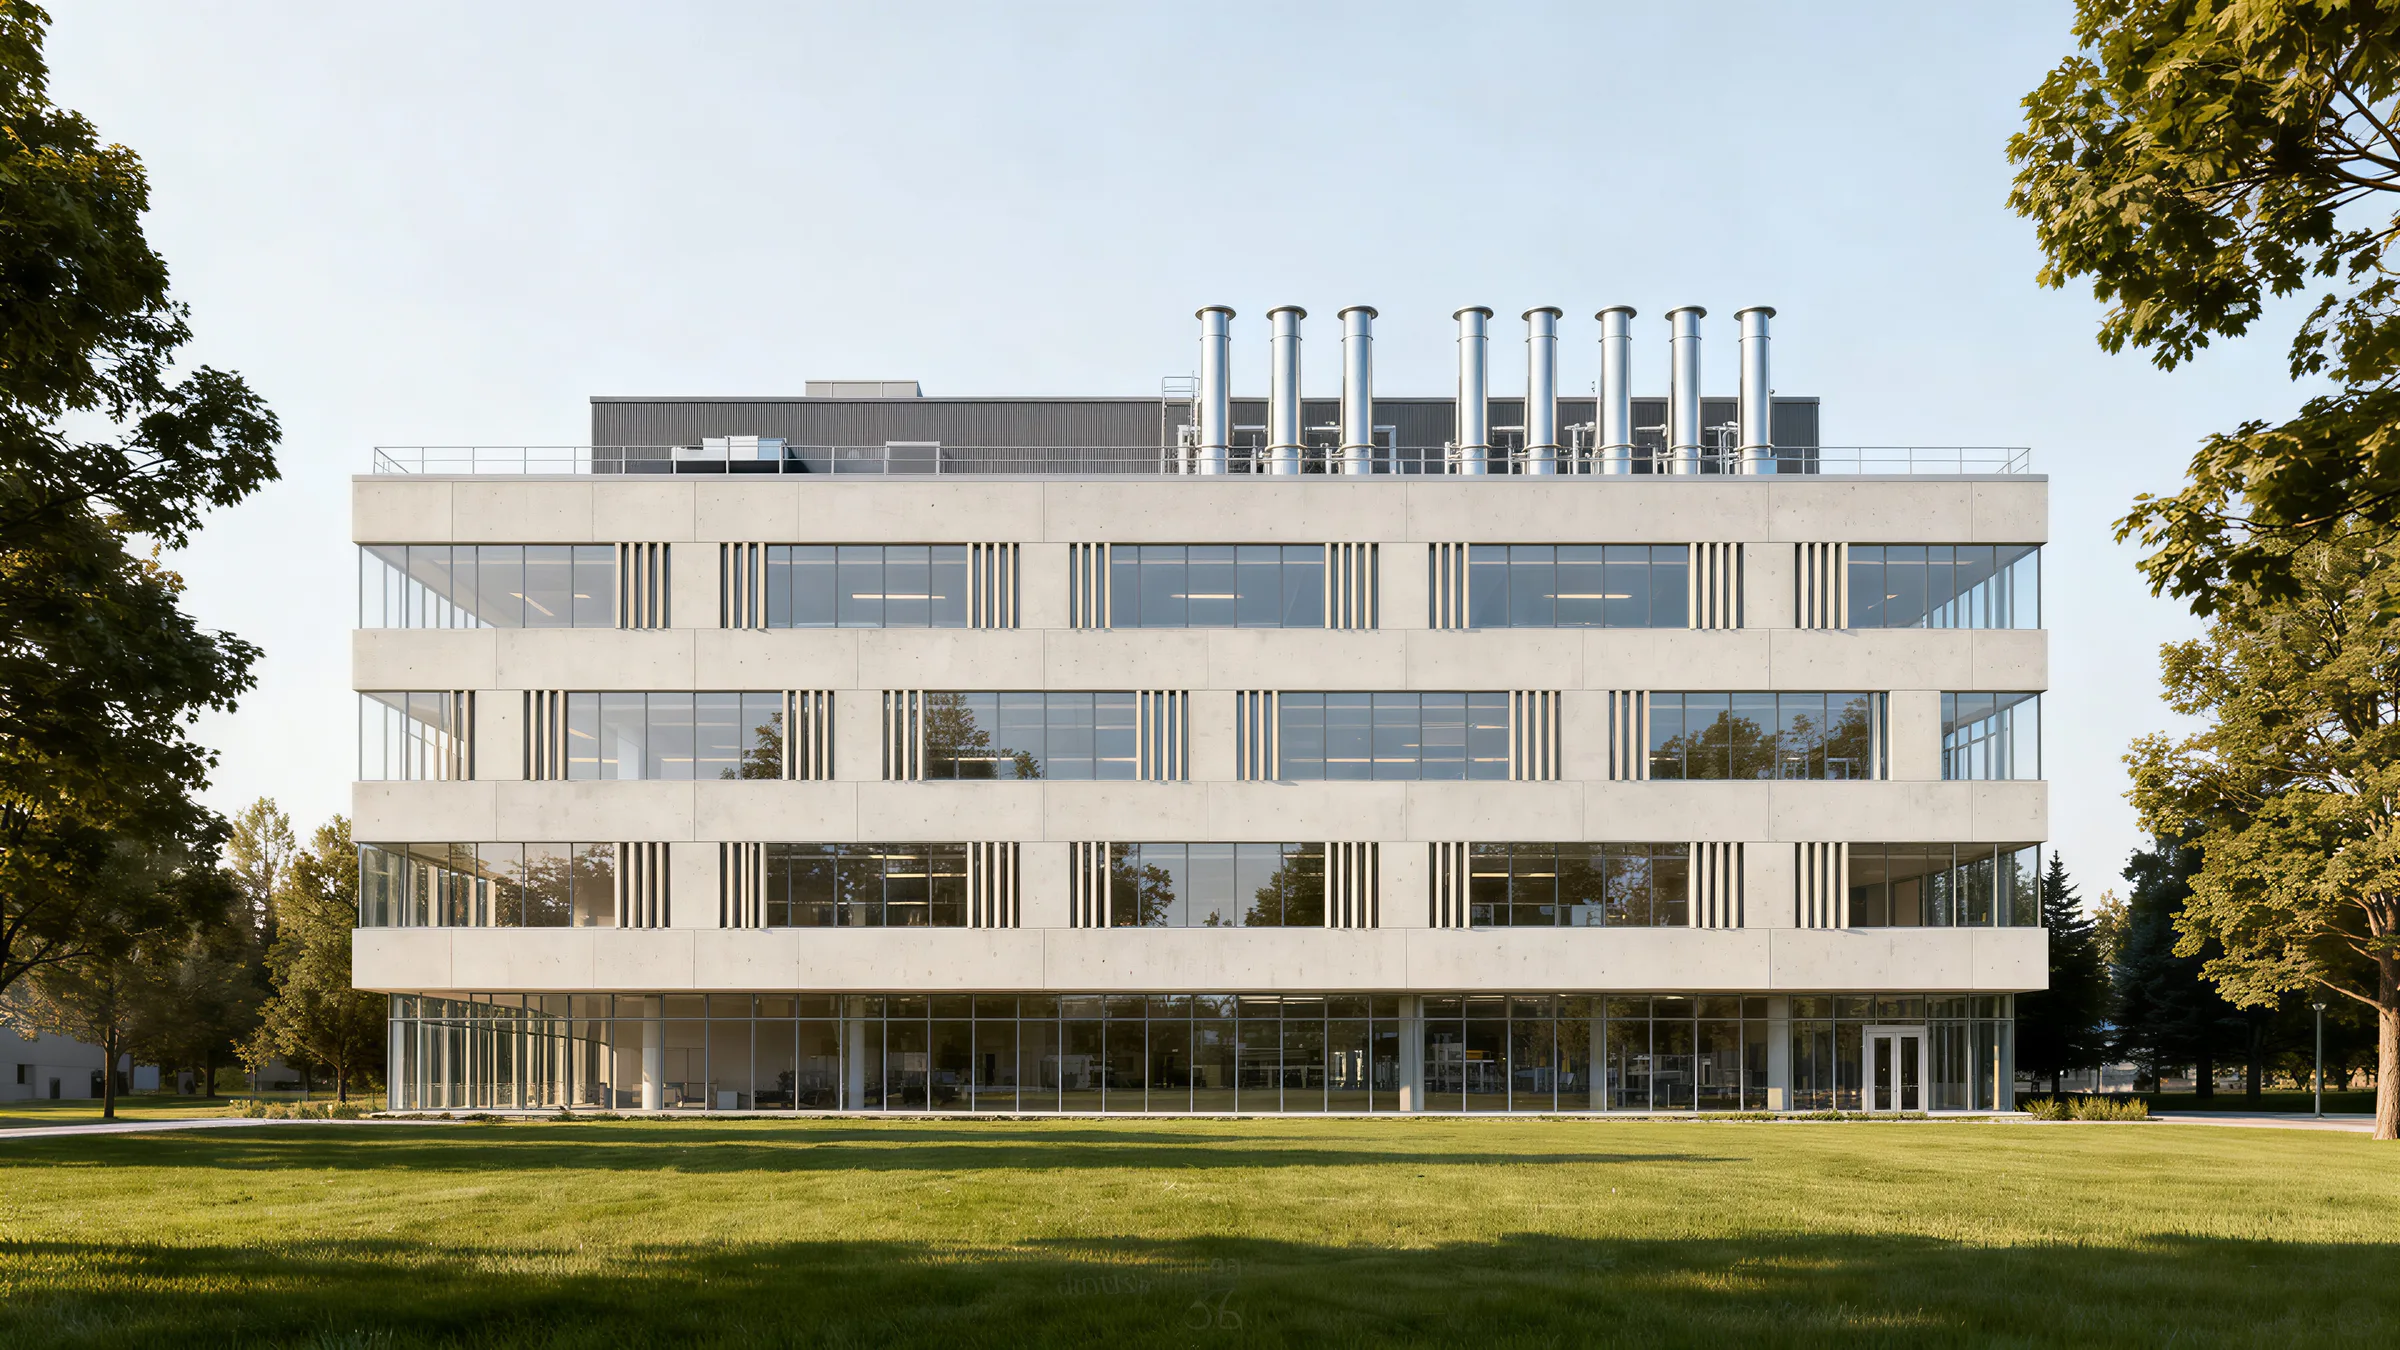
From the lawn, it looks like any other building.
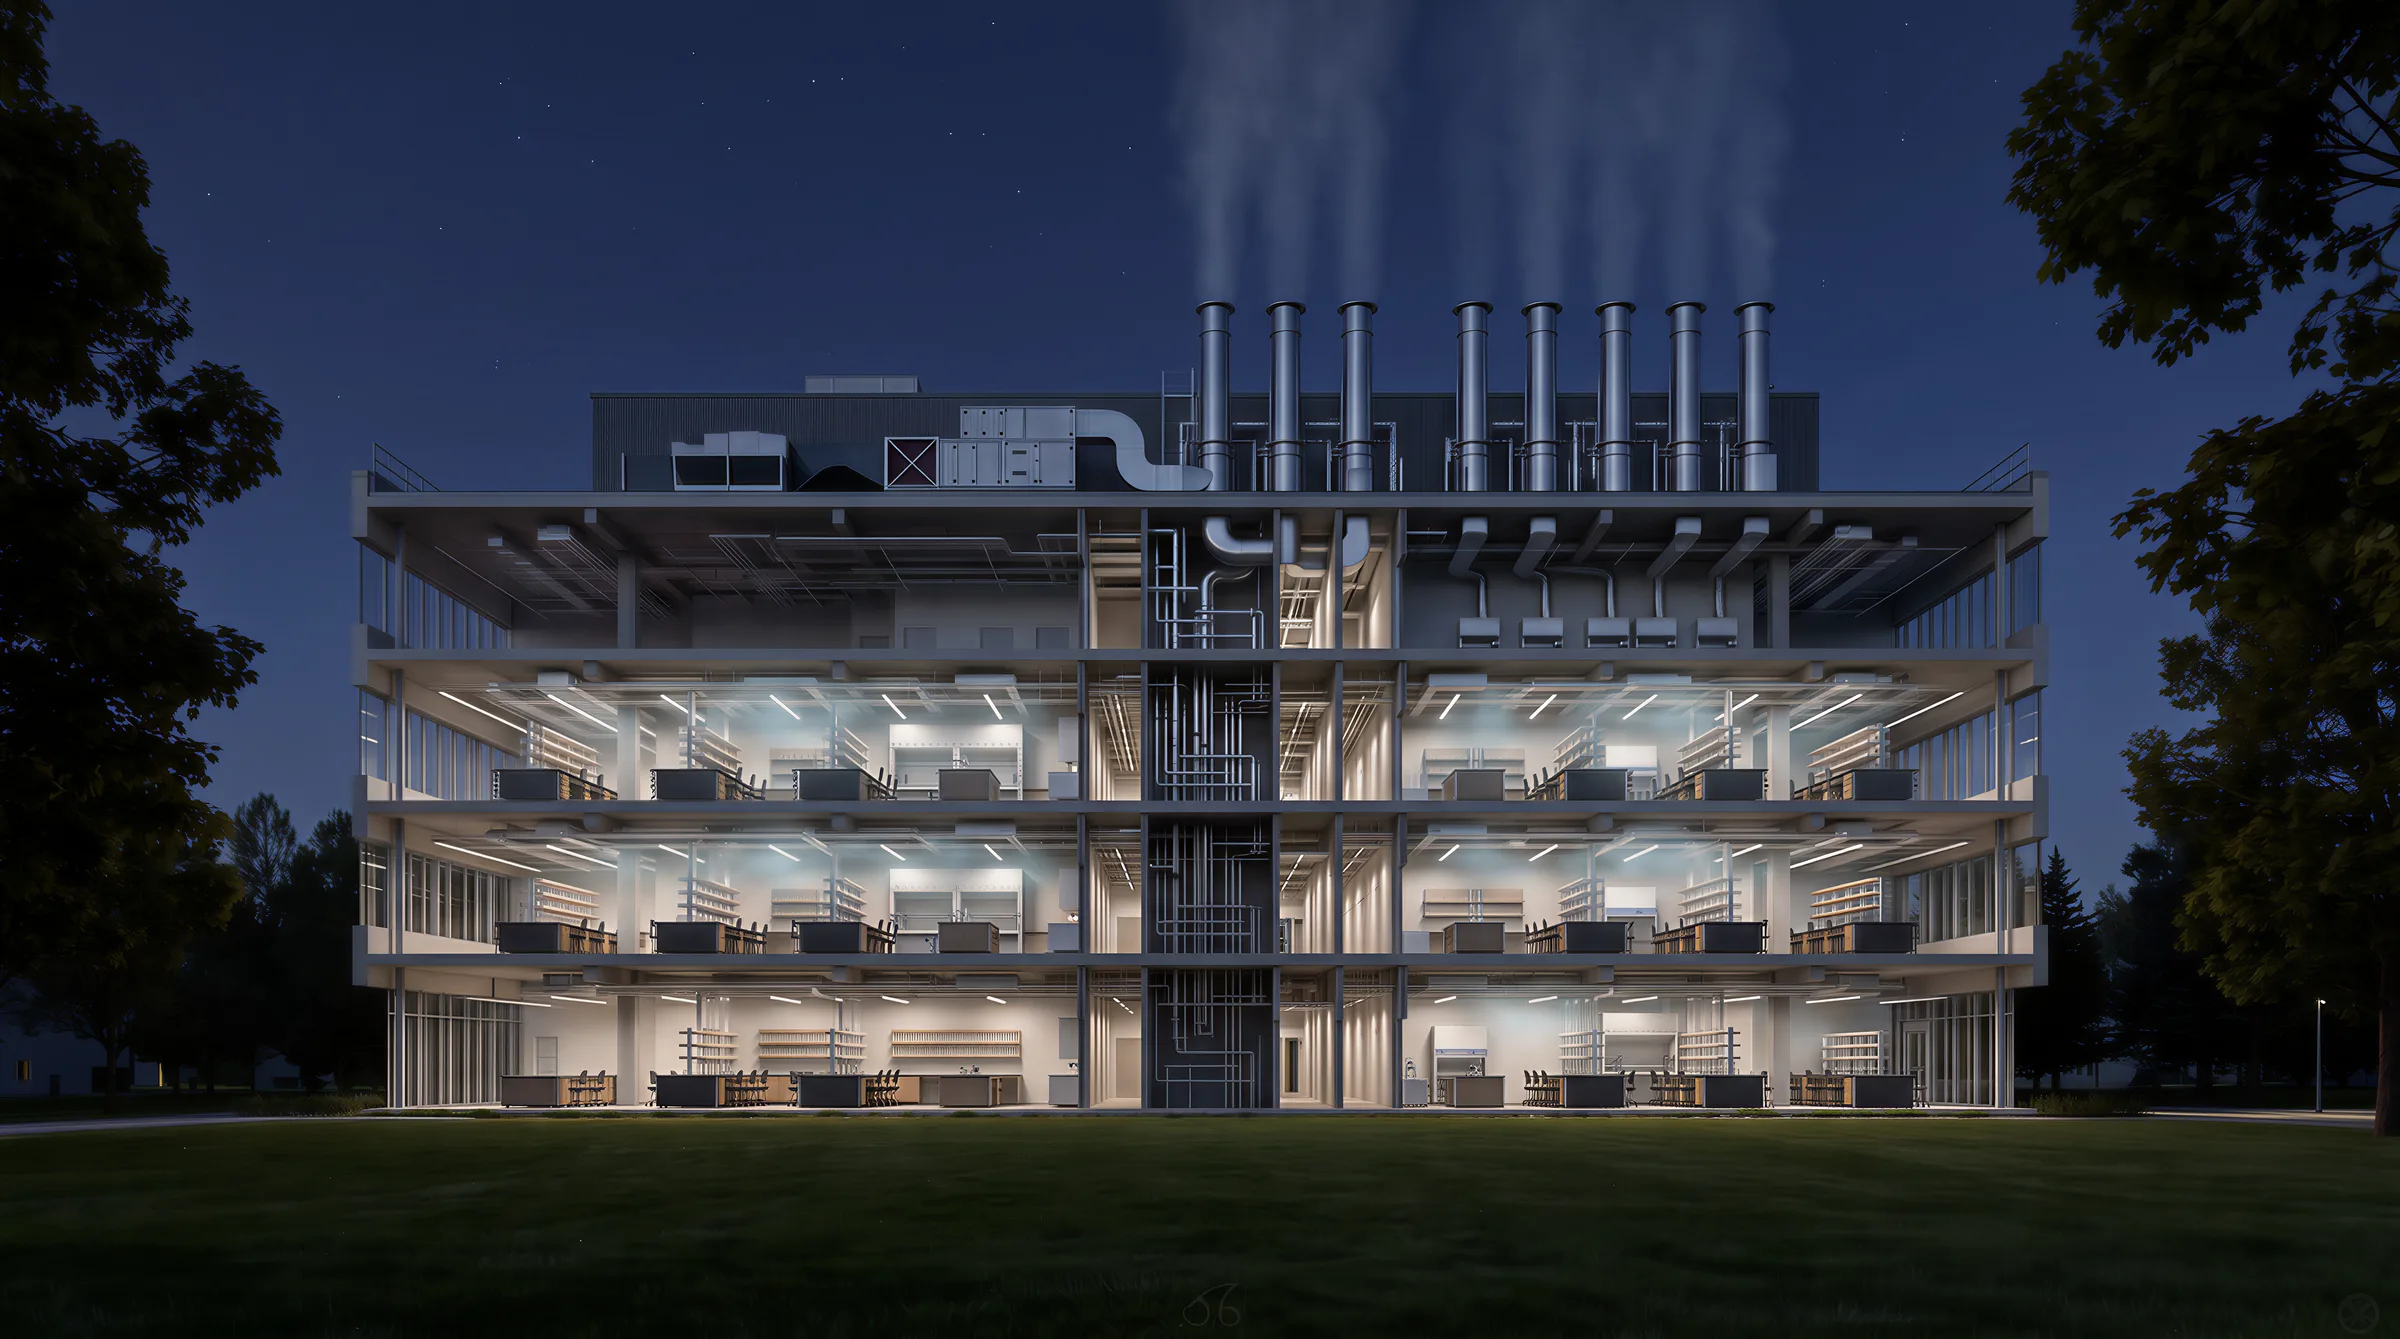
Inside, the air does the hardest work.
Day and night, the air keeps moving.
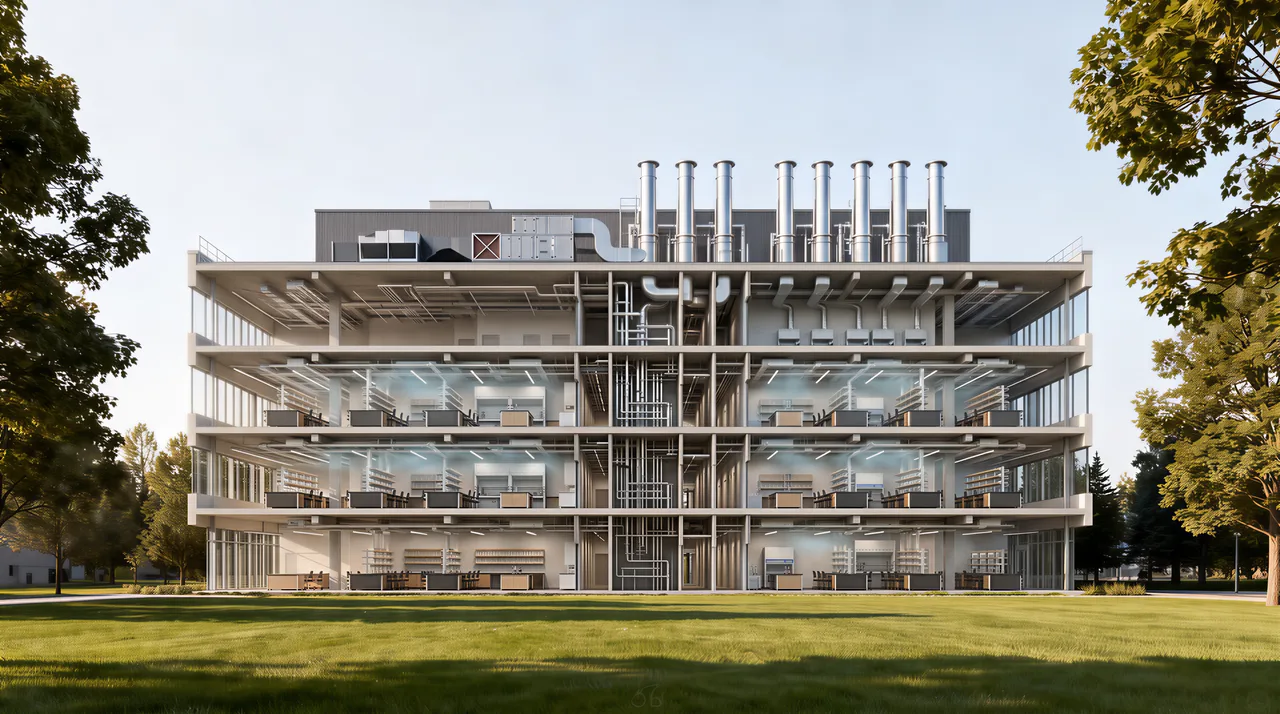
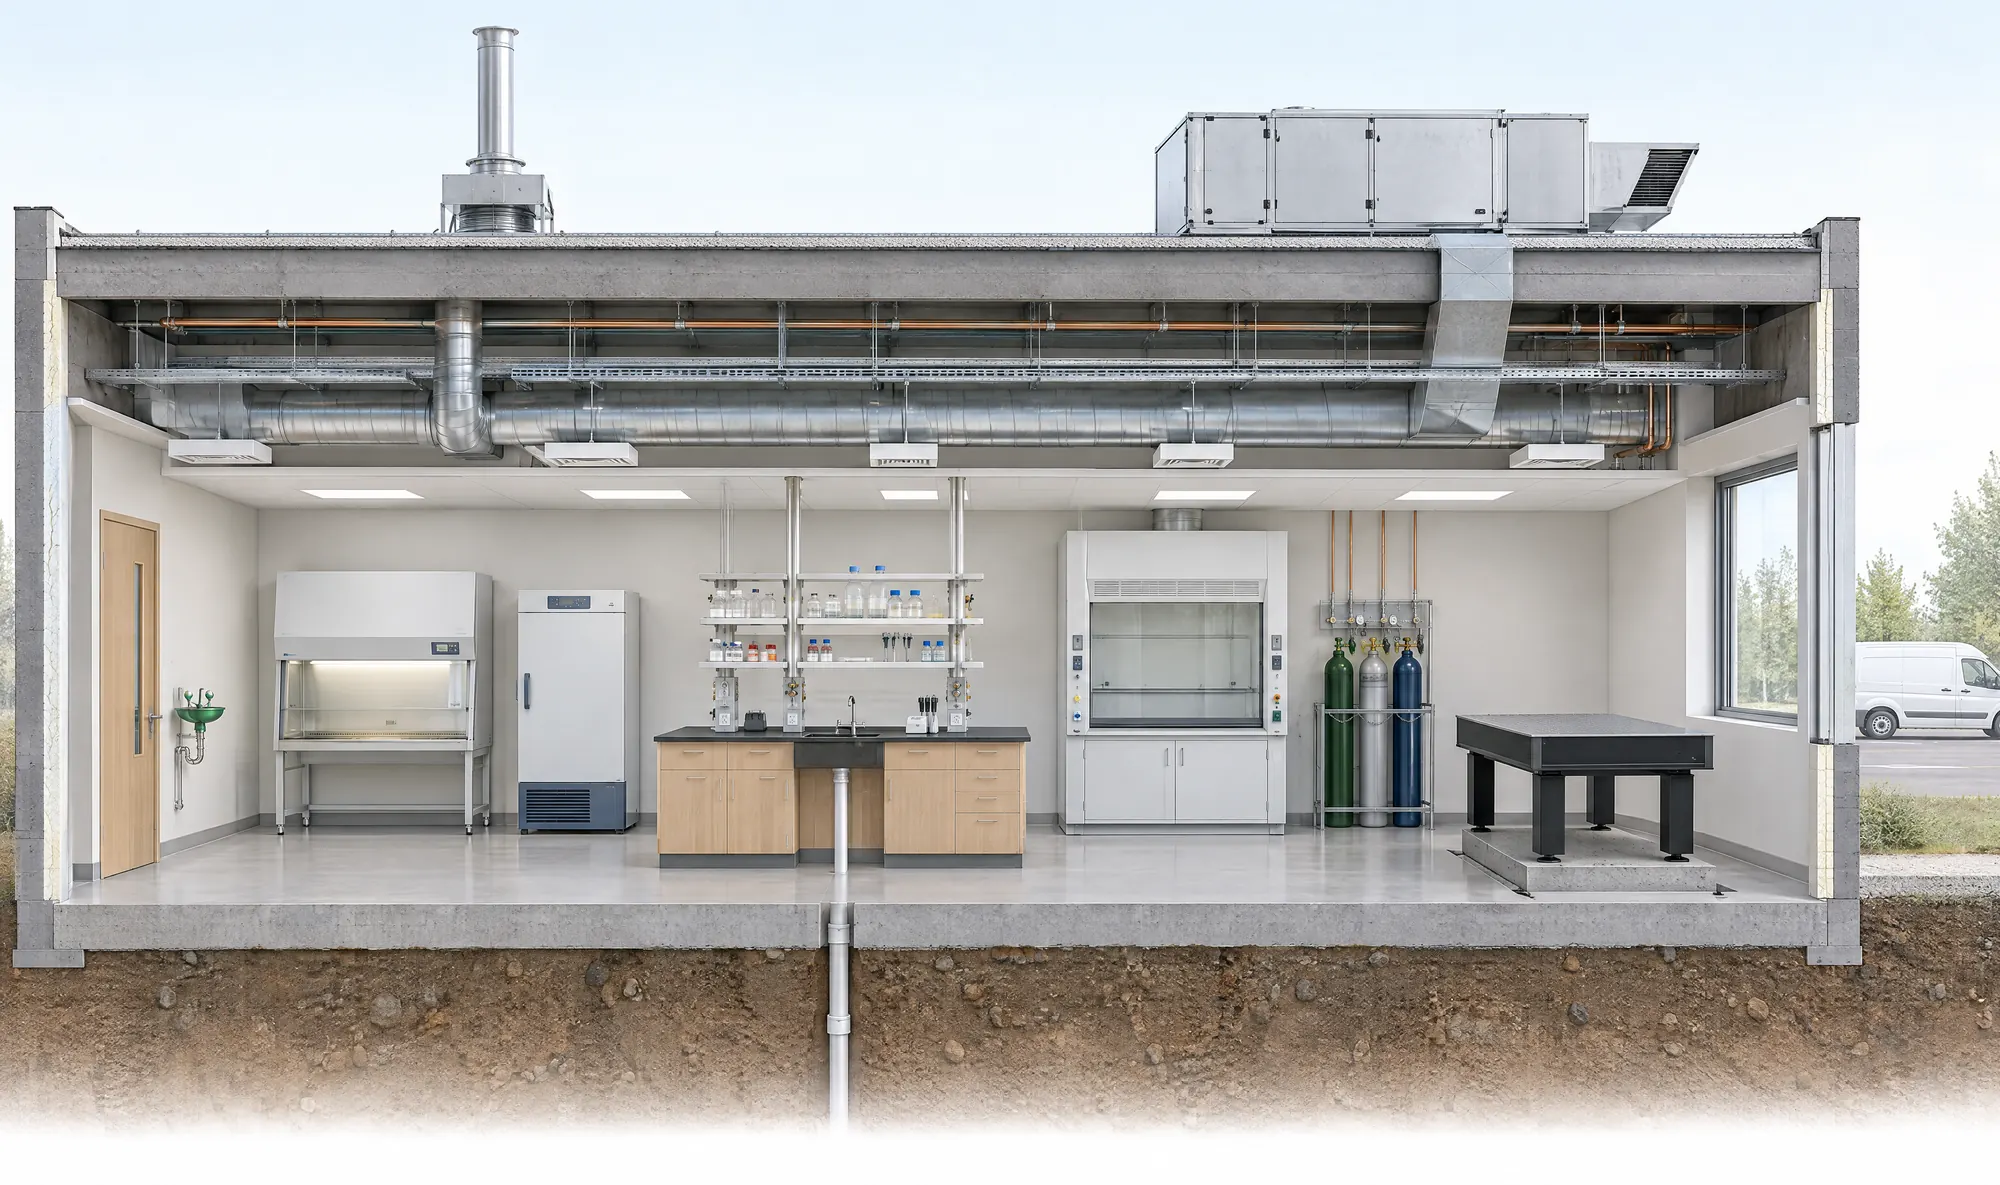
A lab bay, in section
Pick the science. See what it needs.
One bay of a laboratory, cut open from the roof to the slab. Choose the kind of science and watch the services it depends on light up, then open each question the engineer has to settle with the researcher first. The drawing is conceptual, not any one project’s design.
Section through one laboratory bay, roof to slab. A roof unit supplies make-up air down a duct to the ceiling diffusers; a fume hood and a biosafety cabinet are ducted to an exhaust fan and stack on the roof; a gas rack and manifold feed the bench; the sink drains through the slab, with an eyewash by the door; a cable tray carries clean power and data to the bench pendants; a freezer sits on a back-up circuit; the door holds the lab at a different air pressure from the corridor; an optical table stands on a pier separated from the slab to keep out vibration from the road; and the weight of the equipment spreads through the slab into the ground.
Make-up airExhaust fan on the roofFume hoodBiosafety cabinetGas storageDrains and eyewashClean power and dataBack-up powerContainment and pressureIsolated pierFloor loading
Chemistry moves air. Every fume hood pulls room air out through a fan on the roof, and the building has to bring the same air back in.
What lights up
Make-up air
Fume hood
Exhaust fan on the roof
Gas storage
Drains and eyewash
Clean power and data
What to settle first, with the researcher.
Choose a question to see the part of the building it touches.
Kinds of laboratory
Every lab asks its own questions.
The setting changes who defines the brief and how much room the building has to give.
Teaching and school labs
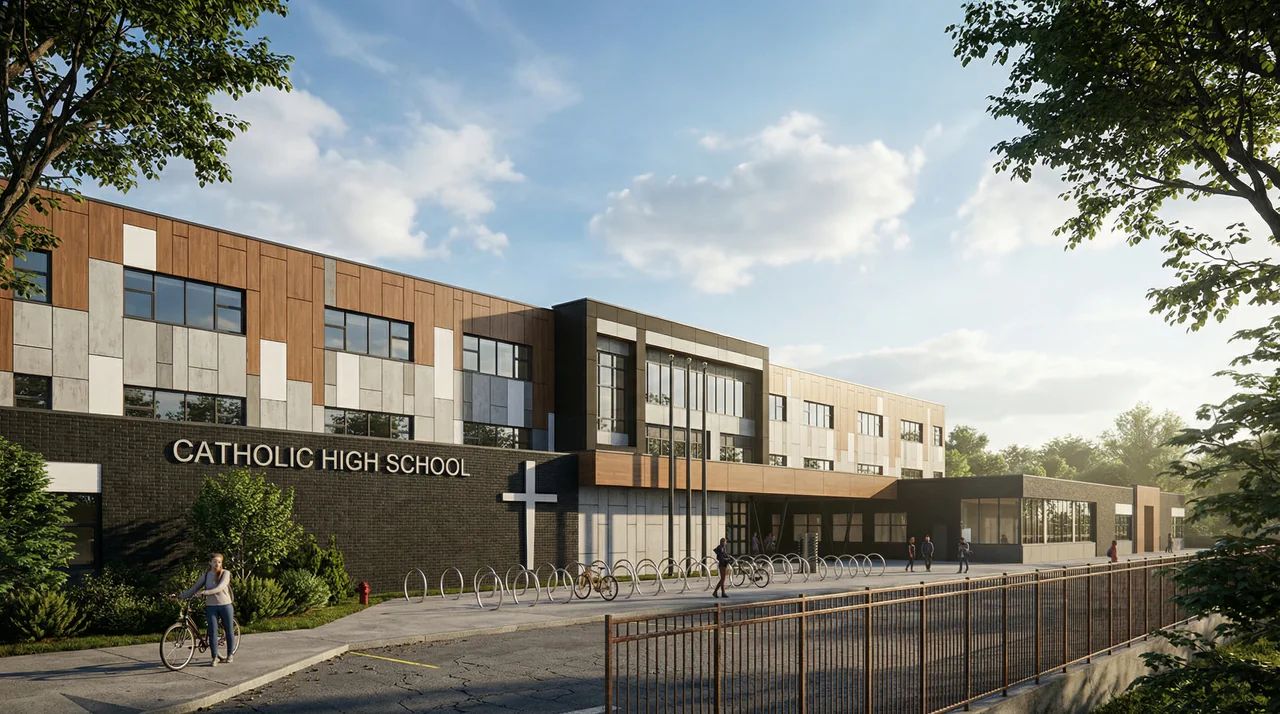
Benches, sinks, demonstration hoods and shared storage, used by many people with different levels of experience. The brief sets supervision, ventilation and services; the engineering follows. The record for St. Carlo Acutis Catholic High School lists laboratories among the educational spaces its mechanical and electrical systems support.
Specialized equipment, chemical or biological inventories and people whose work changes every year. Settle the science, the hazards and the flexibility needed, then agree who is responsible for each system at the interface. Our published portfolio does not yet include a research laboratory.
Testing and technical spaces
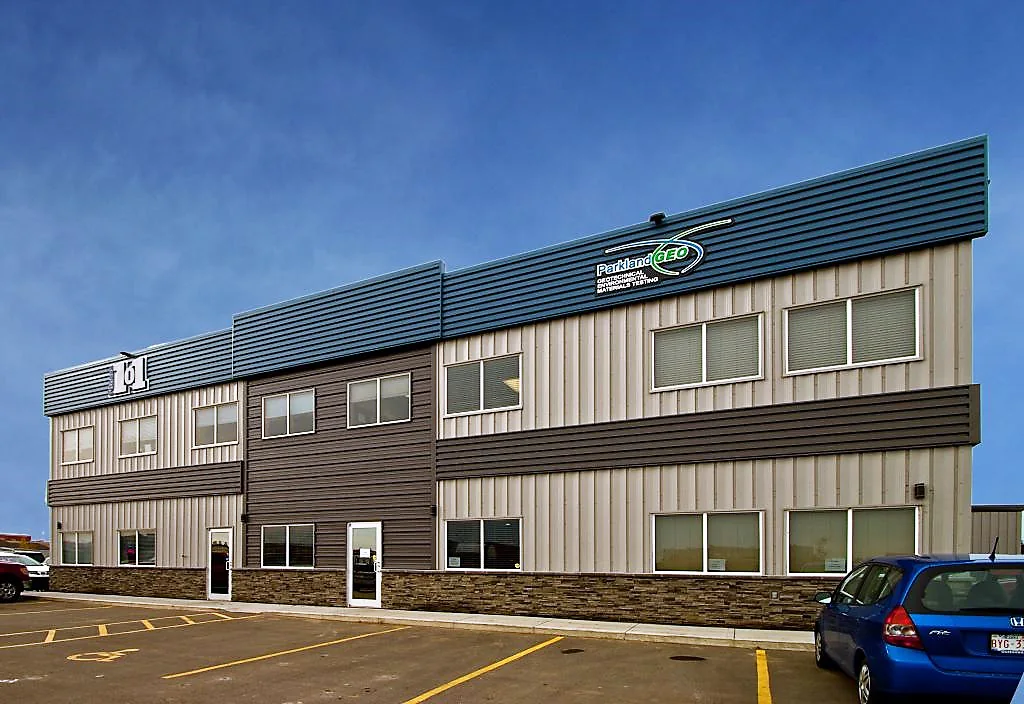
Technical workspaces and labs that sit beside offices or other tenants. The record for Parkland Geo & Fitness 101 describes an engineering firm’s specialized workspaces and labs sharing a building with a gym, with the separation of functions designed in.
Instruments used by many groups, booked by the hour and serviced by a few specialists. Settle who needs access when, then plan vibration, power, cooling and the route equipment takes in and out of the building.
Labs that will change
Research spaces are often re-fitted every few years. Decide early how much spare capacity, ceiling and riser space and flexible service zoning the building should offer so the next experiment does not mean a new building.
Converting an existing building
A building that suits an office may not suit a laboratory. Capacity, structure, shafts and roof space need investigating against the science before suitability can be claimed.
Why we do it. How we approach it. What we bring to a laboratory project.
WhatHowWhy
Why
Because a good laboratory disappears around the work.
Researchers should be thinking about the experiment, not a draft at the hood, a hum in the floor or a freezer alarm. The building has done its job when none of those are noticed.
How
By agreeing the brief with the people who define it.
Scientists, safety officers and laboratory planners set what the work needs. We turn it into zones, loads, services and structure, name the interfaces, and say plainly where a specialist has to decide.
What
Building engineering for specialist spaces.
Mechanical, electrical, structural and fire-protection engineering, with energy modelling and building assessments, coordinated with the researchers, architect and laboratory specialists on the team.
Who we work with
The brief comes from the bench. The drawings go to the contractor.
Laboratory projects bring scientists, safety officers, planners and builders to one table. We help them agree.
Researchers and laboratory managers
The people who know what the experiment needs, and who have to live with the room once it is built.
Universities, colleges and schools
Teaching and research spaces renewed or added to existing campuses, planned around term time and operating labs.
Architects and laboratory planners
Room layouts and specialist requirements coordinated with exhaust routes, plant space, structure and power.
Operators and equipment suppliers
Utility connections, maintenance access and testing responsibilities agreed before the equipment arrives.
Related work
Specialist spaces, close to the science.
Buildings in our portfolio whose records come closest to laboratory work, described as those records describe them.
Our published portfolio does not yet include a dedicated research or testing laboratory. These projects are related building-engineering work, shown so you can see how we describe it, not as laboratory experience.
A new Catholic high school in Edmonton’s Castle Downs area. Design Works integrated mechanical and electrical systems to support modern educational spaces, including classrooms, laboratories and common areas, with energy modelling alongside.
Design Works’ role
Electrical Engineering / Energy Modelling / Mechanical Engineering
A two-storey office and industrial building in Grande Prairie for two tenants, a geotechnical engineering firm and a gym. The layout balances the engineers’ technical spaces, including specialized workspaces and labs, with the gym’s open-plan needs. Mechanical, electrical and energy modelling.
Design Works’ role
Mechanical Engineering / Electrical Engineering / Energy Modelling
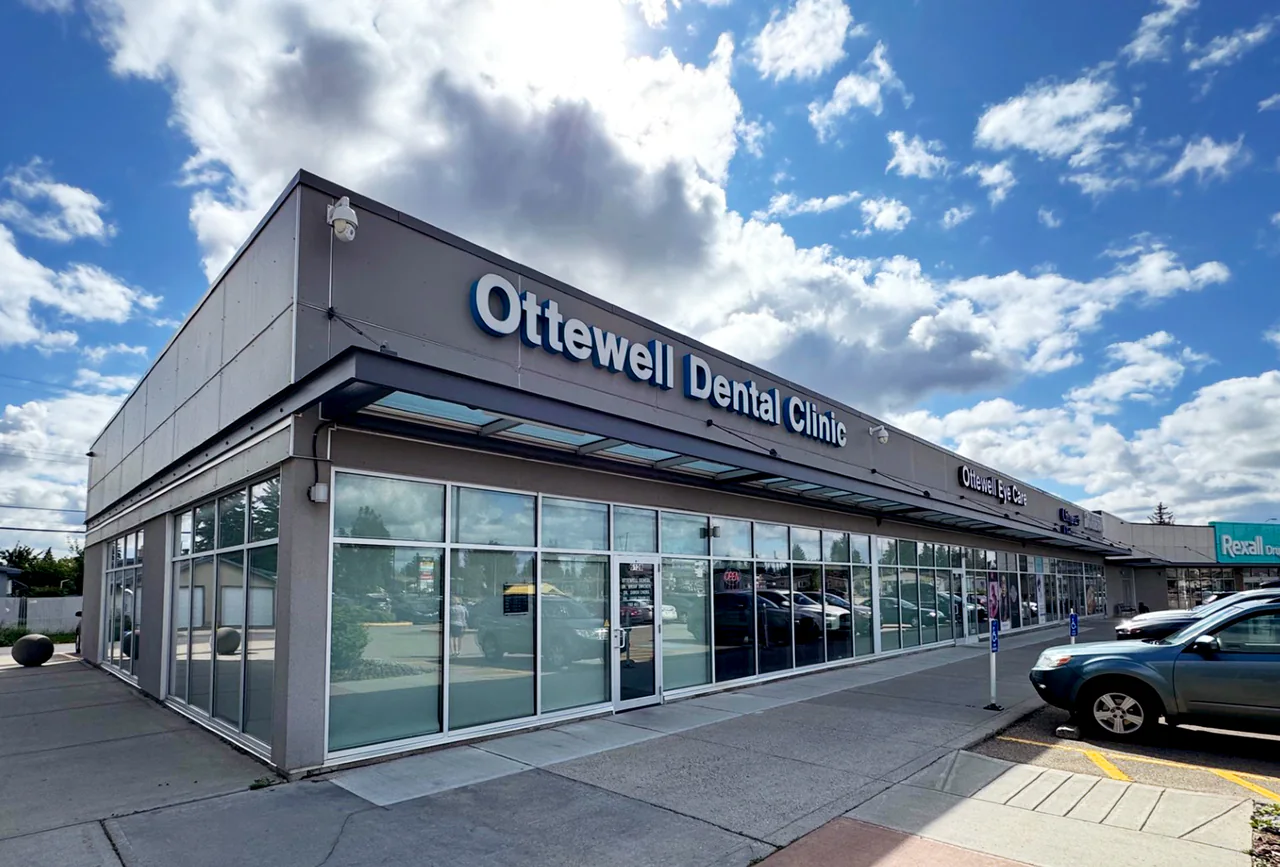
A new dental clinic where specialized mechanical and electrical systems support clinical operations: HVAC for patient comfort and infection control, medical gas provisions, and power for dental chairs, sterilization equipment and imaging technology.
The researchers, the laboratory manager and the safety officers who will use and oversee it, often with a laboratory planner. We coordinate the building engineering against the brief they agree, and flag where a specialist still has to decide.
Have you delivered a laboratory?+
Our published portfolio does not yet include a dedicated research or testing laboratory. The nearest related work is shown above, with school laboratories and a geotechnical firm’s technical spaces, and we describe it only as those records do.
Can an existing building become a laboratory?+
Possibly, after a use-specific assessment. Available capacity, structure, service routes and roof space have to be investigated against the science before suitability is stated.
Do you design containment or validate equipment?+
Containment criteria, process design and specialist validation need named responsible parties and are not assumed within a general appointment. We coordinate the building’s side of each interface and say where it ends.
What helps at the first meeting?+
A description of the activities, the equipment list with its utility needs, the chemical or biological inventory and its hazards, existing-building drawings if there are any, and the names of the people who define the requirements.