St. Carlo Acutis Catholic High School
Edmonton, Alberta
53.6154° N/113.5231° W
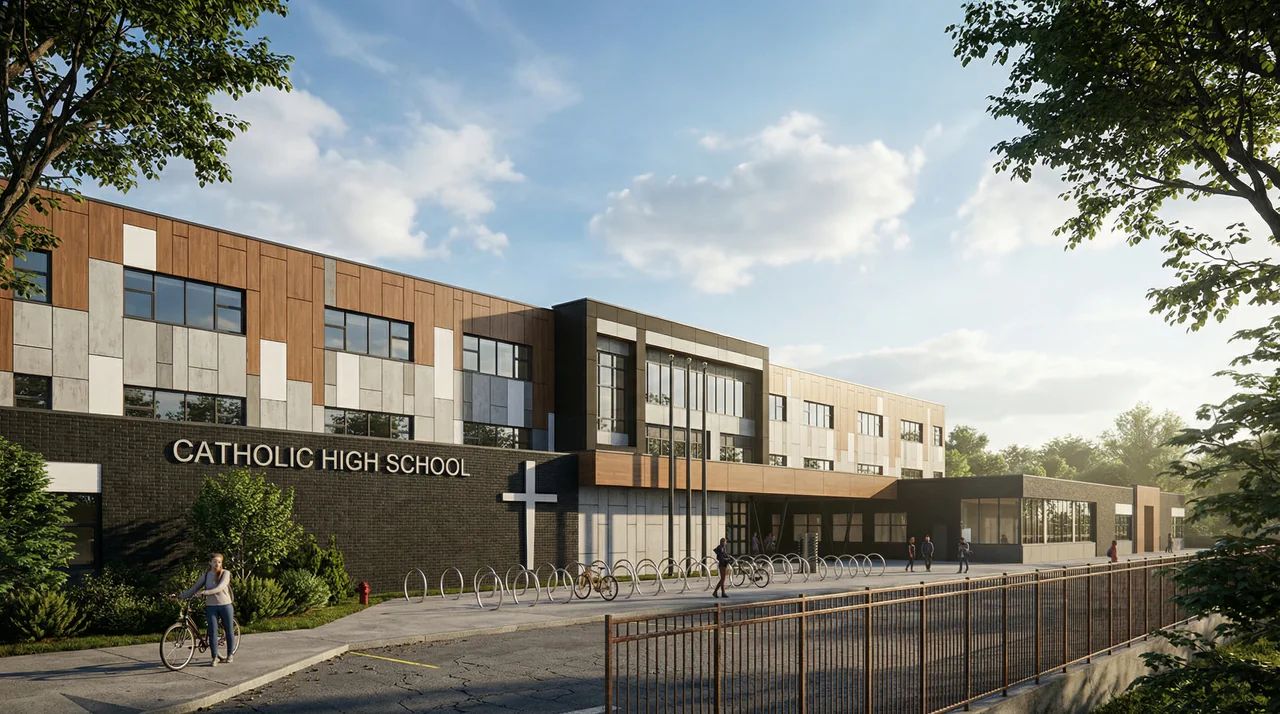
11650 153 Ave NWFor Alberta Infrastructure / Edmonton Catholic Schools
The project
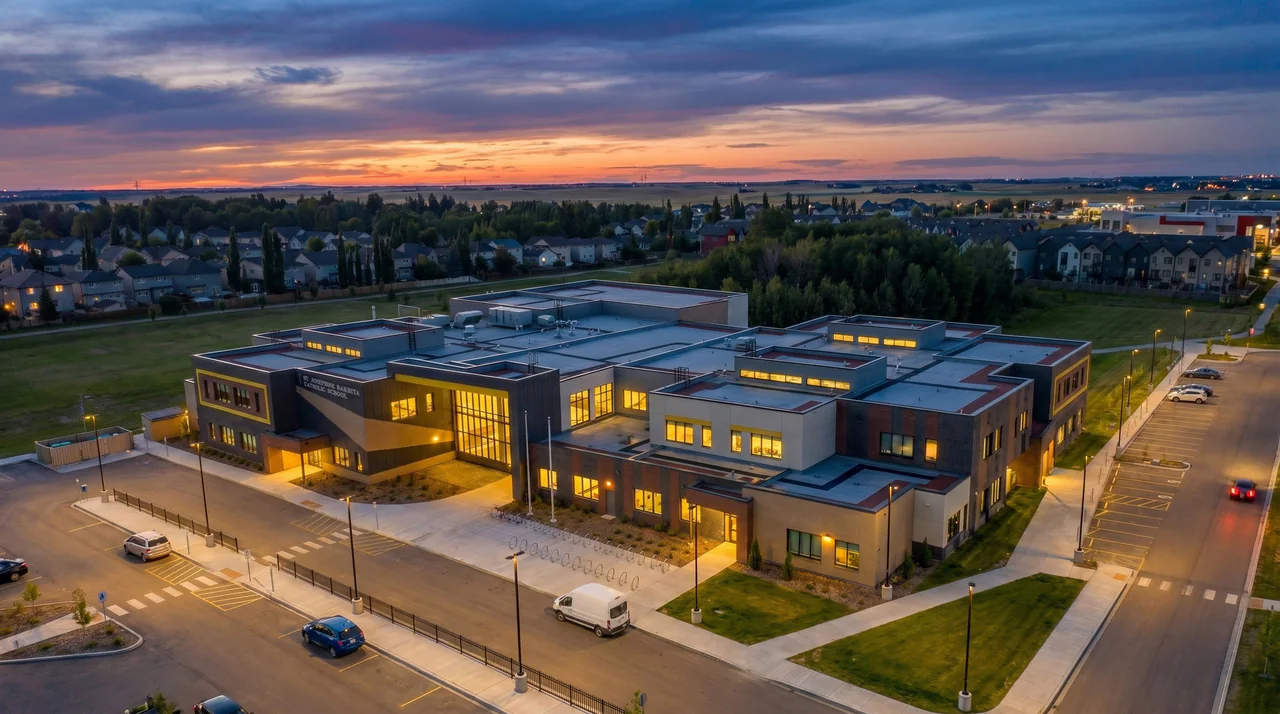
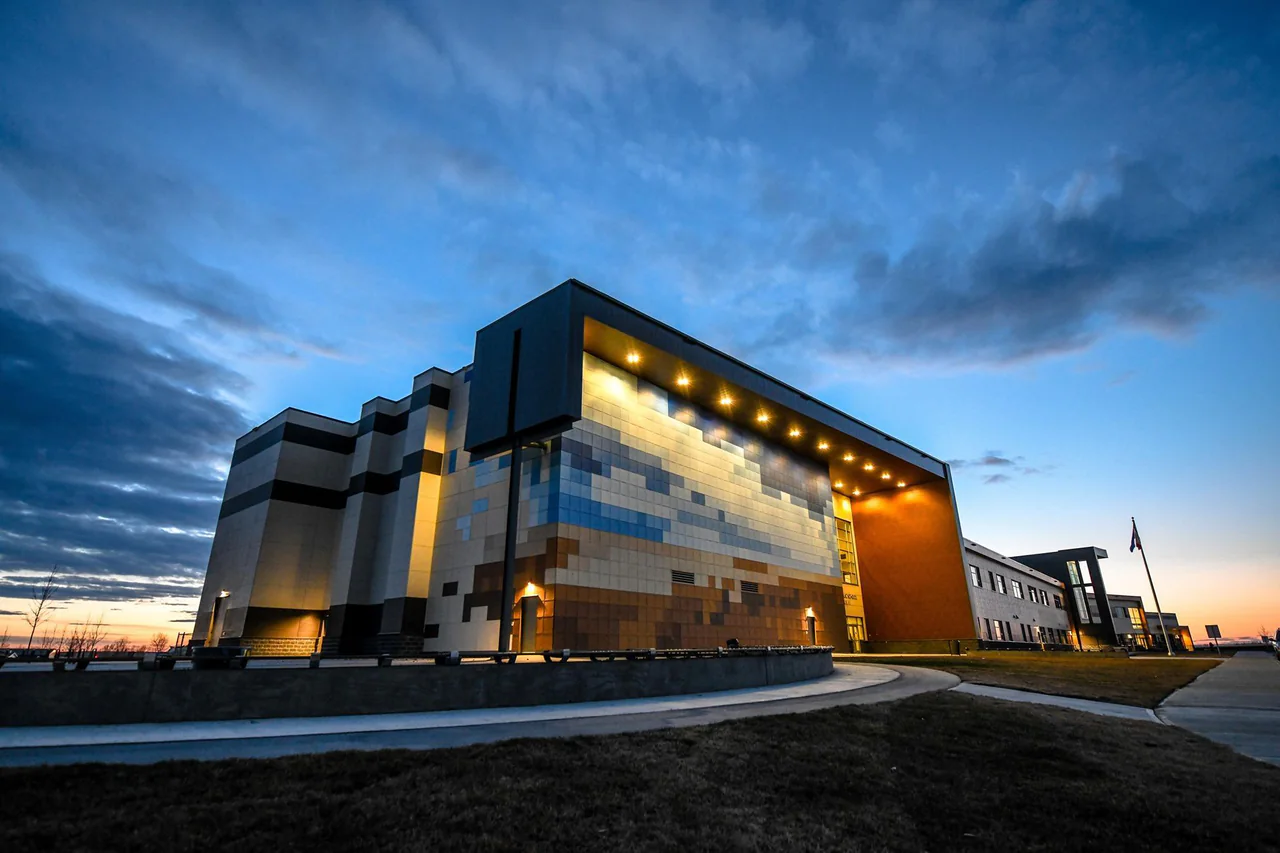
St. Carlo Acutis Catholic High School is a new three-storey Catholic high school at 11650 153 Avenue NW in the Castle Downs/Dunluce area of Edmonton, next to the Castle Downs YMCA. Built for Edmonton Catholic Schools, it opened in September 2026 with grades 10 and 11, adds grade 12 in 2027–28, and is designed for 1,315 students.
The school is organized around a three-storey clerestory atrium with acoustic panels, a feature staircase and a video wall. It has two gymnasiums, foods labs, a woodworking shop, a science wing with fume hoods, a commercial kitchen and a chapel. Drama, music and art rooms are on the main floor, and a fitness room is on the second level. Advanced Placement and a Hockey Academy are offered. Nearby are a skatepark, a spray park and a future LRT station. ACI Architects designed the school as a design-build project.
DWE provided mechanical engineering, electrical engineering and energy modelling for the school.
- 1,315students, grades 10–12
- 11,347m²
- 3storeys
Gallery
Start anywhere. Think together.
Have a site in mind?
Our nearest office is in Edmonton. Tell us where it is and what you are planning. The nearest office will pick it up.