A retail centre is built twice. The landlord builds a shell, with services stubbed to the wall. Then each tenant brings a kitchen, a cold room or an exam room the shell never saw. Engineering works when it has expected both.
Centres & plazas
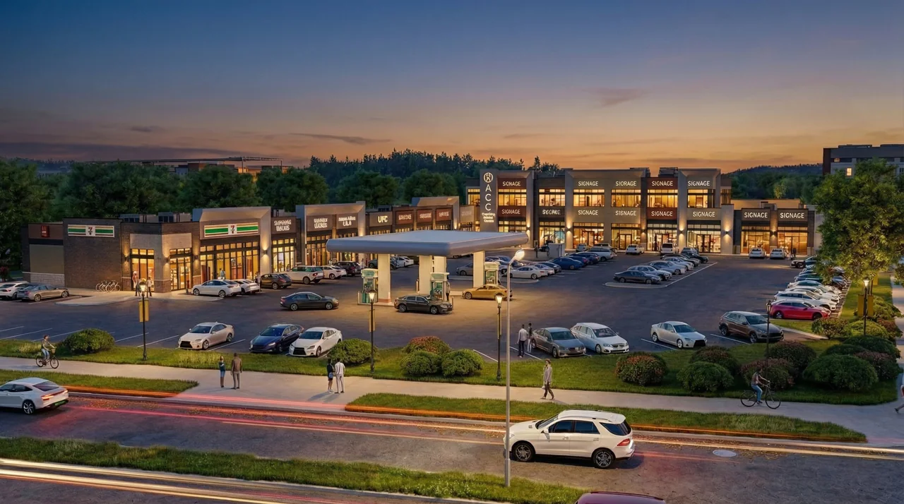
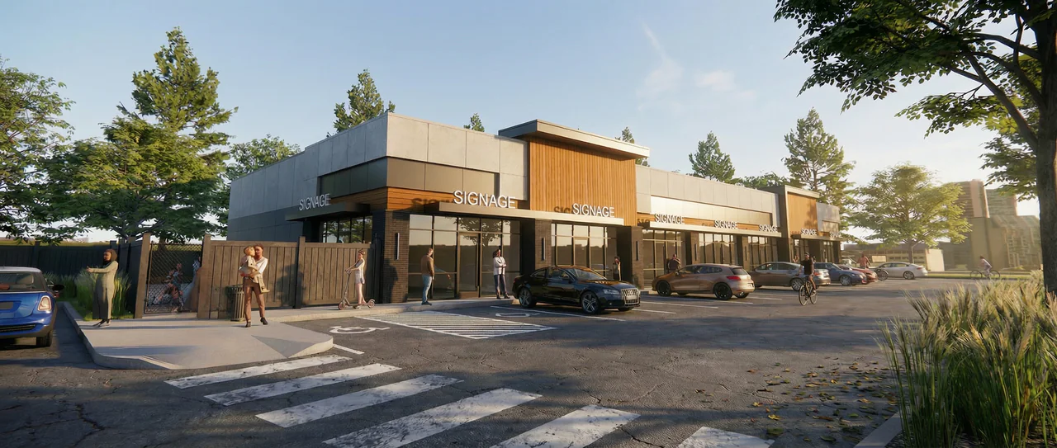
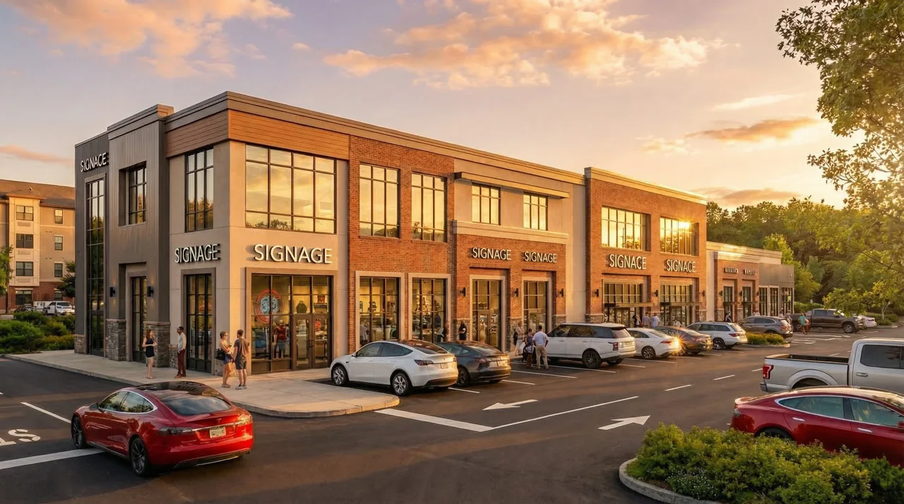
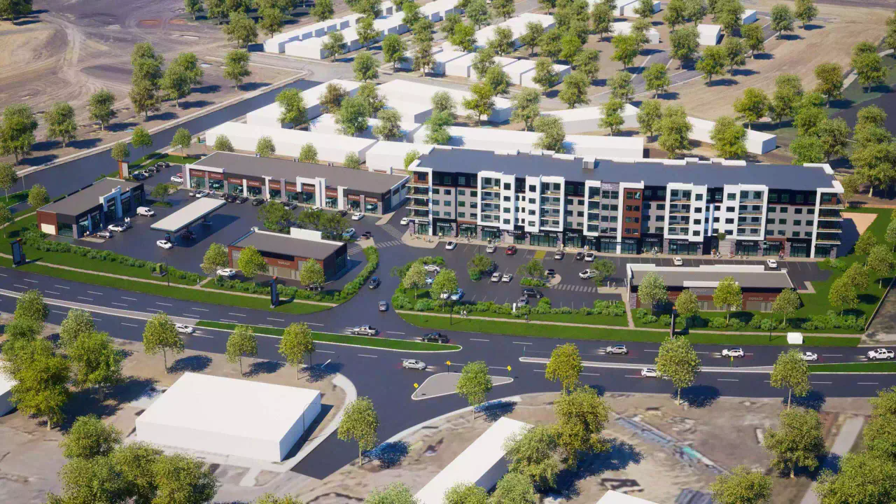
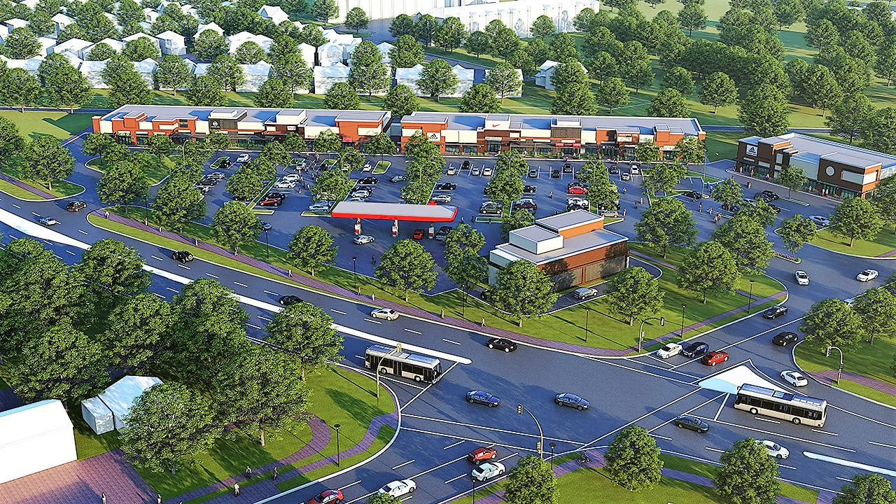
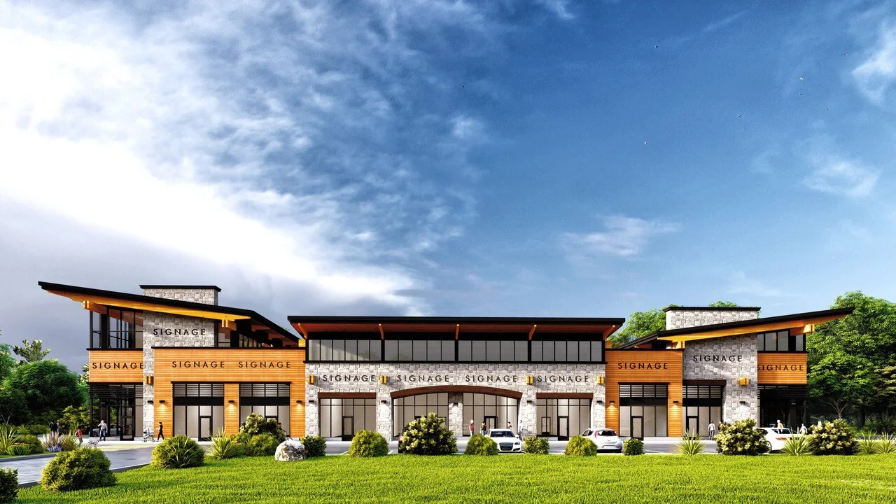
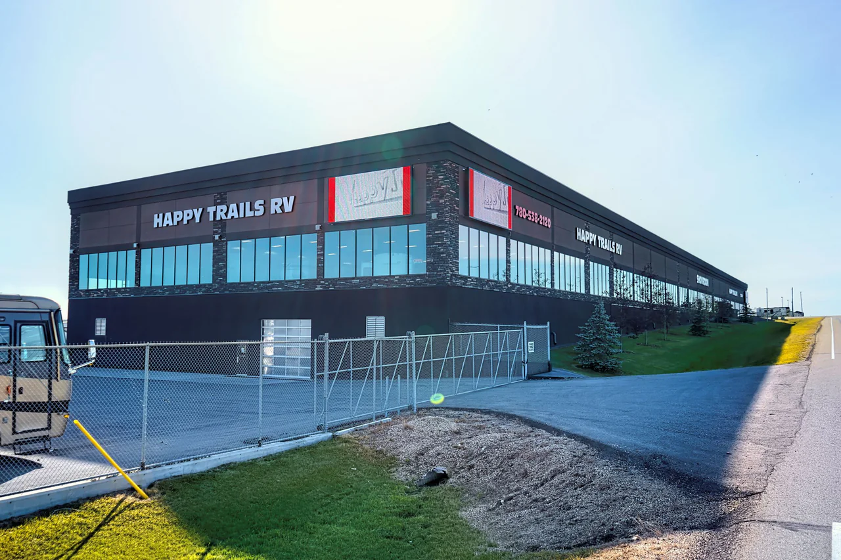
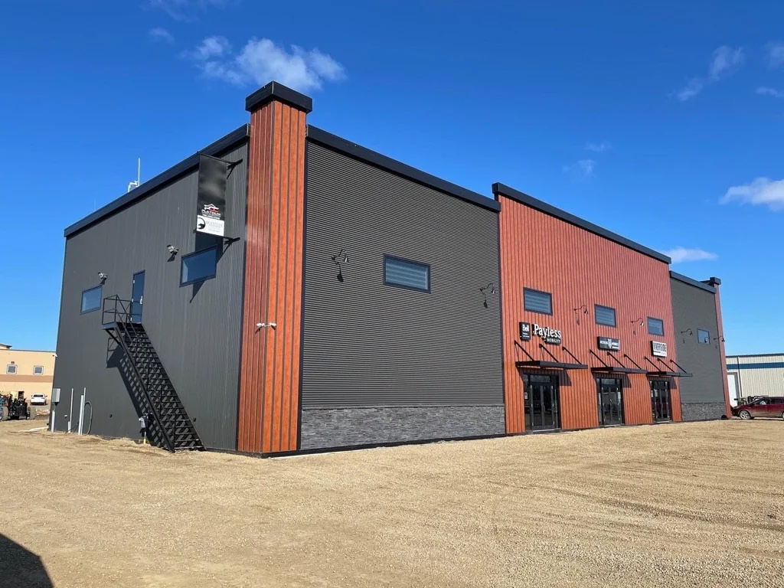
Shells for multi-tenant centres, from a bay of about 1,000 sq ft to an anchor of 40,000 sq ft.
Tenant fit-outs
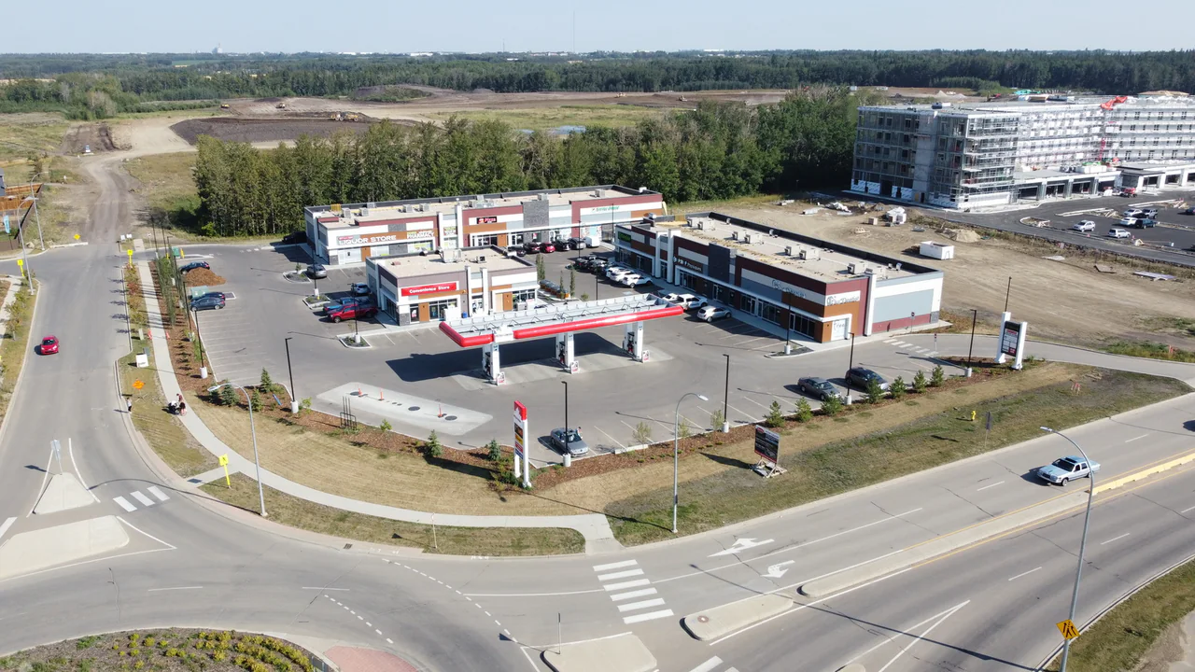
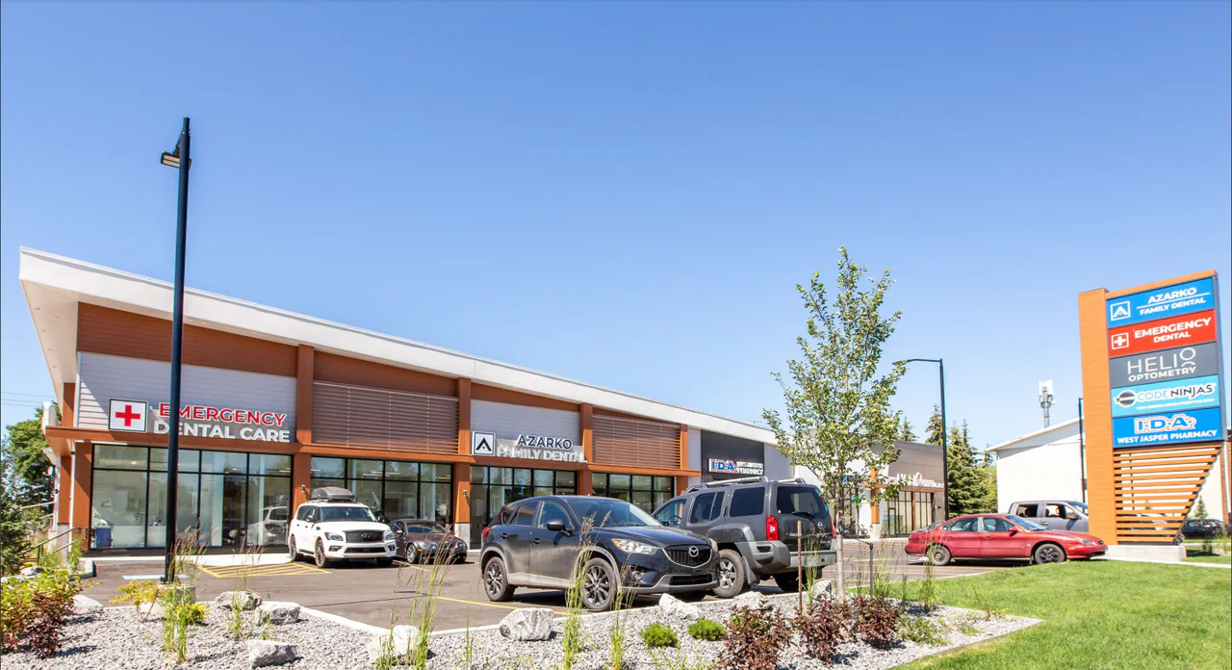
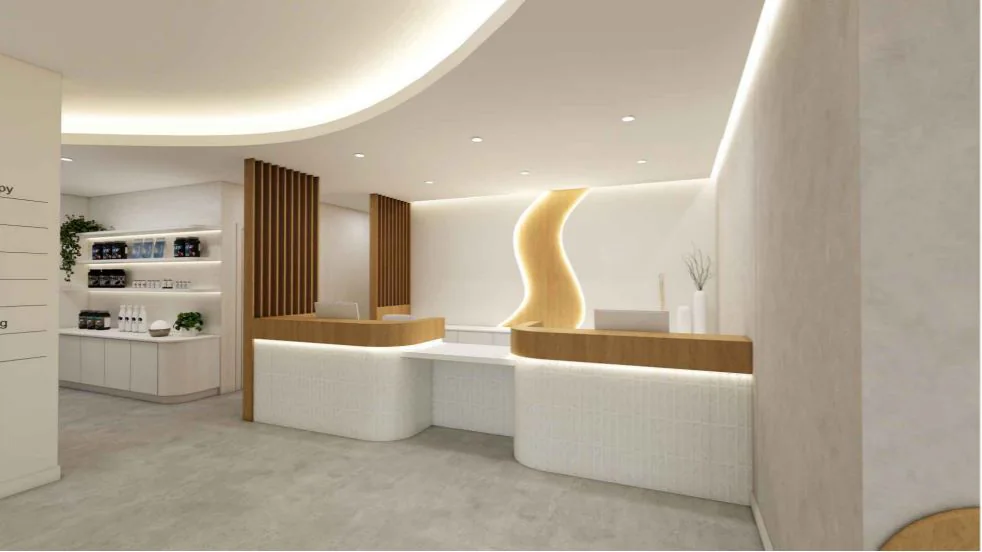
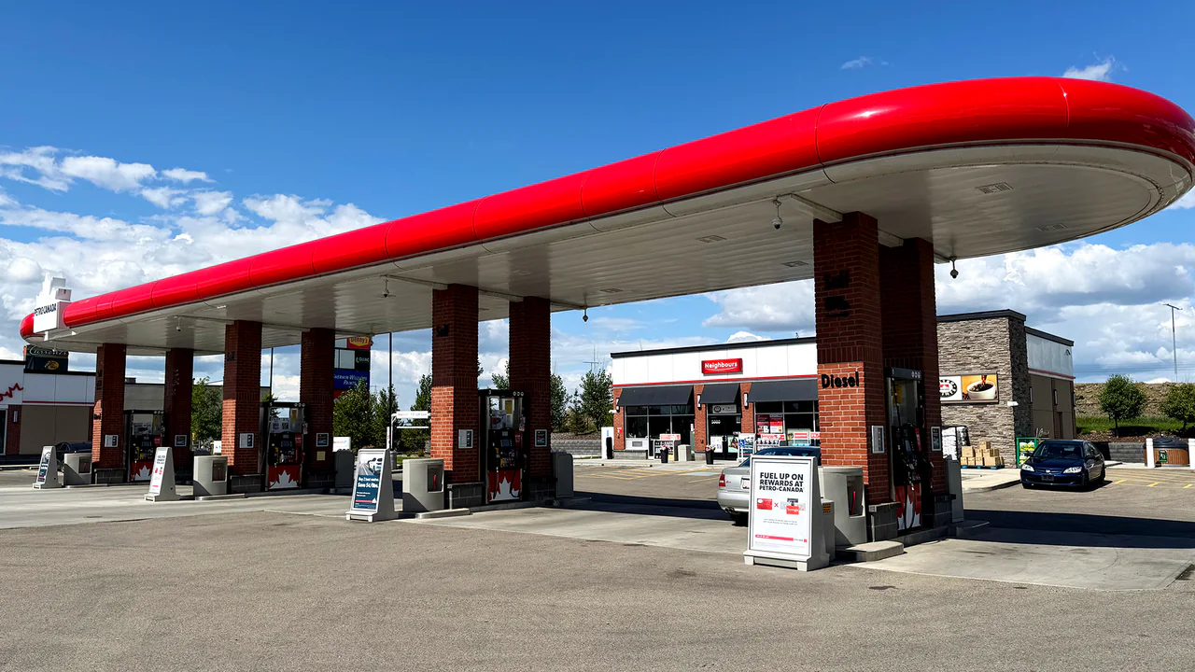
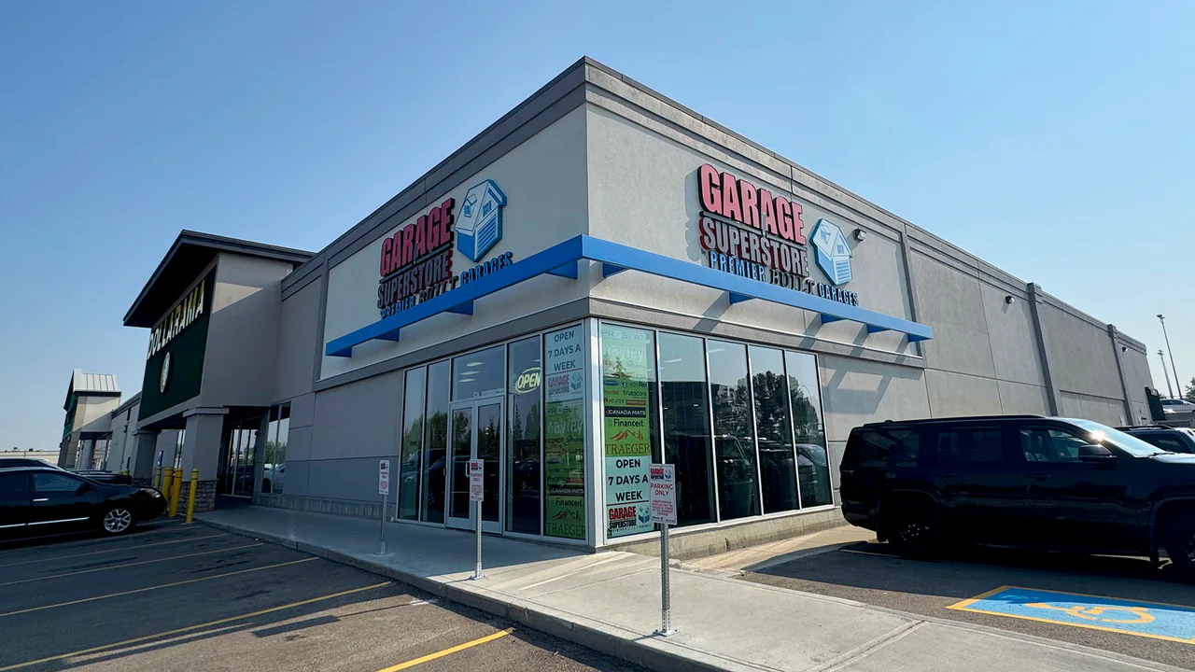
Convenience stores, grocery, cafés and studios fitted into existing shells, to mall and brand standards.
Fitness, automotive & specialty
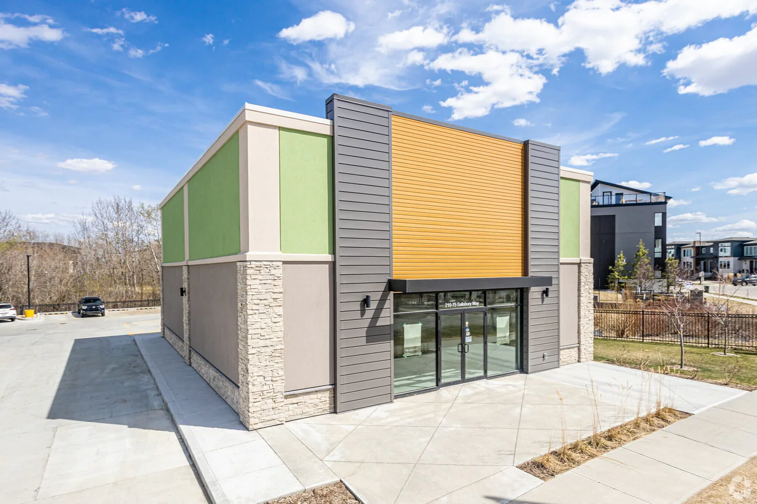
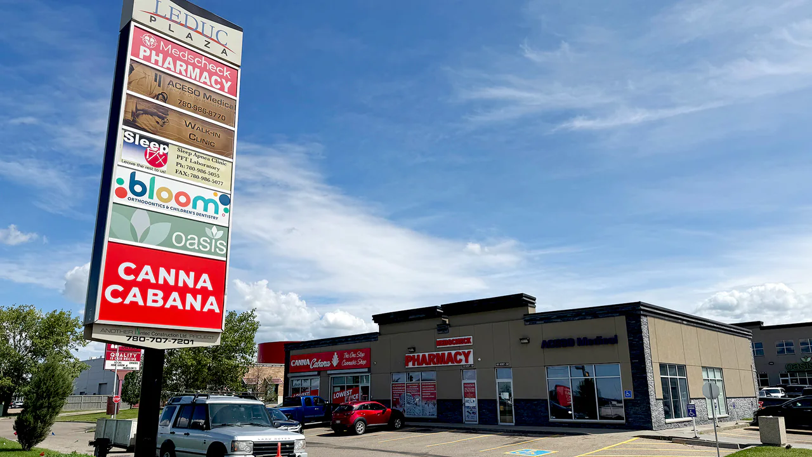
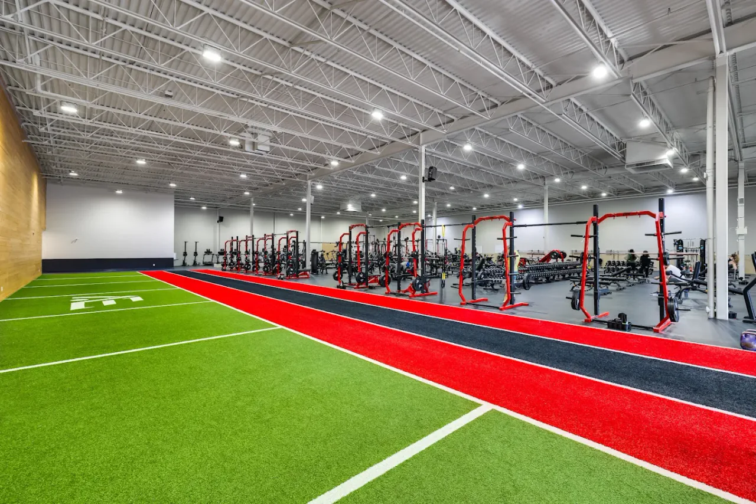
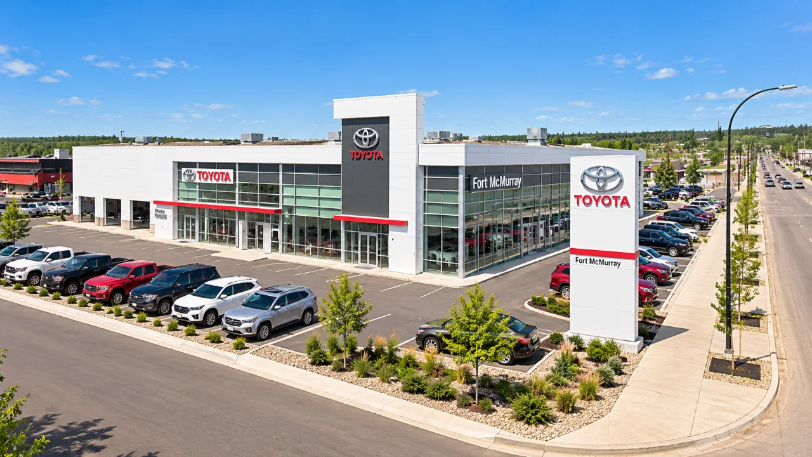
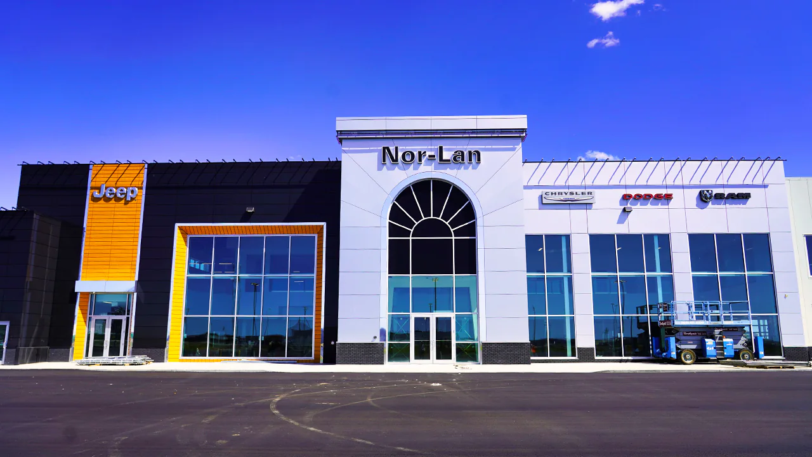
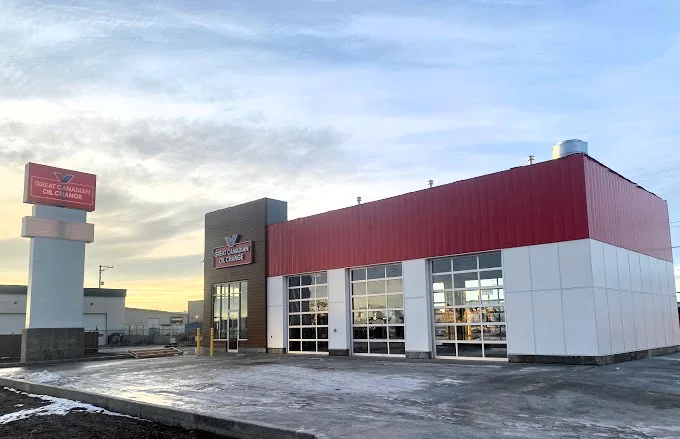
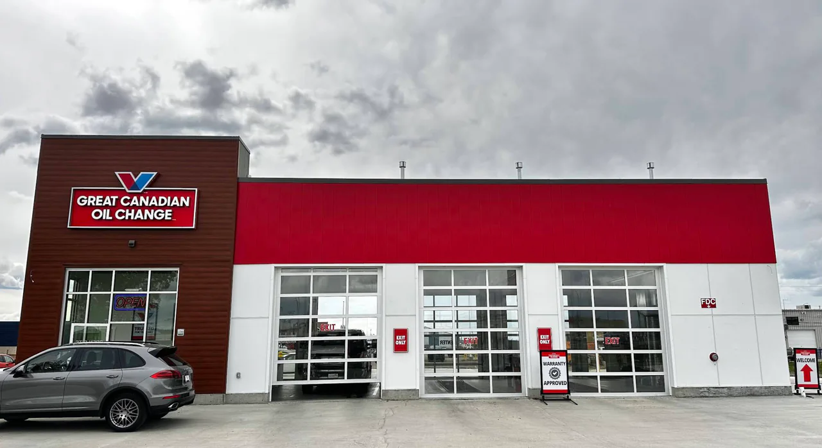
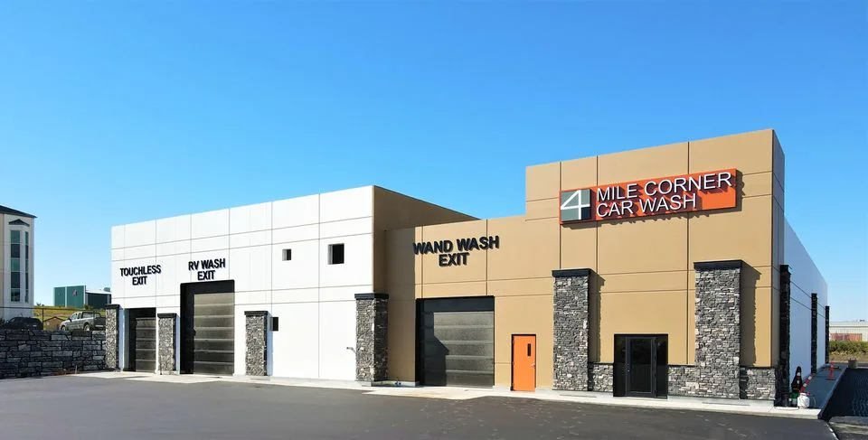
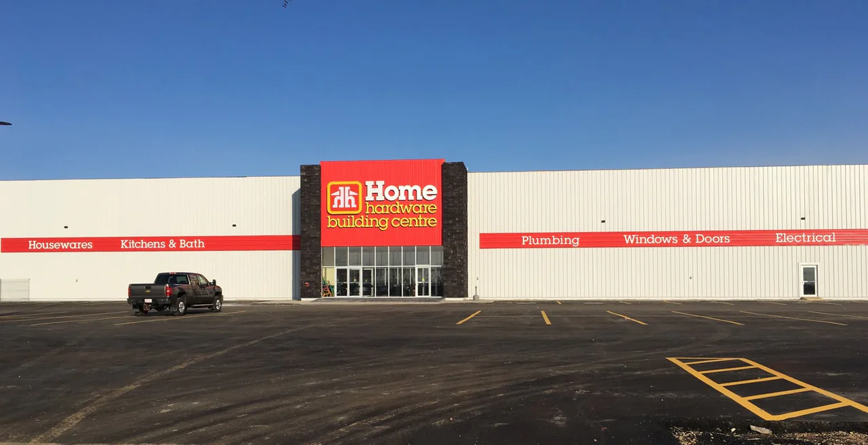
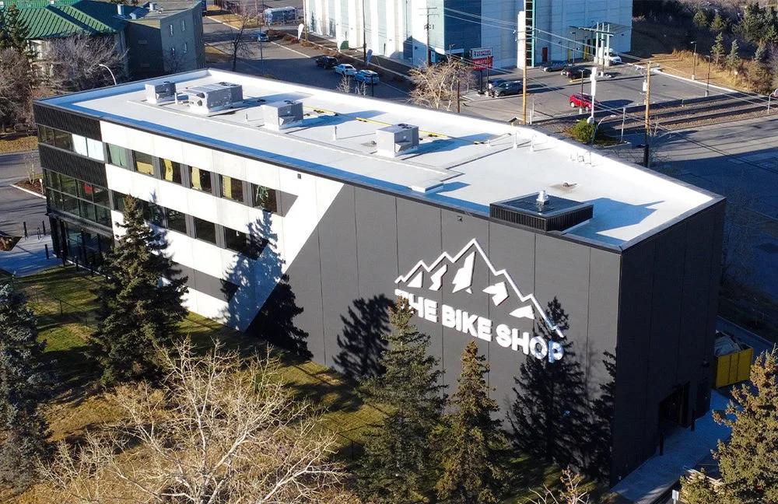
Fitness clubs, dealerships, oil-change bays and a building centre.
Open for the next tenant
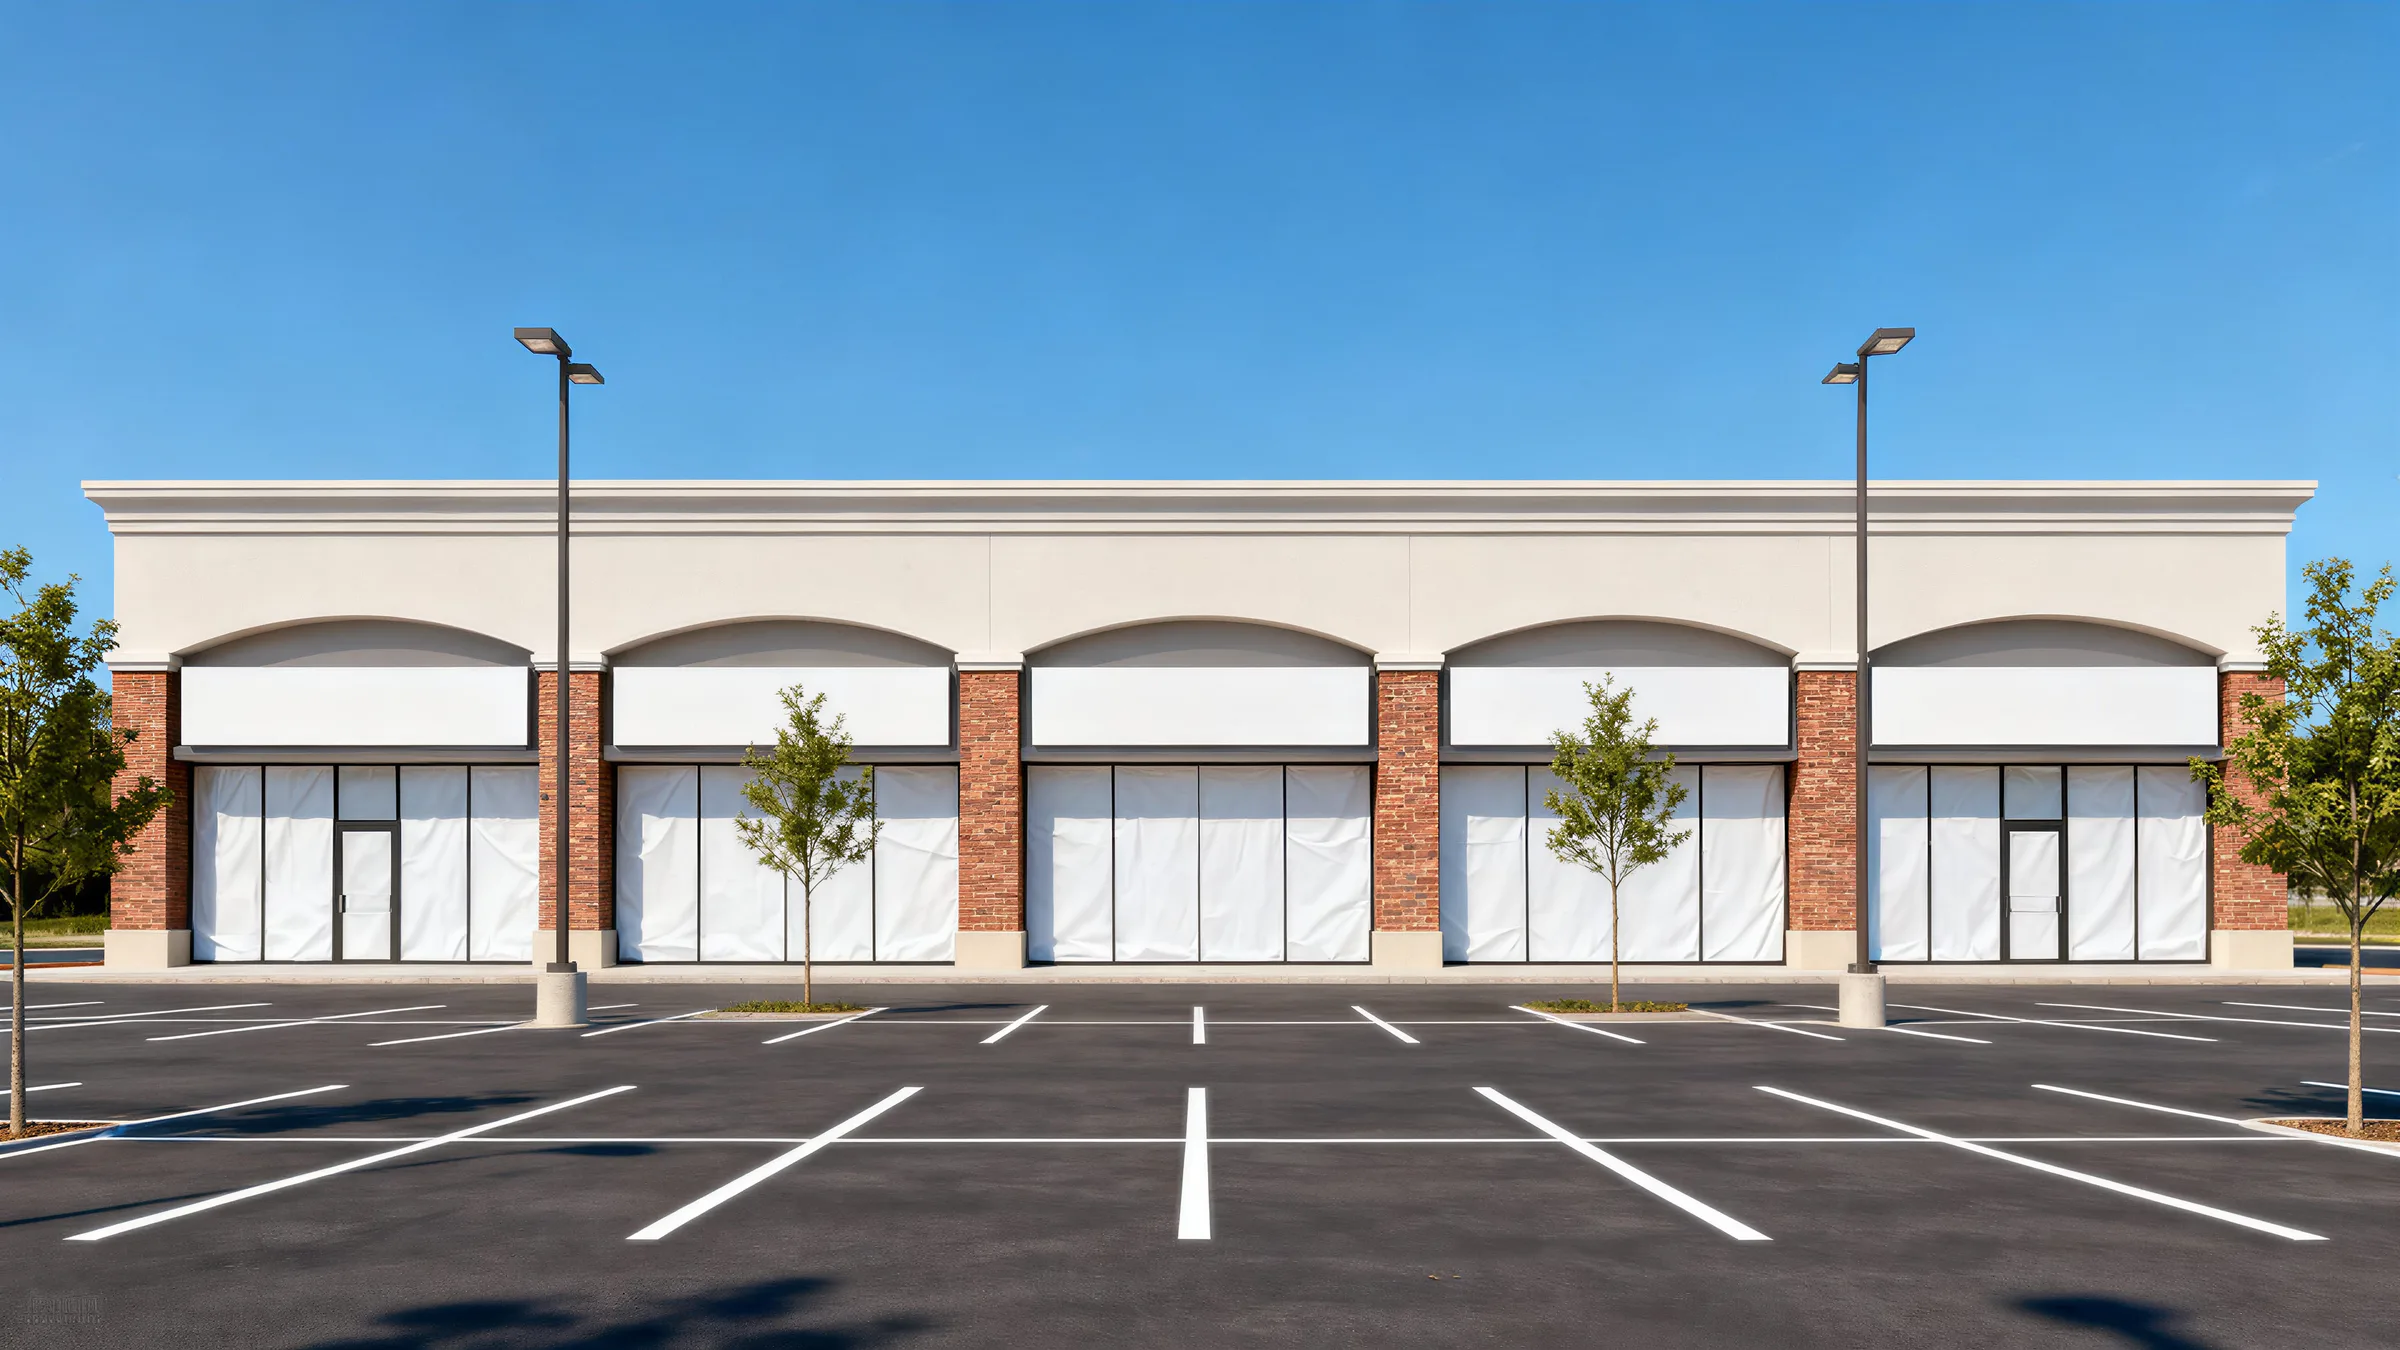
Five empty bays. Five different futures.
Café, grocer, clinic, gym. Each asks the shell for more.
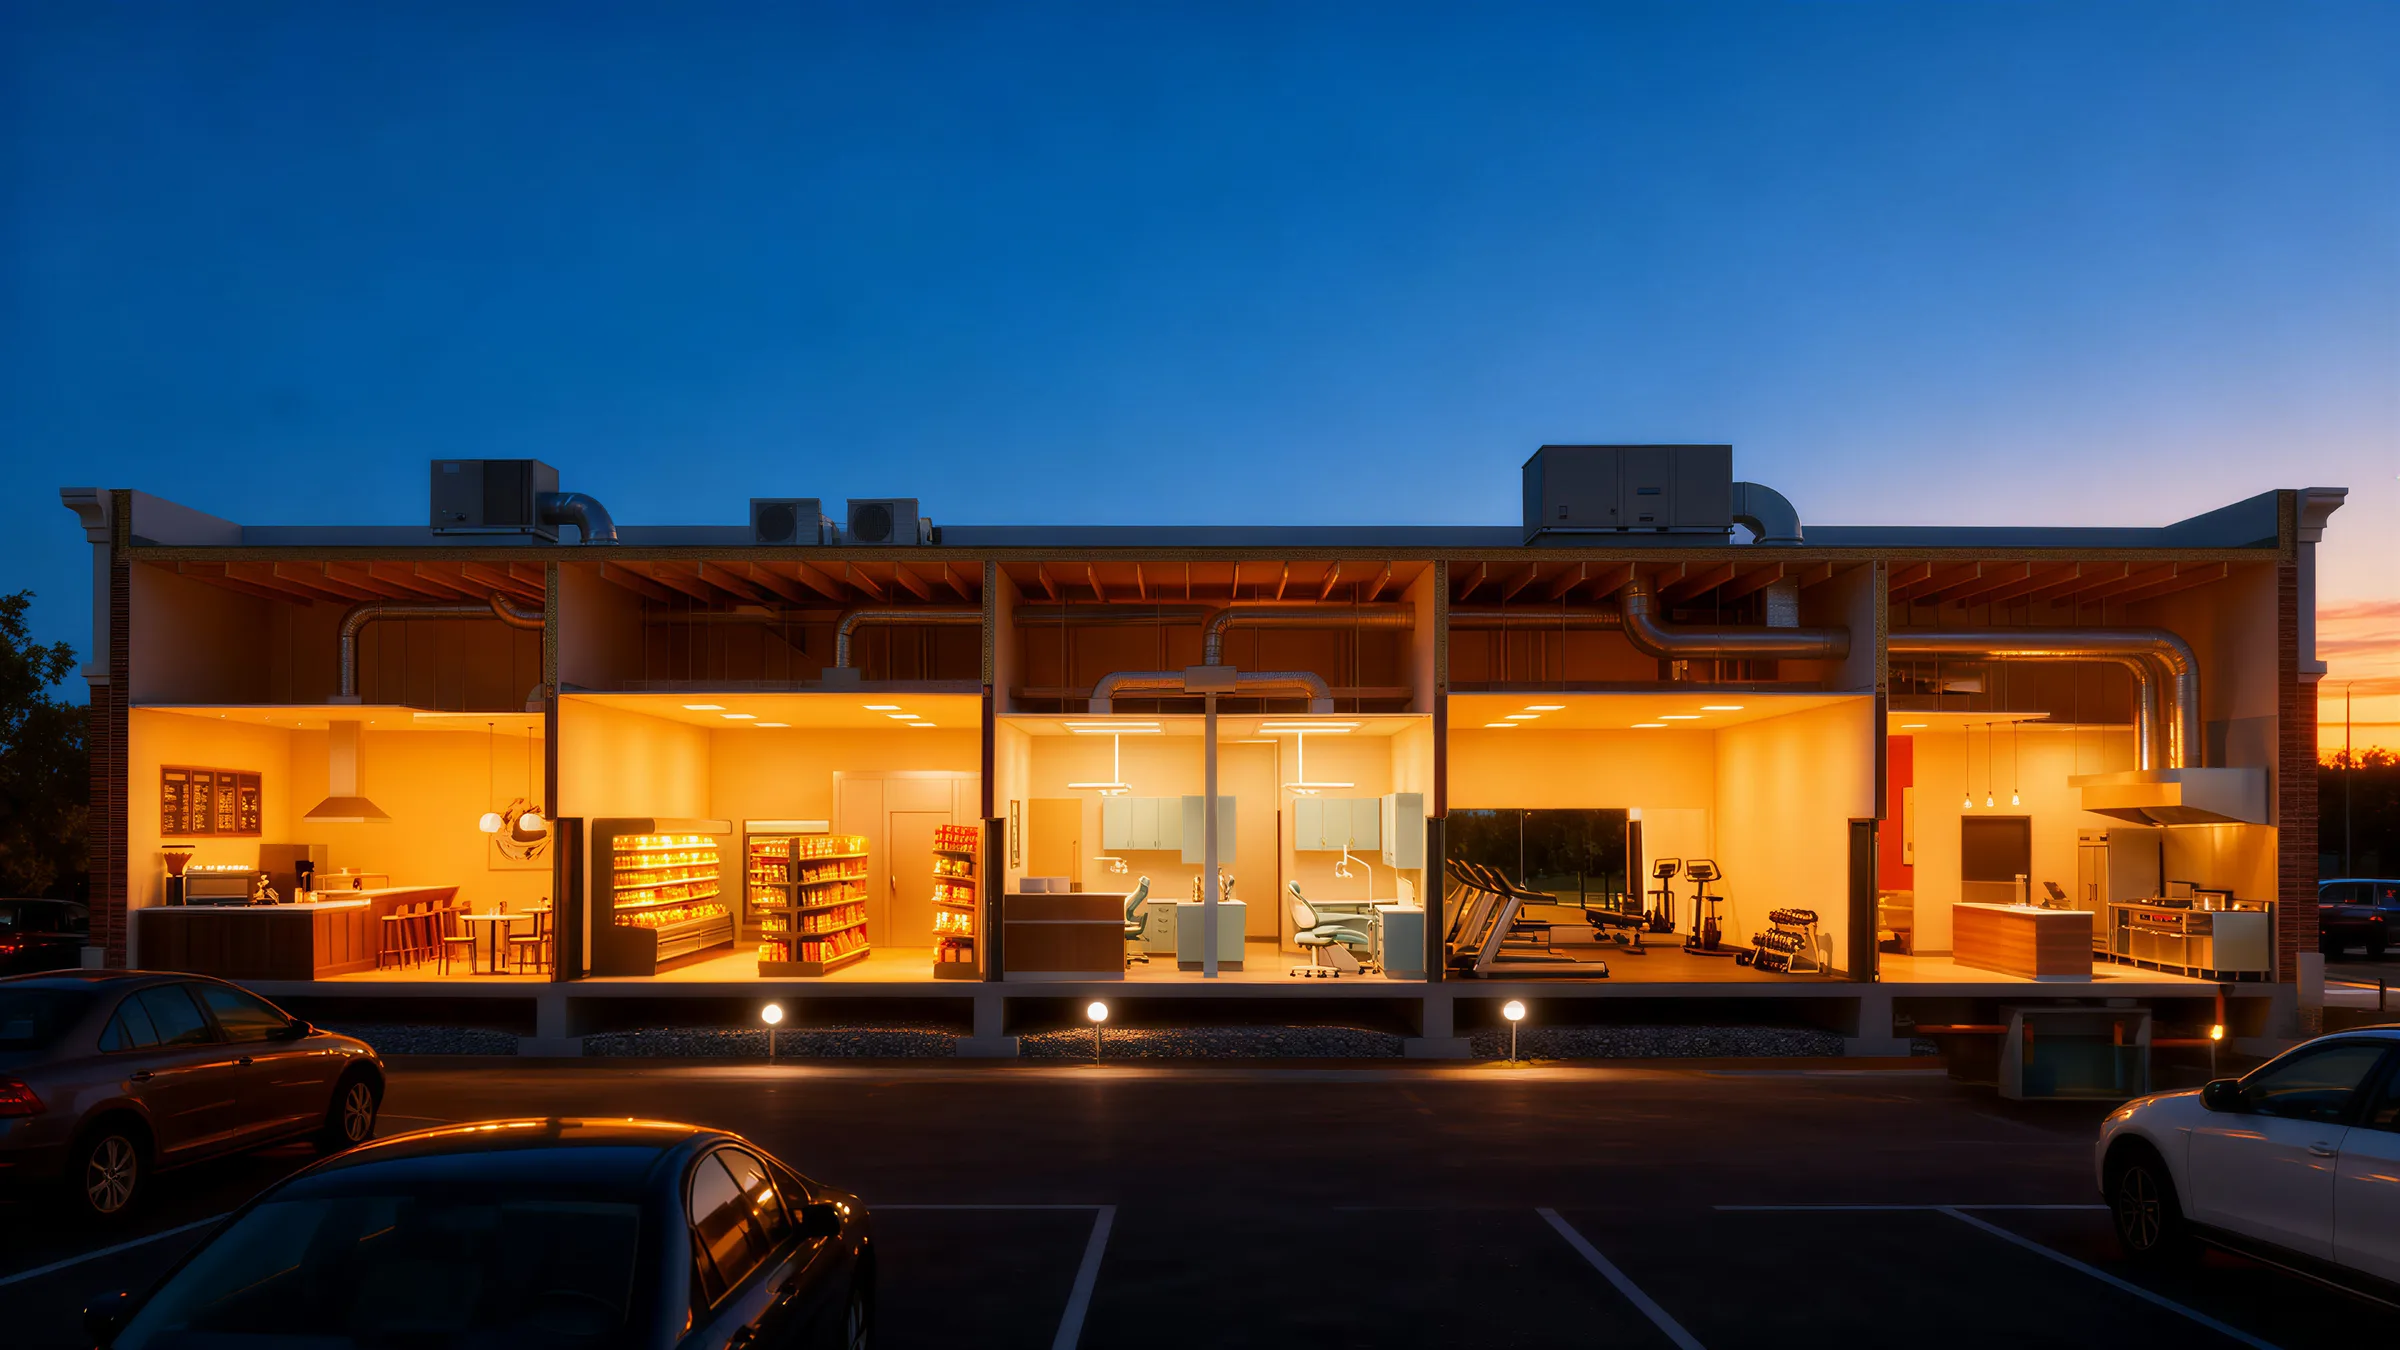
Then the lights come on, and it’s open.
Shell, fit-out, opening
Between the lease lines.
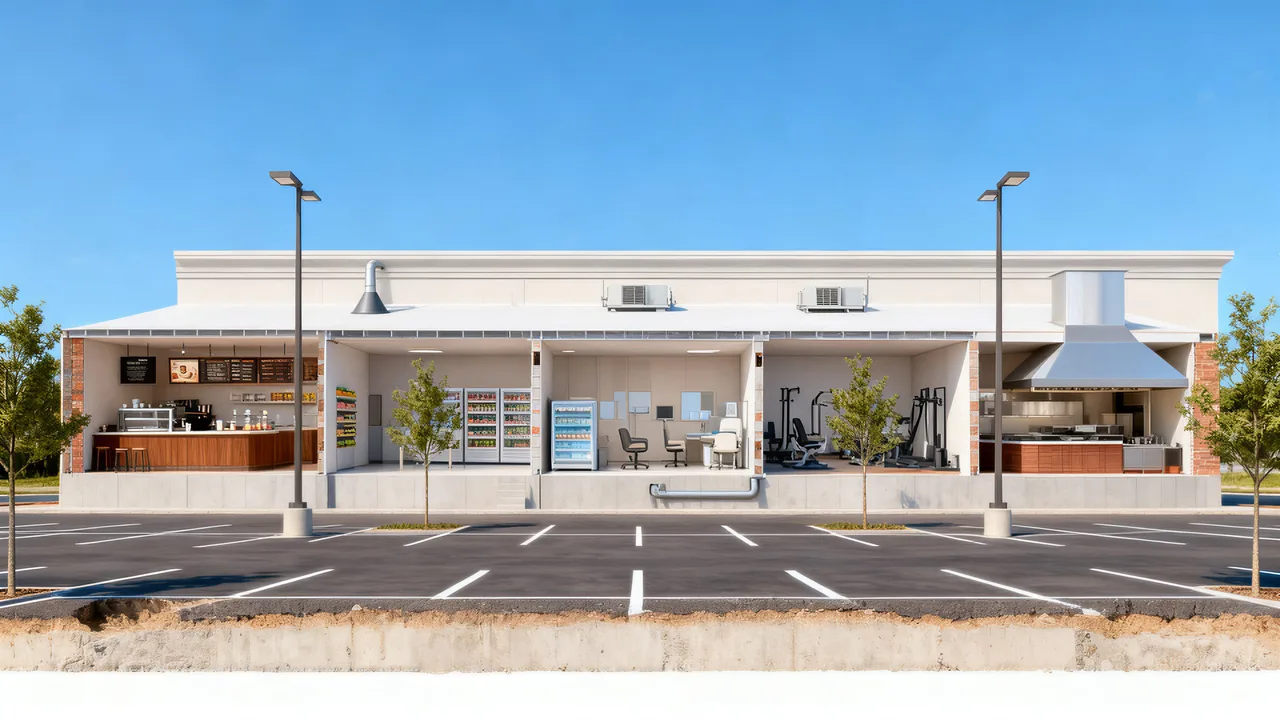
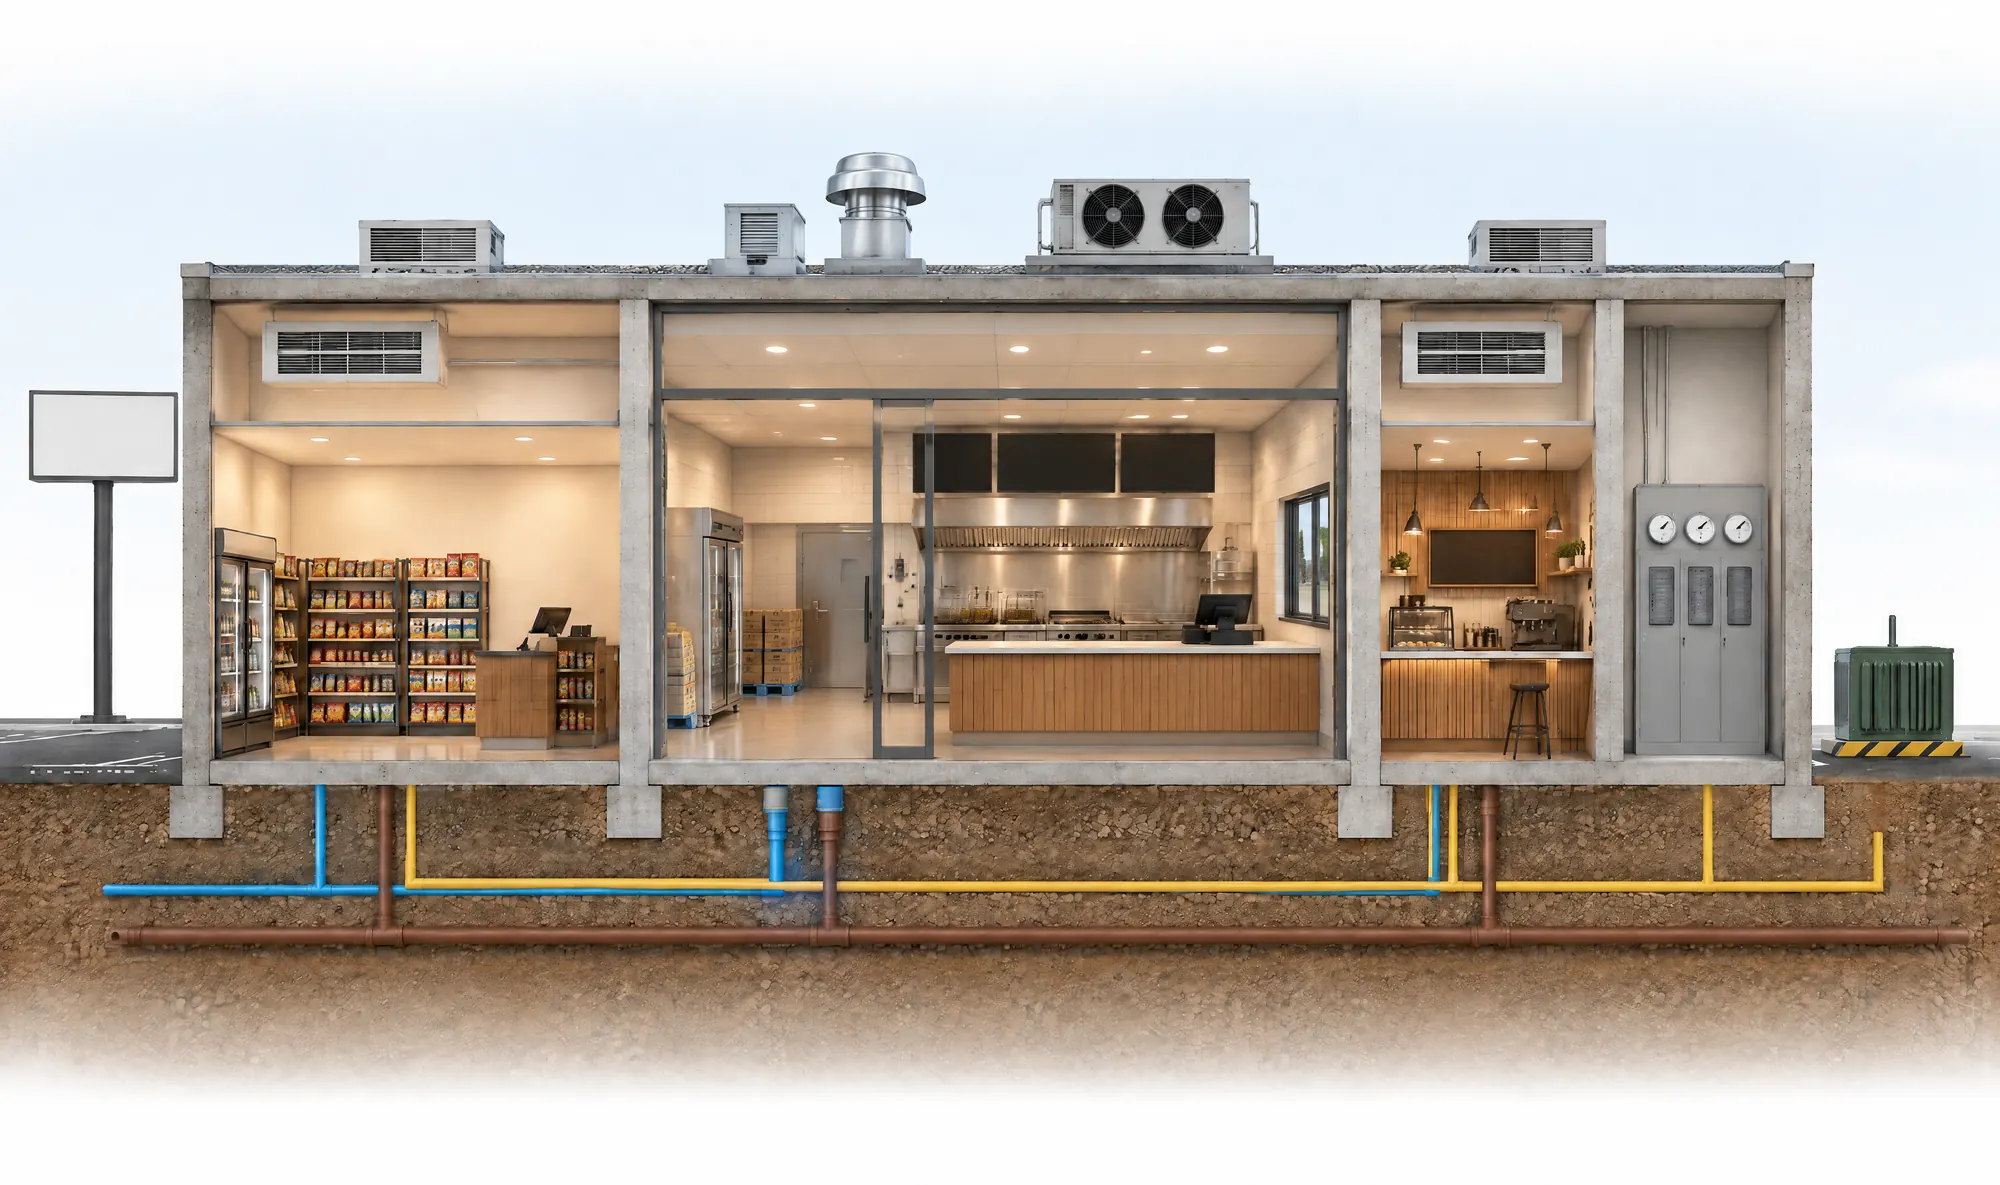
Choose a tenant. The drawing re-routes what the landlord’s shell has to provide and what the tenant brings, as you scroll from bare shell to opening day. A typical one-storey centre, drawn to explain; it is not any project’s plans.
Shell
Fit-out
Opening
Section through a typical retail centre. The landlord’s shell has a roof, a floor slab, demising walls, an electrical room and capped stubs for power, water and sewer. The tenant’s bay between two lease lines is fitted out as a quick-service restaurant with a drive-through, with the electrical feeder, rooftop units, exhaust, make-up air, drains, refrigeration, signage and deliveries that this kind of tenant needs, and then opens.
Electrical service ●●●Exhaust ●●●Make-up and fresh air ●●●Rooftop units ●●○Drains and grease ●●●Refrigeration ●●○Signage and lighting ●●●Delivery access ●●○Roof curbs and framingWater stub, cappedSewer stub, cappedPower stub, cappedLease lineLease line
Power
Air
Exhaust
Drains
Refrigerant
Lease line
Shell
The landlord builds the shell.
Structure, roof, slab, demising walls, a storefront frame, an electrical room, and stubs for water, sewer and power. Everything after this has to fit what the shell was built to give, so a good shell is designed for the tenants the landlord hopes to attract, not only the first.
Demising walls
Electrical room and service
Roof curbs and framing
Sewer and water stubs
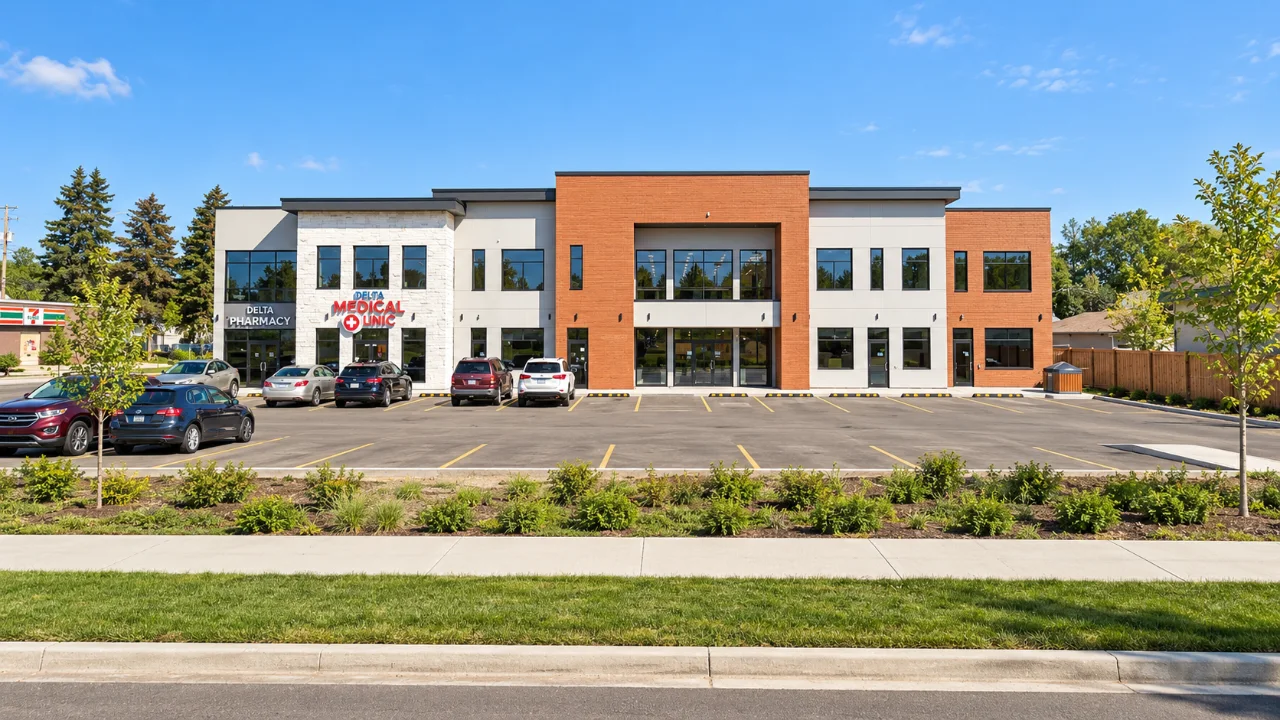
At the 97 St. Medical Centre in Edmonton the City permitted the building shell in 2020, laid out for seven to eight tenant spaces. Tenant fit-ups followed, beginning with a clinic and pharmacy in 2022. 97 St. Medical Center ↗
Fit-out
The tenant fits out inside it.
Each kind of tenant brings a different list, and it lands on the same few stubs. The drawing and the list below change with your choice: heavier wires, a bigger roof, a grease interceptor, or nothing at all.
A quick-service restaurant with a drive-through asks the shell for
Electrical serviceFryers, ovens, hood make-up heating and screens
ExhaustA hood over the cooking line, with fire suppression
Make-up and fresh airReplaces what the hood takes out
Rooftop unitsKitchen and dining units, with curbs framed in
Drains and greaseA grease interceptor and kitchen drains
RefrigerationA walk-in cooler and freezer
Signage and lightingFascia, pylon sign and menu board
Delivery accessRegular supplier trucks to the rear
A new A&W with a drive-through fitted into an existing shell in Moose Jaw. Structural work tied the drive-through into the building and framed the roof for rooftop units and pylon sign foundations. A&W Tenant Improvement ↗
Compare all five tenants +
Typical demand on the shell, by tenant type. Confirmed for each project.
Service
Quick-service
Café
Grocery
Clinic & pharmacy
Fitness club
Electrical service
Heavy
Moderate
Heavy
Moderate
Moderate
Exhaust
Heavy
Light
Light
None
Light
Make-up and fresh air
Heavy
Light
Light
Moderate
Heavy
Rooftop units
Moderate
Light
Heavy
Moderate
Heavy
Drains and grease
Heavy
Moderate
Light
Light
Moderate
Refrigeration
Moderate
Light
Heavy
Light
None
Signage and lighting
Heavy
Moderate
Moderate
Light
Moderate
Delivery access
Moderate
Light
Heavy
Light
Light
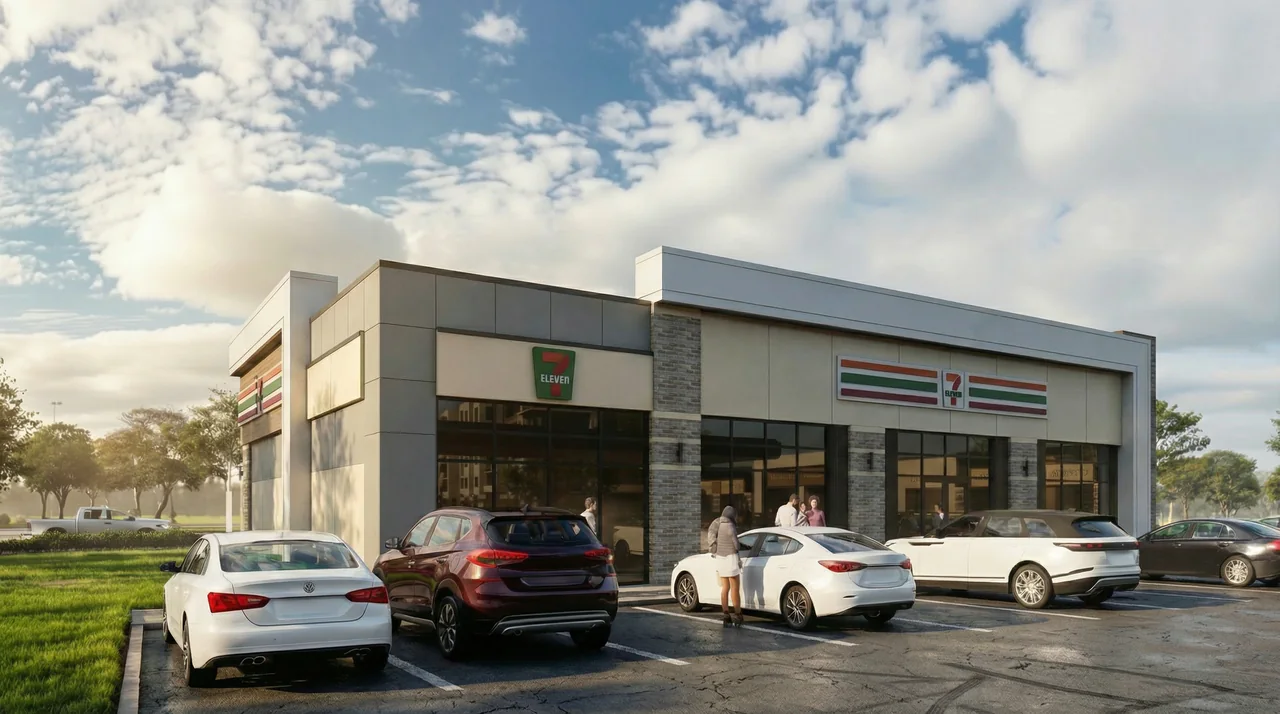
For a 7-Eleven in St. Albert, Design Works designed HVAC for 24/7 operation, refrigeration integration, lighting and power distribution for food service equipment, all within the existing base-building infrastructure. Alliance Riverside Development (Alliance Centre – Riverside) ↗
Opening
The doors open, and two owners run one building.
On opening day the sign is lit and the systems are balanced. After that, the tenant runs its own units and the landlord runs what is shared. Where the line between them falls is worth deciding on paper, before the first lease is signed.
Tenant-run units
Landlord-run shared plant
Clear responsibilities
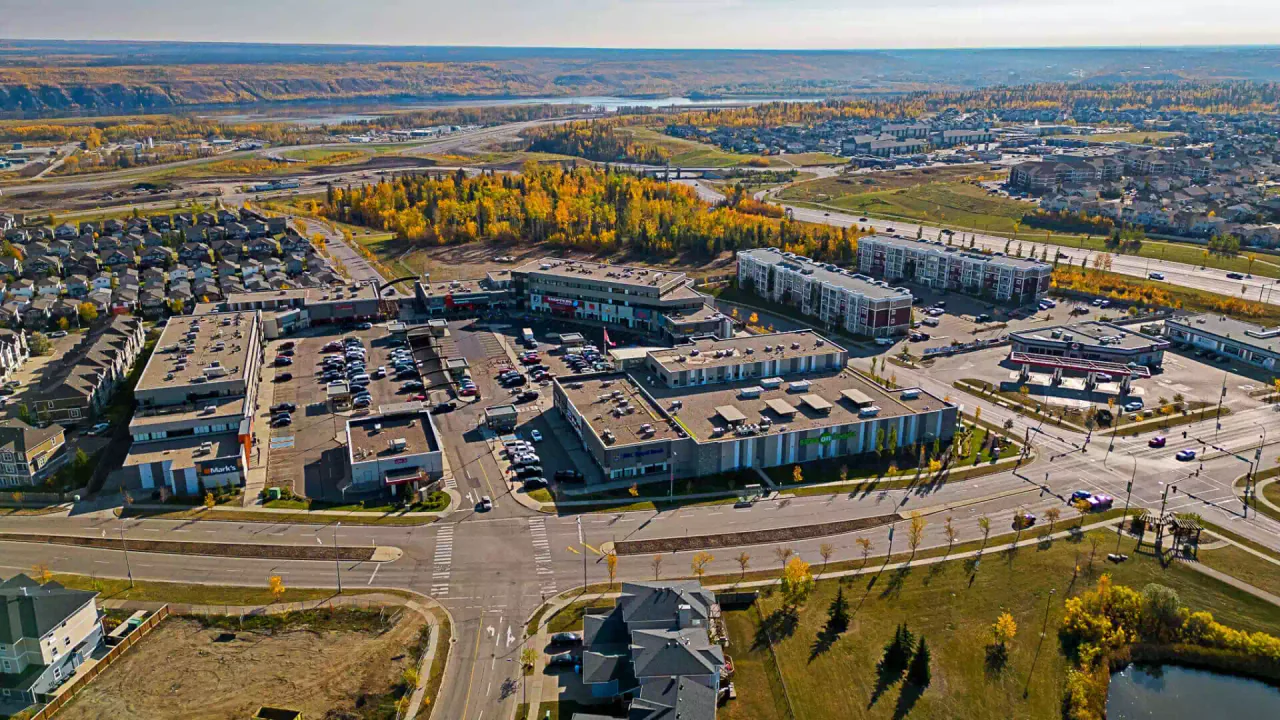
At Stoneycreek Village in Fort McMurray, tenant spaces have individual HVAC units, while a central hydronic heating plant, led by a combined heat and power unit, serves the complex. Stoneycreek Village Development ↗
Before you sign or build
What a tenant or landlord should ask its engineer.
The questions landlords, retailers and franchisees put to us most, answered from the published project records.
Can the shell take my use?
That is the first question, and it is answered by capacity, not by the lease. At the 97 St. Medical Centre the shell was permitted in 2020 and a clinic and pharmacy fitted in from 2022; Design Works provided structural, civil, mechanical and electrical engineering and energy modelling for the building.
Who owns the rooftop unit and the roof framing?
Decide it early. At Stoneycreek Village each tenant space has its own HVAC unit while a central plant serves the complex; at the A&W in Moose Jaw, structural work framed the roof for rooftop units and pylon sign foundations.
Does a drive-through change the building?
It can. At the A&W in Moose Jaw the drive-through was tied into an existing shell through window framing, analysis and relocation of cross bracing, and slab modifications.
Can a former anchor be divided into smaller tenants?
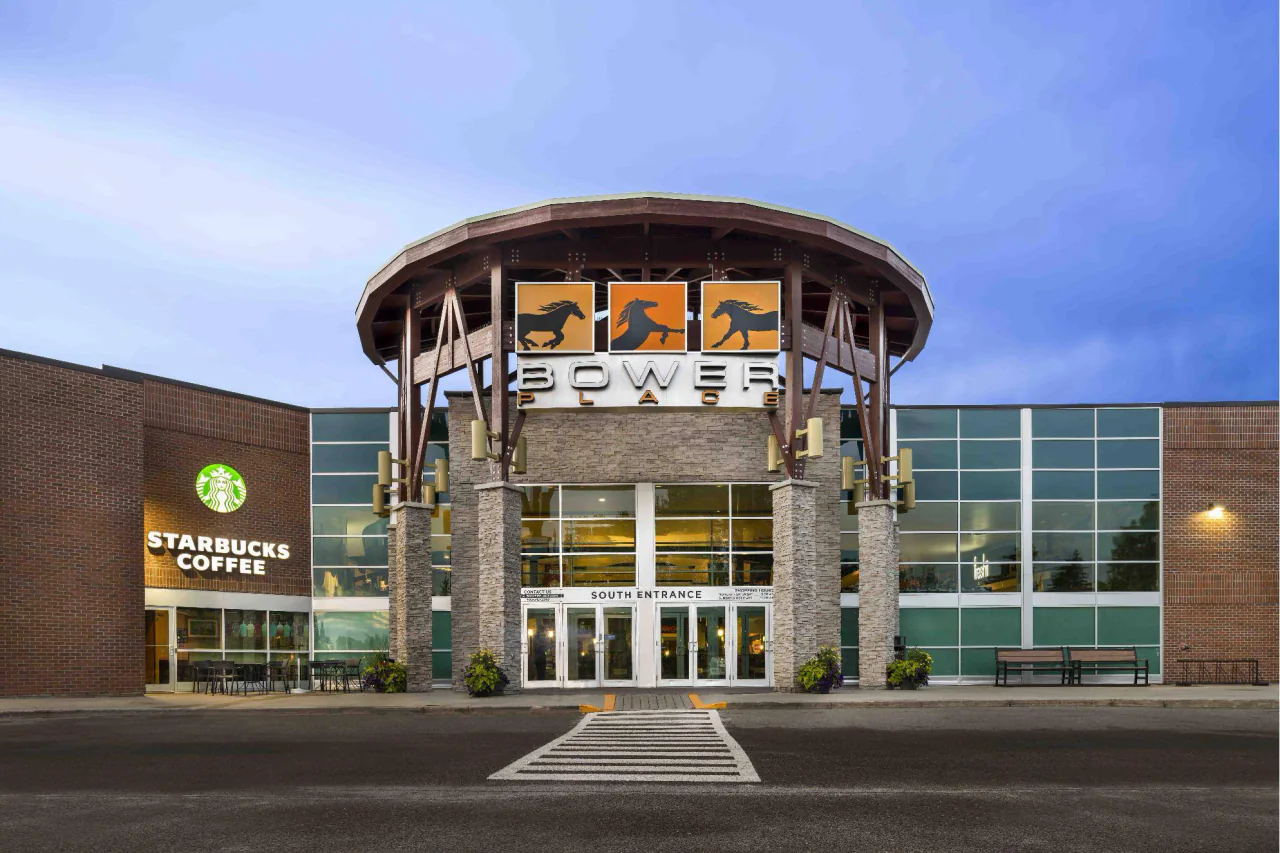
At Bower Place in Red Deer about 110,000 sq ft of the former Hudson’s Bay is becoming large-format and inline tenant spaces, including retail, fitness and supporting units. Design Works is providing structural, mechanical, electrical and life safety services.
Do you work to mall standards?
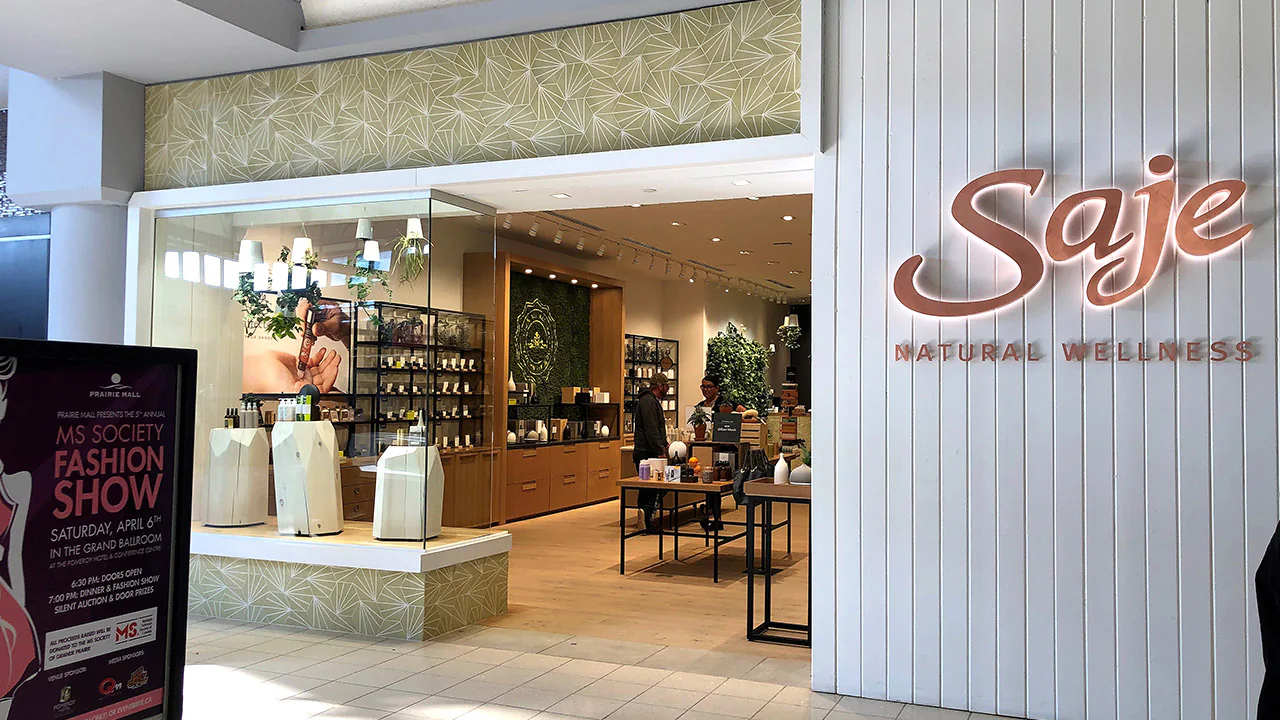
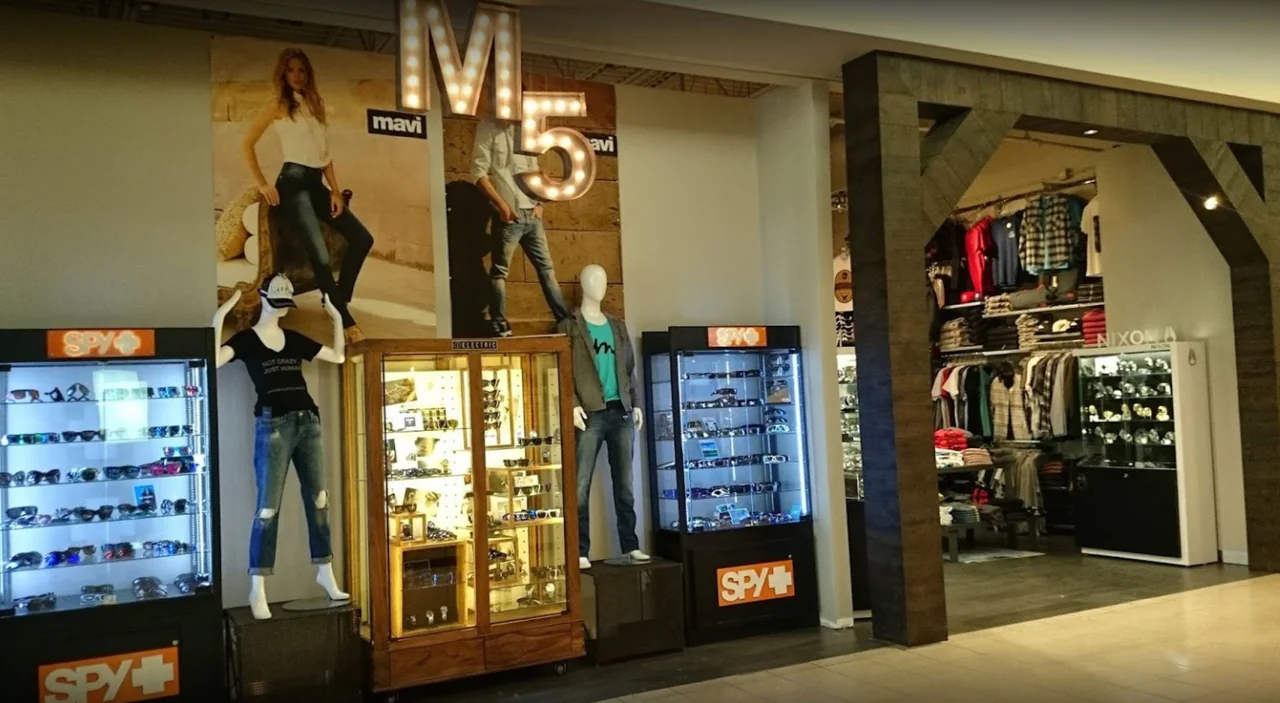
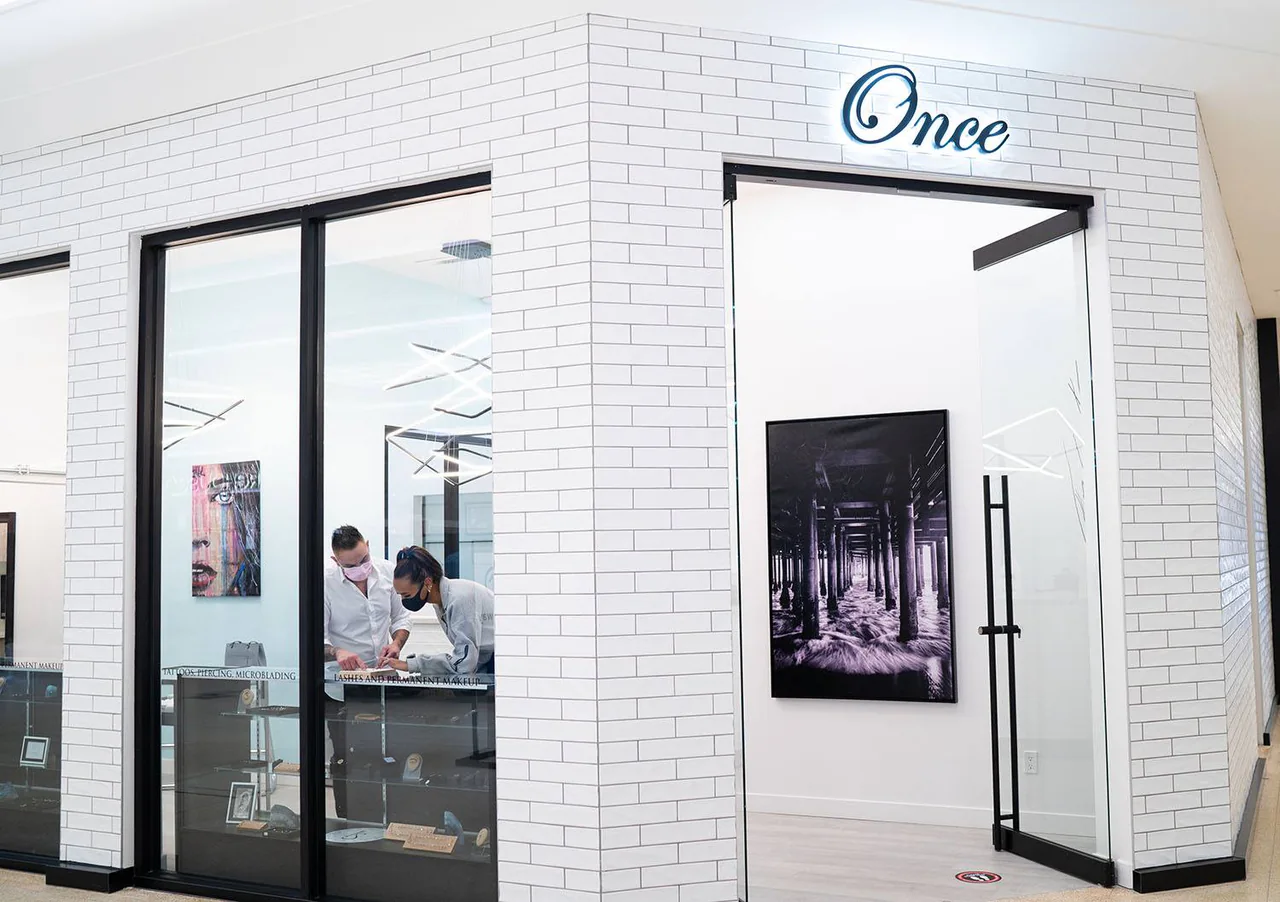
Our fit-outs in Prairie Mall in Grande Prairie were designed to meet each tenant’s requirements and the mall’s: M5 to the tenant’s requirements, the building code and mall standards, and Saje to retail operations and mall requirements. The Saje and M5 records both include building assessment reports.
Can one team do the base building and the tenants?
At District 23 in south Edmonton, Design Works provided structural, mechanical and electrical design supporting both the base building and tenant fit-ups through to construction.
The thinking behind the work
A shell is a promise. Tenants hold it to it.
Why we do it. How we approach it. What we bring to a retail project.
WhatHowWhy
Why
Because a shell tells every future tenant what it can have.
Get the capacity or the roof framing wrong and each tenant pays for it, one fit-out at a time. Get it right and the next lease signs without a redesign.
How
By designing for the next tenant, not only the first.
We work with the landlord’s drawings and the tenant’s equipment, and write down what the shell provides and what the tenant brings, before either side builds on the other’s assumption.
What
From a single tenant bay to a 205,000 sq ft centre.
Civil, structural, mechanical and electrical engineering, fire protection, energy modelling and lighting design for centres, plazas and fit-outs, new builds and conversions of existing space.
Who we work with
The landlord builds it. The tenant makes it work.
Retail engineering sits between two owners and their contractors. We write for each side of the lease line.
Landlords & developers
What the shell can give each kind of tenant, stated early, so leasing conversations start from the same capacity the drawings do.
Retailers & franchisees
A brand standard meets an existing shell. We find what the building can take and design the connections you need to open on time.
Architects & design teams
Roof units, exhaust routes, drains and lighting coordinated with the storefront and the interior, not found after the ceiling is up.
Contractors & property managers
Clear connection points, equipment information and responsibilities for review, testing and close-out.
Retail work
Shells, fit-outs and everything between.
Centres, plazas and tenant spaces, mostly across Western Canada, with fitness clubs, dealerships and specialty stores.
Scope differs by project: some are full building-services designs, others a single discipline or renderings. Every record lists what Design Works provided. Restaurants are on the Hospitality & Leisure page.
A mixed-use retail and office centre in Fort McMurray with parking at grade and underground. Tenant spaces have individual HVAC units, while a central hydronic heating plant led by a combined heat and power unit, sized for the complex’s base heat load, supplies heating water and supplemental electricity for much of the year. Life cycle costing was used to assess the plant.
A major redevelopment inside Red Deer’s Bower Place shopping centre, turning the former Hudson’s Bay into new large-format and inline tenant spaces, including retail, fitness and supporting units. Systems are being upgraded to align with existing mall standards.
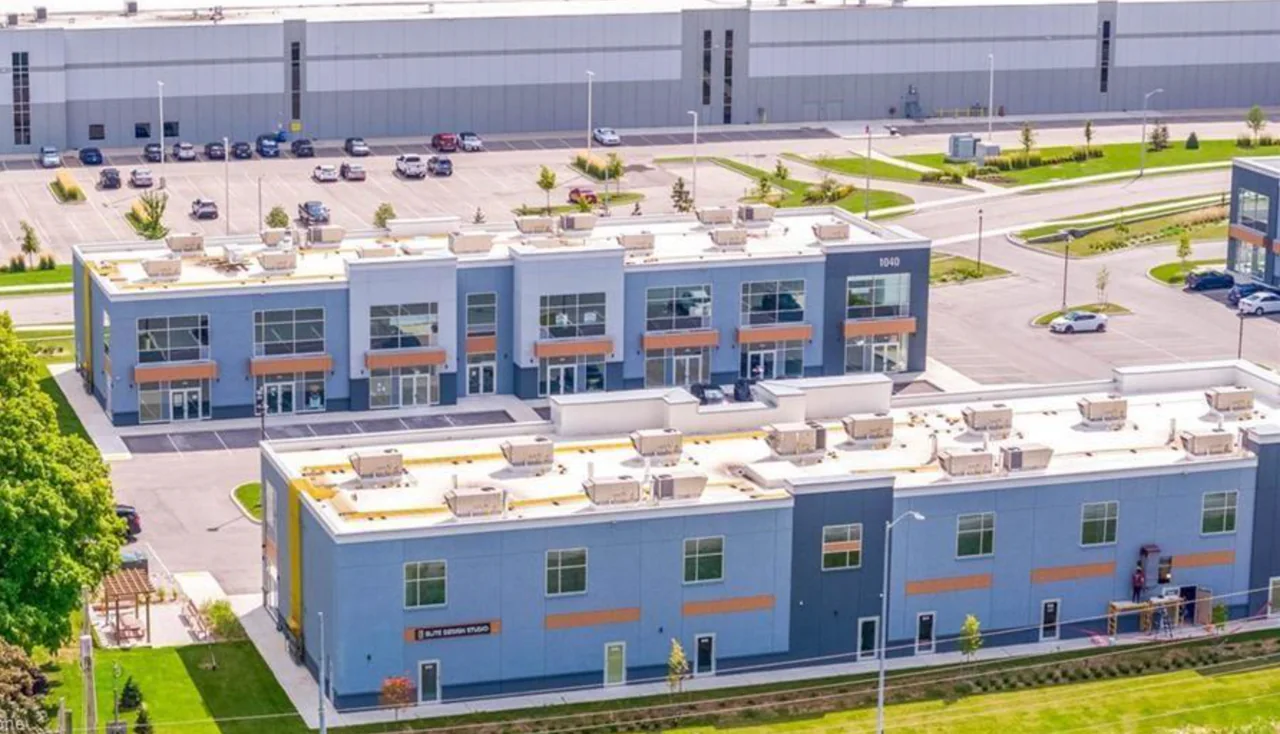
A two-storey multi-tenant building in Edmonton’s Alberta Avenue neighbourhood. The shell was permitted in 2020 and tenant fit-ups followed, beginning with a clinic and pharmacy in 2022.
What should be checked before a tenant takes space?+
The proposed use, the electrical and mechanical capacity, the required connections and the known building constraints. A scoped investigation shows what needs more design before the fit-out proceeds.
Can a fit-out be designed before equipment is selected?+
Some of it can, from agreed assumptions. Equipment information changes loads and connections, so we record the assumptions and flag the decisions that need confirming before construction information is final.
Do you work for landlords and tenants?+
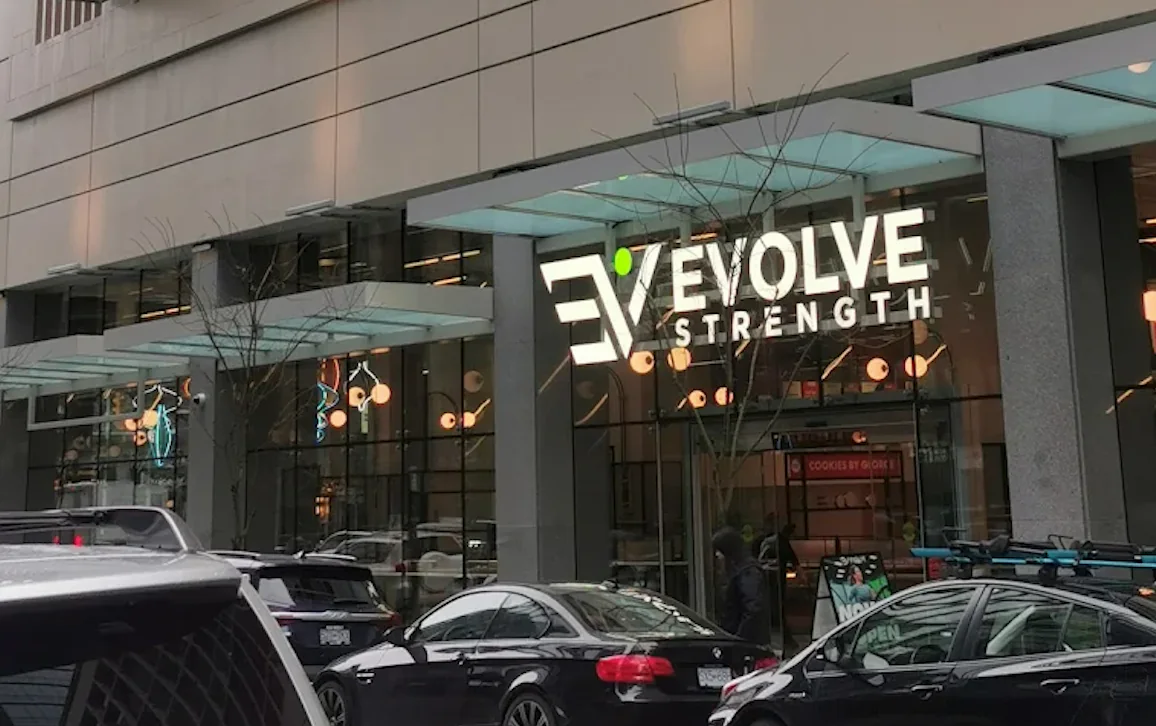
Yes. Our published projects include landlord and developer clients such as QuadReal and Alliance MJ Developments, and tenant and franchise clients such as Evolve Fitness, Saje and Great Canadian Oil Change. We keep the scopes separate and written down.
Do you design drive-through restaurants?+
Restaurants with drive-throughs are on our Hospitality & Leisure page, including the A&W in Moose Jaw. The shell-side questions, such as roof framing and curbs, are the same ones on this page.
Can you assess an existing unit before we lease?+
Yes. Several of our Prairie Mall fit-outs included building assessment reports on the existing space, so the tenant knew what it was taking on.