Most days it is nearly empty. One night it is full.
An arena spends most of its life well below capacity, then takes on a crowd, a roof full of lights and a rush to every exit in a single evening. Its systems have to hold the ice, the air and the crowd, and not waste energy on the rest of the year.
The ice and the air
Holding a sheet of ice and a dry room, then keeping both in balance when a full house brings heat and moisture.
The crowd
Ventilation, exits and emergency power sized for everyone arriving and leaving at once.
The next event
Rigging, floor protection and power for a concert, and the quiet months used for renewal.
From an empty rink to a full house
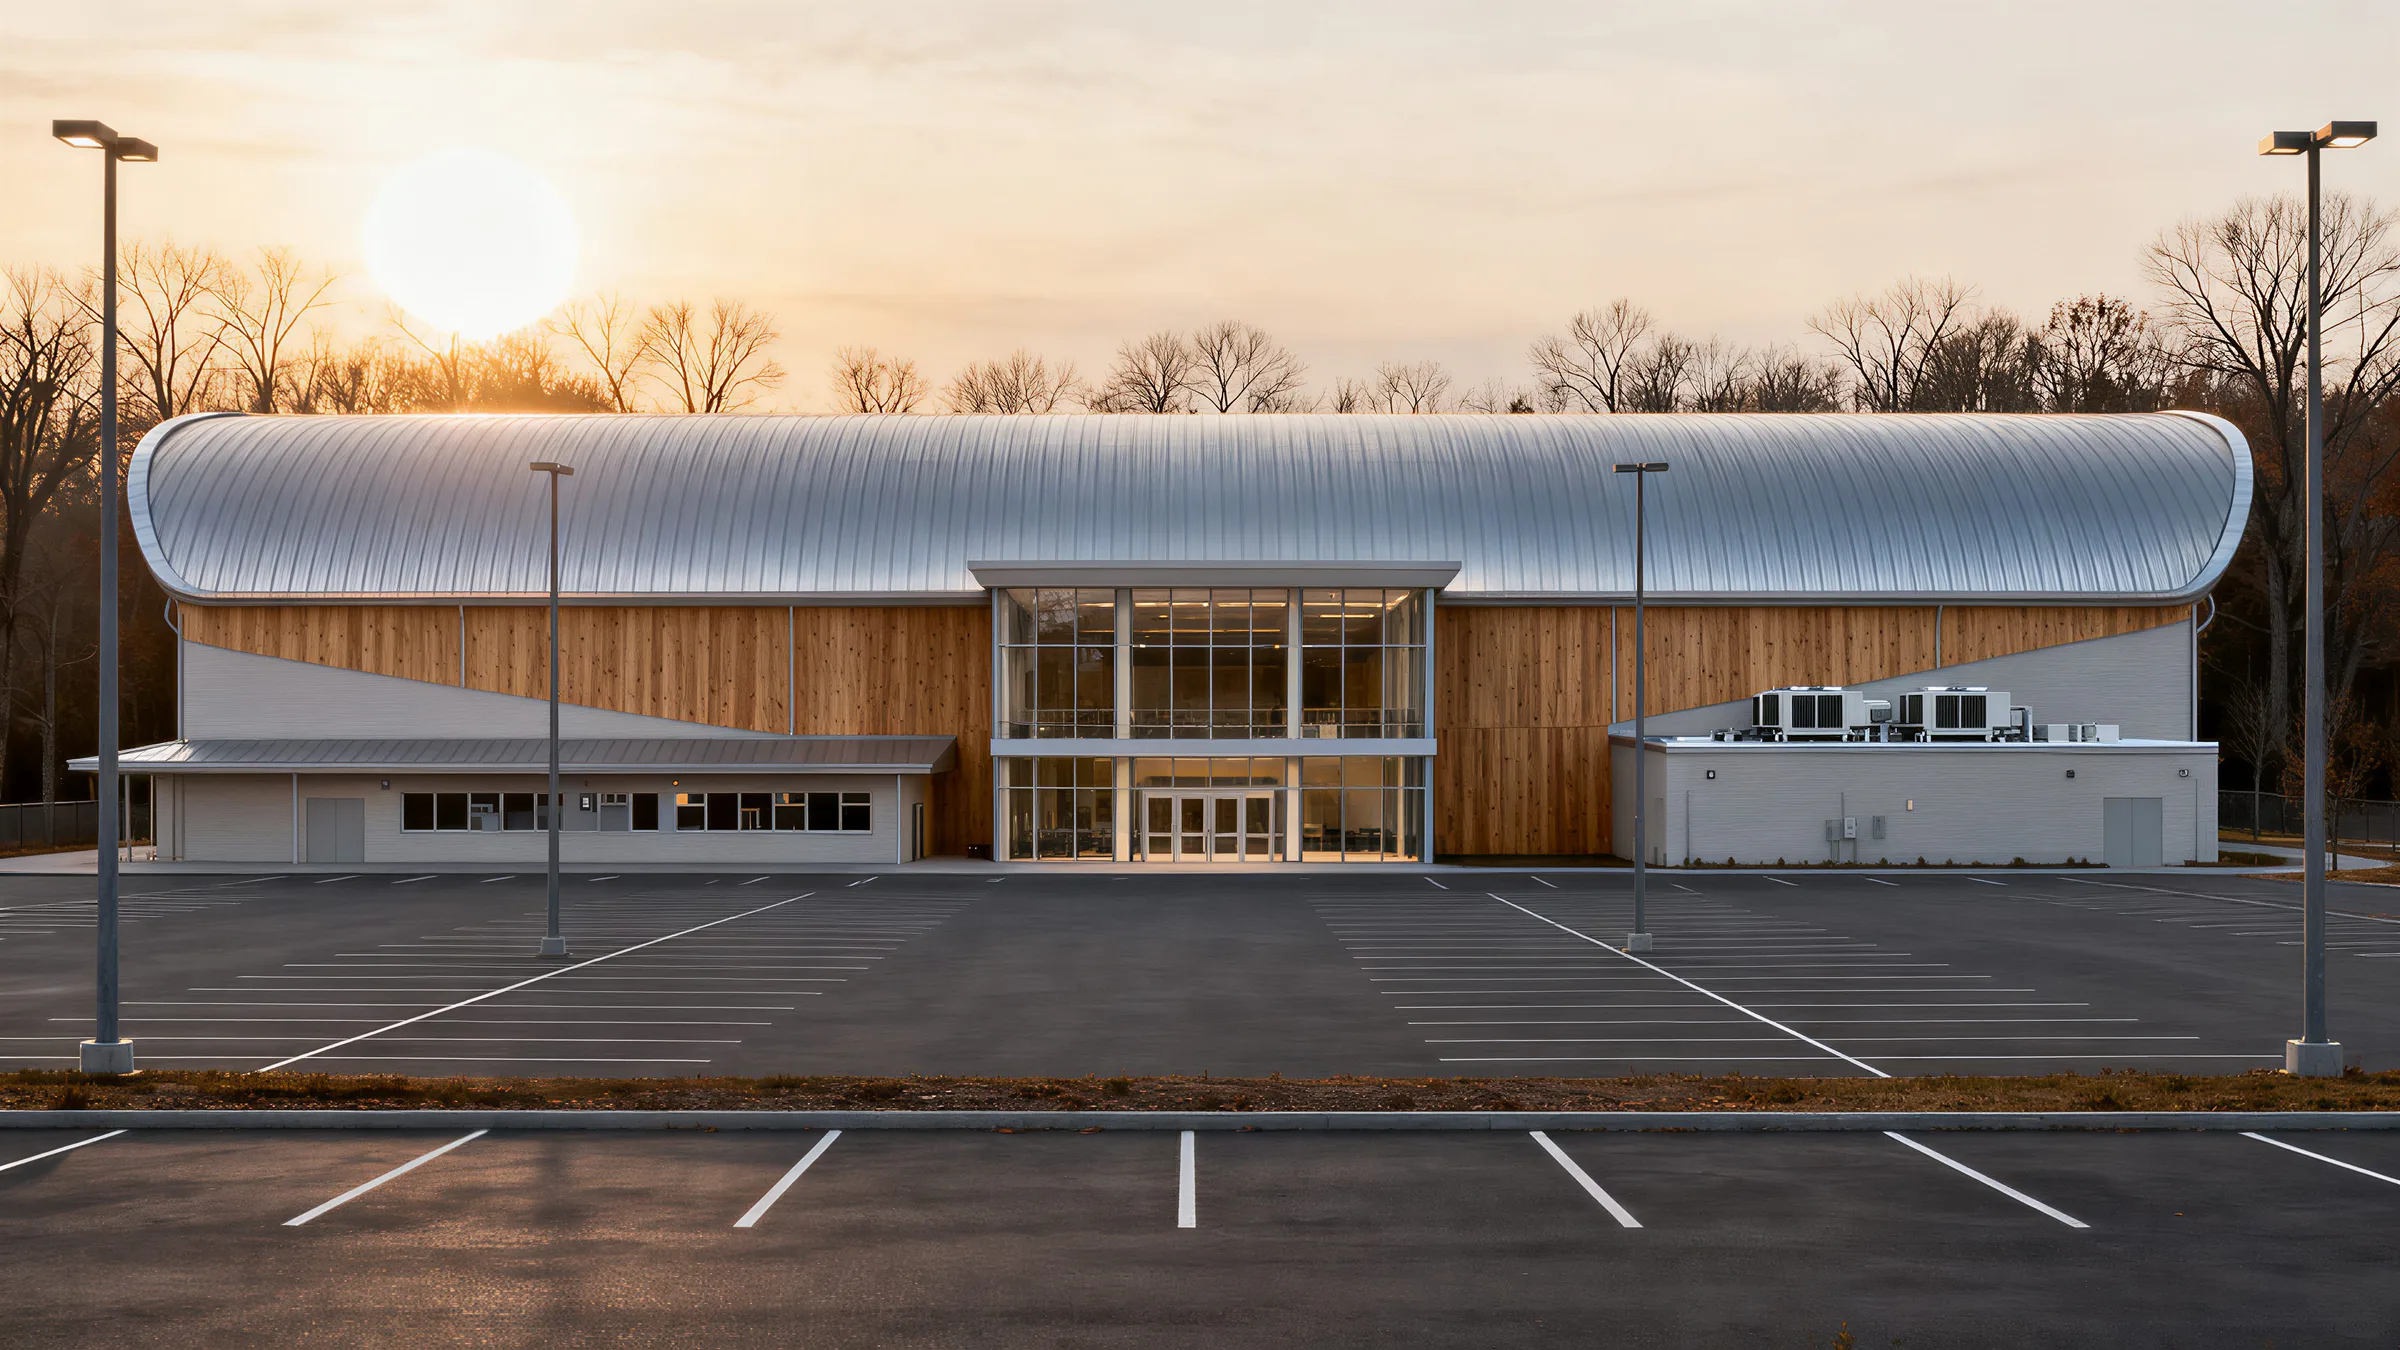
A quiet afternoon. Nobody in the stands.
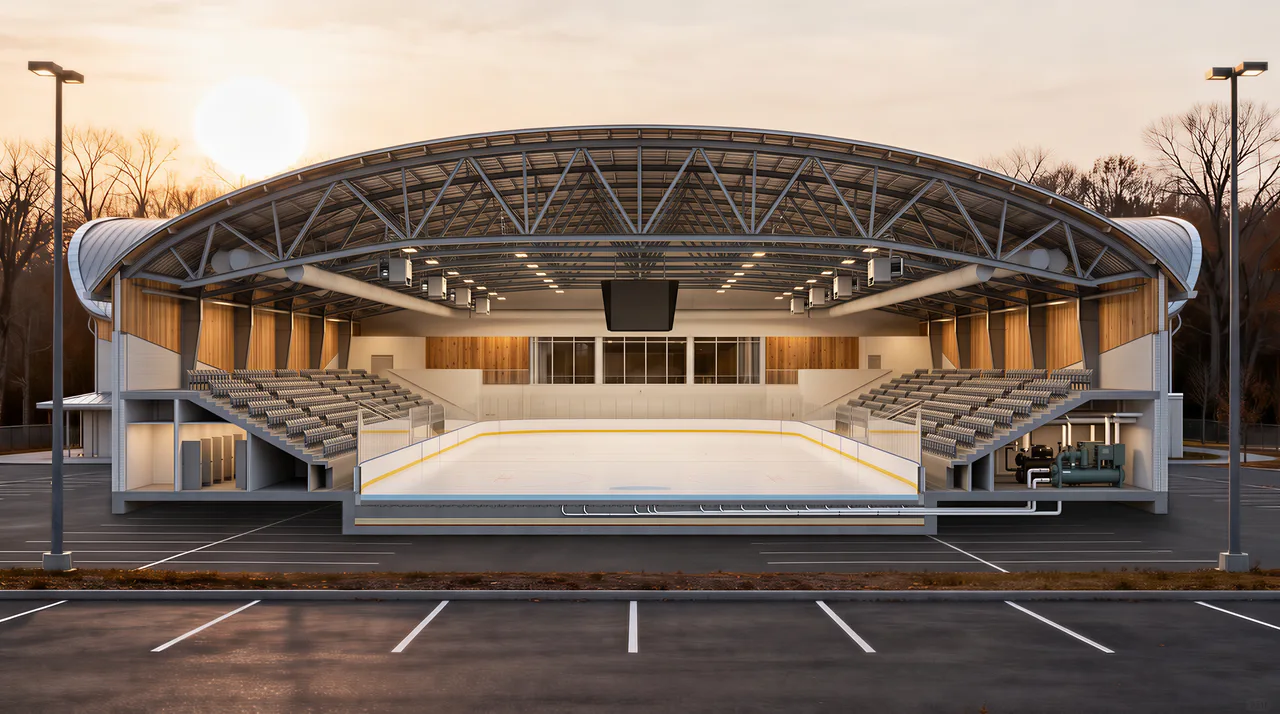
Under the ice, pipes keep it frozen.
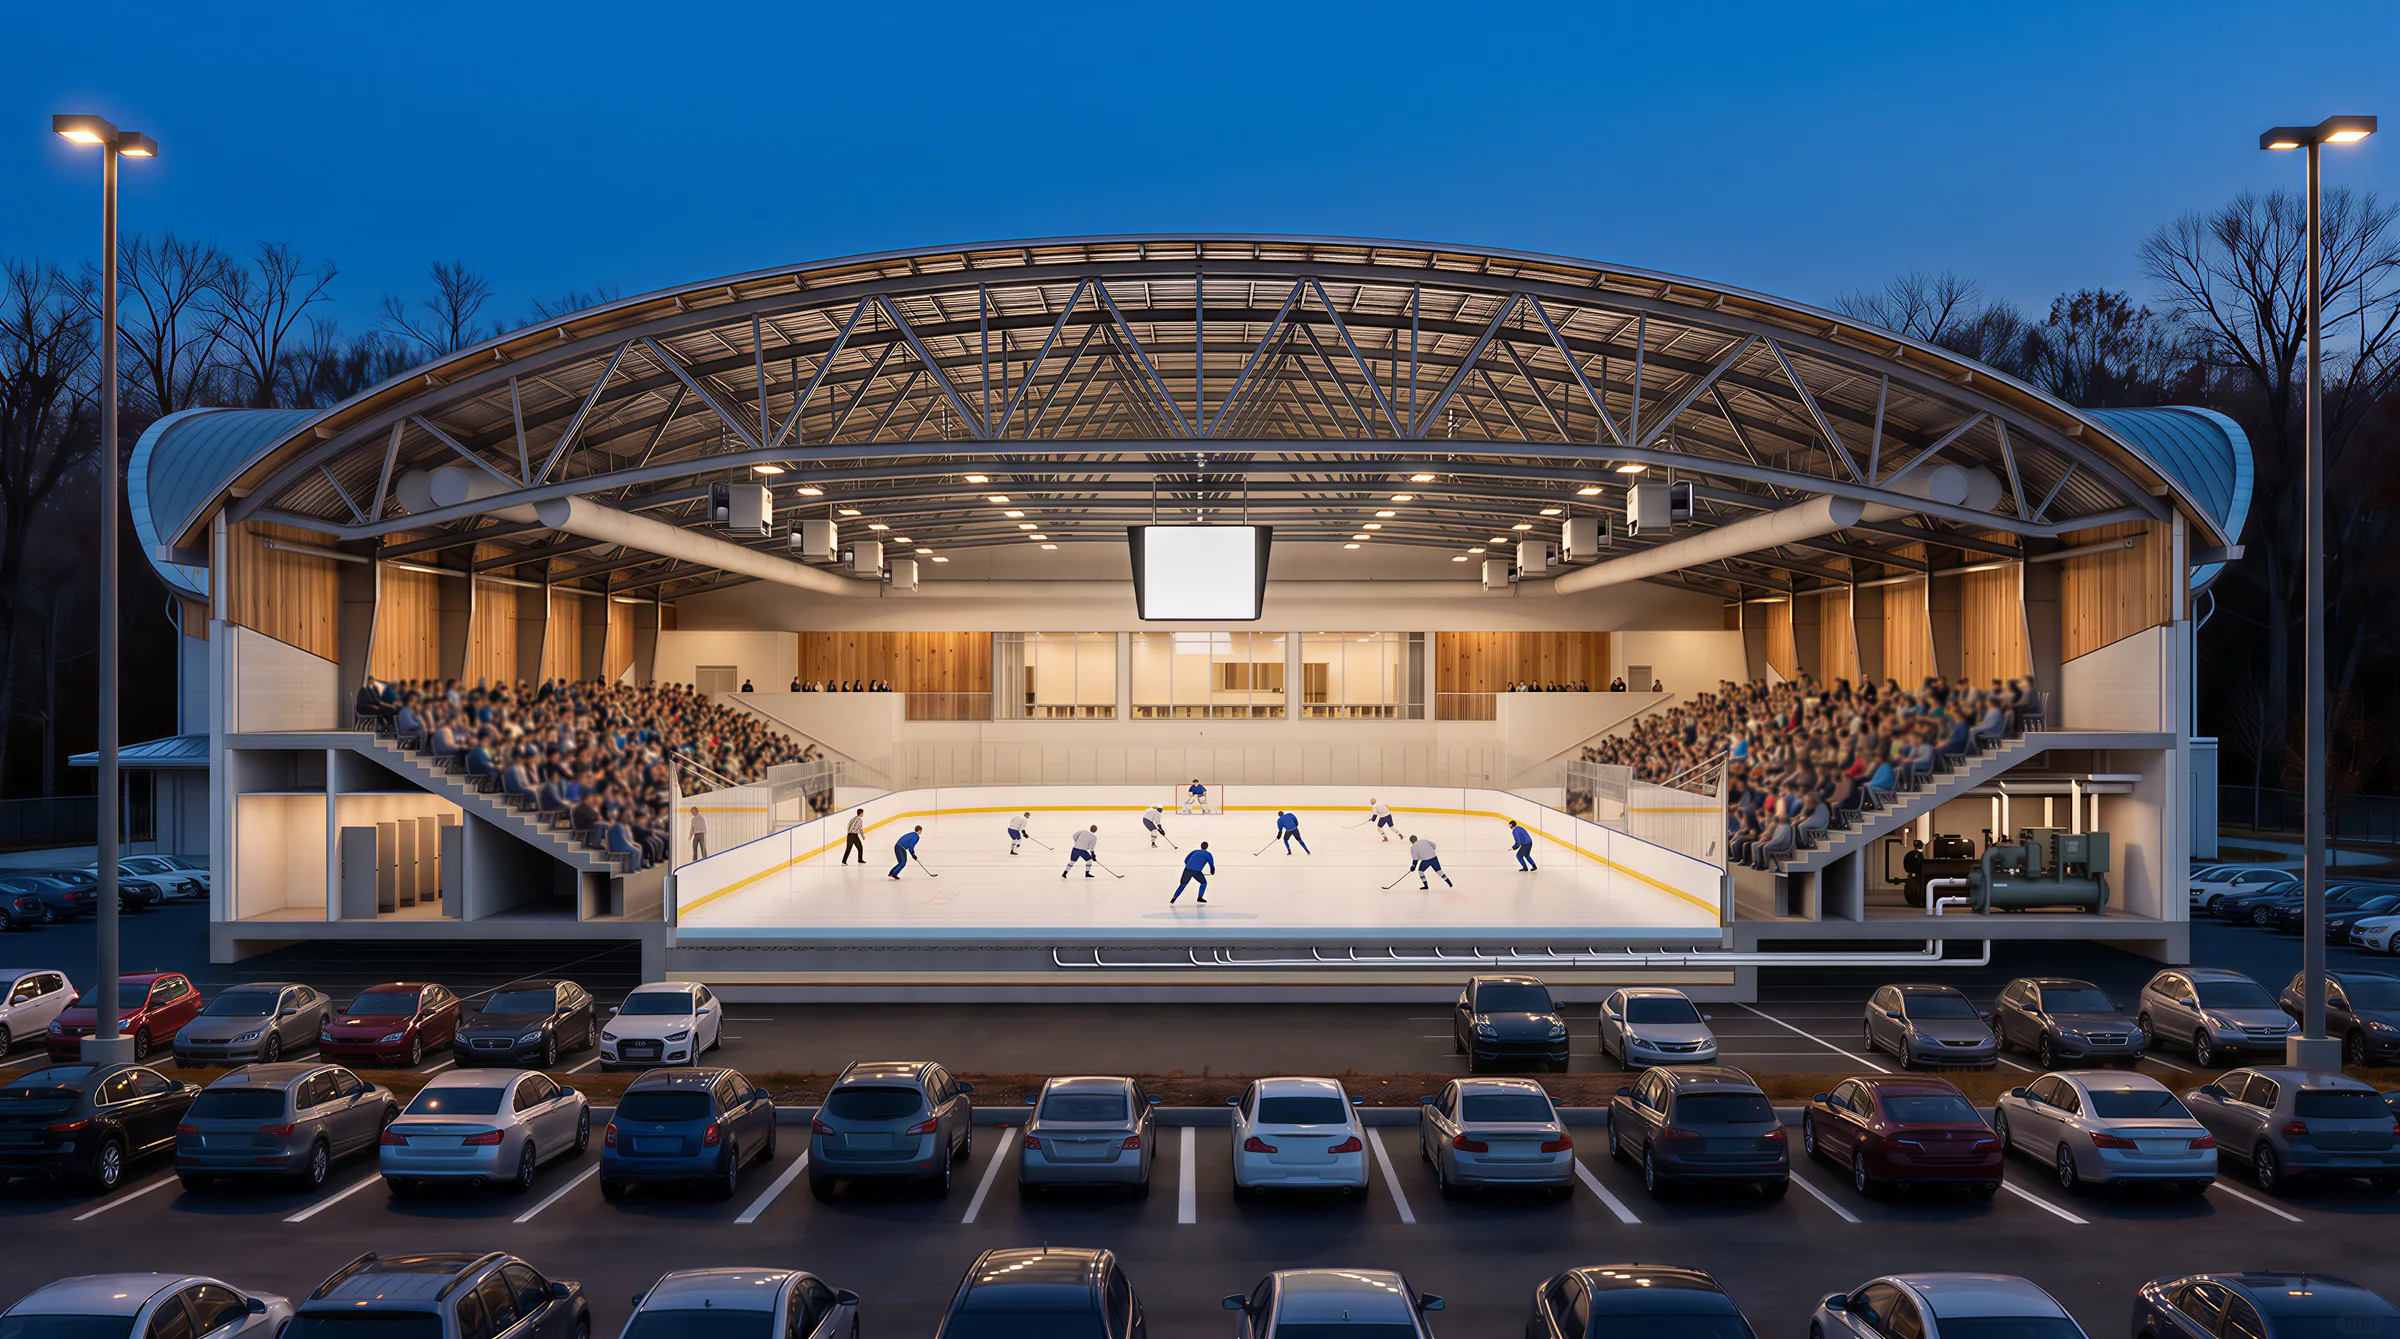
Game night. Every seat, every light.
How an arena changes
From training day to a full house.
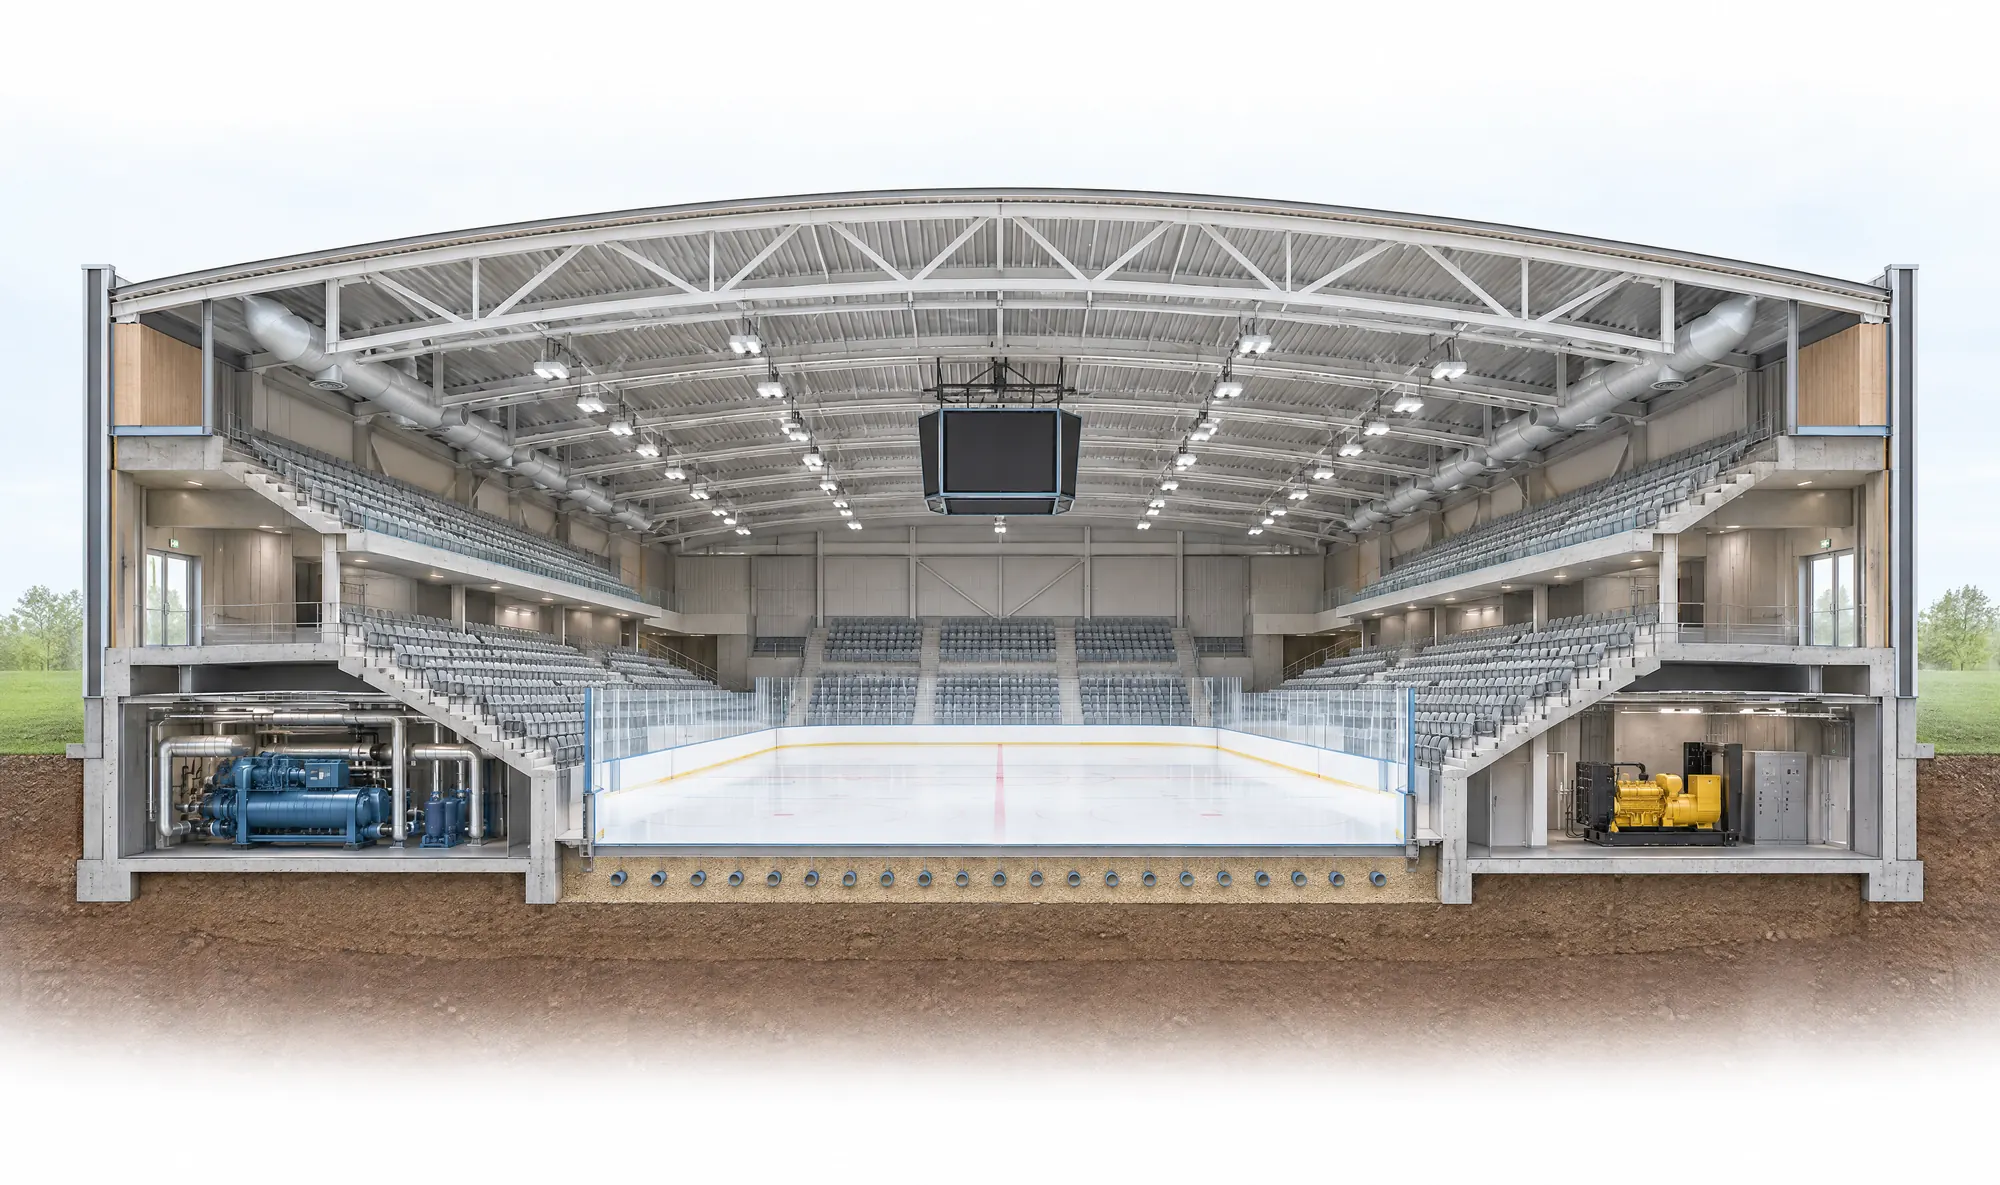
Pick a mode. Watch the bowl fill, the plant change and the exits wake up, and see which engineering decisions each one drives. A conceptual arena section, not a specific venue.
Section through a conceptual arena. A seating bowl rises on both sides of an ice sheet, with a roof of steel trusses above, an ice plant under the stands on one side and back-up power on the other. In training the bowl is nearly empty; on game night it is full and every system runs; for a concert the floor is covered and filled and a stage and rig appear; in the off-season the ice is out and crews service the building.
Game night. Size ventilation and exits for the full bowl, keep the ice and the air in balance as the crowd warms the room, and carry life safety on emergency power.
What is running · Game night
Ice plant
Working hardThe crowd and the lights warm the building.
Dehumidification
At full dutyA full house brings moisture.
Stand ventilation
HighSized for a full bowl of people.
Lighting
Game sceneFull rig and scoreboard.
Exits
Every exitEveryone arrives and leaves together.
Back-up power
ReadyLife safety can run on emergency power.
Conceptual drawing. The statuses describe general design thinking, not a specific venue or a performance figure.
Training
A big building for a few people
A rink spends most of its hours with a handful of skaters, a coach and a few parents in the lower rows. The ice plant, the dehumidification and the lighting still have to be right, but they should run in proportion to who is really there. Zoning, controls and equipment that can turn down are what keep a large building affordable on an ordinary Tuesday.
Zoned lights and air
Ice and humidity held steady
Controls that follow the schedule
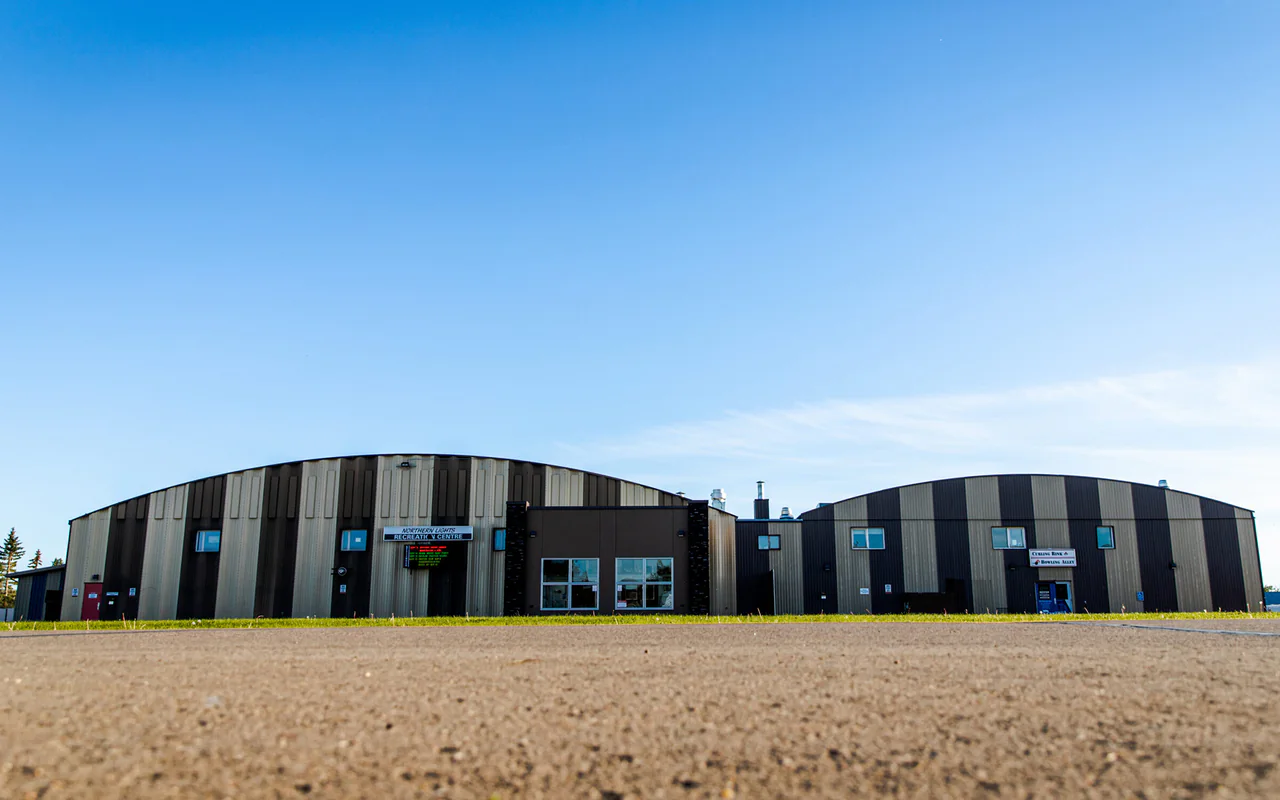
Northern Lights Recreation Centre in La Crete is a 35,768 sq ft multi-use facility anchored by an indoor hockey arena that also supports figure skating and community programs, with an upstairs hall, a three-sheet curling rink and a four-lane bowling alley. Design Works provided mechanical, electrical and energy modelling services, with permit documents, construction drawings, specifications and contract administration. Northern Lights Recreation Centre ↗
Game night
A full house arrives together
Hundreds of people, or thousands, bring heat, moisture and a rush to the doors in the same minute, and leave the same way. Ventilation is sized for the full bowl, the ice plant and the dehumidification work against the crowd’s warmth and breath, the scoreboard and game lighting come up, and every exit has to move people out together. Life-safety systems stay on emergency power if the grid does not.
Ventilation for the full bowl
Ice and humidity under load
Exits and emergency power
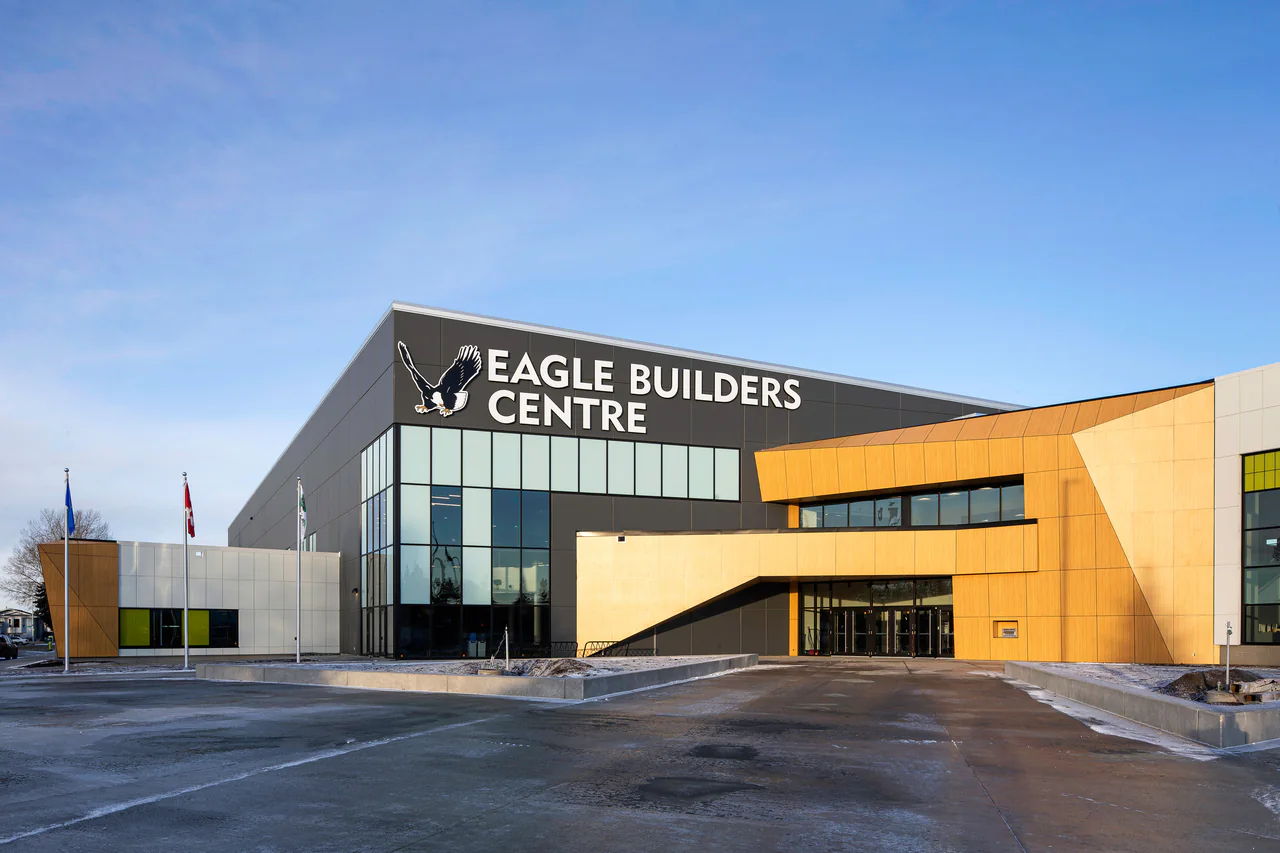
Eagle Builders Centre in Blackfalds added a full-size ice arena, a concourse-level viewing area and seating for over 1,400 spectators, alongside a 12,000 sq ft community library and a multipurpose room. Design Works provided civil engineering. Eagle Builders Centre ↗
Concert
The same room, a different load
A concert hangs lights, sound and staging from the roof, covers the floor and fills it with people. The roof structure, the floor protection over the slab, temporary power and the way out for a standing crowd all become design questions, while the ice plant is set back or off for as long as the floor is covered.
Roof rigging points
Floor protection and temporary power
Crowd flow from the floor
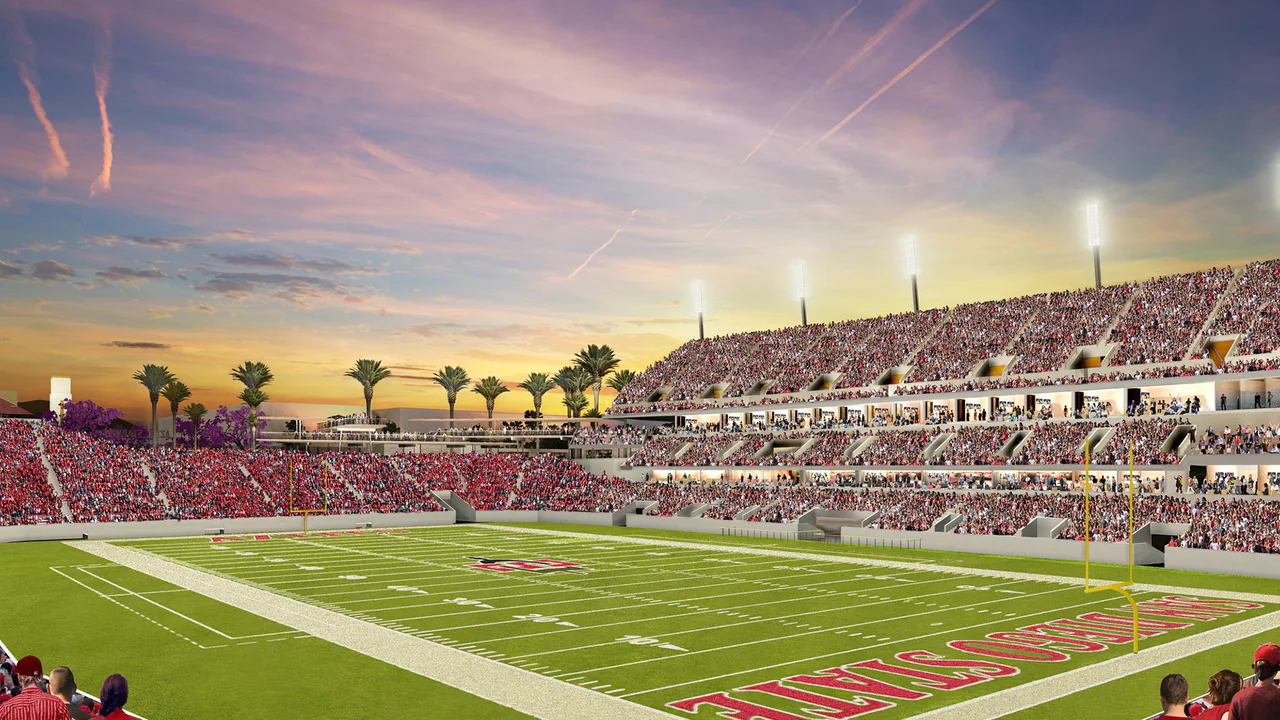
Around Snapdragon Stadium in San Diego, home to San Diego State University, Design Works engineered modular support buildings for game-day and event needs: building-code analysis, verification of supplied design drawings and review of equipment submittals. Our scope was electrical and mechanical engineering and modular design. Snapdragon Stadium ↗
Off-season
The quiet months are for renewal
Ice out, bowl empty. This is when the plant is serviced and recommissioned, the roof, envelope and structure are inspected, lighting and controls are upgraded and the next capital plan is drawn up, so the building is ready before the ice goes back in.
Service and recommissioning
Roof, envelope and structure review
Capital planning
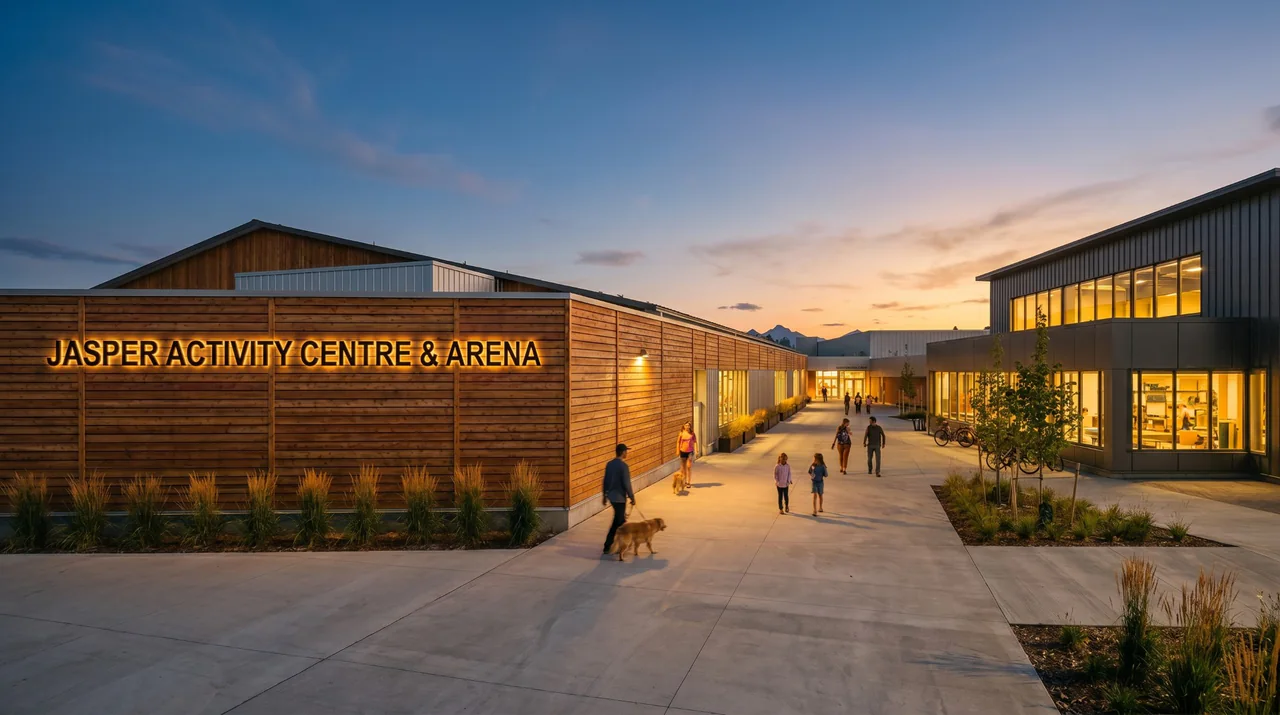
The Jasper Activity Centre houses the town’s arena and its fitness and aquatic centre. A $20.4 million renovation added arena dressing rooms and upgraded mechanical and electrical systems, and the facilities reopened in February 2025. Design Works provided civil engineering. Jasper Activity Centre ↗
Before the first drawing
What an arena operator should ask.
The questions we raise early, each answered with something we have actually worked on.
What does the building do on its quietest day?
Most hours are training, rentals and community use, so we design controls and zoning for that day first and for the big night second. The drawing above shows both.
Who is responsible for the ice and the show systems?
The brief names the specialist designers and suppliers. We coordinate the building-engineering interfaces with their requirements, including loads, utilities, controls and access, and agree the boundaries at the start.
Can a multi-use recreation centre run efficiently?
Northern Lights Recreation Centre combines an indoor hockey arena, a three-sheet curling rink, a four-lane bowling alley and an events hall. Our scope was mechanical, electrical and energy modelling.
At Snapdragon Stadium in San Diego we provided engineering for the modular support buildings that serve game-day and event needs, as part of our expansion into the U.S. market.
What about the training floor and the club next door?
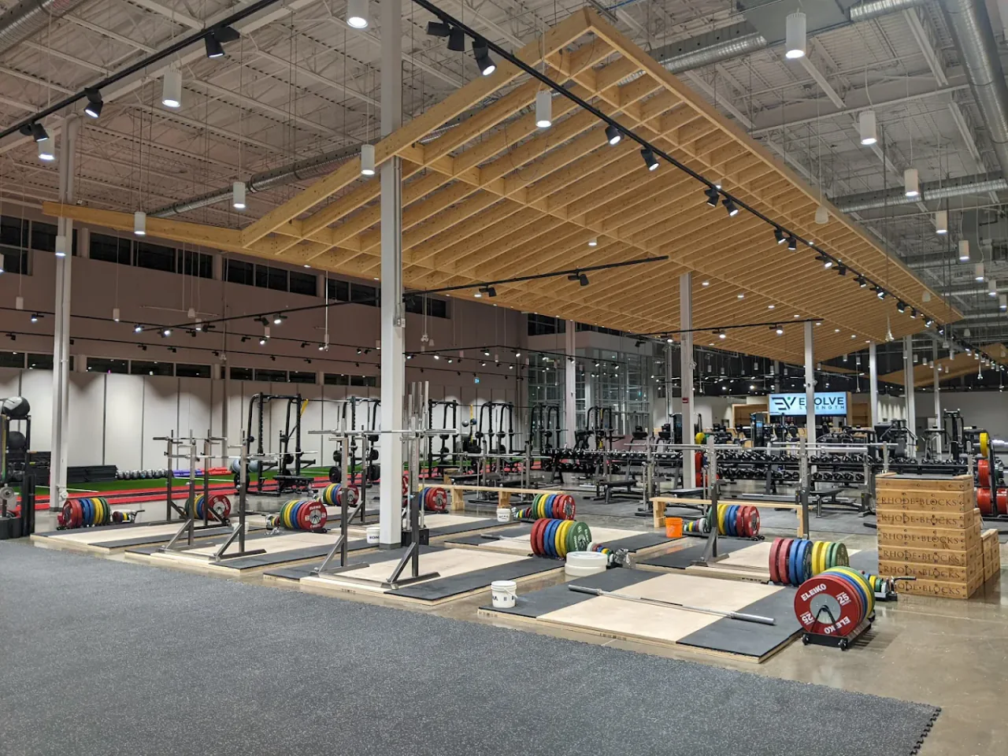
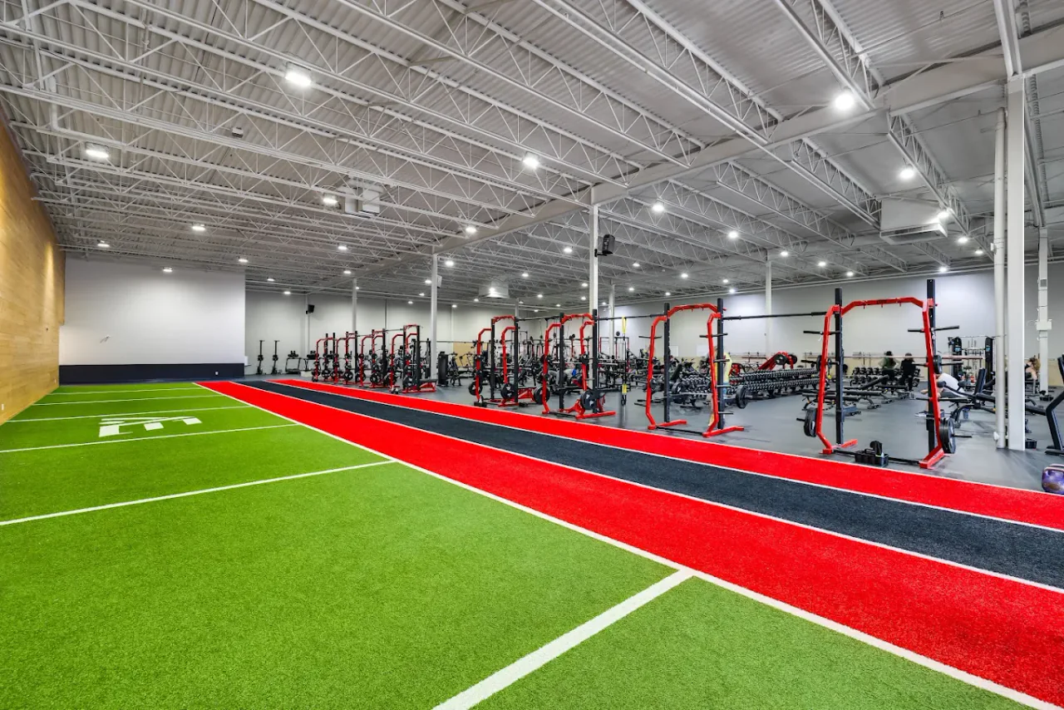
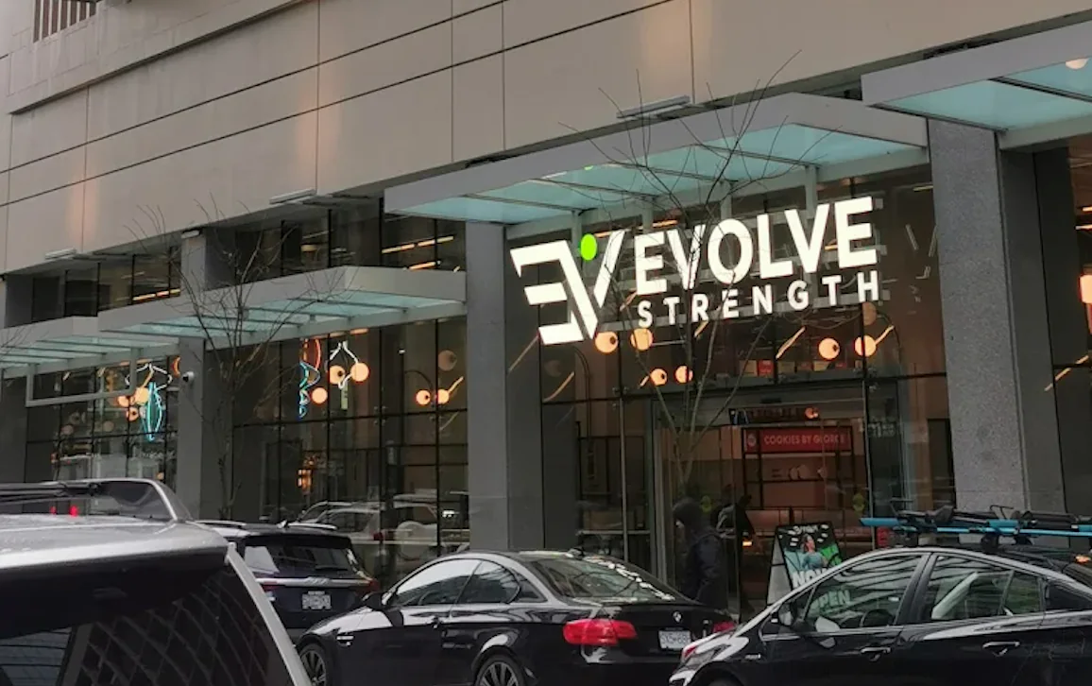
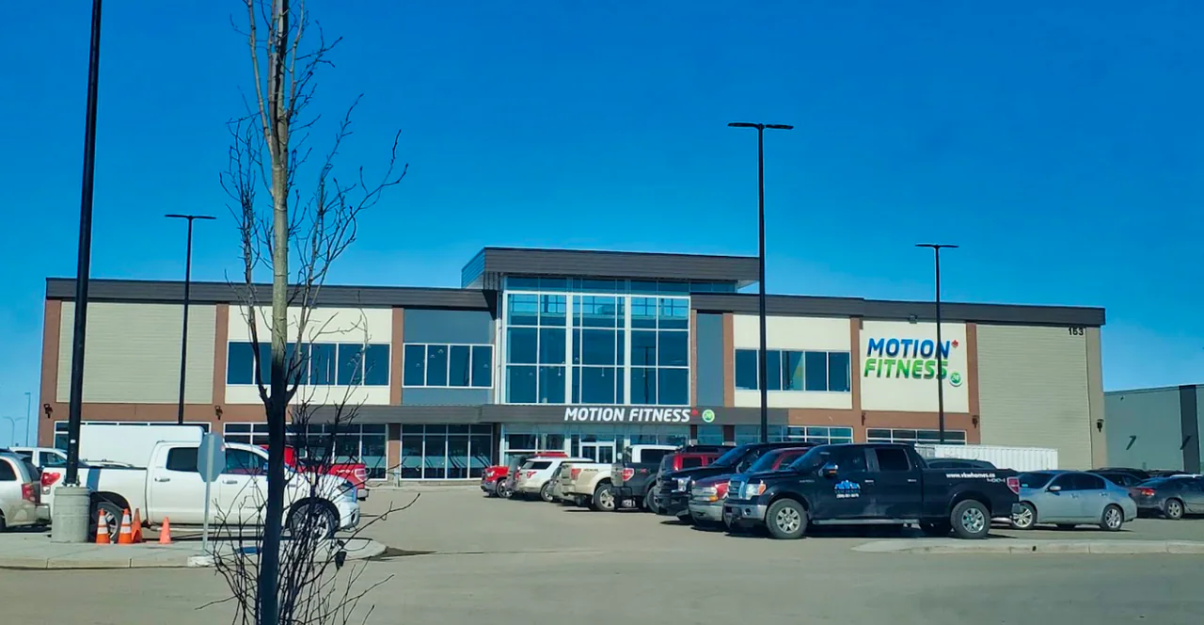
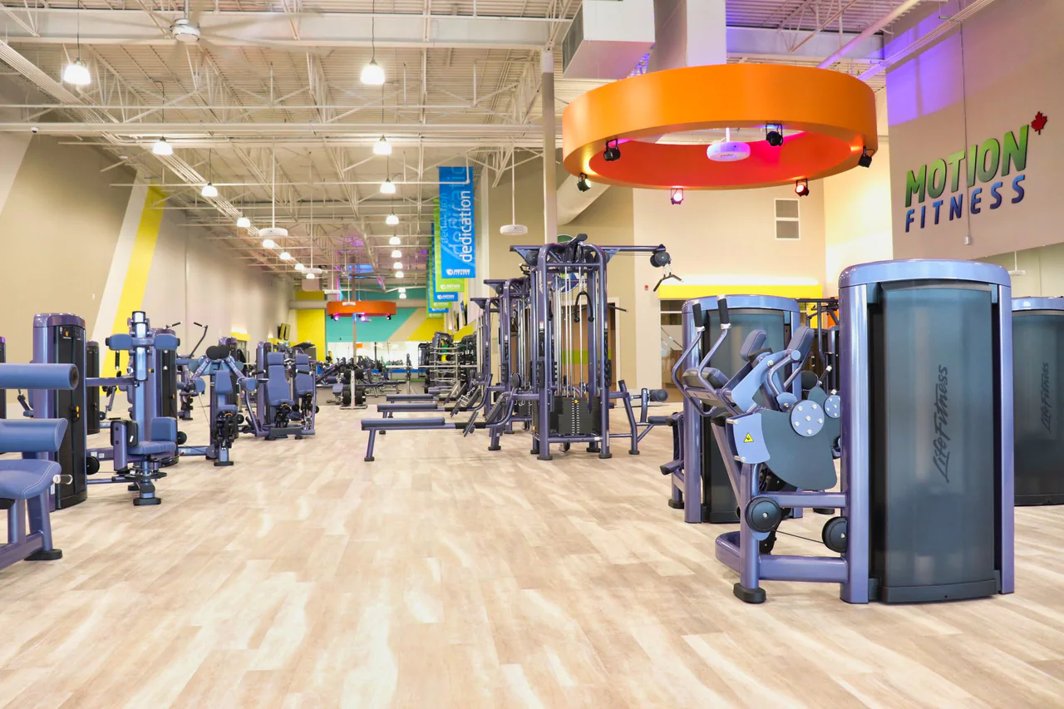
We provided mechanical and electrical engineering for 30,000 sq ft Evolve Strength clubs in Calgary and Vancouver and for Motion Fitness clubs of 23,000 and 24,000 sq ft in Saskatoon.
Renewal. The Jasper Activity Centre’s arena and aquatic centre were renovated with upgraded mechanical and electrical systems and reopened in February 2025. Design Works provided civil engineering.
Why we do it. How we approach it. What we bring to a sports or entertainment facility.
WhatHowWhy
Why
Because people came for the moment, not the building.
Nobody buying a ticket thinks about ice plants, exits or ventilation, and nobody should. The people on the floor and in the stands should feel the game; the building’s job is to make that effortless.
How
By designing for every mode the building has.
We start with the schedule: training, league nights, a sold-out game, a concert, the off-season. Then we size, zone and control the structure, air, power and lighting for all of them, with the operator and the specialist suppliers.
What
Building engineering around specialist systems.
Structural, mechanical, electrical and fire-protection engineering and energy modelling for arenas, recreation centres and fitness facilities, coordinated with ice, sound, lighting and seating designers where they are appointed.
Who we work with
The team behind the team.
Venues are run by operators, designed by architects and fitted out by specialists. We work with each of them.
Municipal owners & recreation departments
Arenas and recreation centres planned around the schedule, the budget and the condition of the building already there.
Teams, leagues & venue operators
Systems an operations crew can run on a Tuesday and trust on a Saturday, with the hours, the events and the changeovers in the brief from the start.
Architects & specialist designers
Large spaces, support rooms and specialist equipment coordinated with the structure, services and electrical infrastructure.
Fitness & wellness operators
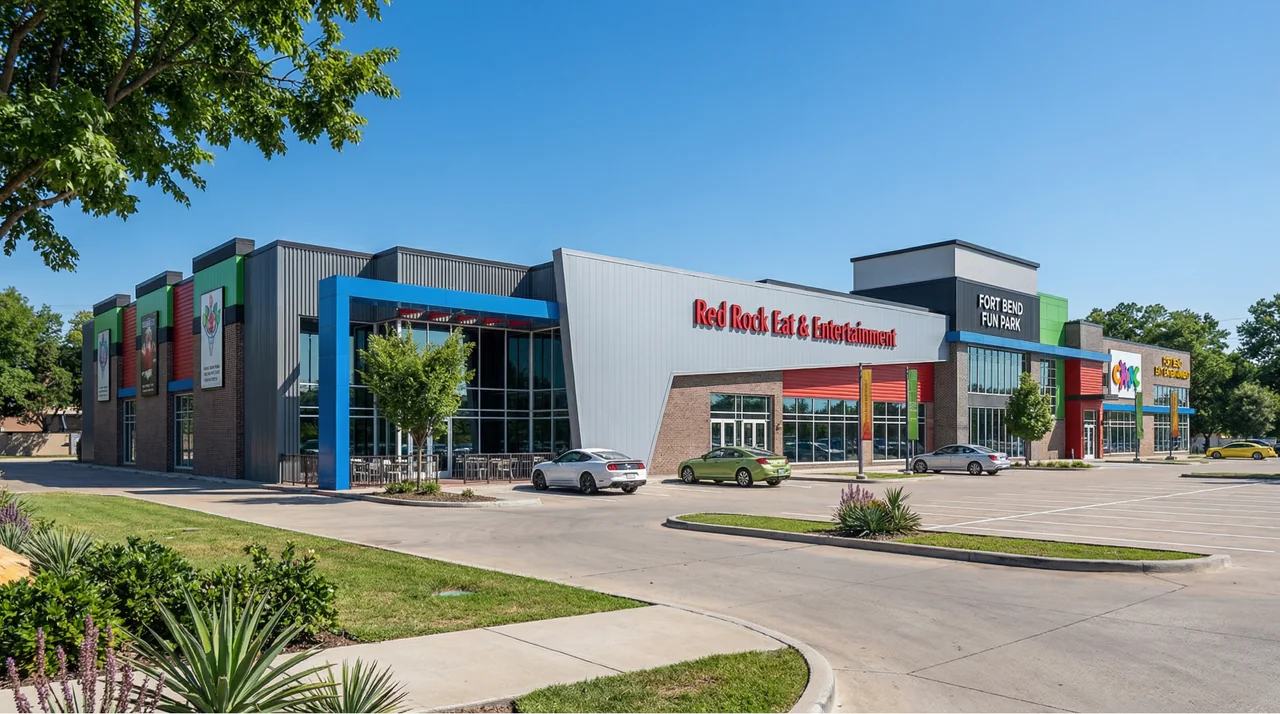
Club fit-outs, from a 4,667 sq ft fitness facility to 30,000 sq ft Evolve Strength locations in Calgary and Vancouver, with mechanical and electrical engineering.
Related work
Arenas, rinks and training floors.
Recreation centres, an arena expansion, fitness clubs and stadium support buildings: the related work our teams bring.
Our published portfolio does not yet include a completed stadium, concert arena or professional sports venue, and Sanity has no Sports & Entertainment market tag. These projects show the related experience behind this sector, and each card states Design Works’ role as recorded on the project page.
A multi-use recreation centre in La Crete anchored by an indoor hockey arena that also supports figure skating and community programs. It includes an upstairs hall for events, a three-sheet curling rink and a four-lane bowling alley, with outdoor baseball diamonds and tennis courts nearby.
Design Works’ role
Mechanical Engineering / Electrical Engineering / Energy Modelling
An expansion with a full-size ice arena, a Junior A hockey team facility with its own exterior entry, public change rooms, a concourse-level viewing area and seating for over 1,400 spectators, plus a 12,000 sq ft community library and a multipurpose room.
Engineering services for the modular support buildings around Snapdragon Stadium, which provide functional, adaptable spaces for game-day and event needs. The scope included building-code analysis, verification of supplied design drawings and review of equipment submittals.
Does your scope include ice plants and specialist sports systems?+
The brief identifies the specialist designers and suppliers. We coordinate the building-engineering interfaces with their requirements, including loads, utilities, controls and access. At Northern Lights Recreation Centre our scope was mechanical, electrical and energy modelling.
What should an event brief include?+
The activities, the attendance you plan for, the operating schedule, any specialist equipment and the changeovers between uses. Those inputs separate everyday operation from event requirements.
Can you work on an existing arena?+
Yes. A condition review, a systems renewal or a staged upgrade can be planned around the season, so the work happens when the building is quietest.
Do you work on stadiums outside Canada?+
We provided electrical, mechanical and modular design engineering for the support buildings around Snapdragon Stadium in San Diego, as part of our expansion into the U.S. market.
Can you join an architect-led or contractor-led team?+
Yes. We provide coordinated engineering inside an architect-led or prime-led team, or a single discipline on its own.
A new arena, a recreation centre that has outgrown its systems or a training facility with a tight schedule. Tell us about the building and the nights it has to serve.