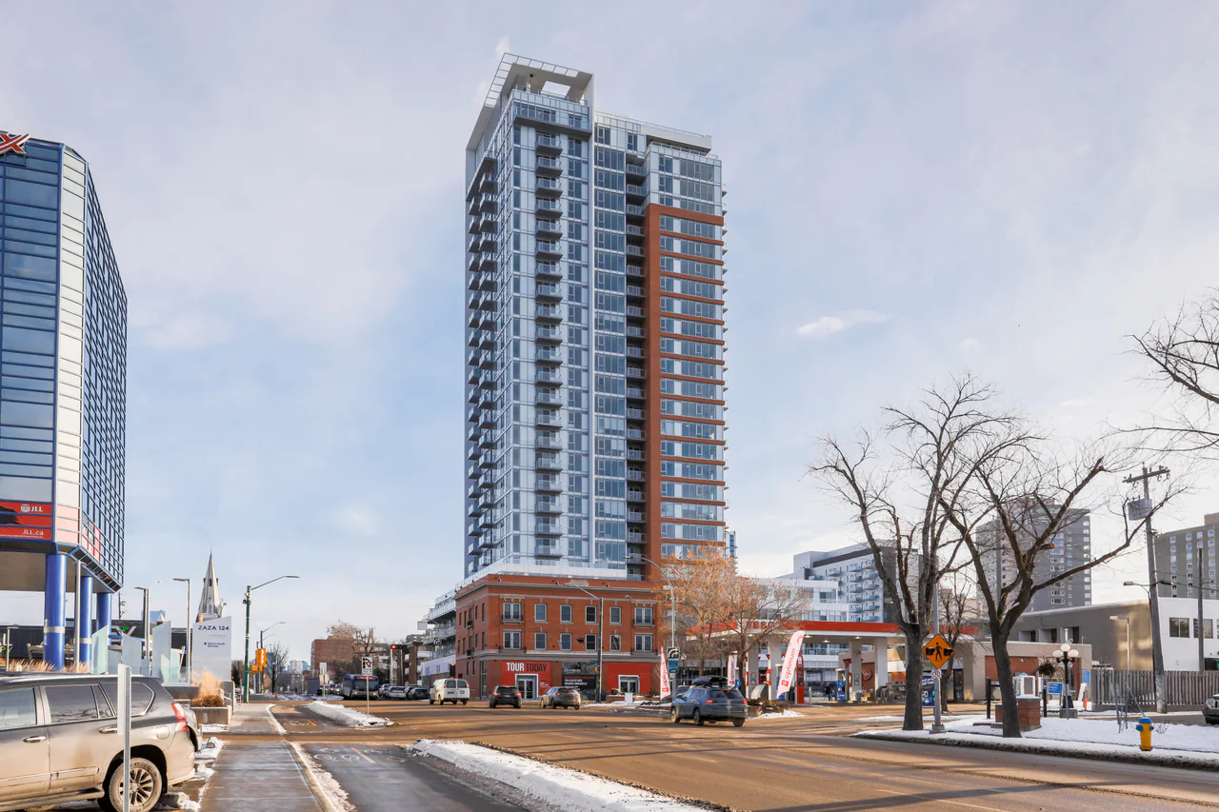
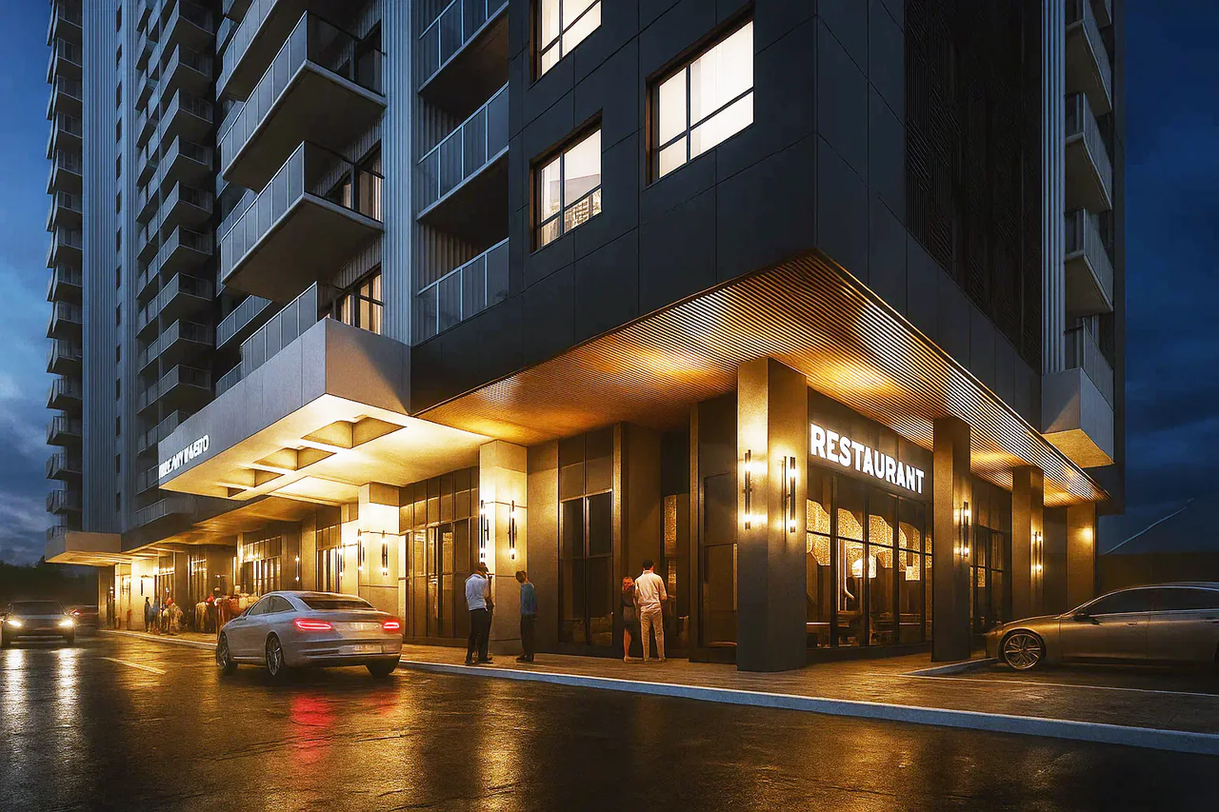
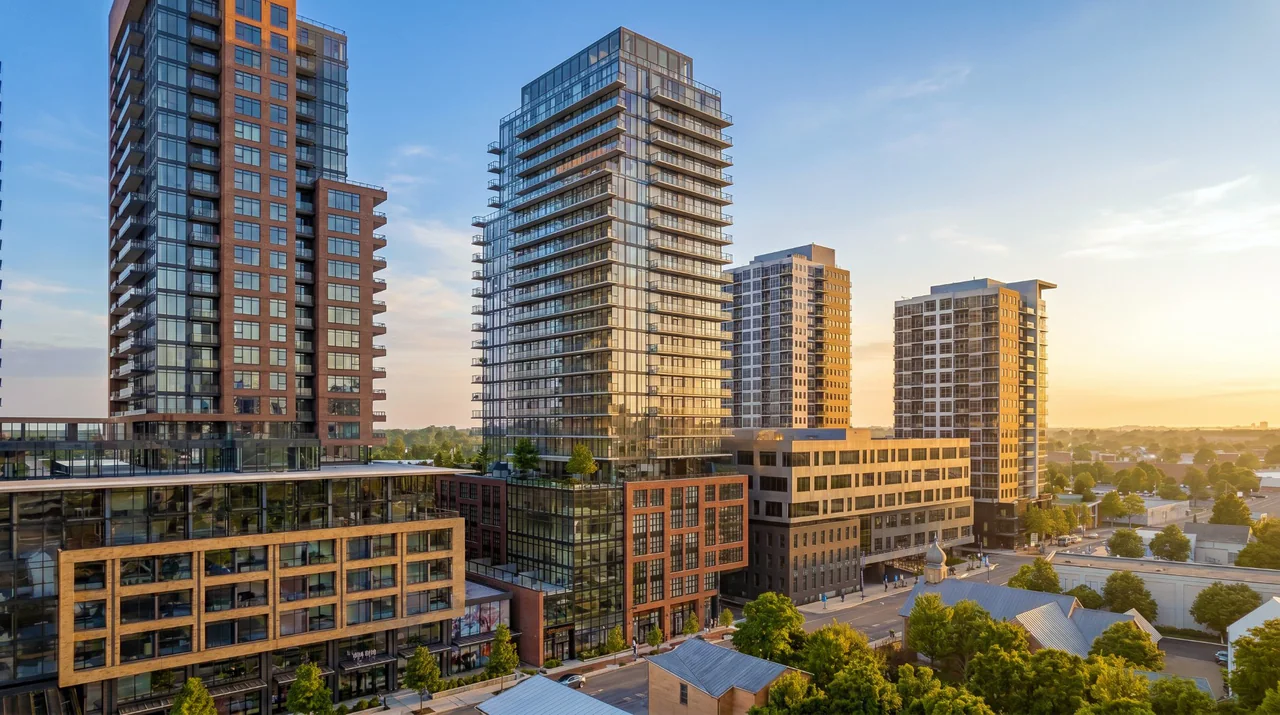
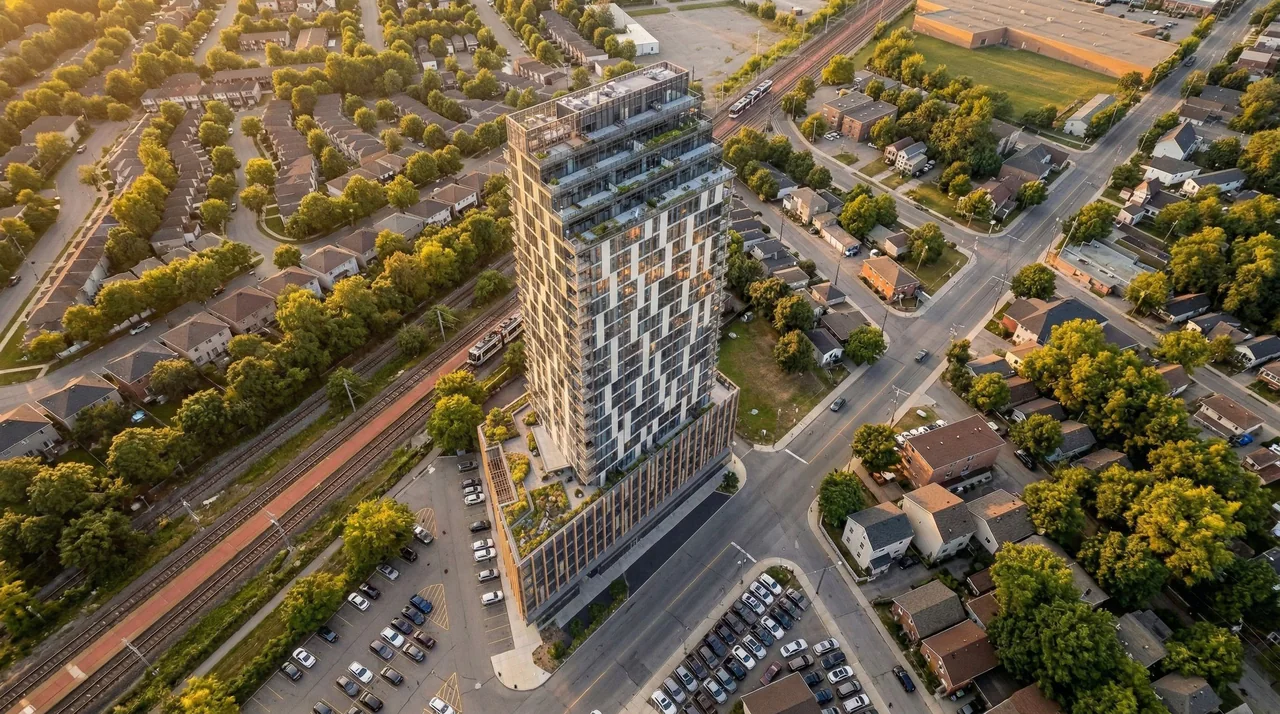
A mixed-use building is several buildings sharing one structure. A resident wants quiet, a shopkeeper wants a street door and a delivery route, an office tenant wants flexible floors, and the owner wants services that can all be maintained. Each use brings its own code requirements, hours and equipment, and they all meet in the same slabs, walls and shafts.
Structure
Parking and shops want wide spans; apartments want a wall every few metres. Where the grid changes, a transfer slab carries one into the other.
Separation
Fire-rated floors and walls, protected shafts and sound isolation keep one use from becoming another use’s problem.
Services
Meters, air systems, water, fire alarm and emergency power are decided use by use: some shared, some always separate.
Parking, shops, offices and homes
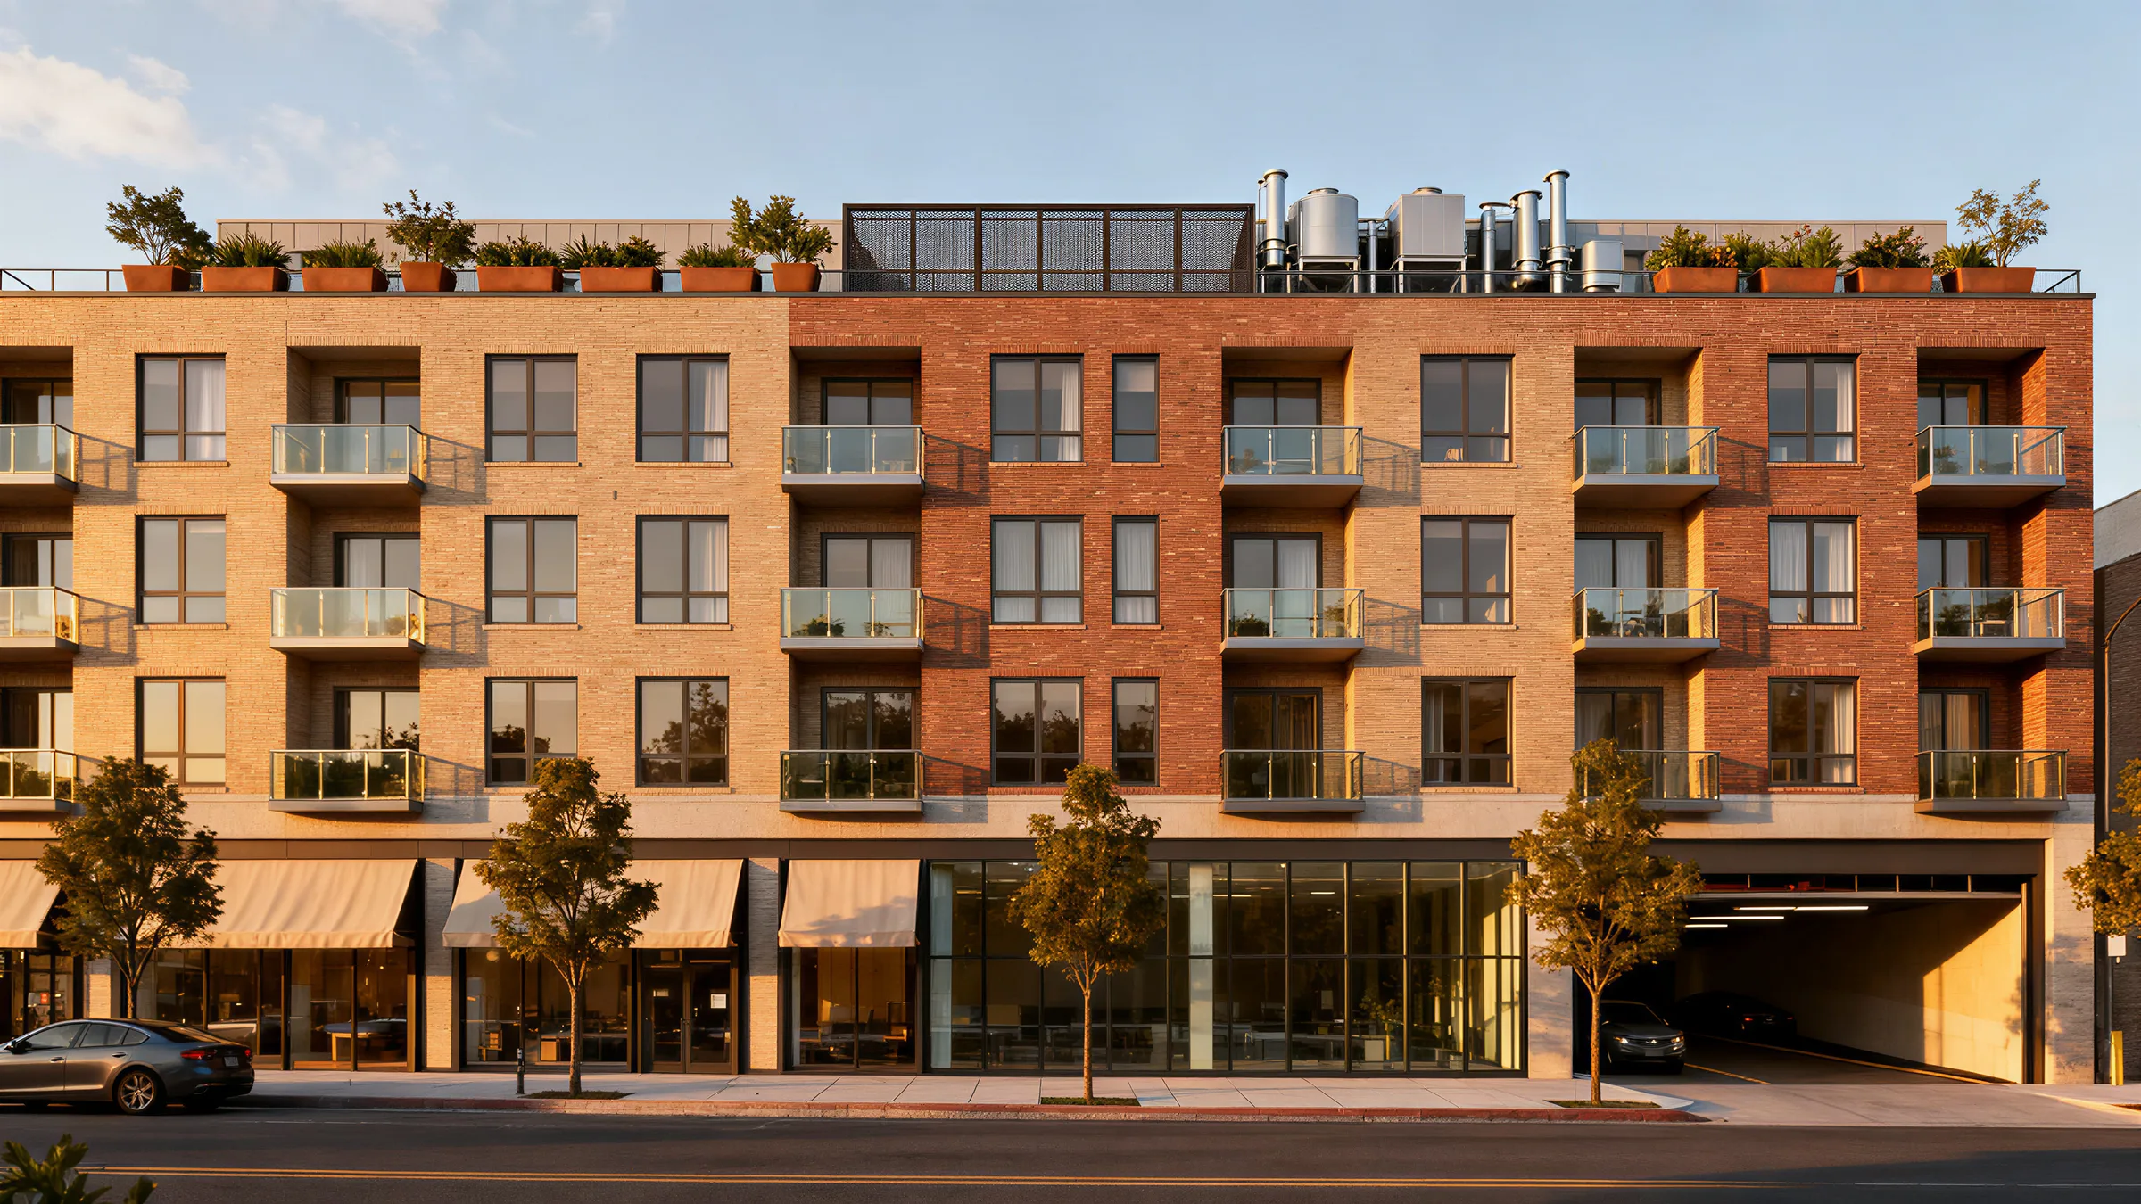
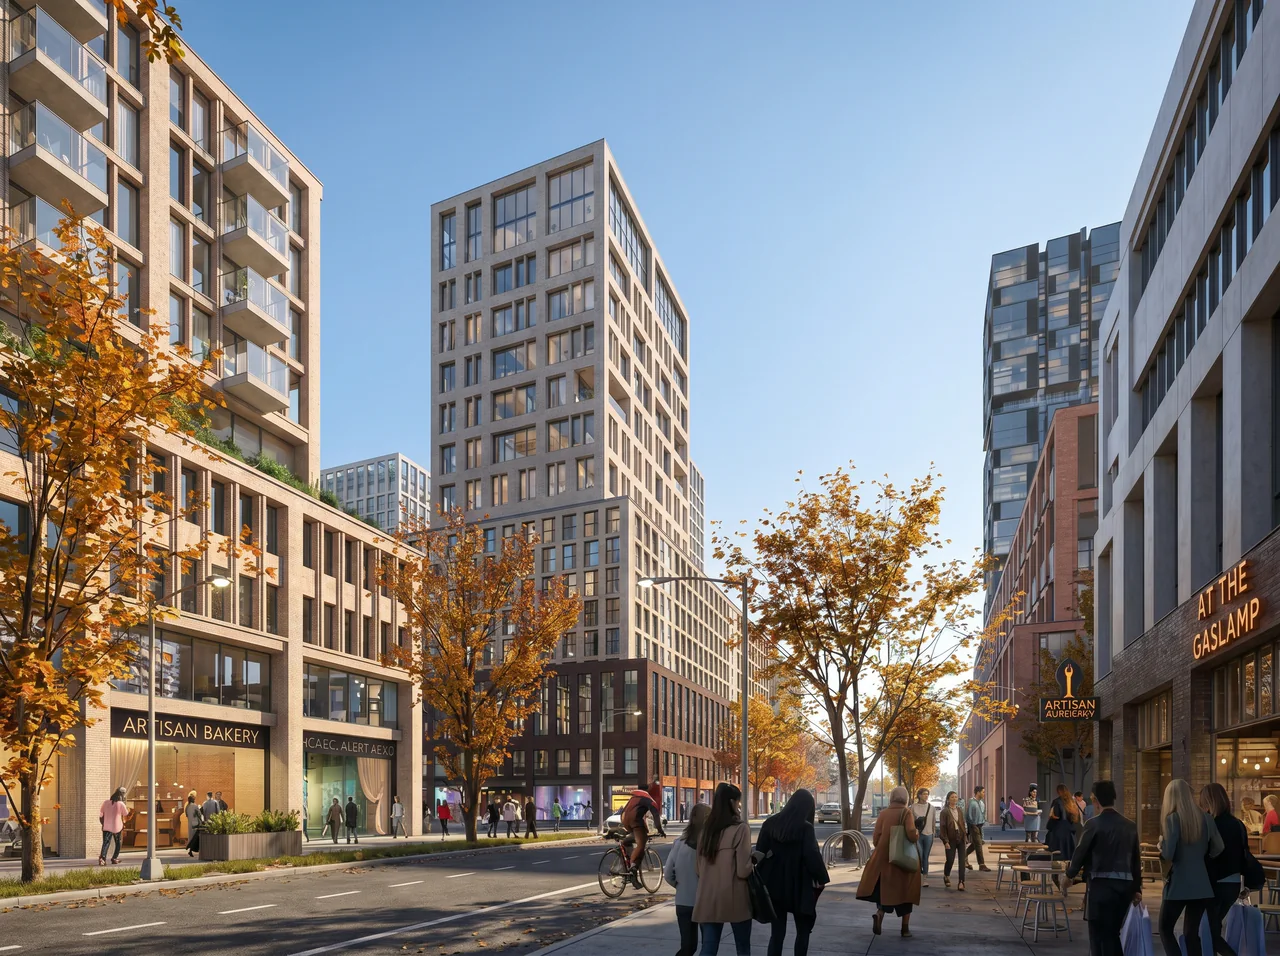
From the street, one building.
Inside, four lives stacked: parking, shops, offices, homes.
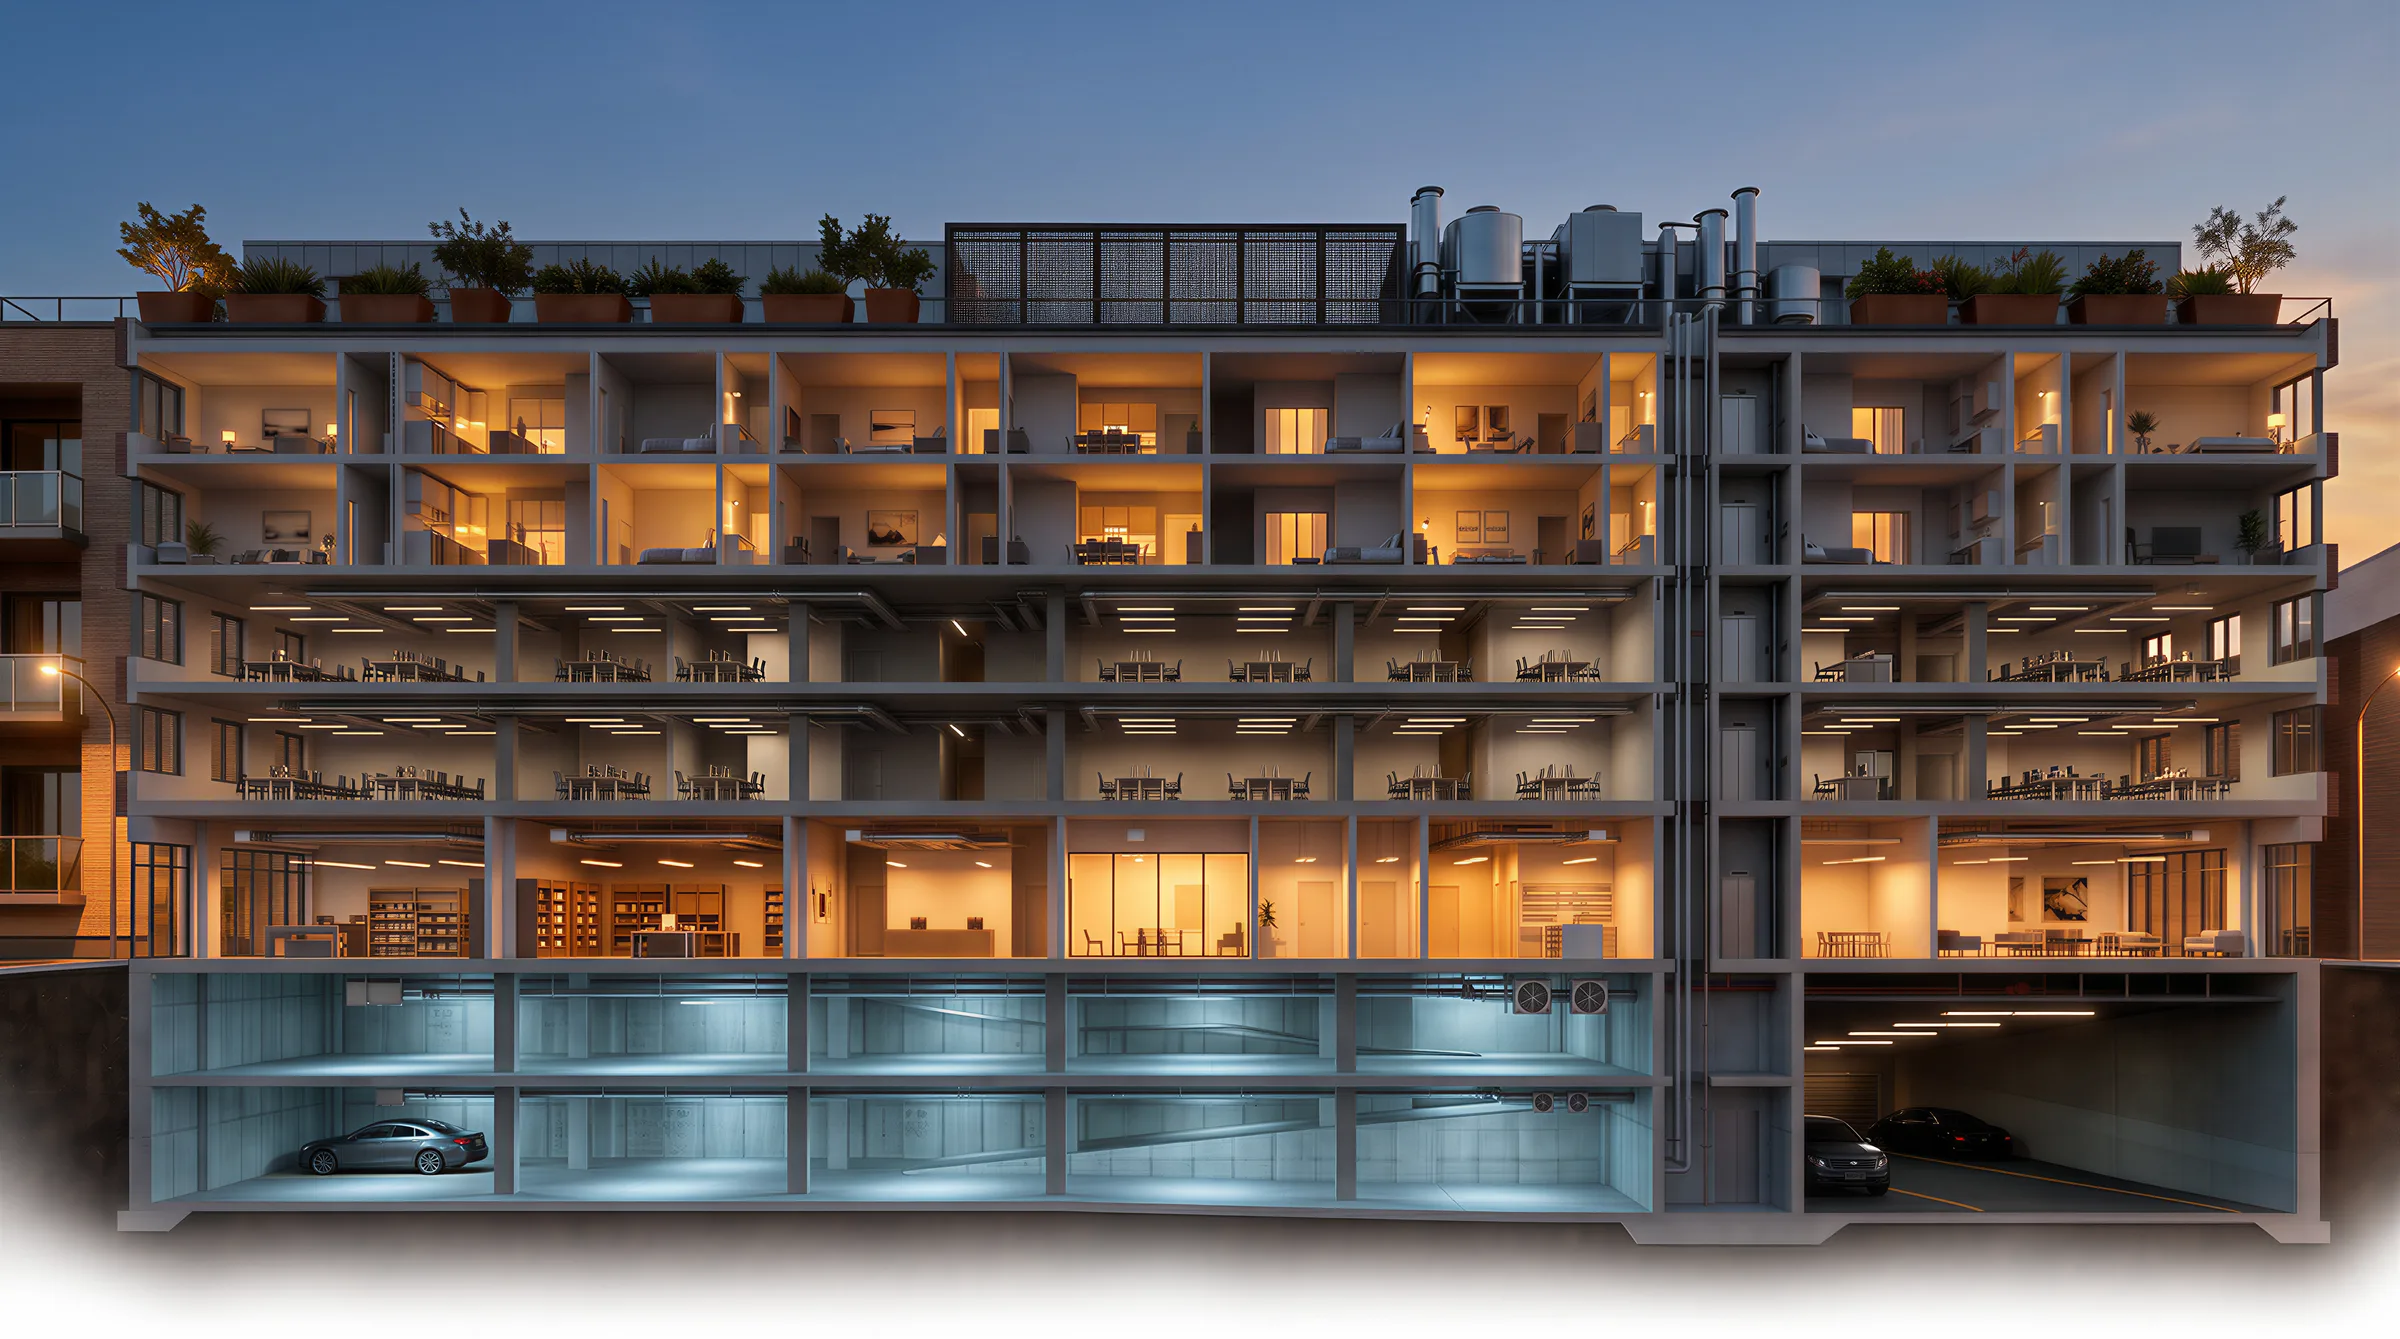
By evening, each keeps its own hours.
Inside the building
Peel it back, layer by layer.
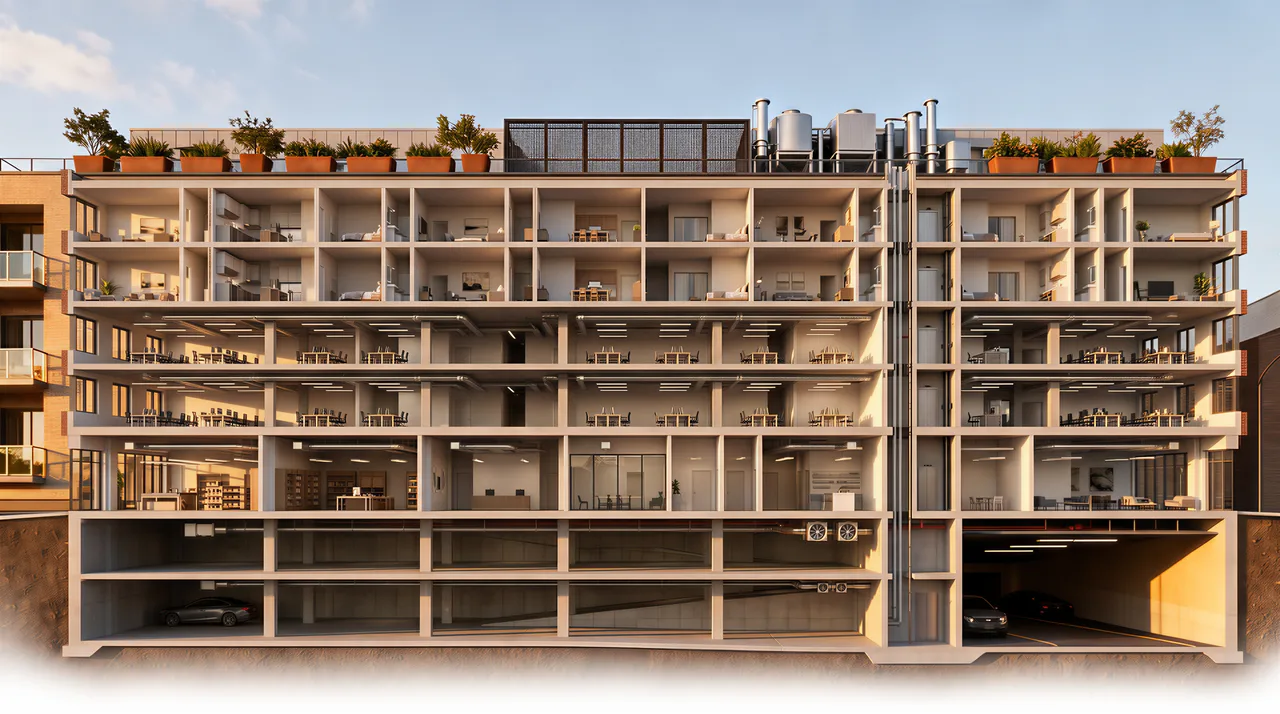
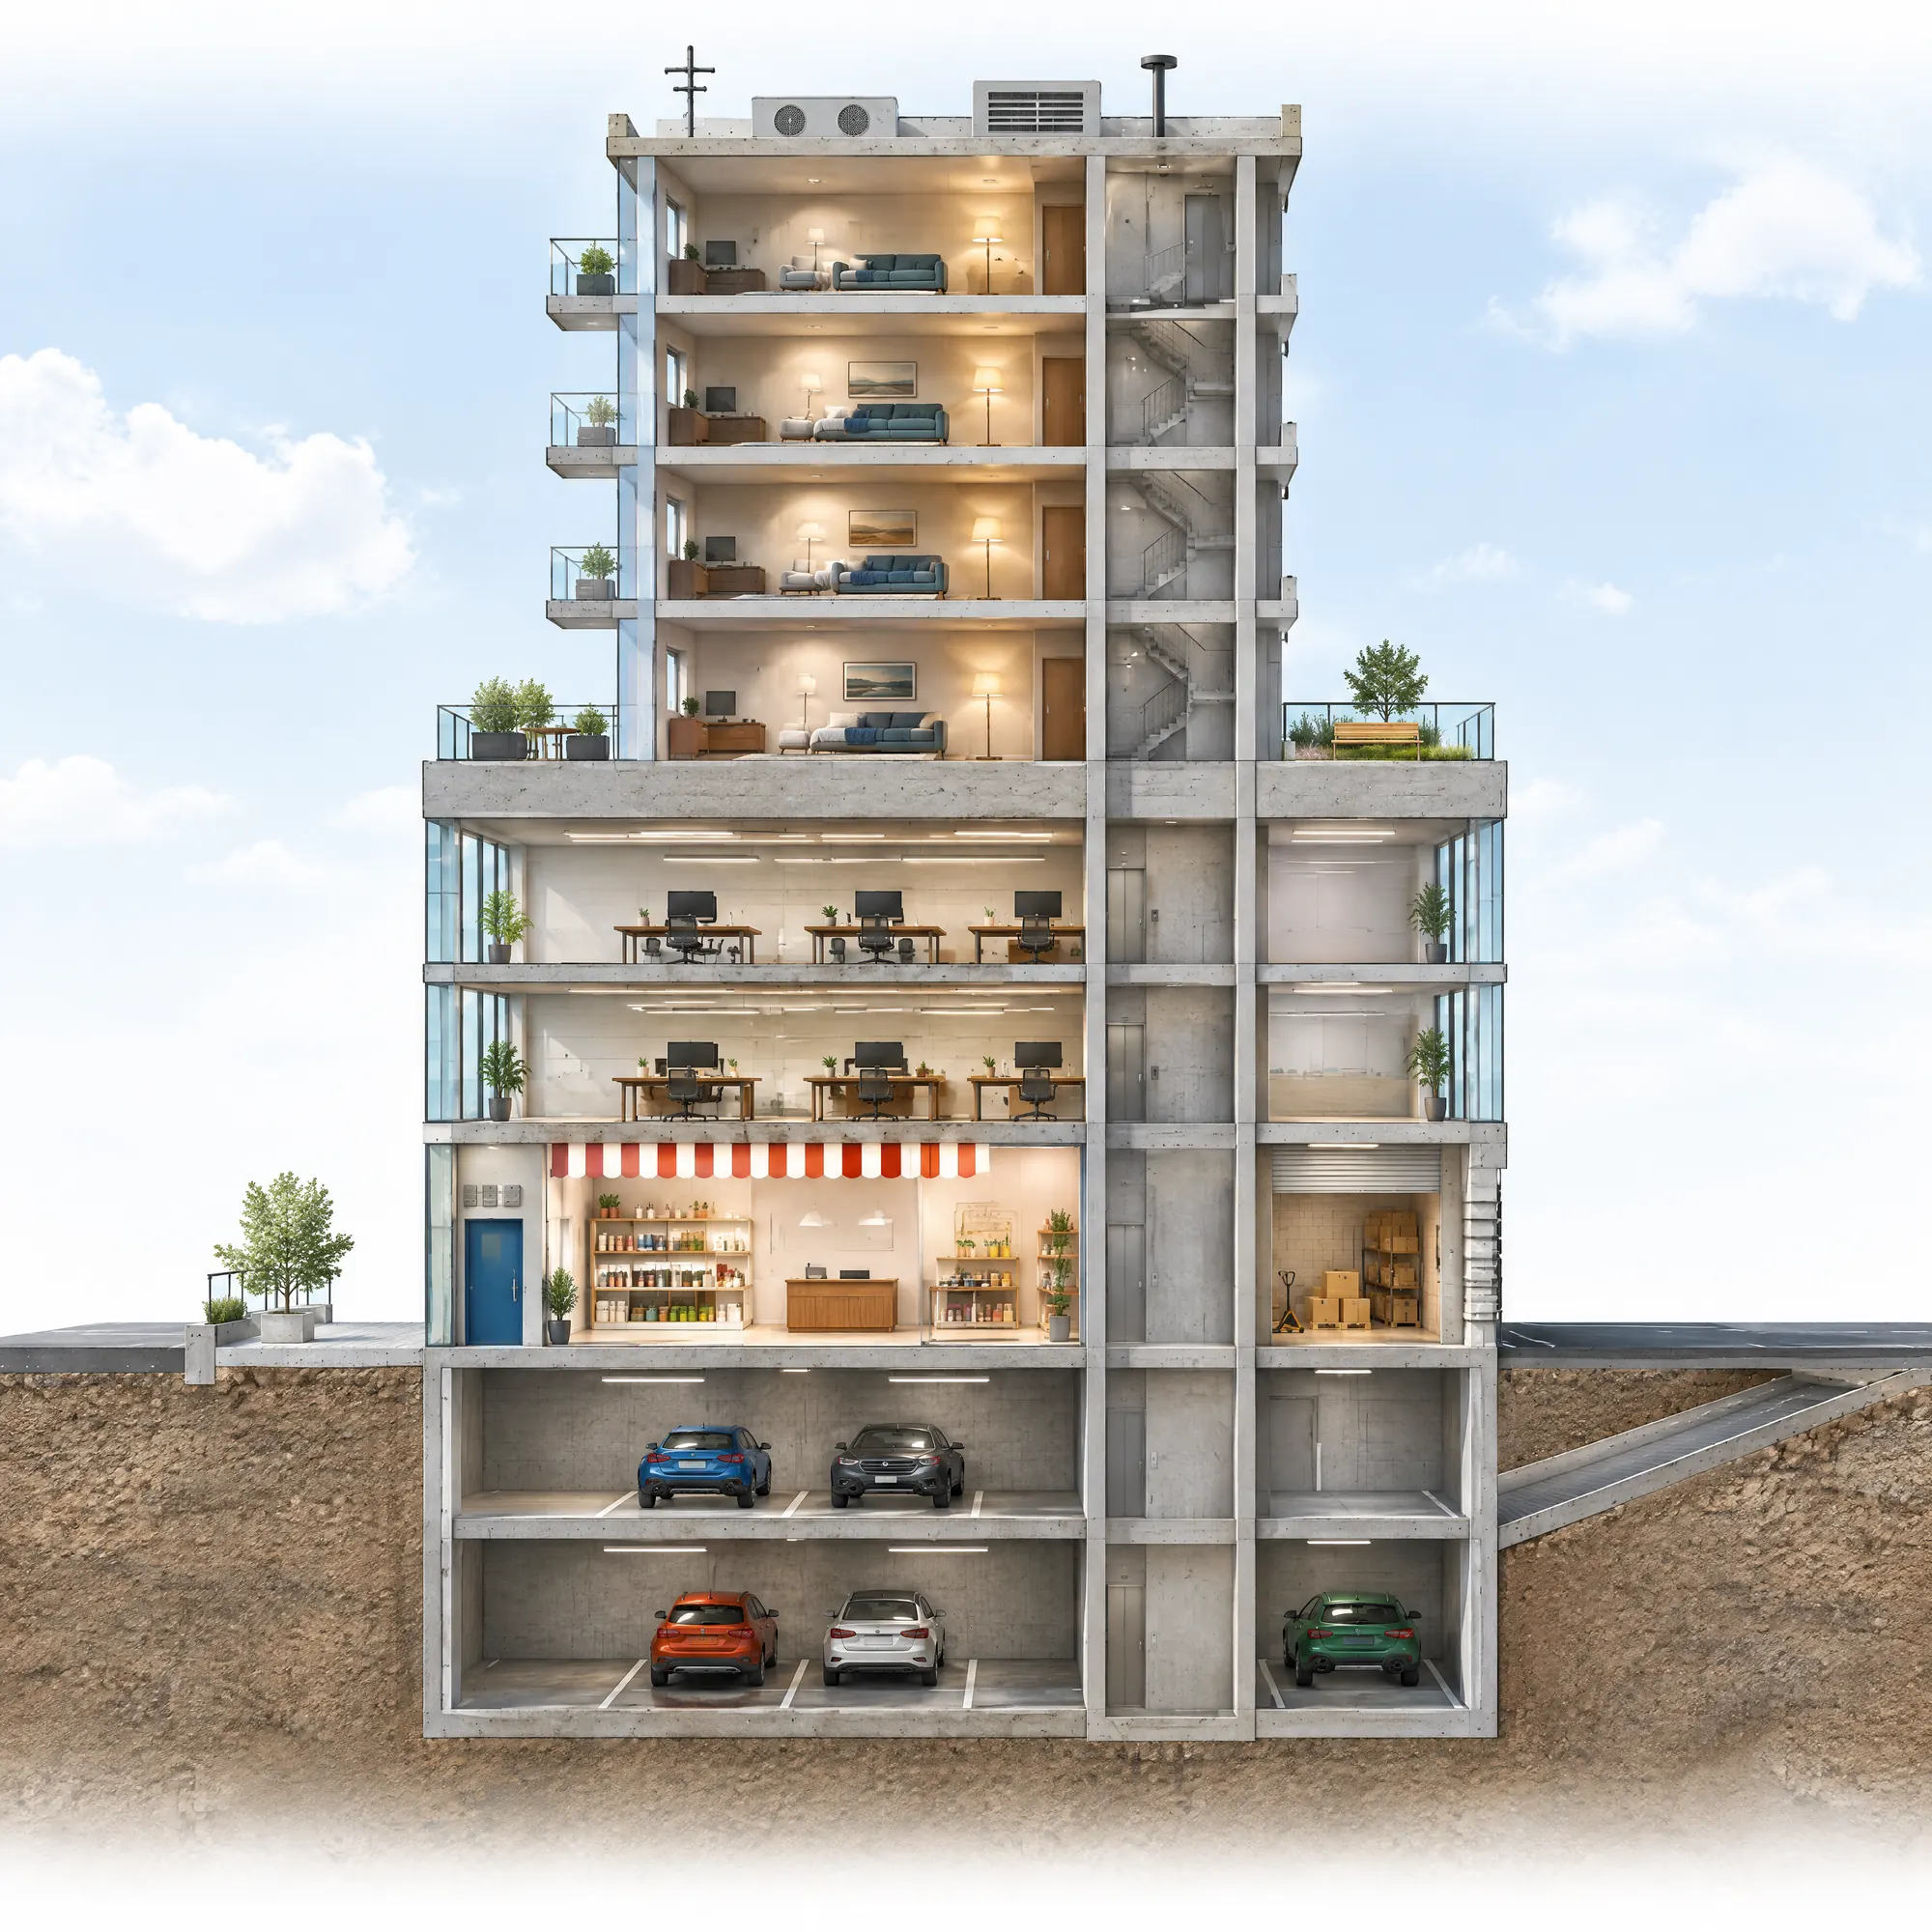
A drawn section of a typical mixed-use building: conceptual, not any one project’s plans. Scroll, and each layer shows what the engineers coordinate between the uses.
Uses
Structure
Fire
Services
Street
Roof
Section of a mixed-use building: parking below, shops at street level, offices on the podium, homes in a tower above and equipment and terraces on the roof. A transfer slab joins the wide column grid below to the tighter wall grid above; fire-rated floors separate the uses; meters, air systems and sound isolation are separate for each use while risers, the water service and the fire alarm are shared; the loading, garbage and parkade ramp sit on the lane; and the roof carries equipment and amenity space.
HomesOfficesShopsParking & building servicesRooftop equipmentTerrace or green roofTighter grid aboveTransfer slabWide grid belowProtected coreFire-rated floorsSeparation at shopsShared fire alarmShared risersAir systems per useSound isolationMeter room, per useResidents’ lobbyShop entranceLoading and garbageParkade ramp
Who needs what
Room for ventilation and heat-rejection equipment
Screening and sound control for neighbours
Amenity space or a green roof
Quiet and privacy between suites
Fresh air and comfort in every suite
Safe, protected exits
Flexible floors that can be re-planned
Cooling and ventilation on the tenant’s hours
Their own electrical metering
Street frontage and a front door
Deliveries and garbage kept off the street
Services ready for each fit-out
Clear spans, ventilation and drainage
Meter rooms and shared plant
A ramp that doesn’t compete with the sidewalk
Structure
Fire separation
Electrical
Water
Air
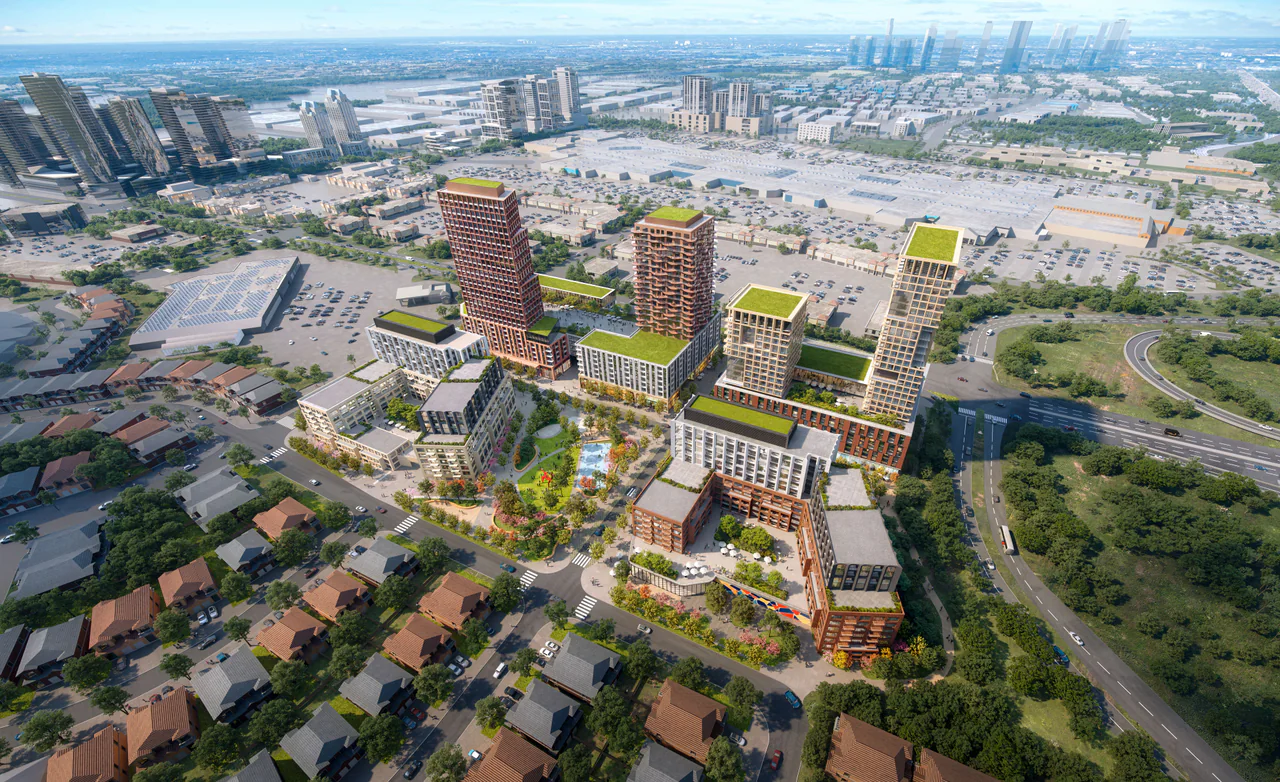
Four uses, one site
Parking and building services below, shops at grade, offices on the podium, homes above and amenity space on the roof. Each use has its own hours, entrances, comfort needs and rules, and the building has to serve all of them on day one and when tenants change.
Parking
Shops
Offices
Homes
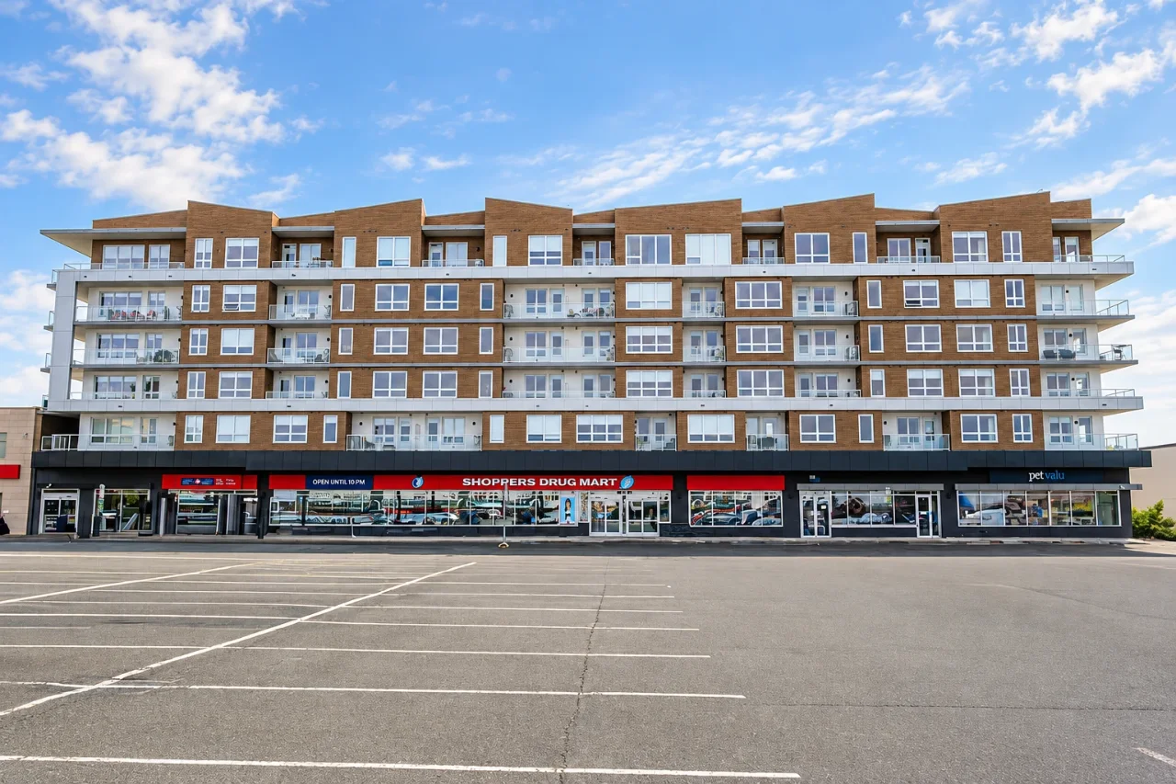
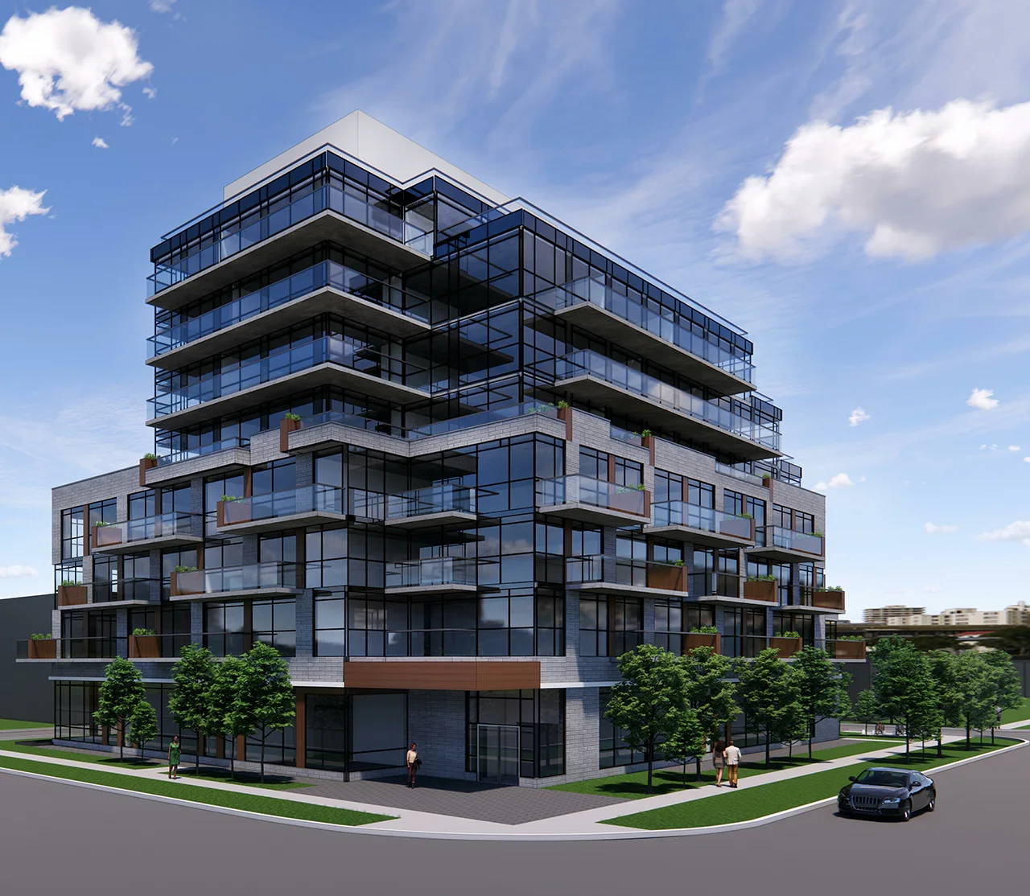
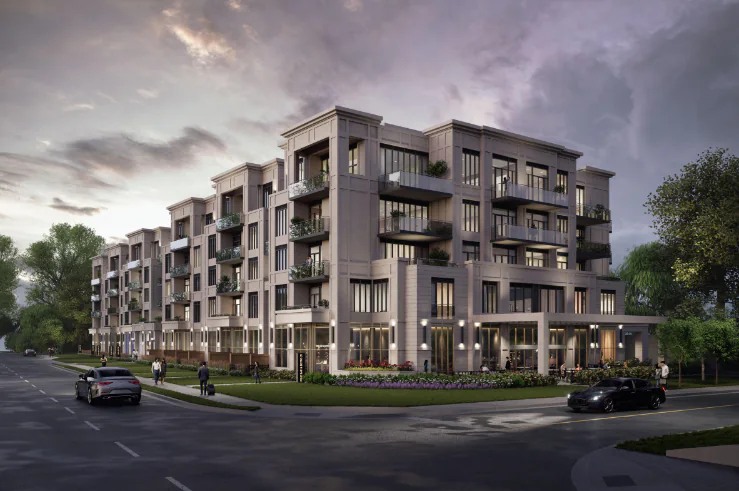
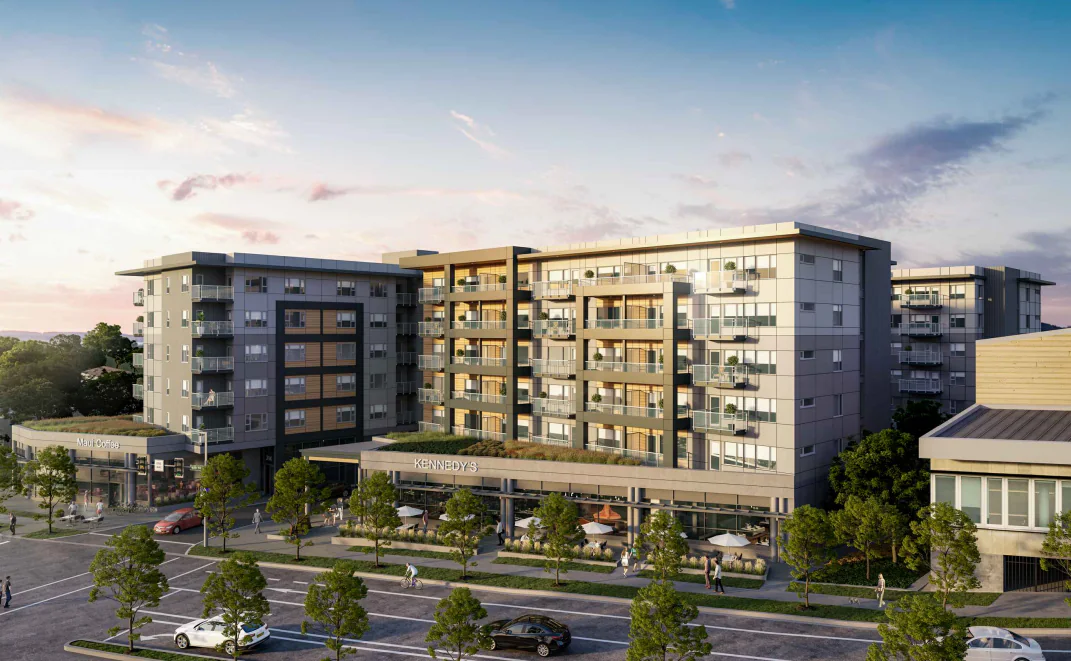
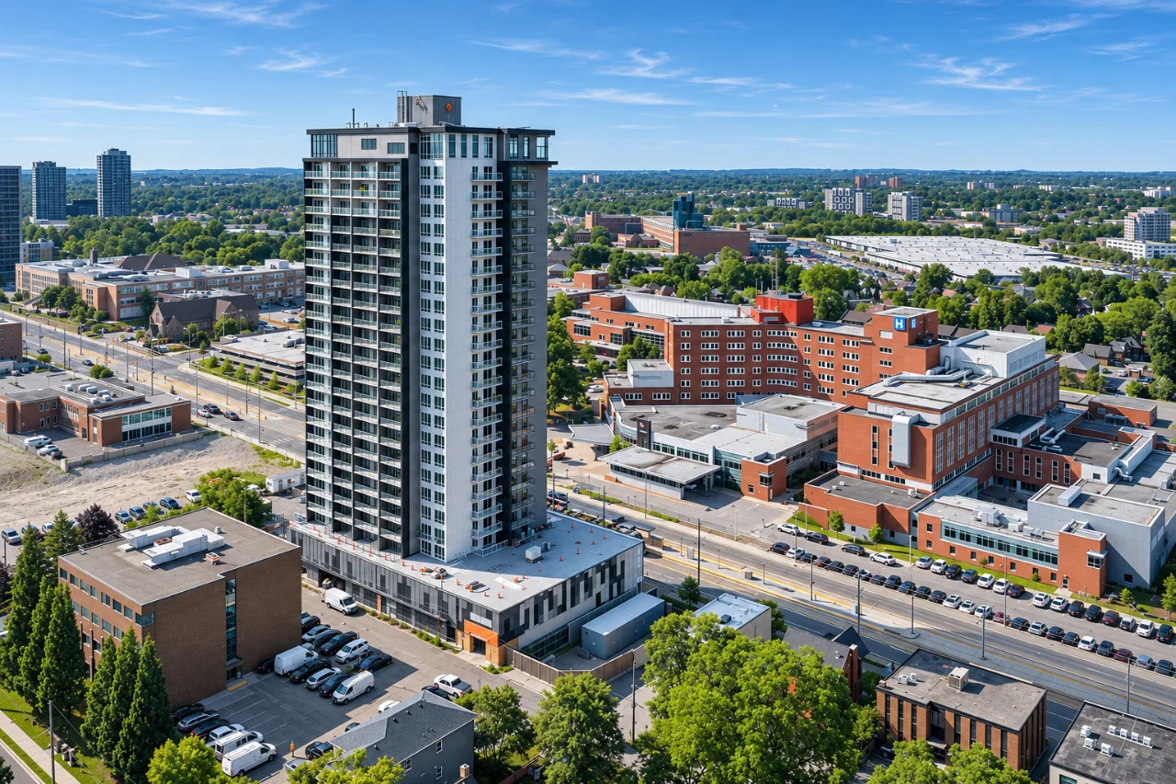
One Churchill Park in St. John’s puts ground-floor retail beneath five storeys of rental apartments, over two levels of underground parking. We provided structural, mechanical and electrical engineering, energy modelling and fire protection. One Churchill Park ↗
Where the grid changes
Cars and shops want long clear spans, so the columns below are far apart. Apartments want a wall every few metres to divide suites, so the structure above is a tighter grid. Where the two meet, a heavy transfer slab collects the loads from the walls above and delivers them to the columns below. It is also where shafts, openings and ceiling space are settled.
Wide grid below
Tighter grid above
Transfer slab
Shafts and openings
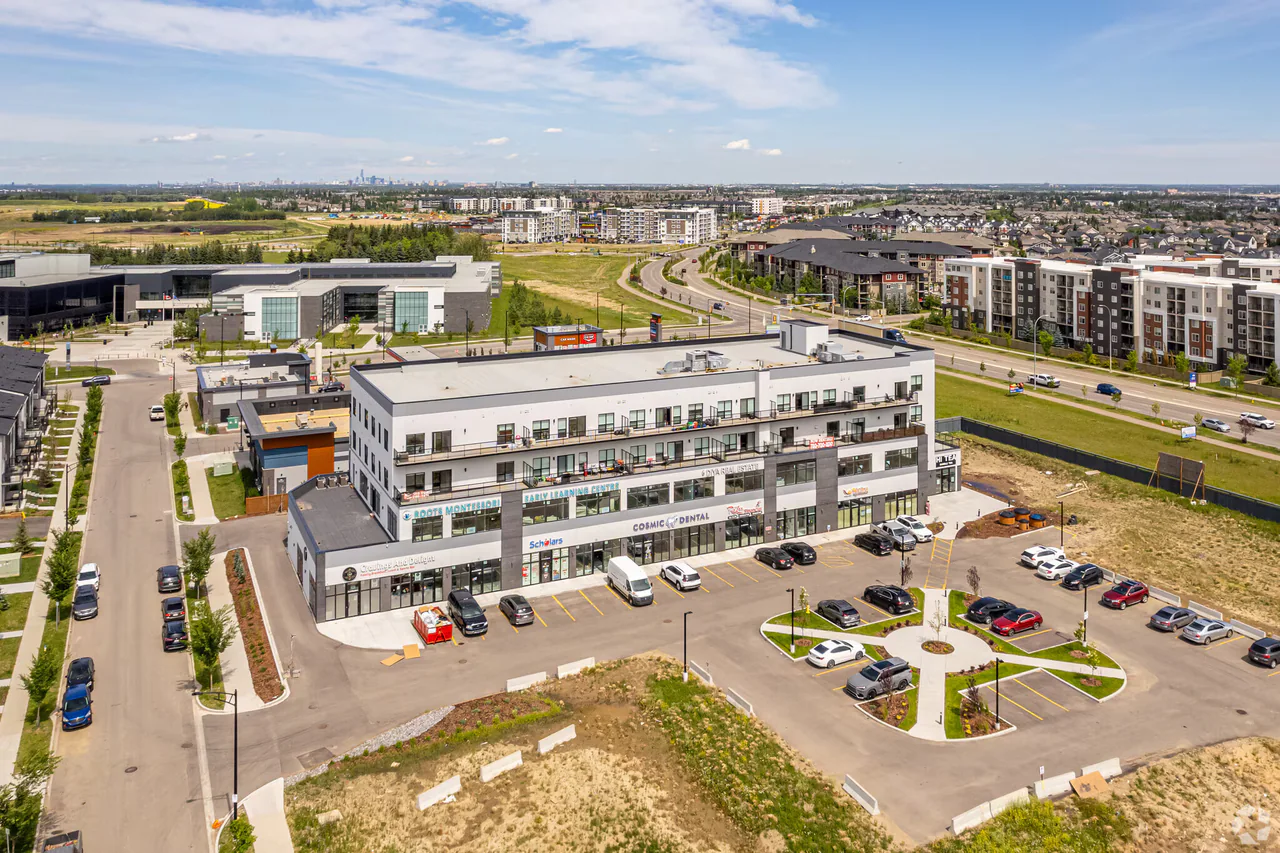
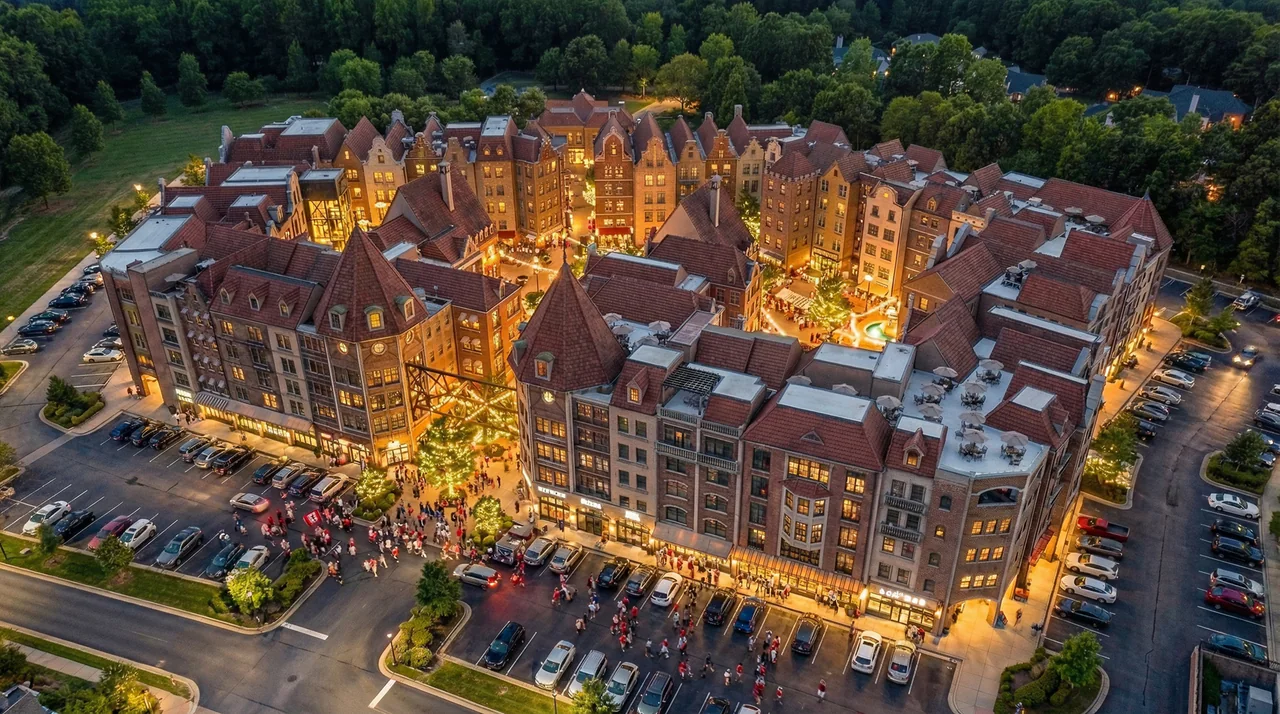
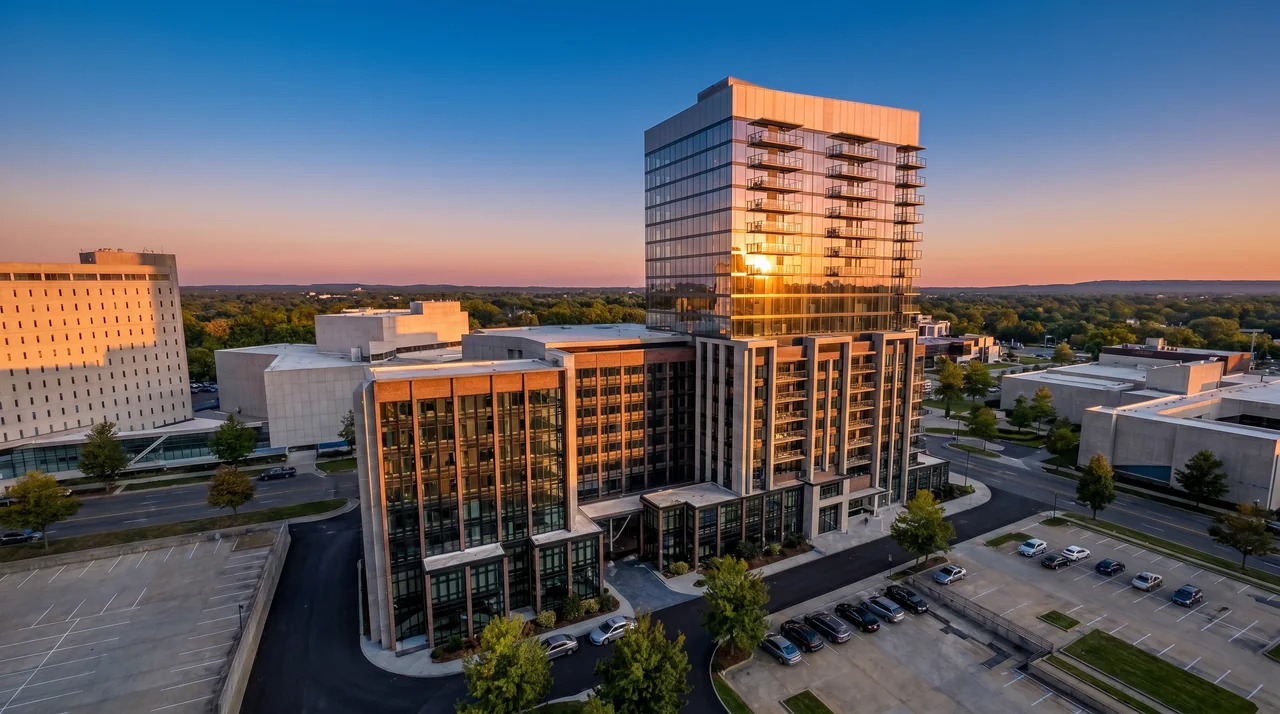
Towers of Desrochers in Edmonton stacks commercial space, offices and homes in three eight-storey buildings over one single-level parkade beneath the whole site. We provided structural, mechanical, electrical and civil engineering. Towers of Desrochers ↗
Fire separations
Where one use meets another, the building code calls for fire-resistance-rated floors and walls, protected shafts around stairs and elevators, and firestopping wherever a pipe, duct or cable passes through. They are drawn in with the structure, because a slab that carries load also has to hold a fire back.
Rated floors between uses
Protected stairs and shafts
Firestopping at penetrations
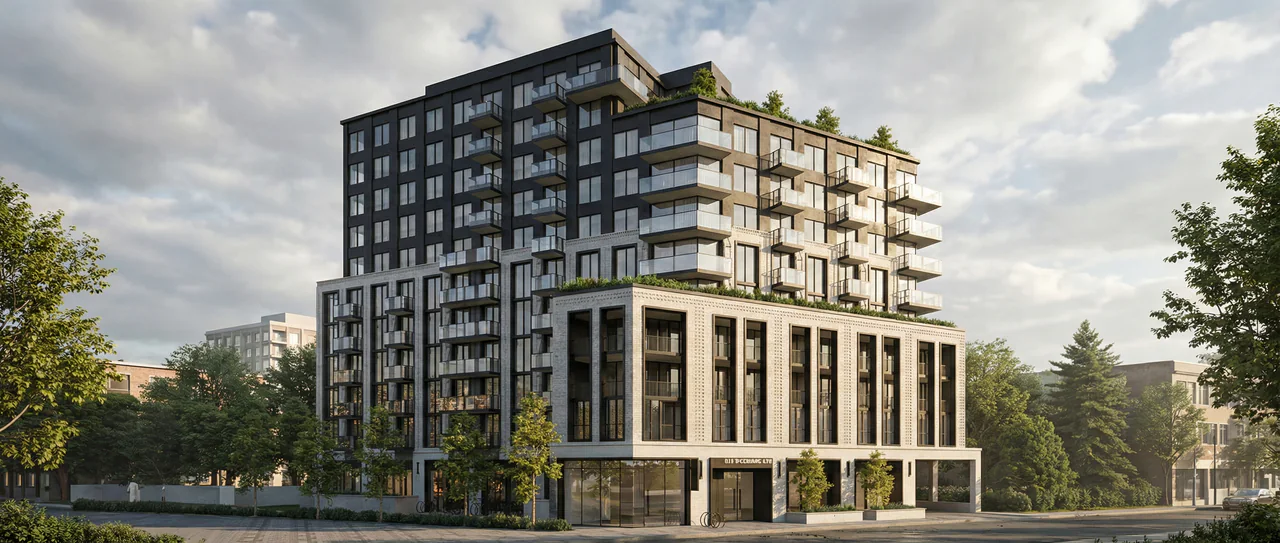
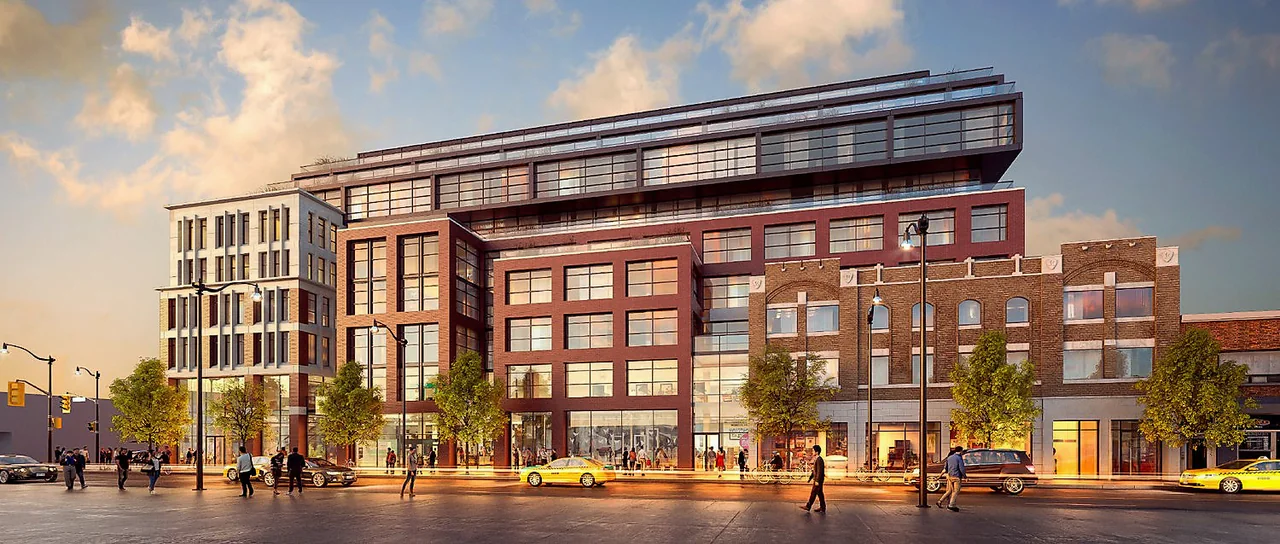
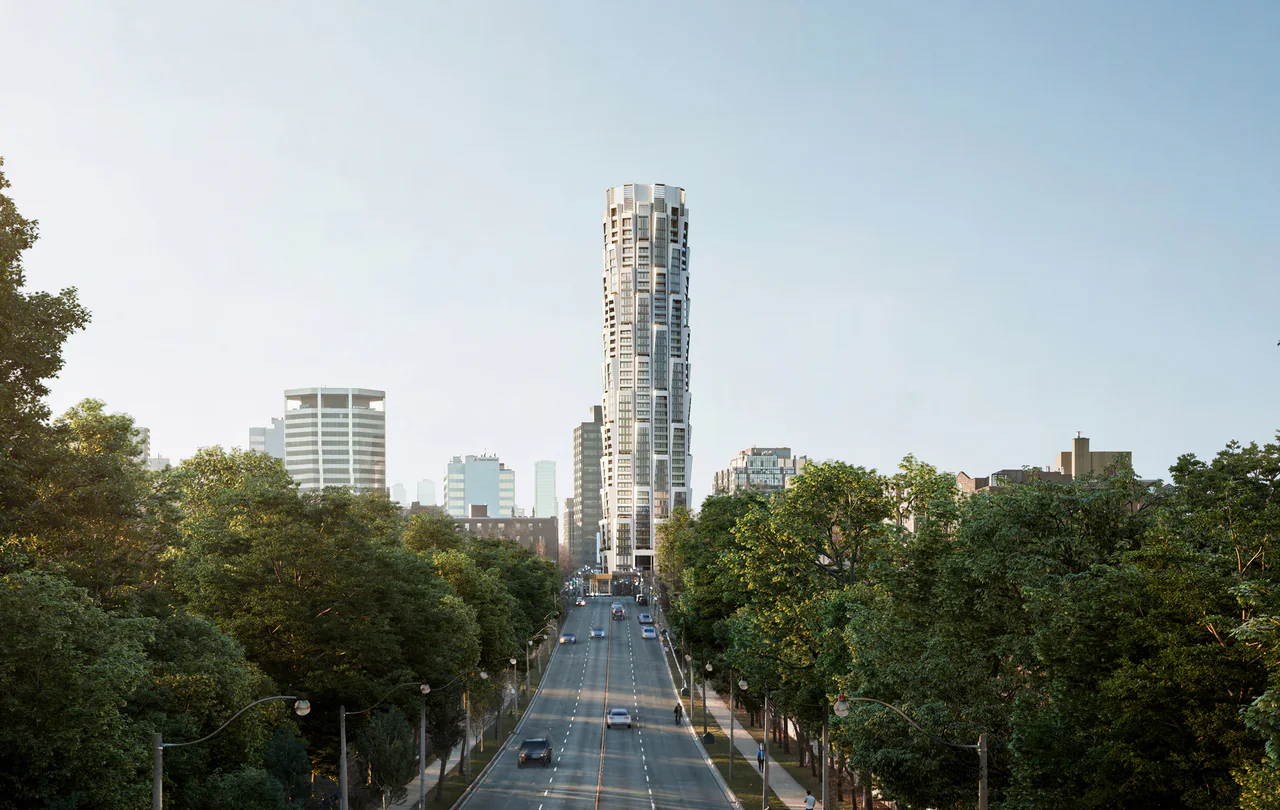
419 Woodbine in Toronto sets 122 homes above ground-floor retail. We provided structural, mechanical and electrical engineering, energy modelling and fire protection design. 419–425 Woodbine Avenue ↗
Shared and separate services
Each use is metered and ventilated on its own, so one tenant’s hours and fit-out never decide another’s comfort or bill. Some things are shared: the water service, the fire alarm, emergency power. Risers run through every layer, so their routes and openings are fixed early. Sound isolation sits in the slabs between shops and homes.
Separate meters
Separate air systems
Shared fire alarm
Risers
Sound isolation
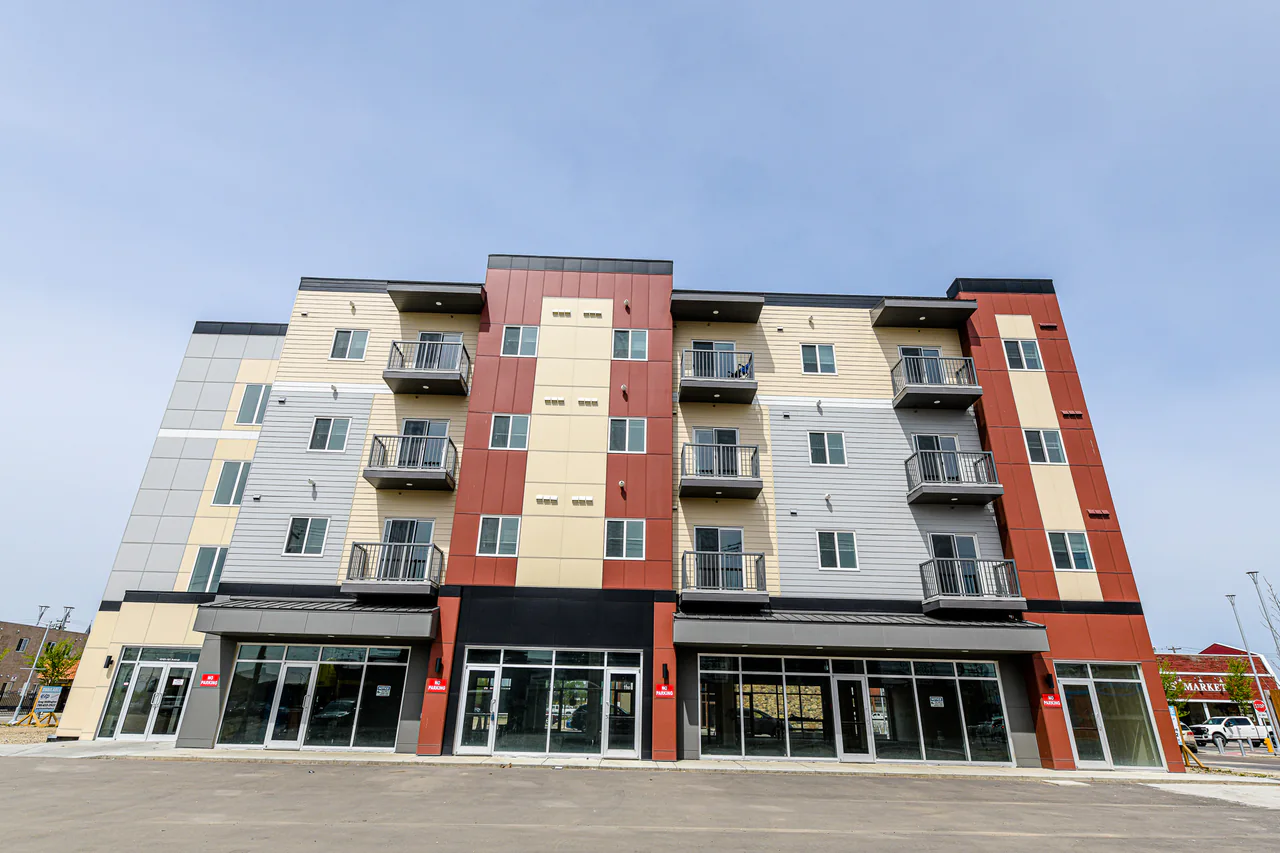
Kingsway Crossing in Edmonton combines 226 homes with three ground-level commercial units. We provided electrical and mechanical engineering and energy modelling. Kingsway Crossing ↗
Street, lane and parkade
Homes, shops and deliveries all arrive at grade. Residents get their own lobby, shops get the street front, and trucks, garbage and the parkade ramp go to the lane, where they compete with neither. Grading, drainage and utility connections around the building belong to the same plan.
Separate entrances
Loading and garbage
Parkade ramp
Site servicing
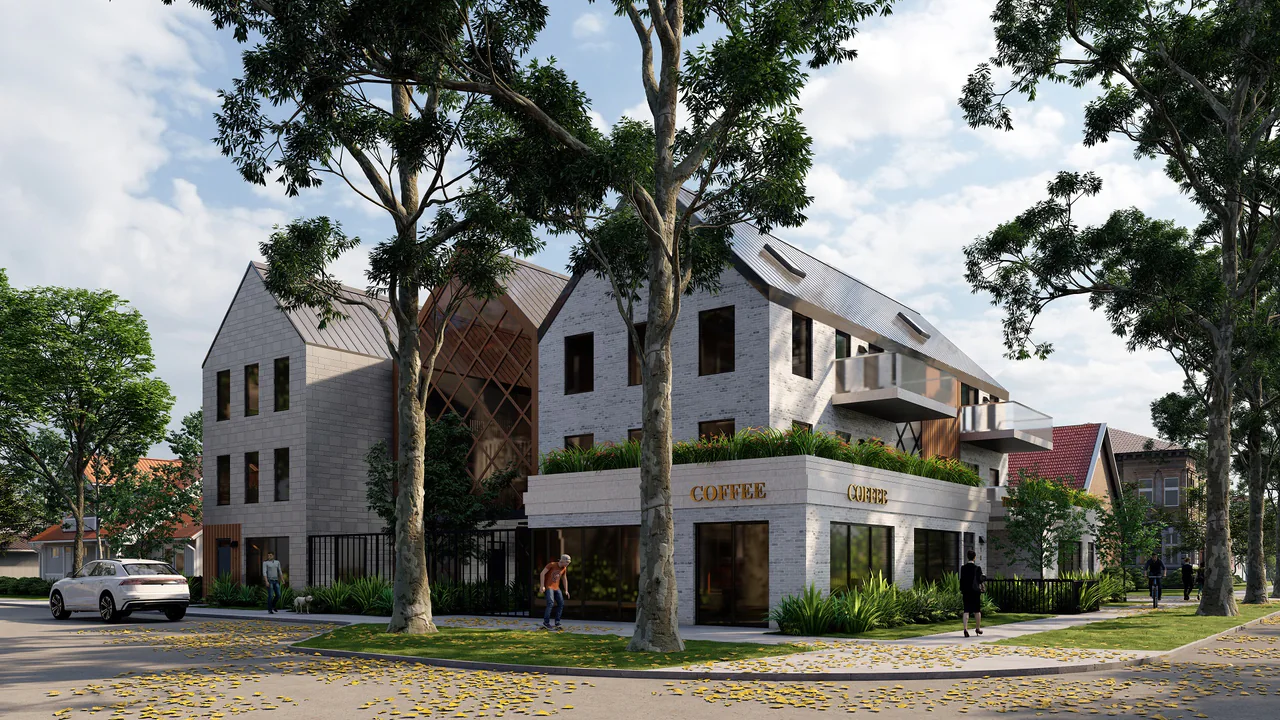
Church Street in Edmonton is three storeys: commercial units on the main floor and 18 homes above. We provided civil, structural, mechanical and electrical engineering. The Kerk ↗
Roof and amenity
The roof is where a building’s equipment and its amenity compete for space: ventilation and heat-rejection equipment, exhausts, a green roof or a terrace for residents. Structure for the load, screening and sound control for the neighbours, and routes down to the shafts are settled together.
Rooftop equipment
Terraces and green roofs
Screening and sound
Routes to the shafts
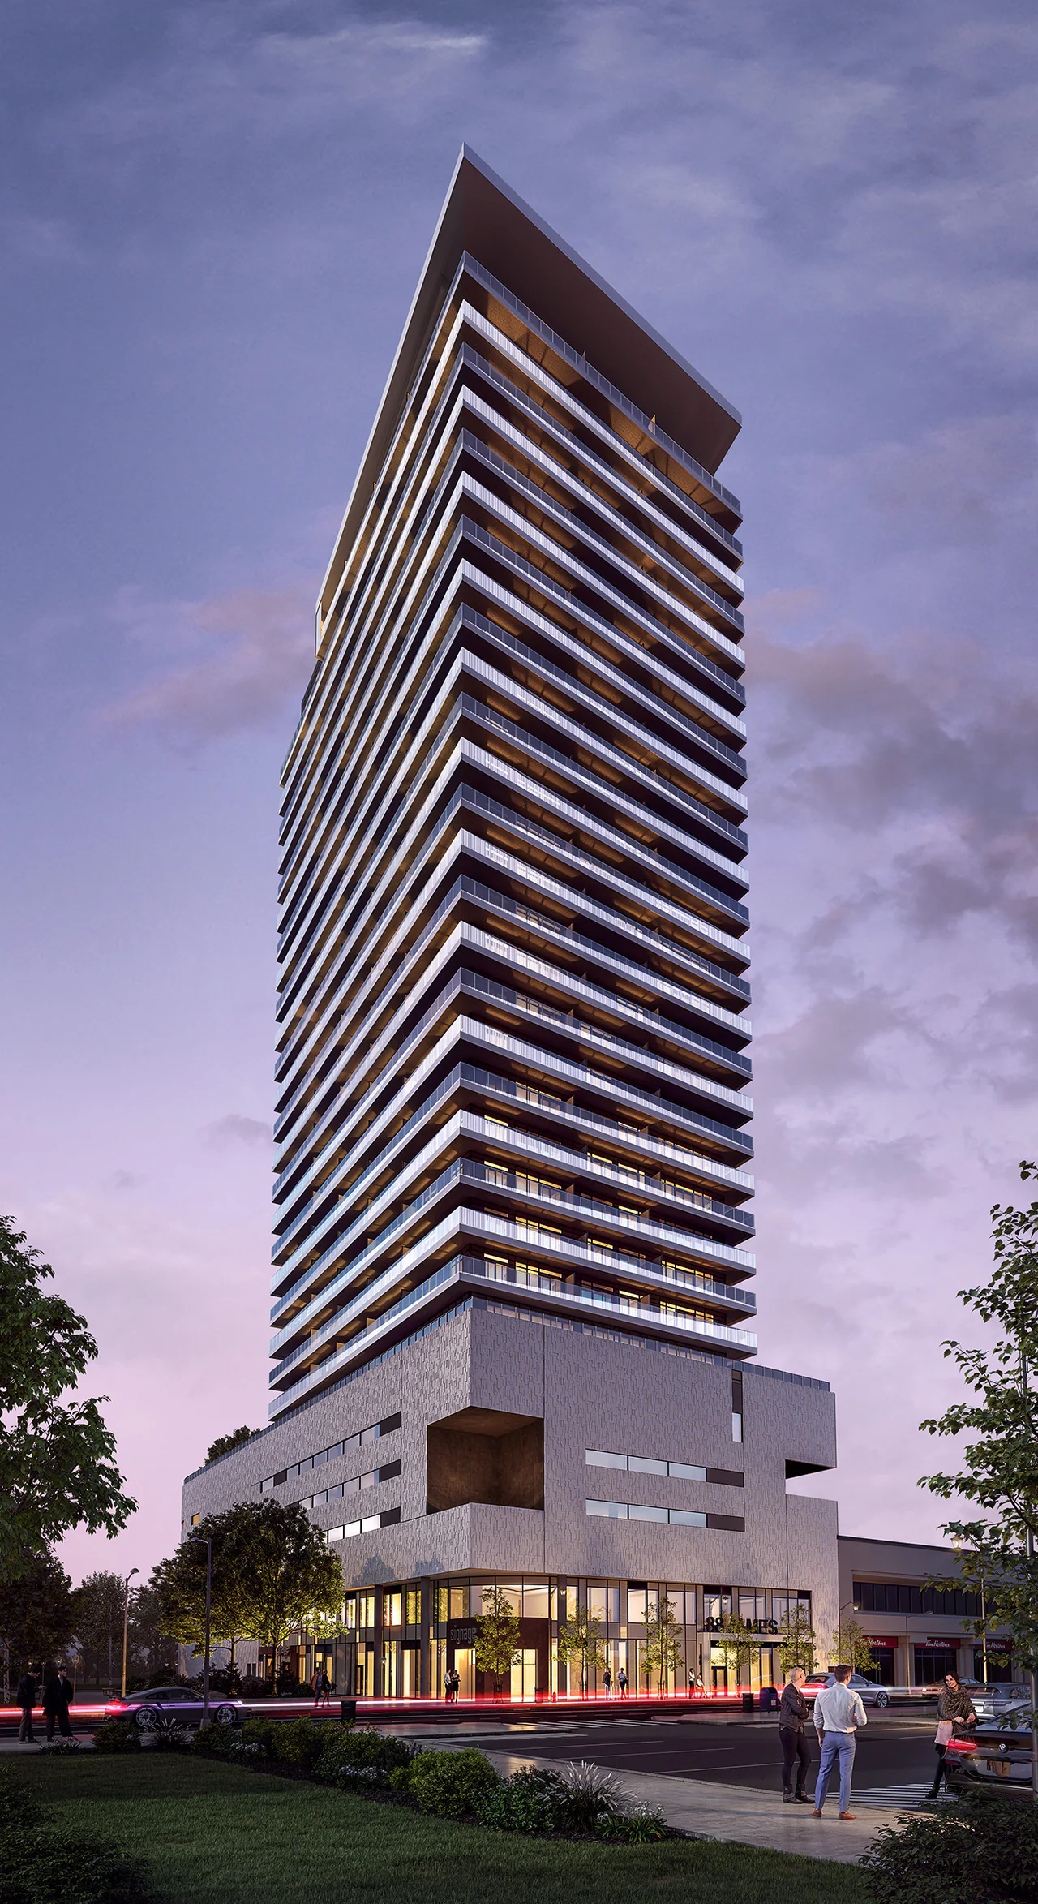
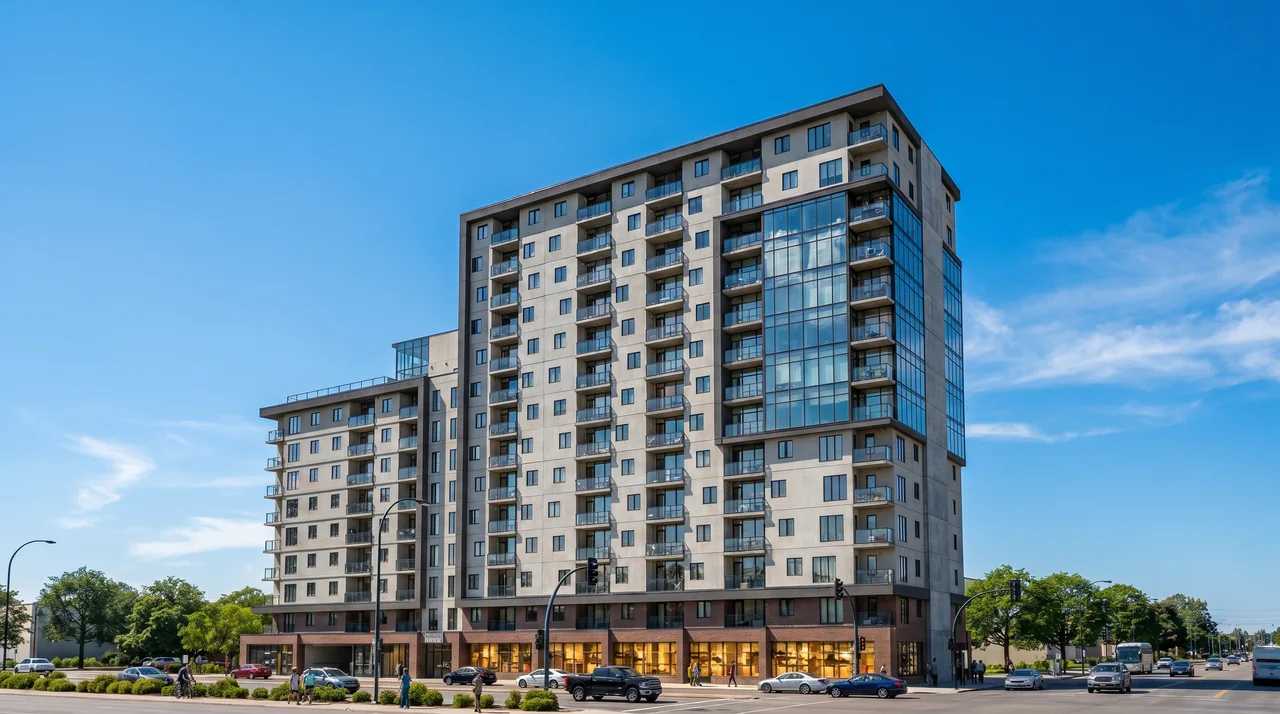
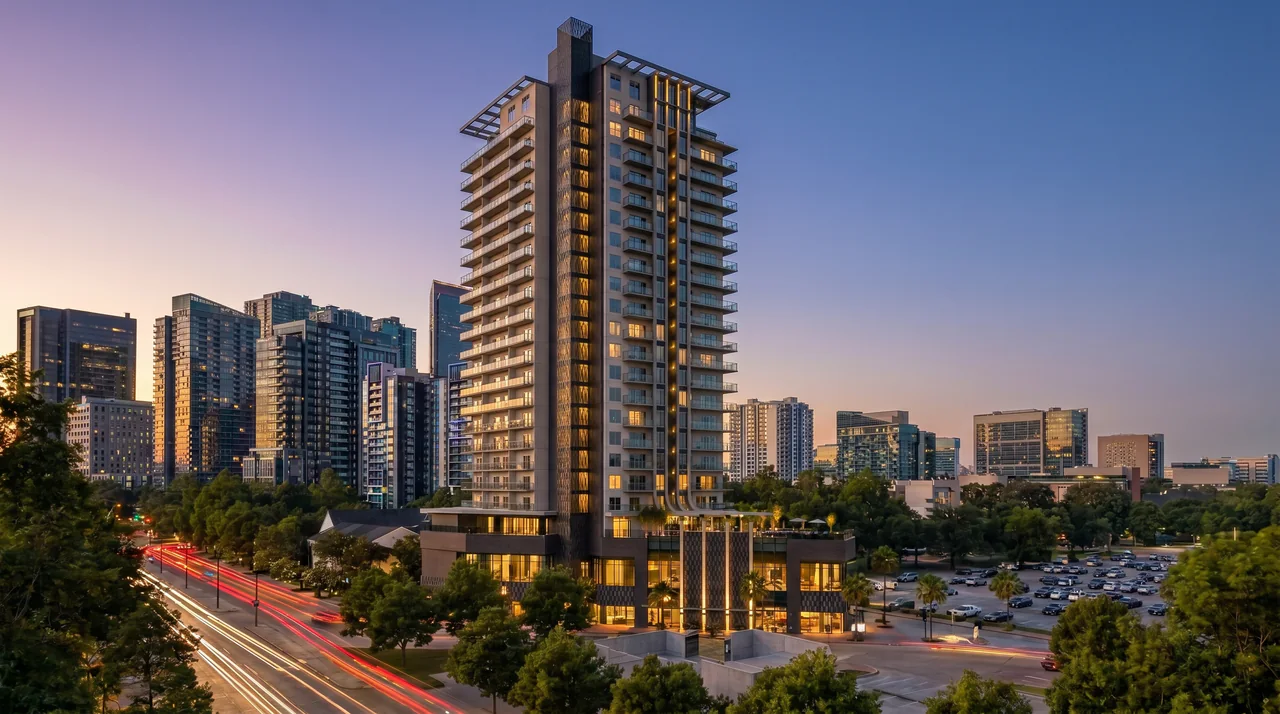
88 James Street in St. Catharines is proposed as a 30-storey tower of 276 units above ground-floor retail and a six-storey parking podium, with an outdoor rooftop space on the seventh floor. We provided mechanical and electrical engineering, fire protection and energy modelling. 88 James ↗
Who needs what
Roof & terraces
Room for ventilation and heat-rejection equipment
Screening and sound control for neighbours
Amenity space or a green roof
Homes
Quiet and privacy between suites
Fresh air and comfort in every suite
Safe, protected exits
Offices
Flexible floors that can be re-planned
Cooling and ventilation on the tenant’s hours
Their own electrical metering
Shops
Street frontage and a front door
Deliveries and garbage kept off the street
Services ready for each fit-out
Parking & building services
Clear spans, ventilation and drainage
Meter rooms and shared plant
A ramp that doesn’t compete with the sidewalk
What to ask
Questions for the design team.
Six things worth asking before the layouts are fixed.
Where does the structural grid change?
Ask to see the transfer level early. Where walls stop and columns start drives floor heights, parking layouts and shaft positions.
Why we do it. How we approach it. What we bring to a mixed-use building.
WhatHowWhy
Why
Because every use is someone’s daily life.
Residents live here, shopkeepers earn a living here and operators keep it running. A good building lets each of them forget about the others.
How
By drawing the boundaries first.
We settle the structure, separations, risers and meter rooms across every use before the layouts harden, then coordinate with the architect and the tenant teams as each fit-out arrives.
What
Coordinated building engineering.
Structural, mechanical, electrical, fire protection, civil and energy modelling for towers, podiums and mid-rise buildings, from Newfoundland and Labrador to British Columbia.
Who we work with
Many clients, one design team.
A mixed-use project has a developer, an architect, a builder and, eventually, a dozen tenants. We work with all of them.
Developers & owners
Align the leasing strategy and long-term responsibilities with engineering decisions about shared and separate systems, and about what can be built in stages.
Architects & design teams
Coordinate structure, shafts and service space with the plans while the layouts can still move, then carry the interfaces into the drawings.
Contractors & trades
Clear drawings for risers, separations and penetrations, and coordination on site as each use is fitted out.
Property managers & tenants
Buildings with clear boundaries: who maintains what, where the meters are and how a new tenant connects.
Mixed-use projects
Stacked, built and in design.
Towers and podiums, mid-rise buildings, master plans and conversions. Each project lists exactly what we were retained for.
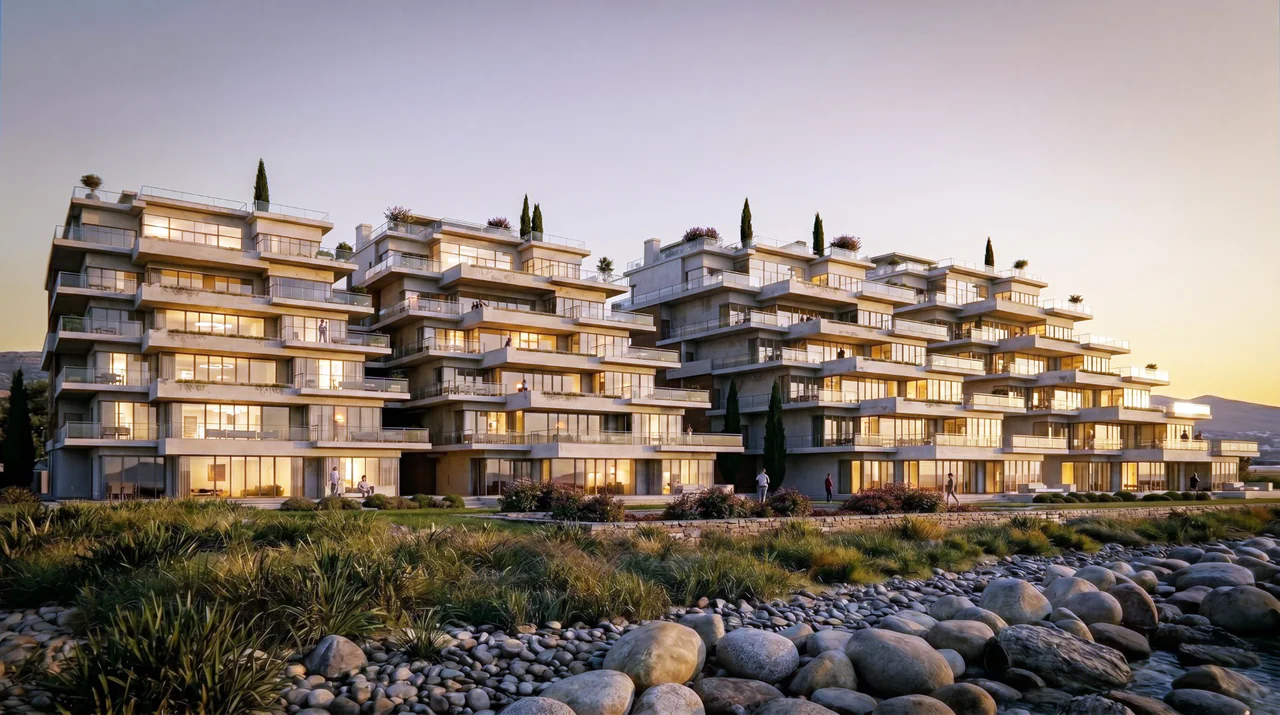
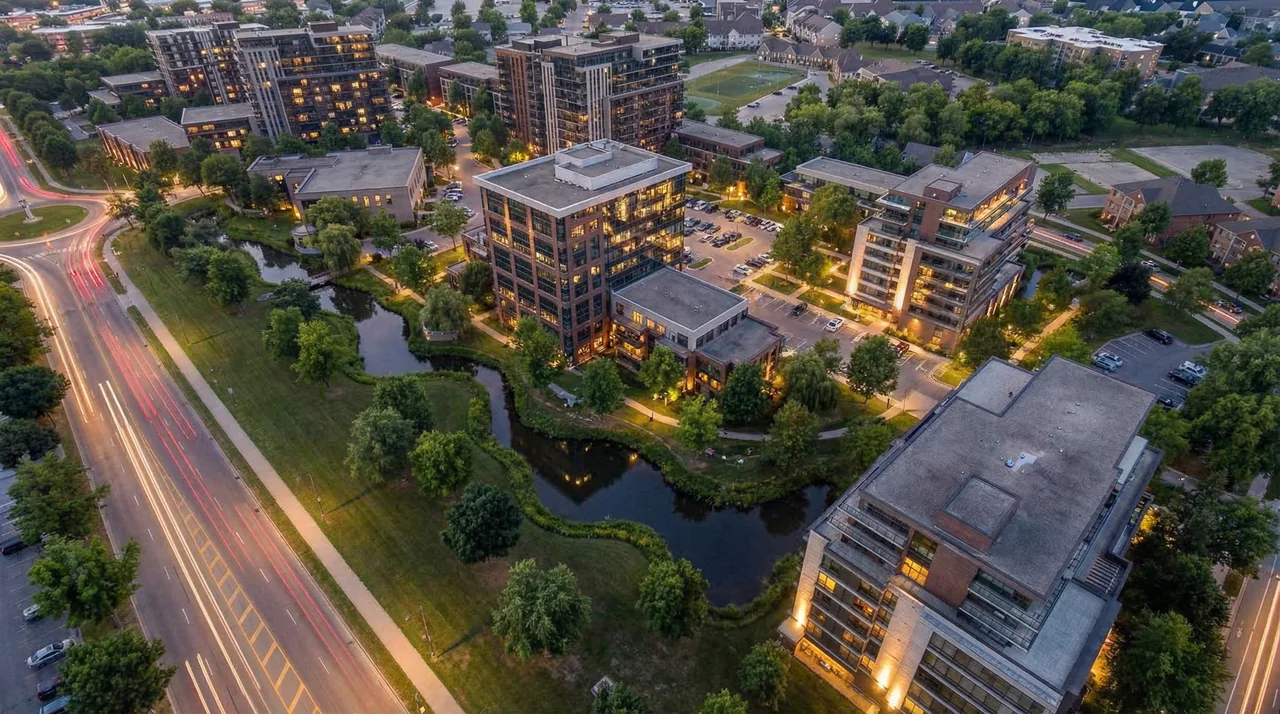
A six-storey mixed-use building at 39 Rowan Street in Churchill Square: ground-floor retail beneath five storeys of one- and two-bedroom rental apartments, over two levels of underground parking. Residents share a fitness room, a common room with a kitchen and a pet spa.
Design Works’ role
Mechanical Engineering / Electrical Engineering / Structural Engineering / Energy Modelling / Fire Protection
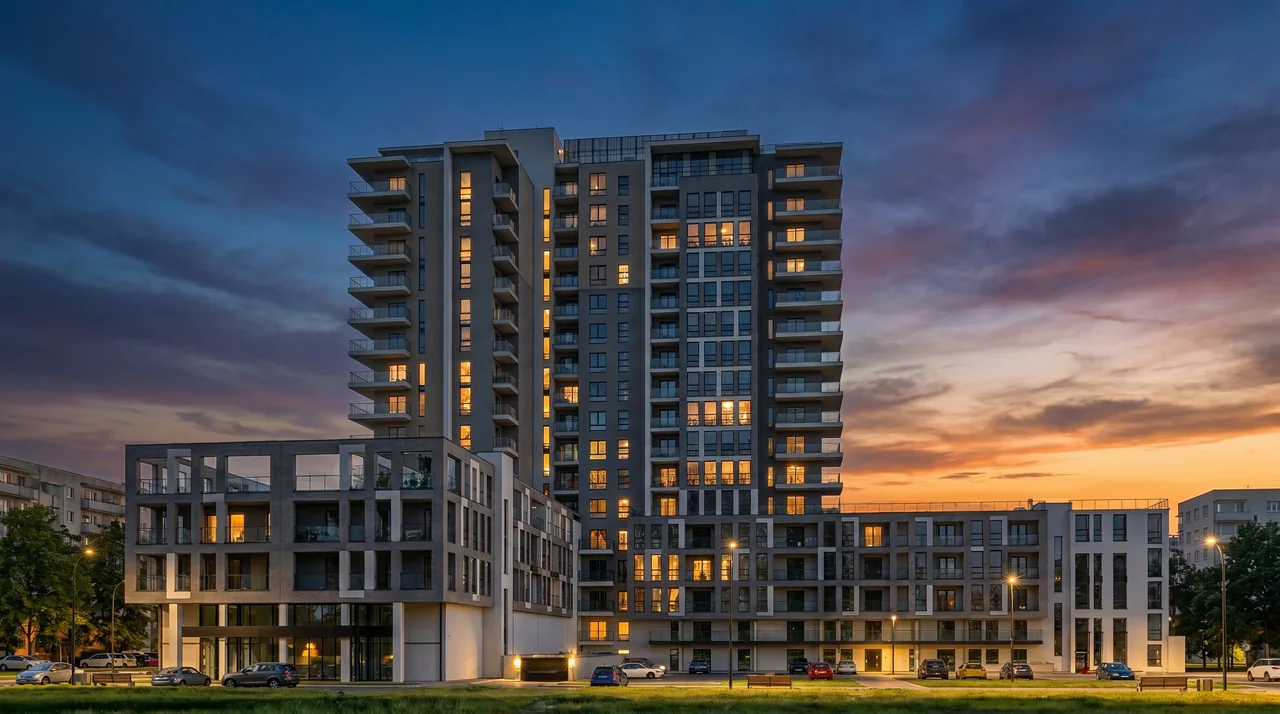
In each of three buildings, commercial space on the main floor, offices on the second floor and residences above, with a single-level parkade beneath the whole site.
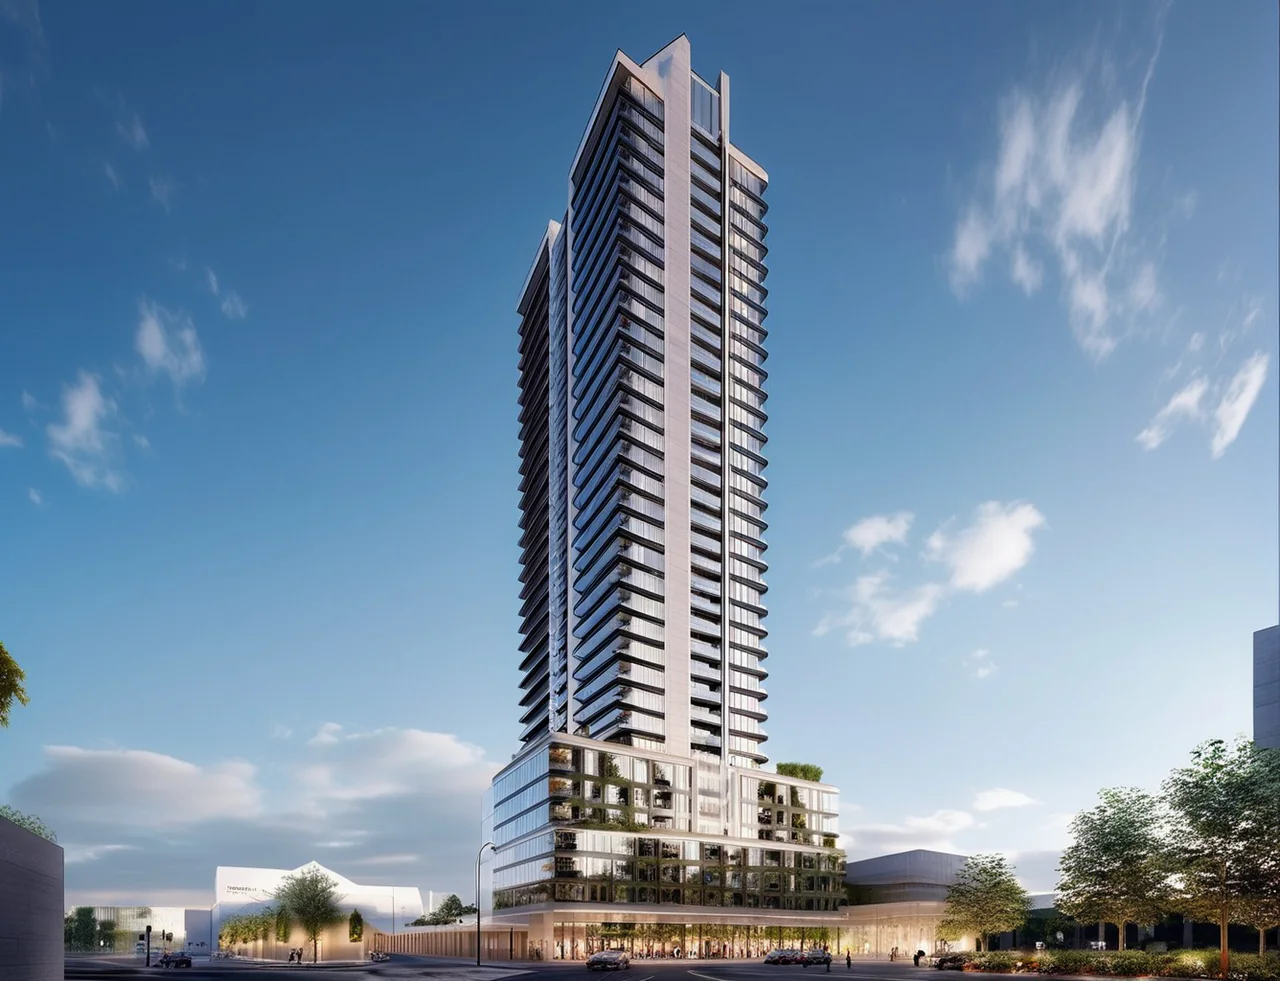
A condominium tower proposed for downtown St. Catharines, designed by srm Architects for Elite Developments: 276 units above ground-floor retail and a six-storey parking podium, with resident amenities and an outdoor rooftop space on the seventh floor.
Design Works’ role
Mechanical Engineering / Electrical Engineering / Energy Modelling / Fire Protection
More mixed-use work, across Canada.
Mid-rise buildings, towers on podiums, master plans and conversions.
Can the homes and the commercial space be built at different times?+
Yes, and it’s common. The structure, risers, meter rooms and site connections have to be planned for the later stage from the start, with the interim interfaces made safe. The Crossroads in Stratford, Prince Edward Island, for example, is planned in seven stages over 15 to 20 years, and we are providing civil engineering for it.
Do you work on converting an existing building?+
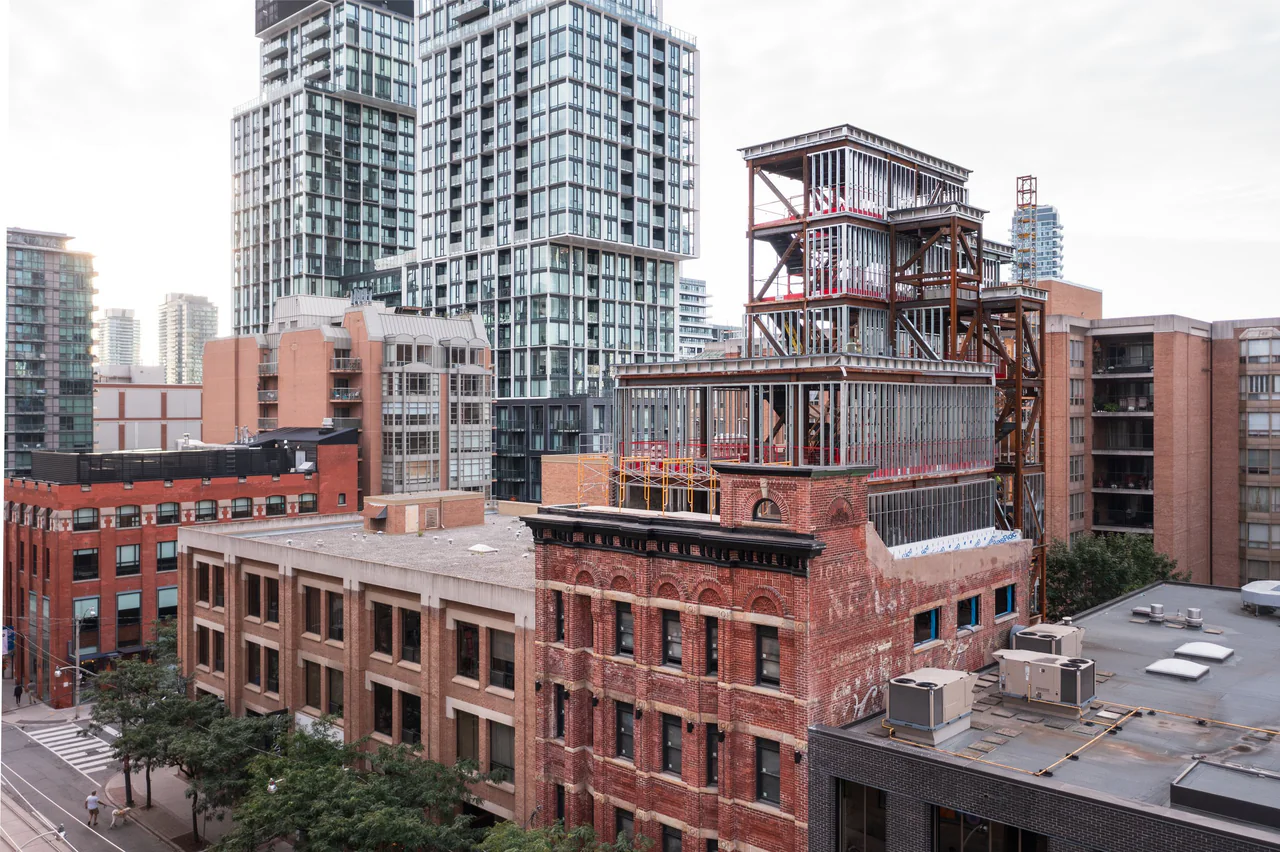
Yes. Peak Residences in Edmonton, the former Enbridge Tower, was converted from a 20-storey office building to rental apartments, completed in 2023. We provided mechanical and electrical engineering, lighting design, energy modelling, and rendering and drafting.
Can you help with energy targets?+
Yes. We provided energy modelling for Giorgio (900 King Street West) in Kitchener, a 24-storey rental tower designed to meet CMHC MLI Select energy-efficiency standards, and mechanical engineering for One Delisle in Toronto, which targets Toronto Green Standard Tier 1.
What happens when a tenant changes the plan?+
The base building should say what a tenant may connect to and what it must provide. We document those allowances and revisit them at each fit-out, as in the Averton Builders Renovation in Edmonton, where our HVAC revisions included a new rooftop unit to meet current tenant demands.
Can you join an architect-led team?+
Yes. Most mixed-use projects are led by an architect. We join their team and coordinate structure, services and separations in one set of drawings.