419–425 Woodbine Avenue
Toronto, Ontario
43.6736° N/79.3072° W
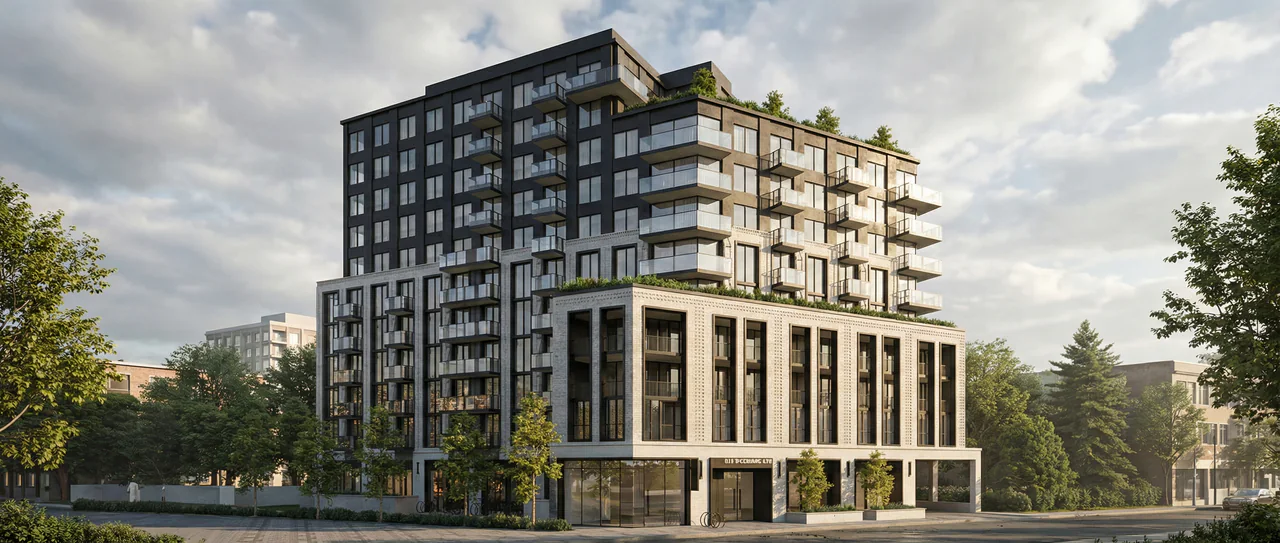
419 Woodbine AveFor Artlife Developments
The project
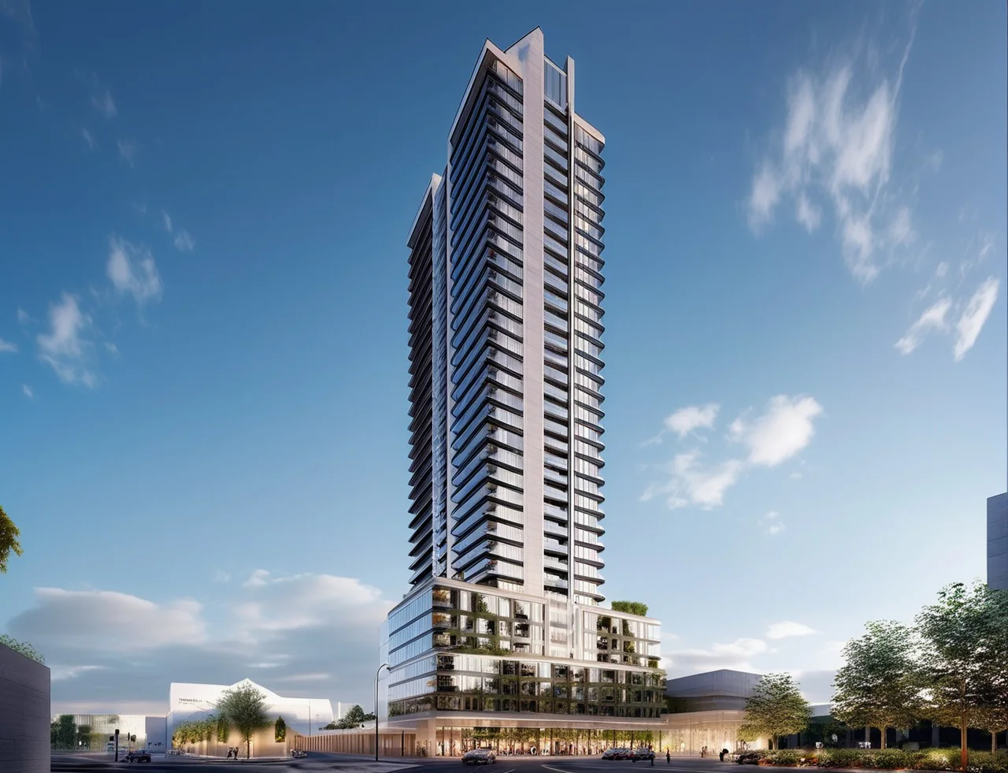
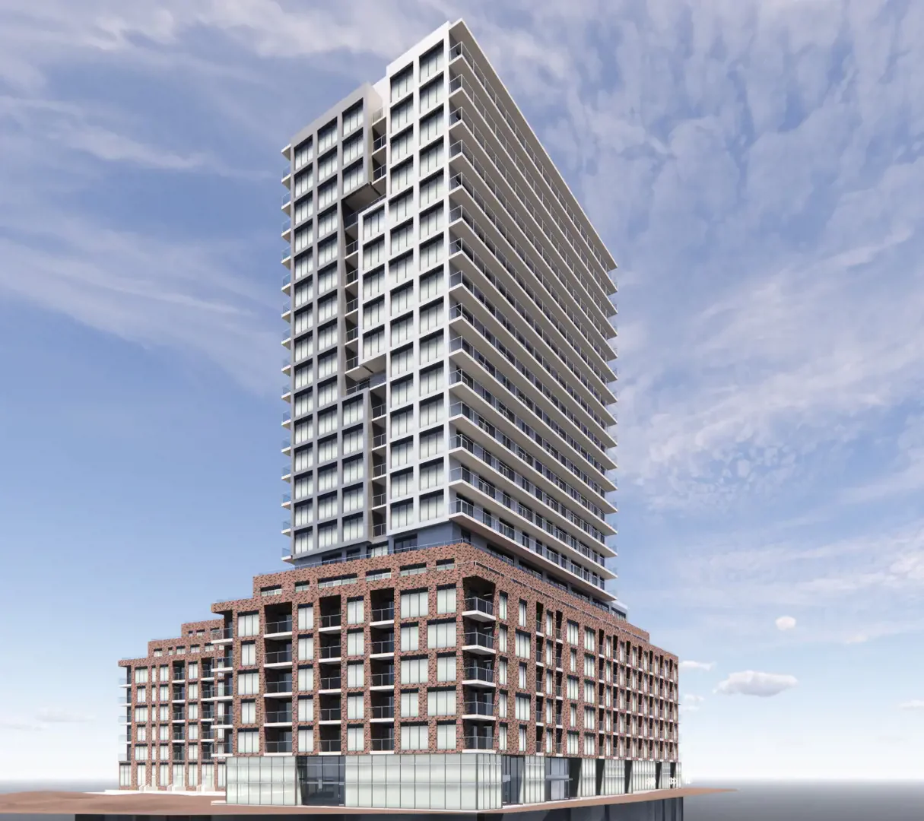
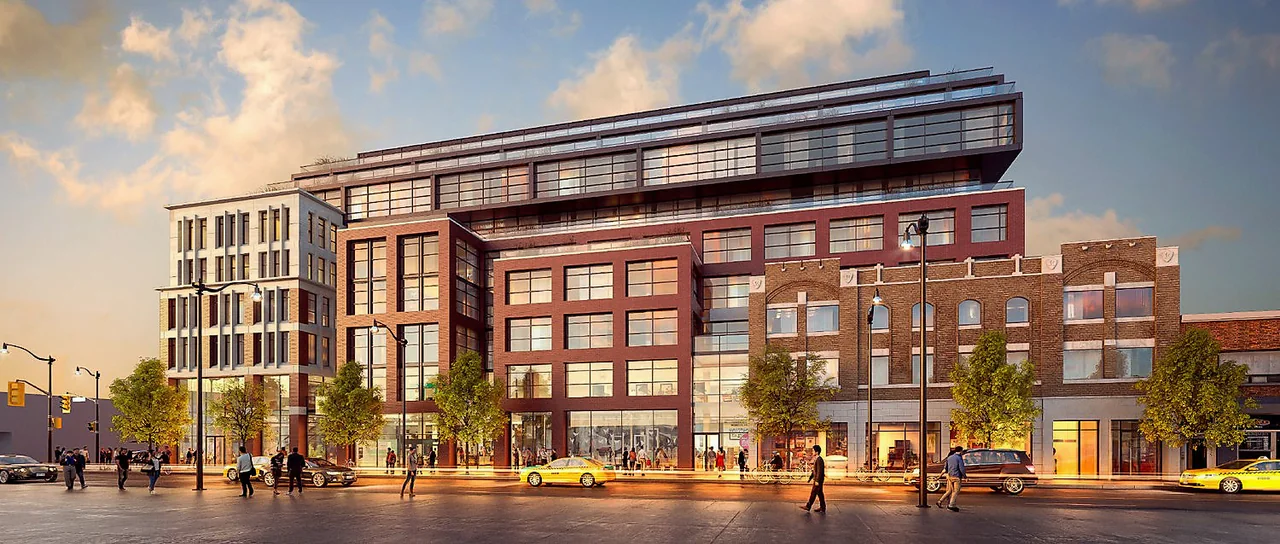
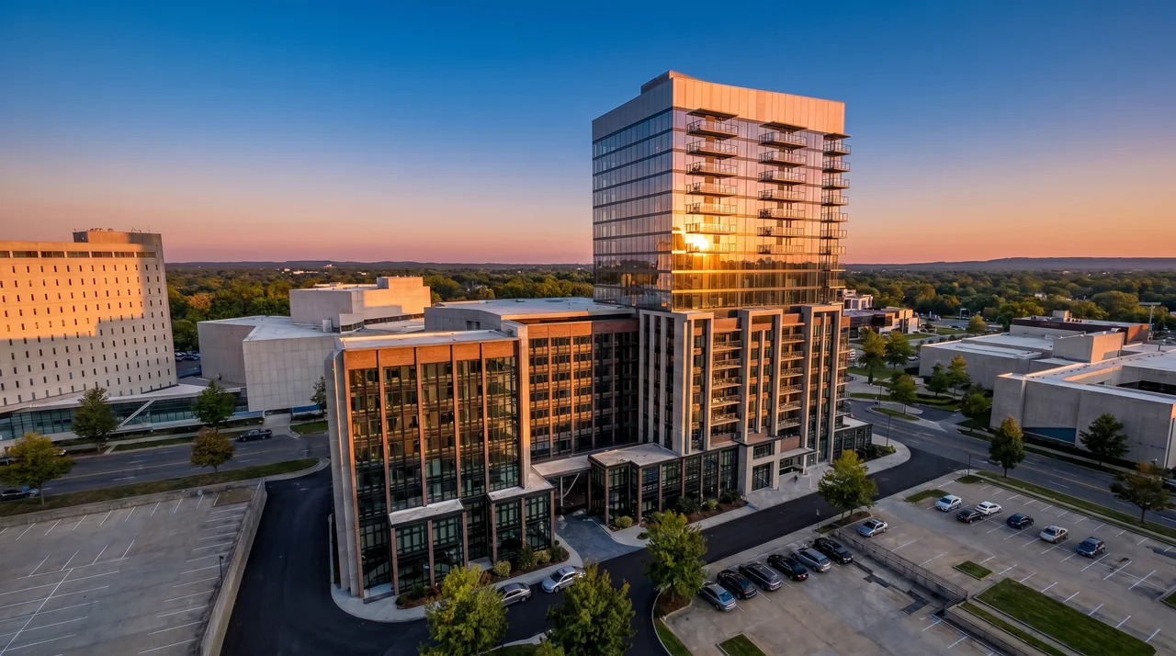
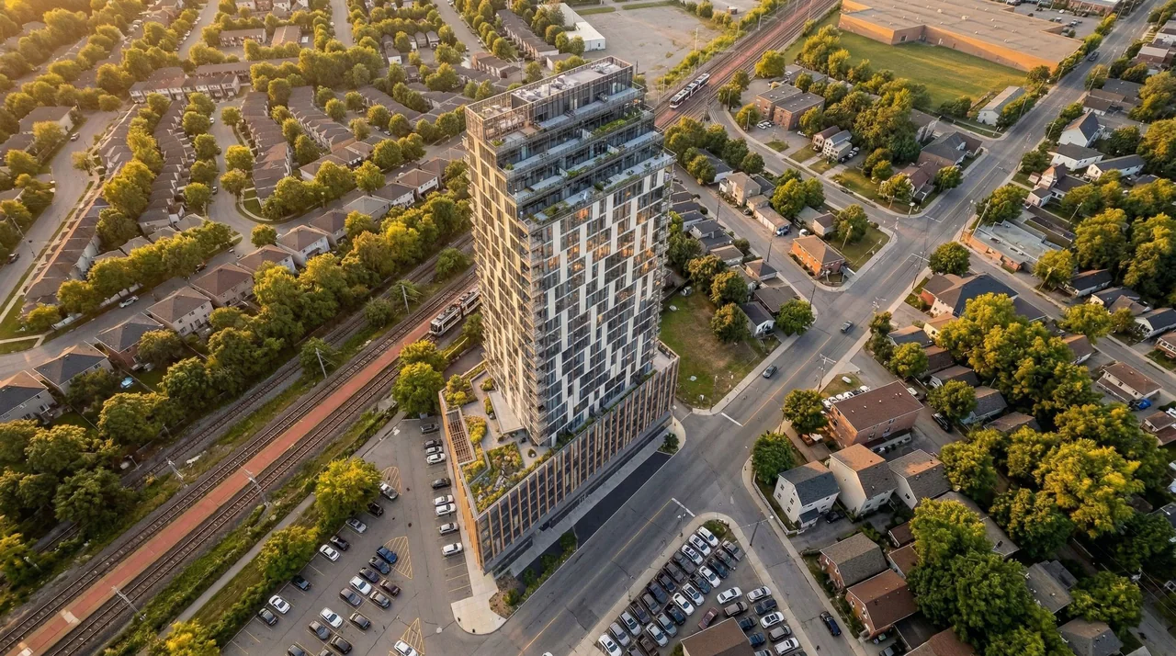
419 Woodbine is a mid-rise mixed-use building designed for Artlife Developments on the east side of Woodbine Avenue, just south of Kingston Road in Toronto's Beaches neighbourhood. It has 122 residential units above ground-floor retail and is proposed at 11 storeys over two levels of underground parking. It would replace the low-rise buildings now on the site.
The facade combines glass and metal cladding, with balconies on most units. The ground floor holds 1,172 sq ft of retail, and the building has 102 parking spaces, 134 bicycle spaces and a green roof. The 11 existing rental units on the site are to be replaced in the new building.
Design Works provided structural, mechanical and electrical engineering, energy modelling and fire protection design.
- 122residential units
- 80,000sq ft
- 11storeys
Gallery
Start anywhere. Think together.
Have a site in mind?
Our nearest office is in Toronto. Tell us where it is and what you are planning. The nearest office will pick it up.