1812 Eglinton
Toronto, Ontario
Approximate location
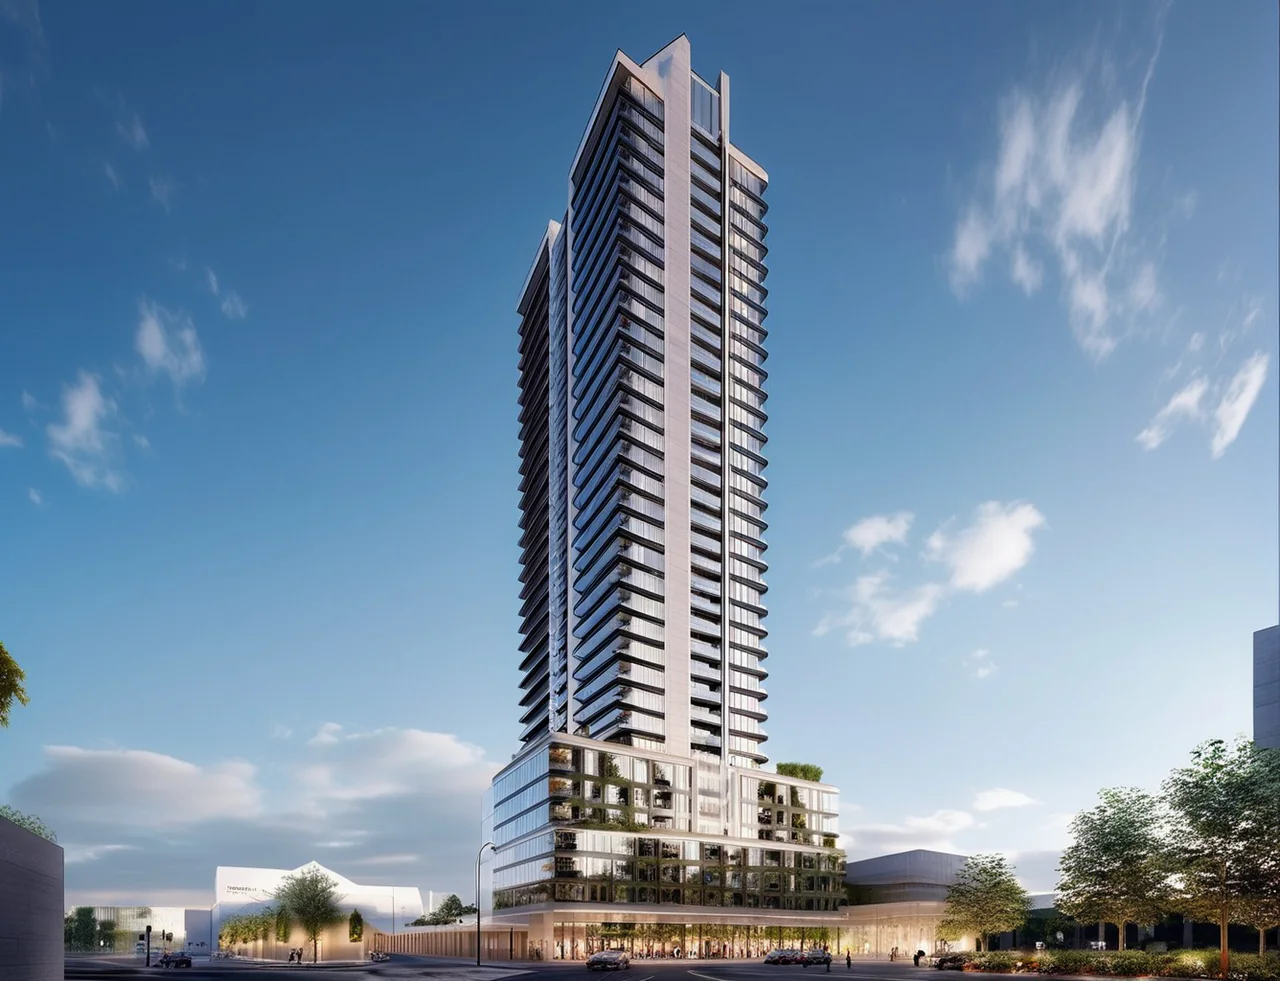
1812 and 1818 Eglinton Avenue West
The project
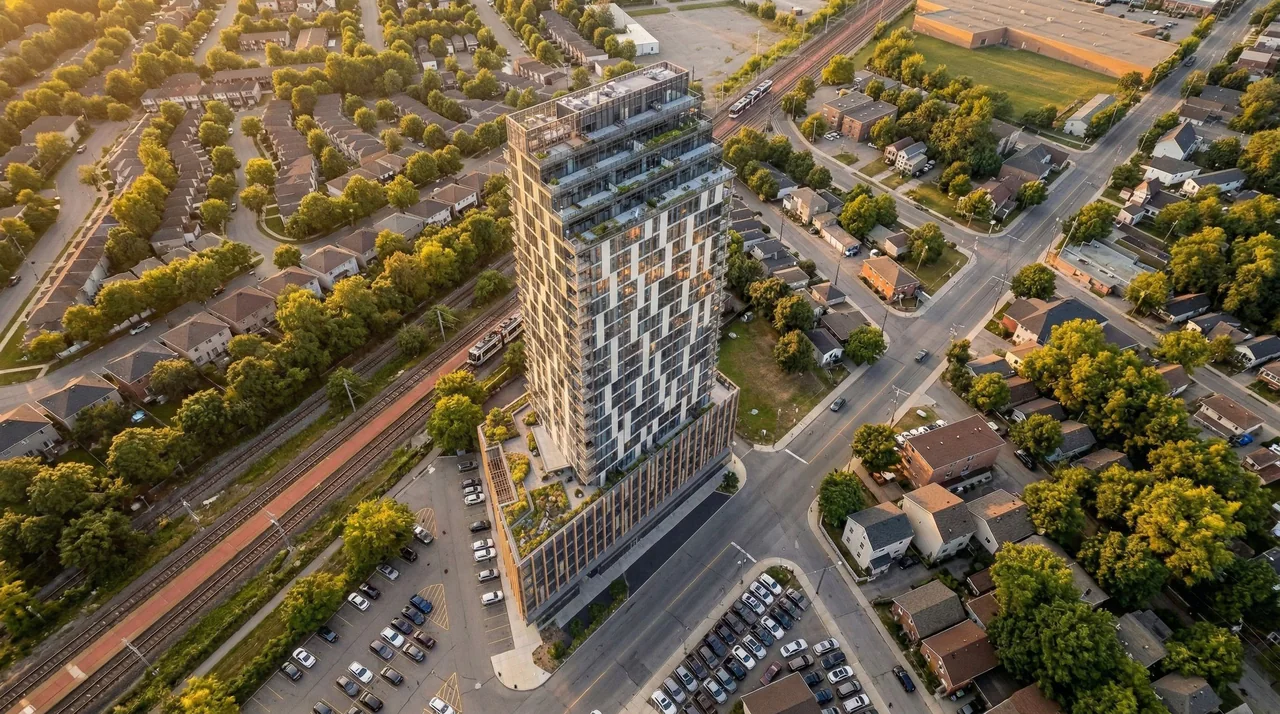
1812 Eglinton is a 30-storey mixed-use condominium building proposed for the north side of Eglinton Avenue West, just east of Dufferin Street in Toronto's Fairbank neighbourhood. It is in the design stage. The site sits across from Fairbank station on the Eglinton Crosstown line and was previously occupied by low-rise commercial buildings, including a vacant two-storey former funeral home, and surface parking.
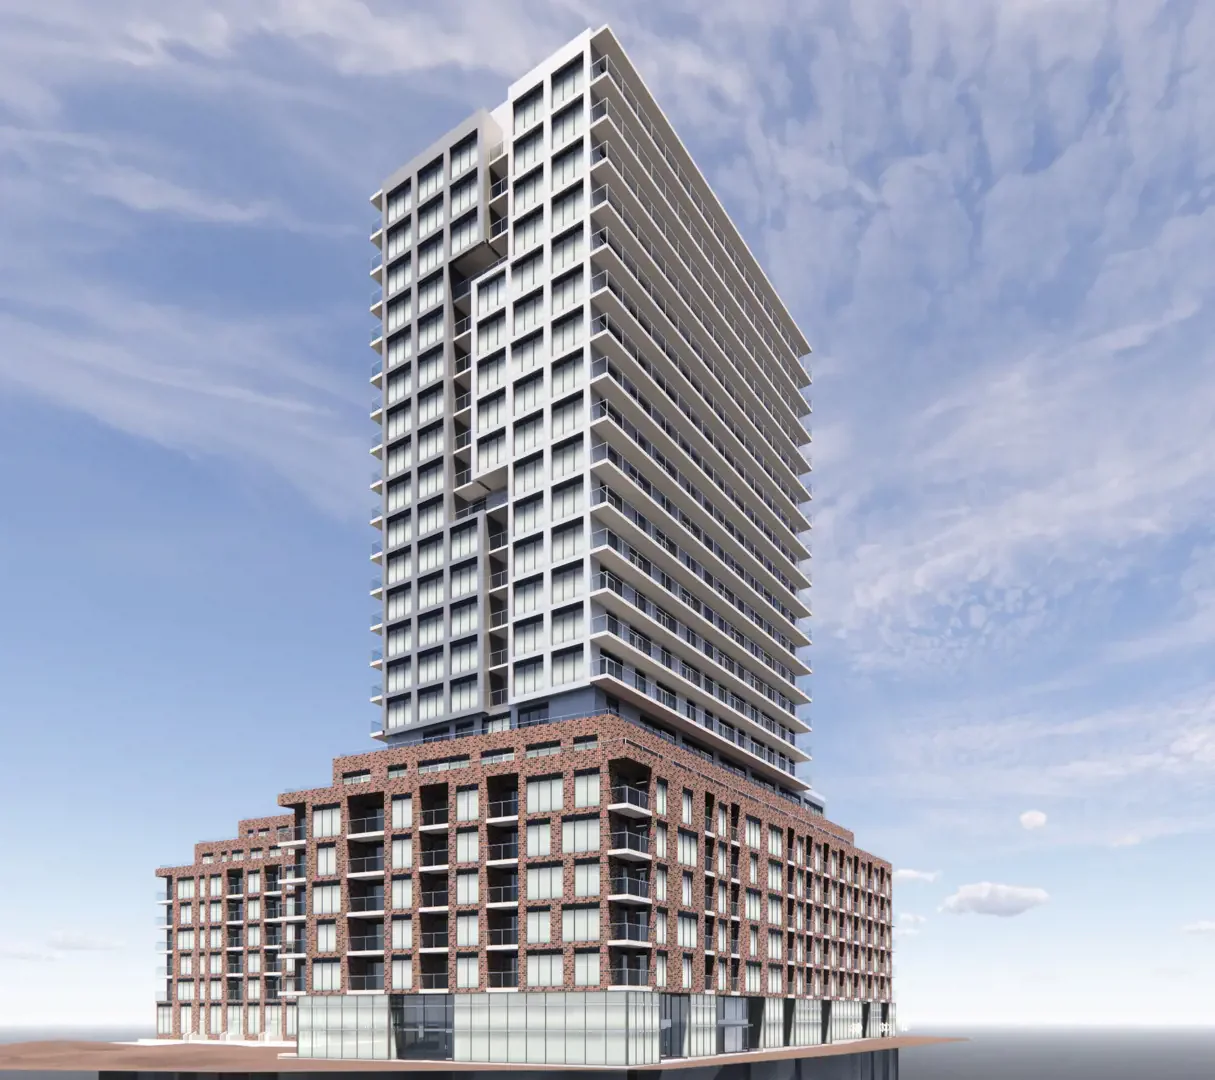
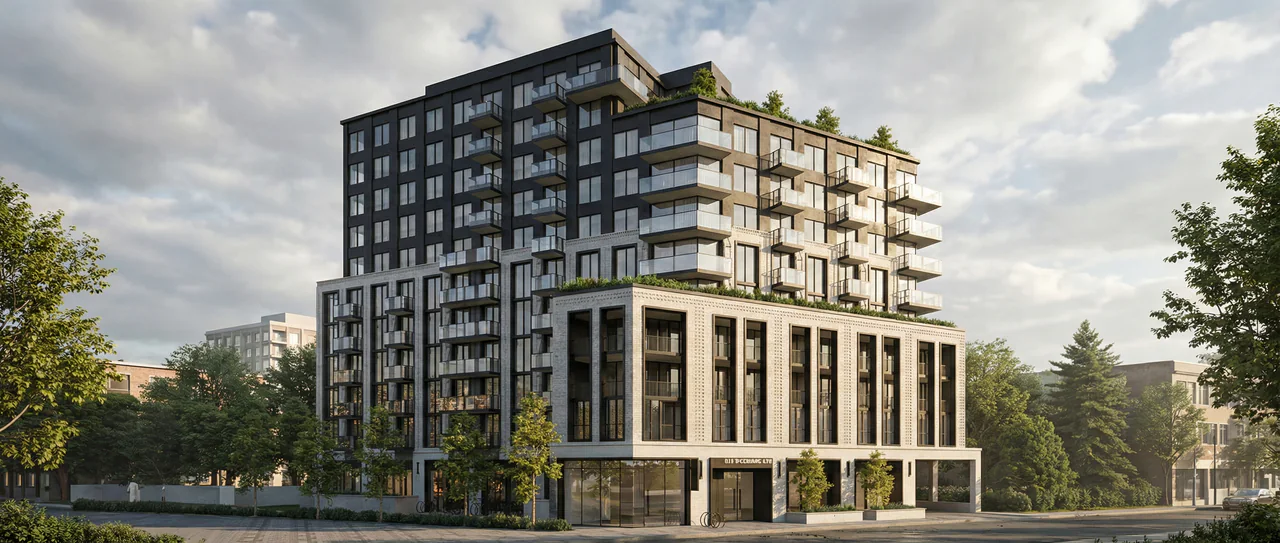
The scheme holds 381 dwelling units, made up of studios and one-, two- and three-bedroom suites. Two seven-storey podium elements carry 490 square metres of ground-floor commercial space along Eglinton Avenue West, and four two-storey townhouses front onto Livingstone Avenue. The tower steps back from the podium along both streets.
DWE provided civil, electrical, mechanical and structural engineering, along with energy modelling.
- 381dwelling units
- 28,455m² gross floor area
- 30storeys
Gallery
Start anywhere. Think together.
Have a site in mind?
Our nearest office is in Toronto. Tell us where it is and what you are planning. The nearest office will pick it up.