Skip to content

Our sectors / Arctic Region

Design begins
with place.

Buildings for the North start with the ground, the season and the people who will run them. We’re licensed to practise in Yukon, the Northwest Territories and Nunavut.

See how it works
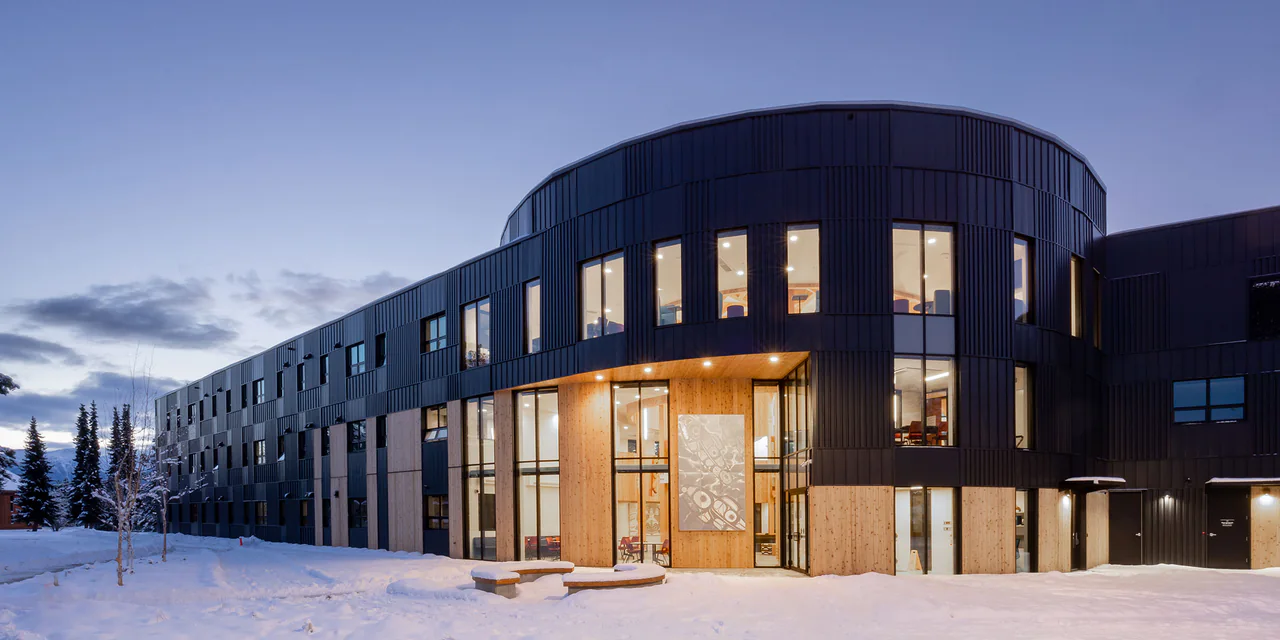
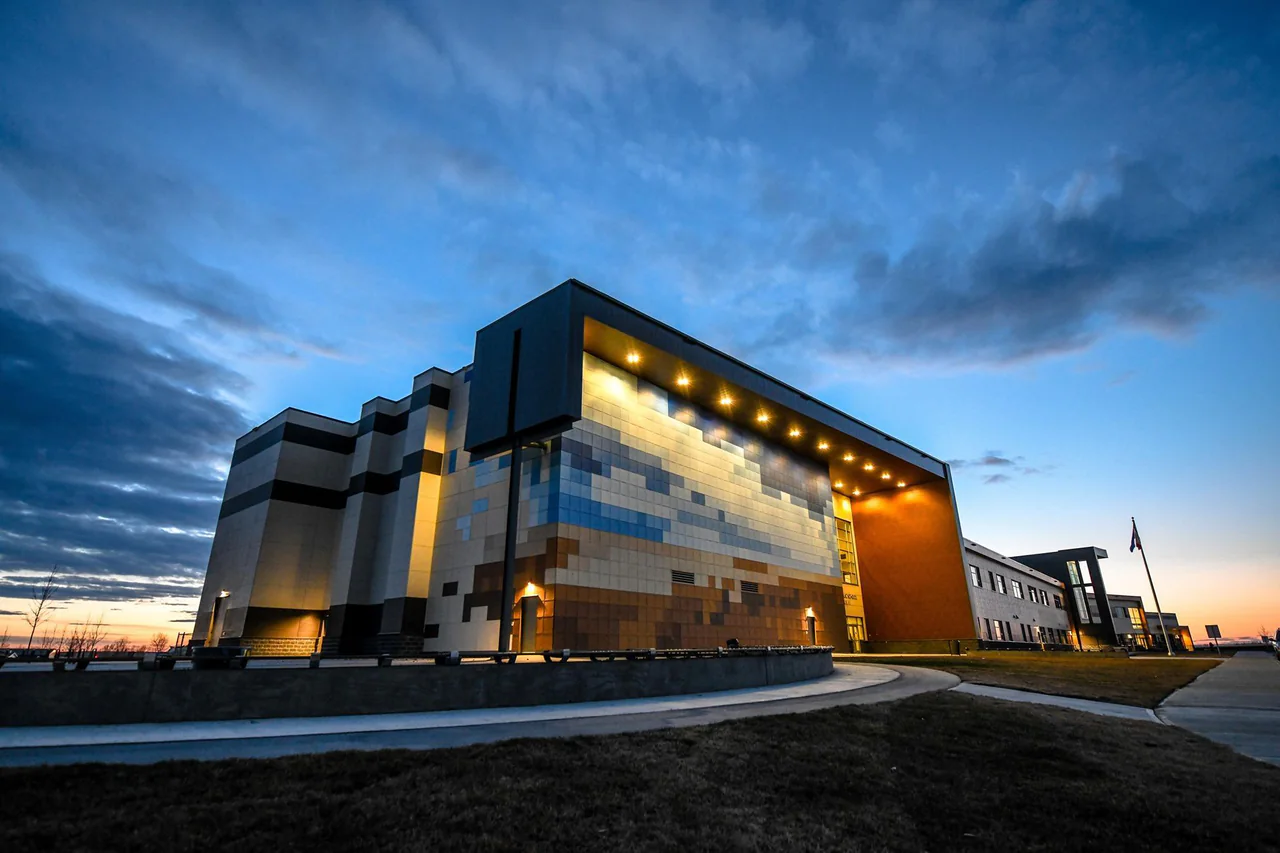
Map of northern Canada with the 55th and 60th parallels and the Arctic Circle, showing Design Works’ northern projects and the territorial capitals of Whitehorse, Yellowknife and Iqaluit.55°N60°NArctic CircleWhitehorseYellowknifeIqaluitGrande Prairie, where we beganEdmonton office9929 Swanson Street, Fort St John, British Columbia9929 Swanson StreetWii Gyemsiga Siwilaawksat Student Building, Terrace, British ColumbiaWii Gyemsiga Siwilaawksat Student BuildingFort McMurray Toyota, Fort McMurray, AlbertaFort McMurray ToyotaHigh Level Home Hardware Building Centre, High Level, AlbertaHigh Level Home Hardware Building CentreCrossroads Lodge, Kitimat, British ColumbiaCrossroads LodgeNorthern Lights Recreation Centre, La Crete, AlbertaNorthern Lights Recreation CentreNWT Modular Classrooms, Yellowknife, Northwest TerritoriesNWT Modular ClassroomsSt. John Paul II School, Grande Prairie, AlbertaSt. John Paul II School
Our northern projects Our offices Territorial capitals

North of 60

The North doesn’t
forgive a generic design.

A detail that works in Edmonton can fail at −40 in a community with no road out. In the North, the ground can move, the season is short, parts are a flight away and the operator may be the only person who can fix it. We design for those conditions from the first sketch.

The ground
Permafrost and seasonal frost shape foundations, crawlspaces and every service that enters the building.
The season
Short build windows and limited shipping routes reward prefabrication and early decisions.
The people
Systems the local operator can understand, maintain and repair—without waiting for a specialist to fly in.
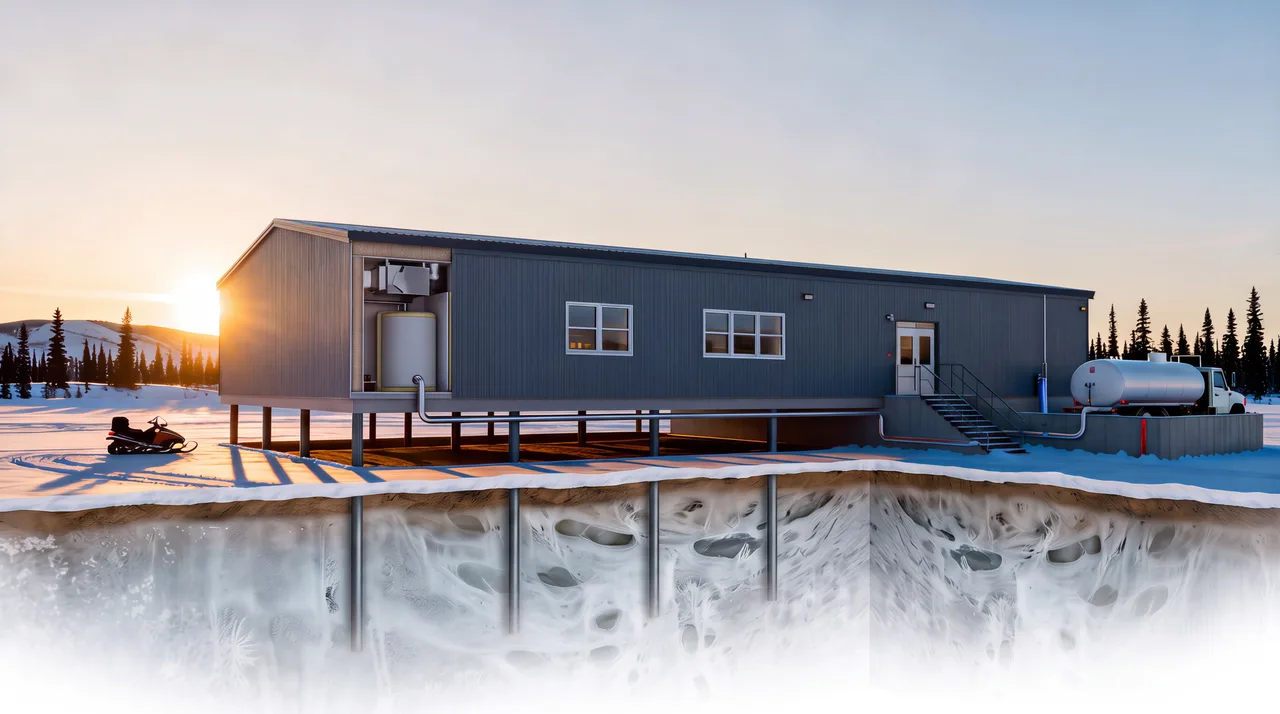
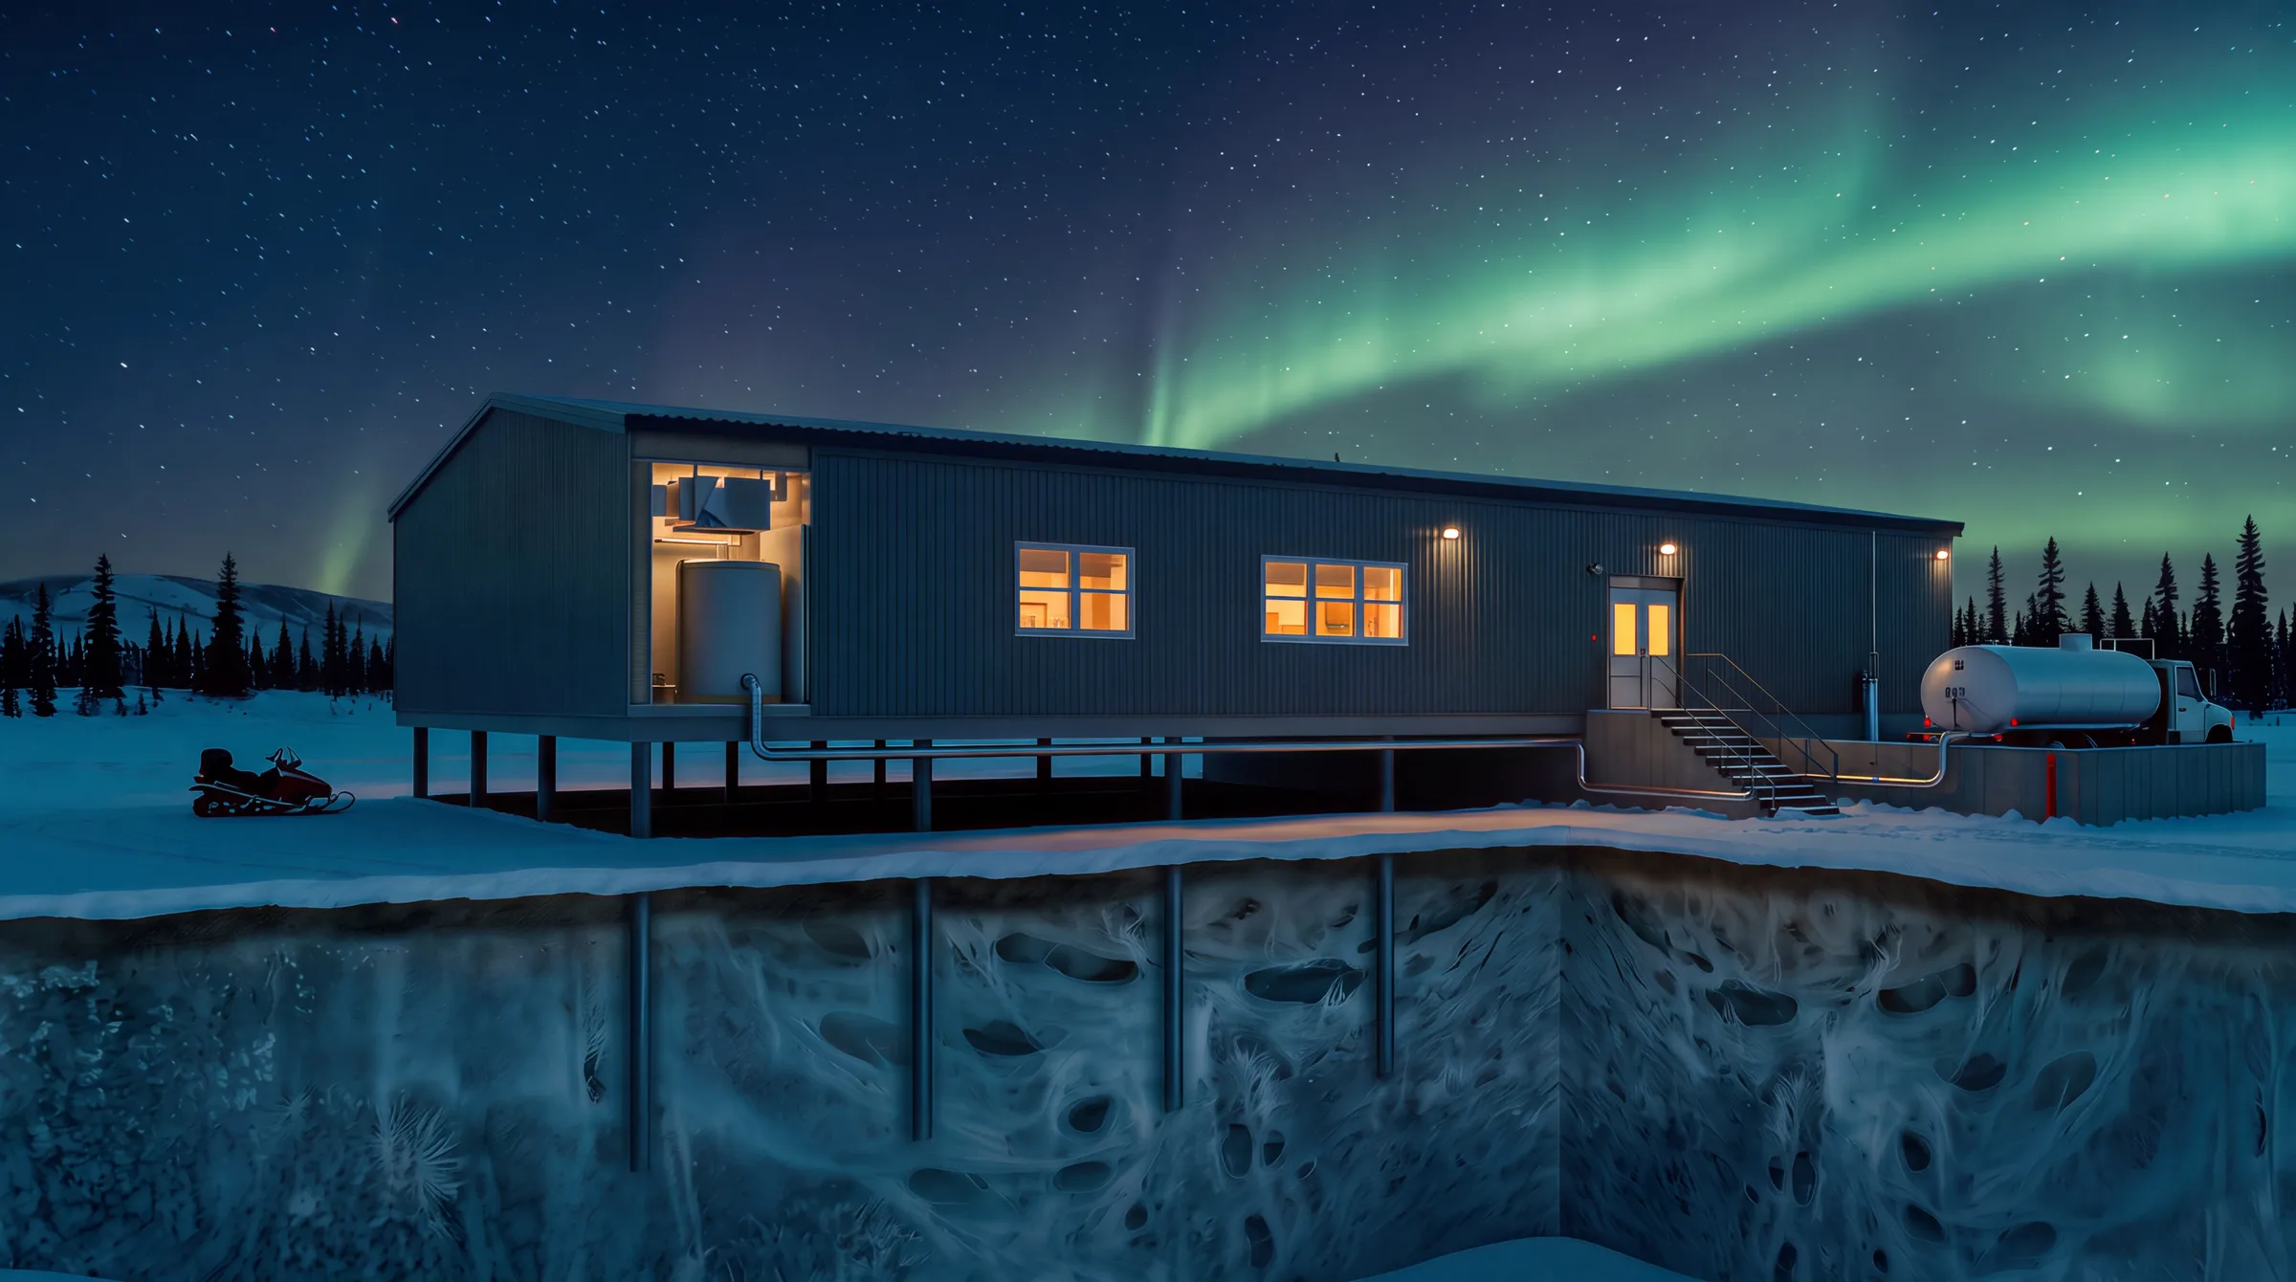
Cutaway of a northern building raised on steel piles, the piles reaching down through the snow into permafrost.

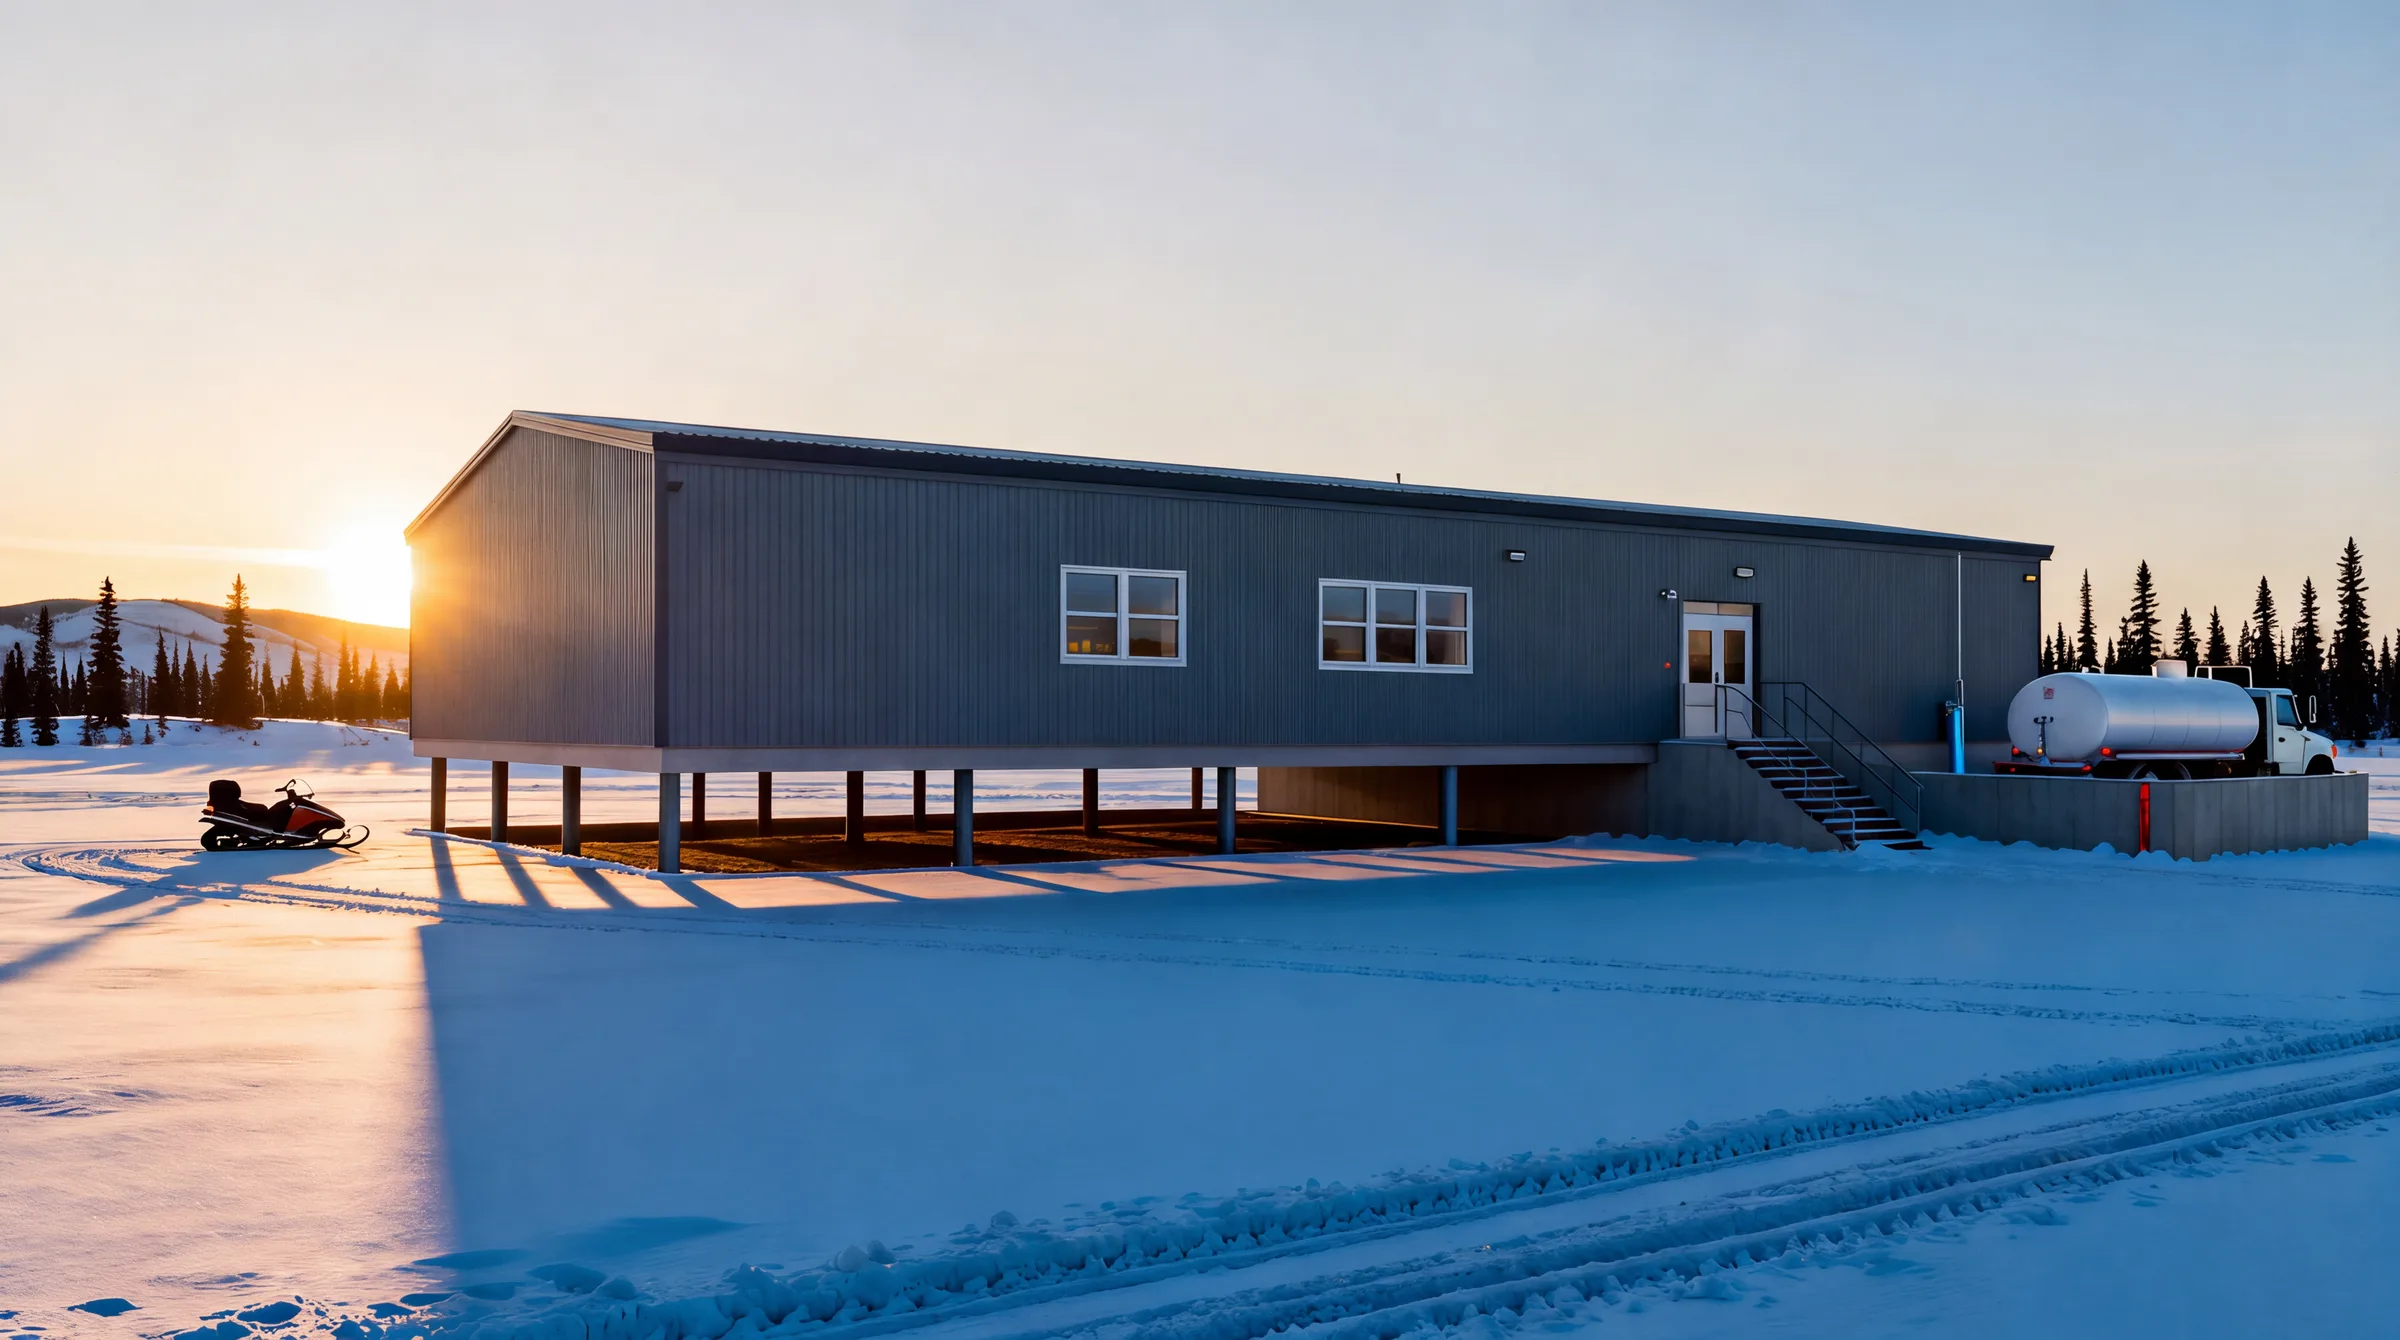
Standing lightly on frozen ground

On the land,
the building stands lightly.

Below the snow,
the ground must stay frozen.

Through the longest night,
it keeps everyone warm.

Engineering for cold

One building.
Six northern problems.

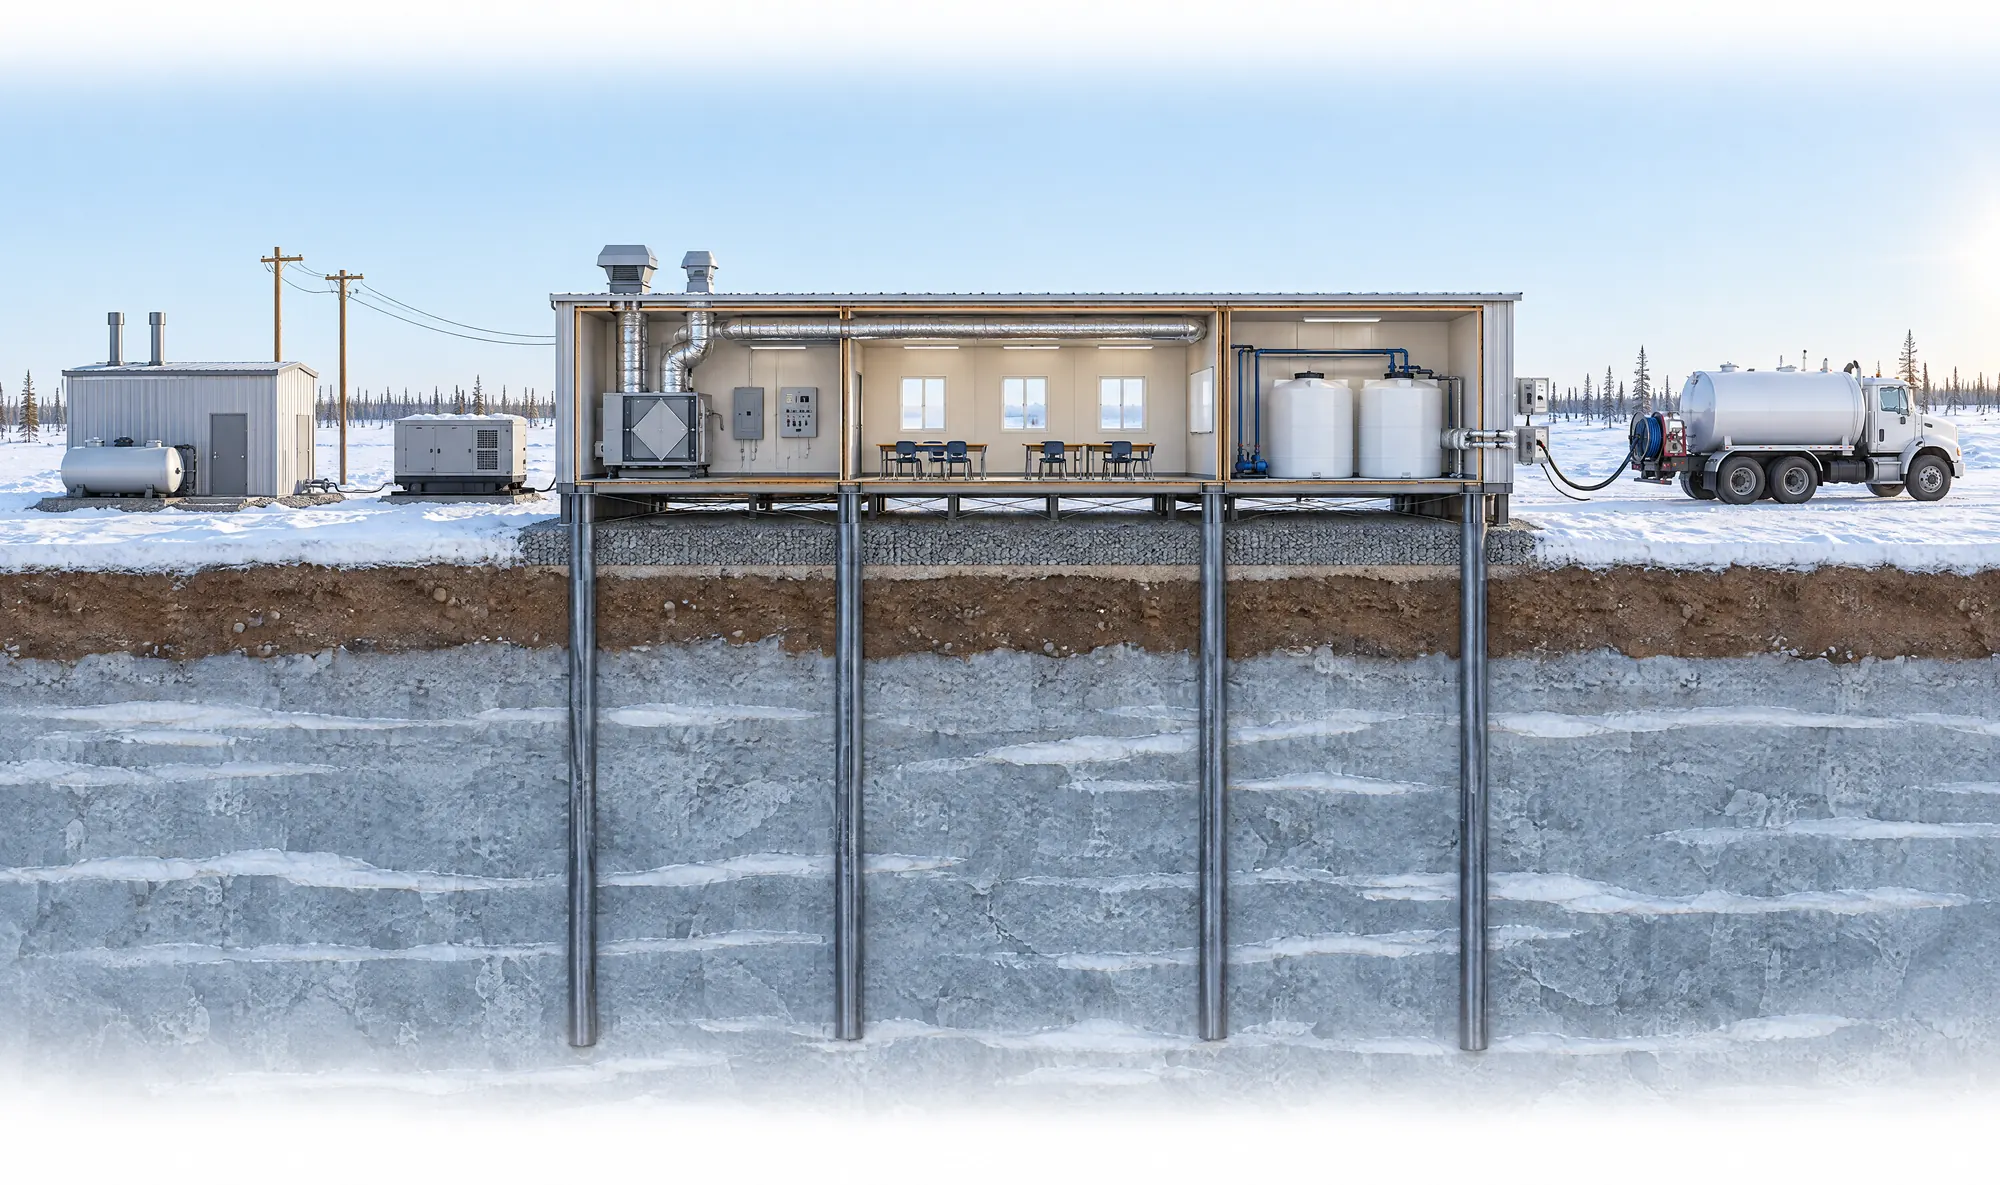
Scroll through a northern building from the ground up, and the decisions that keep it standing, warm and running.

  • Outdoor air
  • Warm air & heat trace
  • Water
  • Power
  • Service access

Start with the ground

On permafrost, a warm building can thaw the ground beneath it. Structures are often lifted off the ground on piles or adjustable foundations, with ventilated space below. We design the structure with the geotechnical engineer’s site-specific recommendations—never assumptions borrowed from another region.

  • Geotechnical input
  • Piles or adjustable foundations
  • Ventilated crawlspace

Keep the cold out

Ventilation at −40 needs heat recovery that won’t freeze up, controls that fail safe and air paths that keep the building dry. We size the mechanical systems on location-specific design conditions, using envelope information from the architect and envelope consultant.

  • Heat recovery ventilation
  • Frost protection
  • Cold-climate design conditions

Water that can’t freeze

Many northern communities rely on trucked water and sewage, with holding tanks inside the building. Every pipe that crosses the envelope is insulated, heat-traced or routed to stay warm, with the fill and pump-out points where the truck can reach them.

  • Holding tanks
  • Heat-traced lines
  • Truck access

Power you can count on

Many remote communities are powered by local diesel generation with limited spare capacity. Efficient loads, careful capacity checks with the utility and dependable standby arrangements matter more here than anywhere.

  • Load and capacity review
  • Standby power
  • Efficient systems

Systems the community can run

The best northern system is one the local operator can maintain. We favour access, common parts and controls that can be understood on site, and we plan for spare parts and training with the owner.

  • Maintenance access
  • Common parts
  • Clear controls

Build in the window

Short seasons and limited shipping make prefabrication valuable. Modules or panels built in the south can arrive ready to set, cutting the work done on site.

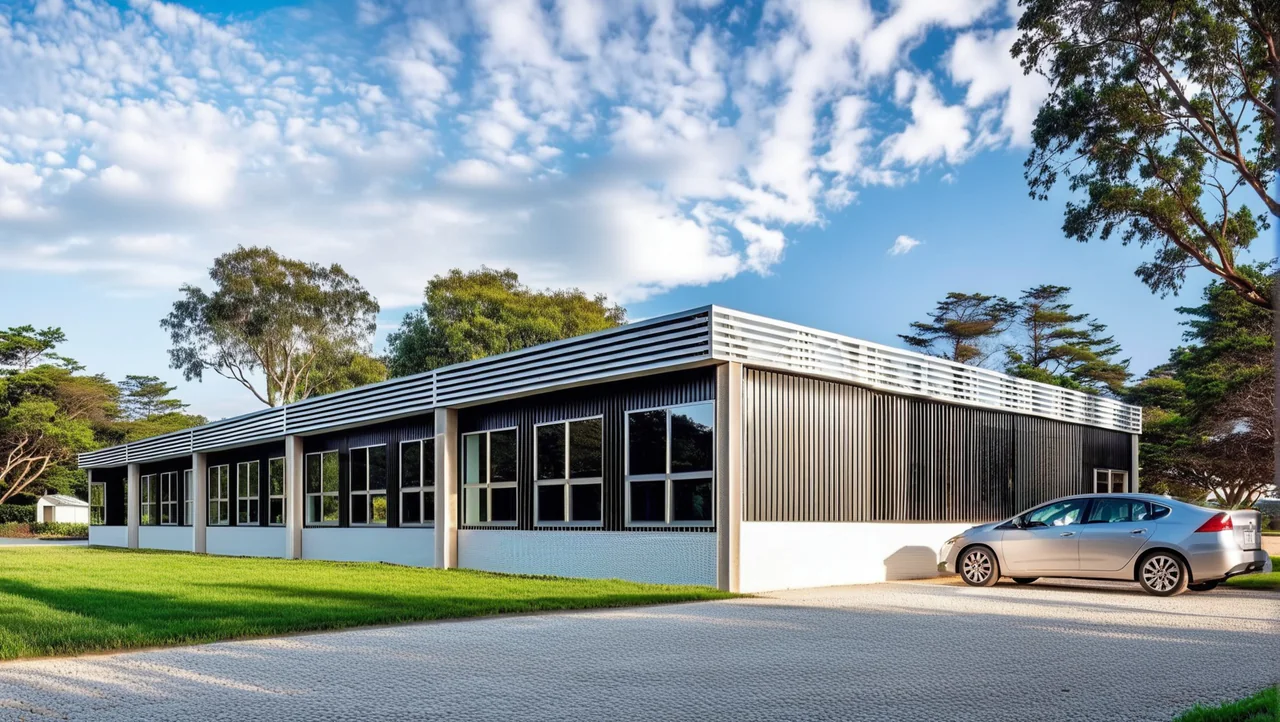
Five modular classrooms for Yellowknife were fabricated off site and installed with minimal disruption to the school. NWT Modular Classrooms

The northern year

The calendar
is a design input.

Miss a winter road or the last ship, and a project can lose a year. We plan design and procurement around the windows.

Winter roads

Ice and winter roads open many communities to trucks for a few weeks each year.

Site construction

A short building season. Work outside it costs more and risks more.

Sealift & barge

Summer and early autumn shipping brings the year’s heavy materials and equipment.

Design & procurement

Decisions made over the winter so materials can make the next road or ship.

Typical windows only. Every community, route and year is different—we confirm the real dates for your project.

The thinking behind the work

Far from help.
Built to last.

Why we do it. How we approach it. What we bring to northern projects.

Why

Because a northern building has no spare.

A school, clinic or home in a remote community may be the only one for hundreds of kilometres. When something fails, the nearest part or specialist can be a flight—or a season—away. The building has to work, and be fixable by the people who live there.

How

By planning around the ground, the season and the supply chain.

We start with the community’s priorities, the site’s ground conditions and the delivery route, then make decisions early enough for materials to make the next winter road or sealift.

What

Building engineering, licensed across the territories.

Structural, mechanical, electrical, civil, energy modelling and modular design, with geotechnical and environmental specialists brought in where the site needs them.

Who we work with

Begin with the people
who know the place.

Local knowledge is the best design input there is. We listen first, then engineer.

Communities & Indigenous governments

Projects shaped by local priorities, knowledge of the land and the people who will use and look after the building.

Territorial & public owners

Schools, housing, health and public facilities planned around real maintenance resources and long-term operating costs.

Manufacturers & builders

Modular and prefabricated designs coordinated with the route, the season and the work that has to happen on site.

Operators & maintainers

Equipment, controls and access designed with the people who will keep the building running through the winter.

Northern work

Northern work,
so far.

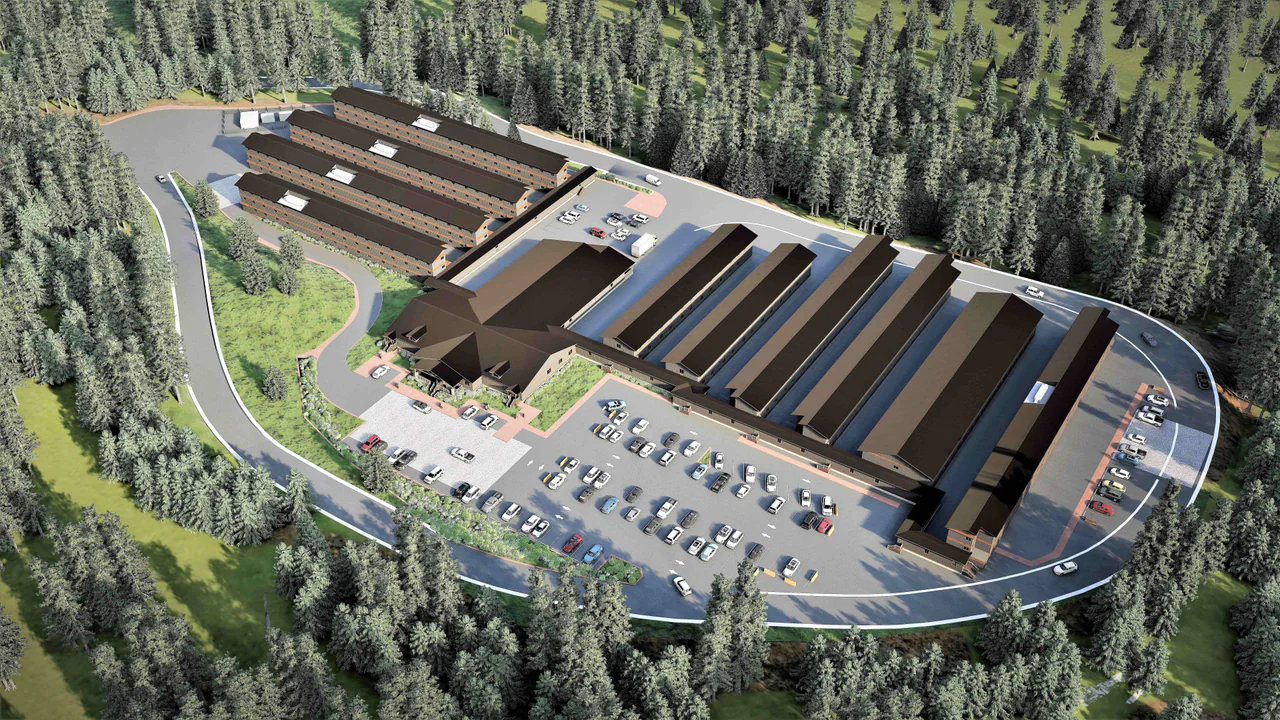
From Yellowknife to the Peace Country and the Skeena: buildings designed for long winters and long supply lines.

Our published northern projects are in the Northwest Territories, northern Alberta and northern British Columbia. Yellowknife sits south of the Arctic Circle; we show this work as northern experience rather than as Arctic case studies.

NWT Modular Classrooms

Yellowknife, Northwest Territories

  • Five classroom units
  • 24′ × 50′ each
  • Yellowknife, NWT

Five modular classrooms for a growing school, fabricated off site and installed quickly to minimize disruption. Mechanical, electrical, energy modelling and modular design, with units that can be adapted or relocated as needs change.

Design Works’ role

Mechanical Engineering / Electrical Engineering / Energy Modelling / Modular Design

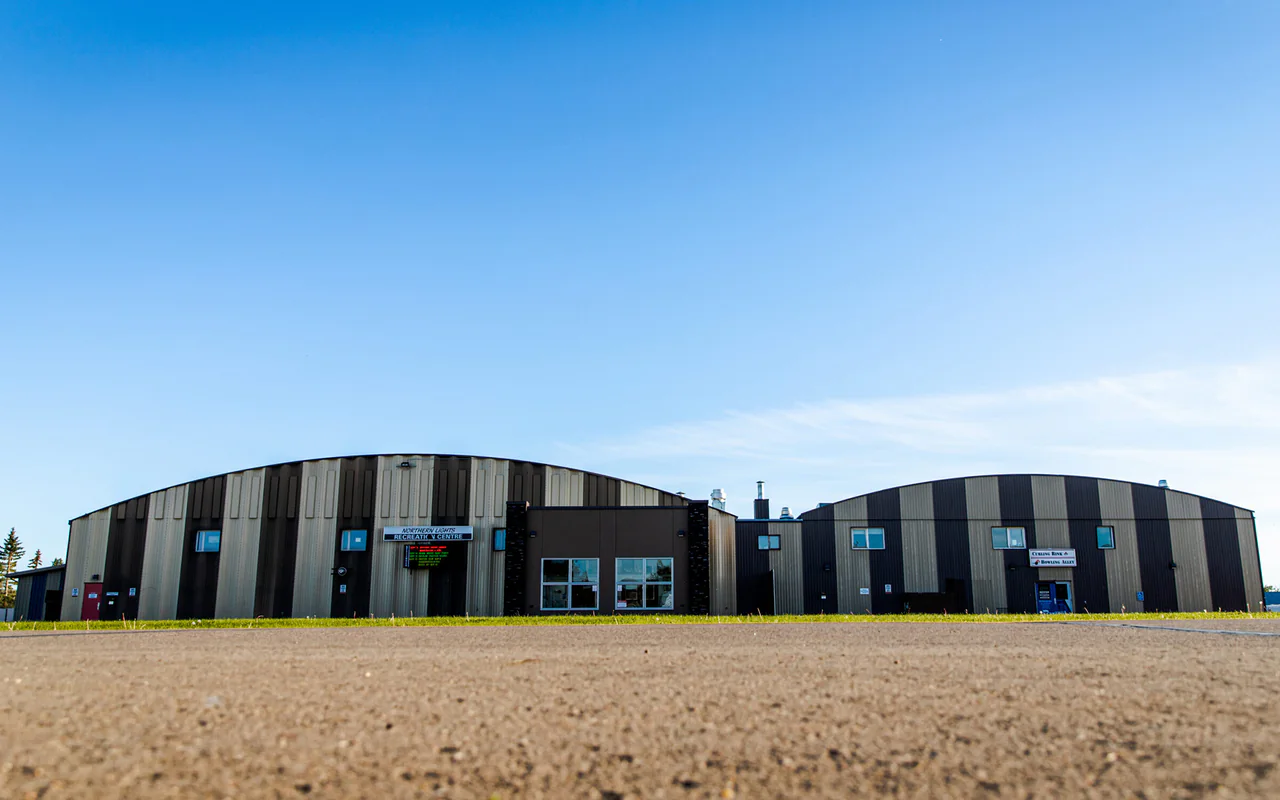
Northern Lights Recreation Centre

La Crete, Alberta

  • 35,768 sq ft
  • Arena, curling, bowling

A multi-use recreation centre in La Crete, anchored by an indoor arena with a three-sheet curling rink, bowling and an event hall. Mechanical, electrical and energy modelling through permit, construction and contract administration.

Design Works’ role

Mechanical Engineering / Electrical Engineering / Energy Modelling

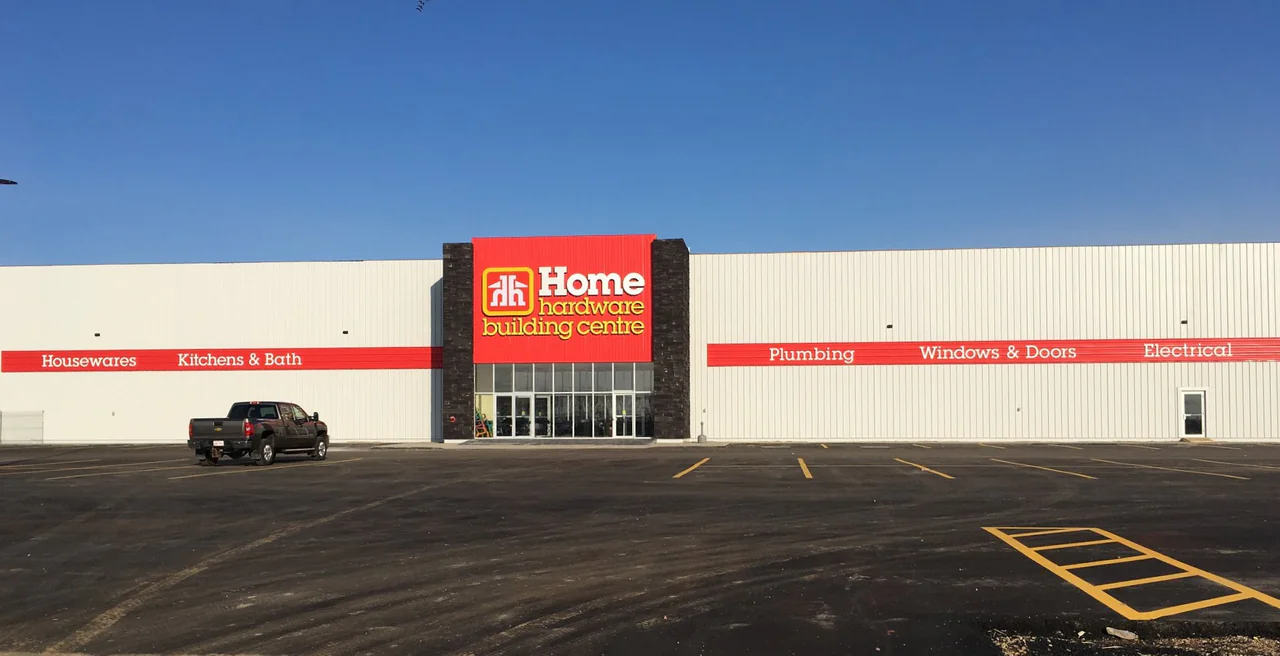
High Level Home Hardware Building Centre

High Level, Alberta

  • 25,000 sq ft
  • Northern Alberta climate

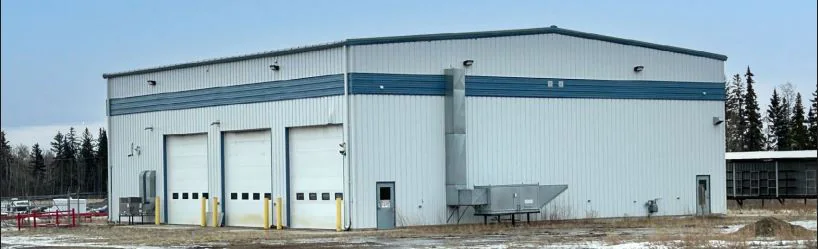
A building centre with showroom, lumber yard and warehouse in High Level, with durable materials and energy-efficient systems suited to northern Alberta’s climate.

Design Works’ role

Electrical Engineering / Mechanical Engineering / Structural Engineering / Rendering & Drafting / Energy Modelling / Sustainable Design

More from the northern provinces.

Peace Country, Wood Buffalo and the northwest coast.

Explore all projects

The expertise behind it

Modular design ↗Mechanical engineering ↗Structural engineering ↗Energy modelling ↗Building assessments ↗

Good questions

What people
ask us first.

Are you licensed to work in the territories?

Yes. Design Works is licensed to practise engineering in every province and territory in Canada, including Yukon, the Northwest Territories and Nunavut.

Do you design foundations on permafrost?

We design the building structure using the geotechnical engineer’s site-specific investigation and recommendations—whether that means piles, adjustable foundations, a ventilated crawlspace or another approach they support.

How early should a northern project start?

Earlier than in the south. Materials and equipment often have to make a winter-road or sealift window, so design and procurement may need to be complete many months before construction begins.

Can modular construction help in remote communities?

Often. Prefabrication moves work off a short, expensive site season. Module size, shipping route and the work left for site—foundations, connections, commissioning—need to be planned together.

Will you work with local contractors and operators?

Yes. Local knowledge improves the design, and the people who build and run the building should understand how it works.

For engineers & technologists

See yourself in the work?

Meet the team↗Explore careers↗

Your next project / Arctic Region

Building north of 60?

Tell us about the community, the site and the season you’re working with.

Let’s talk about it