


Protect
the intent.
How we fit in Structure, systems and site.
Coordinated around the architecture,
from first sketch to final sign-off.
Aga Khan Garden / Parkland County, AlbertaDesign Works Engineering / Working with architects
Inside your team
You lead the design. We bring its structure, systems and site into one conversation.
Protect the architectural intent while resolving structure, equipment space and service routes. Bring coordinated engineering information into the design as it develops.
How we work, step by stepIn one firm
Six consultants.
One firm.
Clients receive one coordinated set of drawings, a single point of accountability, and a team organized by discipline but unified by project.


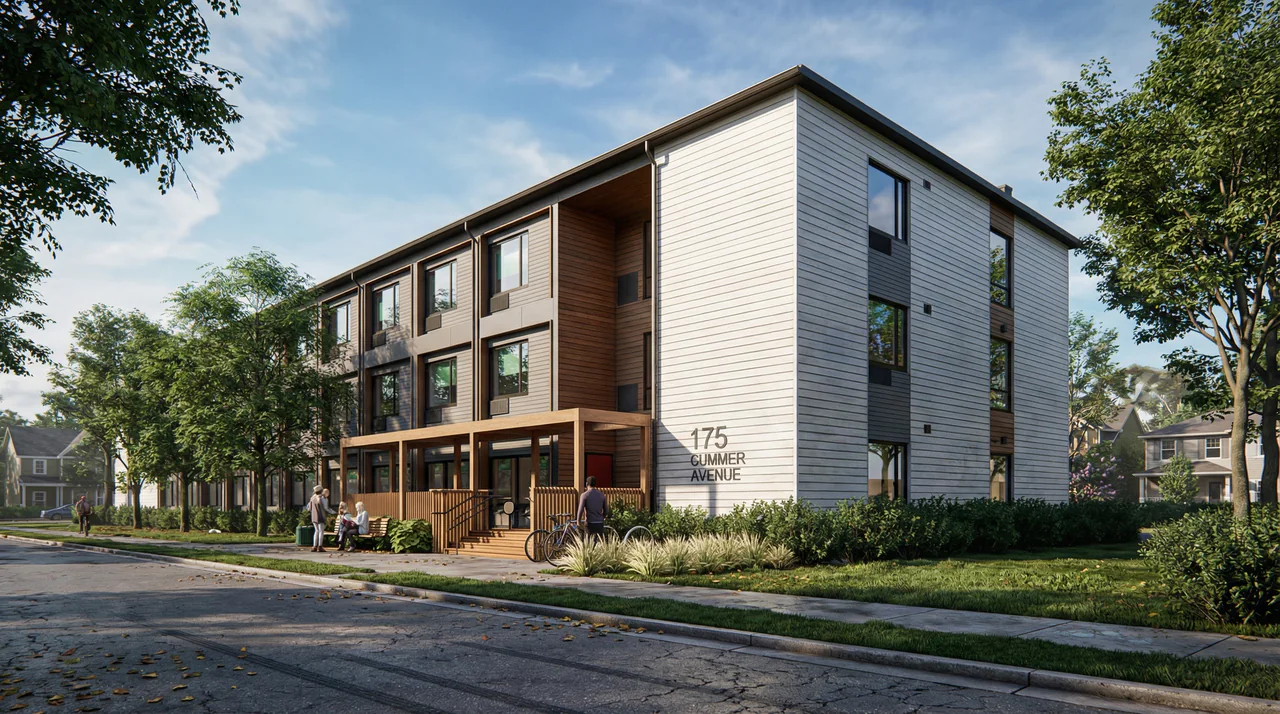
Structural · Mechanical · Electrical · Civil · Fire Protection · Energy Modelling
All six, onCummer Ave. Housing, Toronto- One shared modelBIM is our source of truth: all six engineering disciplines work on one shared model, with clash detection built into the process.
- Senior engineers, start to finishSenior engineers sign off on the work, attend meetings, and remain available after handover.
- Modelled from day oneNet-zero energy modelling is integrated from project start, so performance shapes the design rather than documenting it.
- One point of contactMost firms hand you off when projects cross provincial lines. One point of contact, one contract, one consistent standard of quality.
From each discipline
What reaches
your desk.
The appointment identifies required inputs and review stages.
Engineering disciplines
- Structural EngineeringEarly input identifies consequential choices while the architect and owner can still adjust the design.
- Mechanical EngineeringEquipment layouts, schedules and control sequences coordinated with the architectural design.
- Electrical EngineeringService-room layouts, equipment requirements and building-system interfaces.
- Civil EngineeringServicing and grading information coordinated with the site plan.
- Fire ProtectionCoordinated system layouts and the space and access needed for protection systems.
- Energy ModellingScenario comparisons at the stage when they can inform the design.
Specialist services
- Building Assessment ReportsCoordinated findings about the structural and building-service conditions within scope.
- InspectionsDocumented observations and their implications for the design or construction work.
- Land DevelopmentServicing, grading and drainage information that informs the development plan.
- Lighting DesignLayouts, fixture selections and controls developed around the spatial brief.
- Modular DesignCoordinated module layouts and permanent building interfaces.
- Rendering & DraftingDrawings and visualizations prepared from agreed design information.
- Sustainable DesignEnergy, daylight, building systems and materials are considered together. Modelling and lifecycle analysis support design choices, using building-fabric inputs from the architect and external specialists.
- Surveying & GeomaticsSite information in the agreed format and coordinate reference.
Published projects
Built with
architects.
Projects where an architecture practice was our client. Each opens its own page.
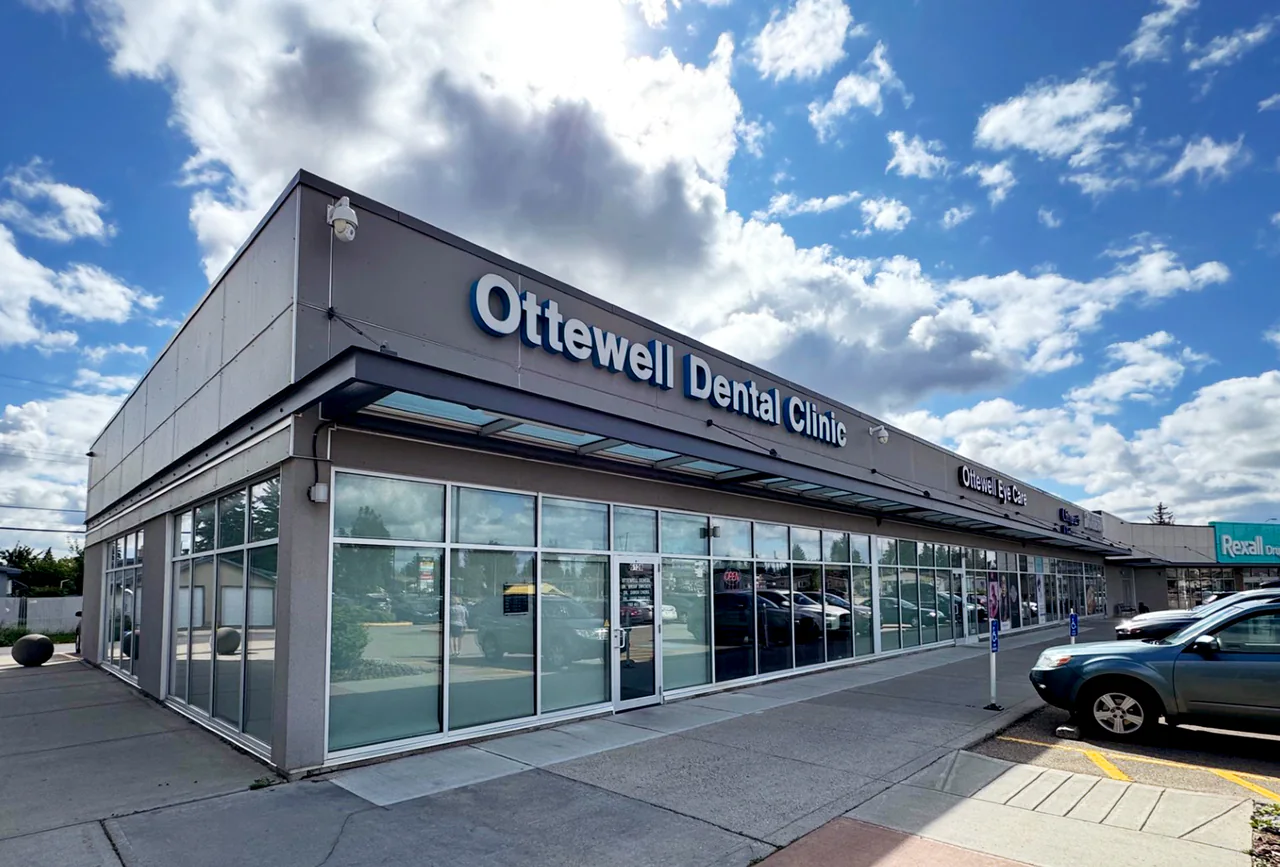 Ottewell Dental Clinic
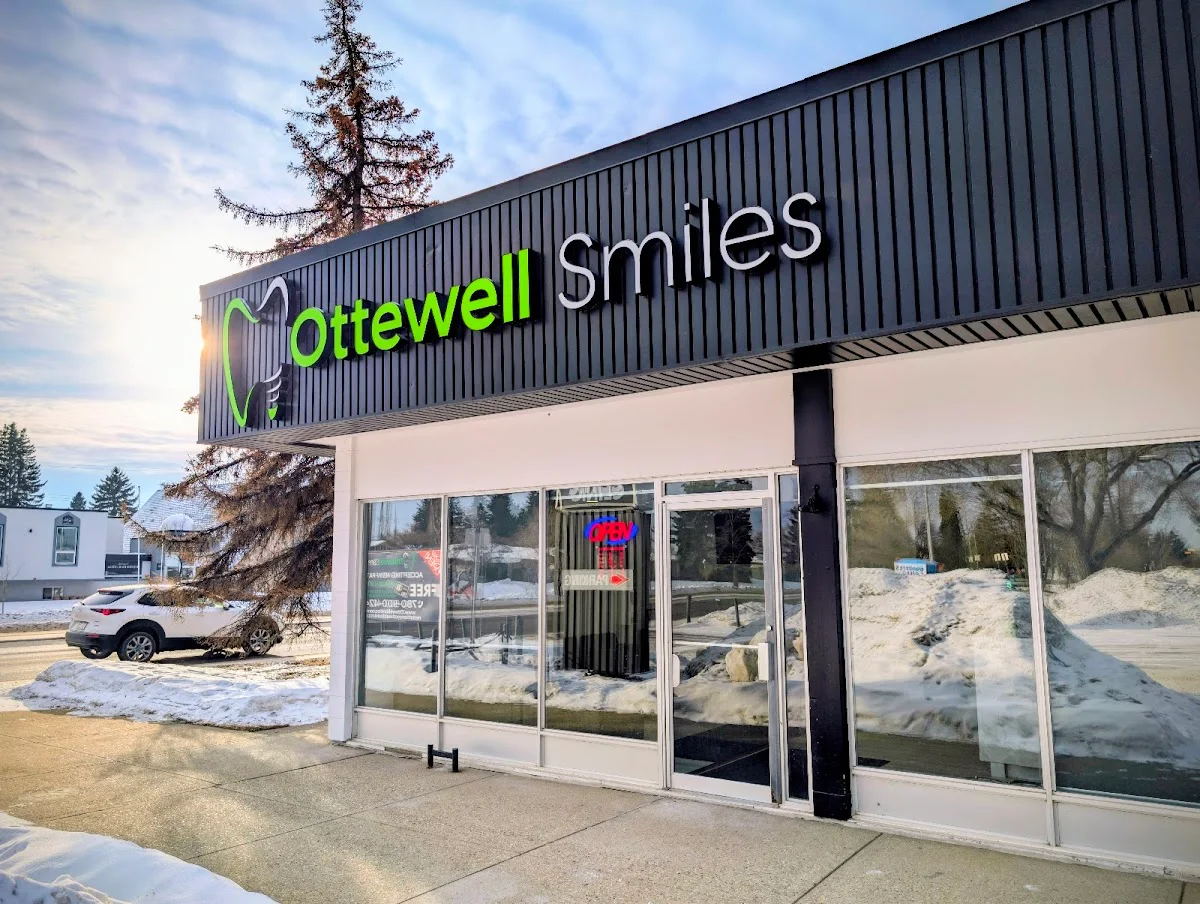 Ottewell Smiles
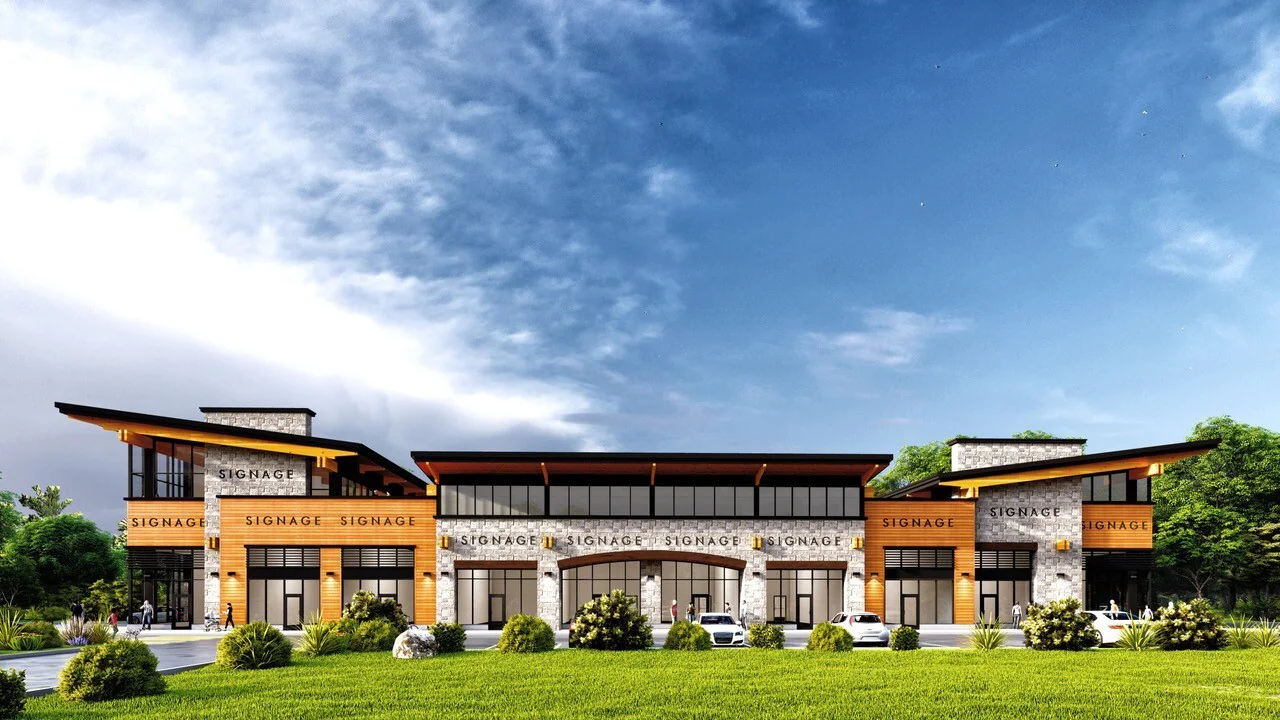 Red Fort Centre Richford
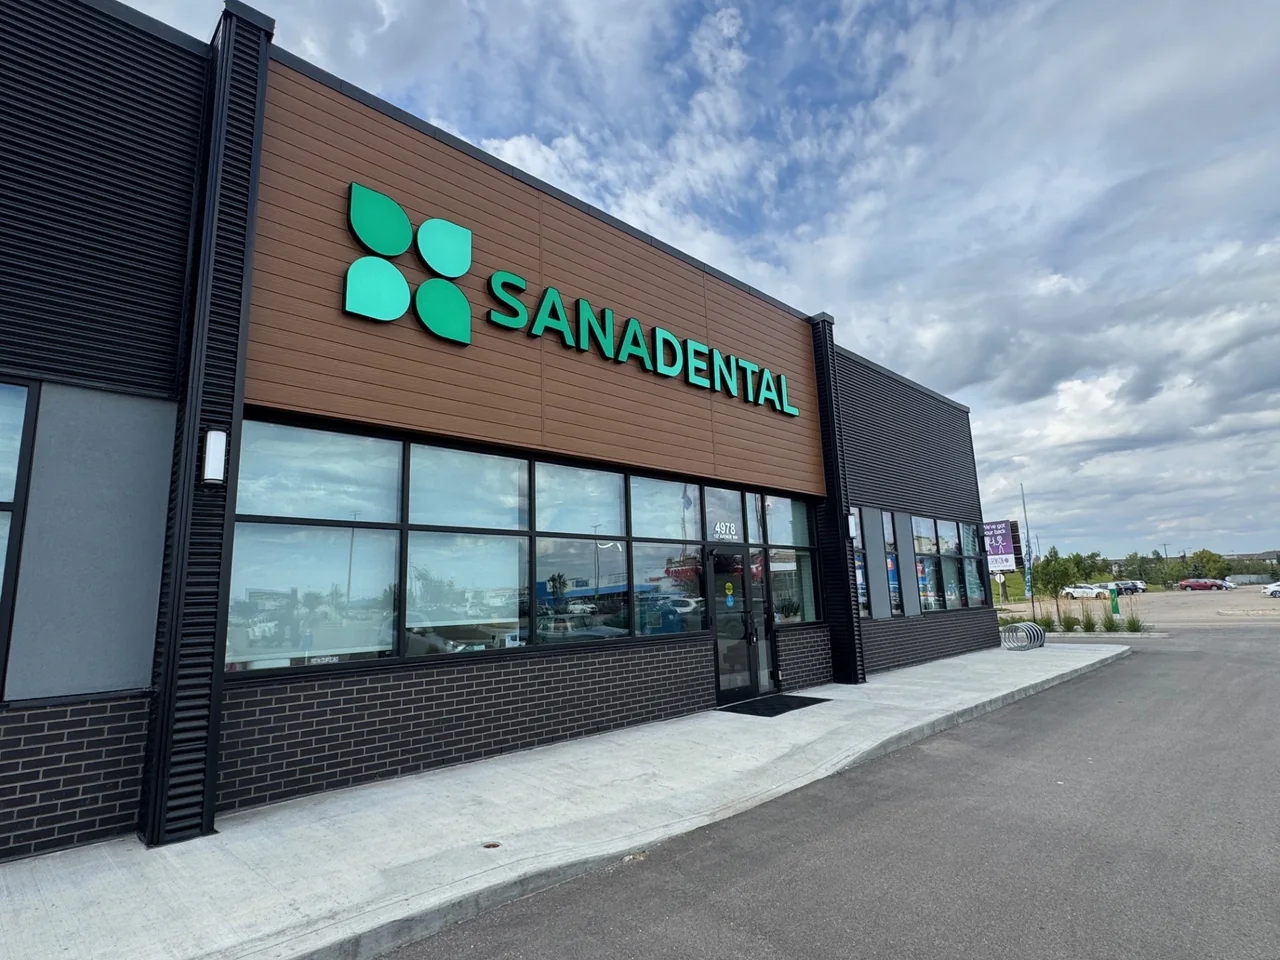 Sana Dental
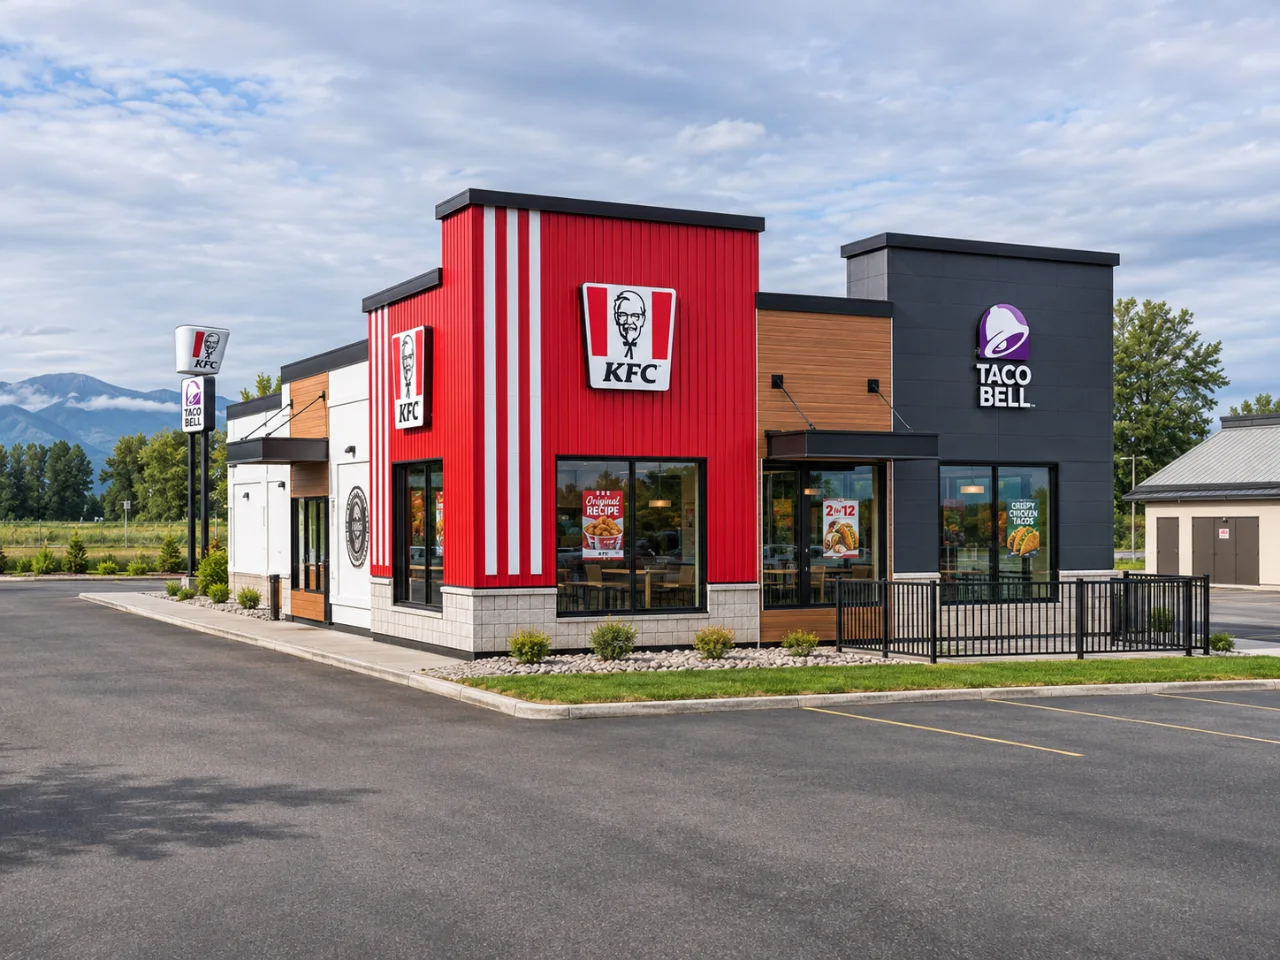 KFC & Taco Bell
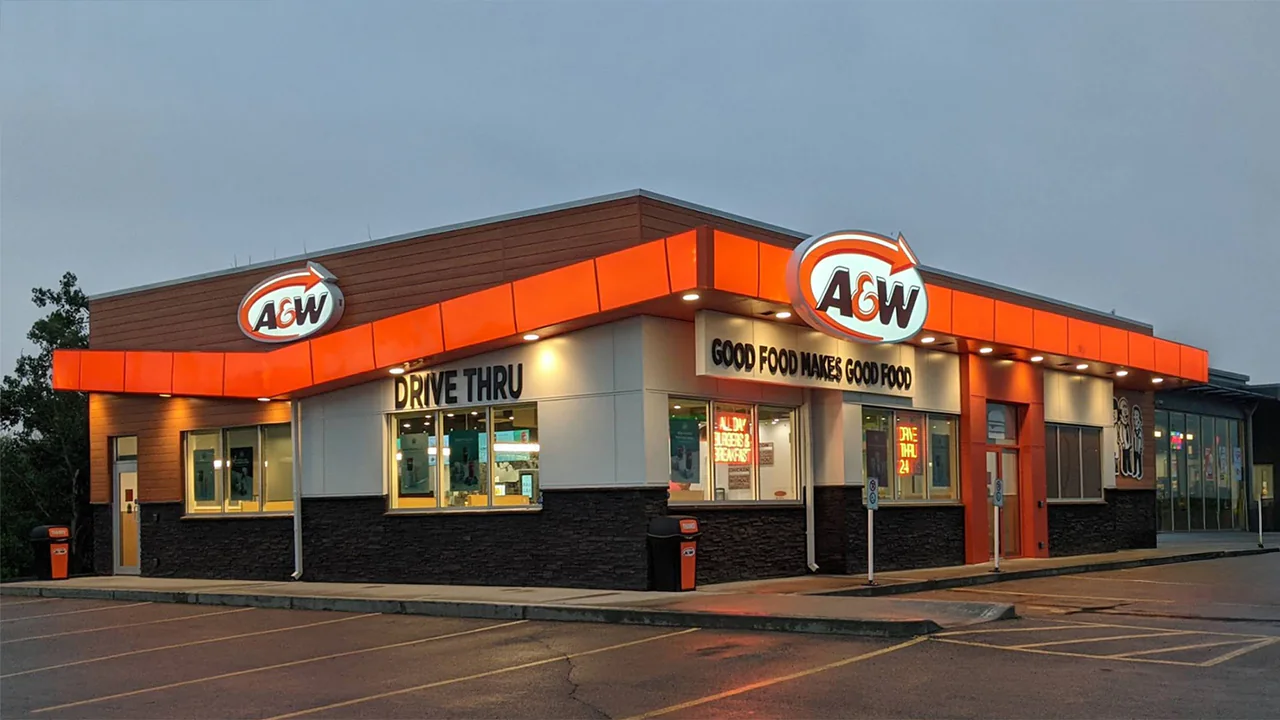 A&W Tenant Improvement
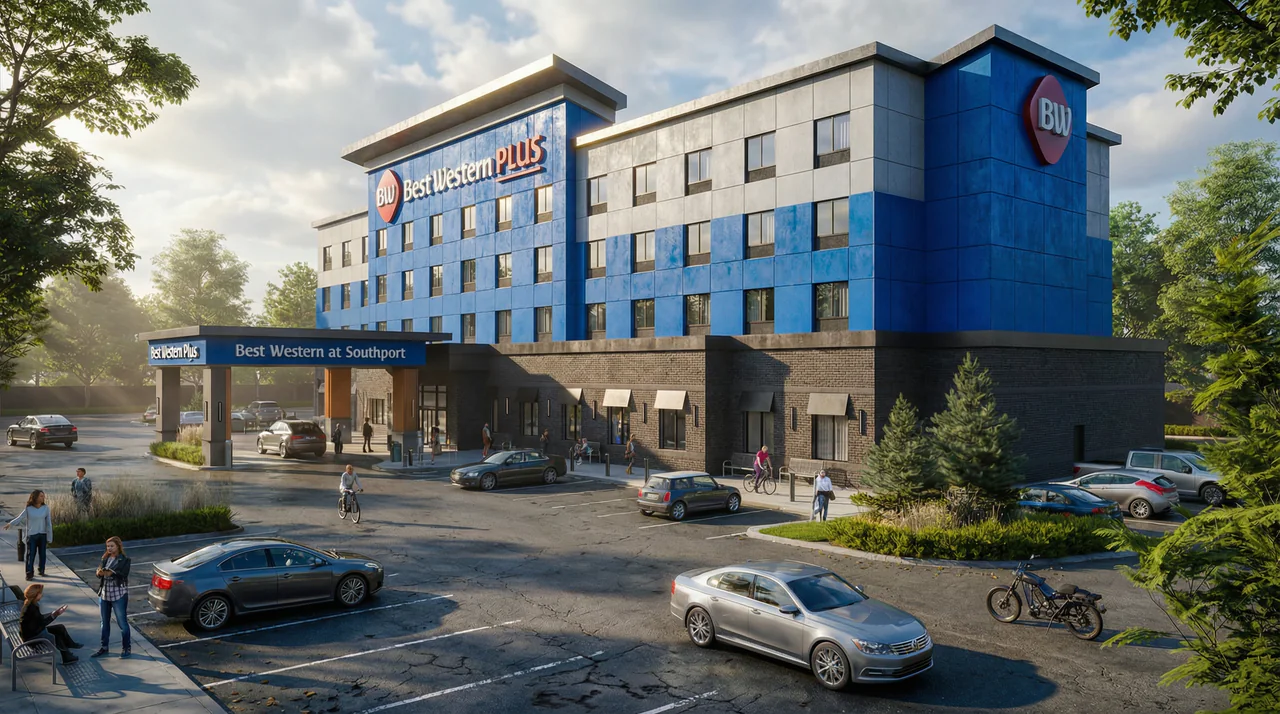 Best Western PLUS
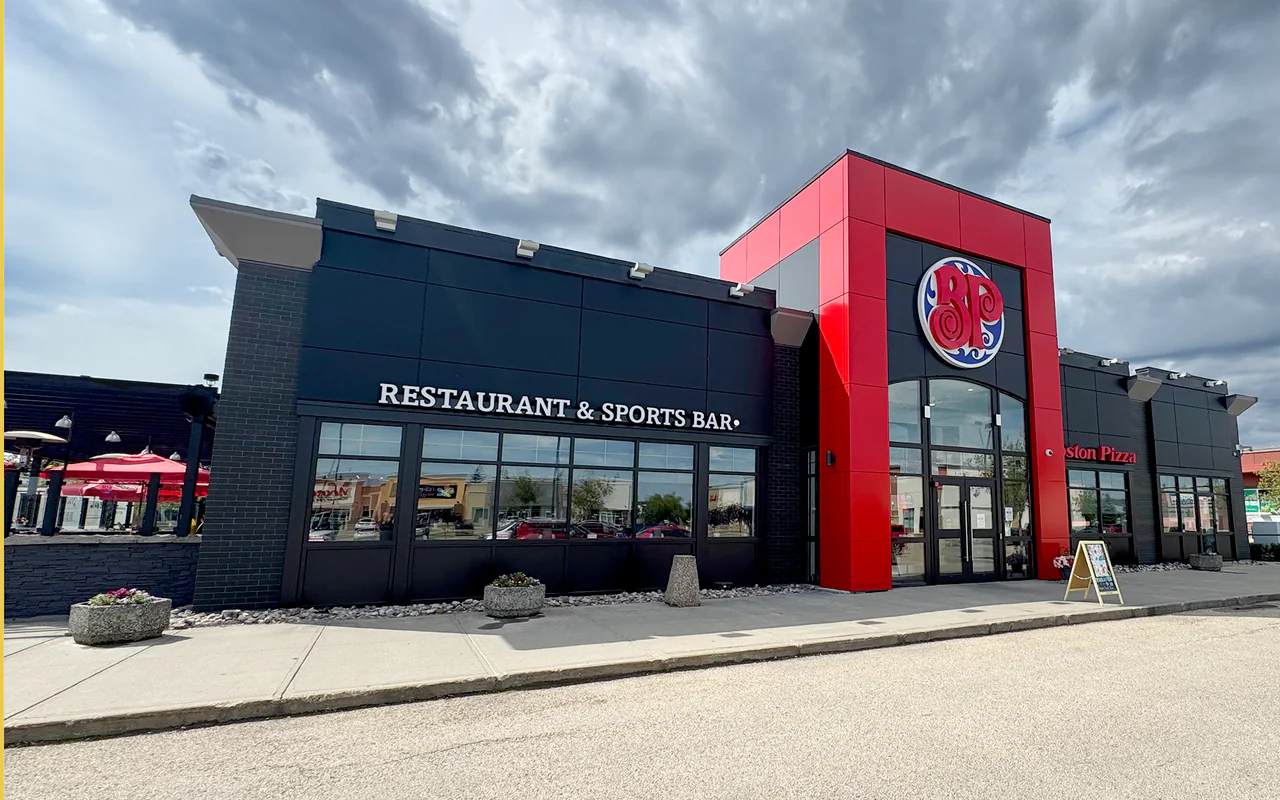 Boston Pizza Clareview
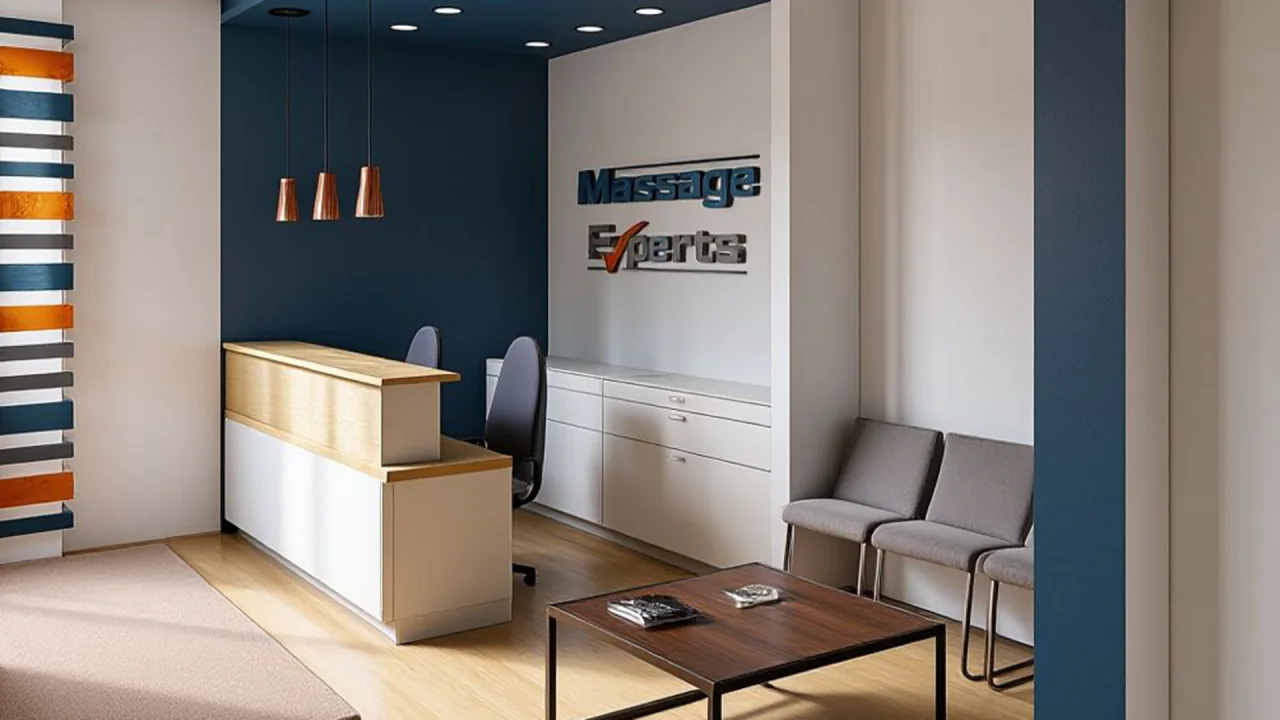 Massage Experts Airdrie
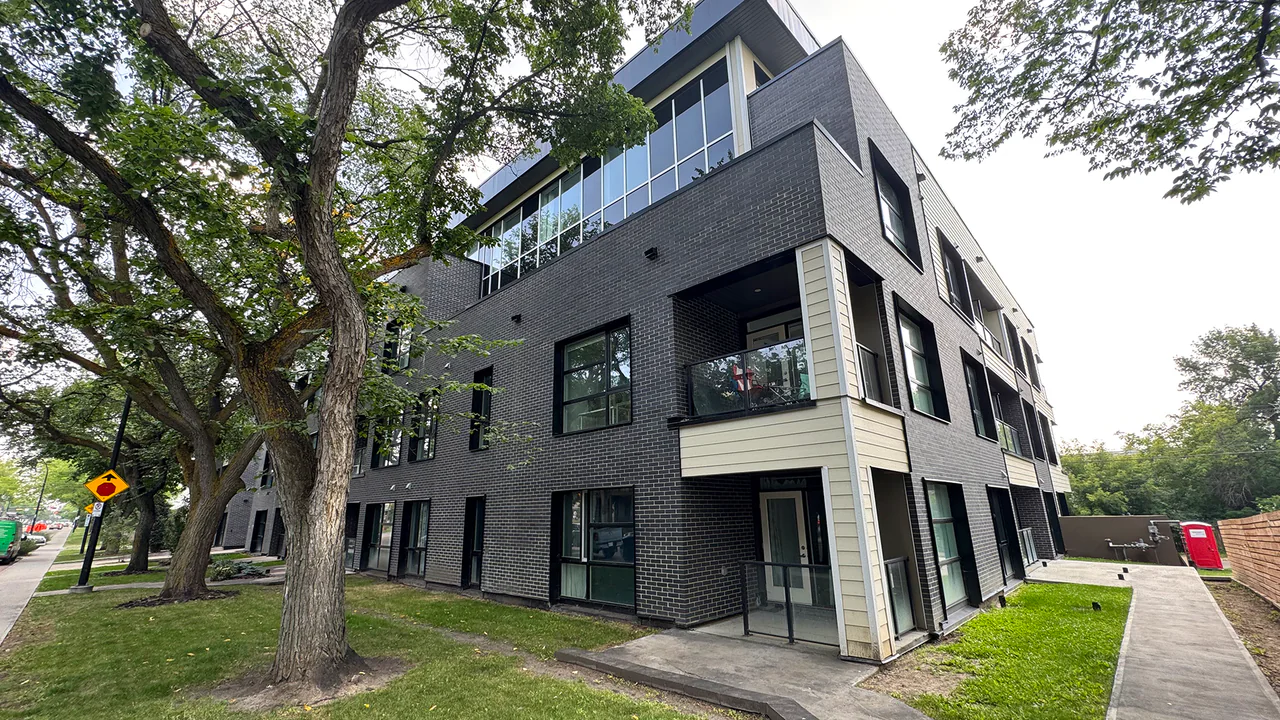 Belgravia Apartments
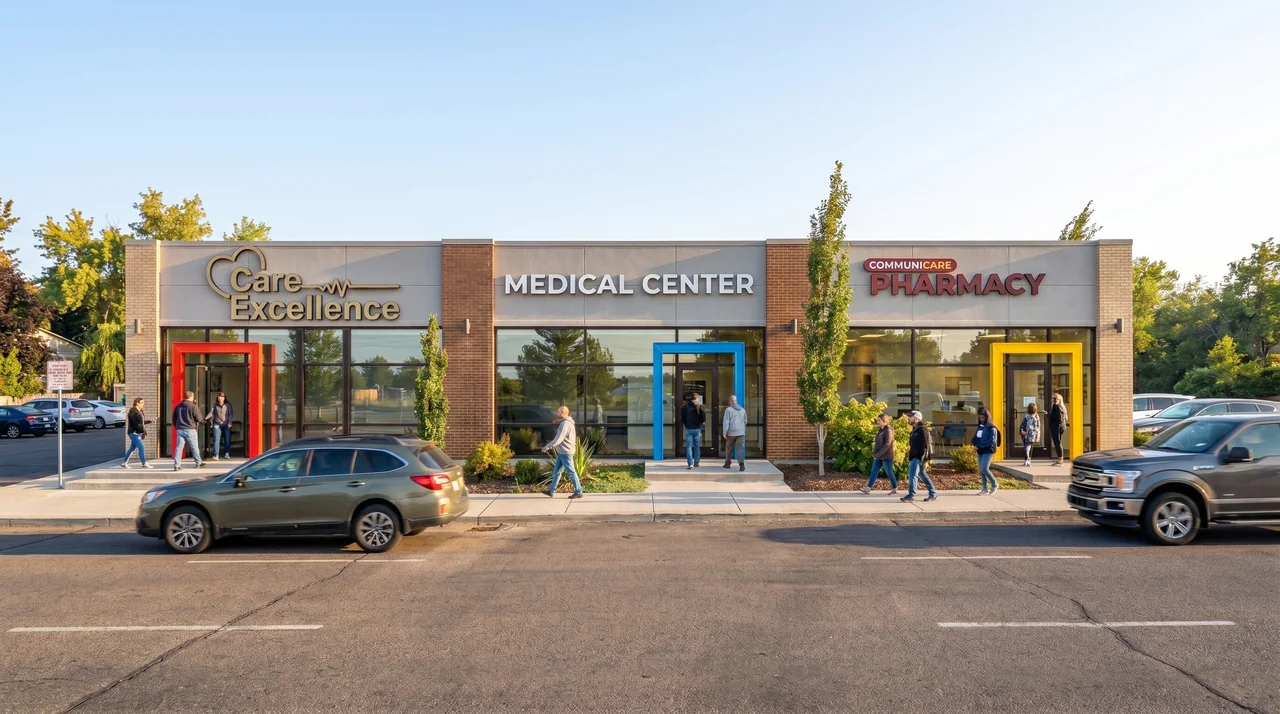 Careexcellence Medical Centre
 Comfort Suites
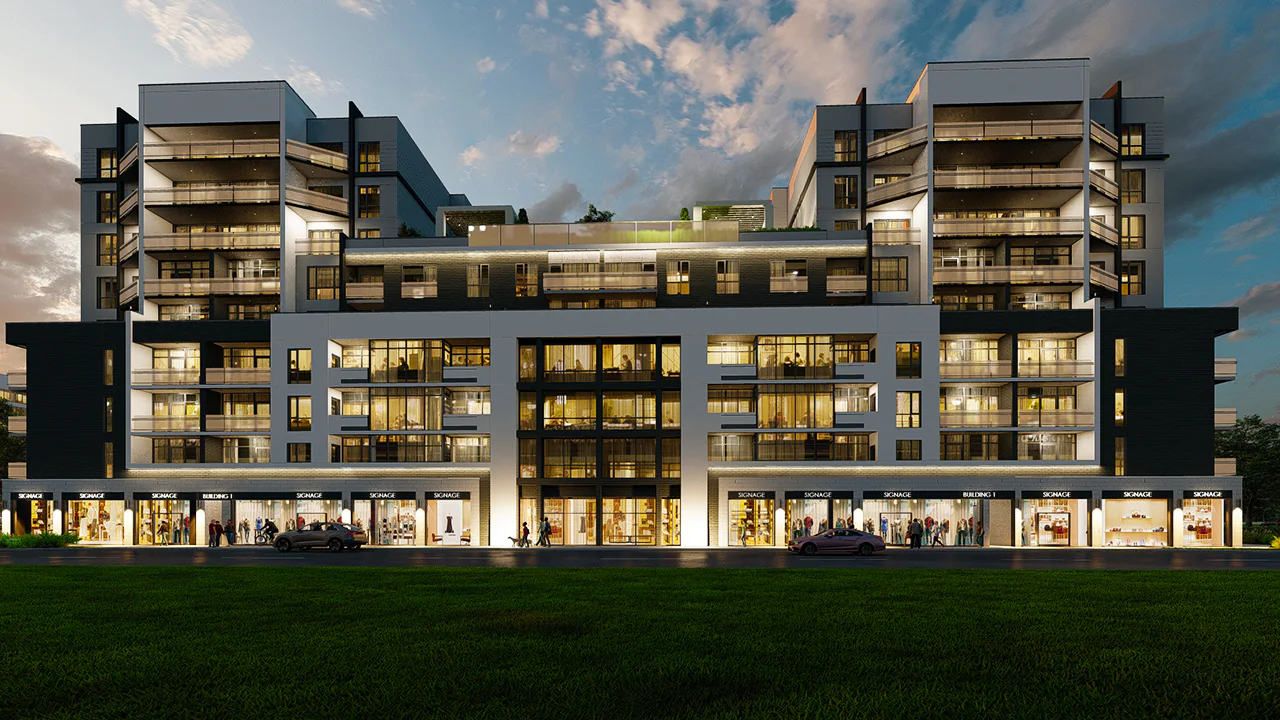 Wateridge Apartment Building
- Cummer Ave. Housing
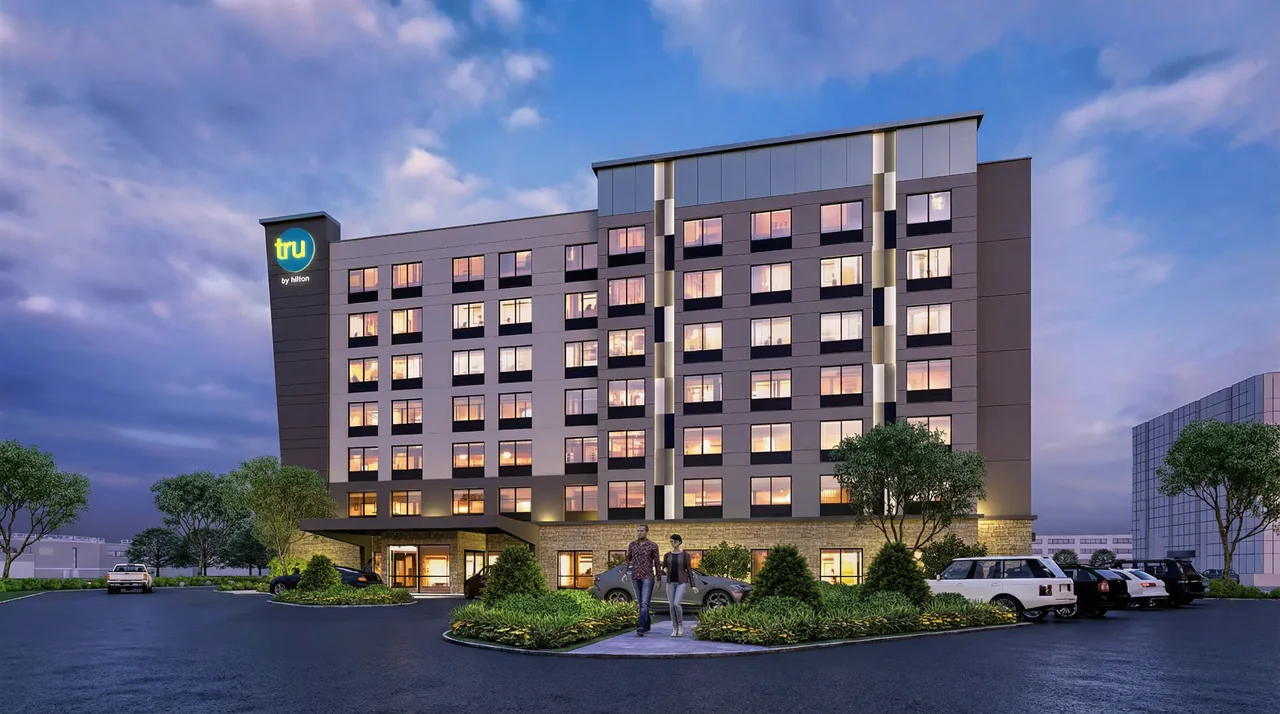 tru by Hilton Pointe-Claire
