CMHC MLI Select & MLI Flex
Energy modelling and performance evidence for multi-family and rental projects pursuing CMHC’s energy-efficiency points.
Energy modellingOur sectors / Energy Efficiency
Understand the building, compare the options and make energy decisions with the evidence in front of you.
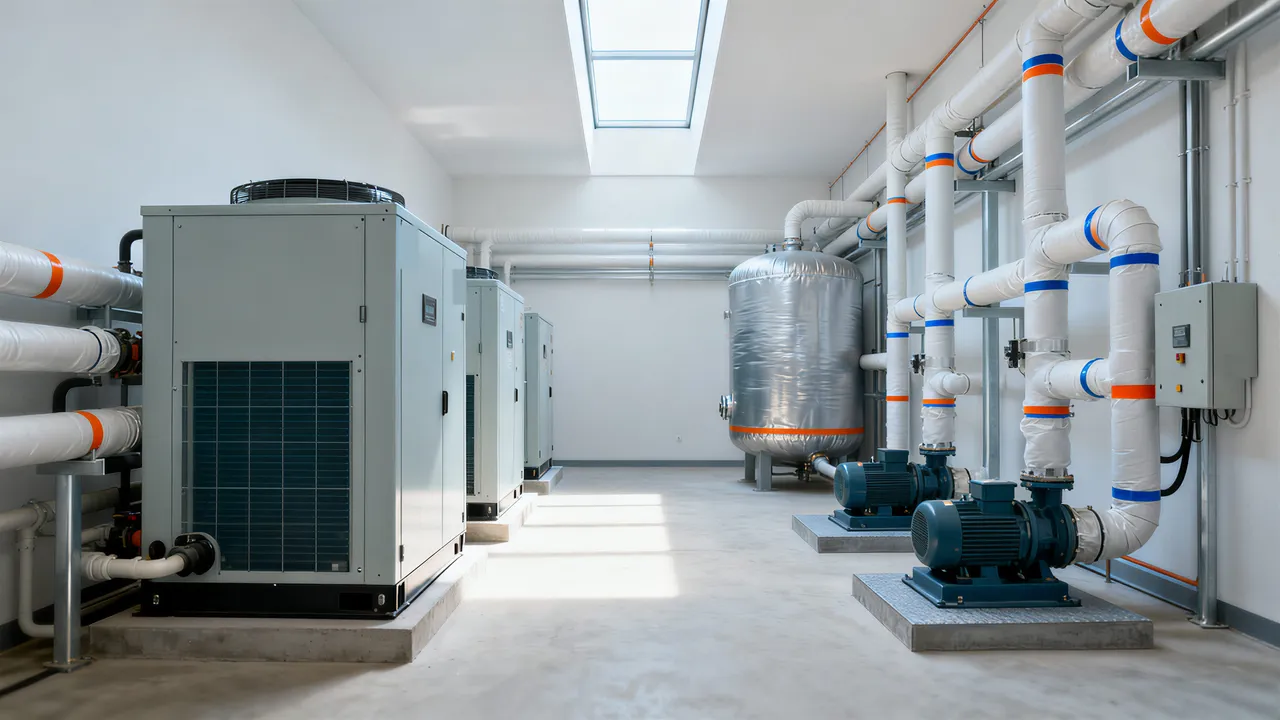
See how it worksMechanical room
Energy efficiency
Energy work earns its fee when it arrives early enough to shape the design, or clearly enough to guide the next investment in an existing building. We model, compare and explain the options—and keep the assumptions visible.
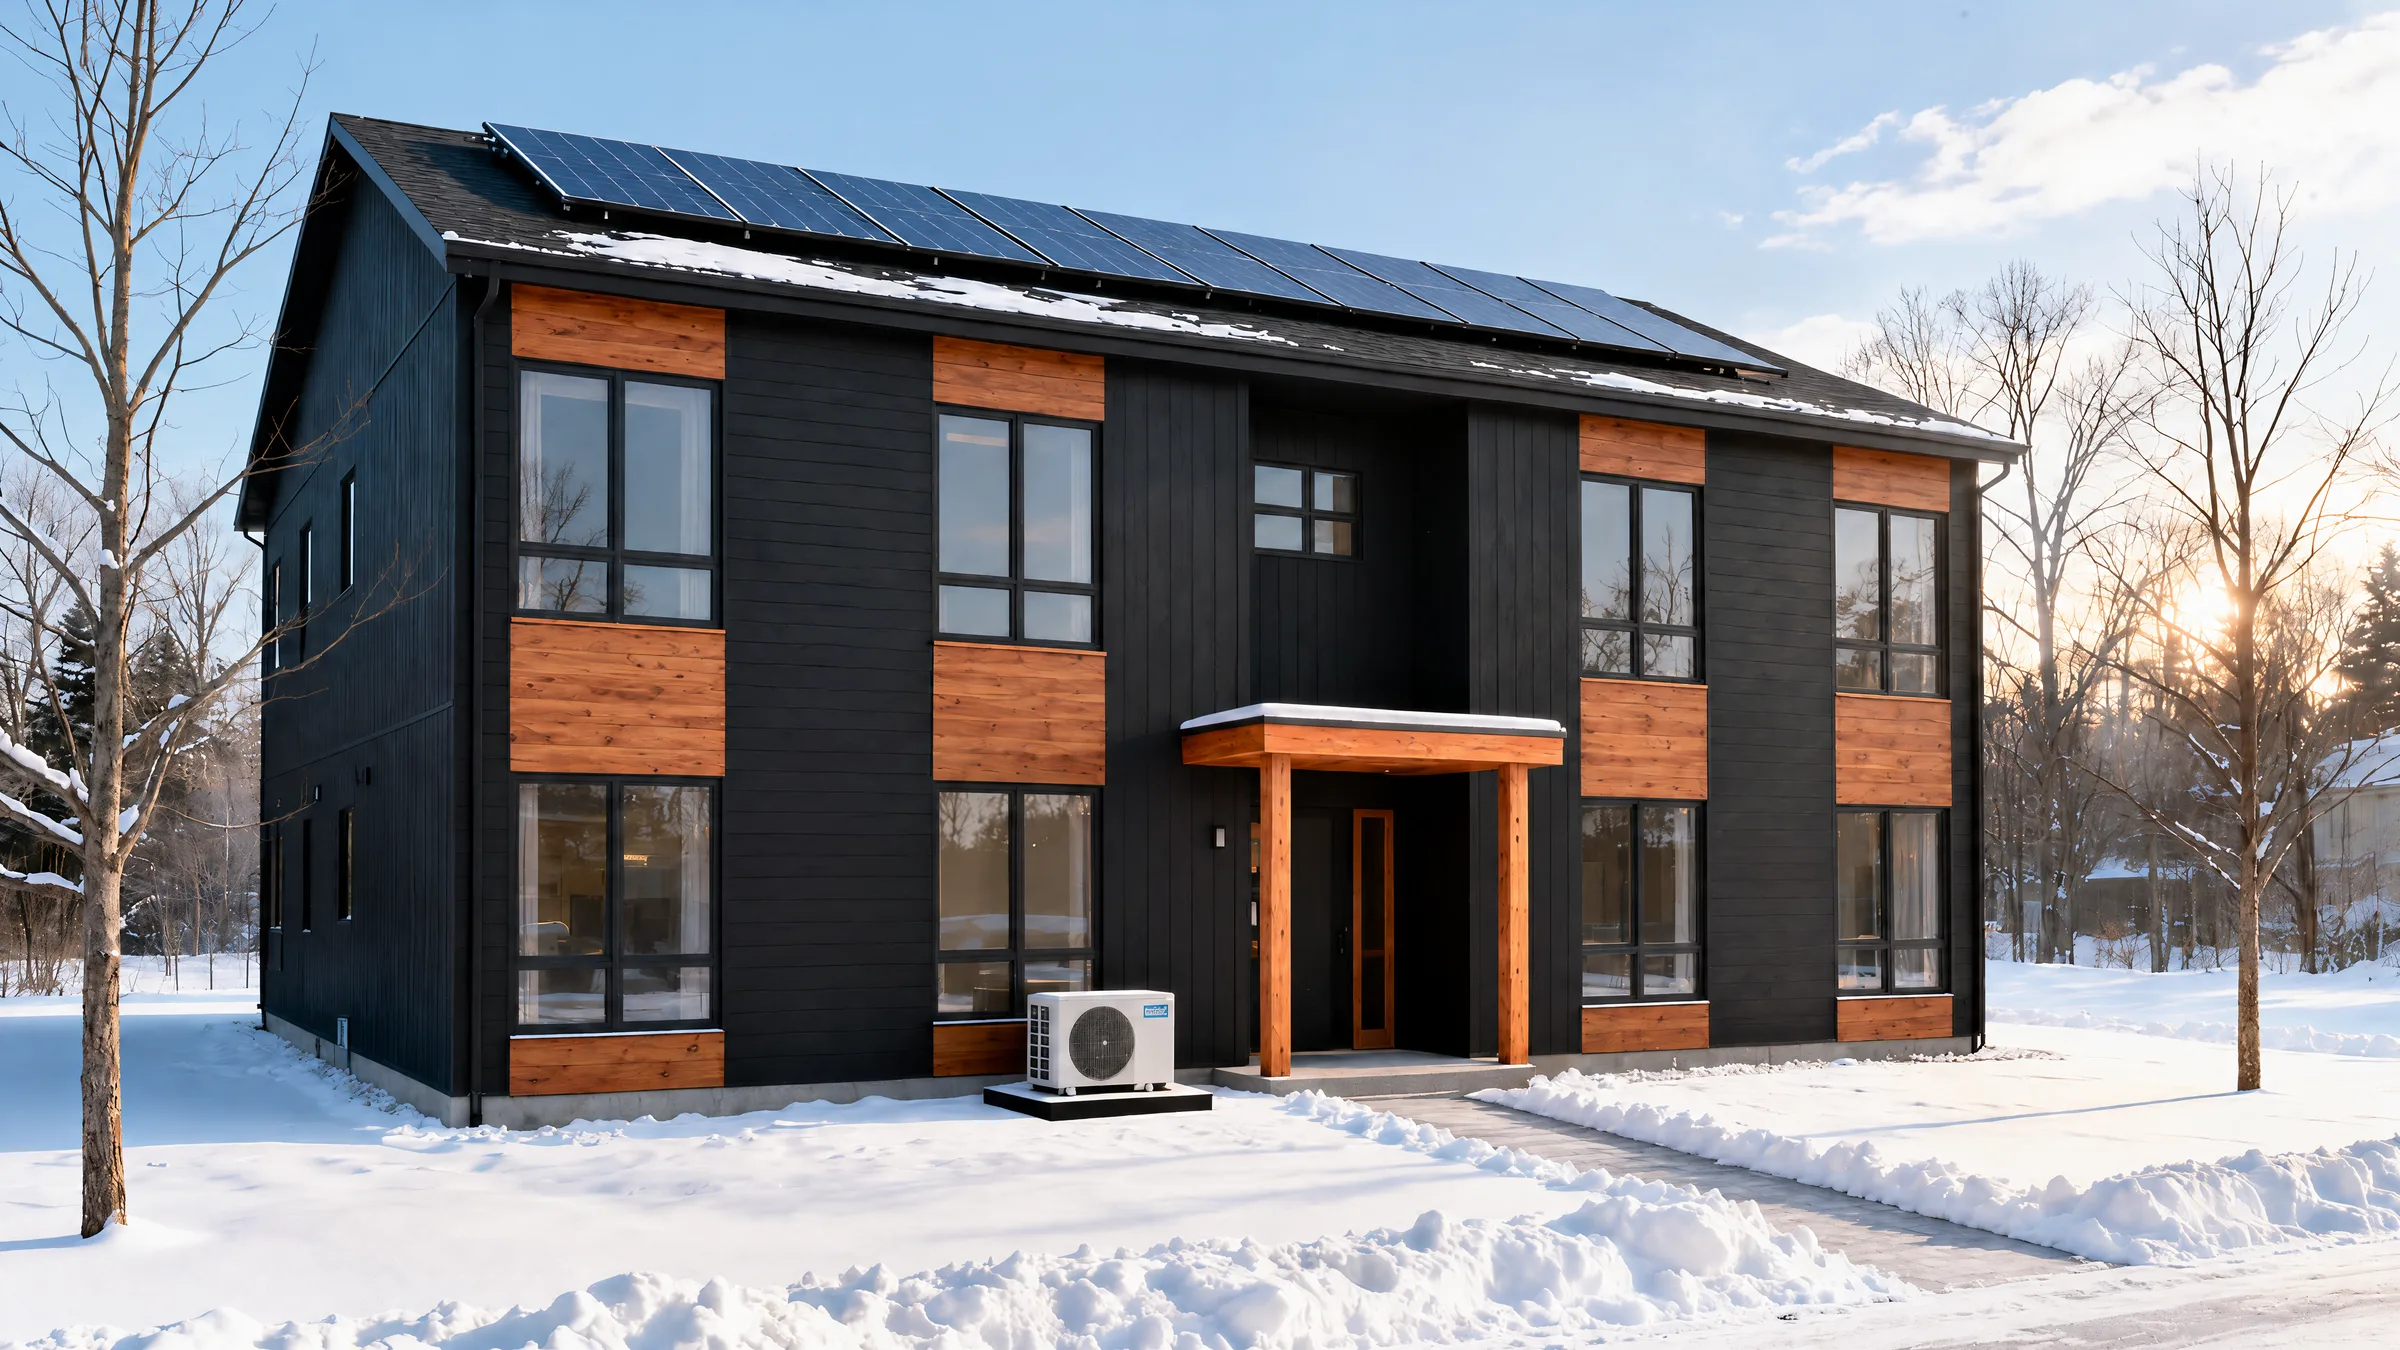
What you see is the building.
What you don’t is how it performs.
Thick walls. Fresh air.
Heat moved, not made.
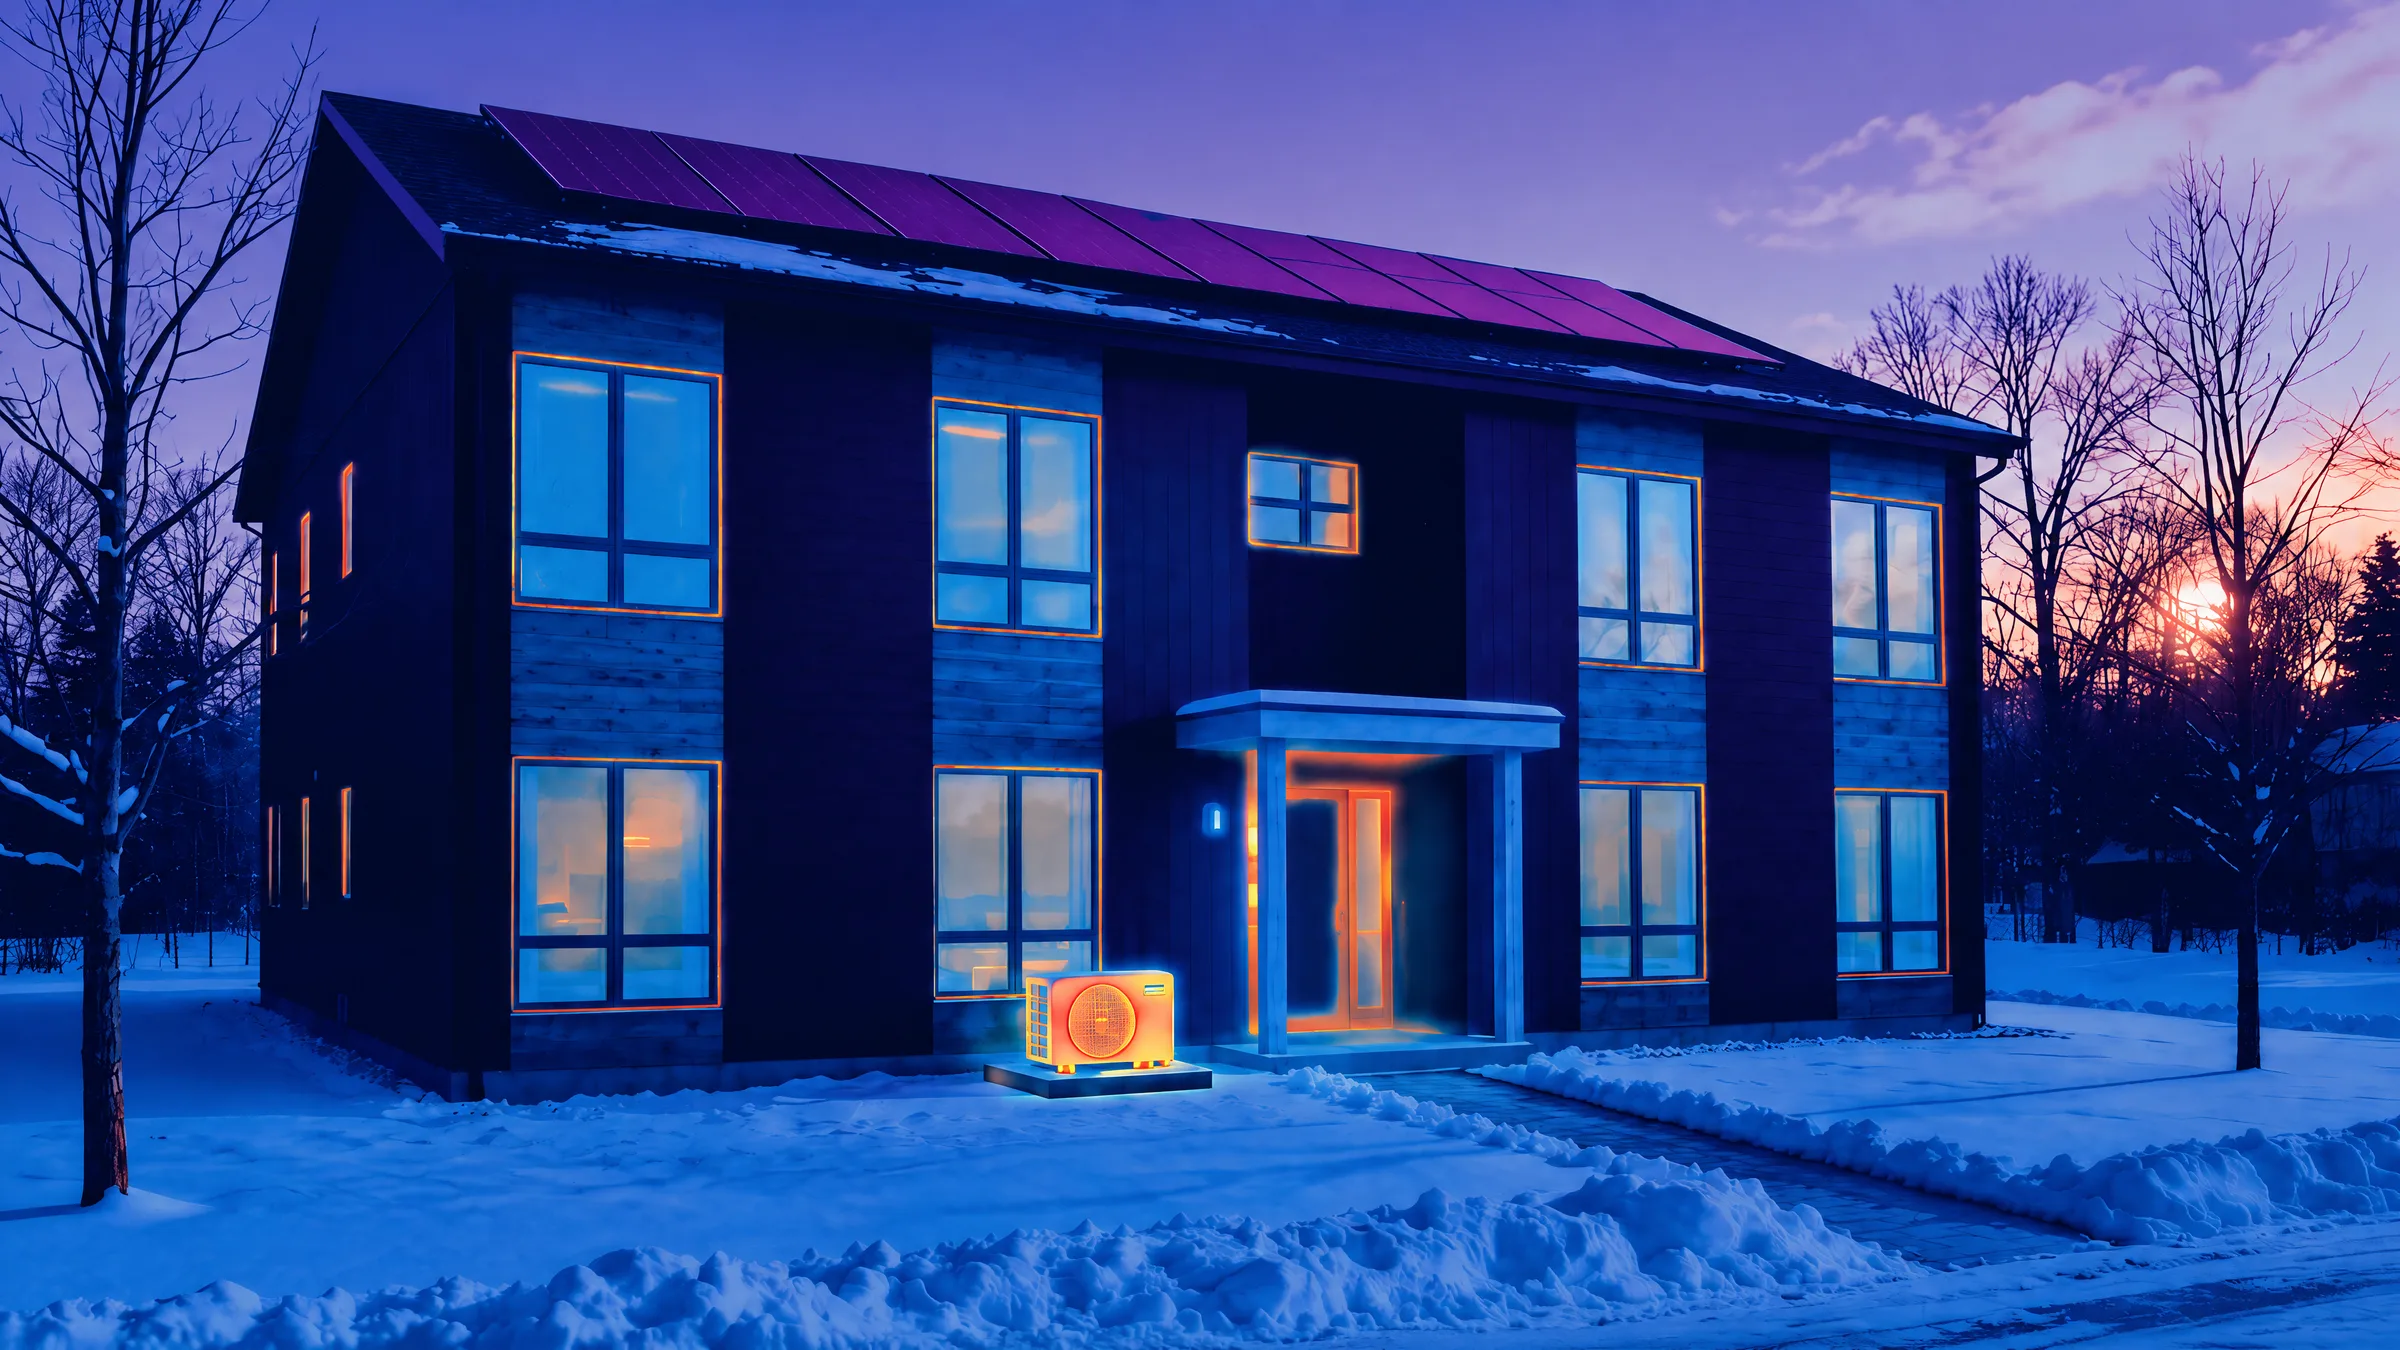
Through a thermal camera,
a tight envelope barely glows.
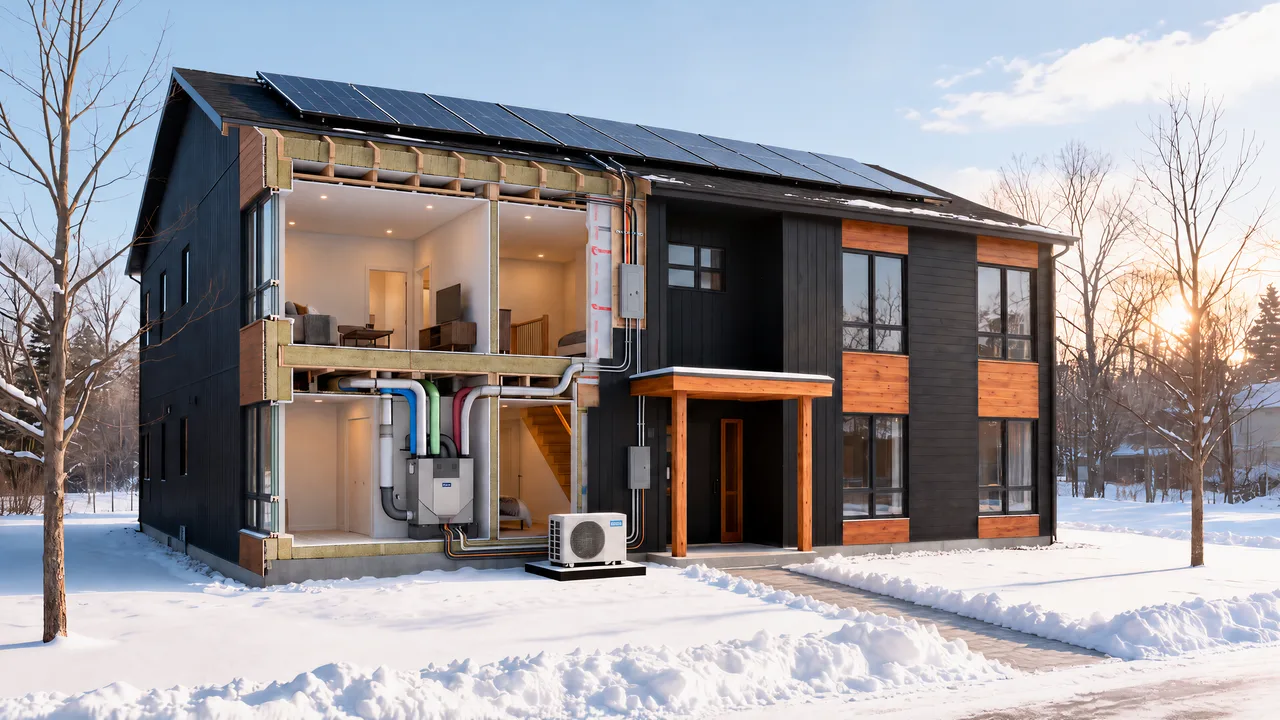
Where the energy goes
Turn measures on and off to see how they change a building’s energy flows. The drawing shows direction, not results: your project’s energy model quantifies the real effect.
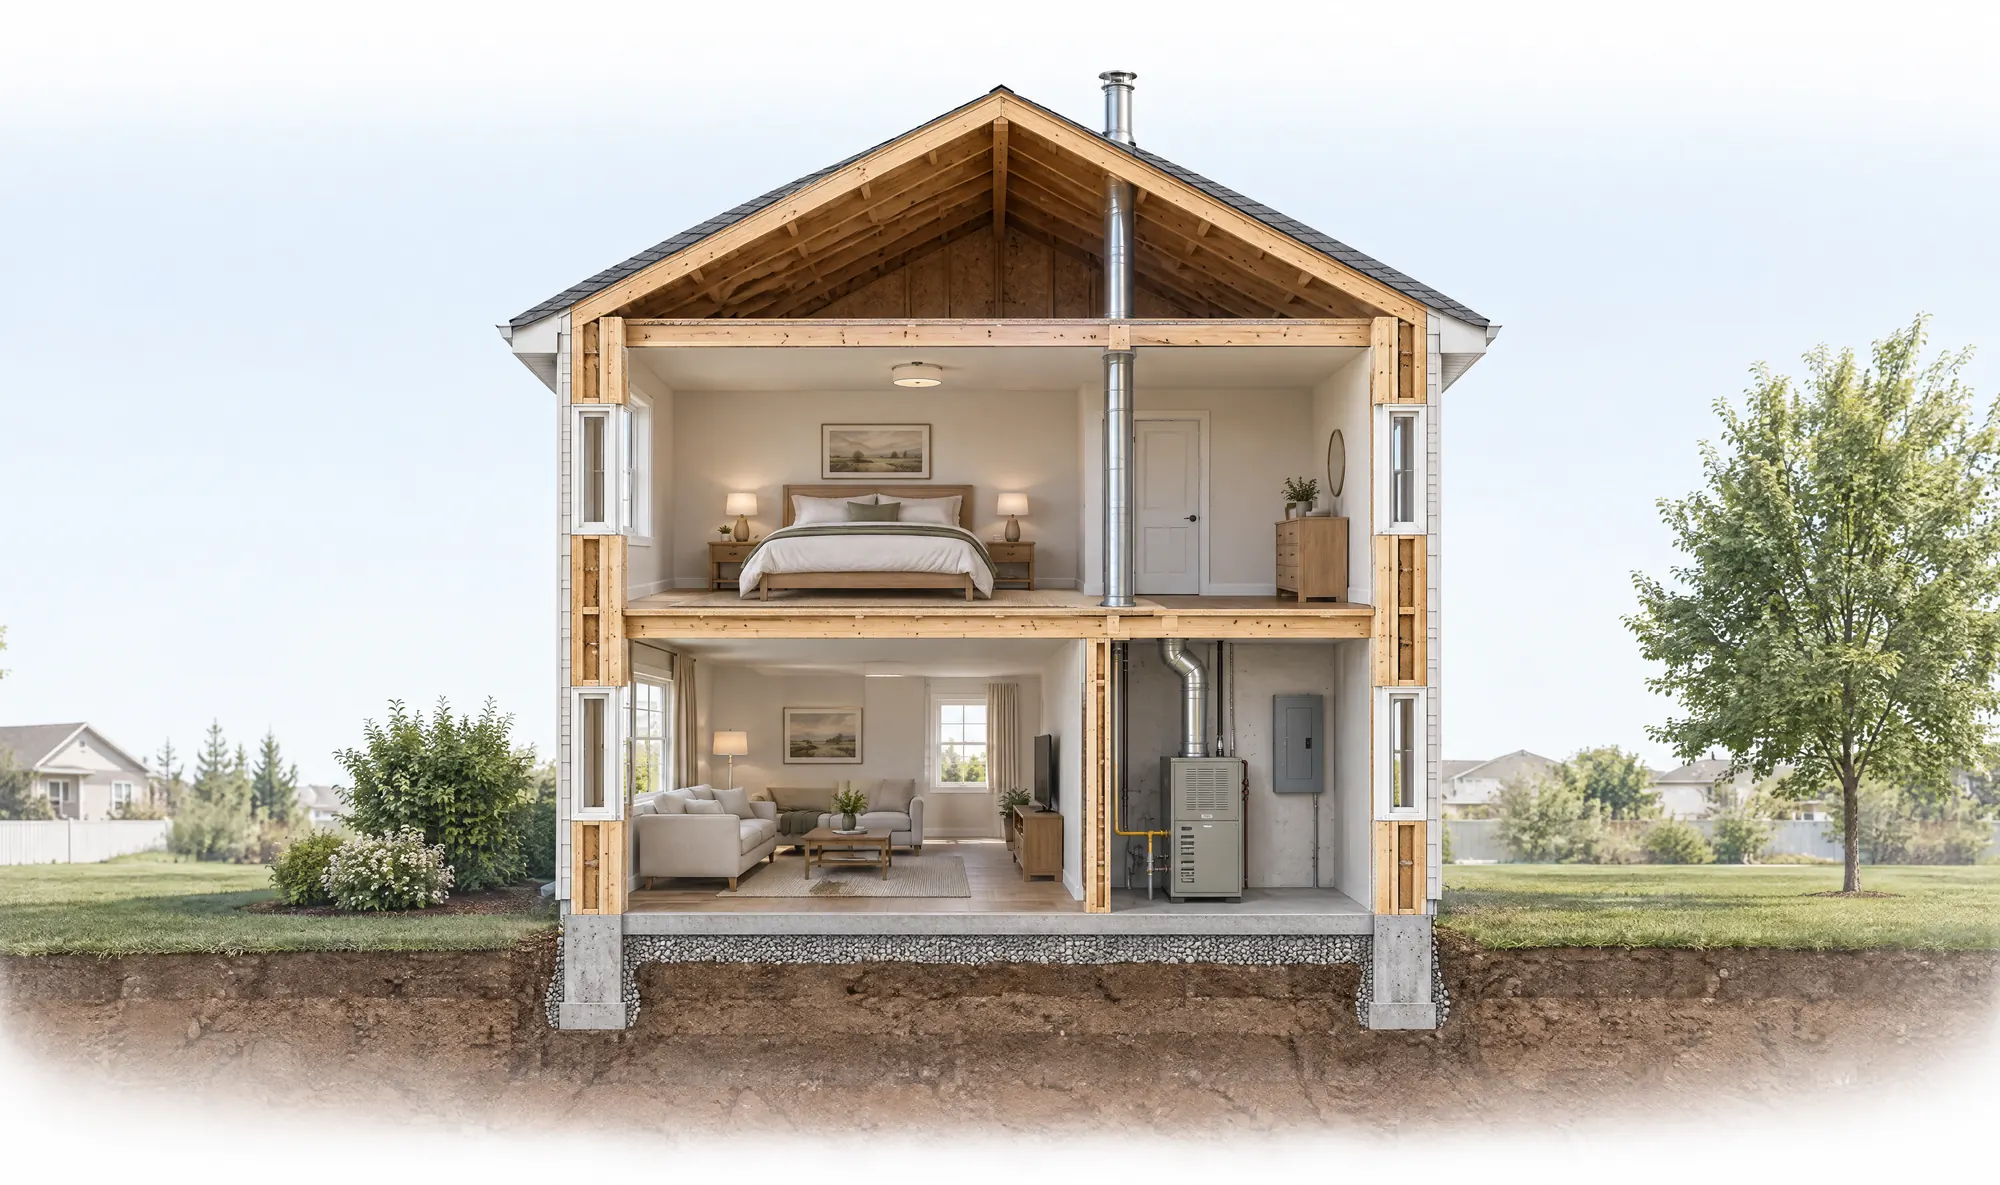
Insulation, airtightness and windows reduce what the building loses. Envelope design comes from the architect and envelope consultant; we model its effect.
Fresh air is warmed by the stale air leaving the building, instead of being heated from cold.
Moving heat rather than making it. Electrification also changes the building’s electrical load—so we check capacity too.
Generation on site offsets part of what the building draws from the grid.
Systems that run when, and only as hard as, the building actually needs them.
Pathways
The programs and pathways we model and document for.
Energy modelling and performance evidence for multi-family and rental projects pursuing CMHC’s energy-efficiency points.
Energy modellingConsulting, modelling and mechanical design for the Passive House standard—achieved at 253 King William Street in Hamilton.
Energy and systems documentation for LEED and other certification programs, coordinated with the wider design team.
Sustainable designPerformance-path modelling for energy codes and step codes, documented the way the authority expects to review it.
Baselines, options and costs for renewal: what to upgrade, in what order and what it will do for operating costs.
Building assessmentsHeat-pump conversions, EV charging and on-site generation planned together with the electrical capacity they need.
Electrical engineeringThe thinking behind the work
Why we do it. How we approach it. What we bring to energy decisions.
Why
Owners and occupants live with energy decisions long after the design team has moved on. Choices made with good evidence lower operating costs and carbon for the whole life of the building.
How
We connect modelling with mechanical and electrical design, use the envelope information supplied by the architect and specialists, and explain what each result does and doesn’t tell you.
What
Energy modelling, daylight and comfort studies, Passive House consulting, LEED and program documentation, electrification strategies, existing-building studies, and the systems design that follows.
Who we work with
We make the trade-offs clear for everyone who has to sign off on them.
Targets, incentives and financing pathways weighed against capital cost, with the evidence lenders and programs require.
Scenario comparisons at the moment they can shape the design—and clear inputs for envelope and systems decisions.
Baselines and upgrade plans for existing buildings, sequenced around budgets, equipment life and operations.
Analysis that supports system choices and proposed substitutions without losing the project’s targets.
Energy work
From a certified Passive House to a solar-powered shopping centre: energy thinking in our projects.
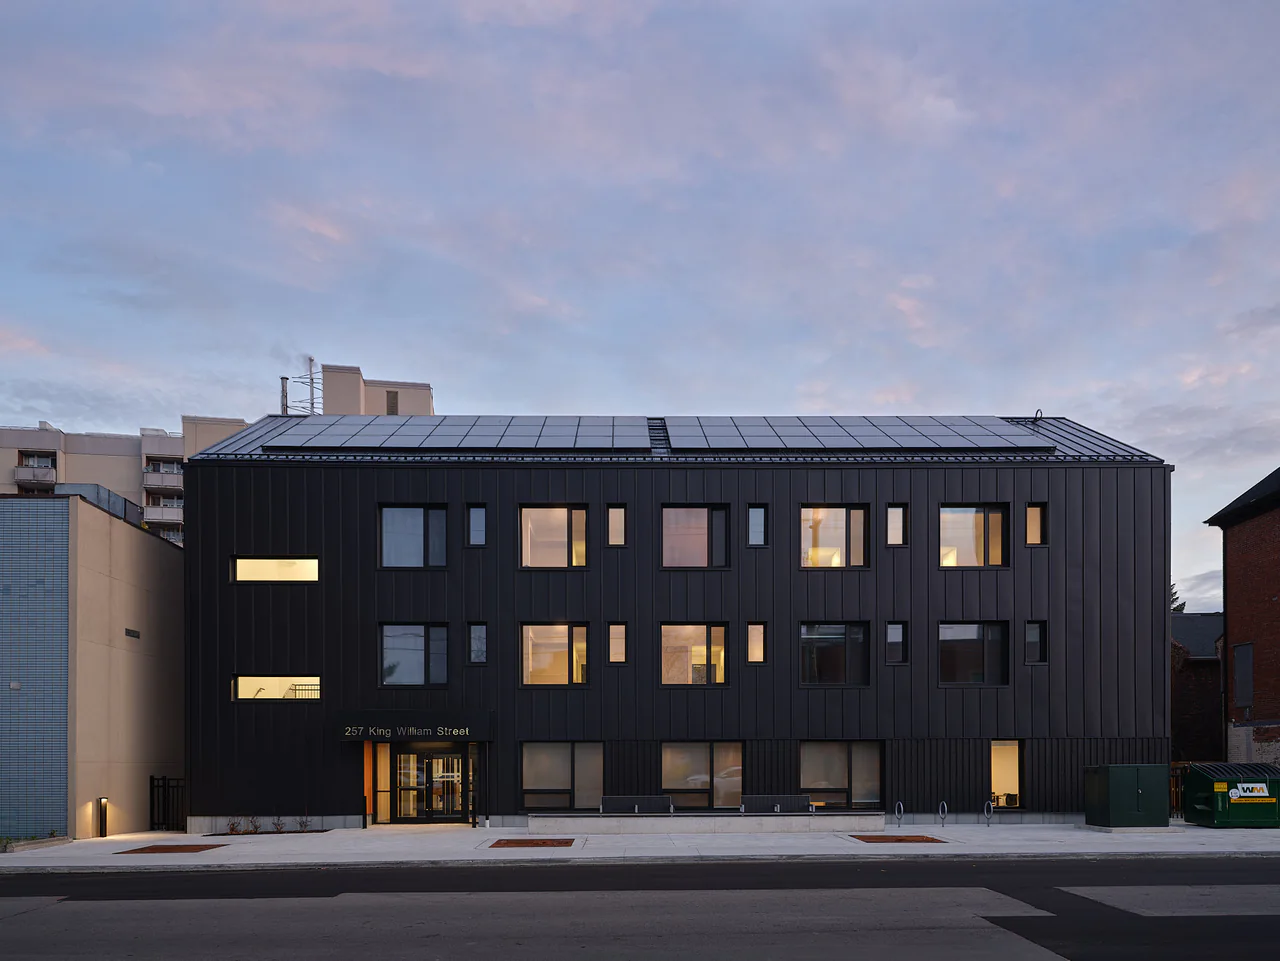
Hamilton, Ontario
Supportive housing that achieved Certified Passive House Classic designation—one of the few multi-residential buildings in Ontario to do so—with all-electric heating and cooling, triple glazing, a super-insulated envelope and photovoltaic panels on the south-facing roof.
Structural Engineering / Mechanical Engineering / Electrical Engineering / Fire Protection / Lighting Design / Modular Design / Energy Modelling
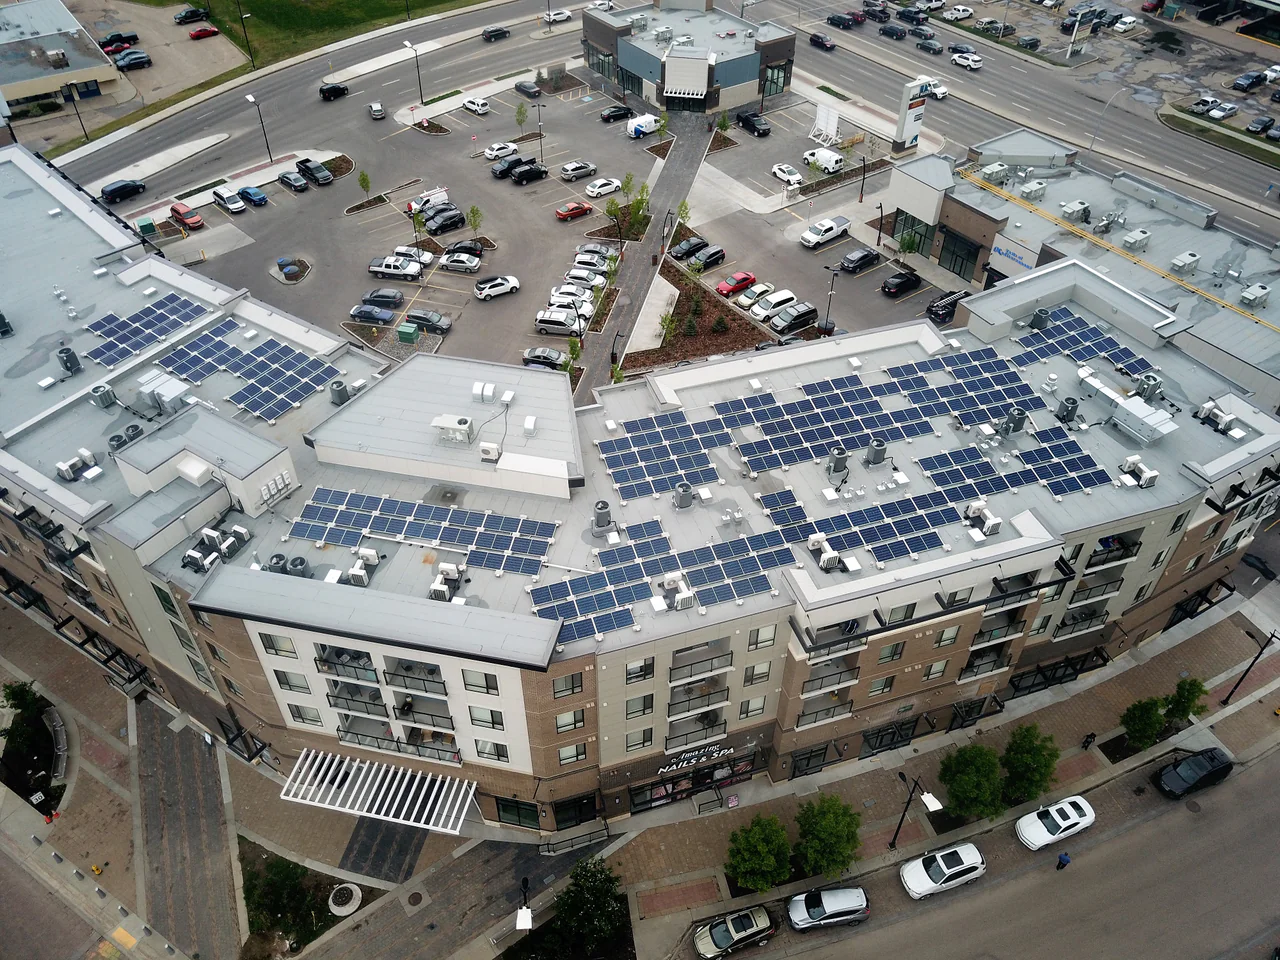
Sherwood Park, Alberta
Design Works and Kuby Energy designed the solar system for the entire development.
Electrical Engineering / Sustainable Design
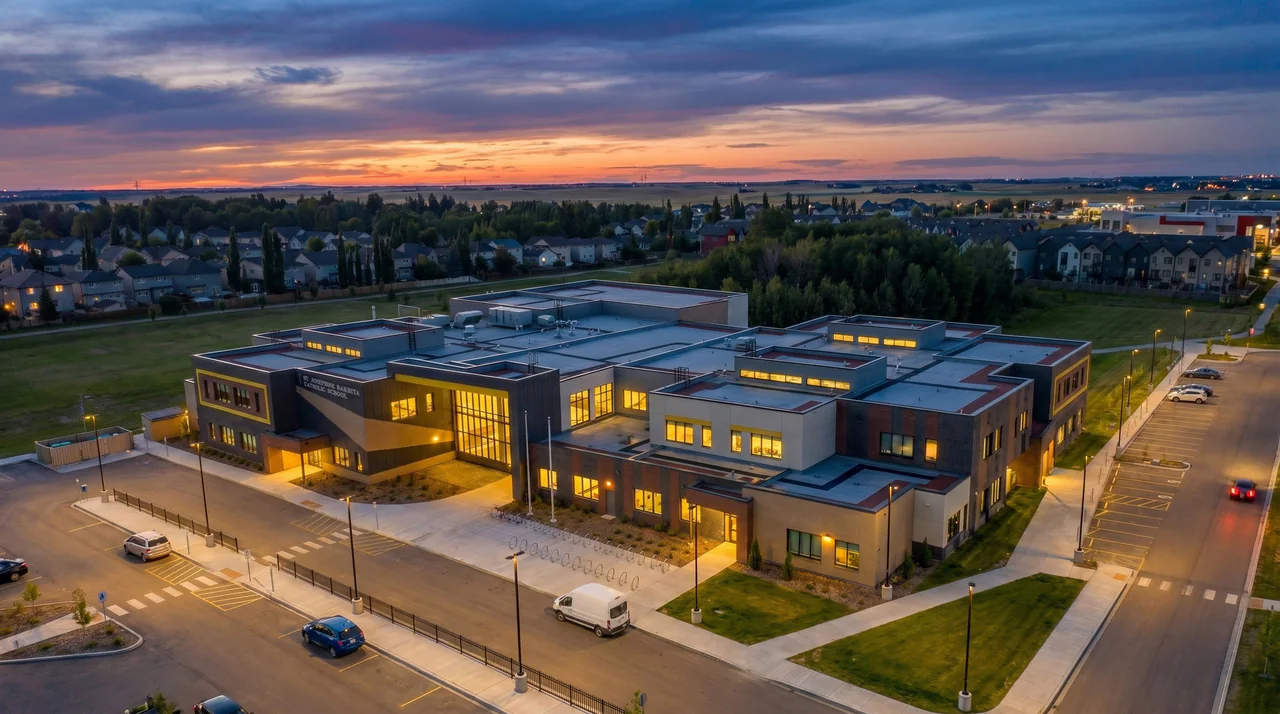
Edmonton, Alberta
A two-storey K–9 school in northwest Edmonton for up to 905 students, with energy modelling and mechanical engineering behind an energy-efficient learning environment.
Energy Modelling / Mechanical Engineering / Civil Engineering
Energy modelling and efficient systems across homes, schools and commercial buildings.
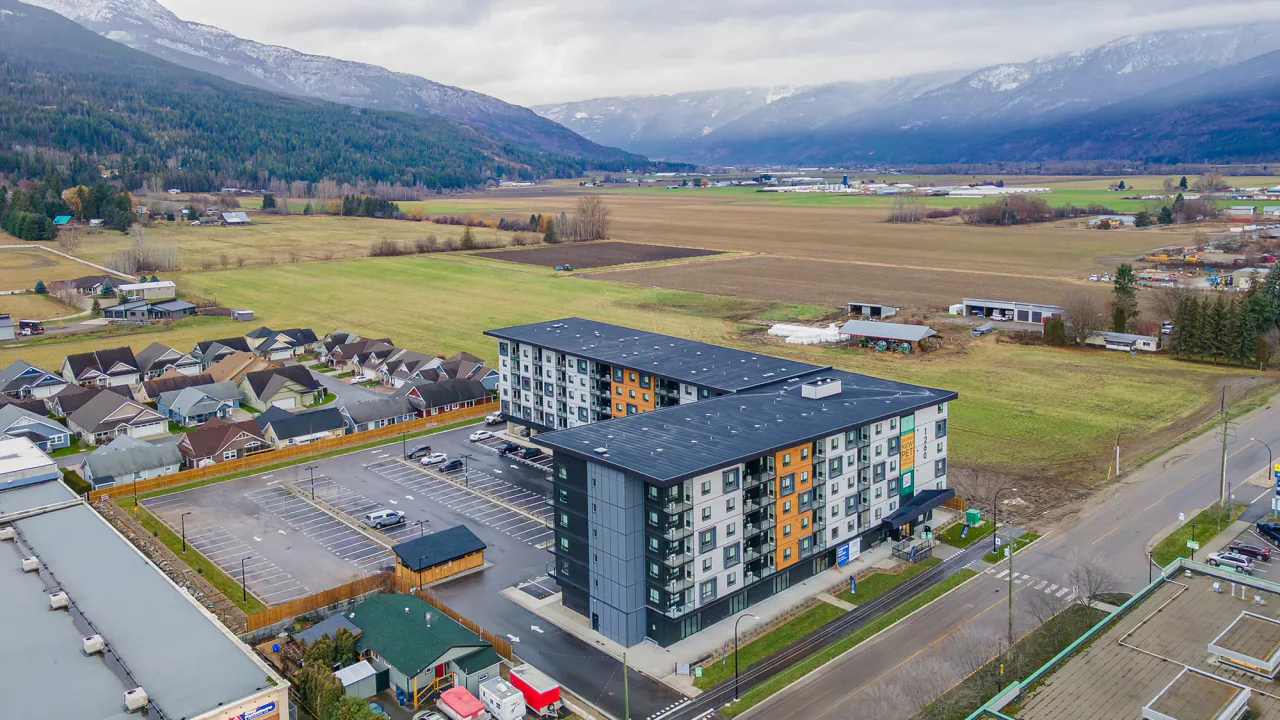 The CascaraSalmon Arm, British Columbia140 apartments · Energy modelling
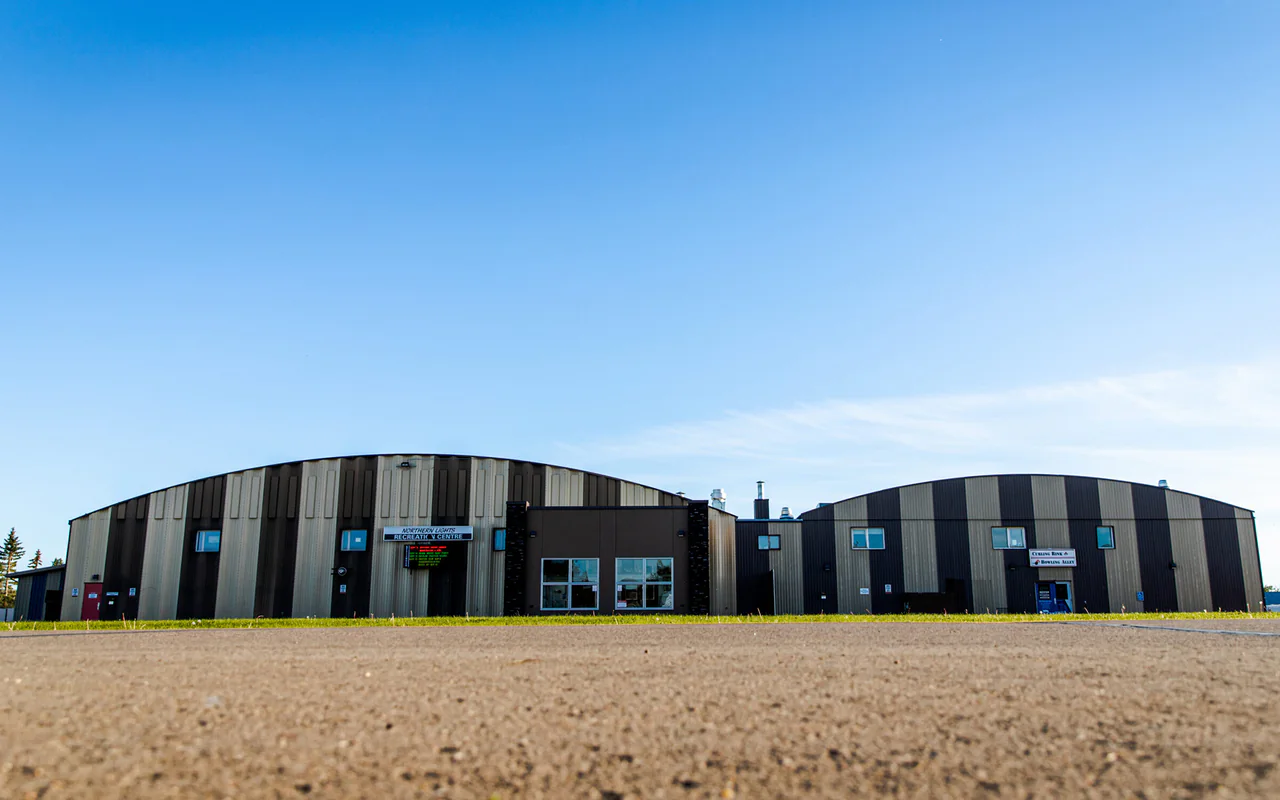 Northern Lights Recreation CentreLa Crete, AlbertaArena and curling · Energy modelling
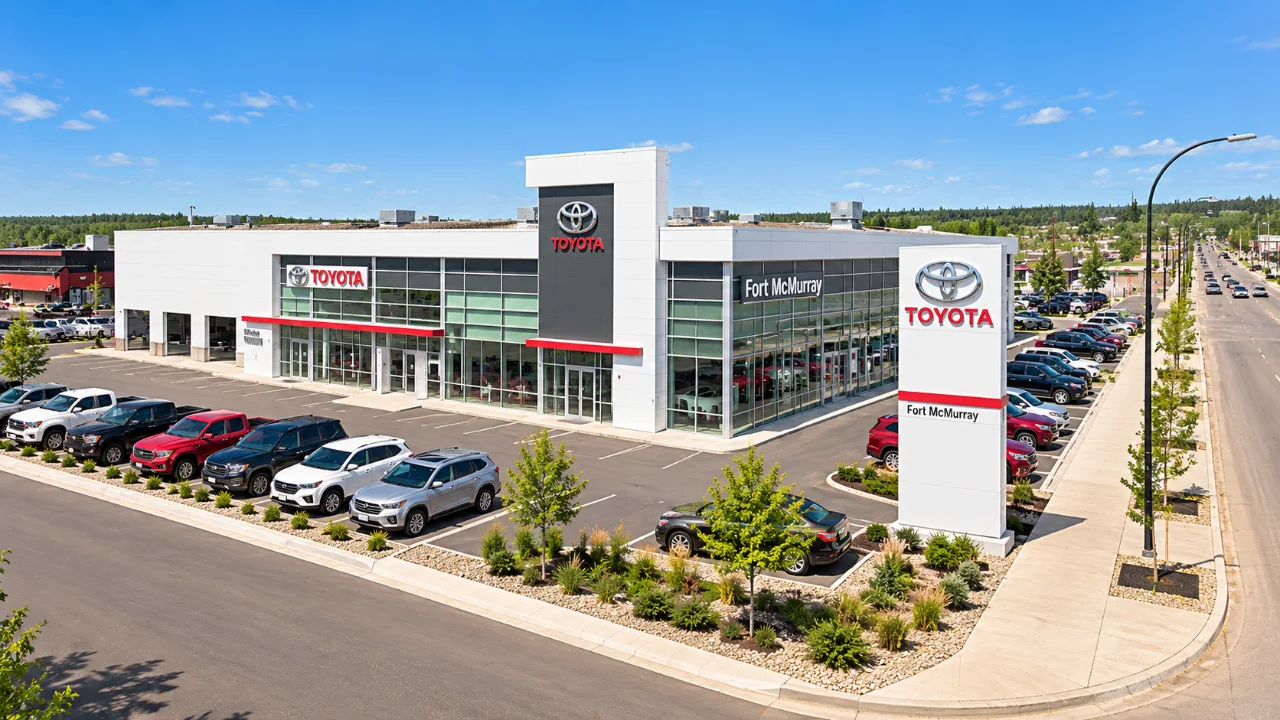 Fort McMurray ToyotaFort McMurray, AlbertaNorthern climate · Energy modelling
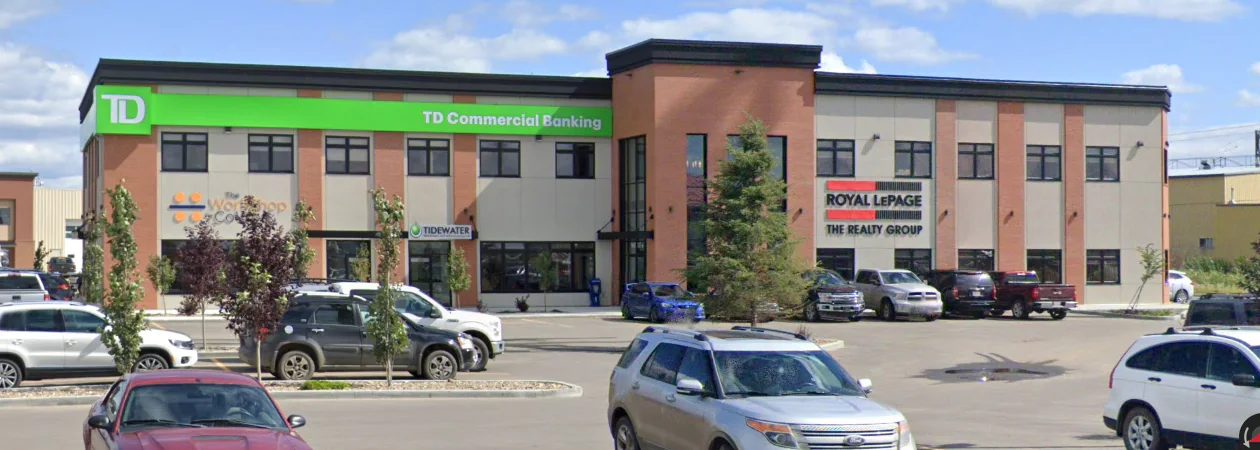 Mill District PlazaGrande Prairie, AlbertaSustainable design · Energy modelling
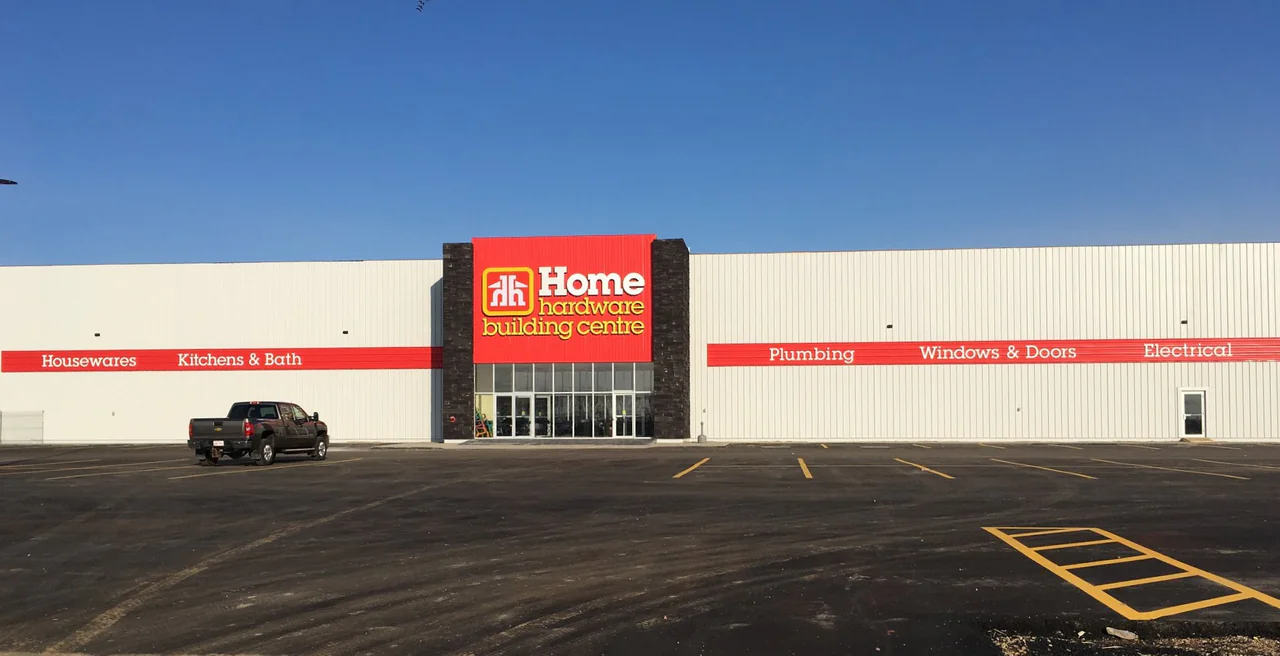 High Level Home Hardware Building CentreHigh Level, AlbertaSustainable design · Energy modelling
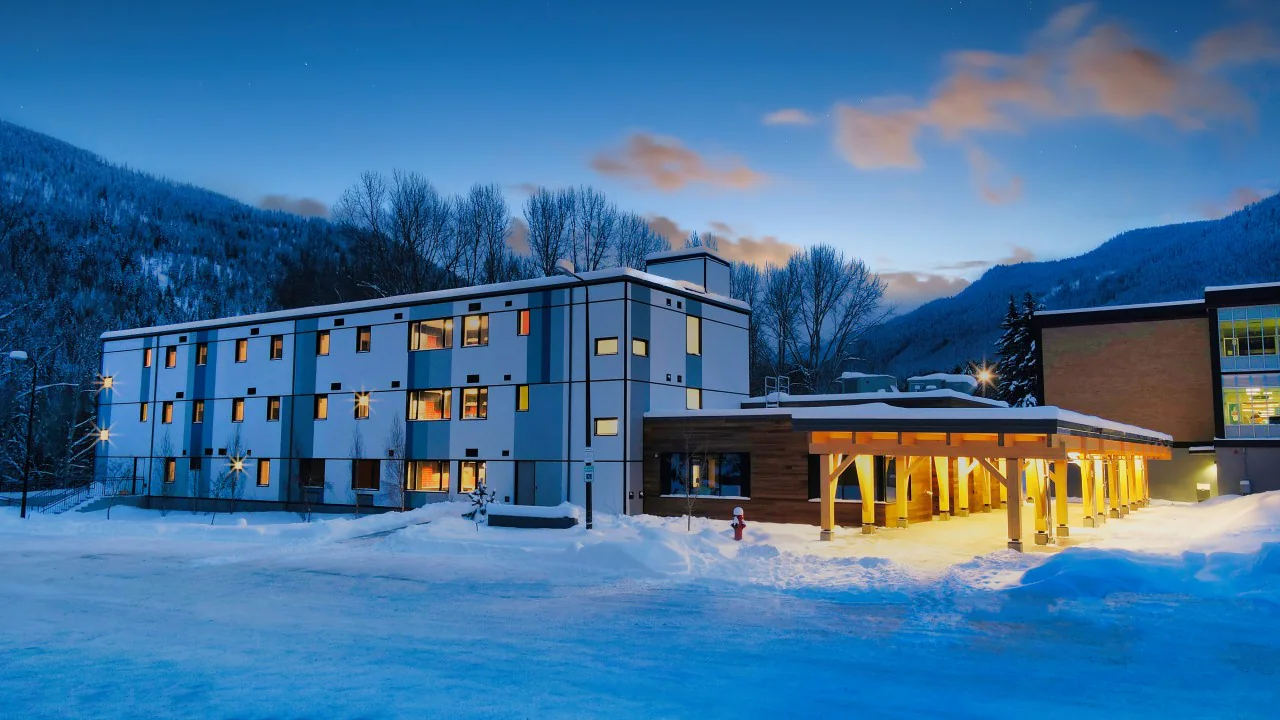 Castlegar Student HousingCastlegar, British Columbia114 beds · Energy-efficient systems
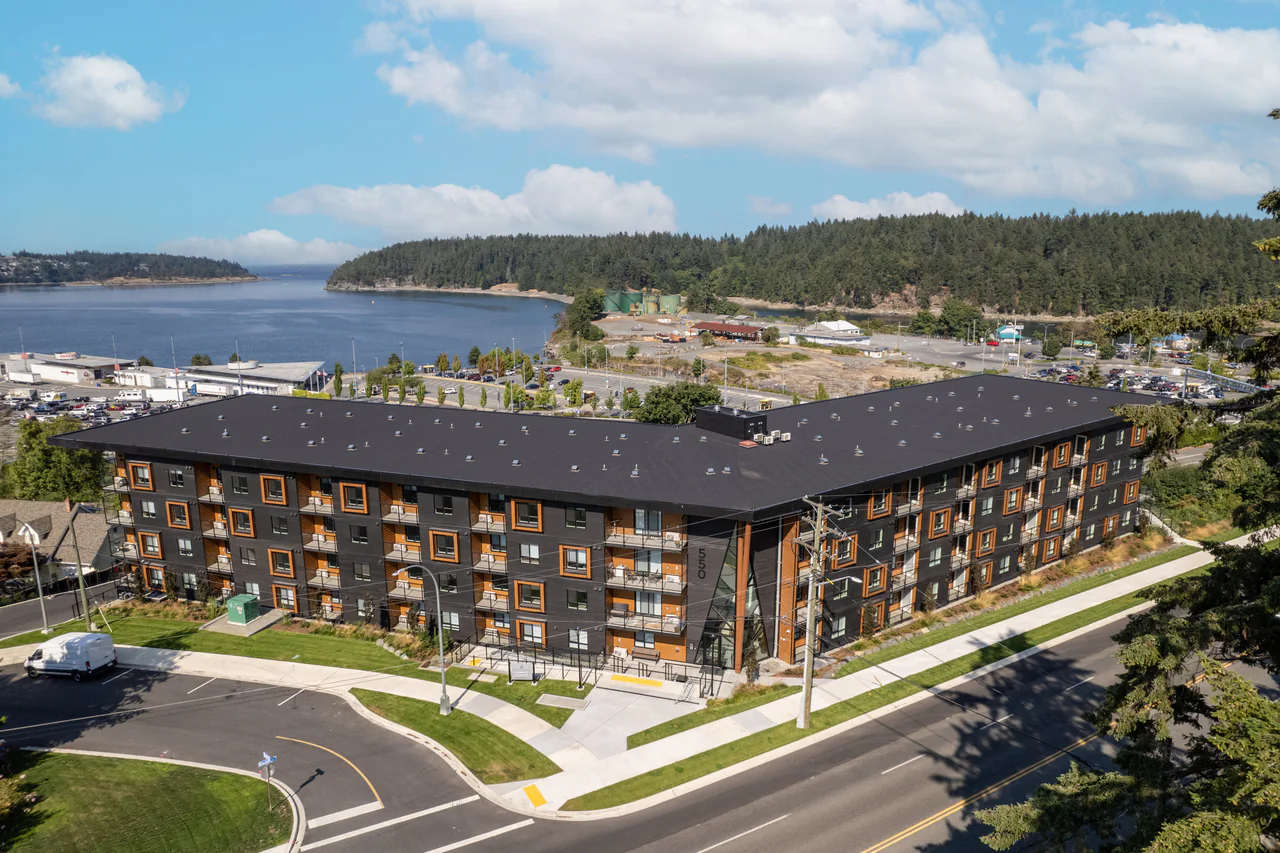 The RegattaNanaimo, British Columbia87 rental homes · Energy modelling
The expertise behind it
Good questions
No. A model compares options under stated assumptions; actual performance also depends on how the building is used, operated and maintained. We make those assumptions explicit so the results are read correctly.
As early as concept design, when massing, envelope and systems can still change. Late modelling can only document a design, not improve it.
Yes. We develop the energy modelling and performance evidence for the pathway you’re pursuing, early enough to inform the project’s targets. Eligibility is set by the program.
Envelope design comes from the architect and envelope consultant. We model its performance with the information they provide and show how it interacts with the systems we design.
A baseline from utility and operating data, a review of systems and condition, options with their costs and effects, and a sequence that fits your budget and equipment life.
For engineers & technologists
Your next project / Energy Efficiency
A target to meet, a program to qualify for or a building to renew. Let’s look at the options.