Skip to content

Our sectors / Modular

Made in parts.
Designed as one.

Structural, mechanical, electrical and fire-protection engineering for modular buildings—coordinated with the factory, the site and every connection in between.

See how it works
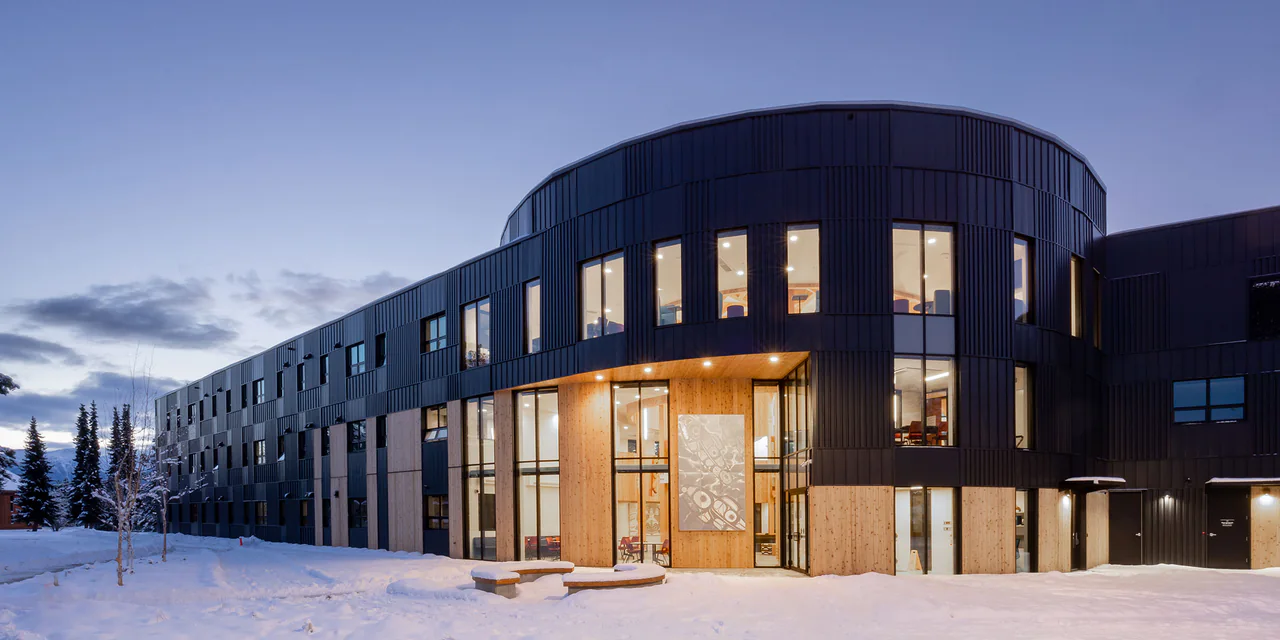
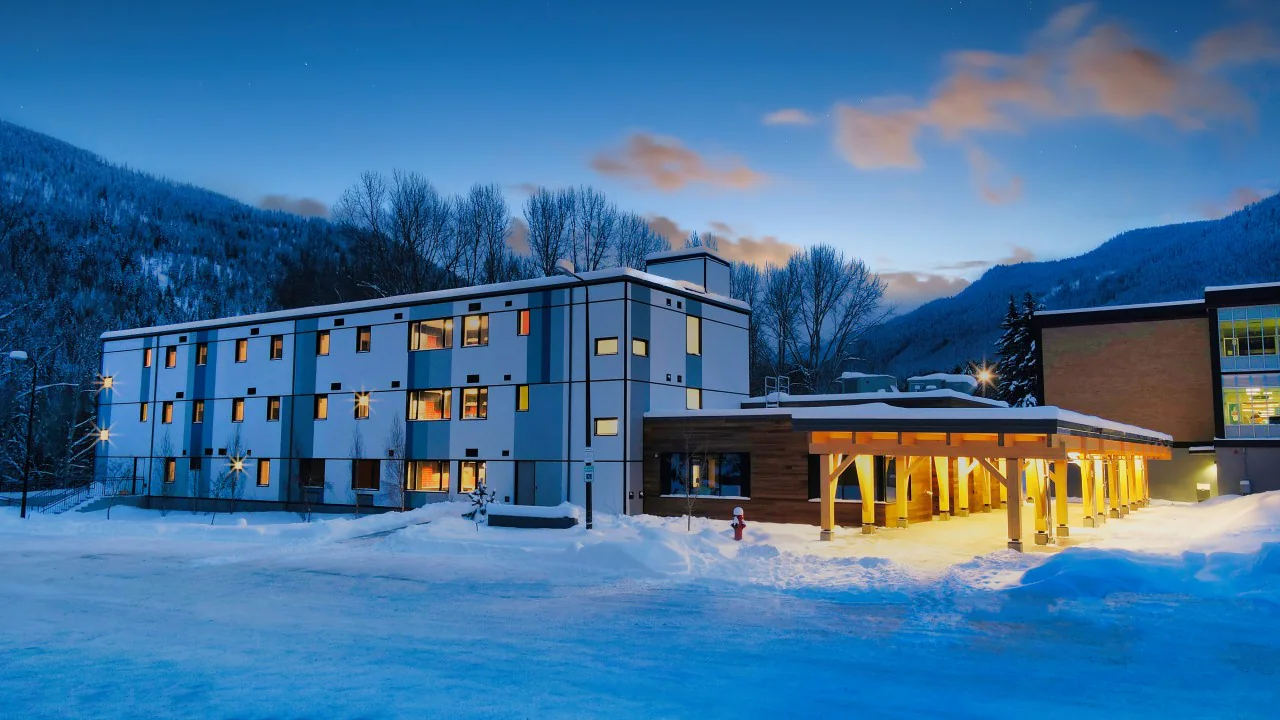
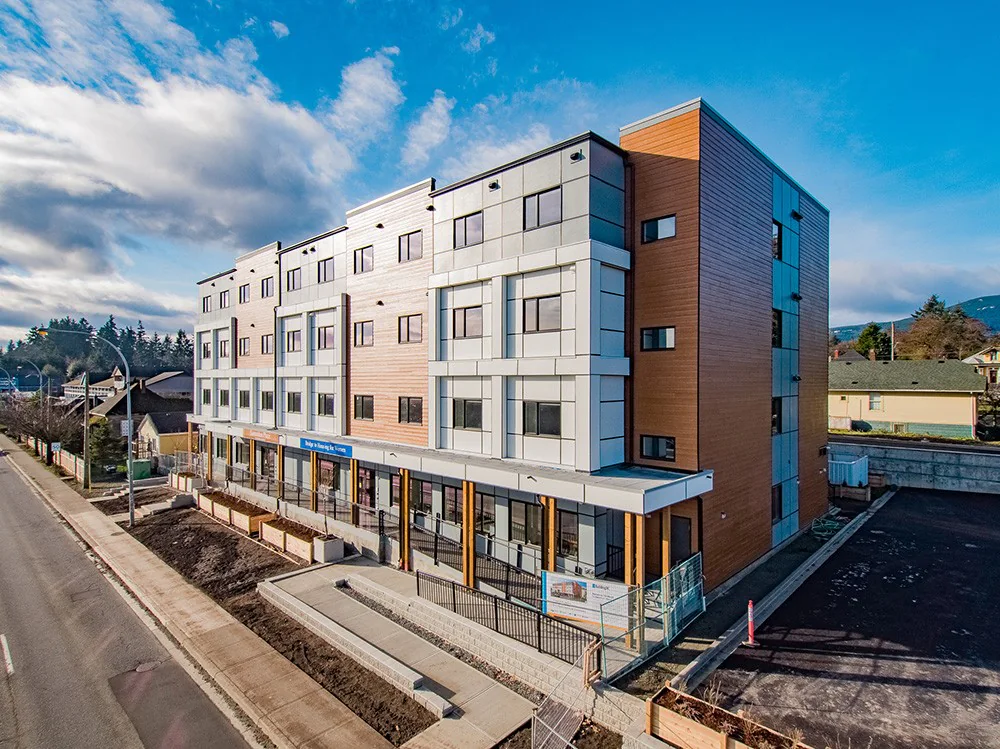
Terrace, British ColumbiaWii Gyemsiga Siwilaawksat Student Building ↗

Modular, explained

Not a style.
A manufacturing strategy.

A modular building is designed twice at once: as boxes that can be built on a production line, shipped and lifted, and as one permanent building that people live, learn and work in for decades. The engineering has to serve both. That is where we spend our time.

Volumetric
Complete three-dimensional modules, framed, serviced and finished in the factory, then stacked on site.
Panelized
Wall, floor and roof panels made off site and assembled into the structure on site.
Hybrid
Modules and site-built construction in one building, each used where it works best.
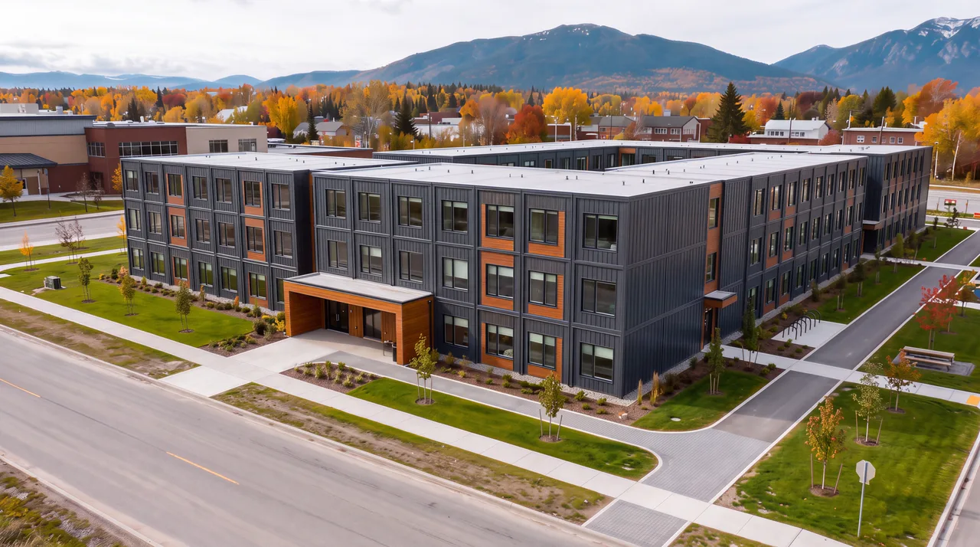
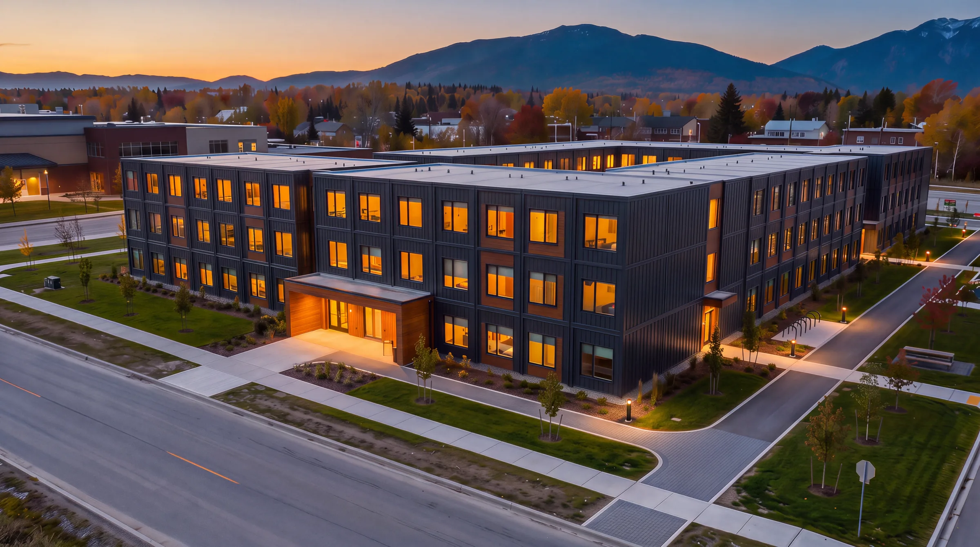
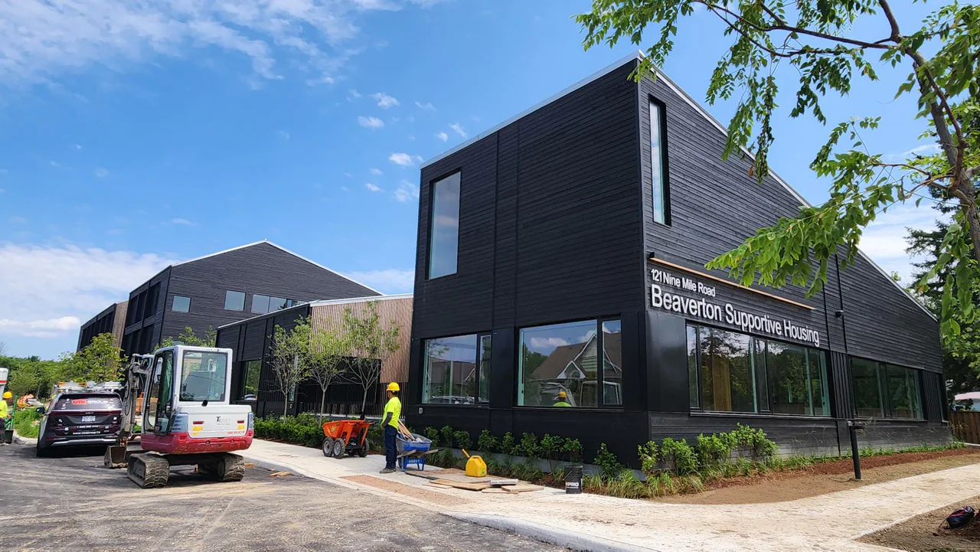
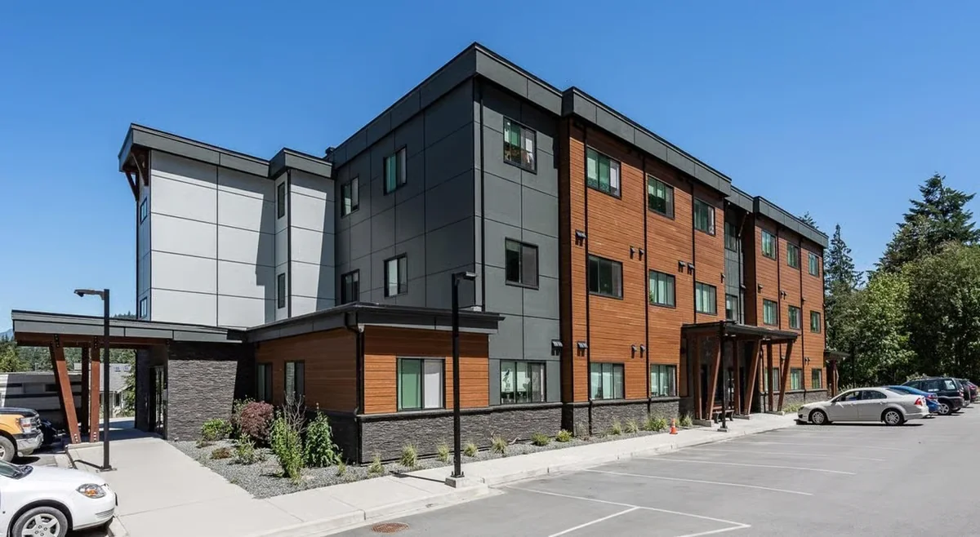
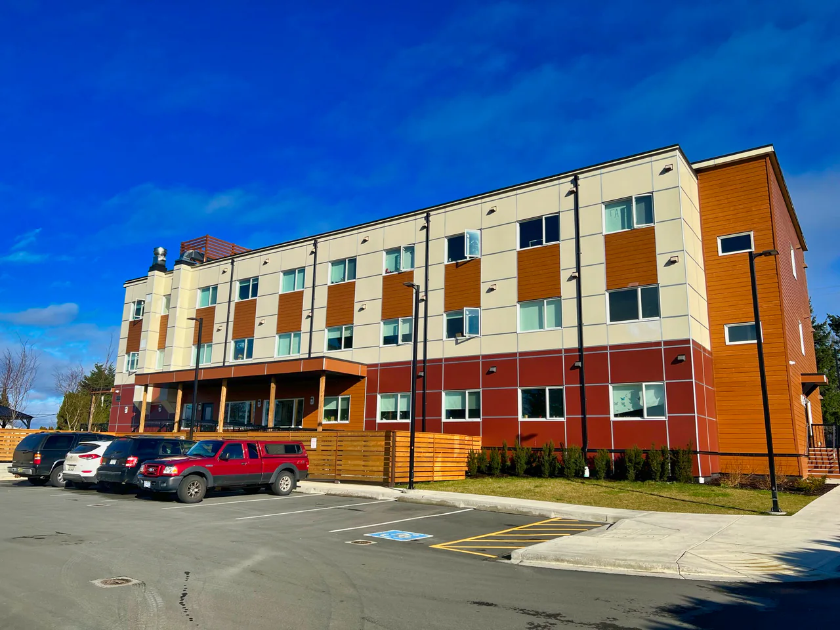
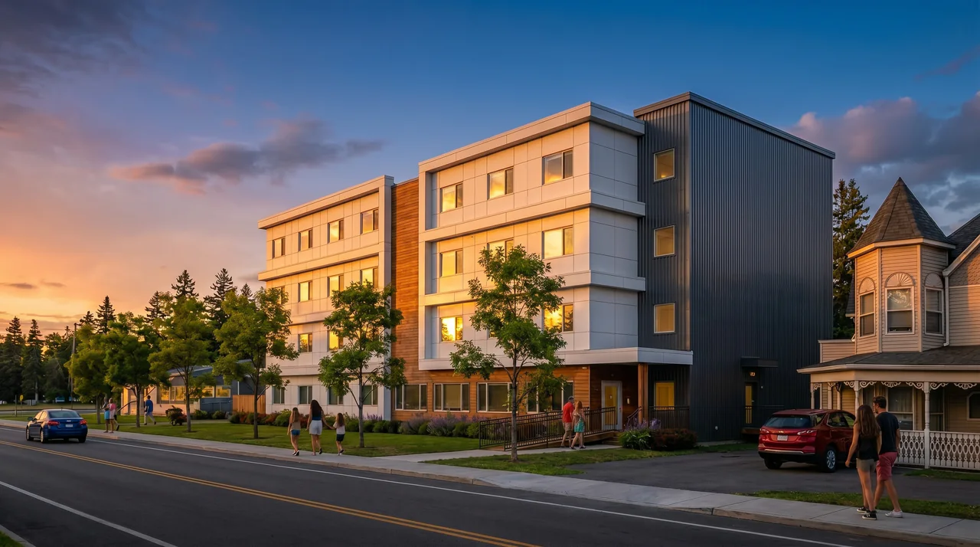
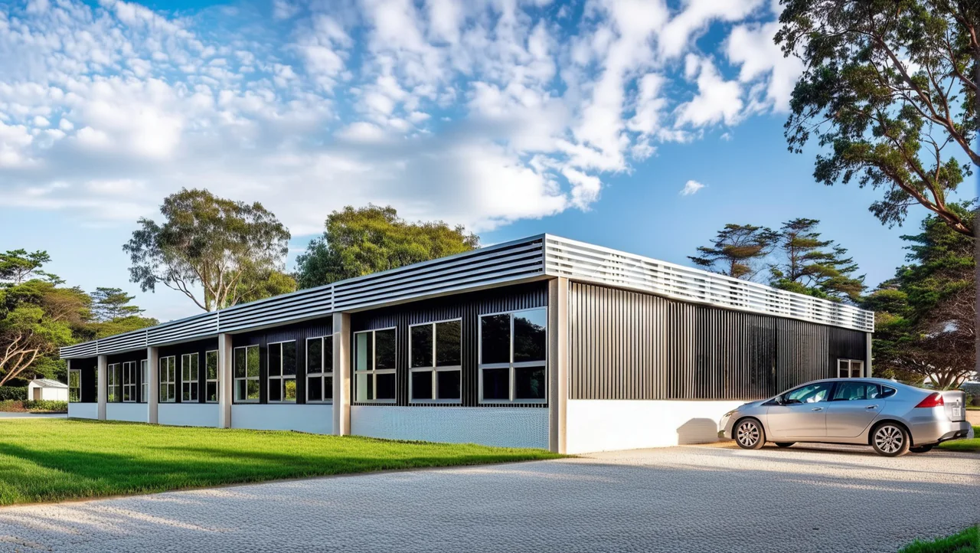
A three-storey modular residence with dark cladding and timber accents, completed on its site.

Built in a factory, finished on site

Built in a factory.
Engineered for the site.

Lifted, set, connected.
Floor by floor.

Then it’s simply
a place people call home.

How it comes together

Factory, road, site.
Then one building.

Scroll through a modular project from the production line to the finished building, and see where each engineering decision lands.

  • Structural ties
  • Plumbing & mechanical stacks
  • Electrical feeders
  • Fire separations & sprinklers

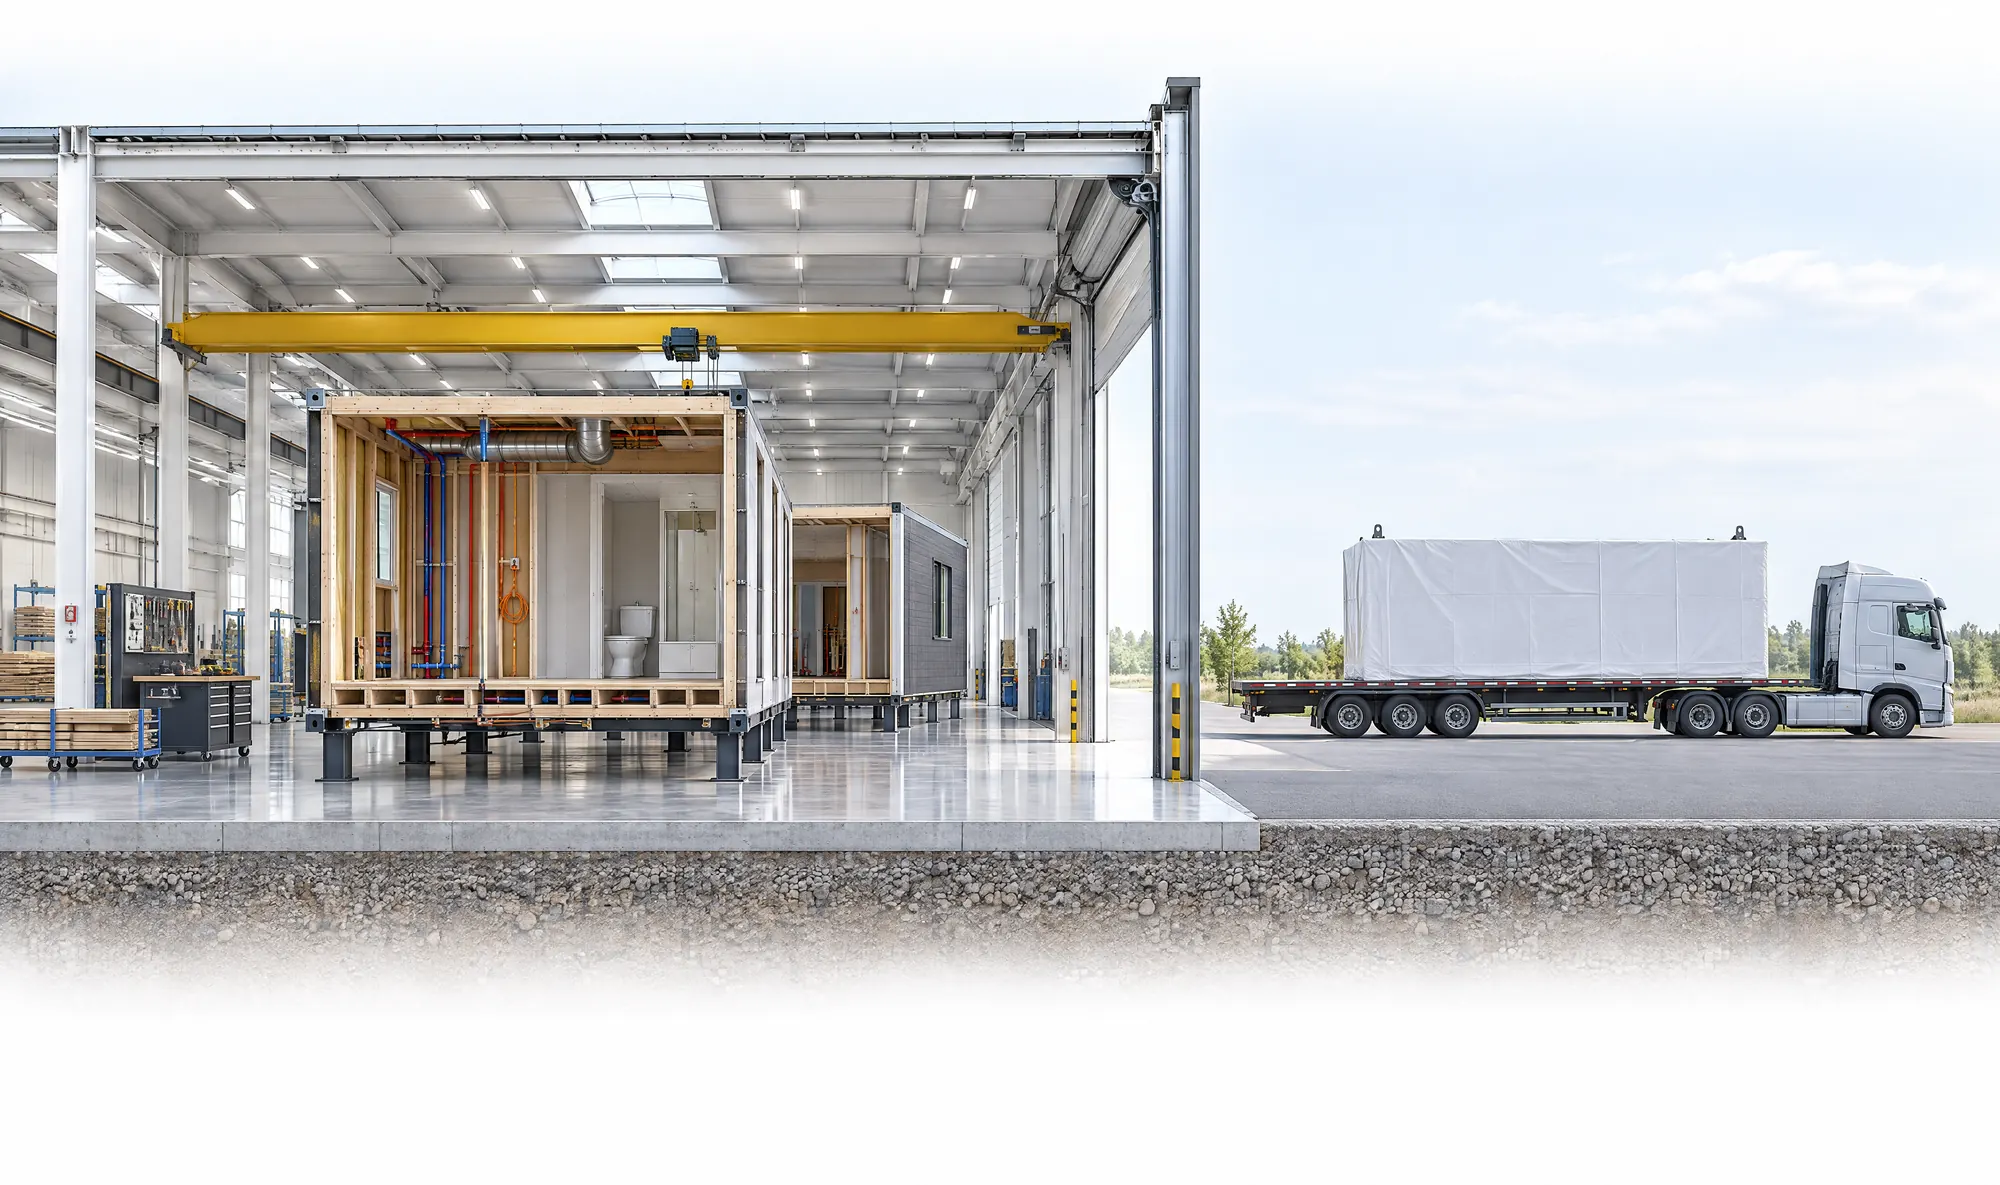
Built on the line

Each module is framed, serviced and finished in the factory. Our drawings set out the structure, ductwork, piping and wiring inside every box, coordinated with the manufacturer’s production system rather than imposed on it.

  • Module structure
  • Services roughed in
  • Factory documentation

Sized for the road

A module’s width and height are shaped by what can travel and be lifted. Transport and lifting design belong to the specialists appointed for them; we design each module to their limits and check the permanent structure against the conditions they define.

  • Module dimensions
  • Lifting points coordinated
  • Permanent structure checked

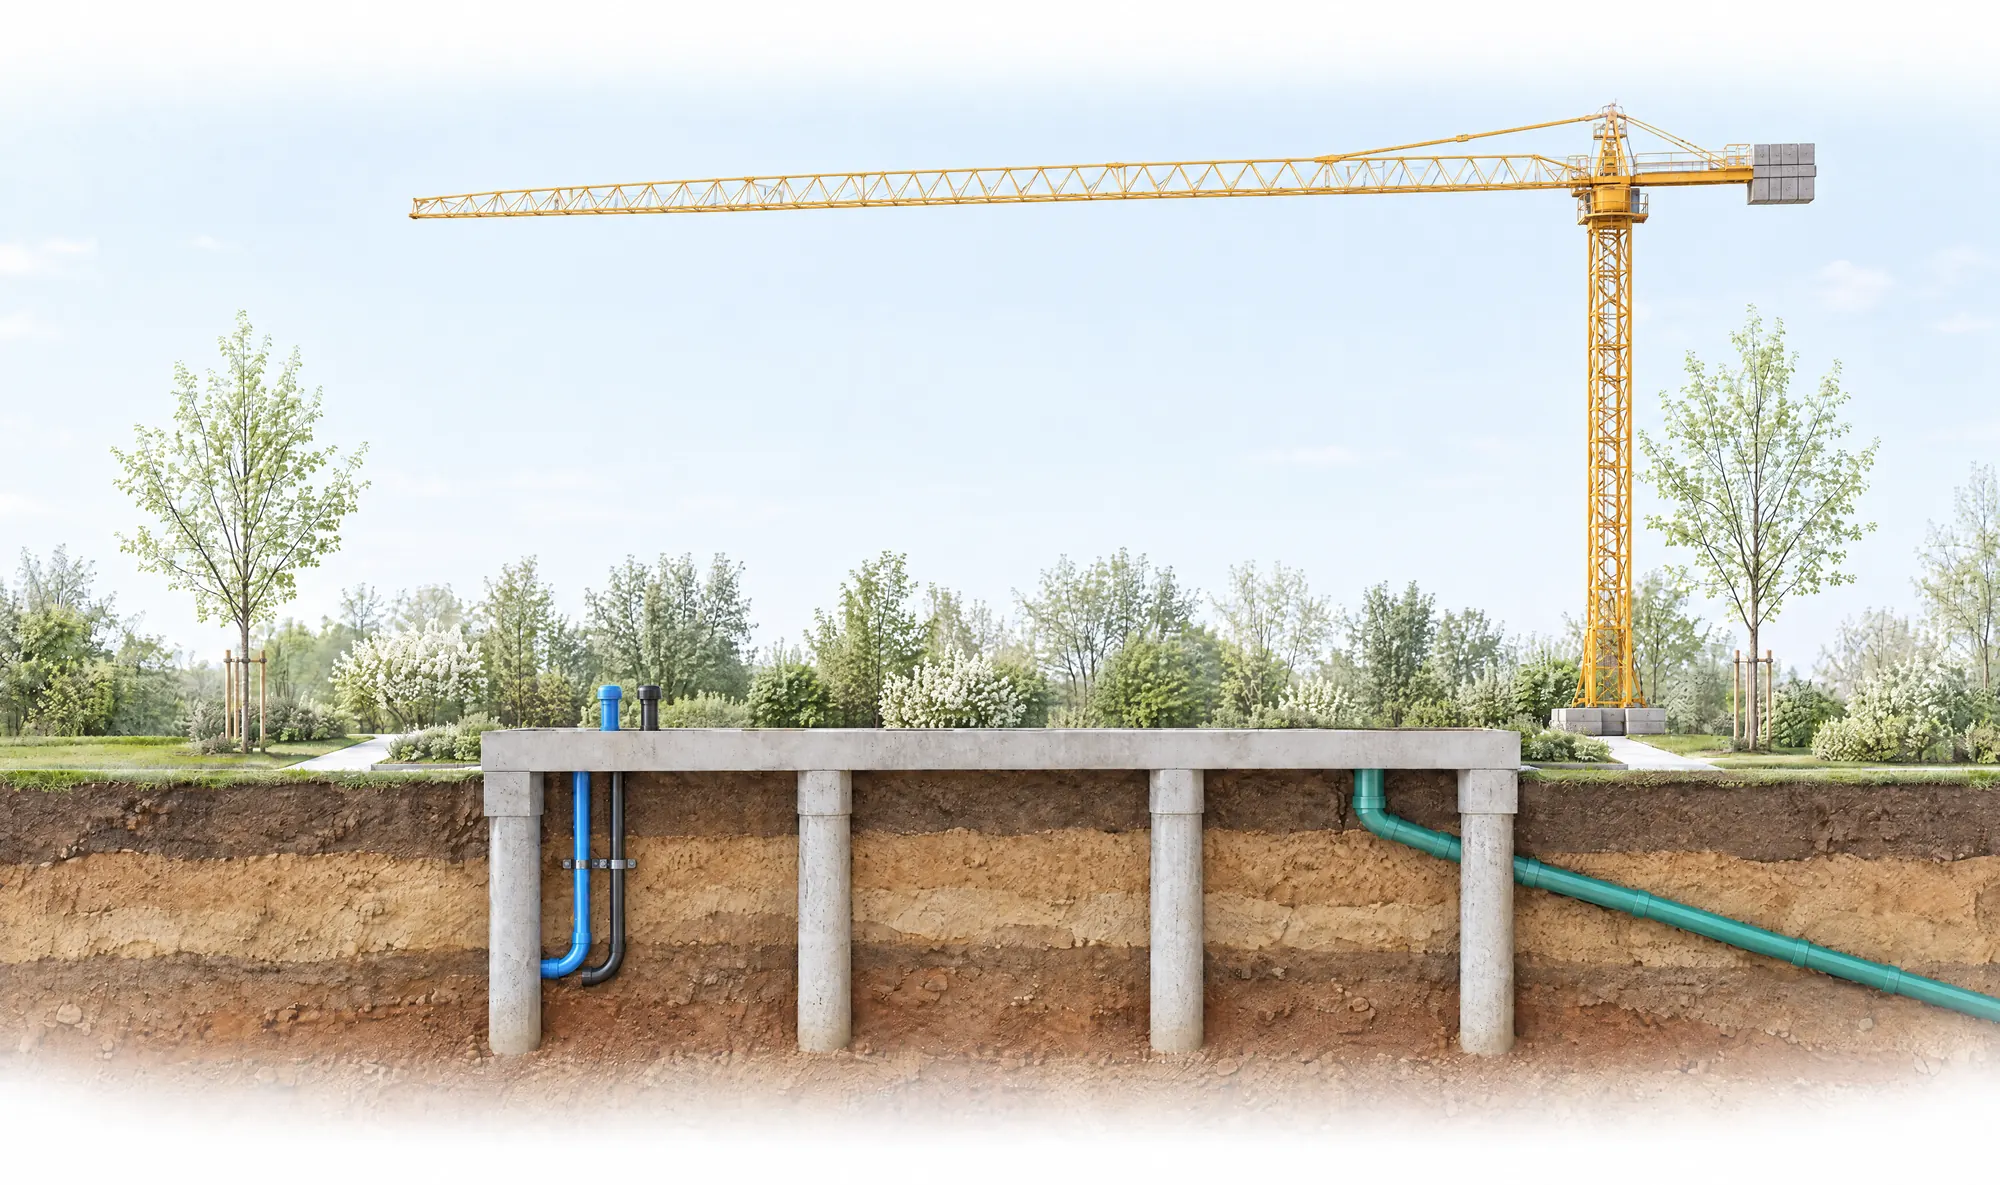
The site, at the same time

While the modules are being built, the site is graded and serviced and the foundations go in. Civil and structural design for the site runs in parallel with the factory, which is why modular can shorten a programme.

  • Foundations and anchorage
  • Site servicing and grading
  • Utility connections

Set

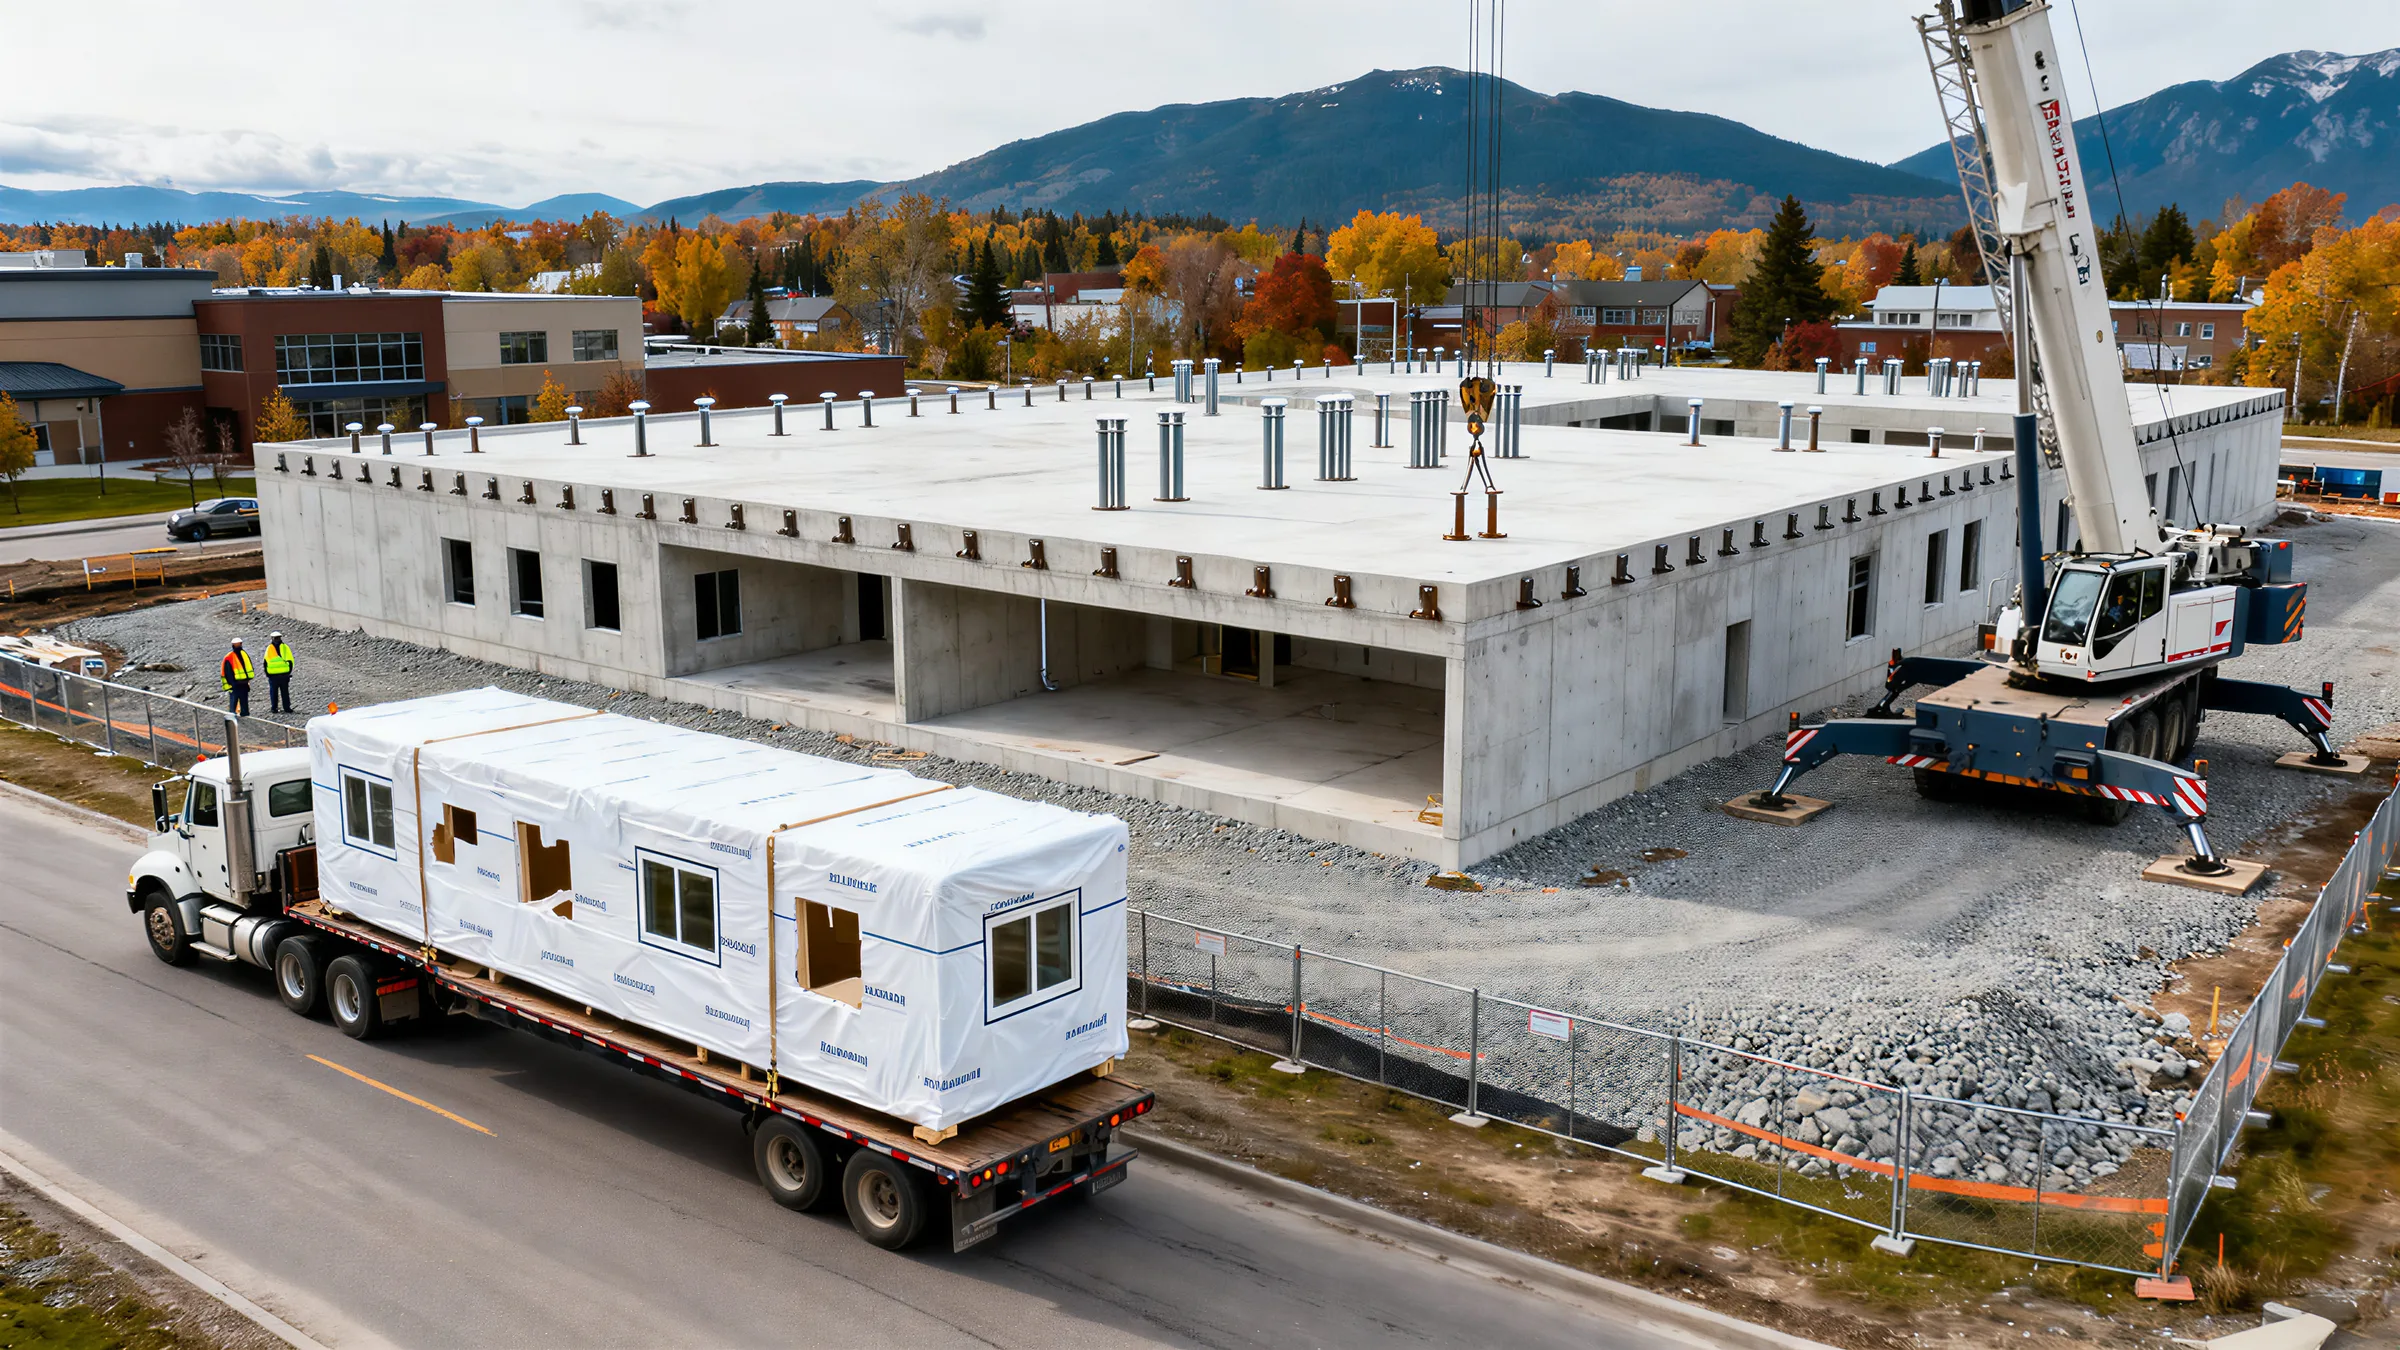
Modules are craned onto the foundation and onto each other. Their dimensions, tolerances and connection points have to agree with the drawings before the first one leaves the factory.

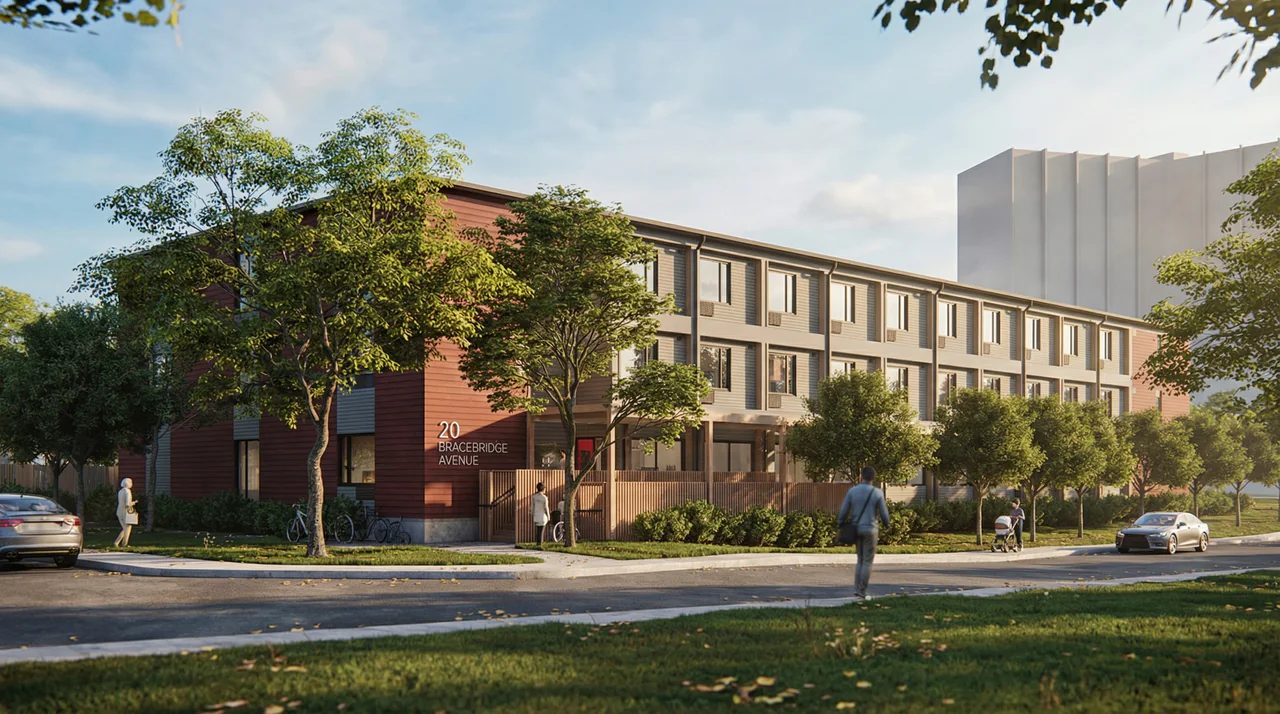
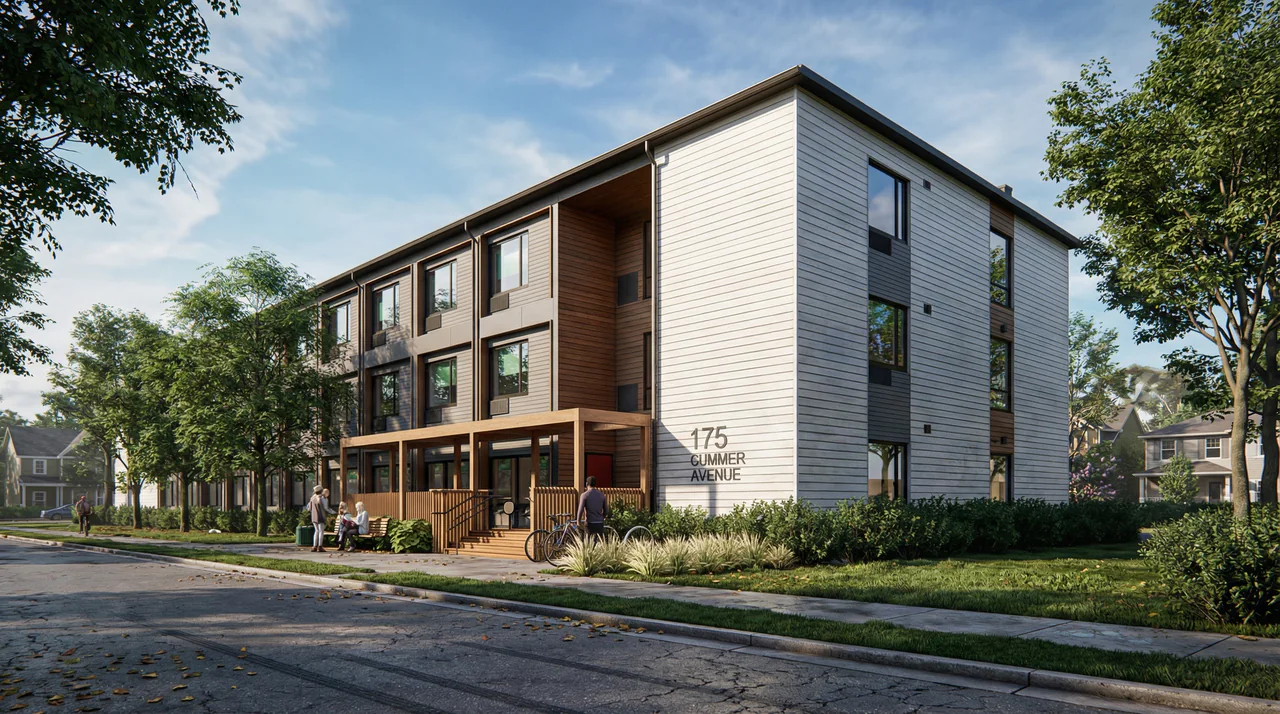
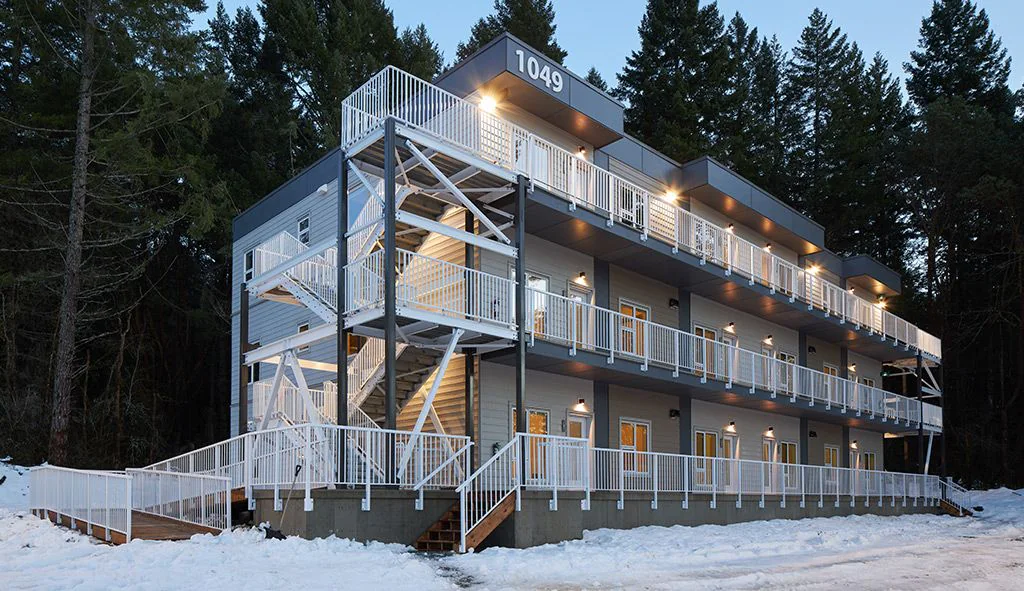
Trenton Ave. Housing was craned into place in April 2022 and opened that November. Trenton Ave. Housing

Connect

Where the project is won or lost: the mate lines. Structural ties between modules, plumbing stacks and ducts that pass from one box to the next, electrical feeders, and fire separations and sprinklers across every joint.

  • Structural ties
  • Plumbing and mechanical stacks
  • Electrical feeders
  • Fire separations and sprinklers

One building

What remains is a building, not a set of boxes. We coordinate the documentation with the manufacturer, certifier and authorities—including the CSA A277 factory certification process—and the site inspections that follow.

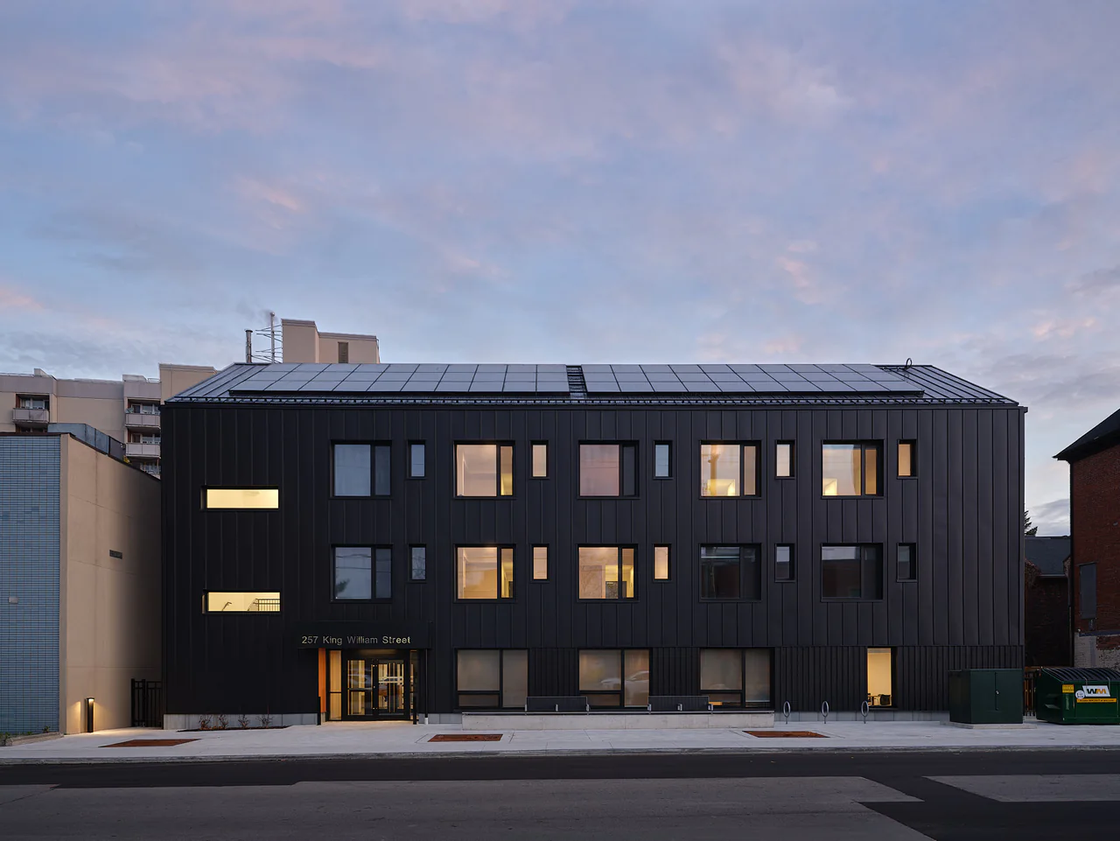
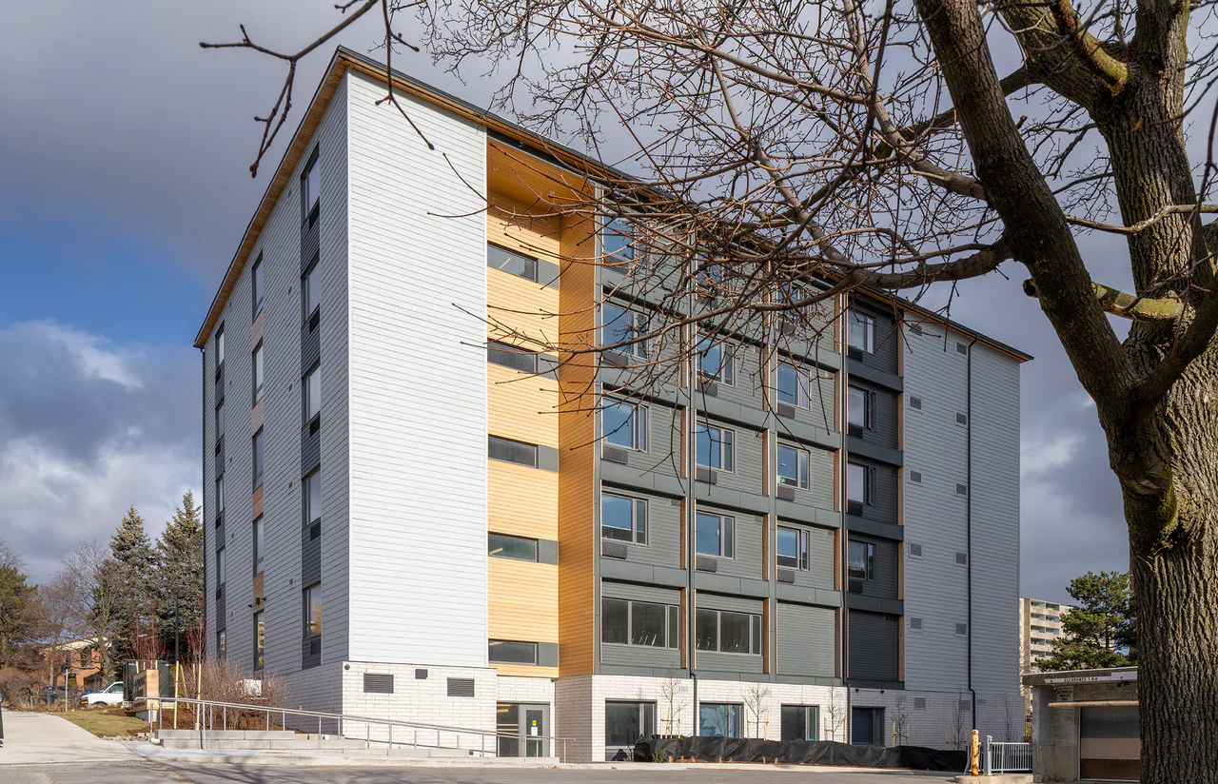
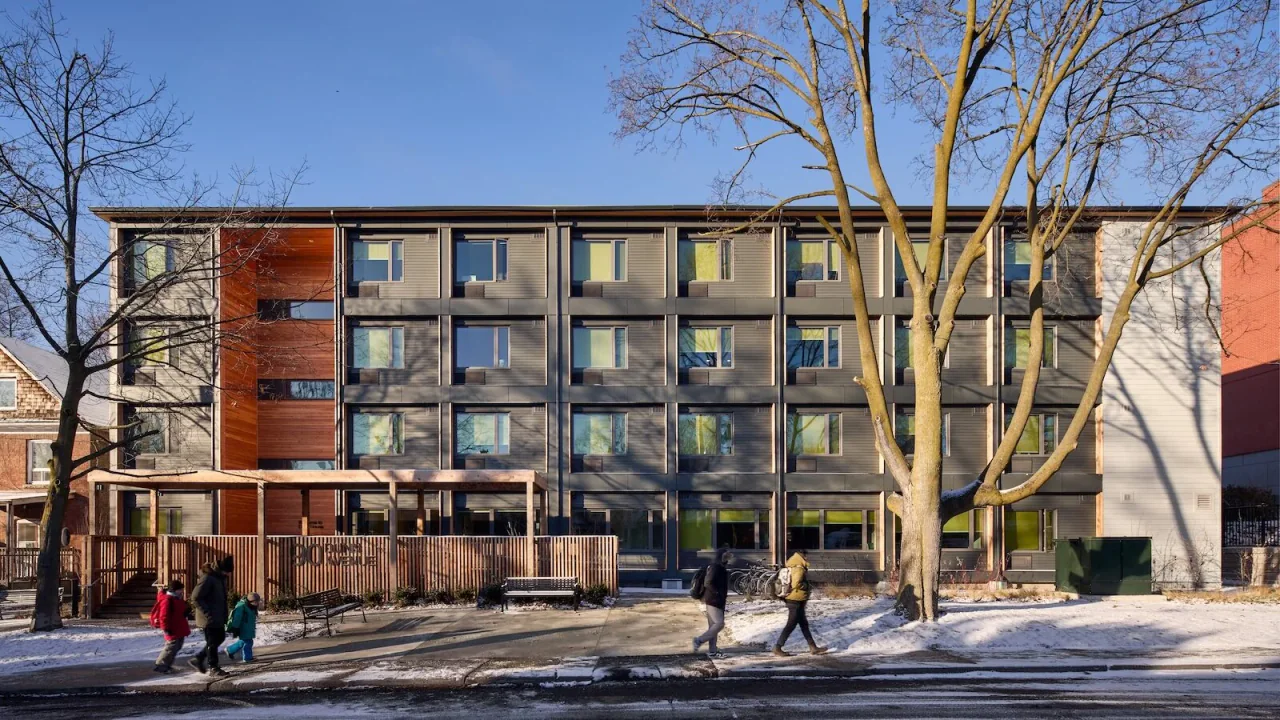
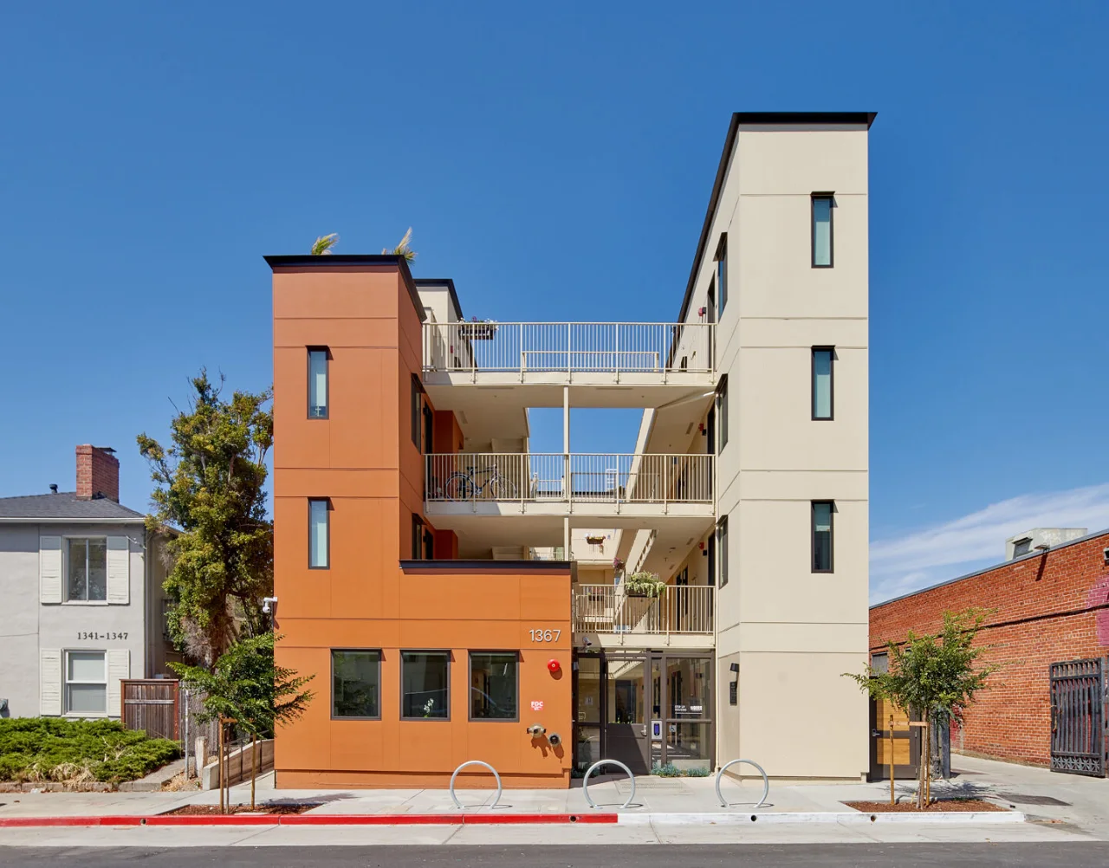
253 King William Street, built with modular methods, achieved Certified Passive House Classic designation. Hamilton Passive House Modular Housing

The thinking behind the work

The box is temporary.
The building isn’t.

Why we do it. How we approach it. What we bring to a modular project.

Why

Because housing, classrooms and care can’t wait.

Modular has become one of the ways Canada is answering urgent need—supportive housing, student beds, classrooms for growing schools. The people who move in deserve a building that performs as well as one built on site, for as long.

How

By engineering for the factory and the site at once.

We work inside the manufacturer’s system: repeatable layouts, production sequence and shipping limits. In the same drawings, we resolve the permanent structure, the services that cross every module joint, and the foundations and site work waiting for them.

What

Every discipline across the factory-to-site boundary.

Structural, mechanical, electrical, fire protection, civil and energy modelling for volumetric, panelized and hybrid buildings, with factory documentation, inspection support and the CSA A277 process coordinated with the manufacturer and certifier.

Who we work with

The manufacturer, the owner,
the site. One set of drawings.

A modular project has more parties at the table than most. We work for, and alongside, each of them.

Clients on our modular projects

  • Anhart Community Housing Society
  • BC Housing
  • City of Toronto
  • CityHousing Hamilton
  • Coast Mountain College
  • CreateTO
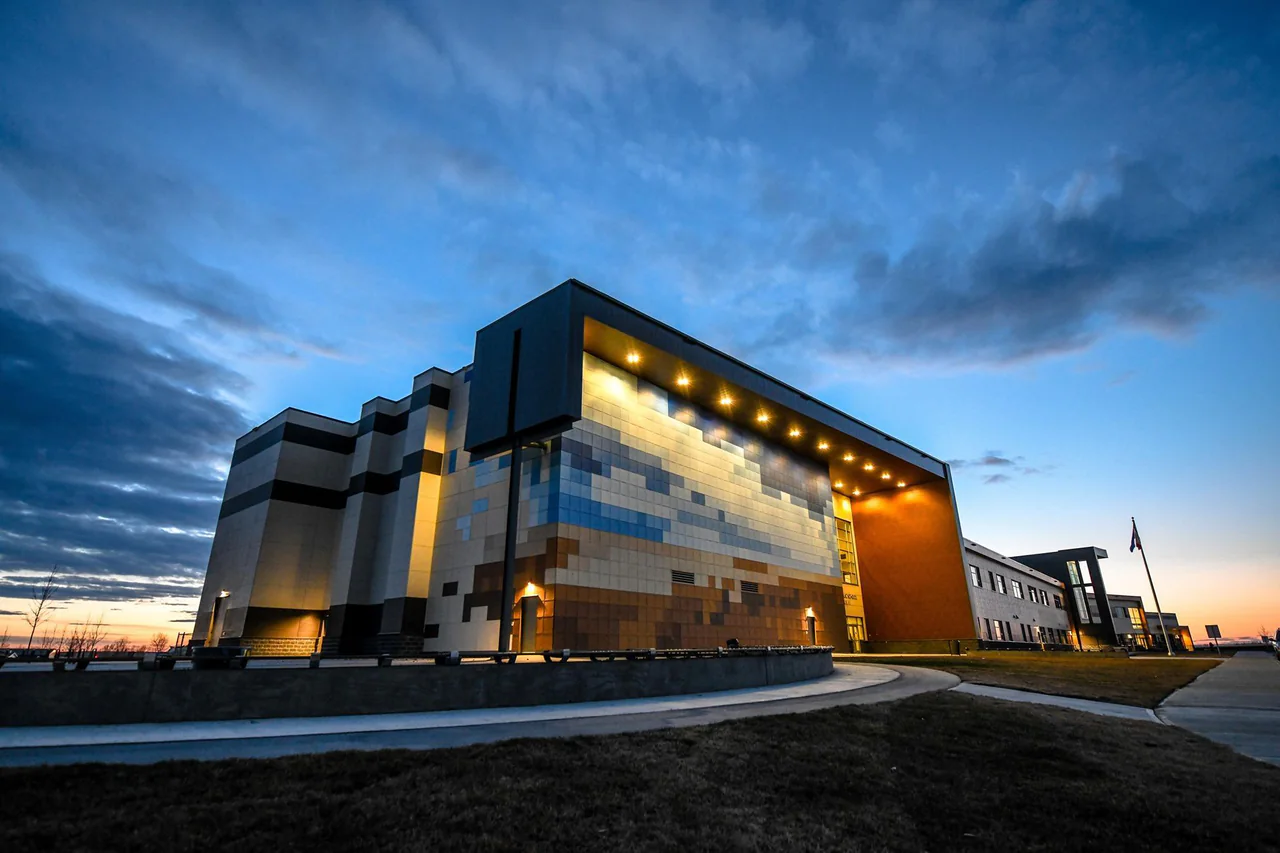
  • Grande Prairie Catholic School Board
  • Horizon North
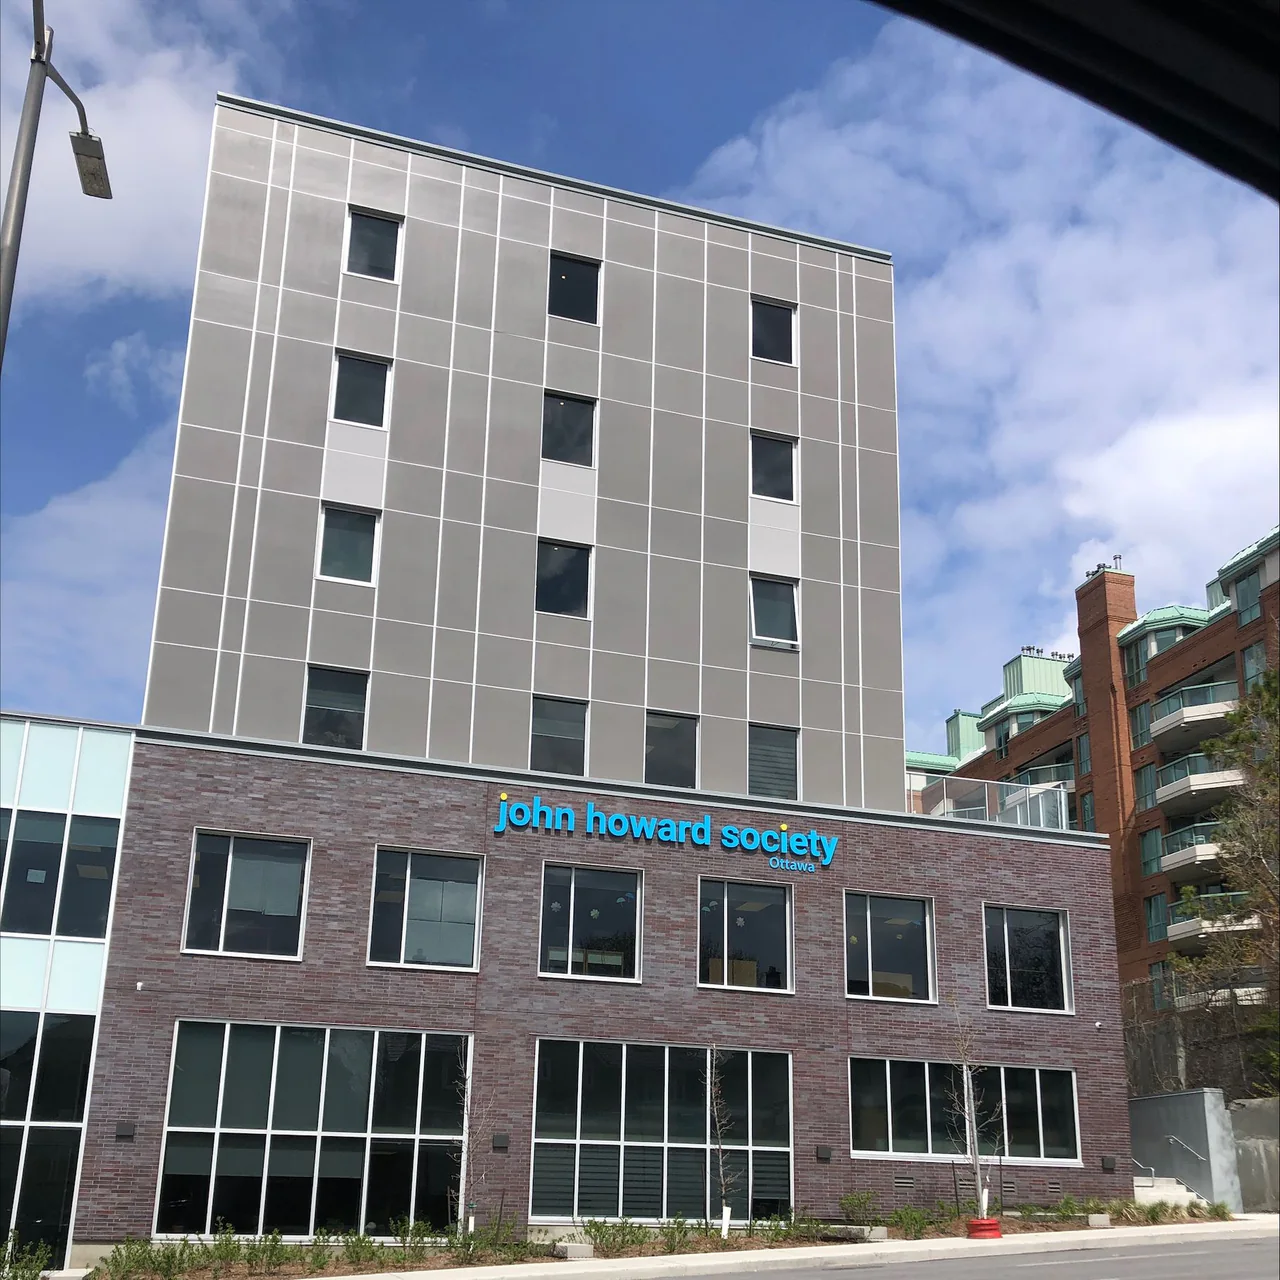
  • John Howard Society of Ottawa
  • MODUS Structures
  • Montgomery Sisam Architects
  • Mundi Hotel Enterprises
  • Panoramic Interests
  • Pauquachin First Nation
  • Regional Municipality of Durham
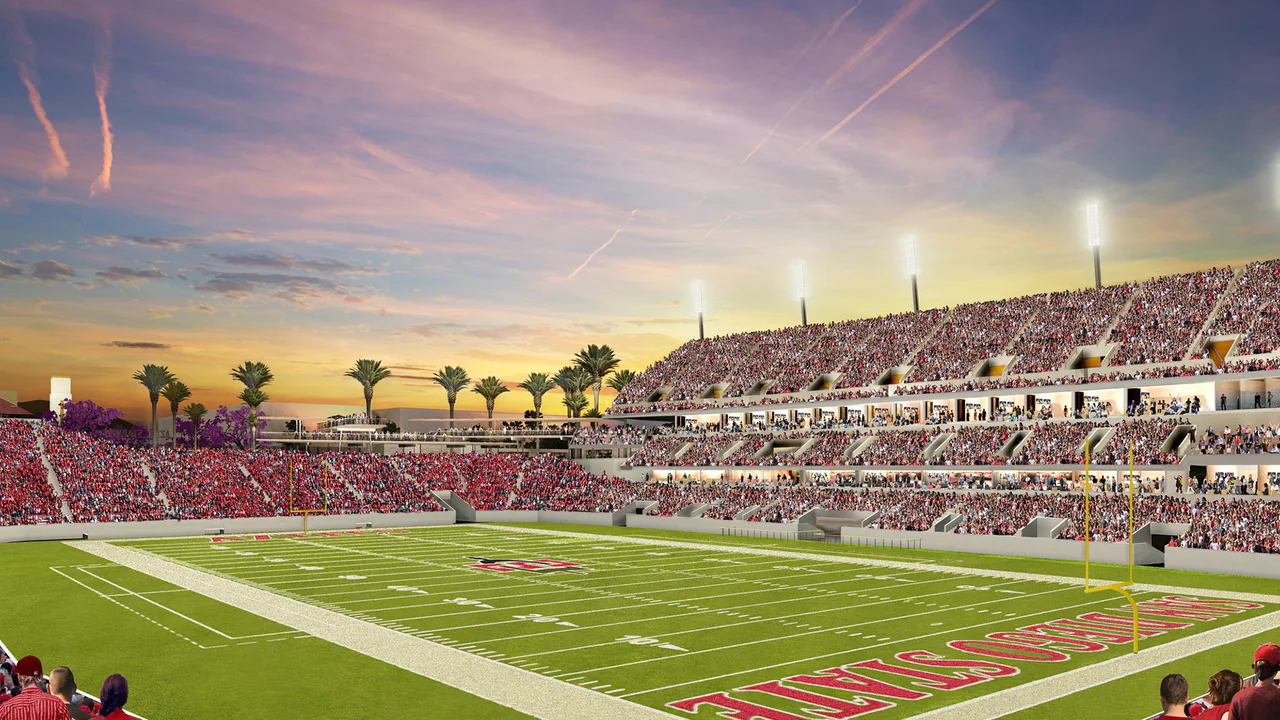
  • San Diego State University
  • Selkirk College

Manufacturers

Engineering that respects your production line: repeatable details, clear factory/site scopes and drawings issued when the shop needs them.

Housing agencies, owners & developers

Options weighed against the site, the brief and the schedule—and a building that will be maintainable long after the modules are set.

Architects & design teams

Coordinated module layouts, service routes and permanent building interfaces that keep the design intent intact across every joint.

Contractors & site teams

Foundations, anchorage, service connections and inspections defined before modules arrive, so setting day goes to plan.

Modular work

Coast to coast.
And California.

Supportive and student housing, schools, hotels and stadium buildings: modular projects we’ve engineered, from Terrace to Toronto to San Diego.

Wii Gyemsiga Siwilaawksat Student Building

Terrace, British Columbia

  • 30 modular units
  • 108 beds
  • Three storeys

A three-storey student residence made of thirty modules, each 18 feet wide—one consistent layout repeated across the building, with structure, mechanical, electrical and fire protection engineered across every joint.

Design Works’ role

Structural Engineering / Mechanical Engineering / Electrical Engineering / Fire Protection / Modular Design

Hamilton Passive House Modular Housing

Hamilton, Ontario

  • 24 studios
  • Certified Passive House Classic
  • All-electric

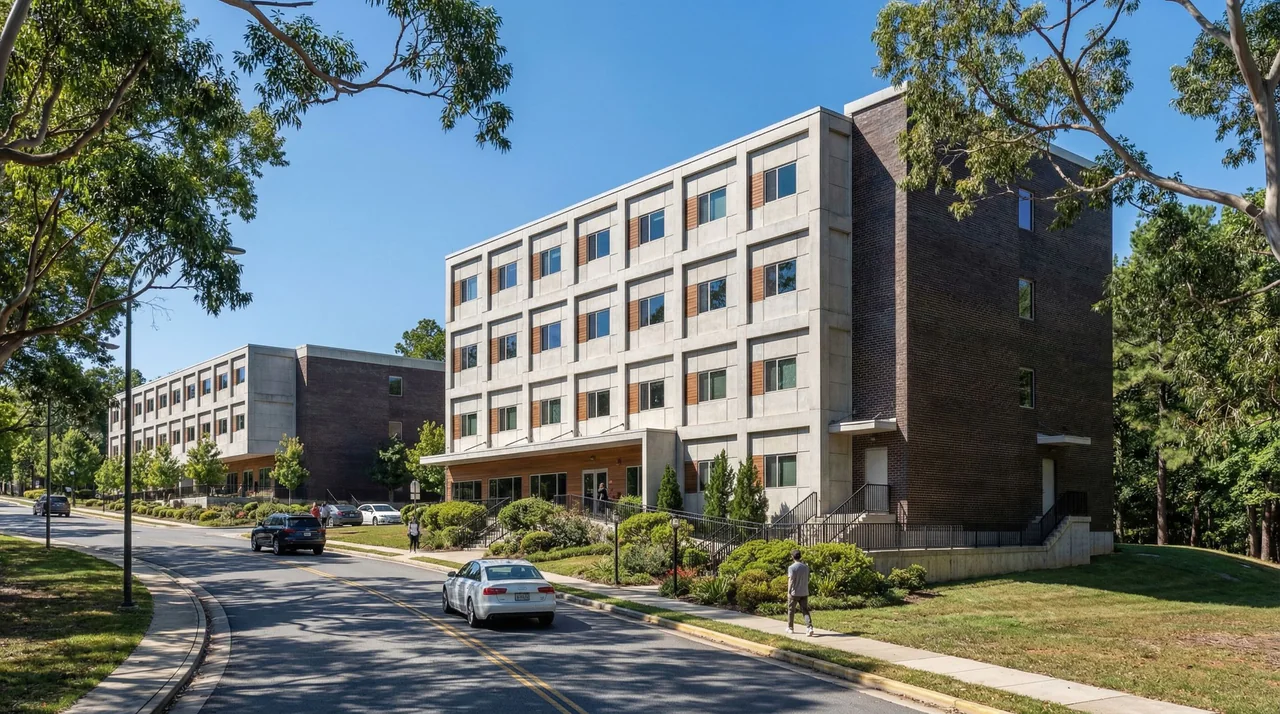
Deeply affordable supportive housing that achieved Certified Passive House Classic designation—among the few multi-residential buildings in Ontario to meet it—with all-electric heating and cooling and rooftop solar.

Design Works’ role

Structural Engineering / Mechanical Engineering / Electrical Engineering / Fire Protection / Lighting Design / Modular Design / Energy Modelling

Trenton Ave. Housing

York, Ontario

  • Craned April 2022
  • Opened November 2022

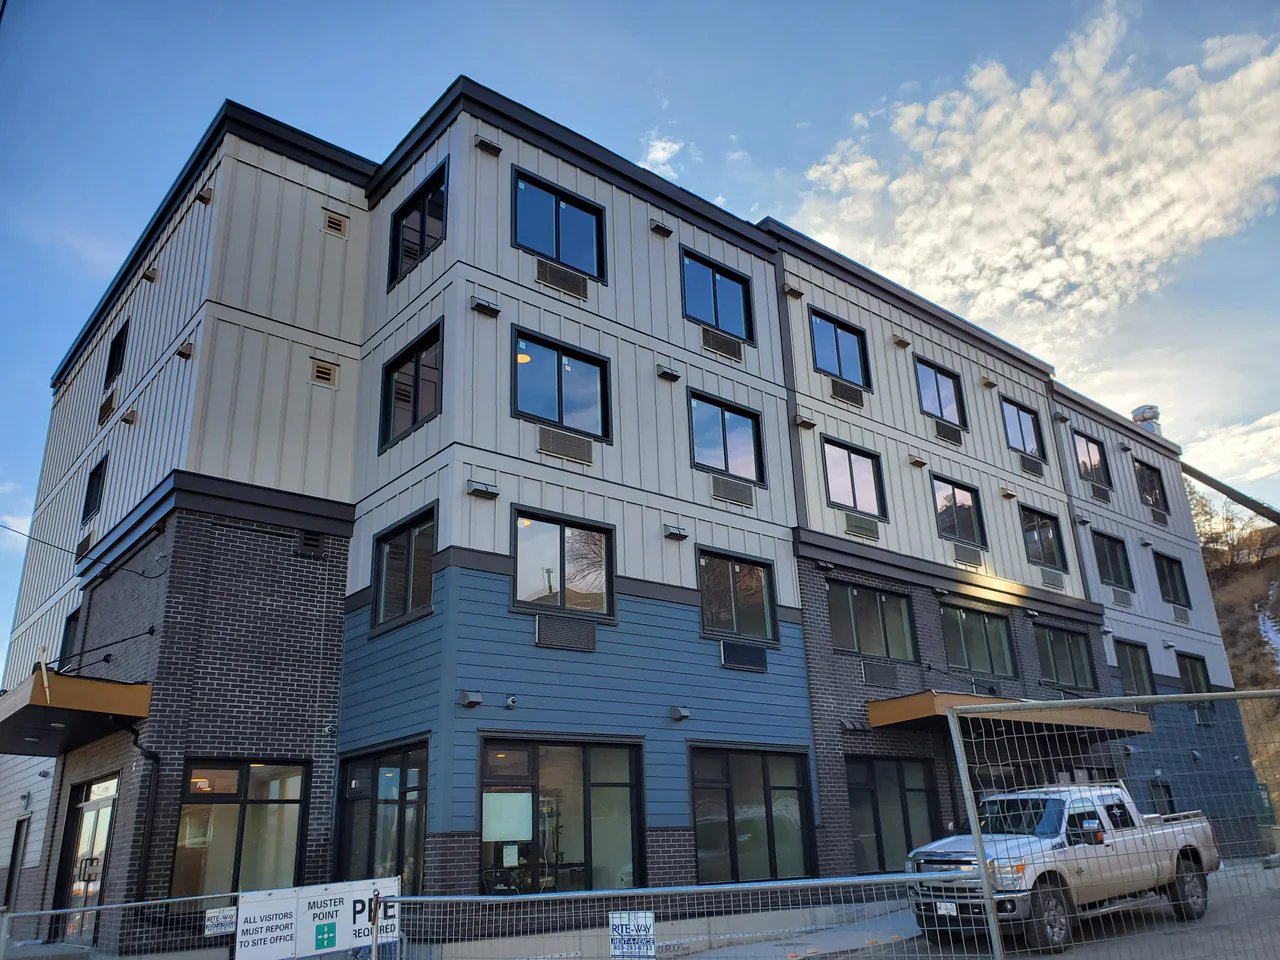
Studio apartments for seniors leaving homelessness, prefabricated in a factory and craned into place under Phase 2 of Toronto’s Modular Housing Initiative. Civil, structural, mechanical, electrical, fire protection and energy modelling.

Design Works’ role

Civil Engineering / Structural Engineering / Mechanical Engineering / Electrical Engineering / Fire Protection / Energy Modelling / Modular Design

Every modular project, side by side.

23 buildings, from supportive housing to stadium support buildings.

All modular projects

The expertise behind it

Modular design ↗Structural engineering ↗Fire protection ↗Civil engineering ↗Energy modelling ↗

Good questions

What people
ask us first.

Can you work with our manufacturer’s system?

Yes—that is the starting point. We engineer around the manufacturer’s production methods, module sizes and standard details, and flag early where the building needs something different.

Who certifies the modules?

Factory-built modules in Canada typically go through CSA A277 certification. We coordinate our design documentation and inspection support with the manufacturer, the certifier and the local authority for each project.

Who designs for transport and lifting?

Transport and lifting design are assigned to the appointed specialists. We provide the module information they need and check the permanent structure against the conditions they set.

Do you design the site and foundations too?

Yes. Civil and structural engineering for foundations, anchorage, grading and servicing can sit in the same appointment, so the site is ready for the modules on the day they arrive.

Can a modular building reach Passive House or other high-performance targets?

It can. 253 King William Street in Hamilton achieved Certified Passive House Classic designation. Targets like this need the energy model, mechanical systems and envelope inputs agreed early, before modules go into production.

For engineers & technologists

See yourself in the work?

Meet the team↗Explore careers↗

Your next project / Modular

Have modules on the drawing board?

Bring the manufacturer, the site and the schedule. We’ll bring the engineering.

Let’s talk about it