


Know before
you build.
How we fit in Feasibility, options and evidence.
Matched to the decision in front of you,
from site to handover.
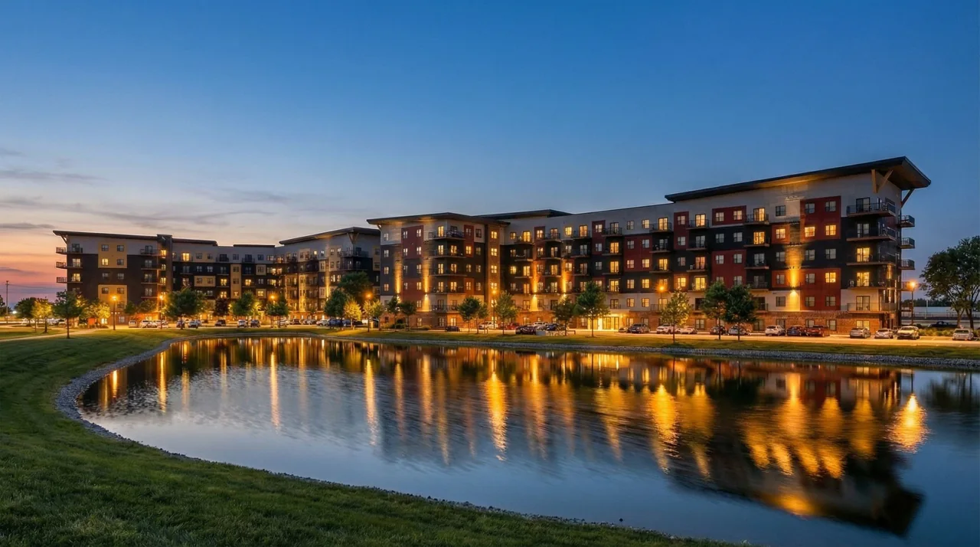
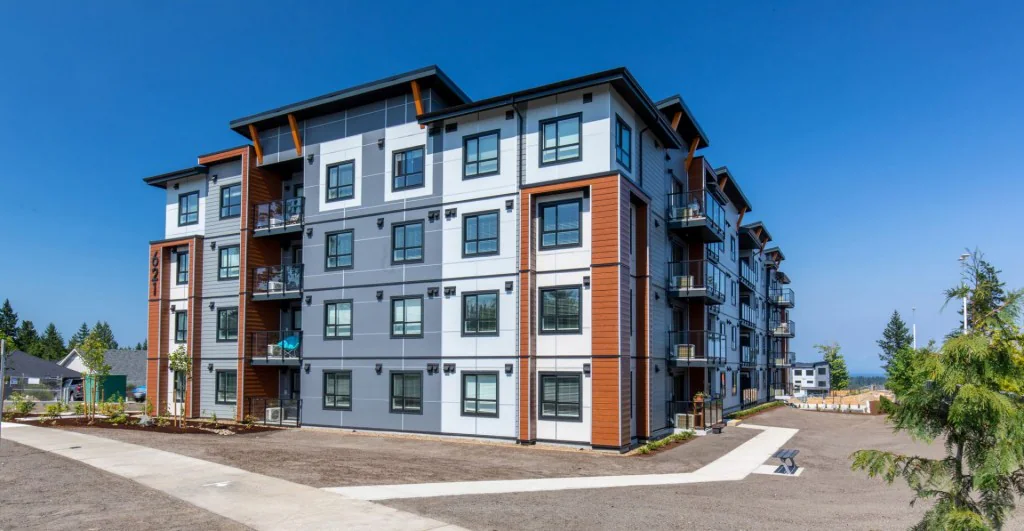
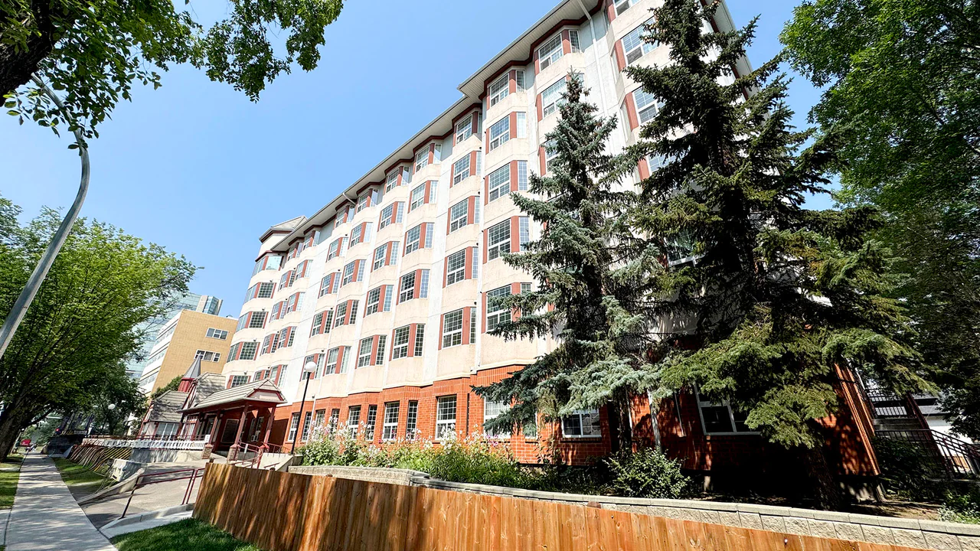
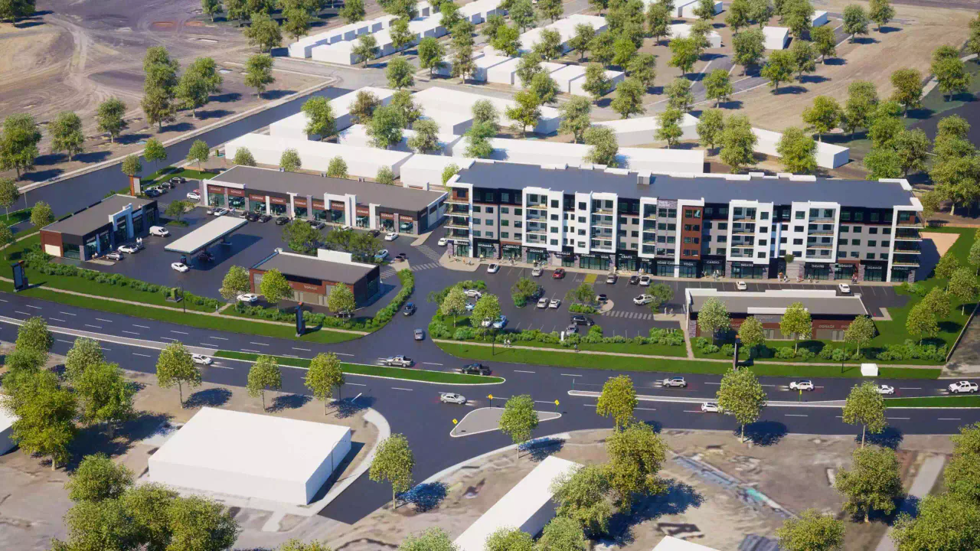
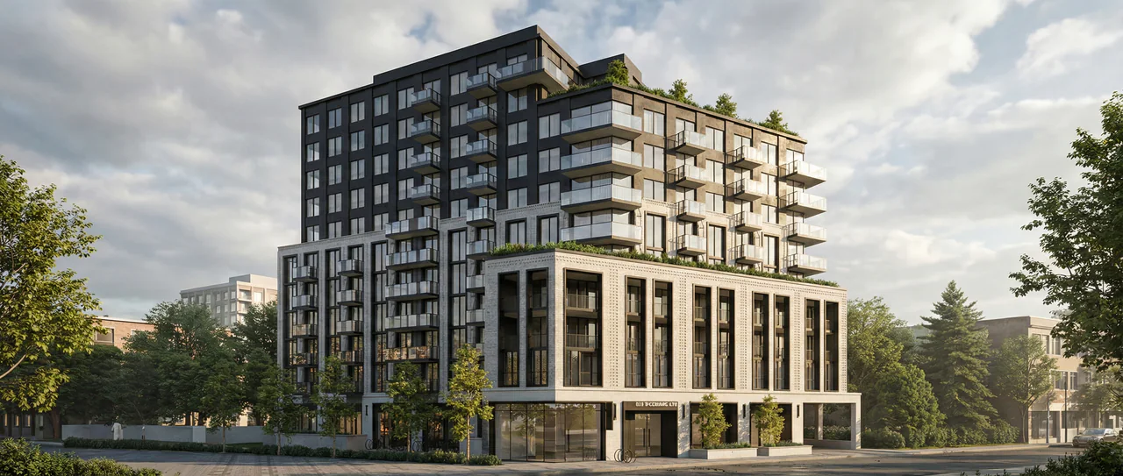
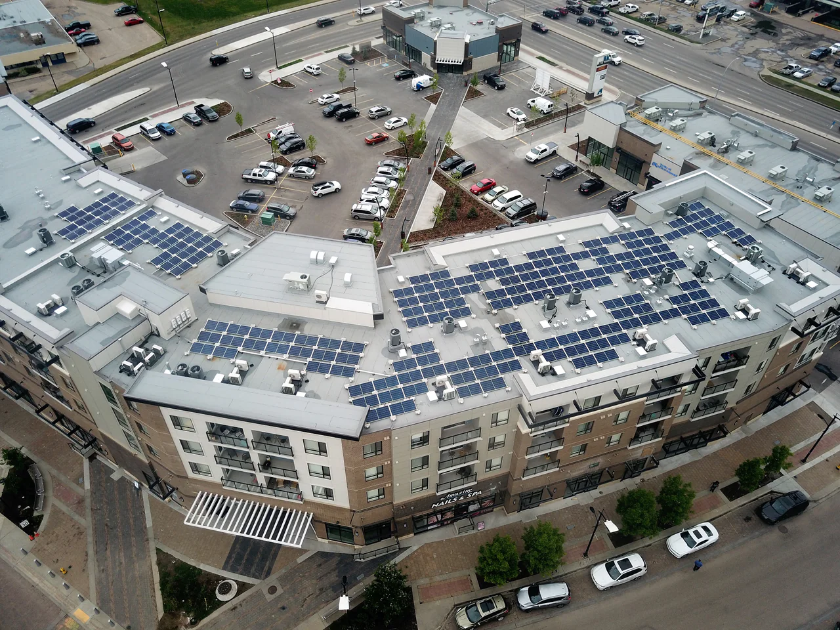
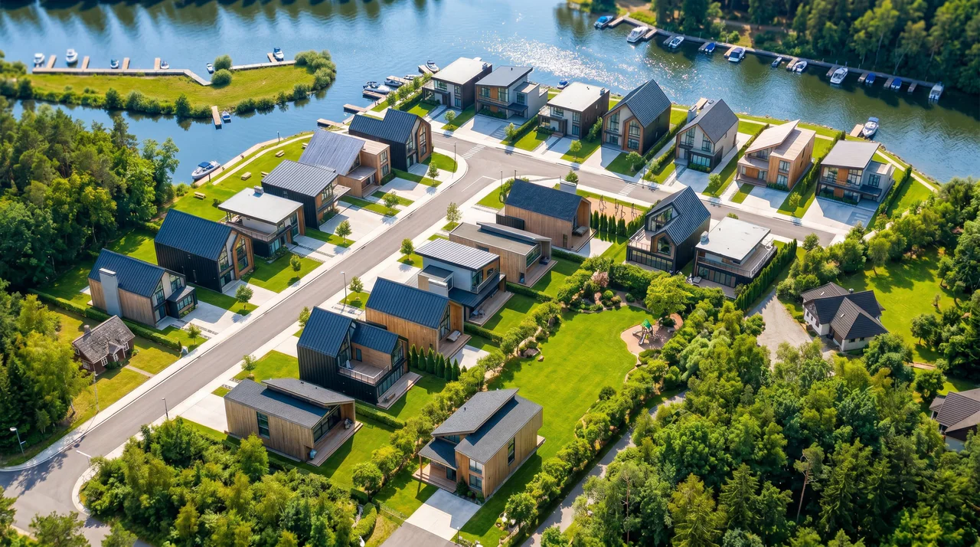
Marquis at Emerald Hills / Sherwood Park, AlbertaDesign Works Engineering / Working with developers
On your side of the table
Every scope is matched to the decision in front of you, and to the stage your project has reached.
Turn design choices into evidence—while there is still time to change the outcome.
How we work, step by stepIn one team
Six scopes.
One team.
Clients receive one coordinated set of drawings, a single point of accountability, and a team organized by discipline but unified by project.


Structural · Mechanical · Electrical · Civil · Fire Protection · Energy Modelling
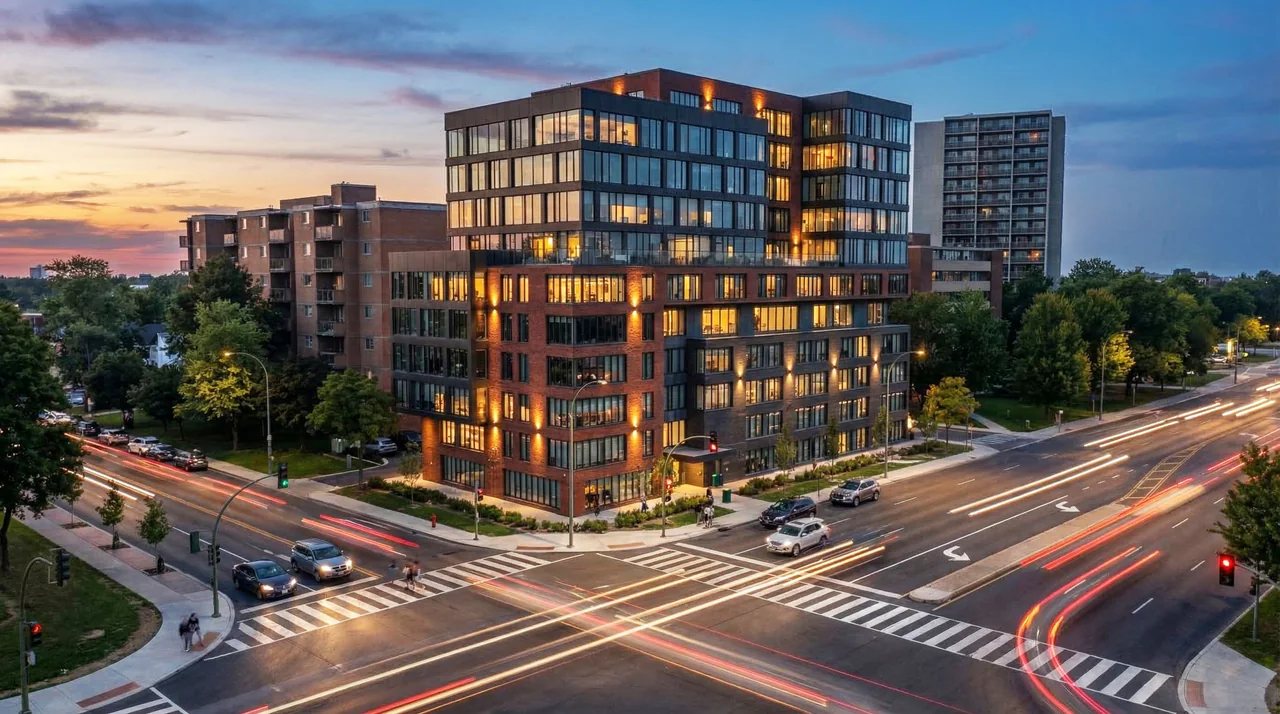
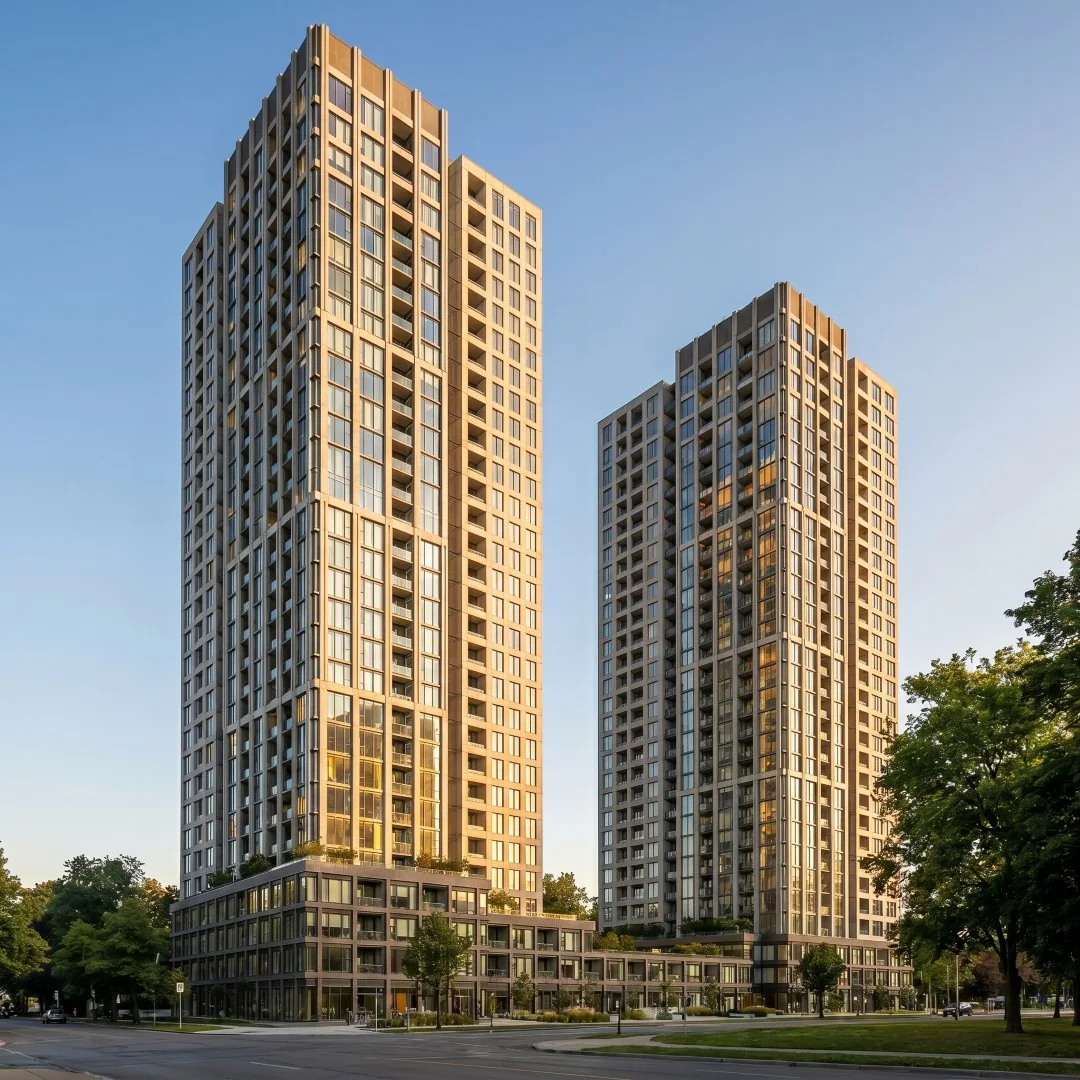
All six, onThe Insignia Residences, Winnipeg- One shared modelBIM is our source of truth: all six engineering disciplines work on one shared model, with clash detection built into the process.
- Senior engineers, start to finishSenior engineers sign off on the work, attend meetings, and remain available after handover.
- Modelled from day oneNet-zero energy modelling is integrated from project start, so performance shapes the design rather than documenting it.
- One point of contactMost firms hand you off when projects cross provincial lines. One point of contact, one contract, one consistent standard of quality.
From each discipline
What you can
decide with.
The scope is matched to the decision and project stage.
Engineering disciplines
- Structural EngineeringEarly input identifies consequential choices while the architect and owner can still adjust the design.
- Mechanical EngineeringSystem options, retrofit priorities and full commissioning scoped around operating needs.
- Electrical EngineeringPower-system studies, capacity planning and options for proposed loads.
- Civil EngineeringFeasibility findings, infrastructure requirements and technical submission packages.
- Fire ProtectionWater-supply findings, system options and a defined design and testing scope.
- Energy ModellingDocumented performance assumptions and outputs for the selected project pathway.
Specialist services
- Building Assessment ReportsDecision-focused reports with documented limitations and further-investigation needs.
- InspectionsFindings and limitations appropriate to the transaction or asset decision.
- Land DevelopmentFeasibility findings, technical submissions and infrastructure phasing considerations.
- Lighting DesignLighting options with maintenance, operating and procurement considerations.
- Modular DesignEngineering options considered with the manufacturer and site requirements.
- Rendering & DraftingPresentation outputs with a defined audience, review process and level of detail.
- Sustainable DesignNet Zero feasibility, capital planning and portfolio decarbonization roadmaps connect performance ambitions to practical implementation. Financing and incentive documentation is prepared for the pathways applicable to the project.
- Surveying & GeomaticsSurvey deliverables coordinated with the intended transaction or application.
Published projects
They came
back.
Developers with more than one published project with us.
WestUrban Developments
All 25 projectsAlliance MJ Developments
Artlife Developments
Distrikt Developments
Ironclad Developments
Old Stonehenge Development Corporation
Cameron Development Corporation
Elite MD Developments
M5V Developments
“They have provided good value for their services, but most important to us, timely delivery of services. Design Works has been responsive to the needs of our customers and has worked with ourselves and our trades to balance those needs within our budget and schedule. We look forward to working with them again.”
