Distrikt Trailside West
Oakville, Ontario
Approximate location
407 Dundas Street WestFor Distrikt Developments
The project
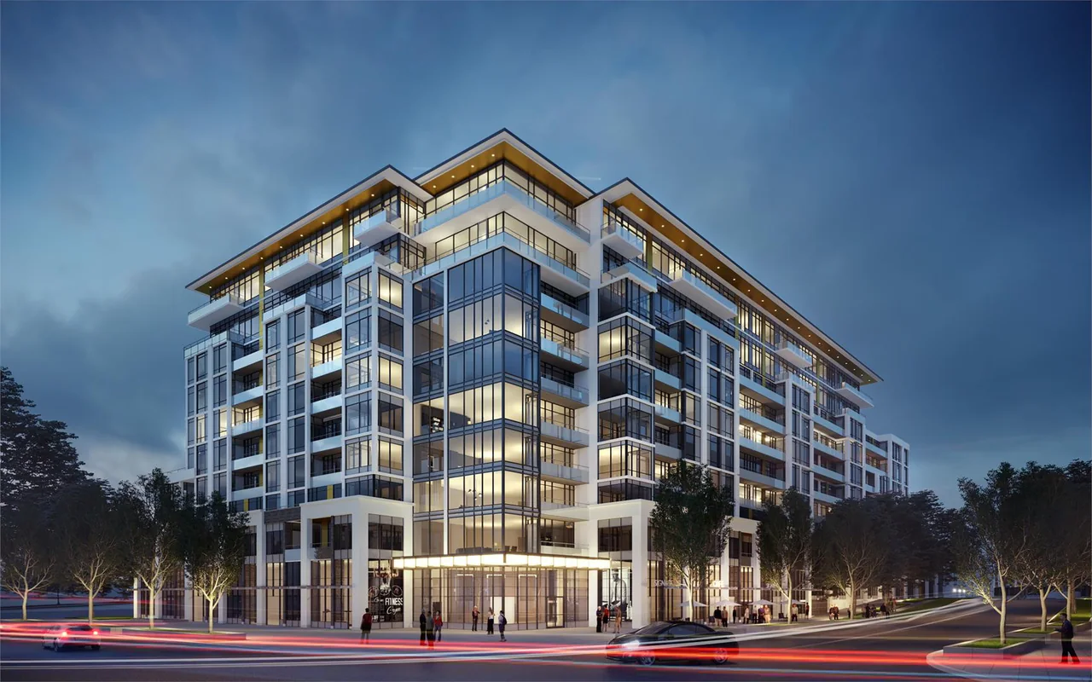
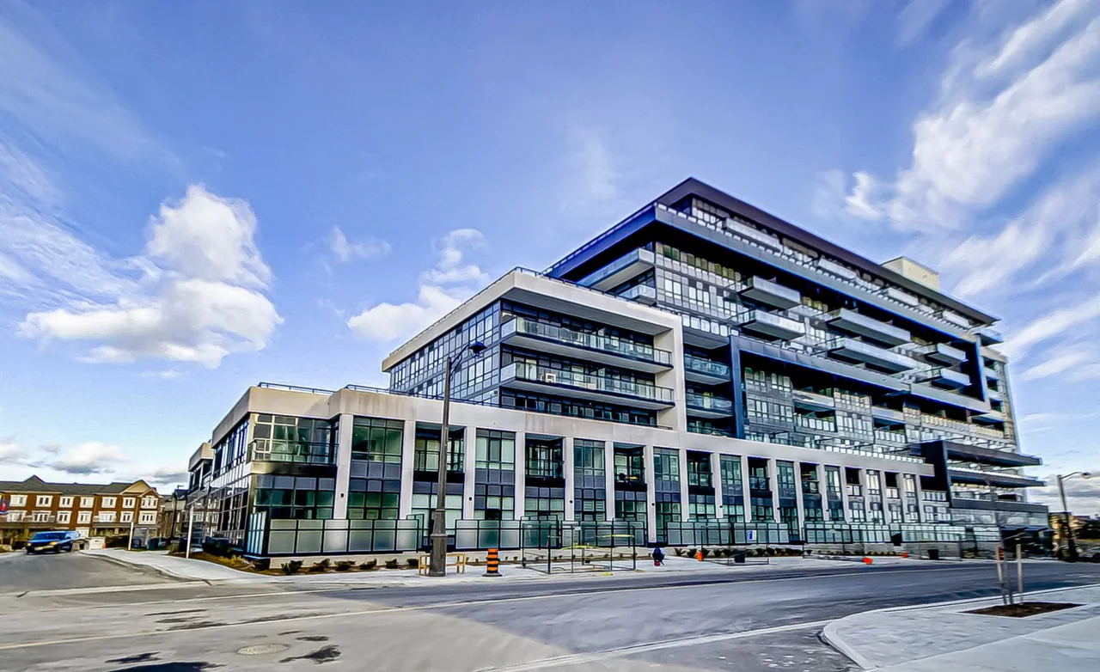
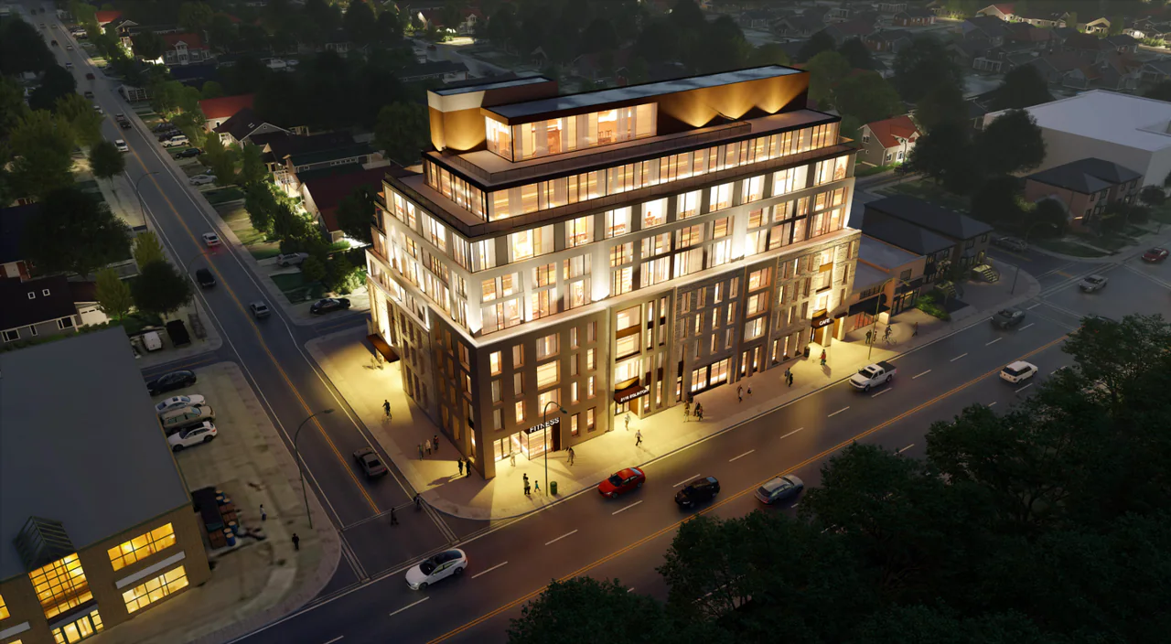
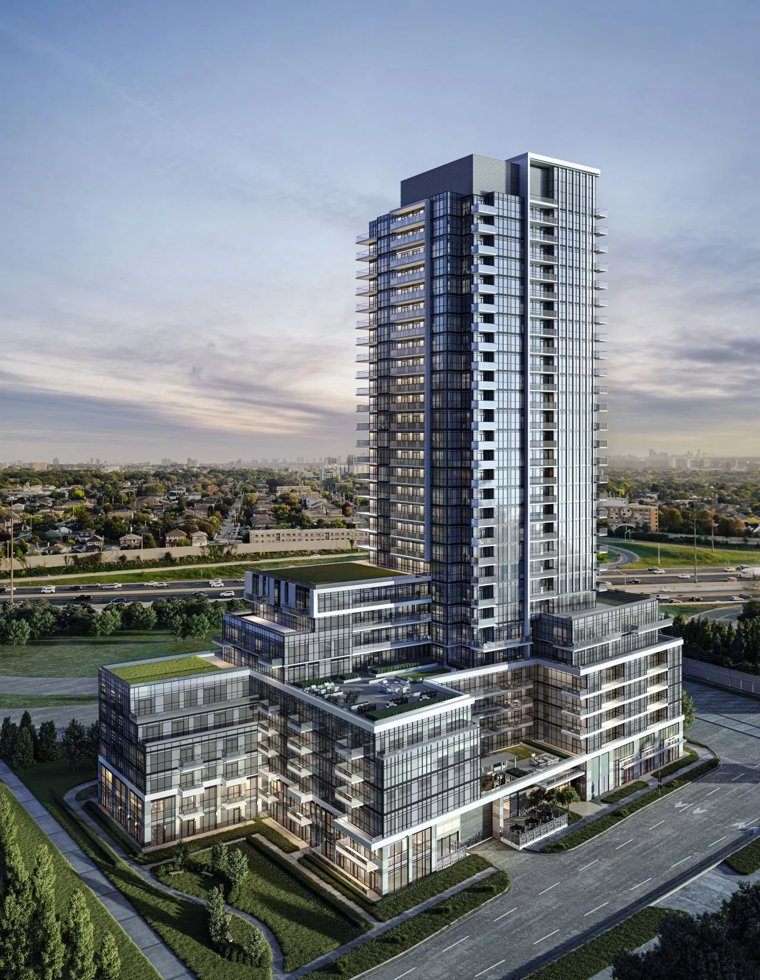
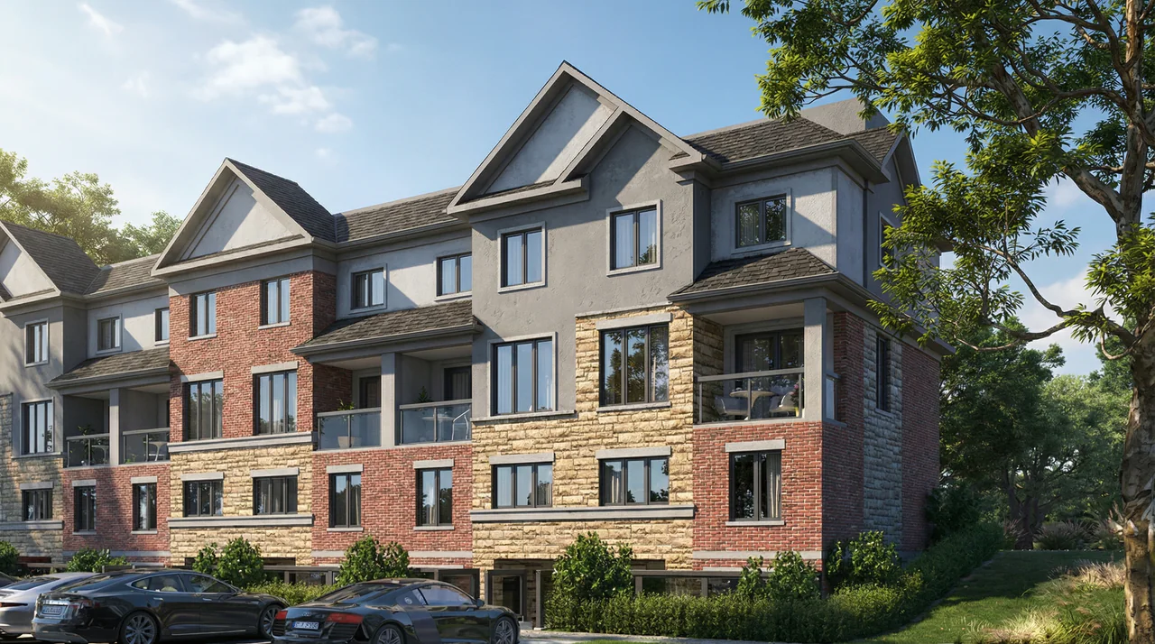
407 Dundas Street West is Distrikt Trailside West, the first phase of the Trailside master-planned condominium community in Oakville's River Oaks neighbourhood. The completed development combines a 10-storey mixed-use building with ground-floor retail and blocks of three-storey stacked townhouses, all over shared underground parking. It was designed by KIRKOR Architects and Planners, with interiors by Figure3.
The tower has a glass-panelled, modern exterior with large windows and balconies, and it steps down toward the north end of the site to meet the townhouses. Residents share more than 15,000 sq. ft. of indoor and outdoor amenity space, including a double-height lobby, a lounge, a fitness centre and a terrace. Trailside Drive was extended south from the existing neighbourhood to meet Dundas Street West, and a bus stop is a short walk away.
Design Works provided fire protection (sprinkler) design.
- 10storey mixed-use tower
- 3storey stacked townhouses
Gallery
Start anywhere. Think together.
Have a site in mind?
Our nearest office is in Burlington. Tell us where it is and what you are planning. The nearest office will pick it up.