395 Dundas Street West Condominium
Oakville, Ontario
Approximate location
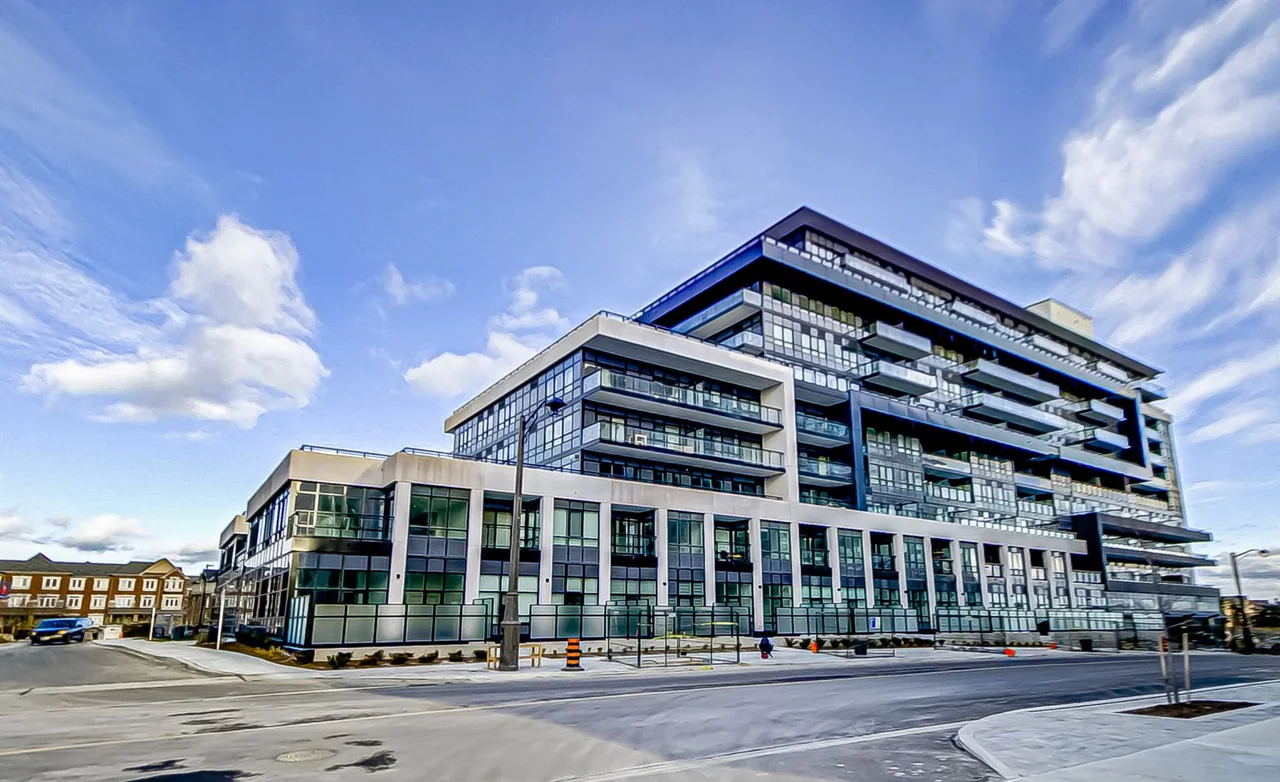
395 Dundas Street WestFor Distrikt Developments
The project
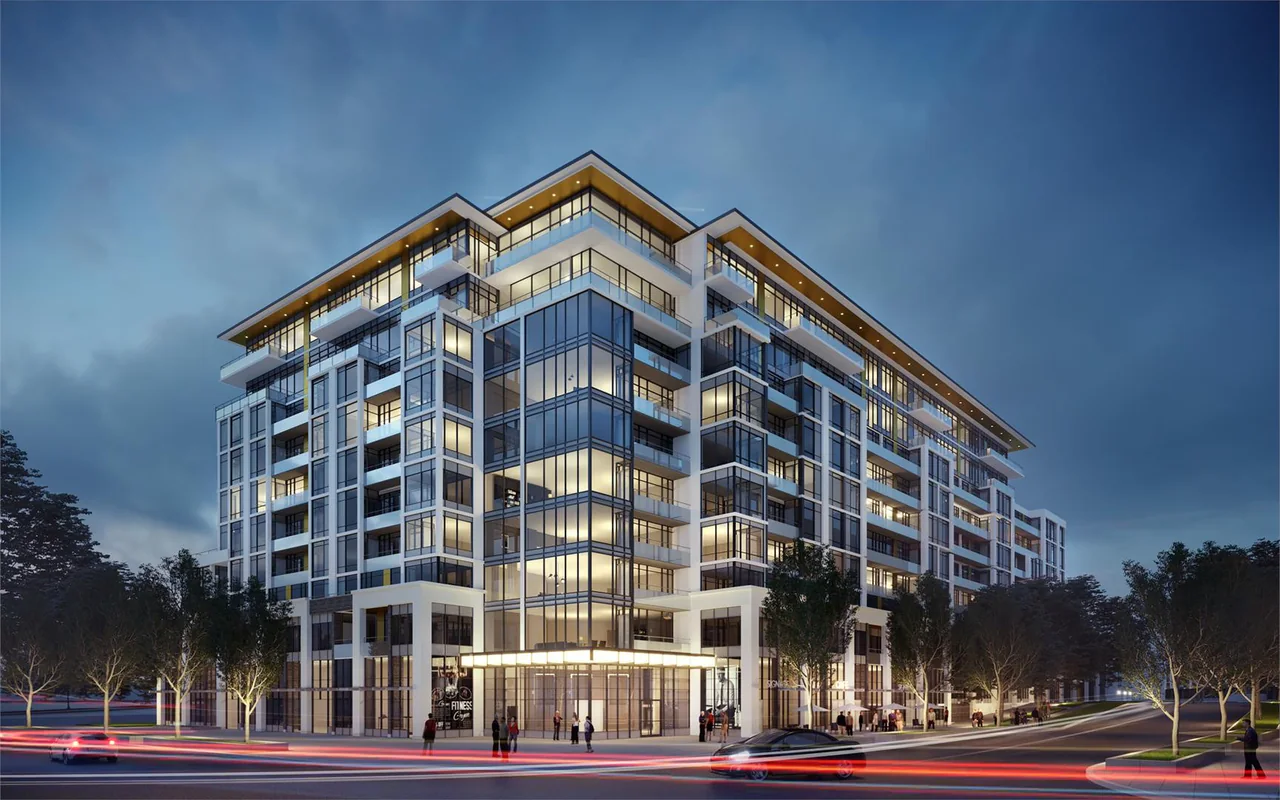
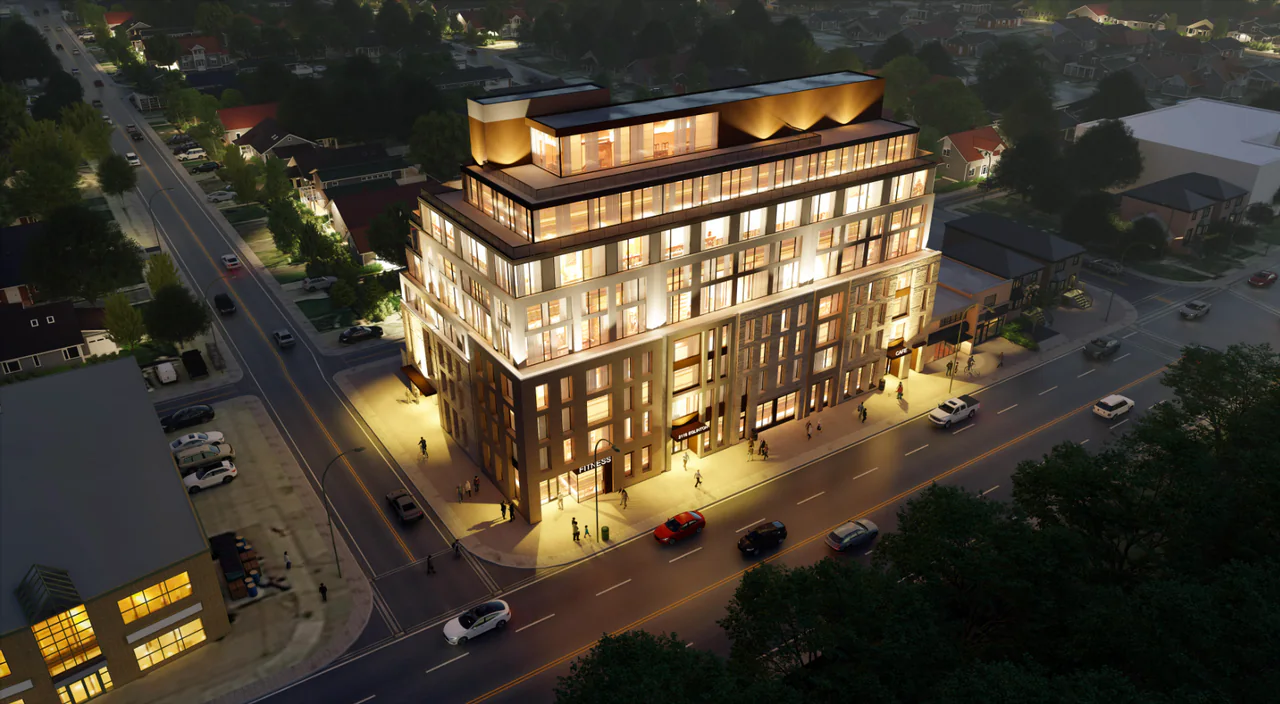
395 Dundas Street West is a 10-storey mixed-use condominium in Oakville, at Dundas Street West and Neyagawa Boulevard. Known as Distrikt Trailside 2.0, it was developed by Distrikt Developments and is complete. It holds 349 residential units.
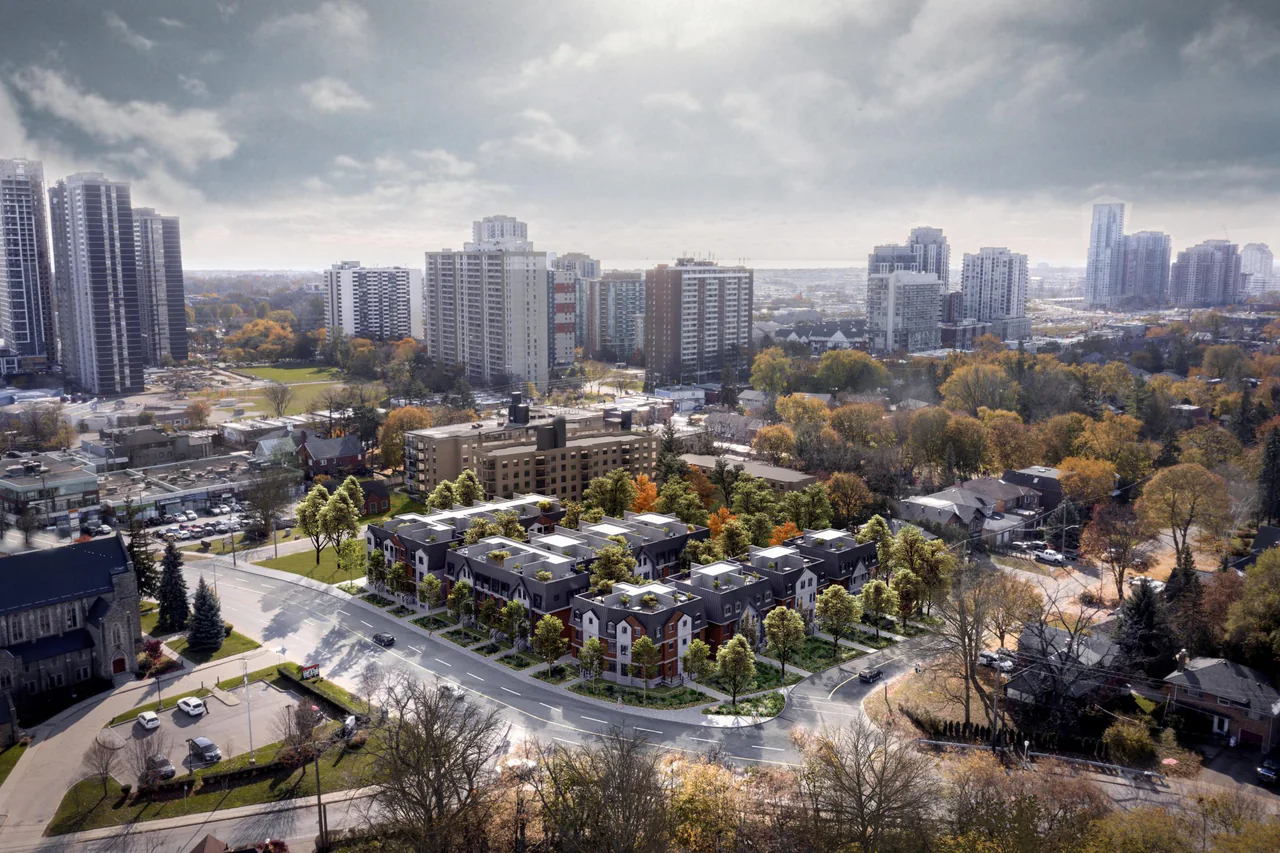
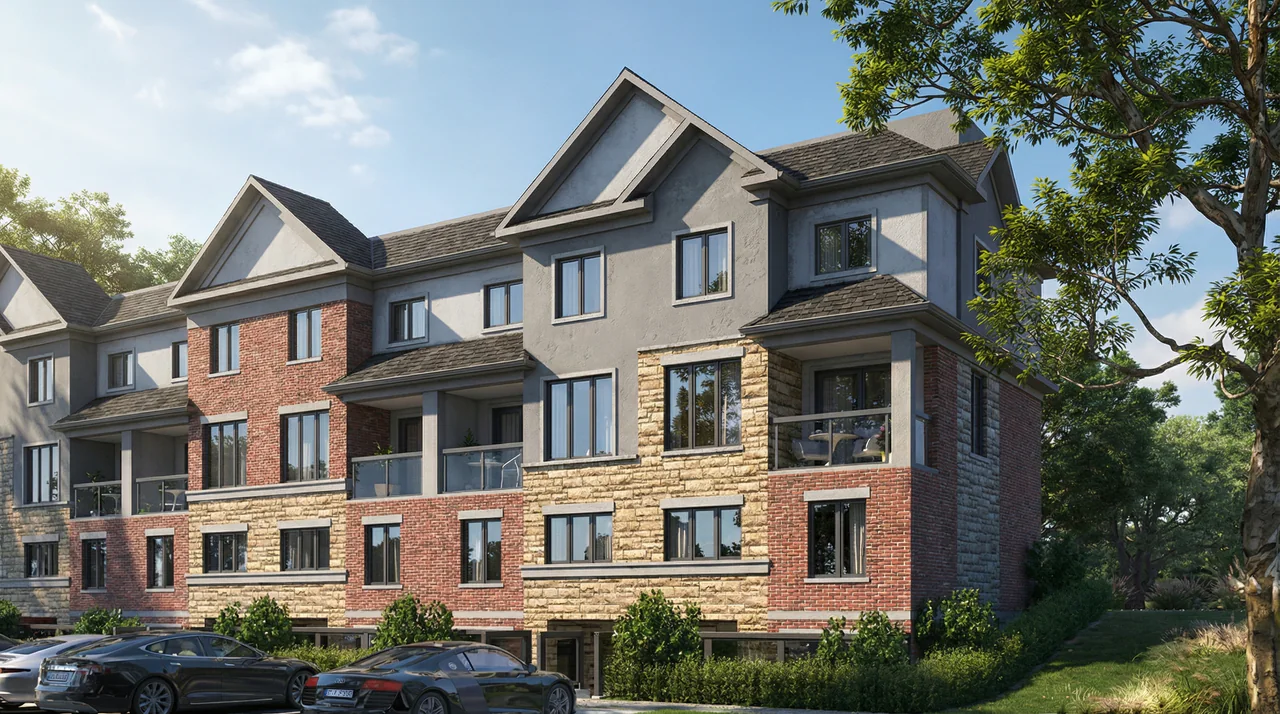
The building was designed by KIRKOR Architects and Planners, with interiors by Figure3, and is part of the Distrikt Trailside master-planned community. Its modern design uses large glass facades and clean lines. About 280 m² of ground-floor commercial space sits at street level, and a block of 15 three-storey stacked townhouses shares 400 underground parking spaces with the main building. Amenities include a 24-hour concierge, fitness and yoga studios, a residents' lounge, a private dining room, a games room with billiards, and an outdoor terrace with barbecues. Transit and shopping are nearby.
Design Works provided fire protection design.
- 349residential units
- 10storeys
- 400underground parking spaces
Gallery
Start anywhere. Think together.
Have a site in mind?
Our nearest office is in Burlington. Tell us where it is and what you are planning. The nearest office will pick it up.