3095 Eglinton East
Toronto, Ontario
43.7416° N/79.2253° W
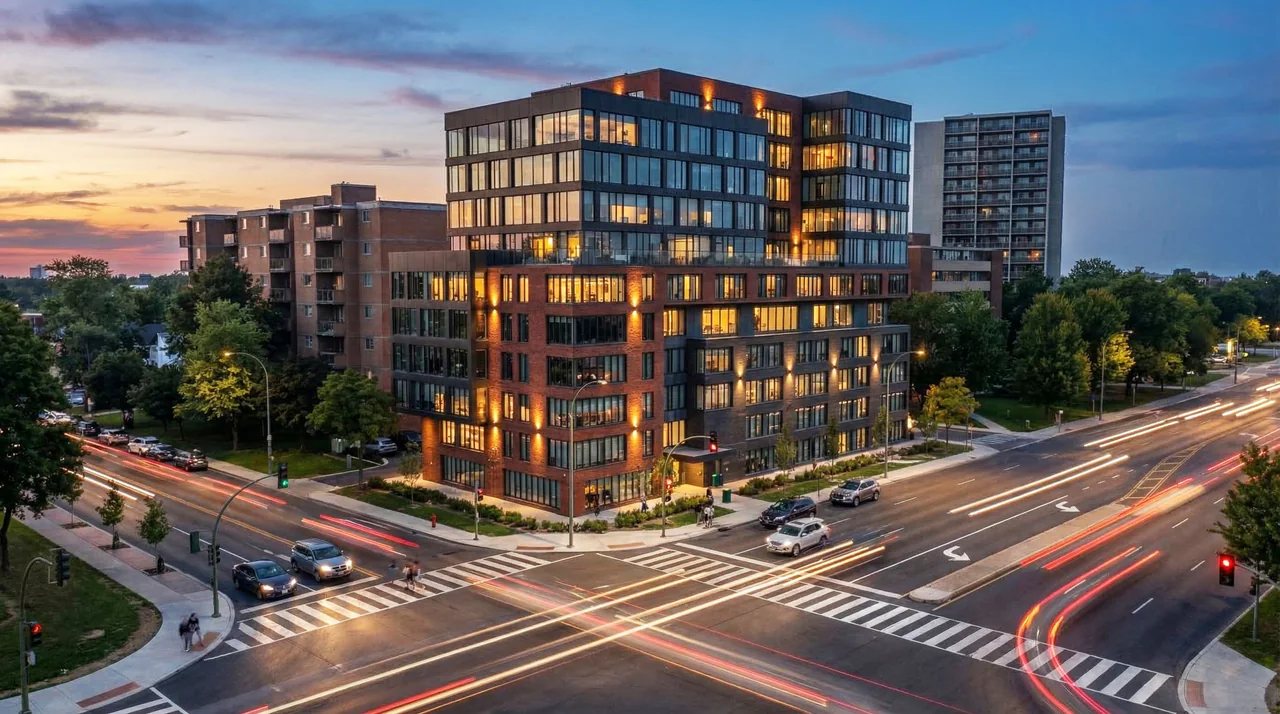
3095 Eglinton Ave EFor Artlife Developments
The project
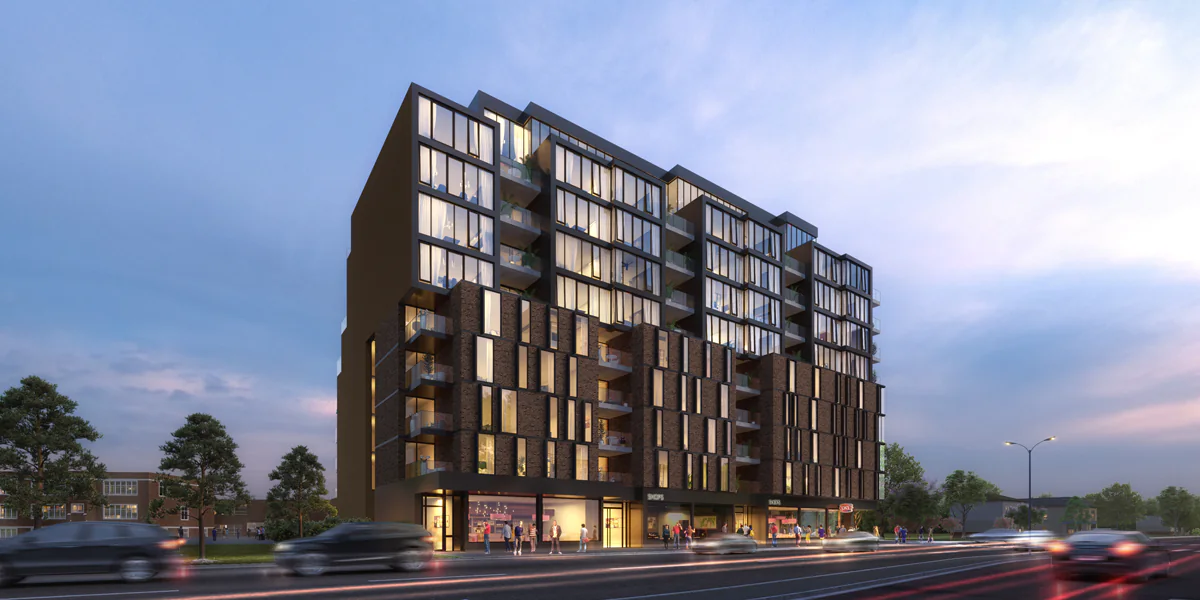
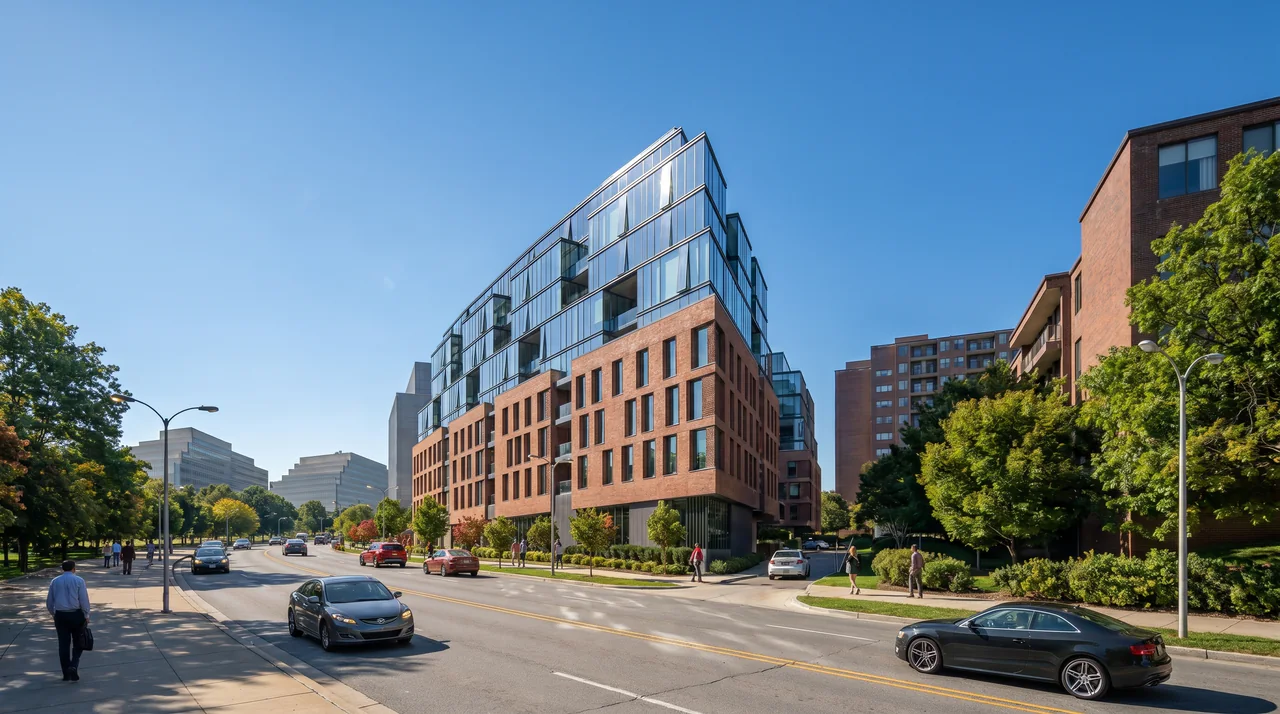
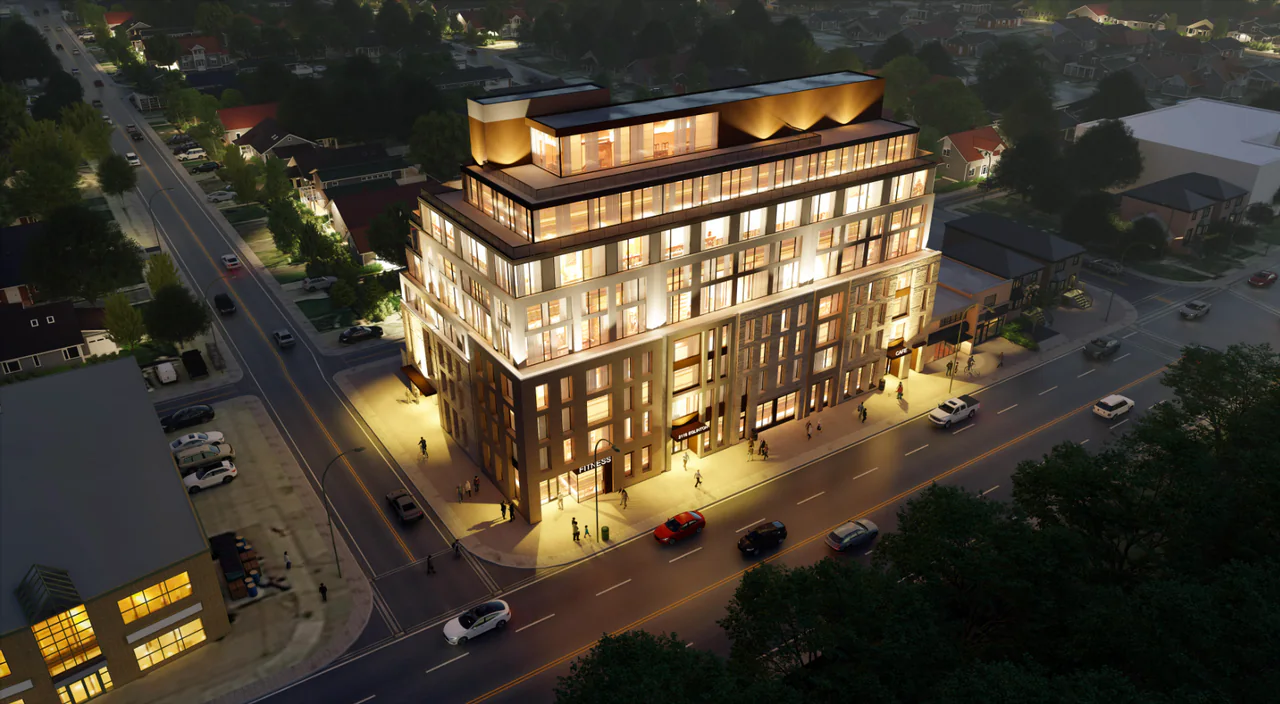
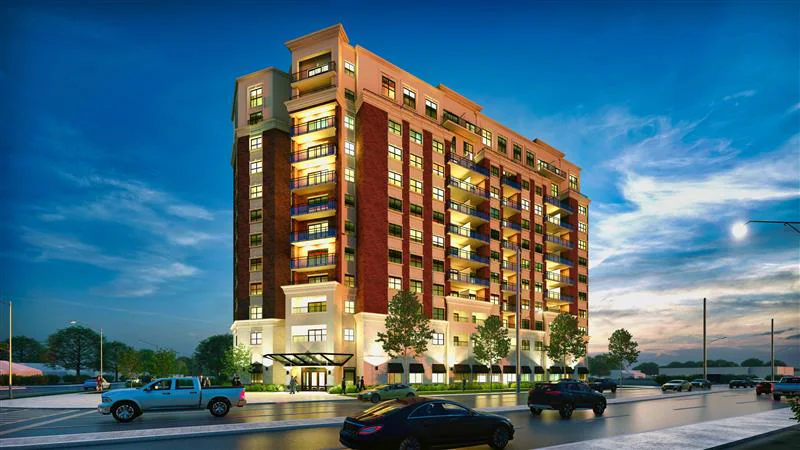
3095 Eglinton Avenue East is a proposed 12-storey mixed-use condominium on the southwest corner of Eglinton Avenue East and Mason Road in Toronto's Scarborough Village neighbourhood. Artlife Developments is the developer and KFA Architects and Planners is the architect. The building is planned to hold 171 residential units above 3,679 sq ft of ground-floor retail, and it is in the design stage.
The project provides 80 vehicle parking spaces, 136 bicycle parking spaces and two underground levels. It sits on a 1,973 m² lot with a gross floor area of 9,924 m², and its maximum height is 39 m. The unit mix ranges from studios to three-bedroom suites.
Design Works provided civil, structural, mechanical and electrical engineering, energy modelling, lighting and sustainable design, and rendering and drafting.
- 171residential units
- 12storeys
- 9,924m² gross floor area
Gallery
Film
Start anywhere. Think together.
Have a site in mind?
Our nearest office is in Toronto. Tell us where it is and what you are planning. The nearest office will pick it up.