O’Connor Drive Mid-Rise
Toronto, Ontario
43.7211° N/79.3039° W

1861 O'Connor DriveFor 10285773 Canada Corp. (Artlife Developments)
The project
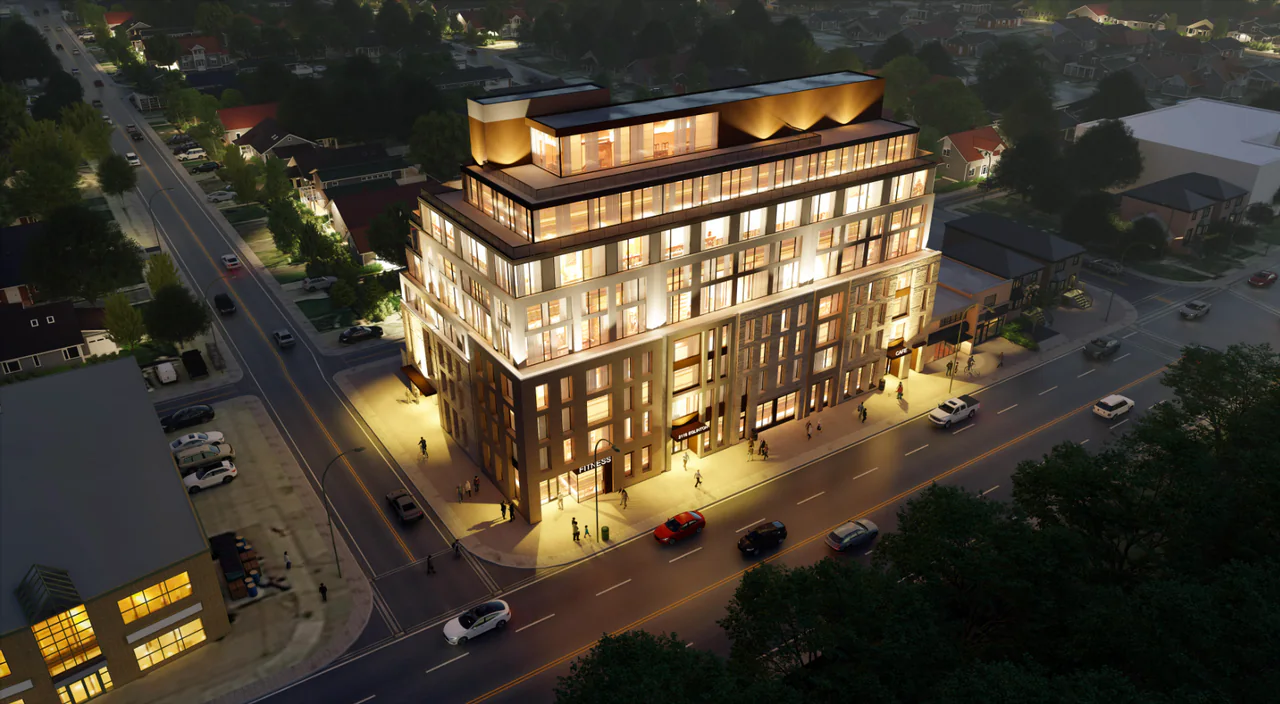
O'Connor Drive Mid-Rise is a proposed nine-storey residential condominium at 1861 O'Connor Drive in Toronto, southwest of the Eglinton Avenue East and Victoria Park Avenue intersection. It is being developed by Artlife Developments and designed by Studio JCI. The site was previously occupied by automotive uses in a one-storey building.
The U-shaped building stands 27 metres tall. It combines one-, two- and three-bedroom suites with a ground-floor commercial unit at the northwest corner. Residents share indoor amenity rooms and two landscaped outdoor amenity patios, and three levels of underground parking sit below. Exterior materials include brick and stone with black metal slab edge covers on the lower four levels, and a mostly glazed volume with projecting balconies above. In 2020 the design was reduced from ten storeys to nine in response to City comments on height.
Design Works provided structural, mechanical and electrical engineering, energy modelling, sustainable design and lighting design.
- 248,000sq ft
- 9storeys
- 27metres tall
Gallery
Film




Start anywhere. Think together.
Have a site in mind?
Our nearest office is in Toronto. Tell us where it is and what you are planning. The nearest office will pick it up.