Red Fort Centre Richford
Edmonton, Alberta
Approximate location
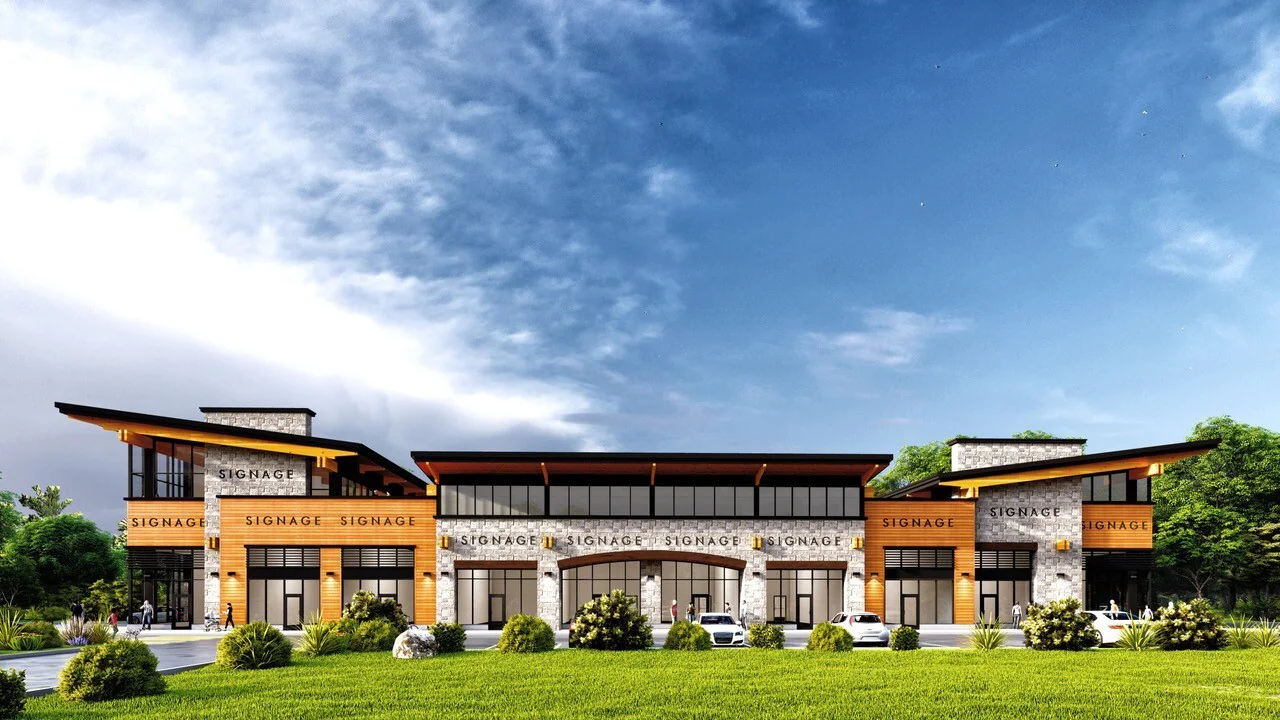
441 111 St SWFor Dualita Architecture
The project
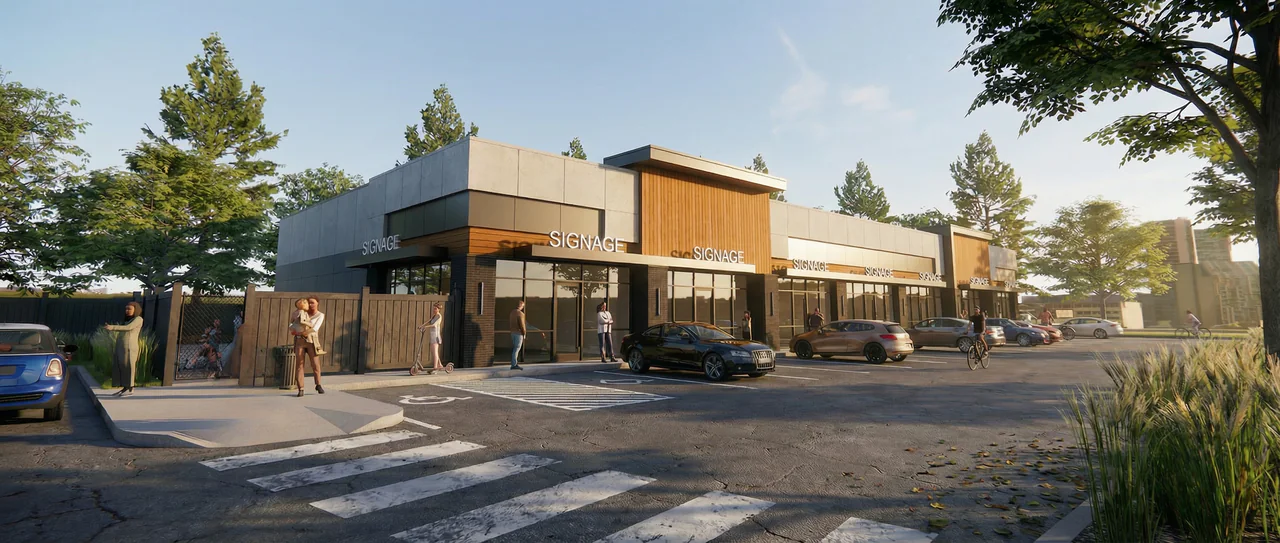
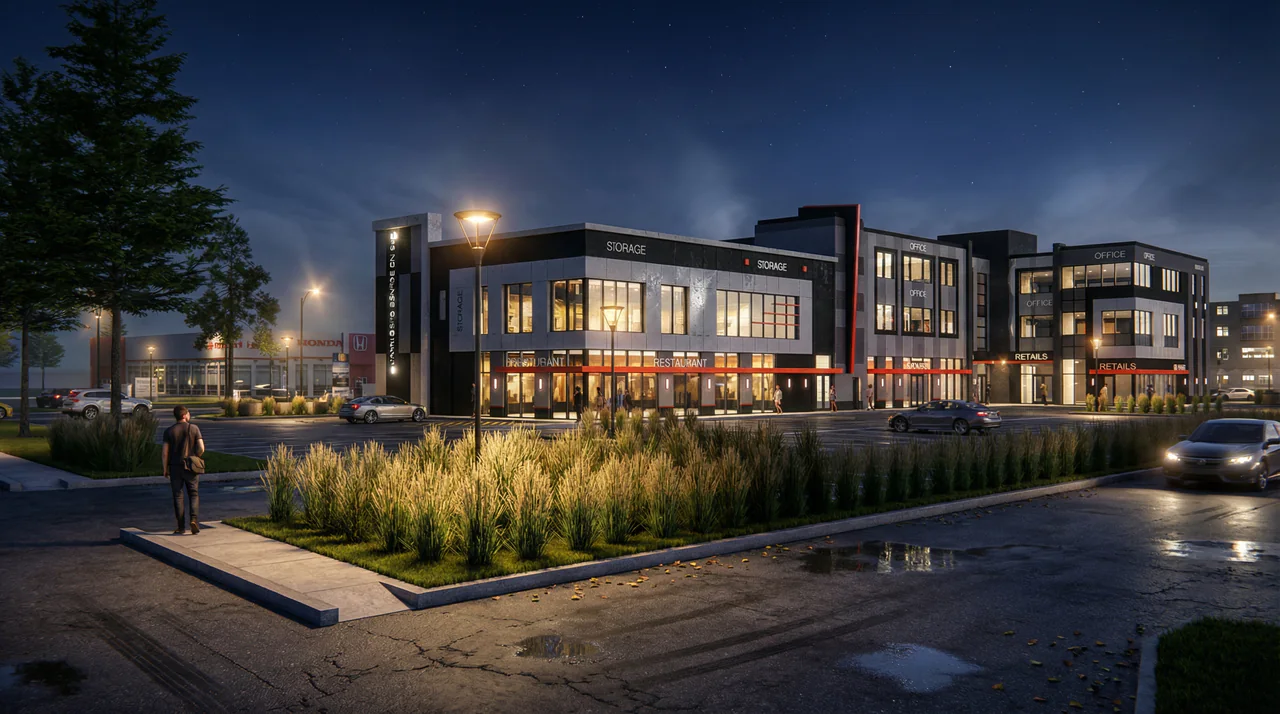
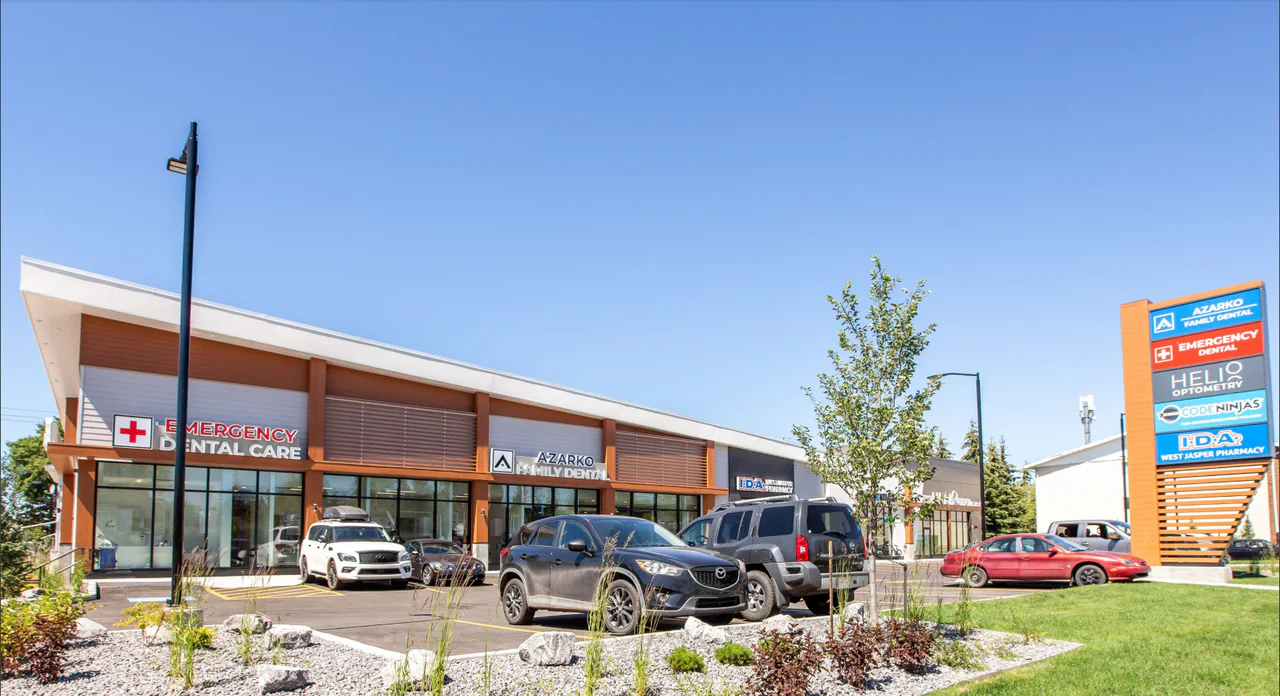
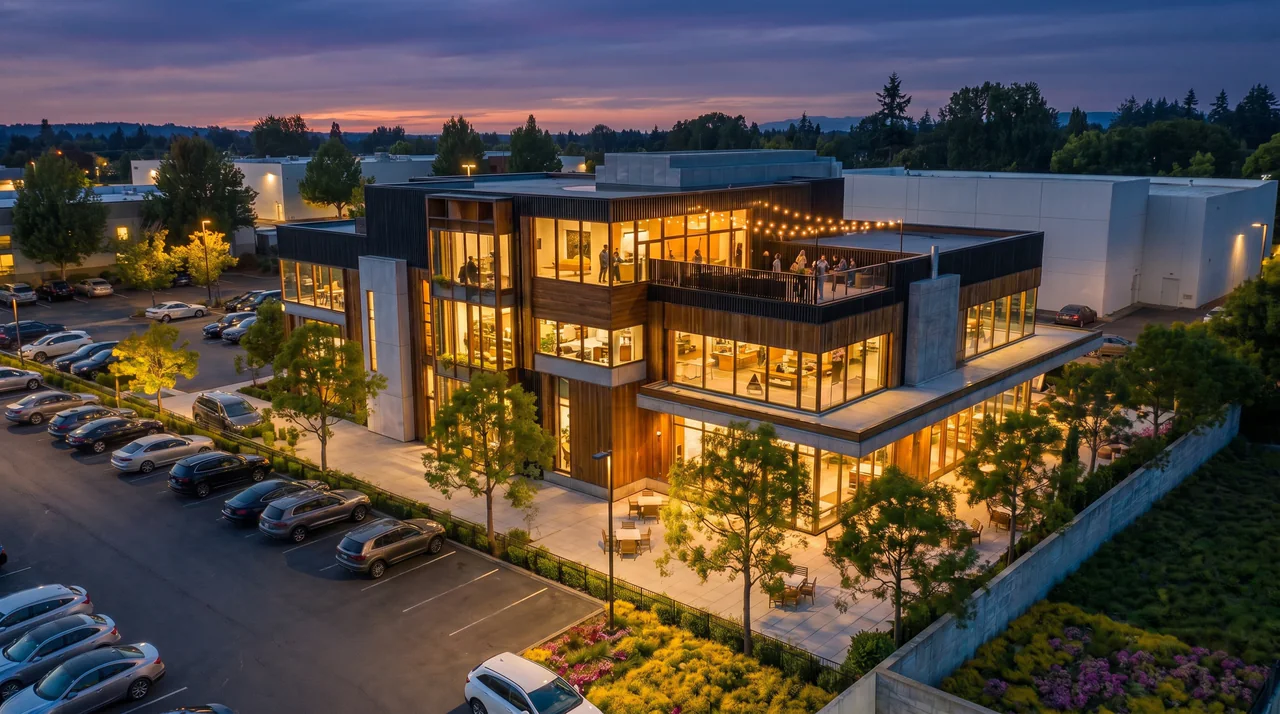
Red Fort Centre is a 15,000 sq ft, two-storey retail building at 441 111 Street SW in Edmonton's Richford neighbourhood, with direct frontage on 111 Street. It was built for Dualita Architecture on the site of a former single detached house, and is designed for retail, medical and professional tenants.
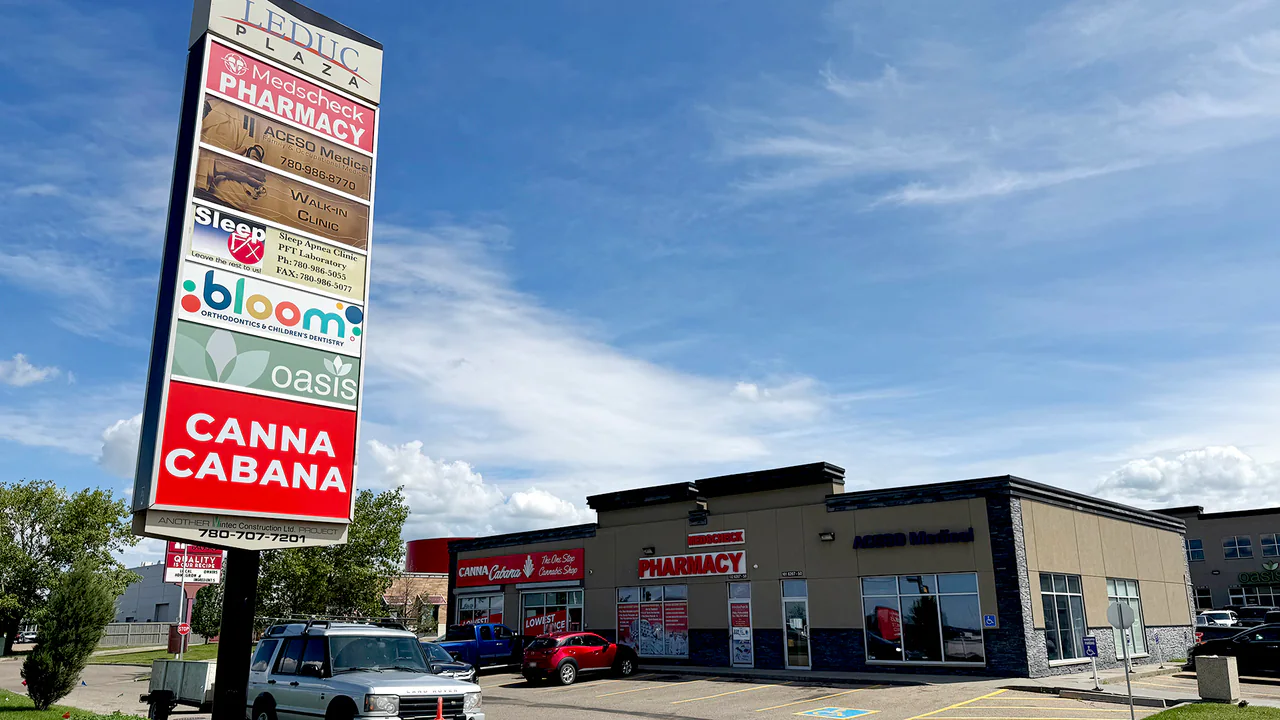
The building has floor-to-ceiling windows, 20-foot ceilings on the main floor, mezzanine capability and a pylon sign. It sits within a plaza serving the surrounding community, with transit nearby and a parking ratio of 2.77 stalls per 1,000 sq ft. Uses include general retail, child care and restaurant space, and tenants include a daycare, pharmacy, medical clinic and bistro.
Design Works provided civil, structural, mechanical and electrical engineering, lighting design and energy modelling.
- 15,000sq ft
- 2storeys
Gallery
Start anywhere. Think together.
Have a site in mind?
Our nearest office is in Edmonton. Tell us where it is and what you are planning. The nearest office will pick it up.