2402 Dufferin Street
Toronto, Ontario
Approximate location
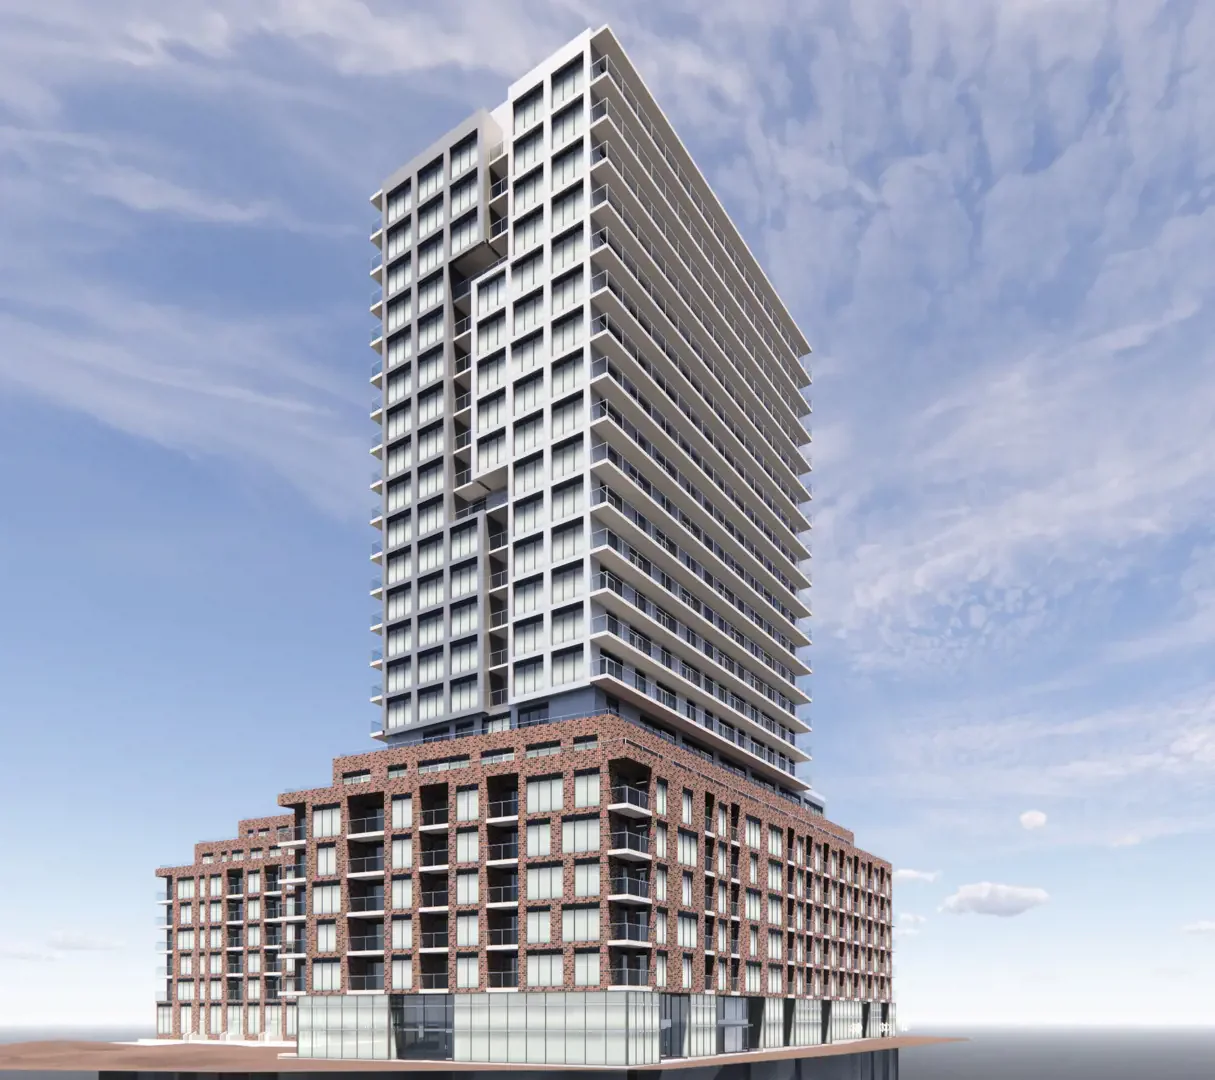
2402 Dufferin StFor Lindvest Properties
The project
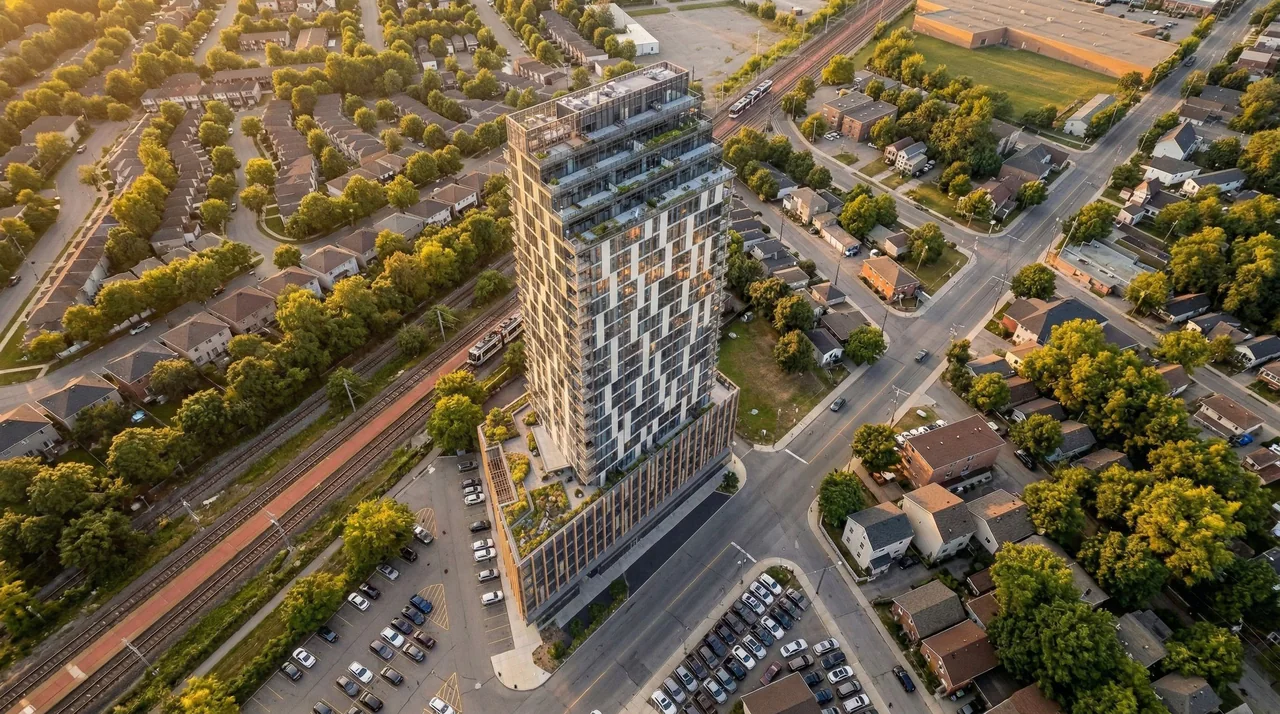
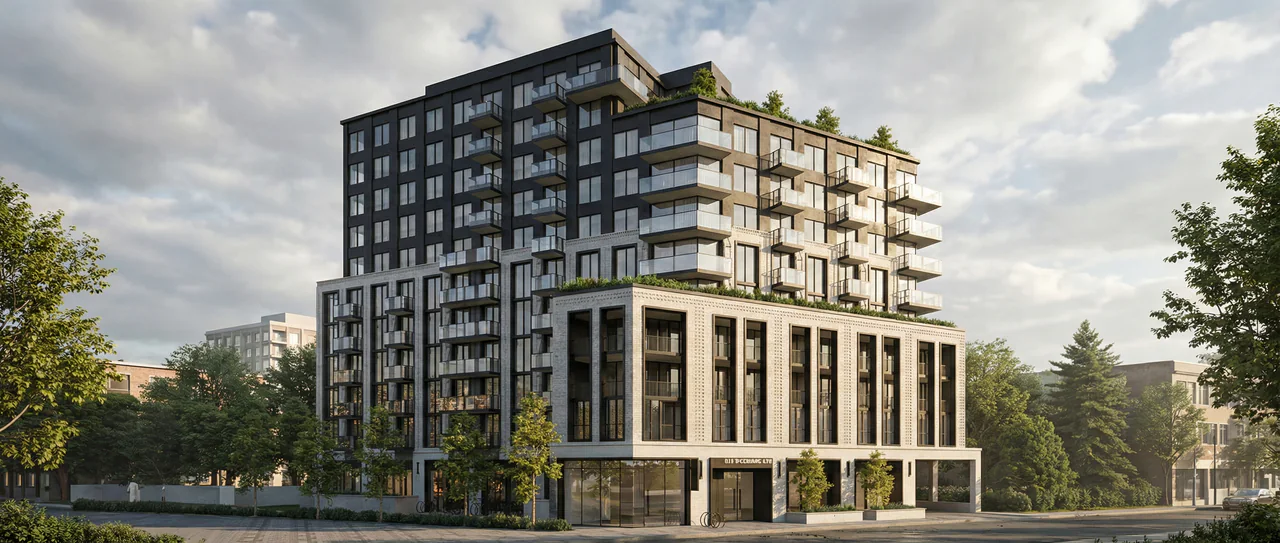
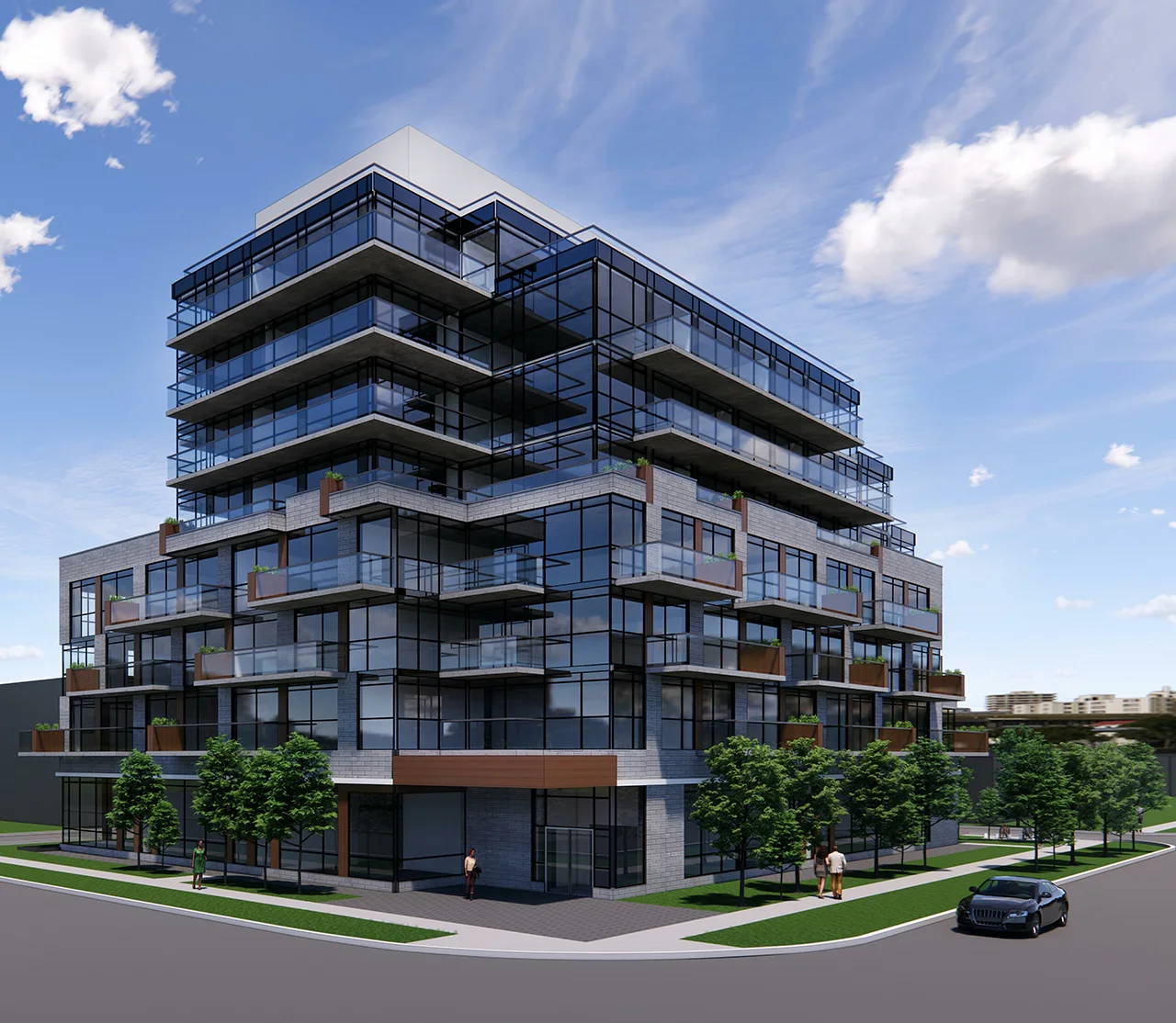
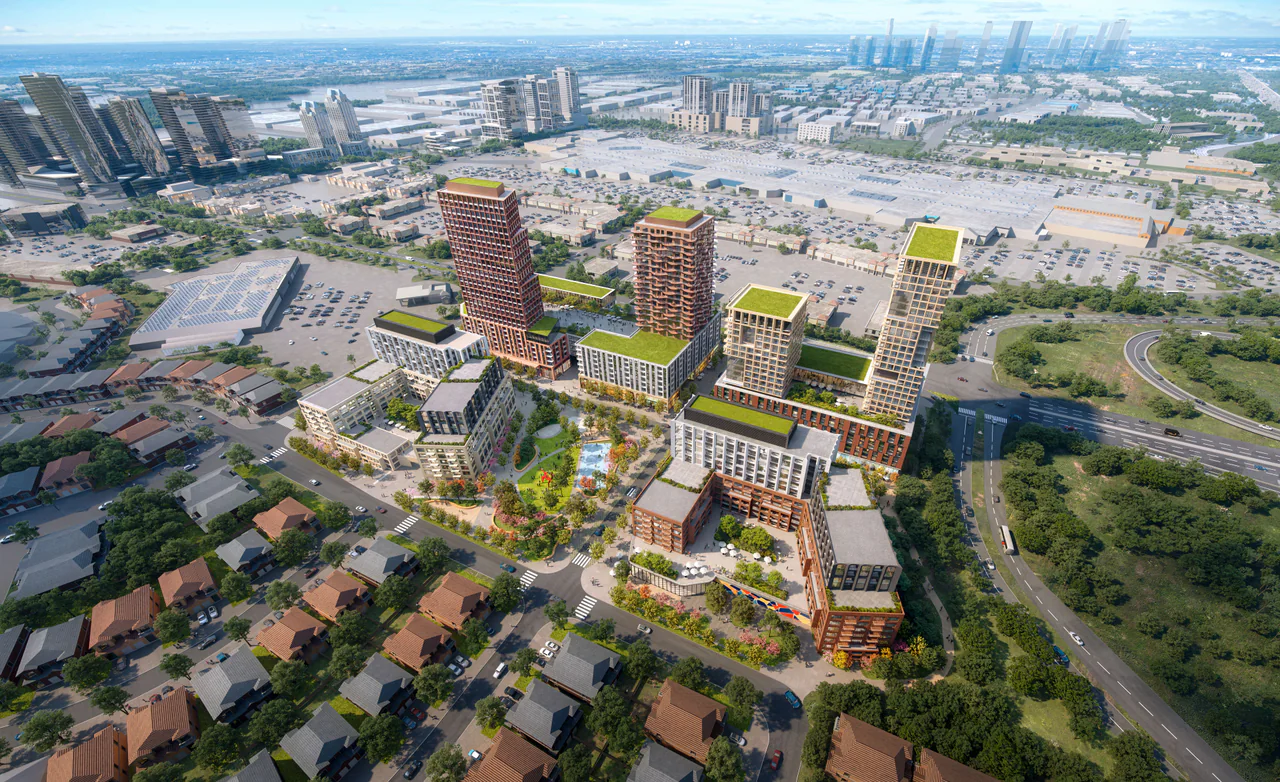
2402 Dufferin is a proposed mixed-use condominium development by Lindvest Properties at the northwest corner of Dufferin Street and Ramsden Road, in Toronto's Fairbank neighbourhood, a block and a half north of Eglinton Avenue. It is designed by RAW Design and is currently in the pre-construction, design stage.
According to UrbanToronto's report on the City application, the proposal has two buildings with 405 units in total. A 24-storey building fronts Dufferin Street and includes 883m² of retail space at grade. The buildings share 658m² of indoor and 829m² of outdoor amenity space. Low-rise houses lie to the west across Shortt Street, and a church sits immediately north of the site. The development adds to the mix of medium- and high-density mixed-use projects along Dufferin and Eglinton.
For the project's parking garage, Design Works reviewed the architectural and structural documents and provided a stamped structural engineer's certification confirming that the structure can carry City of Toronto waste collection vehicles. Design Works provided structural engineering.
- 405units
- 2buildings
- 29,936m² gross floor area
Gallery
Start anywhere. Think together.
Have a site in mind?
Our nearest office is in Toronto. Tell us where it is and what you are planning. The nearest office will pick it up.