Tillicum Village
Saanich, British Columbia
48.4563° N/123.3933° W
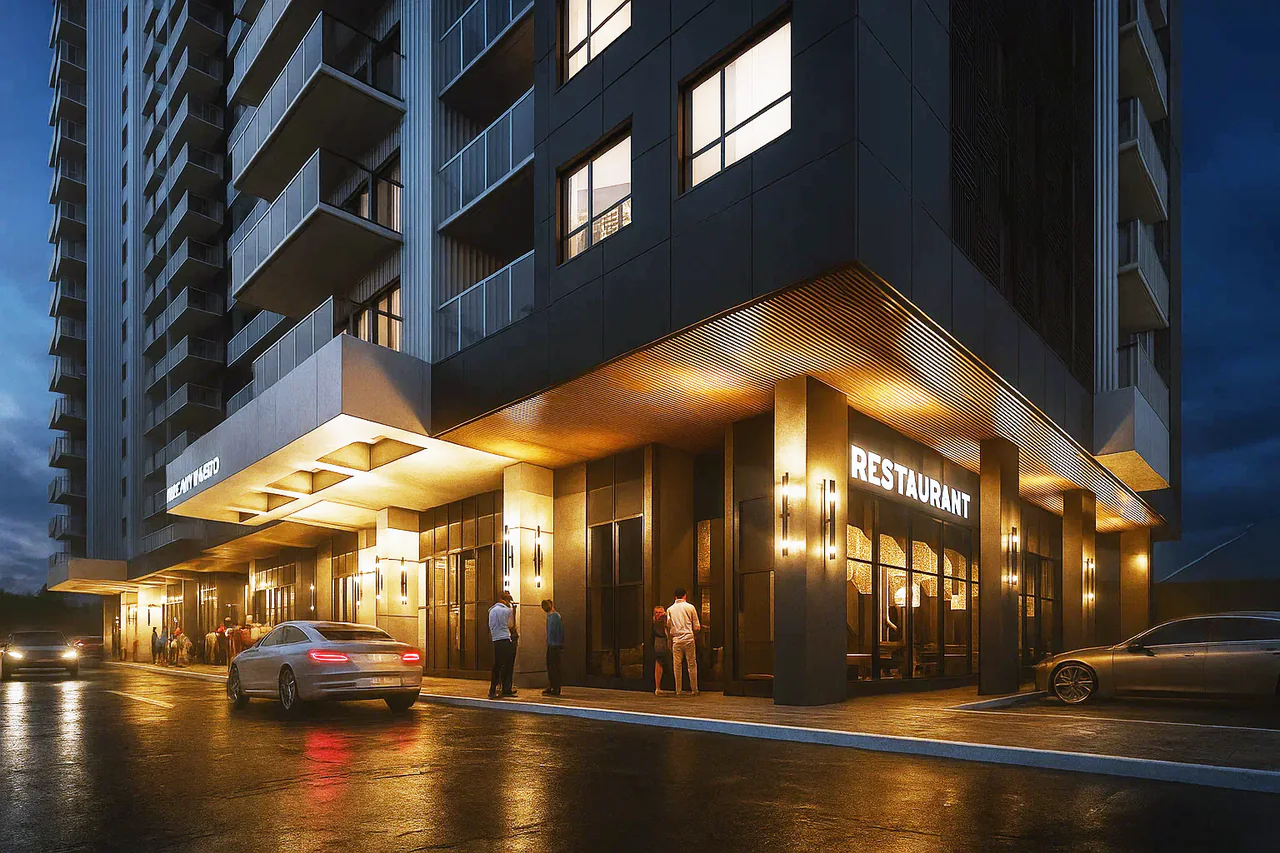
3468 Tillicum RdFor Maxcellent Group
The project
Tillicum Village is a proposed 18-storey mixed-use rental tower at 3468 Tillicum Road in Saanich, British Columbia. It would replace a single-storey retail plaza in the Tillicum neighbourhood. Proposed by Maxcellent Group and designed by Mallen Gowing Berzins Architecture, it would hold 407 purpose-built rental homes, including nine live/work lofts, above five ground-floor commercial units.
The concrete tower would sit over two levels of underground parking. The plan includes a ground-level plaza and lane amenities, a northern pathway for connectivity, and columnar trees partway up the building at the corners to break up the massing. Rooftop planting, terrace gardens and community gardens are being explored. It would be the first building of this height in the Tillicum area.
Design Works provided civil, structural, mechanical and electrical engineering and fire protection.
- 407rental units
- 18storeys
- 5ground-floor commercial units
Gallery
Start anywhere. Think together.
Have a site in mind?
Our nearest office is in Vancouver. Tell us where it is and what you are planning. The nearest office will pick it up.