88 James
St. Catharines, Ontario
Approximate location
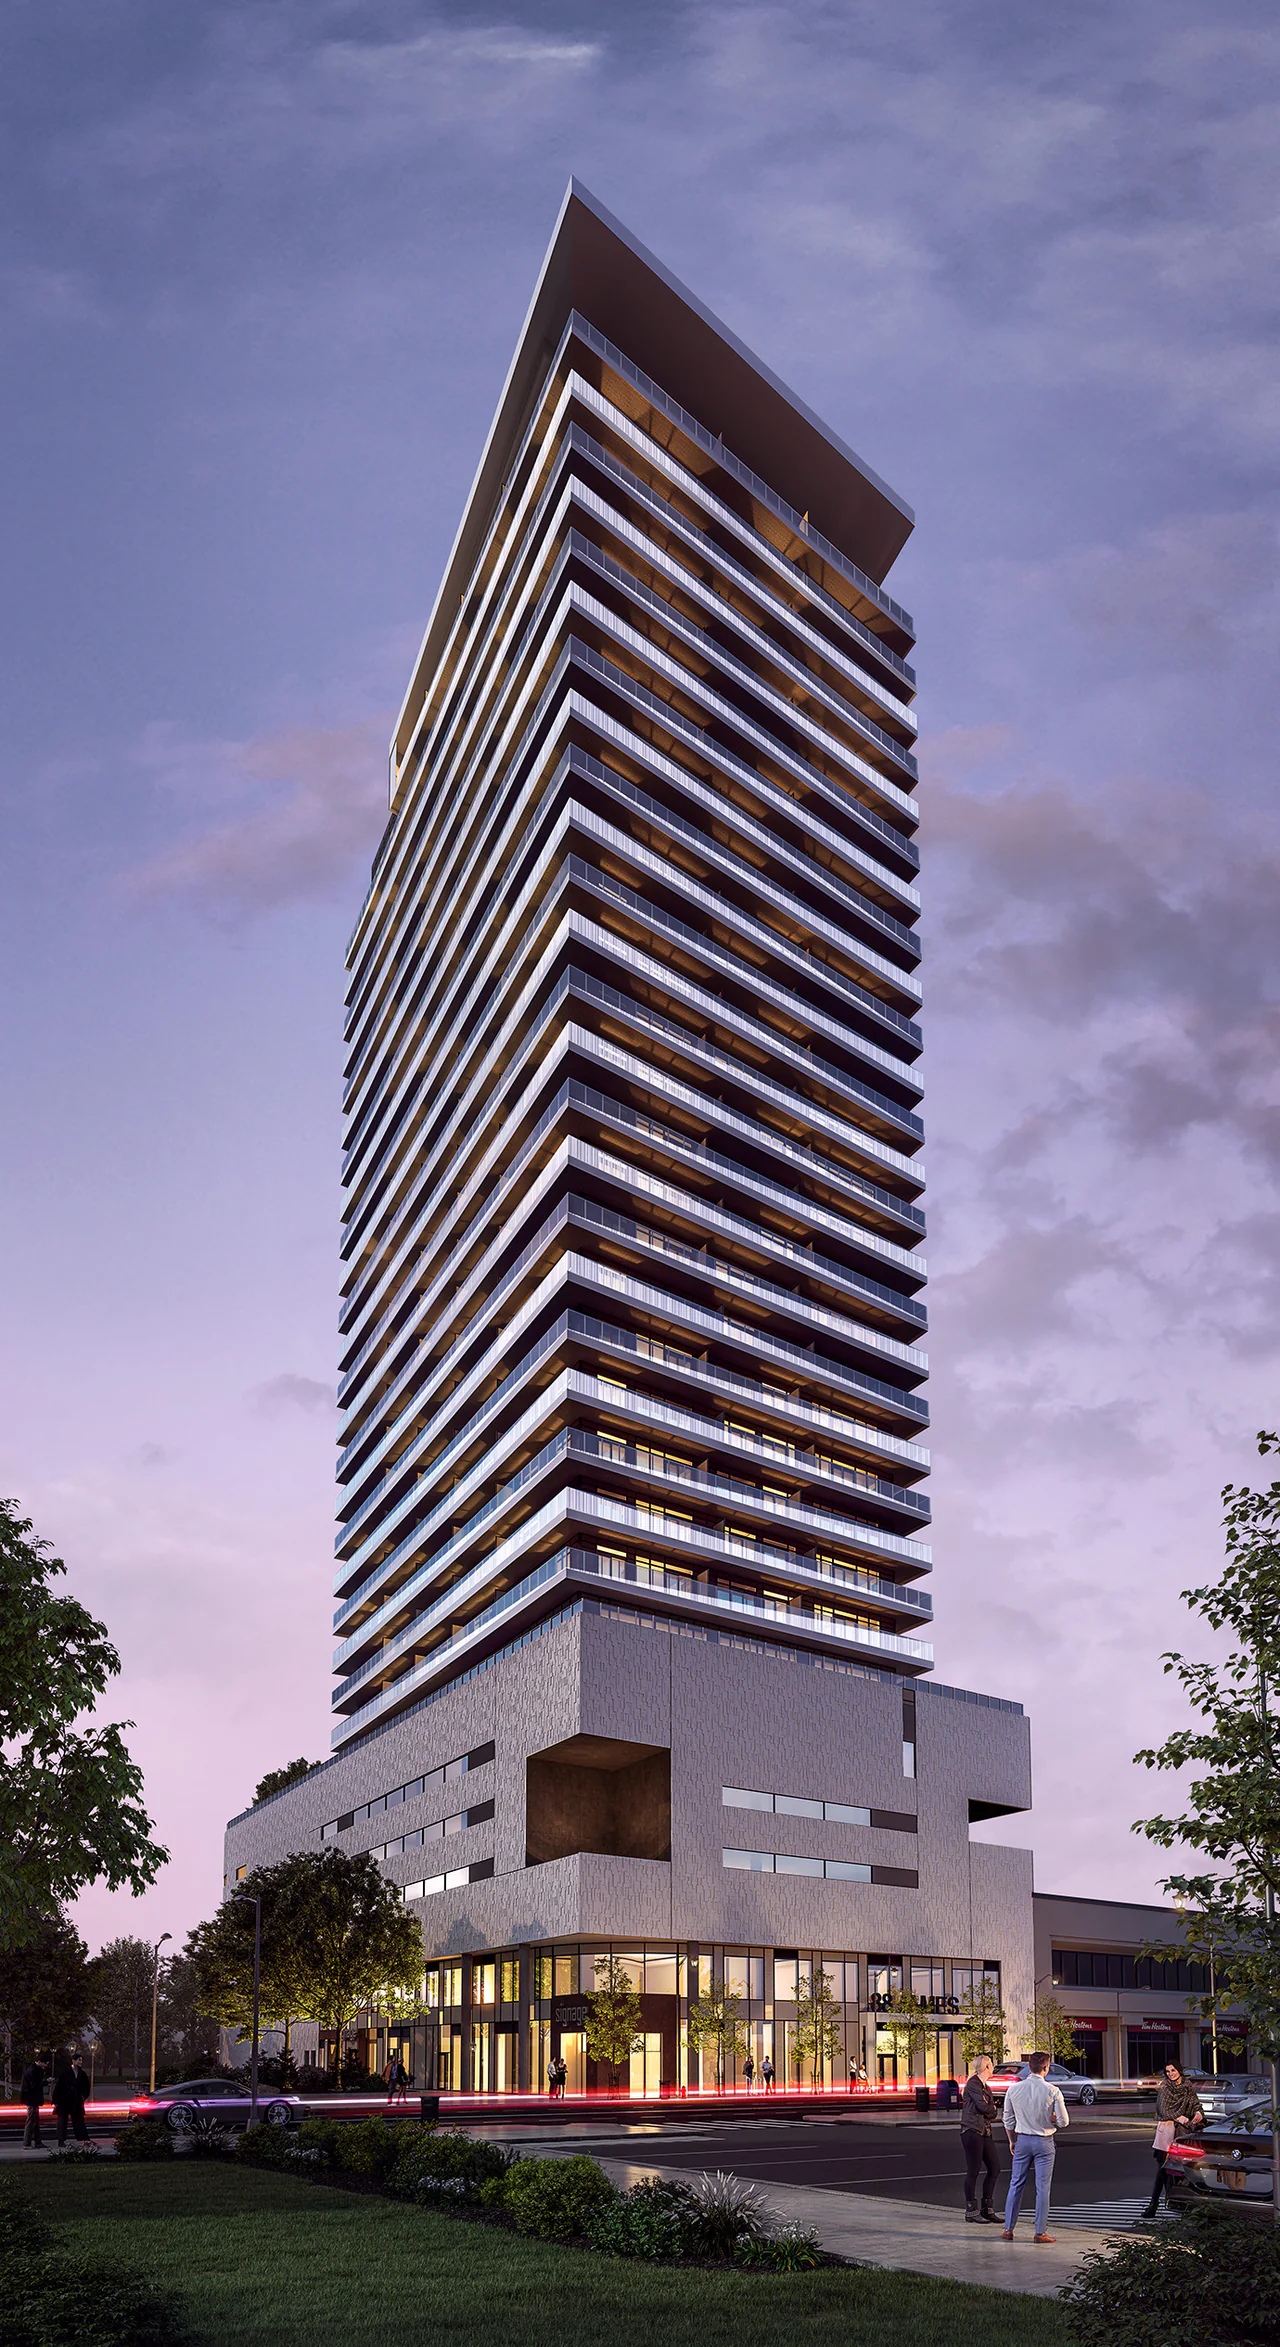
88 James StreetFor Elite Developments
The project
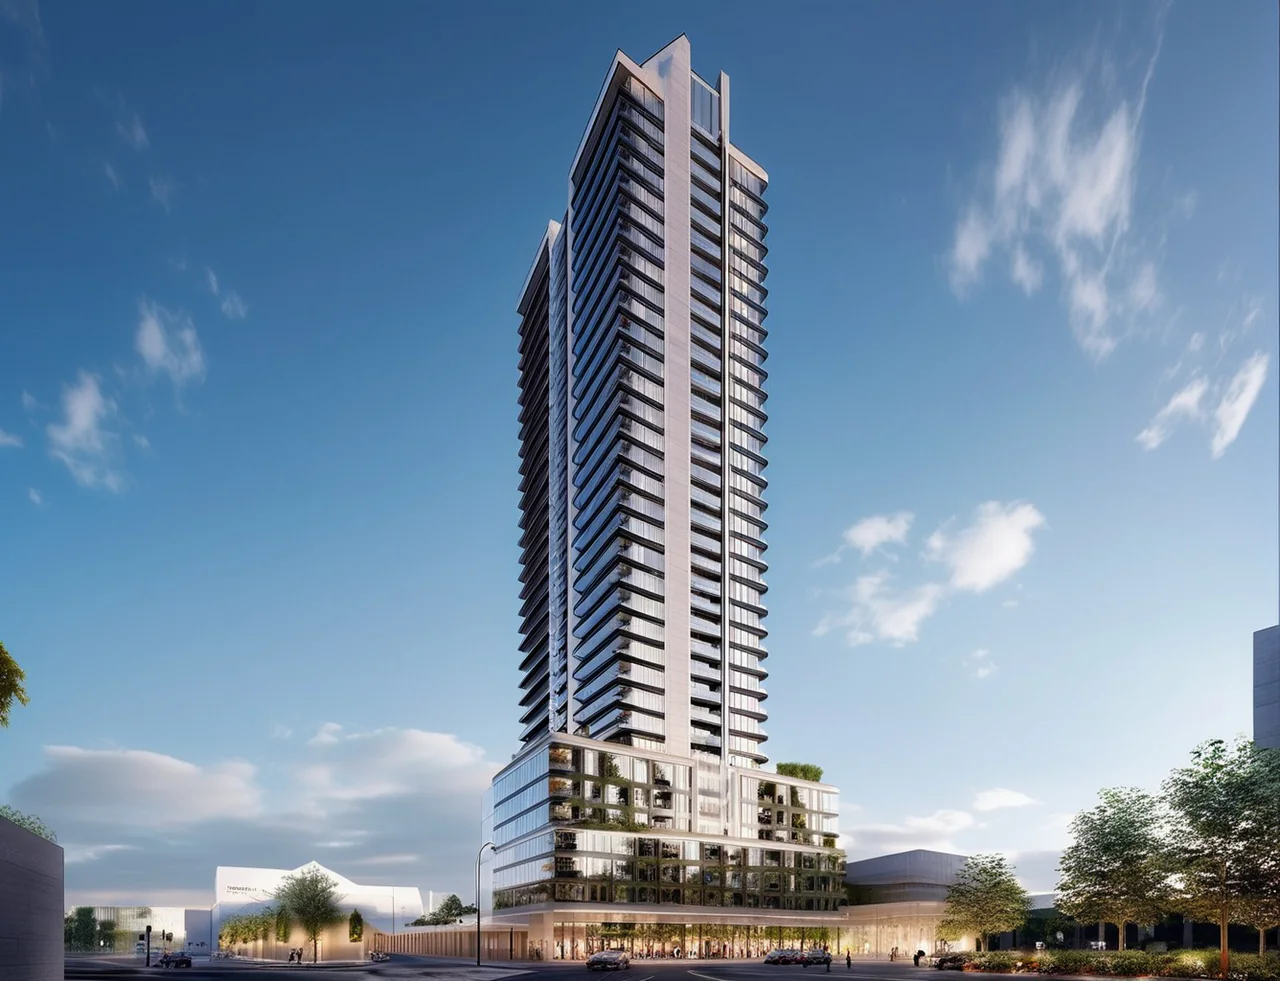
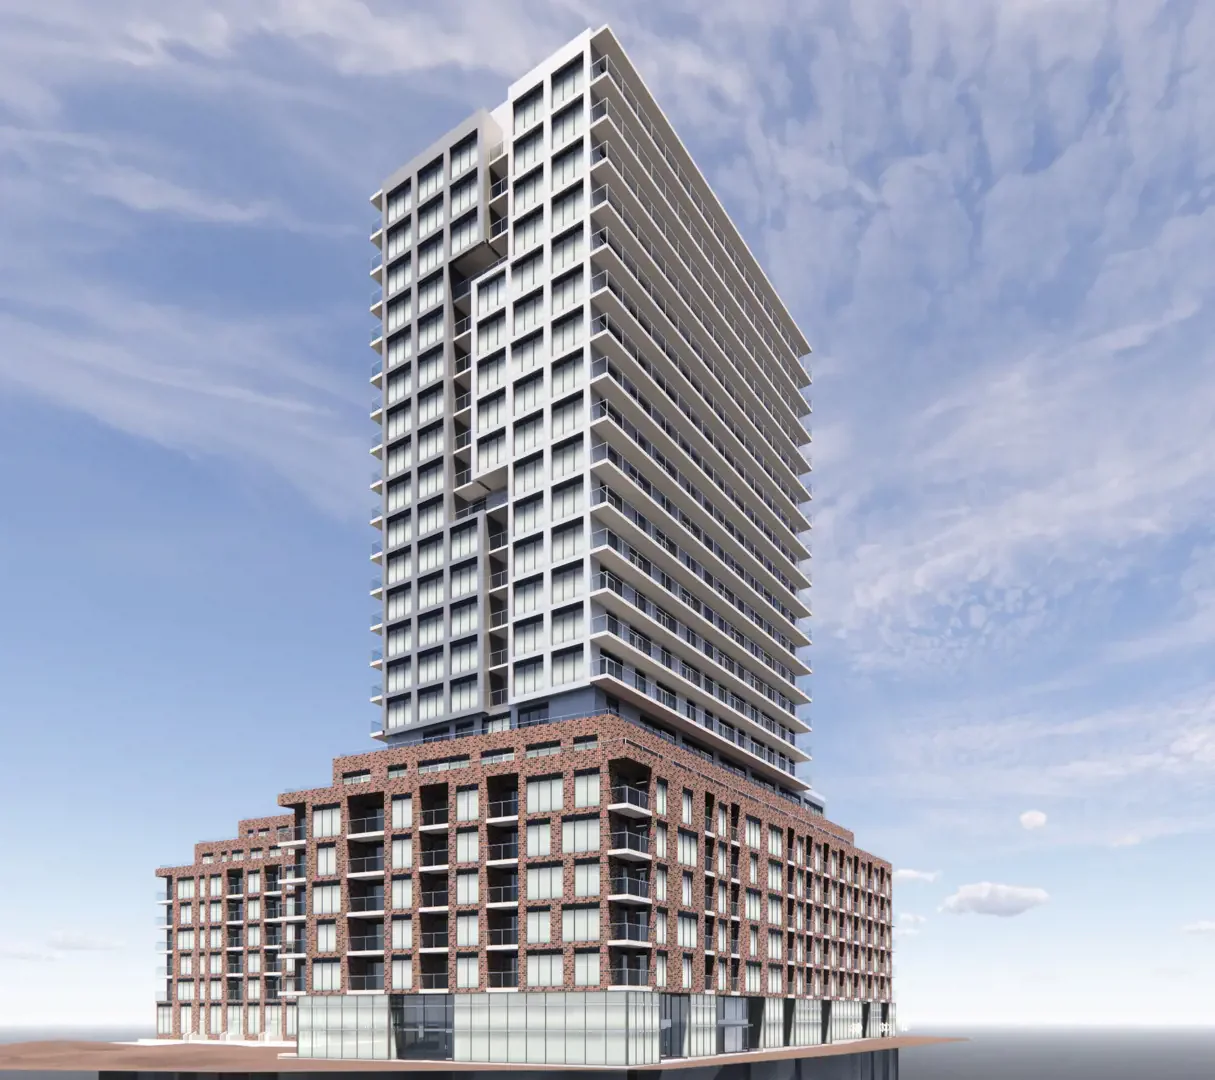
88 James is a 30-storey mixed-use condominium tower proposed for downtown St. Catharines, near the northeast corner of King and James streets. Designed by srm Architects for Elite Developments, it holds 276 units above ground-floor retail and parking, and at about 99 metres it would be the tallest building in the city. It is in the design stage, with completion targeted for 2027.
Resident amenities and an outdoor rooftop space are planned for the seventh floor, with most of the condominium suites on floors eight to thirty. Amenities include a party room with an entertainment terrace and sun deck, a fitness facility, a connectivity lounge, a kids' lounge and a games room. The site is currently occupied by a three-storey commercial building, which would be demolished, and the project is tied to the reconstruction of James Street as a pedestrianized civic space.
Design Works provided mechanical and electrical engineering, fire protection and energy modelling.
- 276condominium units
- 30storeys
- 99metres tall
Gallery
Start anywhere. Think together.
Have a site in mind?
Our nearest office is in Burlington. Tell us where it is and what you are planning. The nearest office will pick it up.