Office to Residential: The Engineering Questions to Answer Before You Buy
Converting an office building into housing can work beautifully, or quietly sink a budget. The deciding factors are structural, mechanical, electrical and life safety questions you can answer before you sign.
Blog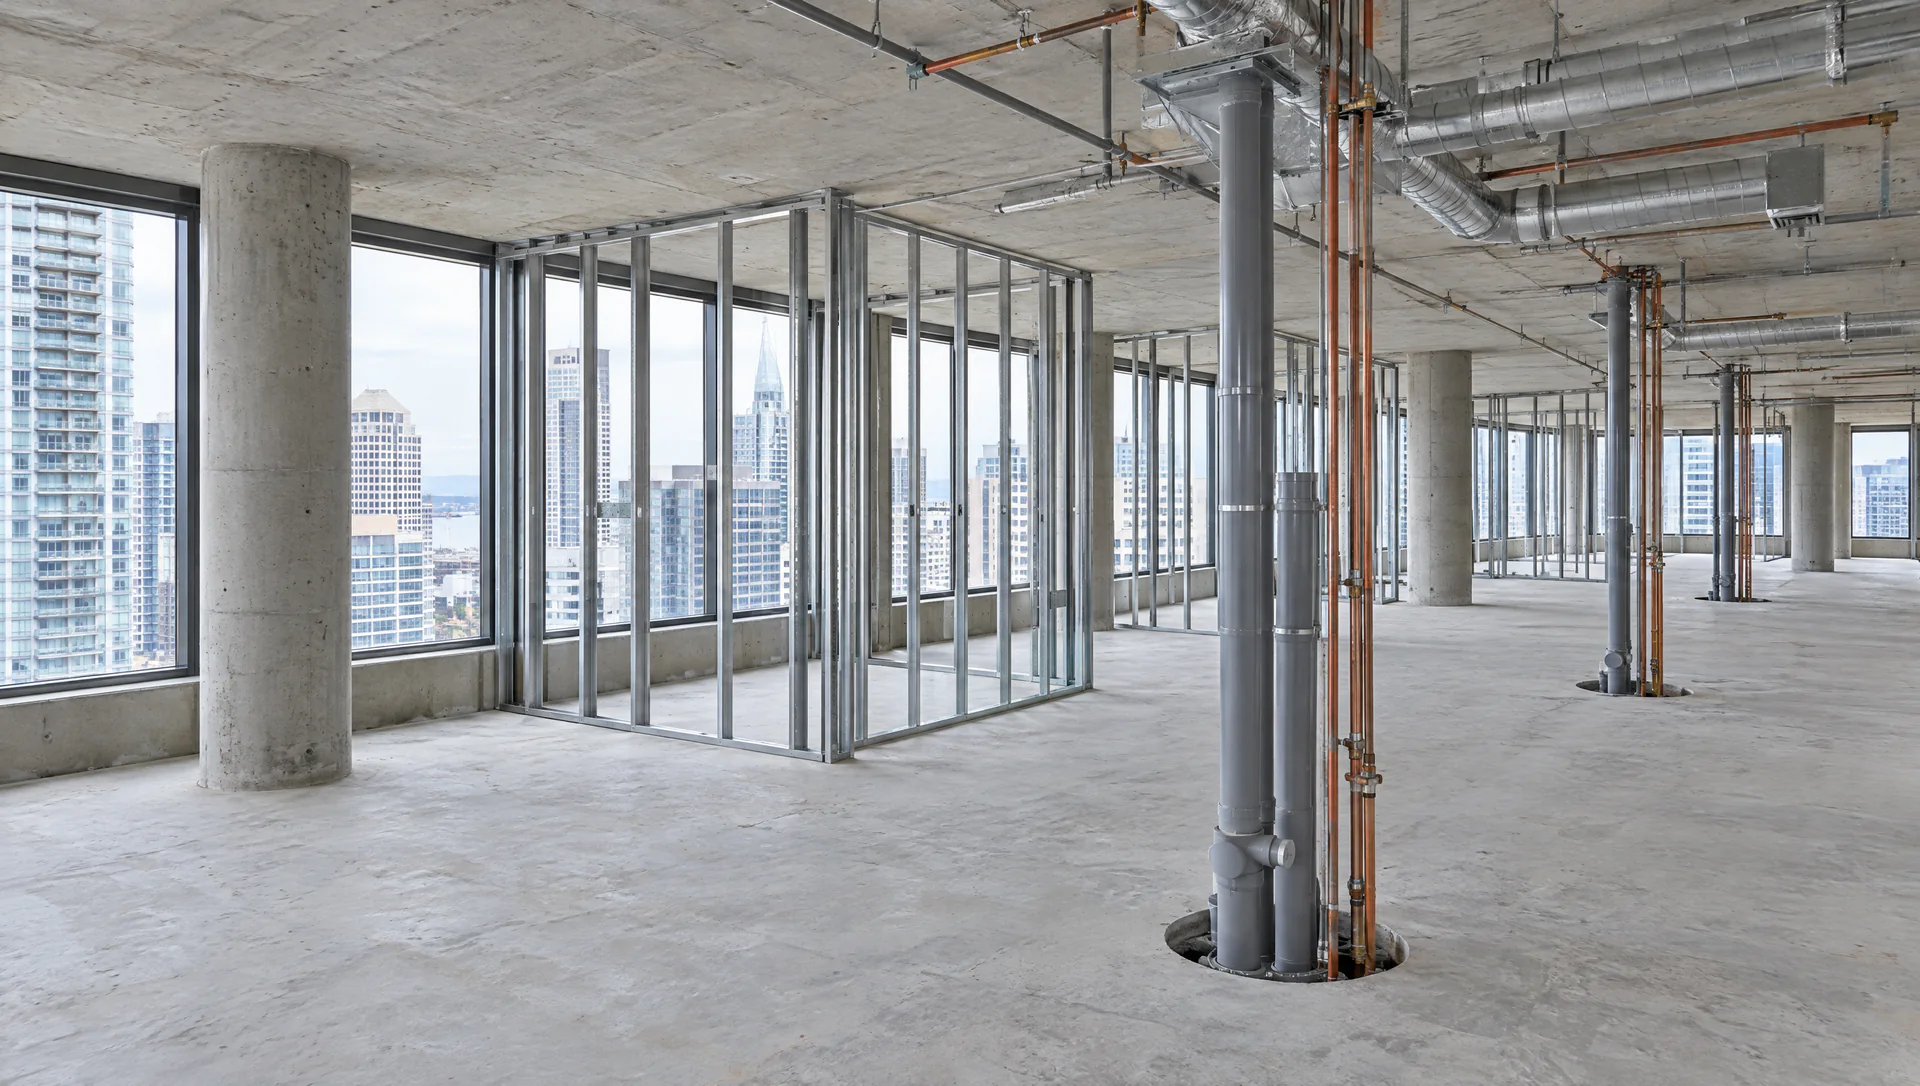
Many downtown office buildings sit partly empty while the same cities are short of homes. Turning one into the other looks obvious on paper. In practice, some buildings convert gracefully and others fight the change on every floor. The difference is usually visible early, if the engineering questions are asked before the purchase rather than after it.
Start with the floor plate
Offices are planned around deep, open floors with a central core of elevators, stairs and washrooms. Homes need light and air at the perimeter. Bedrooms need windows, and suites work best when they are shallow enough for daylight to reach the kitchen.
A narrow floor plate, or one with a short distance from core to glass, lays out into suites with little waste. A deep plate leaves a dark middle band that has to become corridors, storage, amenity space or, in some projects, a light well cut through the slabs. Test a suite layout on a typical floor before anything else. It tells you how many homes the building can really hold, and that number drives every other decision.
Structure: lighter loads, harder penetrations
Residential floors are generally designed for lower live loads than offices. The National Building Code of Canada calls for 1.9 kPa in residential areas, against 2.4 kPa for office floors above the first storey. That margin is real, but conversions spend it quickly on concrete toppings for sound separation, heavier partitions, rooftop amenity spaces and new mechanical equipment.
The harder problem is penetrations. Every suite needs drains, vents and exhaust, which means many new holes through the slab. Before any coring:
- Find the original structural drawings, if they exist, and confirm them on site.
- Scan the slab with ground-penetrating radar to locate reinforcing and, above all, post-tensioning tendons. Cutting a tendon is a structural event, not a nuisance.
- Stack kitchens and bathrooms floor over floor, so new plumbing risers line up and penetrations stay in zones the slab can tolerate.
Mechanical: from a few big systems to hundreds of small ones
An office typically runs on central air handlers, a handful of washroom stacks and ventilation sized for people at desks. Housing turns that inside out. Each suite needs a kitchen, a bathroom, exhaust to outdoors, fresh air, its own heating and cooling control and, often, a dryer vent.
The main choices are whether any central plant can be reused, how fresh air reaches each suite (many new Canadian residential buildings now use a heat recovery ventilator in every suite instead of pressurized corridors), and how exhaust leaves the building, through an existing façade or up through the roof. Plumbing is usually the tightest constraint: drains need slope, and the depth between the slab and the ceiling below sets how far a bathroom can sit from its riser.
Electrical: service, metering and suites
Homes need a panel in each suite and, in most cases, individual metering. Cooking, laundry, in-suite heat pumps and electric vehicle charging in the parkade can push demand past what an office service was designed for. Ask the utility for the building's peak-demand records early, confirm the capacity of the service and transformer, and check lead times if an upgrade is likely. Transformers and switchgear can take many months to arrive.
Fire and life safety: a change of occupancy
In code terms, an office is a business and personal services occupancy (Group D) and an apartment building is residential (Group C). Changing from one to the other triggers a review against current requirements for:
- fire separations between suites, and between suites and corridors;
- sprinklers and fire alarm, including smoke alarms inside each suite;
- exits, travel distances and the dead-end corridors a new suite layout can create;
- sound separation between homes, which the National Building Code sets at an apparent sound transmission class (ASTC) of 47.
Provinces treat existing buildings differently. Ontario's Building Code, for example, has a dedicated part for renovations that offers compliance alternatives for existing construction. Agree the approach with the authority having jurisdiction early; it decides how much of the building must meet new-building standards.
The envelope: humidity changes everything
Homes produce far more moisture than offices: showers, cooking, laundry and people at home overnight. An older curtain wall that never had trouble with dry office air can suddenly show condensation, frost and ice on its frames in a Canadian winter. The thermal performance of the existing glazing, whether windows can be made operable, and the condition of seals and anchors all belong in the assessment, along with whether the façade will need replacing or overcladding within the life of the conversion.
A feasibility study that pays for itself
Before a purchase or a design contract, a short integrated study answers most of the questions that matter:
- Collect existing drawings, past reports and utility data.
- Test a typical floor for suite count and daylight.
- Scan and assess the structure, especially slabs and any post-tensioning.
- Review the condition and capacity of the mechanical, electrical, plumbing and envelope systems.
- Work through the change of occupancy with the authority having jurisdiction.
- Price the gap between what exists and what housing needs.
The disciplines are tied together: a riser location is a structural question, and an exhaust route is an envelope question. That is why this study works best when structural, mechanical, electrical and fire protection engineers do it together rather than one after another. The result is a clear answer on whether the building wants to be homes, and what it will take to get there.