Building on Permafrost: How Northern Foundations Keep the Ground Frozen
In much of Canada's North, the ground under a building is frozen year-round, and it has to stay that way. How engineers design foundations, buildings and services that respect permafrost, today and as the climate warms.
Blog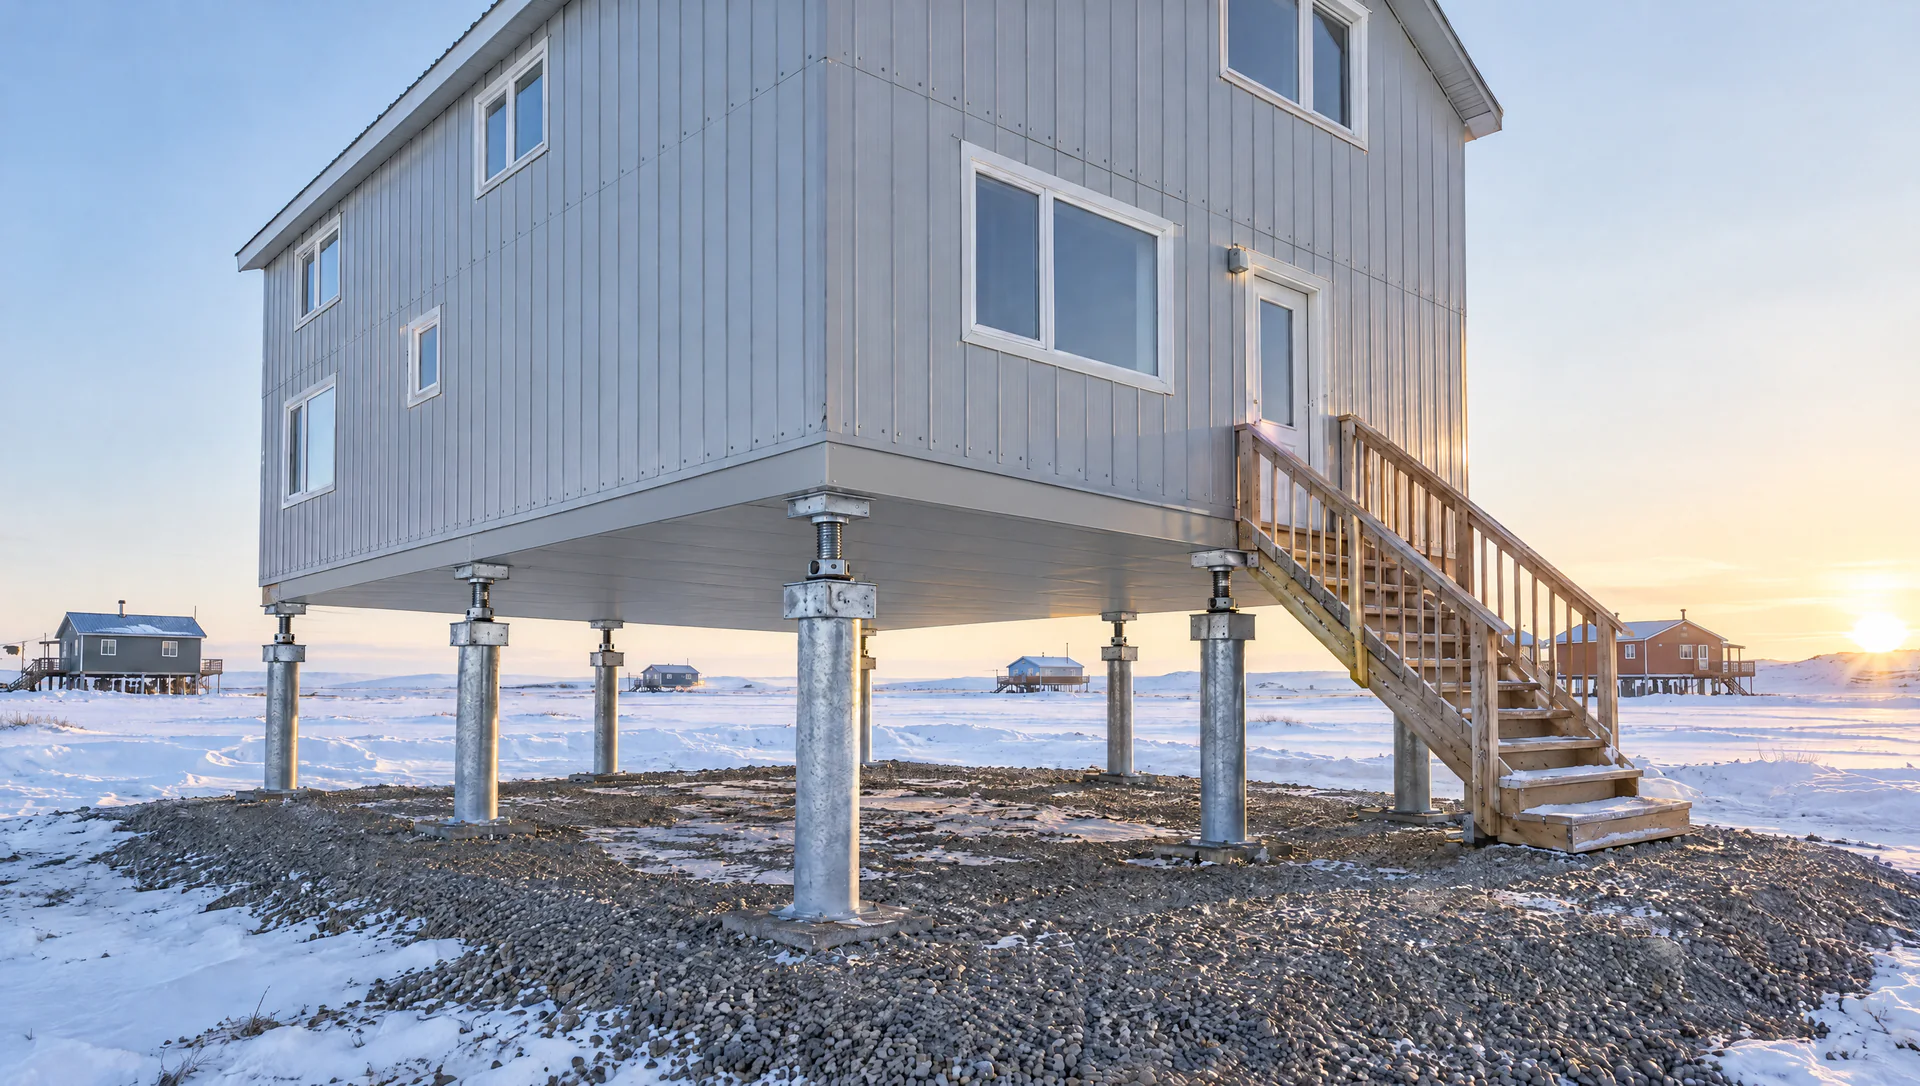
Across much of Yukon, the Northwest Territories, Nunavut and the northern parts of several provinces, buildings sit on permafrost: ground that stays at or below 0 °C for at least two years in a row. Frozen, it can be as strong as rock. Thawed, ice-rich permafrost can turn into saturated soil that settles unevenly beneath a foundation. Northern design starts from one principle: keep the building's heat out of the ground.
Know the ground before you design
Not all permafrost behaves the same way. Bedrock and well-drained gravels with little ice are thaw-stable and tolerate some warming. Fine-grained silts and clays laced with ground ice are thaw-unstable: when they thaw, the ice becomes water and the ground settles, sometimes dramatically.
A geotechnical investigation with boreholes, ice content and ground temperature measurements tells the design team which one it is dealing with. Local knowledge of where water collects, how snow drifts and how nearby buildings have behaved is just as valuable. Above the permafrost sits the active layer, which thaws every summer and refreezes every winter. Its depth shapes everything from pile length to the frost-heave forces a foundation must resist.
Lift the building
The most common answer on thaw-unstable ground is to raise the building off it. An open air gap under the floor, commonly around a metre, lets cold winter air flow beneath the building, carrying away any heat that escapes through the floor, while the building shades the ground in summer. Two details matter:
- The gap has to stay open. Skirting, stored equipment and drifting snow can block the air and act as insulation, warming the ground beneath.
- The floor must be well insulated and airtight. Every watt that escapes downward is heat working against the foundation.
Foundations that hold on to frozen ground
Piles in permafrost often rely on adfreeze. Steel or timber piles are set in drilled holes and backfilled with a sand slurry that freezes to them, and the bond between frozen soil and pile carries the load. Piles must reach well below the active layer, both to find that frozen bond and to resist frost heave as the active layer refreezes each autumn and grips the pile.
On gravel pads, where drilling is impractical or the building is light, foundations may instead use adjustable steel space frames, or screw jacks on timber or steel pads. They do not stop the ground moving. They accept the movement and let the building be re-levelled as it happens.
Thermosyphons: cooling the ground without power
Where a building has to sit closer to the ground, such as a heavy garage or a facility with a slab floor, thermosyphons can keep the ground frozen. These sealed tubes hold a working fluid such as carbon dioxide. In winter, when the air is colder than the ground, the fluid evaporates below ground, rises, condenses in a radiator above ground and releases the ground's heat to the air, with no pumps and no electricity. In summer the cycle simply stops. Canada has a national standard for this kind of foundation: CSA S500, Thermosyphon foundations for buildings in permafrost regions.
The heat sources nobody draws
A foundation design can be undone by the building's services. Mechanical rooms, boilers, water storage and heated utility corridors (utilidors) all leak heat. Good northern design keeps them off the ground or insulates them from it, routes buried services carefully, and accounts for the water and sewage tanks that many communities rely on for trucked services. Thermistor strings that monitor ground temperature over the building's life show whether the ground is behaving as designed.
Designing for a warming climate
Permafrost in many parts of the North is warming, and the active layer is deepening. A foundation designed only for today's ground temperatures may not last the life of the building. Current practice is to design with climate projections for the full service life, add margin to pile embedment, choose foundations that can be re-levelled, and plan for monitoring. CSA S501 gives guidance on moderating the effects of permafrost degradation on existing building foundations, and it matters more each year as older northern buildings show distress.
Logistics are engineering too
In many northern communities, materials arrive once a year by sealift or over a winter road, and the building season is short. A design that depends on a component that misses the boat can lose a year. Prefabrication, modular construction, standard and readily available materials, and simple systems that local crews can maintain are not just cost choices in the North. They are what make a project buildable, and what keep it working for the people who live there.
Questions to ask early
- What does the geotechnical investigation say about ice content and ground temperatures?
- Will the air gap stay open in real conditions, including drifting snow?
- How will the foundation respond, and be maintained, as the ground warms?
- Where does the building's heat go, and how is it kept out of the ground?
- What can actually be shipped, and when?