Highlighting Our 1812 Eglinton Project Located in Toronto, ON
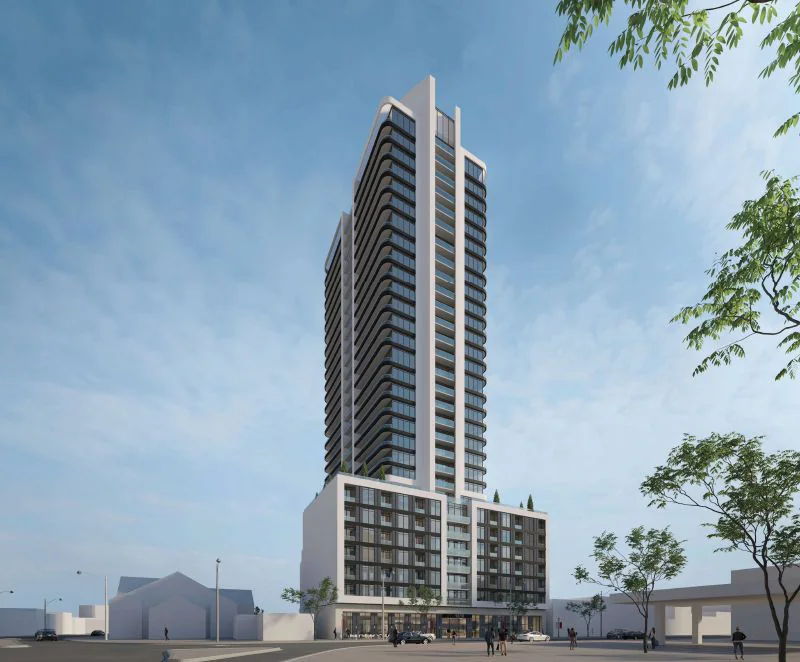
Highlighting our 1812 Eglinton project located in Toronto, ON. A 30-storey mixed-use building including commercial units fronting onto Eglinton Avenue West and proposed townhouses fronting onto Livingstone Avenue. The total proposed gross floor area is 28,455 square metres, with 381 dwelling units & 490 square metres of ground floor commercial space.
Services we provided include Civil, Electrical, Mechanical & Structural Engineering, as well as Energy Modelling.