

.webp)







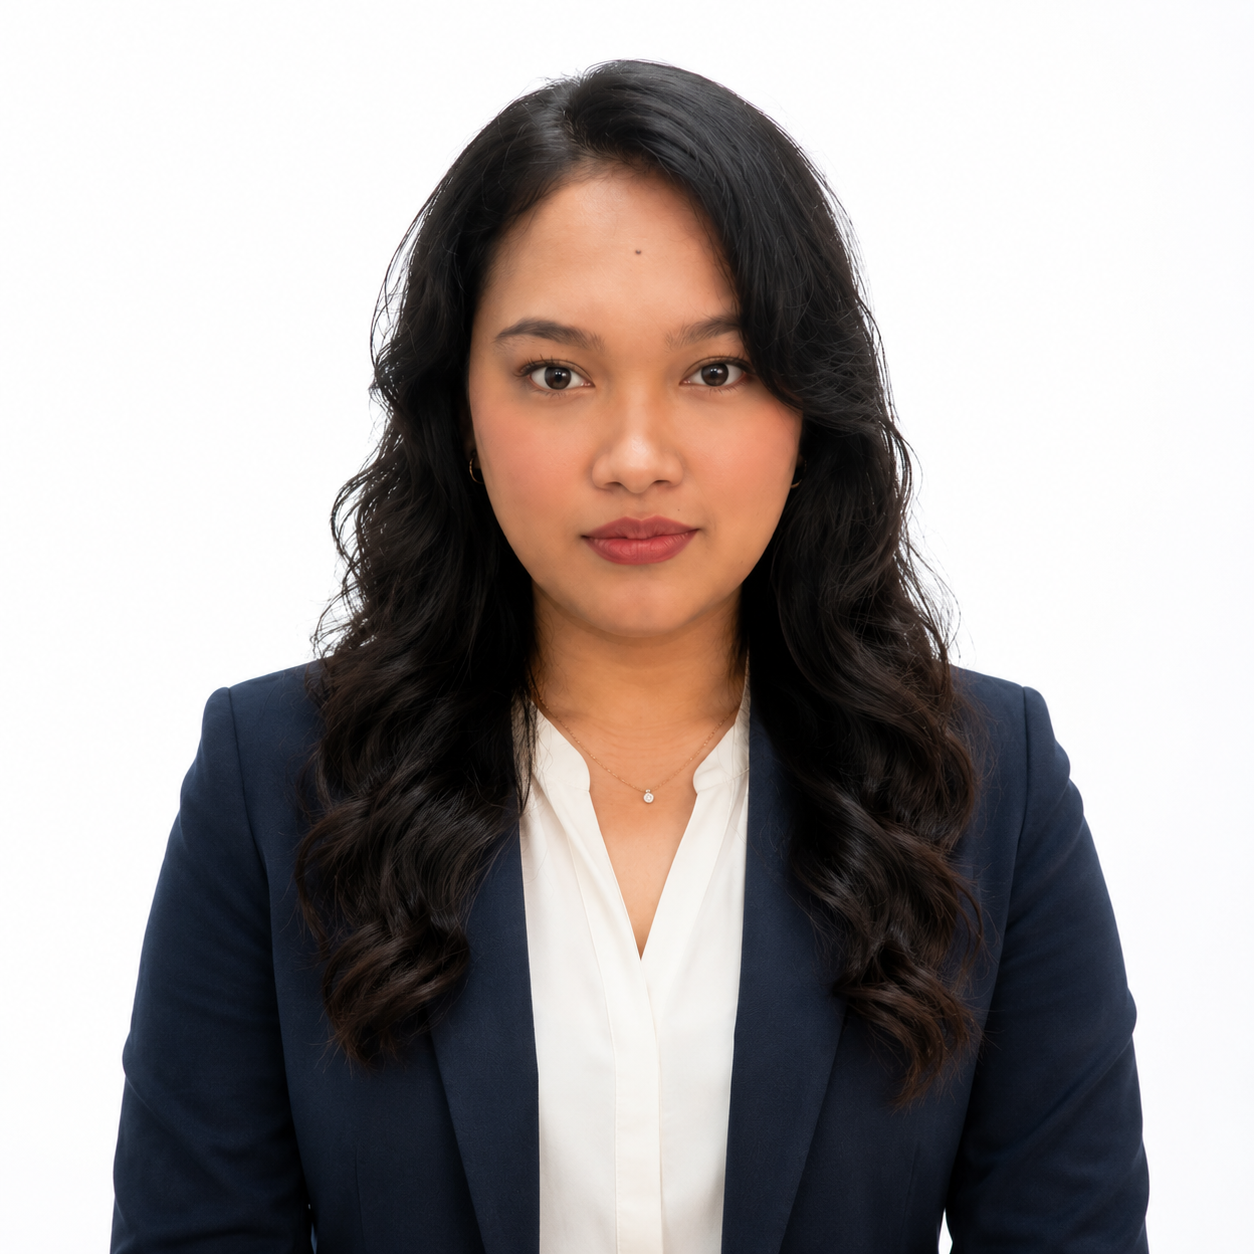
Mabeth Rufila has spent more than nine years producing structural drawings for projects across two continents, and as a Structural Drafter and Revit Modeller at Design Works Engineering, she applies that experience to a broad mix of residential, commercial, mid-rise, and modular construction work across Canada. Her technical core sits in AutoCAD and Revit, and she works across timber, concrete, and seismic design systems as part of a multidisciplinary team that coordinates with engineers and architectural and MEP consultants throughout design and construction.
Her drafting career began at Broer Builders Construction Supply Corp. in the Philippines, where she built her AutoCAD foundation and prepared detailed technical presentations for client bids. She moved into structural engineering work at Cebu Structural Design Solutions in 2017, preparing engineering drawings and structural calculations for international projects in the United States and Canada and coordinating with engineering teams across time zones. During that period, she also contributed to international project support for developments in Nevada, Texas, California, and Alberta as part of a Philippine-based design team serving North American clients.
At Design Works, where she joined in 2022, her project portfolio includes apartment developments in Beaumont and Edmonton, Alberta; the Richmond Apartments high-rise in Ottawa, Ontario; commercial retail projects, including Coaldale Crossing and Glenridding Commercial; and modular construction work, including the Cummer housing project in Toronto and a modular development at BCH Maple Ridge in British Columbia.
She has pursued formal training throughout her career, completing an AutoCAD course at Microcadd Cebu and a PRC-accredited Revit Structures workshop for civil and structural engineers. She holds a Bachelor of Science in Civil Engineering from the University of San Jose-Recoletos.